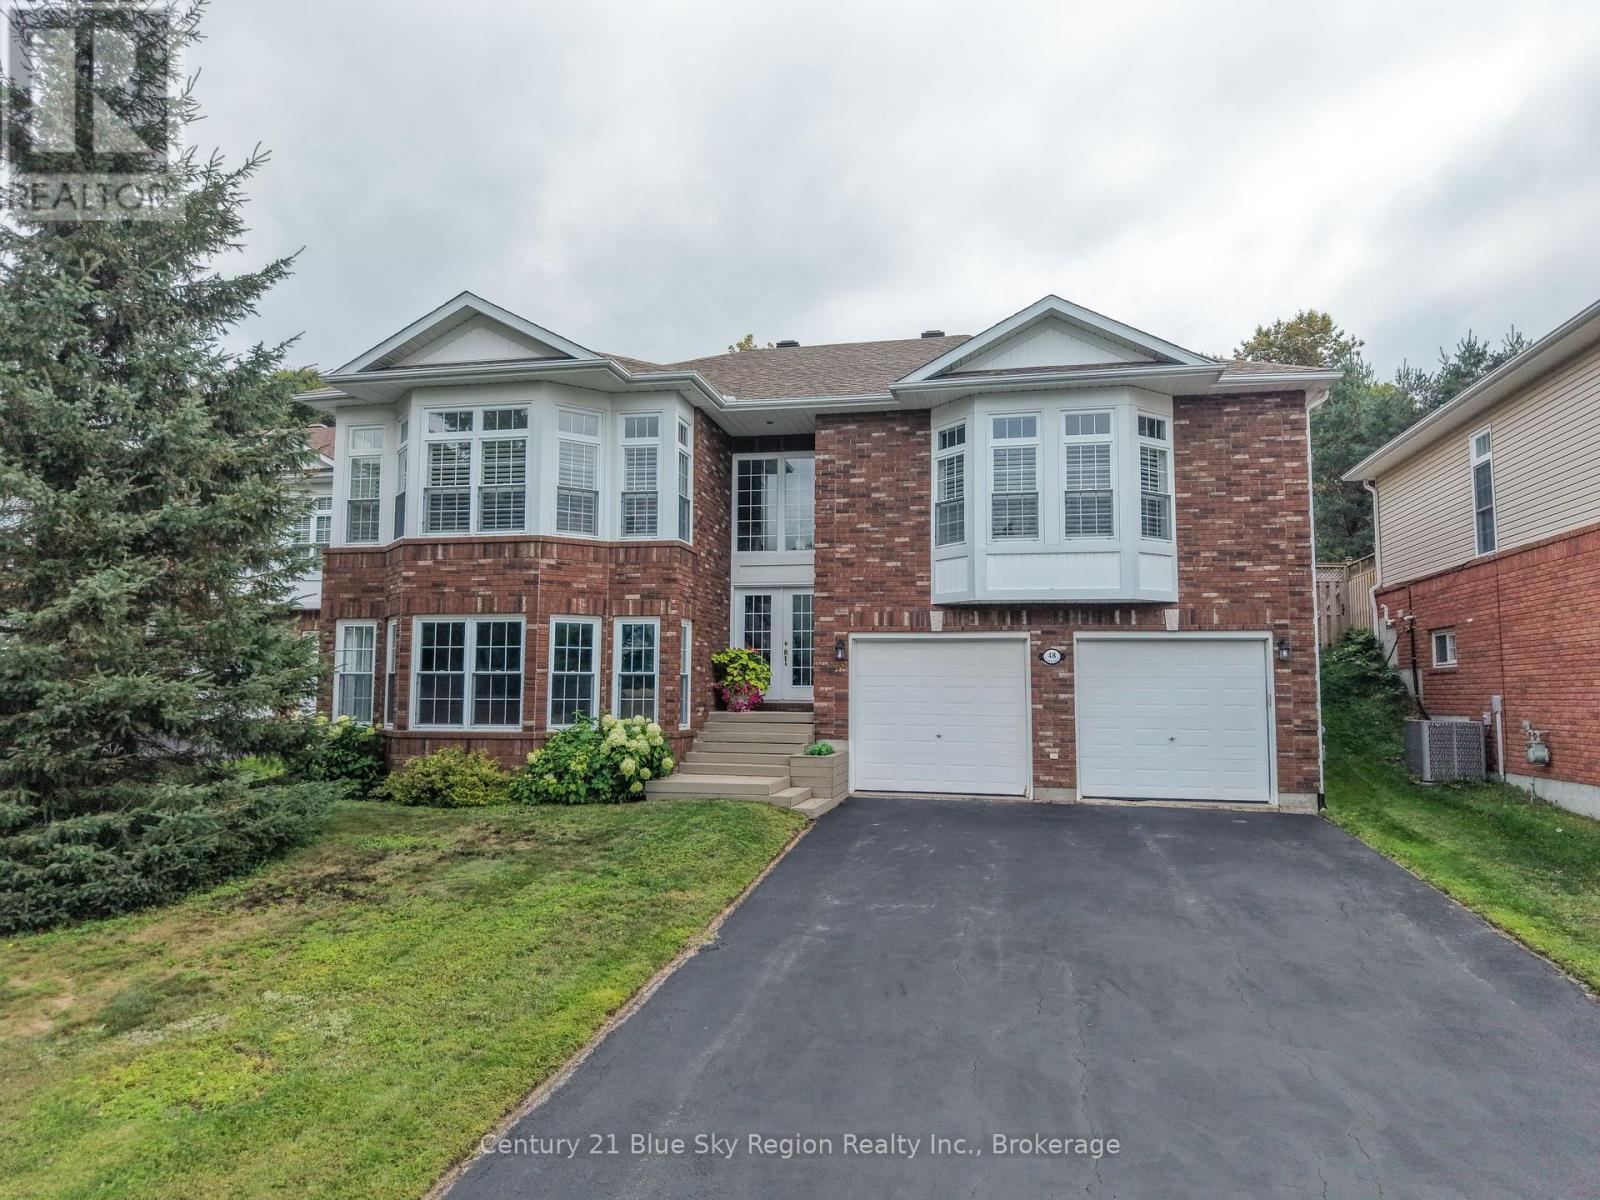
48 Tupper Drive
North Bay, Ontario
Welcome to 48 Tupper Drive, an impressive executive home offering approximately 3,200 sq. ft. by exterior measurement, a true double-car garage and a beautiful setting backing onto the North Bay Golf & Country Club. From the moment you step inside, the scale and natural light make an impression. The main level features 9-foot ceilings and a bright, open-concept design surrounded by an abundance of windows. The kitchen is anchored by a large island and flows seamlessly into the dining area, living room and a cozy sitting area with gas fireplace, creating a wonderful space for both everyday living and entertaining. Sliding glass doors extend the living space to the fully fenced backyard, where mature trees and a natural buffer along the golf course create a private, park-like setting. Three bedrooms are located on the main level, including a spacious primary suite with ensuite and oversized windows overlooking the backyard. An updated four-piece bathroom with soaker tub completes this level. Downstairs, the large recreation room is positioned at ground level on this portion of the home, giving it a bright, comfortable feel rarely found in a lower level, and a second gas fireplace adds warmth and character. Two additional bedrooms, a third bathroom and an exceptionally large storage room provide plenty of space for family, guests, hobbies or working from home. The lower level also offers convenient direct access to the garage. Outside, the property's position beside the North Bay Golf & Country Club creates a setting that feels remarkably peaceful while remaining within the city. Major updates include shingles in 2018 and a natural gas forced-air furnace and central air conditioning in 2021. With five bedrooms, three bathrooms, two gas fireplaces, generous gathering spaces and a gorgeous private backyard, 48 Tupper Drive is a home with the space, setting and layout to grow into and enjoy for years to come. Quick access to the Tupper Trails (mountain bike and walking). (id:47351)
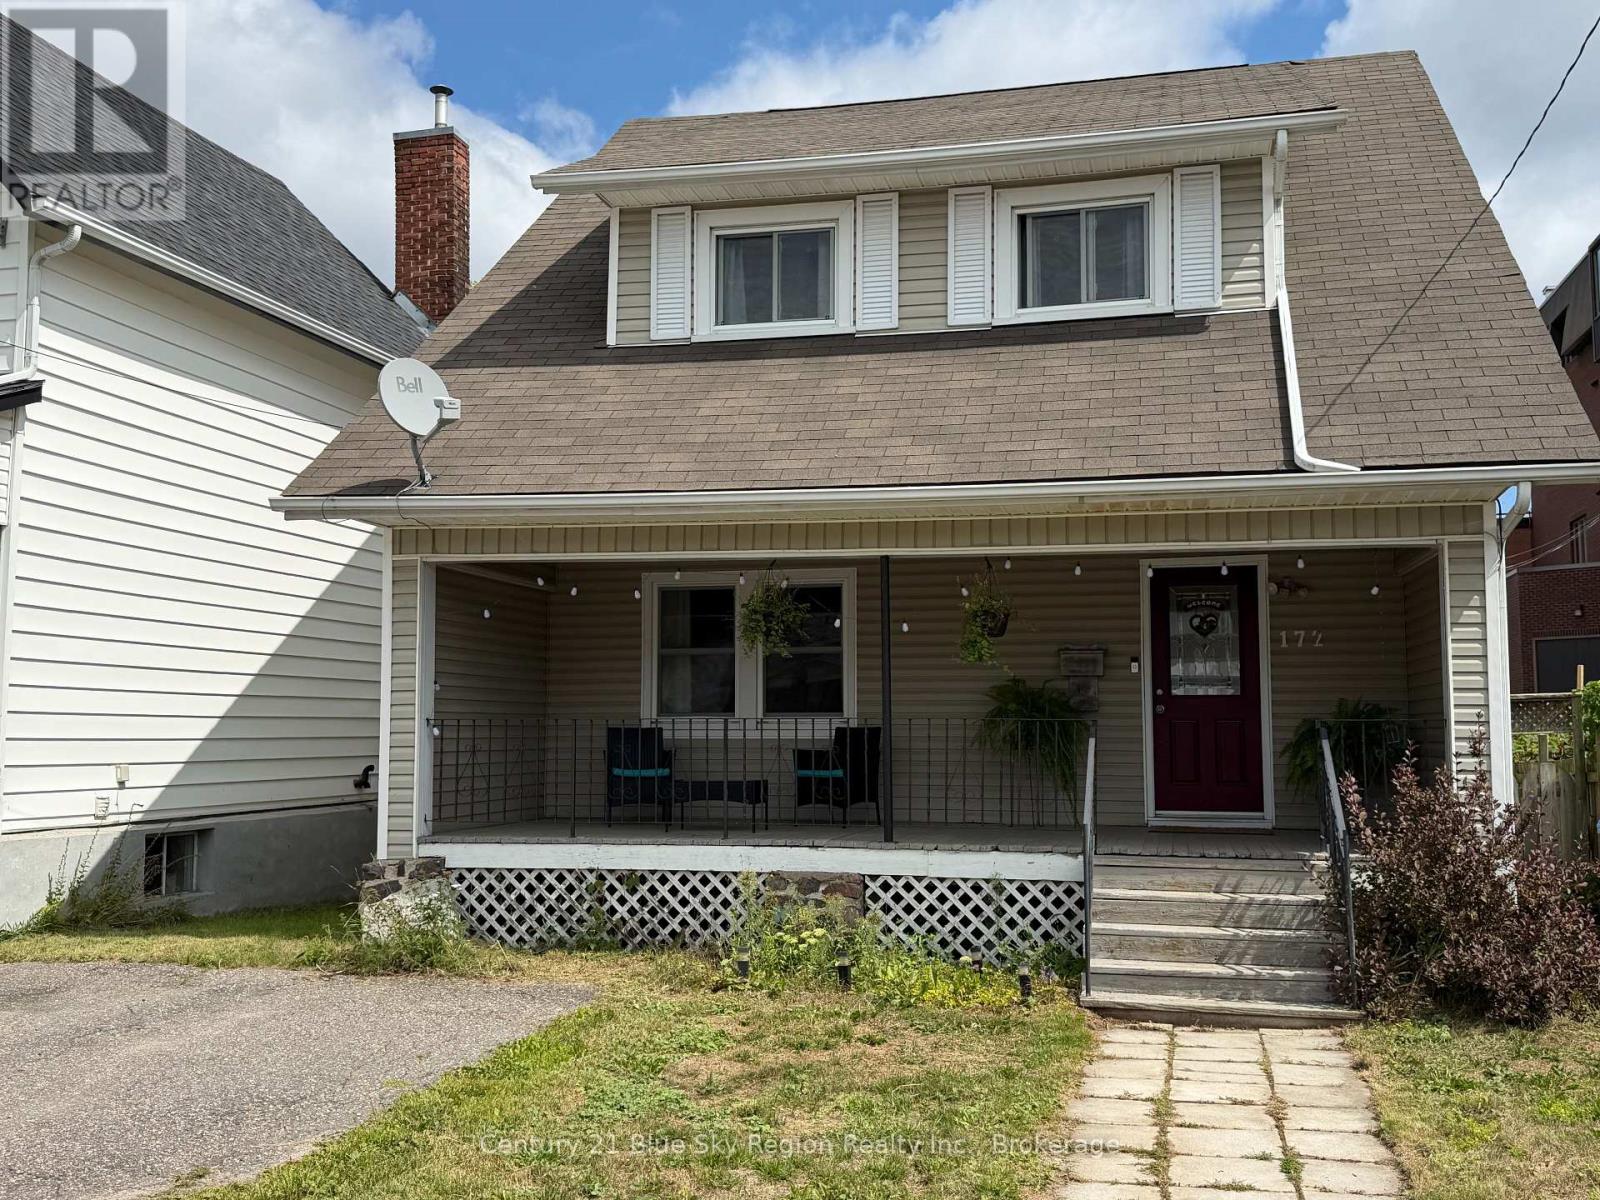
172 Fourth Avenue E
North Bay, Ontario
Welcome to 172 Fourth Avenue east this 2 1/2 storey home offering a functional layout with 3 bedrooms and 2 bathrooms. With a number of updates already completed, this property presents a solid opportunity for first-time buyers or those looking to add to their investment portfolio. The main floor features a spacious front entrance, along with a convenient side entry, leading into a comfortable living room that flows through to the kitchen and dining area along with a 2-piece bathroom. The dining space offers a walkout to an entertainment-sized back deck, overlooking a fully fenced yard providing practical outdoor space for everyday use. The second level offers a 4-piece bathroom, and 3 bedrooms complementing the primary bedroom that offers generous space, including double closets and room for a king-sized bed. The top floor features a loft-style bonus area that can be used as a 4th bedroom, family room, or a office, allowing addition space depending on your needs. Additional features include, hardwood flooring and a basement that offers laundry, added storage or workshop potential. Conveniently located close to amenities, transit, and shopping, this home offers a practical layout with added flexibility and room to make it your own. (id:47351)
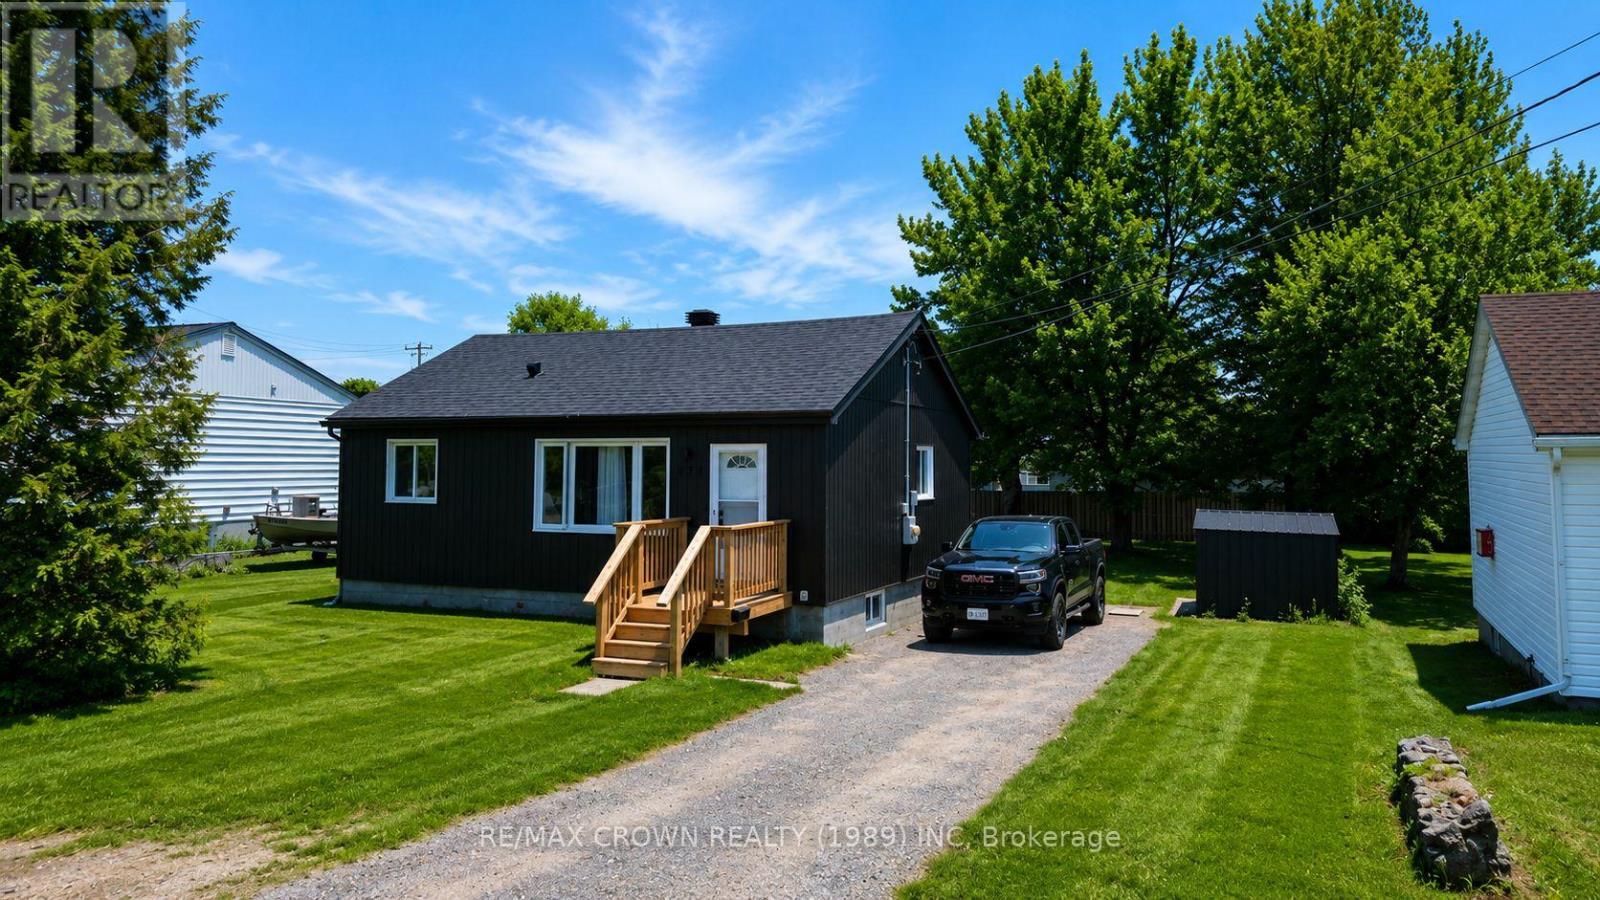
479 Angus Avenue
North Bay, Ontario
Charming Fully Renovated Bungalow in a Sought-After Family-Friendly Neighborhood. Welcome to this beautifully renovated bungalow, offering the perfect blend of modern updates and rustic charm. This move-in-ready home features 2 spacious bedrooms and a stylish 3-piece bathroom, making it an ideal opportunity for first-time buyers, professional couples, or those looking to downsize without compromising on comfort or style. Step inside to discover a bright, open-concept layout filled with natural light. The inviting living space is highlighted by a cozy electric fireplace with a stunning live-edge mantel, creating a warm and welcoming atmosphere. At the heart of the home, the beautifully designed kitchen features a rustic island that's perfect for meal preparation, casual dining, and entertaining family and friends. Outside, you'll find a generous partially fenced backyard offering privacy and plenty of space to enjoy. The expansive rear deck is ideal for summer barbecues, outdoor dining, and relaxing evenings. The large lot also provides excellent potential to accommodate a sizeable, detached garage or workshop, adding even more value and versatility. Additional features include a double-wide driveway and an unbeatable location close to parks, scenic walking trails, highly regarded schools, and a nearby ski hill for year-round recreation. Don't miss your chance to own this charming, turnkey property that combines comfort, character, and convenience in one exceptional package. (id:47351)
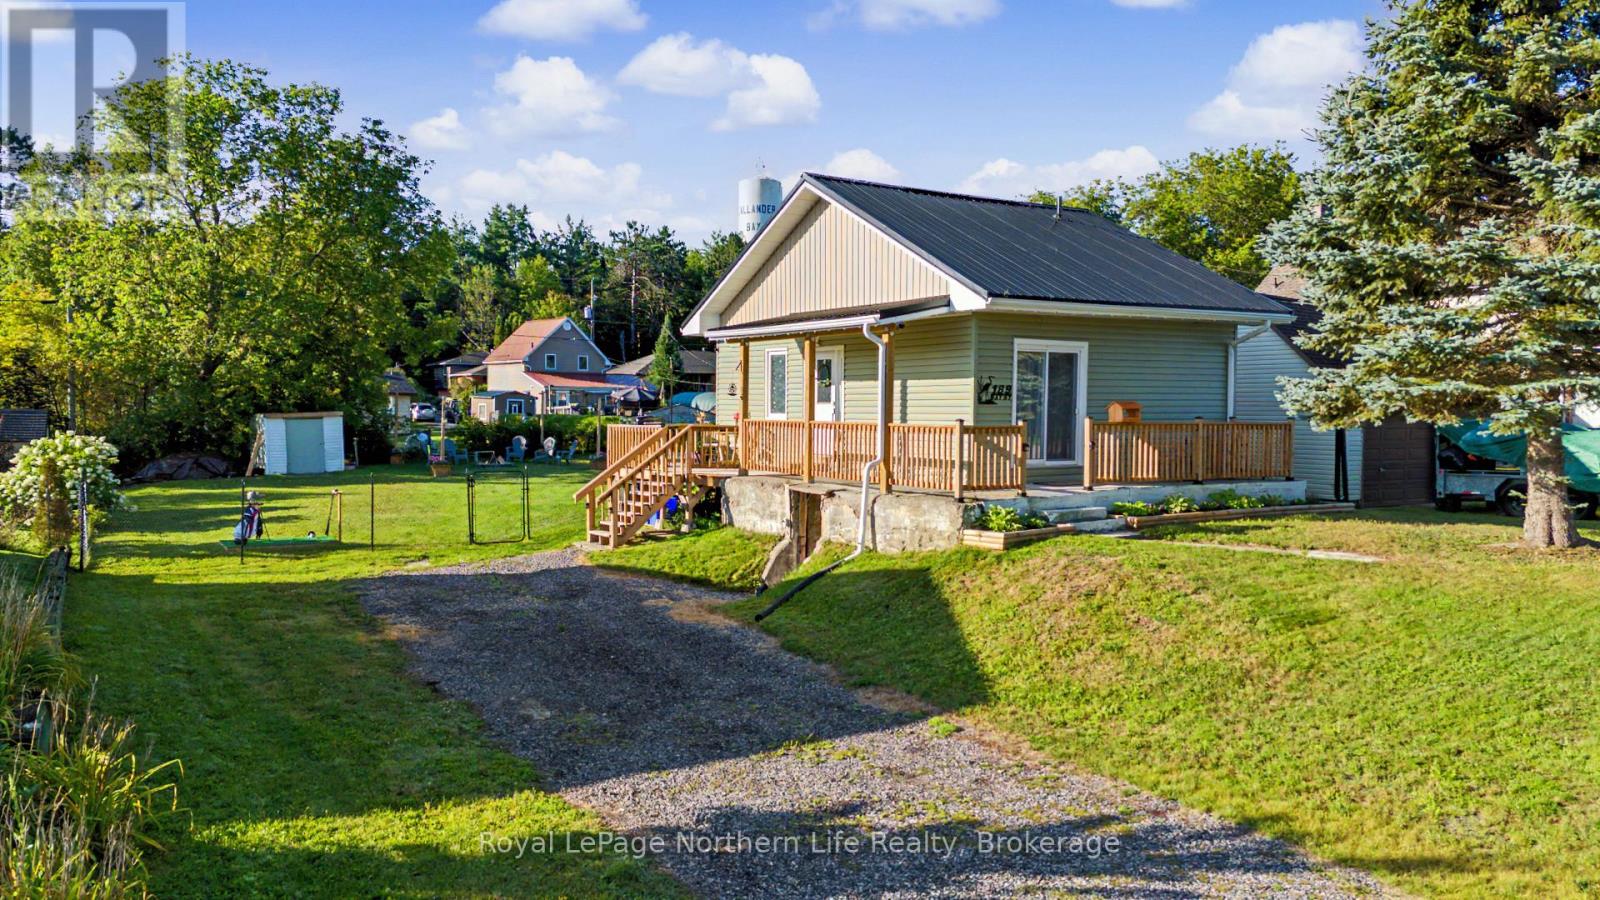
189 Bay Street
Callander, Ontario
Tucked away on a quiet dead-end street, welcome to your own little slice of paradise in the heart of Callander! This charming tiny 2 bedroom home is the perfect opportunity for first-time home buyers, downsizers, or anyone looking for a simpler lifestyle without sacrificing comfort, convenience, or outdoor space. Inside, you'll find a warm and inviting home with lots of updates, making it move-in ready and easy to enjoy from day one. The unfinished lower level adds incredible versatility, offering tons of potential for future development or the option to continue using it as convenient storage. Step outside and prepare to fall in love with the beautiful backyard oasis. With plenty of room to relax, entertain, garden, or simply enjoy the peace and privacy, this outdoor space truly feels like an extension of the home and the location? It's hard to beat! You're just minutes from beaches, parks, shopping, restaurants, and the grocery store, with everything that makes Callander such a wonderful place to call home right at your fingertips. Whether you're ready to downsize, take your first step into home ownership, or simply want a charming home with a fantastic yard and plenty of potential, this property offers an incredible opportunity to enjoy everything Callander has to offer-and more! (id:47351)
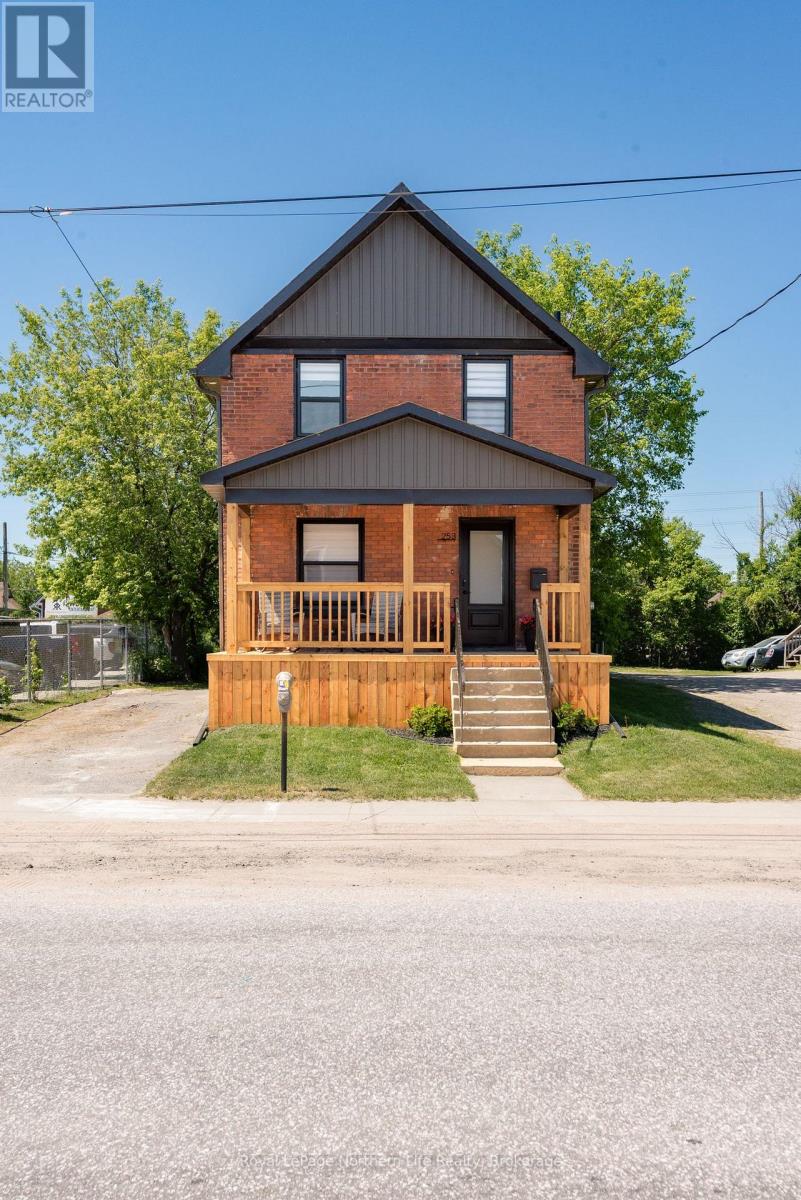
253 Second Avenue W
North Bay, Ontario
Welcome to 253 Second Avenue West, where modern updates meet timeless charm. The open-concept main floor features a stylish kitchen with quartz countertops, spacious living and dining areas, a convenient powder room, and walkout access to the backyard. Upstairs, three bright bedrooms and a full bathroom provide comfortable accommodations for the whole family. Outside, enjoy a covered front porch, a large back deck, and a generous partially fenced yard with plenty of space to relax, entertain, or play. With desirable C2 zoning, this property offers added flexibility for future business or investment opportunities while still providing all the comforts of home. A beautifully updated home with the versatility to adapt to your needs -this one is worth a look! (id:47351)
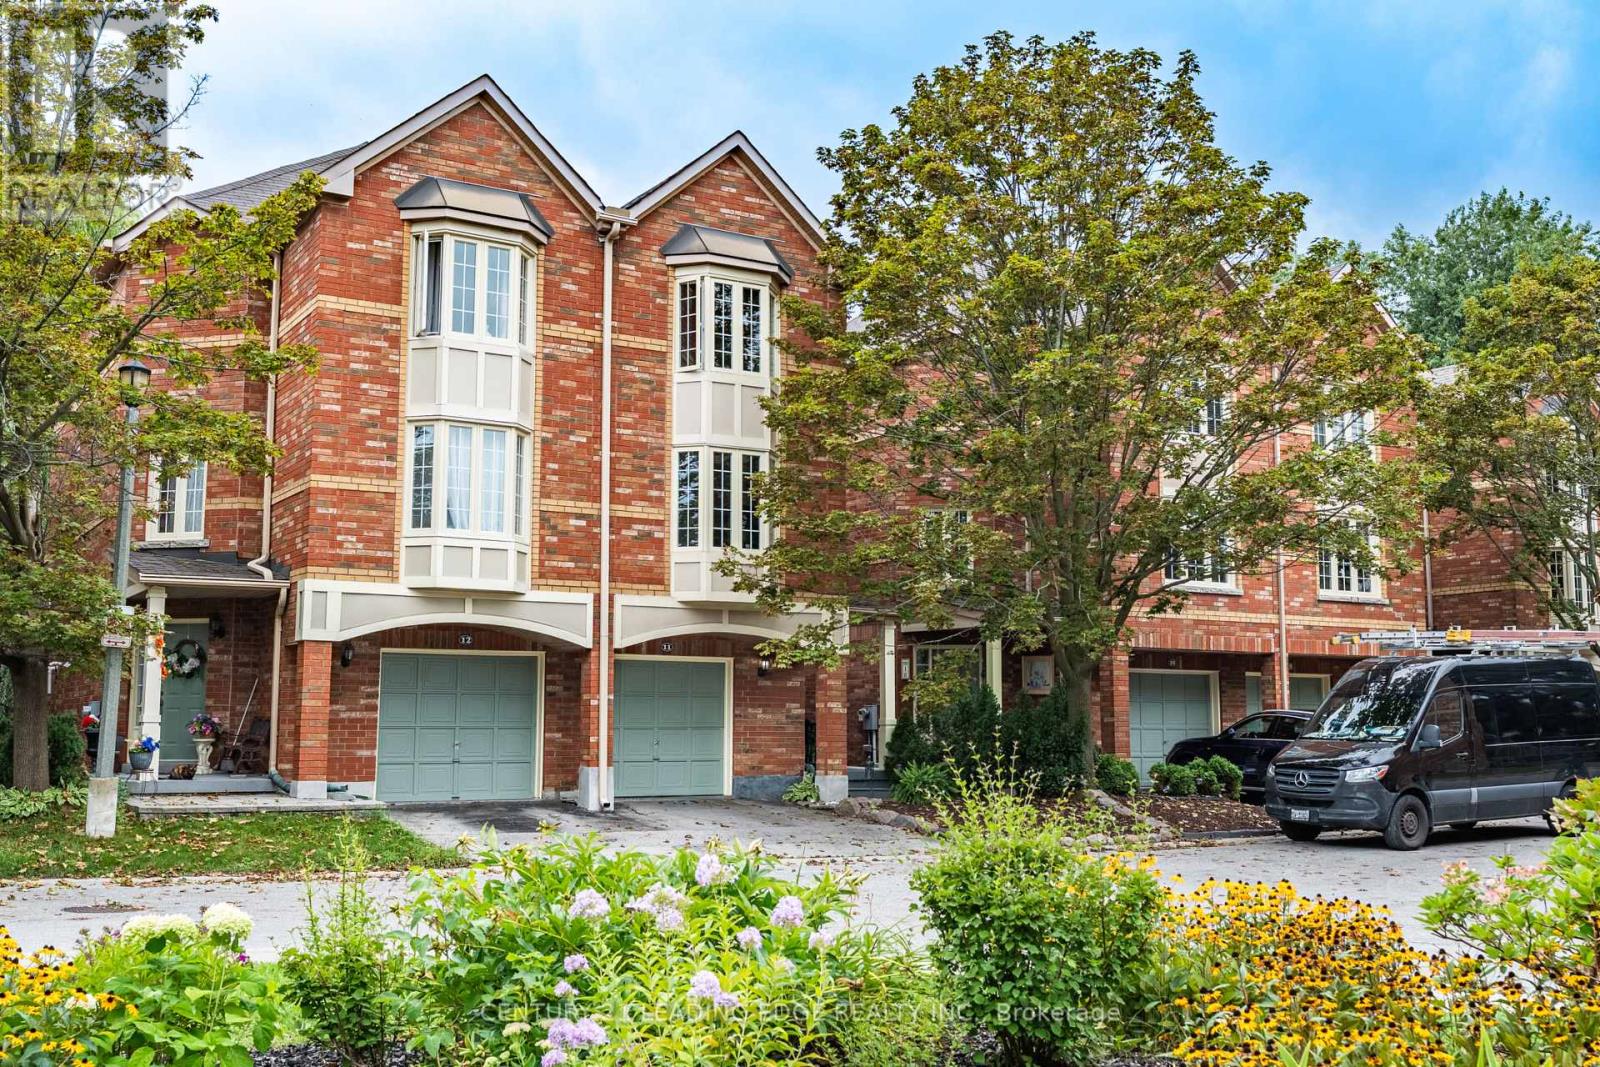
11 Guildpark Pathway
Toronto, Ontario
Welcome to this beautifully upgraded semi-detached condo, tucked away on a quiet court in the highly sought-after Guildwood community. Designed with both style and functionality in mind, this 3-bedroom home features a smart open-concept layout, hardwood floors, soaring 12-foot ceilings and tasteful upgrades throughout. The spacious L-shaped kitchen flows seamlessly into the family room, while the elevated living and dining areas overlook the space below, creating an open and airy feel. Upstairs, the generous primary suite features a walk-in closet and a 4-piece ensuite complete with a soaker tub and separate shower. The finished walkout basement provides additional living space with direct access to the fully fenced backyard-perfect for entertaining, relaxing or family enjoyment. Direct garage access adds everyday convenience. Ideally located just minutes from Guildwood GO Station, TTC, schools, the University of Toronto Scarborough, Centennial College, shopping, restaurants and the renowned Guild Park & Gardens. A rare opportunity to enjoy space, style and convenience in one of Scarborough's most desirable neighbourhoods. (id:47351)
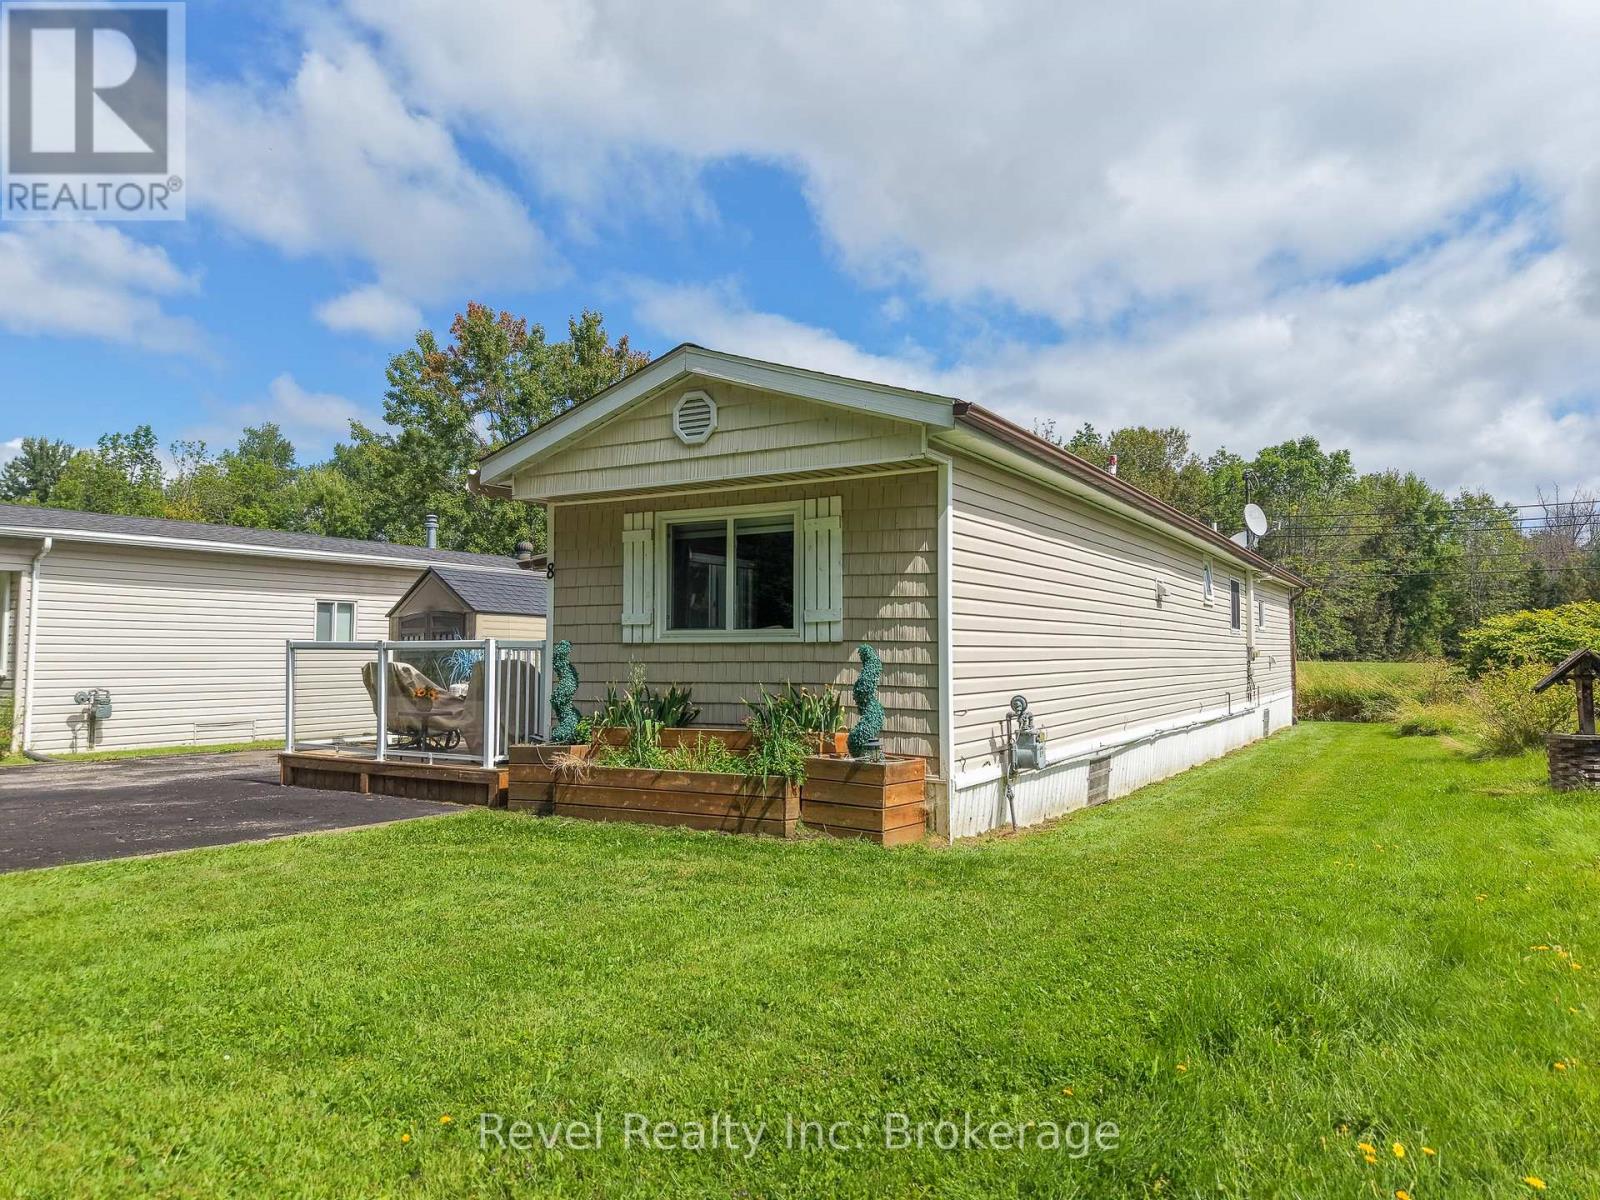
8 - 395 Riverbend Road
North Bay, Ontario
Enjoy retirement living with this beautifully updated, 2 bedroom, 1 bathroom mobile home located in Fairview Park. This home was renovated from top to bottom in 2019 offering modern upgrades throughout. Experience comfortable, one-level living with an open-concept kitchen and living area, walk in closet off the primary bedroom, a second bedroom, and 4-piece bathroom with laundry. Additional features include natural gas heating, a double driveway, storage shed and private front porch, perfect for relaxing outdoors. Residents also have access to a common inground pool and access to La Vase river. Unit is pre-inspected. Small pets are permitted. (id:47351)

116 Lee Avenue
Toronto, Ontario
Welcome to 116 Lee Avenue, an extraordinary custom 25ft wide residence in the heart of The Beaches, ideally located just steps to Queen Street & waterfront, completely redesigned & rebuilt by Denali Design Build. This exceptional 4+1 bedroom, 4 bathroom home offers approx 3,220 sqft. of total finished living space across three beautifully redesigned levels, showcasing exceptional craftsmanship, and premium finishes throughout. ** PARTY WALL SEVERED ON MAIN AND UPPER LEVEL (making it feel more like a detached home) finished independent of adjoining property. The open concept featuring a custom DJL Kitchens chef's kitchen with Taj Mahal Brazilian Quartzite countertops and backsplash, premium Thermador Professional appliances, an oversized waterfall island, and a custom butler's pantry w/ wet bar and bev fridge. Living features a custom entertainment wall and an impressive 8' x 8' trifold glass wall with Phantom screen, opening seamlessly to the covered rear deck and landscaped backyard. The second level offers four spacious bedrooms, including a luxurious primary retreat with a custom walk-in closet and spa-inspired 5-piece ensuite with heated floors, freestanding soaker tub, double vanity, and oversized glass rain shower. Professionally underpinned with nearly 8.5-foot ceilings, the finished lower level offers exceptional flexibility with a large recreation room, custom built-ins, wet bar, fifth bedroom, full bathroom, separate laundry room, and direct garage access-ideal for an in-law or nanny suite. No expense was spared, with extensive upgrades including European White Oak engineered hardwood flooring, custom millwork, floor to ceiling solid-core doors, designer lighting and fixtures, new electrical, plumbing, HVAC, Spray foam insulation, windows, roof, & waterproofing, 5 min to Boardwalk, parks, top-rated schools, cafes, restaurants, and transit, this is a rare opportunity to own a truly turnkey luxury home in one of Toronto's most sought-after neighbourhoods. (id:47351)
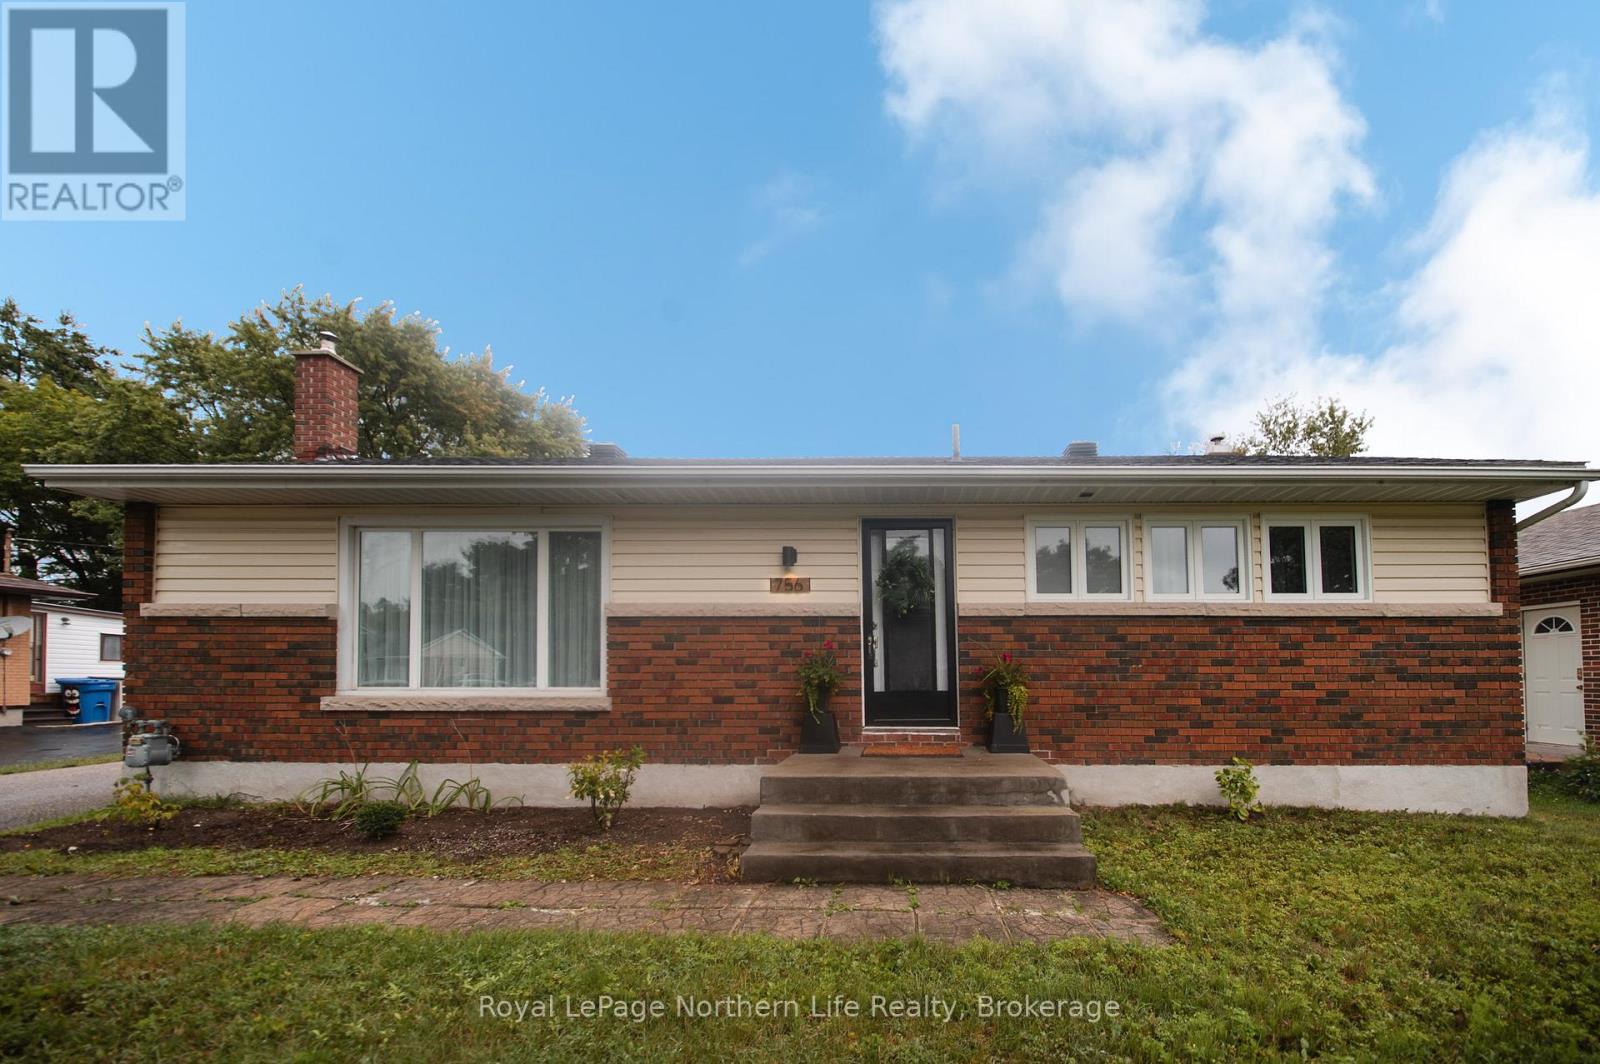
756 Eastwood Avenue
North Bay, Ontario
Welcome to this truly unique bungalow nestled in Graniteville neighbourhood, offering perfect blend of tranquility and convenience, with the Laurentian trail network and nature just steps from your door, and many of North Bay's amenities are only minutes away. This charming 3-bedroom, 1-bath home is a conversation piece, seamlessly blending unmistakable mid-century character with updates that make it feel right at home in today's style. The kitchen features new appliances, while the electrical panel has been recently updated to breakers, adding modern convenience and peace of mind. The spacious basement offers even more room to enjoy, with a large family room featuring a gas fireplace and a nostalgic retro bar area perfect for entertaining, relaxing or creating your own private retreat. The remainder of the basement provides tremendous potential for additional living space, a home office, gym, guest area or the possibility of adding another bathroom, subject to the necessary approvals. A large garage provides excellent space for vehicles, storage, hobbies or the home enthusiast. Set on a quiet cul-de-sac, this property is ideal for buyers who appreciate character, originality and a home with a story to tell. If you're looking for something with personality, charm and potential rather than cookie-cutter, this one is definitely worth a look! (id:47351)
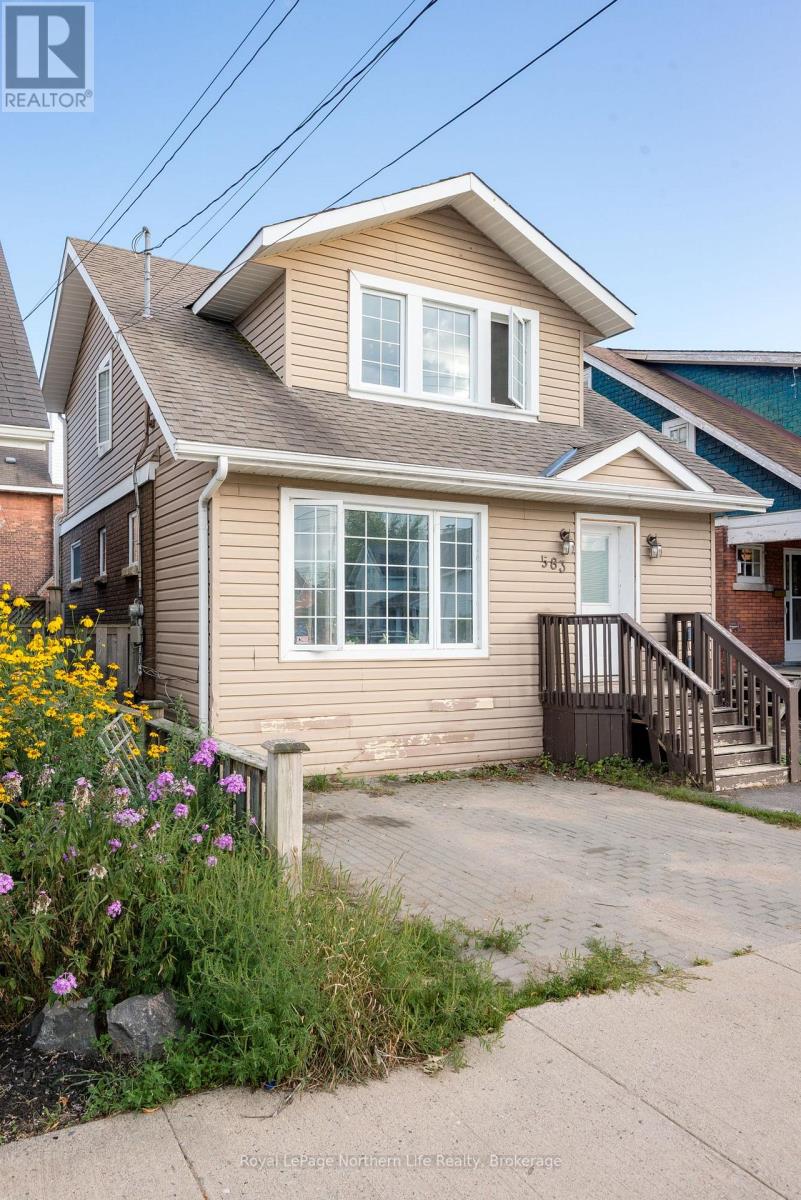
583 Wyld Street
North Bay, Ontario
Welcome to 583 Wyld Street, a charming century home centrally located in North Bay with plenty of potential for homeowners and investors alike. The main living space offers 3 bedrooms and 1 bathroom, while the lower level features a 1-bedroom, 1-bathroom in-law suite, providing added flexibility for extended family or an opportunity to help offset monthly expenses. With its central location close to everyday amenities, this property is a great option for first-time buyers looking for a mortgage helper, multi-generational living, or investors looking to add to their portfolio. A versatile property with character, space, and income potential, come see what 583 Wyld Street has to offer! (id:47351)
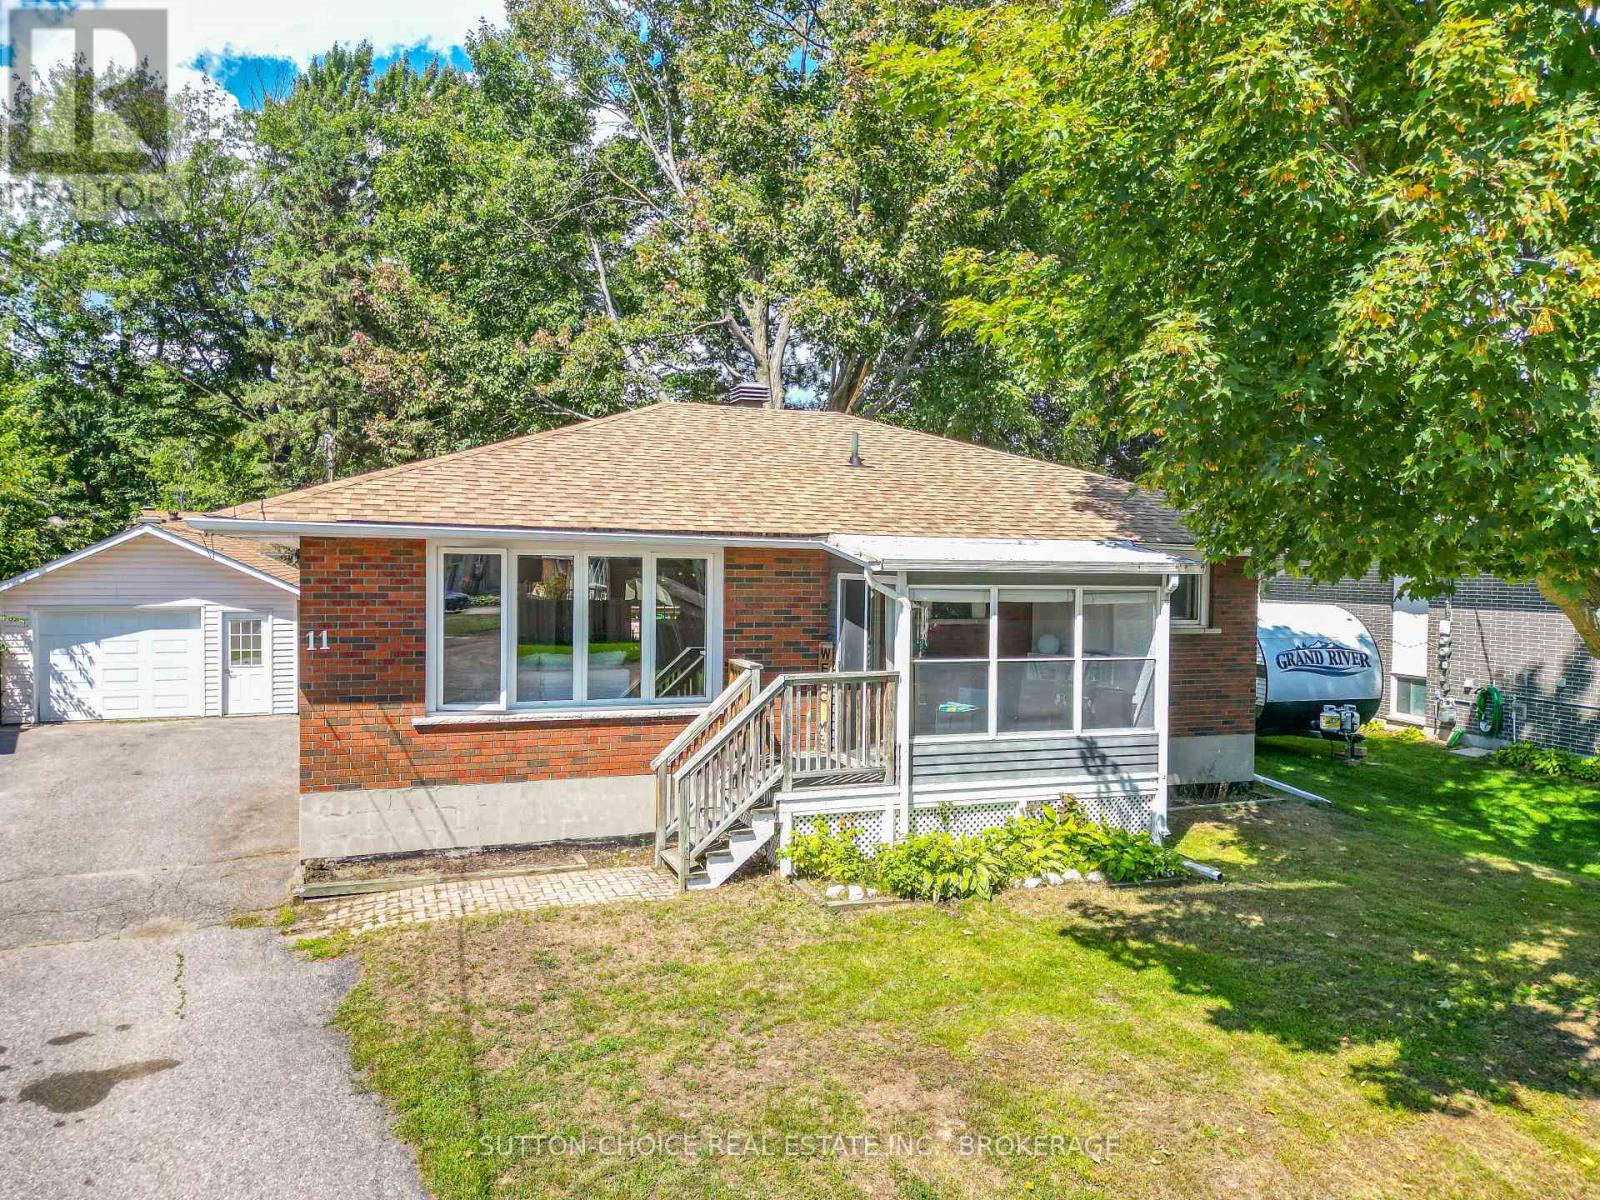
11 Milford Crescent
North Bay, Ontario
Welcome to 11 Milford Crescent, a charming detached bungalow situated on a spacious lot in the family-friendly West Ferris community of North Bay. This 2+1 bedroom, 2-bathroom home offers over 2,268 total square feet of finished living space, including a main level with beautiful hardwood flooring, an enclosed porch, and a full basement complete with a large family room featuring a cozy natural gas fireplace, a third bedroom, and brand-new flooring. The outdoor area features a private raised deck, accessible from the dining room, along with ample parking and a 1.5-car 26' x 16' detached garage. Located on a quiet crescent with recent municipal road and grading improvements, this home is situated on reliable public transit and school bus routes, just minutes from local schools, parks, shopping along Lakeshore Drive, and the shores of Lake Nipissing. Public swimming beaches are also close by, including one at the end of Martin Street, just a short walk away, along with convenient access to nearby boat launches. Packed with key updates, including a recently re-shingled roof, this well-maintained and pre-inspected property offers added peace of mind for families, first-time buyers, or anyone seeking convenient everyday living in a sought-after neighbourhood. (id:47351)
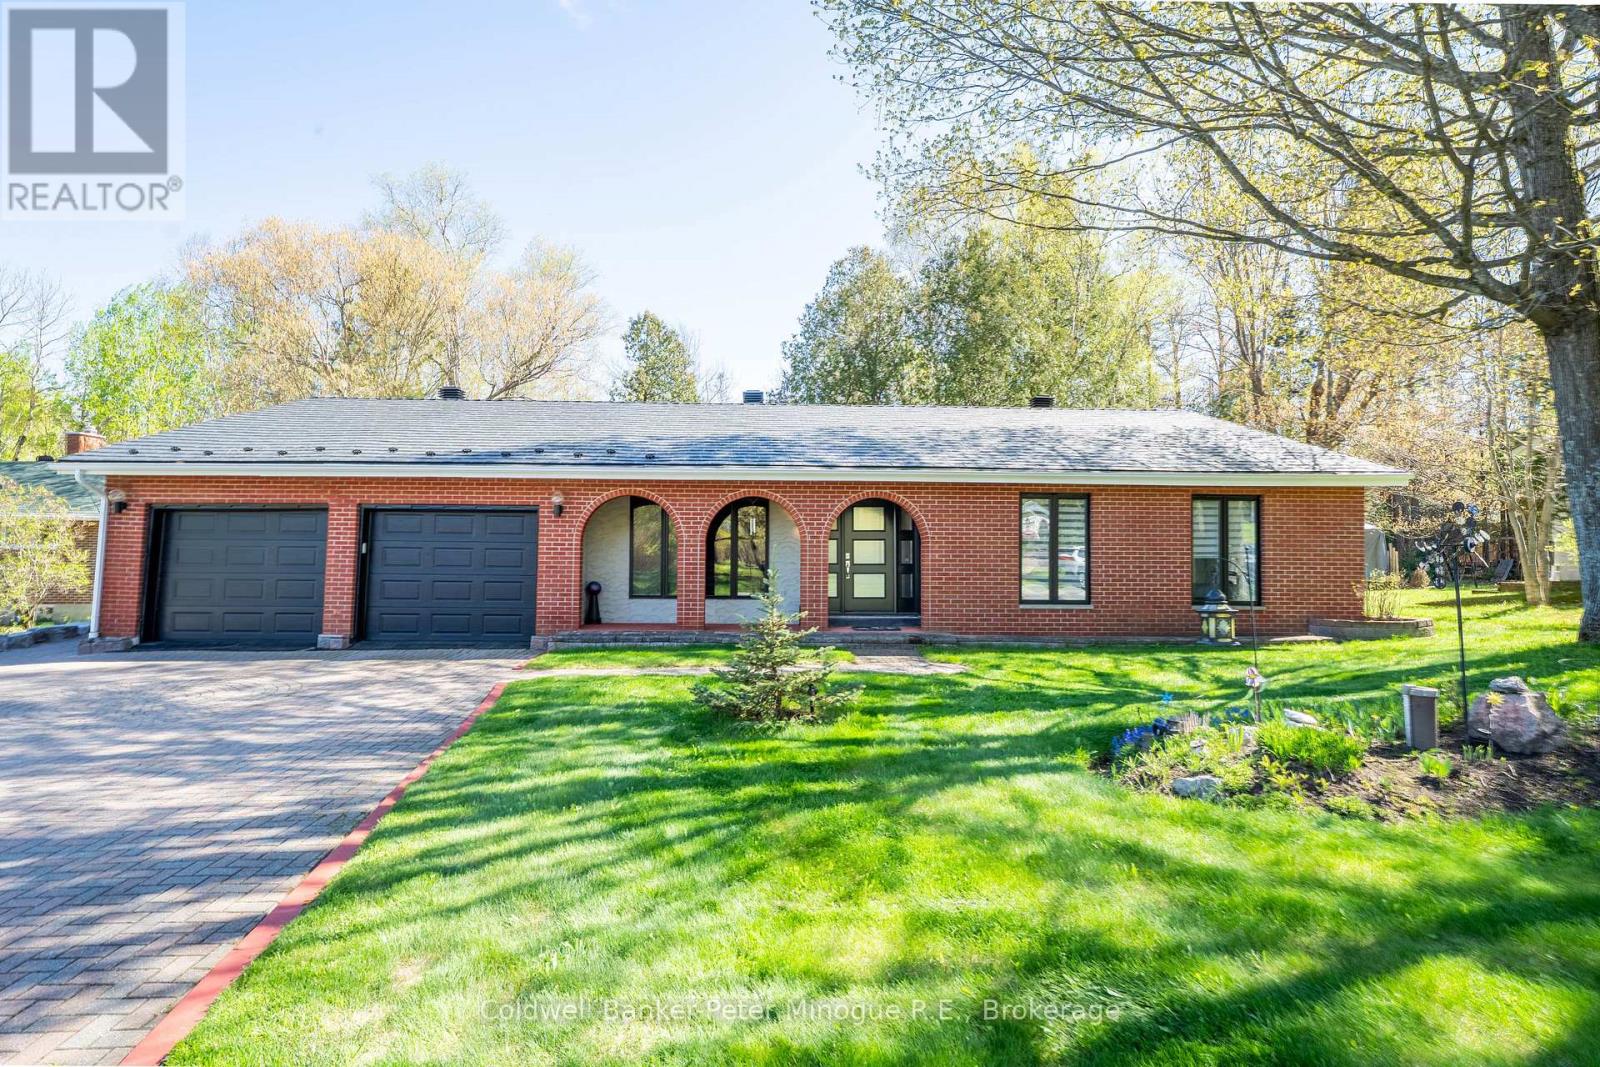
49 Catherine Drive
East Ferris, Ontario
Welcome to this spacious, one-owner family home nestled in the heart of charming Astorville! Offering room for everyone, this impressive property features 4 bedrooms all conveniently located on one level, along with 3 bathrooms designed for busy family living. The thoughtful layout includes a bright living room, comfortable family room, and a cozy rec room complete with a wood fireplace, the perfect place to gather on cooler evenings. The main floor laundry and mud room add everyday convenience, while the Primary suite offers a private retreat with its own ensuite bath and walk in closet. Full of character and charm, this home showcases unique architectural details including a circular entry room and beautiful archways throughout. The lower level offers plenty of storage, a workshop, large recreation area big enough for a home theater, pool table, home gym, etc. Pride of ownership shines throughout this lovingly maintained upgraded electrical panel (2026). Outside you'll find a large driveway, attached 2-car garage, welcoming front porch, and a sunny backyard ideal for relaxing, entertaining, or family fun. Situated on a quiet dead-end street with plenty of nearby amenities, with a grocery store just around the corner! This is the perfect opportunity to enjoy space, comfort, and small town living all in one exceptional property. (id:47351)
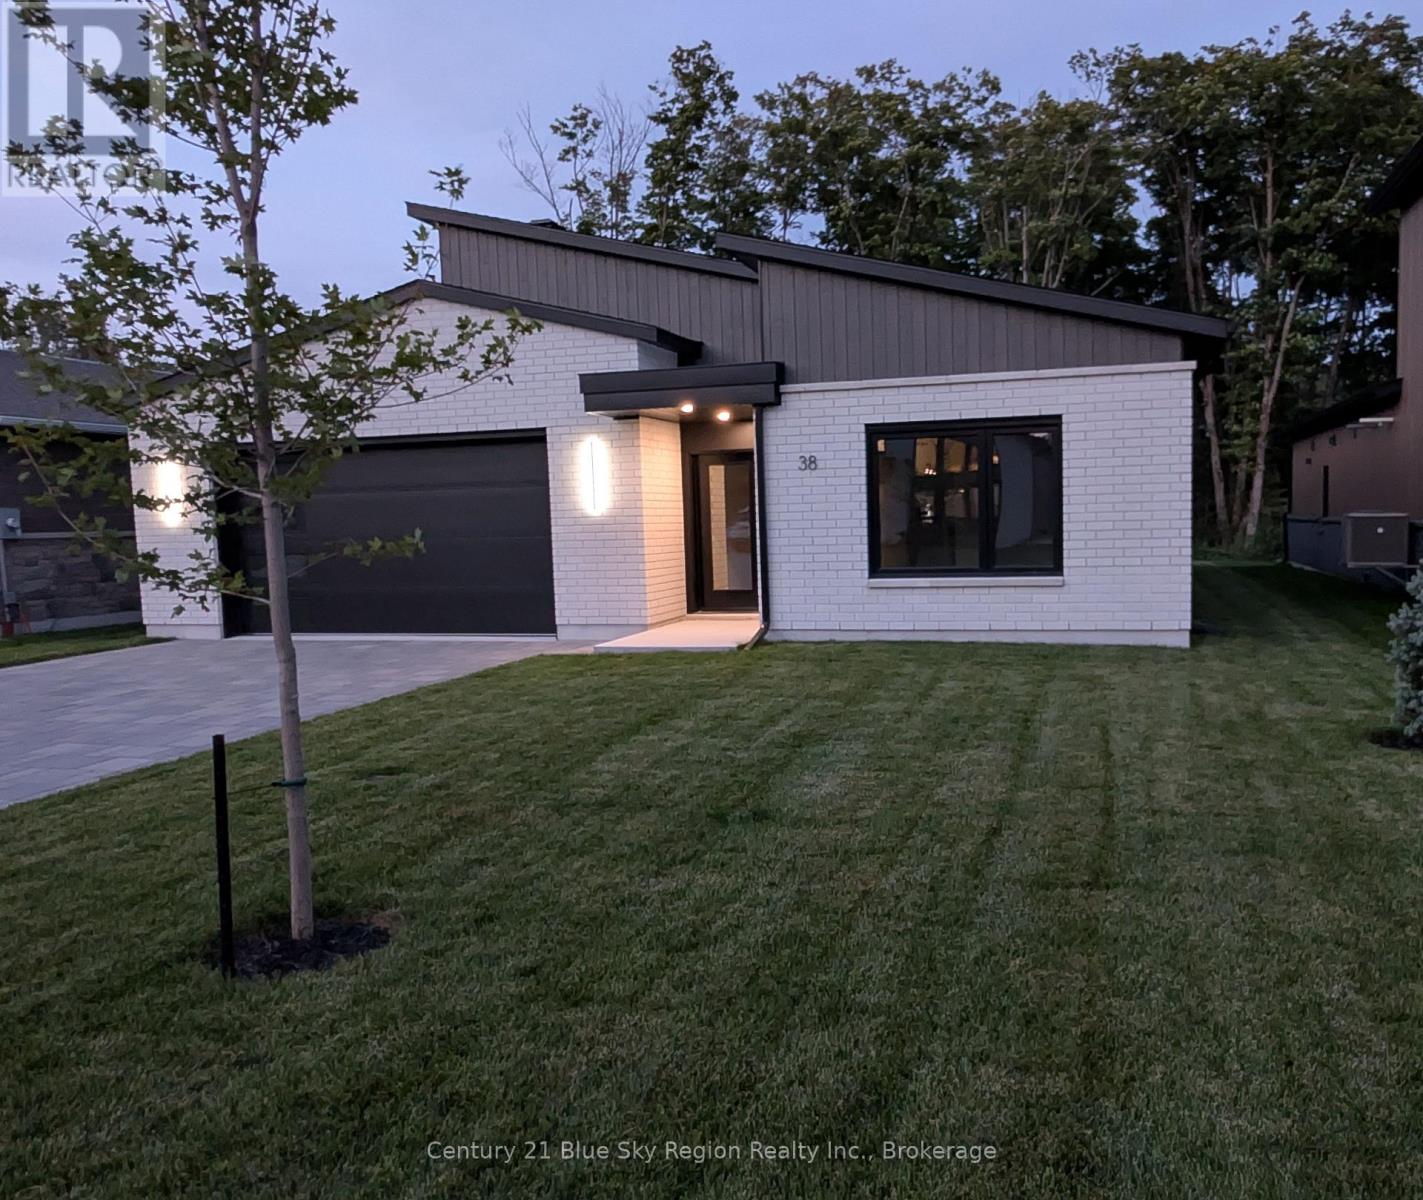
38 Katie Ann Crescent
North Bay, Ontario
Take advantage of the HST break and make the move to a new home. Quality 3-bedroom bungalow with large double-car garage - Interior dimensions: 21'2" x 23'1". Built by Designed Living Custom Home Builders with Tarion Warranty. Slab on grade with heated floors ... NO stairs-all complete, including landscaping, in-ground sprinkler system, Stone driveway, assorted trees and shrubbery. Home is hardwired for Internet to multiple rooms. Features 2019 sq. ft. of quality finishing. $889,900 - HST exempt. . (id:47351)
124 Fairway Drive
Callander, Ontario
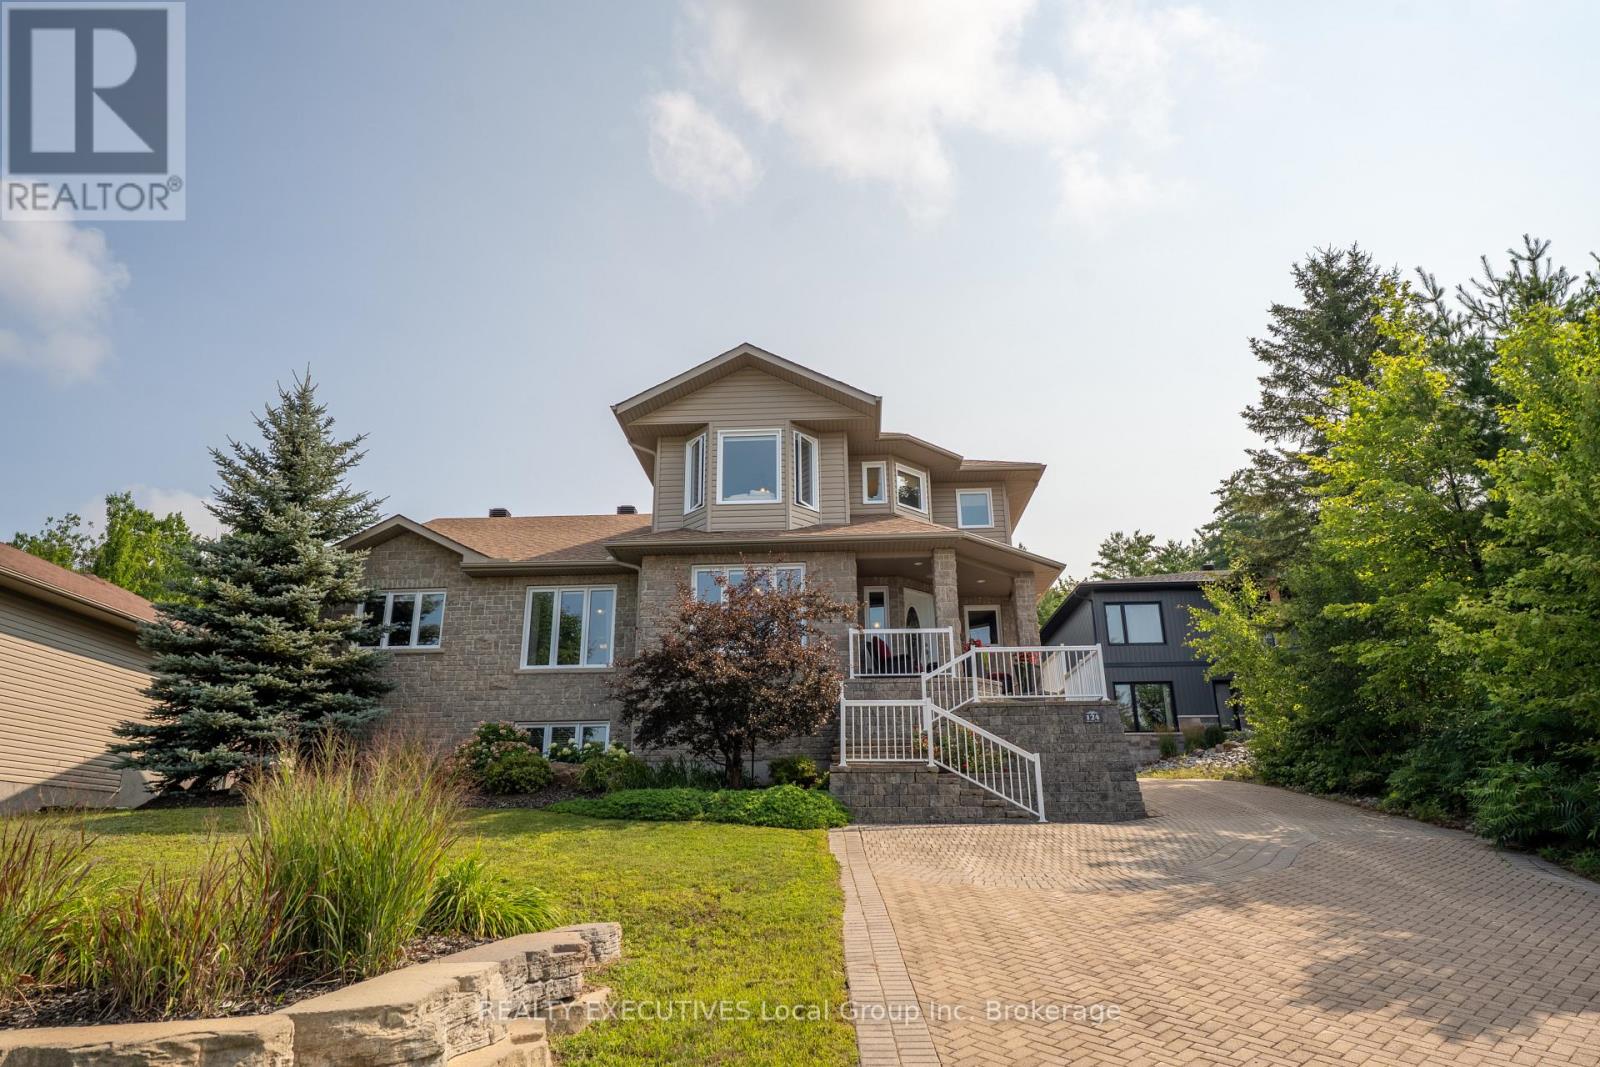
Two Homes in One! Ideal for multi-generational living, this spacious Callander property offers comfortable, independent living for the whole family. The main home features 4 bedrooms and 3.5 bathrooms, while the two-level in-law accommodation offers 2 additional bedrooms and a 4-piece bath, providing plenty of space and privacy on both sides. Set overlooking Osprey Golf Course, the property boasts a beautiful interlock driveway, fantastic yard with a double detached garage, a large deck, an above-ground pool, a stone firepit, and gardens ready to enjoy. Located in the welcoming community of Callander, close to schools, shops, beaches, restaurants, golf, and walking and biking trails. A wonderful opportunity for extended families seeking space, flexibility, and an exceptional community to call home! (id:47351)
164 Gordon Drive
North Bay, Ontario
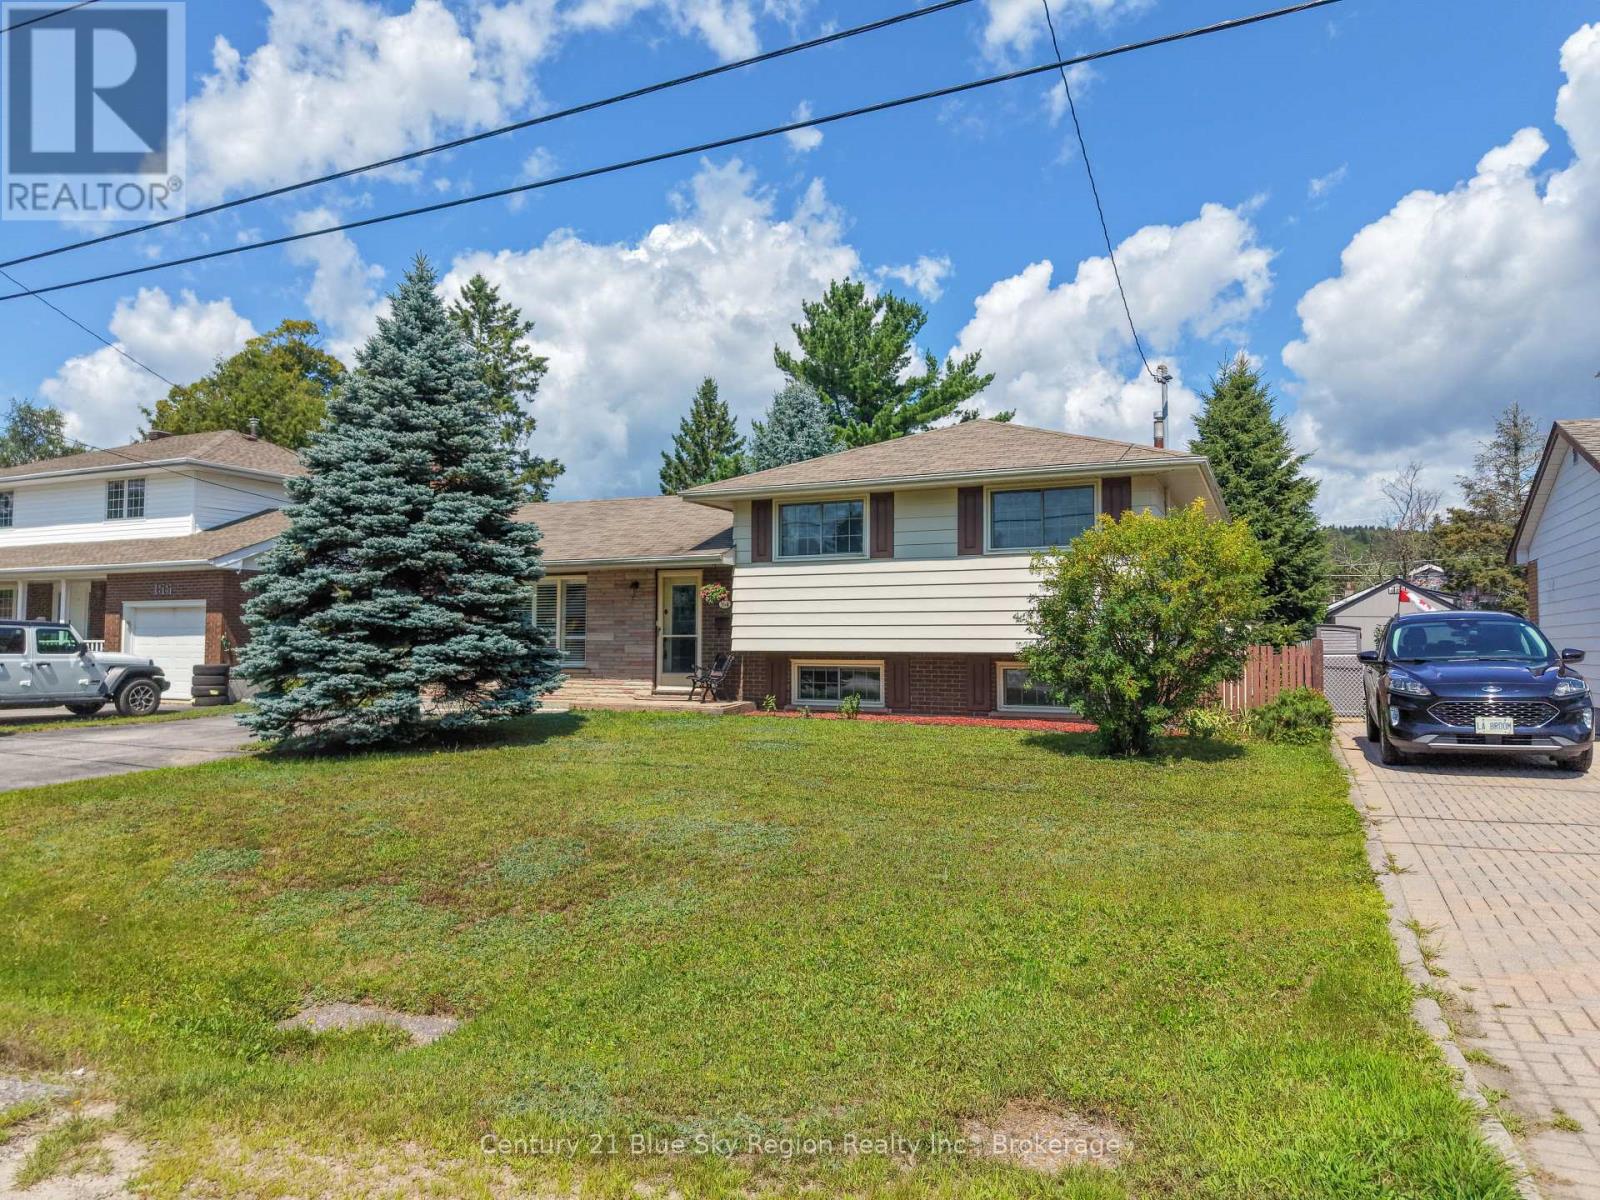
Welcome to 164 Gordon Drive, a beautifully maintained brick sidesplit in North Bay's sought-after Widdifield neighbourhood. This inviting three-bedroom, two-bathroom home offers a comfortable blend of modern updates, practical layout, and a location that makes everyday living easy. Families will appreciate being within walking distance of École Publique Héritage, Maple View Public School, and École Secondaire Publique Odyssée-an exceptional cluster of nearby schools rarely found in one area. The home features a warm, welcoming interior with gleaming hardwood and modern laminate flooring that provide both style and easy maintenance. The layout offers bright, functional living spaces, and the large crawlspace delivers excellent storage for seasonal items and family gear. Forced-air natural gas heating and central air conditioning ensure year-round comfort. Outside, the fully fenced backyard is a standout feature. With a spacious deck, patio, and plenty of room for a pool, trampoline, or firepit, it's an ideal space for children, pets, and outdoor entertaining. The neighbourhood's convenience adds even more value-close to Northgate Shopping Centre, grocery stores, restaurants, Laurentian Ski Hill, and quick highway access. 164 Gordon Drive offers the perfect balance of comfort, location, and lifestyle, making it an exceptional opportunity for growing families in one of North Bay's most desirable areas. (id:47351)

120 Sharplin Drive
Ajax, Ontario
An exceptional custom John Boddy Home located on a coveted premium lot, backing onto conservation in South Ajax. This unique Regalton model offers custom designs and premium finishes throughout, including: -10-foot ceilings on the main floor and 9-foot ceilings on the 2nd floor-stainless steel appliances in the Kitchen-3 gas fireplaces-Waffle ceiling-Composite deck overlooking the scenic backyard views-An extended double-garage that increases space for storage and living in the bedrooms above-Expansive lower level with an entertainment area, wet bar and a rear walk-out with potential for extended living (id:47351)
23 Hutchcroft Avenue
Toronto, Ontario
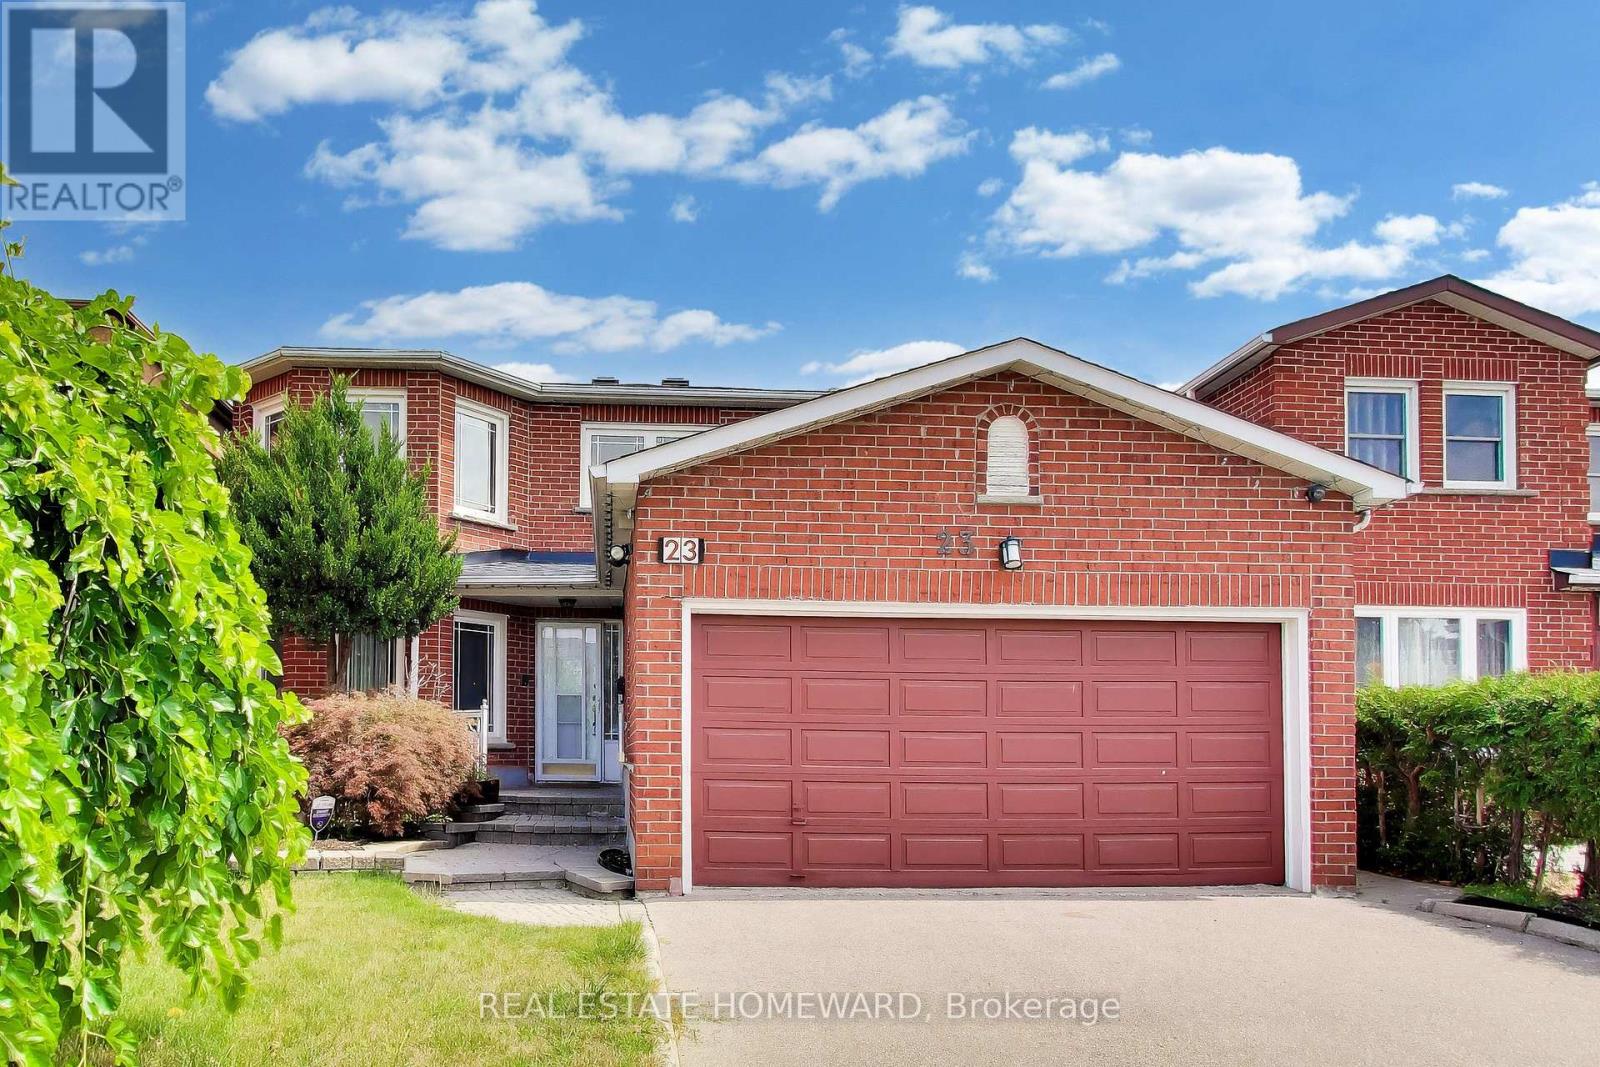
Welcome to 23 Hutchcroft Avenue - A majestic detached family home owned by the same family since new in 1985. This home boasts 4+2 bedrooms, 5 bathrooms and nearly 4000 square feet of total living space. A grand circular staircase greets you upon entry, up to a primary suite w/ a 4pc ensuite & dual sinks, large walk-in closet, double entry doors, and more. Eat-in kitchen, separate executive office with built-in cabinetry, and a large family room with wood-burning fireplace, that leads out to the back deck. Separate main floor laundry room for extra convenience. The extra large basement with rec room with custom bar is an entertainer's dream, plus 2 additional bedrooms and spacious bathroom. Oversized double garage. Ideal for multi-family/growing families, and parking for 4 cars. The potential in this home is unmatched!!! Steps to schools, parks, shopping and multiple transit options, in a highly sought after neighbourhood. This home is a must see!!! (id:47351)
1122 Athlone Street
North Bay, Ontario
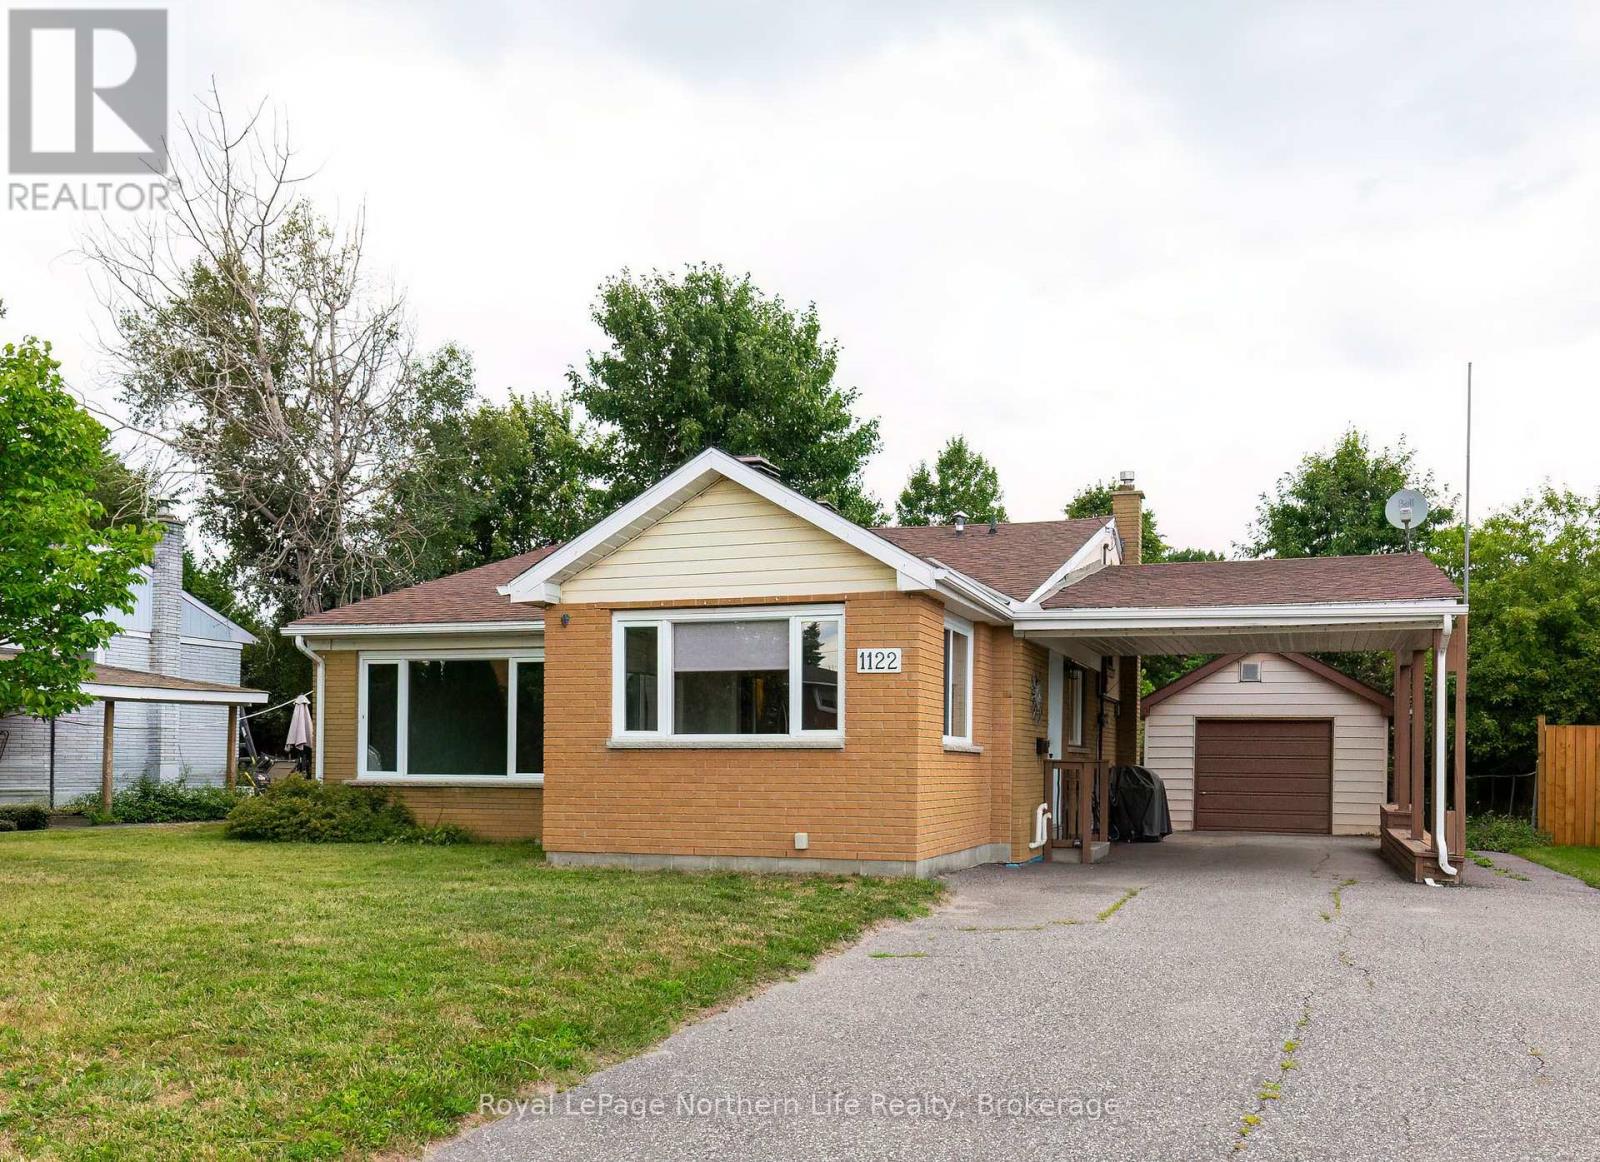
Welcome to 1122 Athlone Street, located on a quiet street in one of North Bay's most sought-after neighbourhoods. This well-maintained 2-bedroom, 3-level backsplit is sure to check a lot of boxes. The current owner has completed several key updates, including a beautifully renovated kitchen and stylish 3-piece bathroom (2025), a high-efficiency furnace and central air conditioning (2024), and fresh interior paint (2026), making this home truly move-in ready. Outside, you'll appreciate the convenience of both a carport and a detached garage, offering plenty of covered parking and additional storage. Ideally located close to schools, public transit, playgrounds, North Bay's beautiful waterfront, and the Kate Pace Way, this home offers the perfect balance of comfort, convenience, and lifestyle. Monthly utility costs are both reasonable and predictable, with hydro averaging approximately $175 per month, Enbridge natural gas averaging $90 per month (on e-billing), and water averaging approximately $100 per month, helping make budgeting for your new home simple. Don't miss your opportunity to make this Pinewood gem your own. Let's get moving! (id:47351)
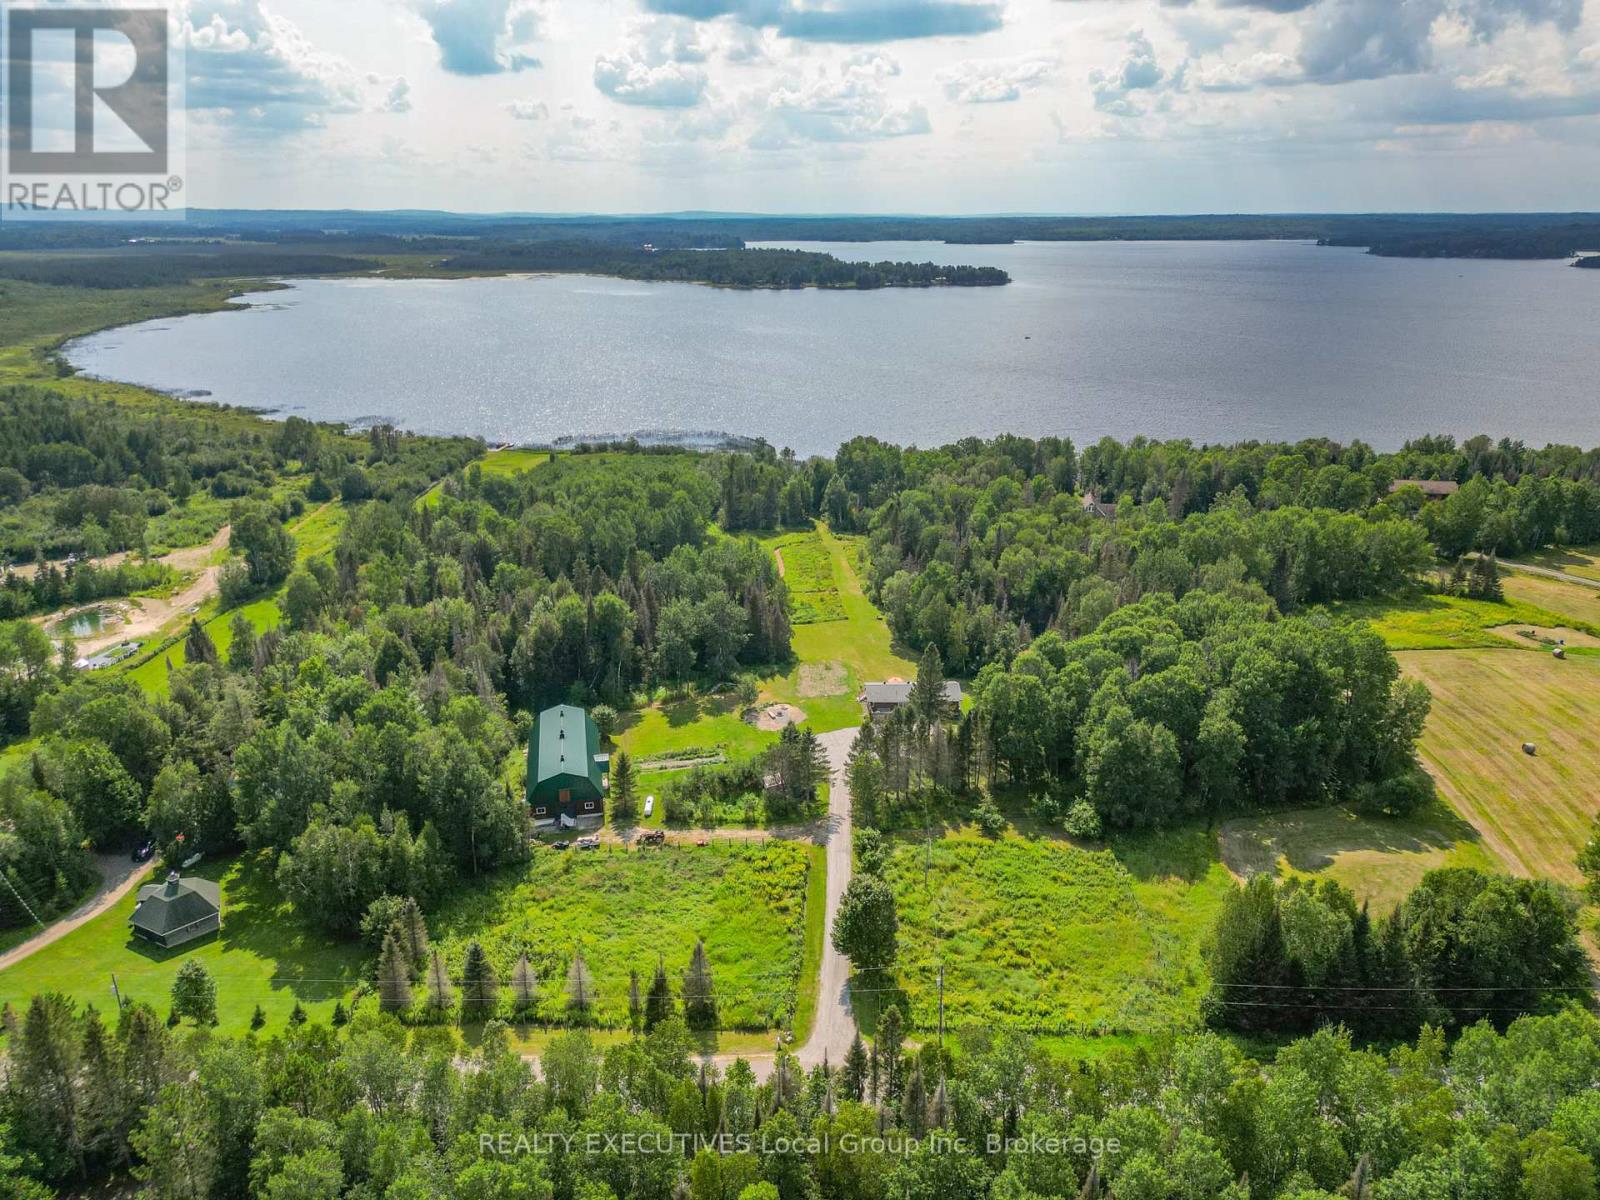
575 Golf Course Road
Chisholm, Ontario
Escape to this private, nearly 7.5-acre waterfront beauty, on Wasi Lake. Featuring over 400 ft of frontage, a sand beach, & 48-ft boat dock. Just 30 mins to North Bay & 10 mins to amenities, it blends a turn-key waterfront retreat with a premium hobby farm setup. It's not very often you come across a waterfront home with a barn/garage/shop like this! This beautifully remodelled 3 bedroom (2 on main level, one on lower level walk-out) with bonus office room, 2-bathroom ranch style walk-out is updated top-to-bottom and has a patio door and full size windows on the lower level!(newer roof, A/C, water system, and $20k septic bed++++). Enjoy new hardwood and ceramic flooring, a 50-ft main floor deck, and connected high-speed internet. The crown jewel is an insulated 35x75' 2-story barn outbuilding with separate power/water. The fully heated 10-ft main floor has drive-through garage doors, an office, workspace, and a clean-room optimized for vertical farming. A massive upper level boasts 15-ft ceilings for a studio or storage. Complete with fruit trees and raspberry bushes, this is the ultimate country estate! Easy access entry to both levels. Only a two minute drive to Clear Springs Golf Course. This property has endless possibilities for living or creating income! Barn: Construction 2017-2024 insulation, water and steel roof 2024 House: Septic weeping bed 2026, roof 2023, water filtration system 2024, wood stove and liner 2025 wett cert, dock 2023, heat pump 2026, driveway surfaced 2026. Large amount of time and $$$ spent on improvements! Basement bathroom has heated floors (id:47351)

353 Sparrow Circle
Pickering, Ontario
Fabulous end-unit townhome backing directly onto the protected Altona Forest with no neighbours behind! Former builder's model home offering an exceptional combination of privacy, style and family-friendly living in the highly sought-after Rouge Park community. Freshly painted throughout and featuring new California shutter blades! Enjoy multiple outdoor spaces, including a spectacular rooftop patio overlooking the forest. The beautifully renovated kitchen features solid wood cabinetry, a centre island, black granite countertops, porcelain flooring and a travertine backsplash. Bright, open-concept living and dining areas showcase diagonally laid hardwood flooring, creating a warm and inviting space perfect for everyday living and entertaining. The spacious primary bedroom is a true retreat, featuring a dramatic cathedral ceiling, fireplace and private outdoor space. Loaded with upgrades and surrounded by nature, this unique end-unit offers the privacy and feel of a detached home with the convenience of townhome living. A rare opportunity in an incredible location close to parks, trails, schools, shopping, transit and amenities! (id:47351)
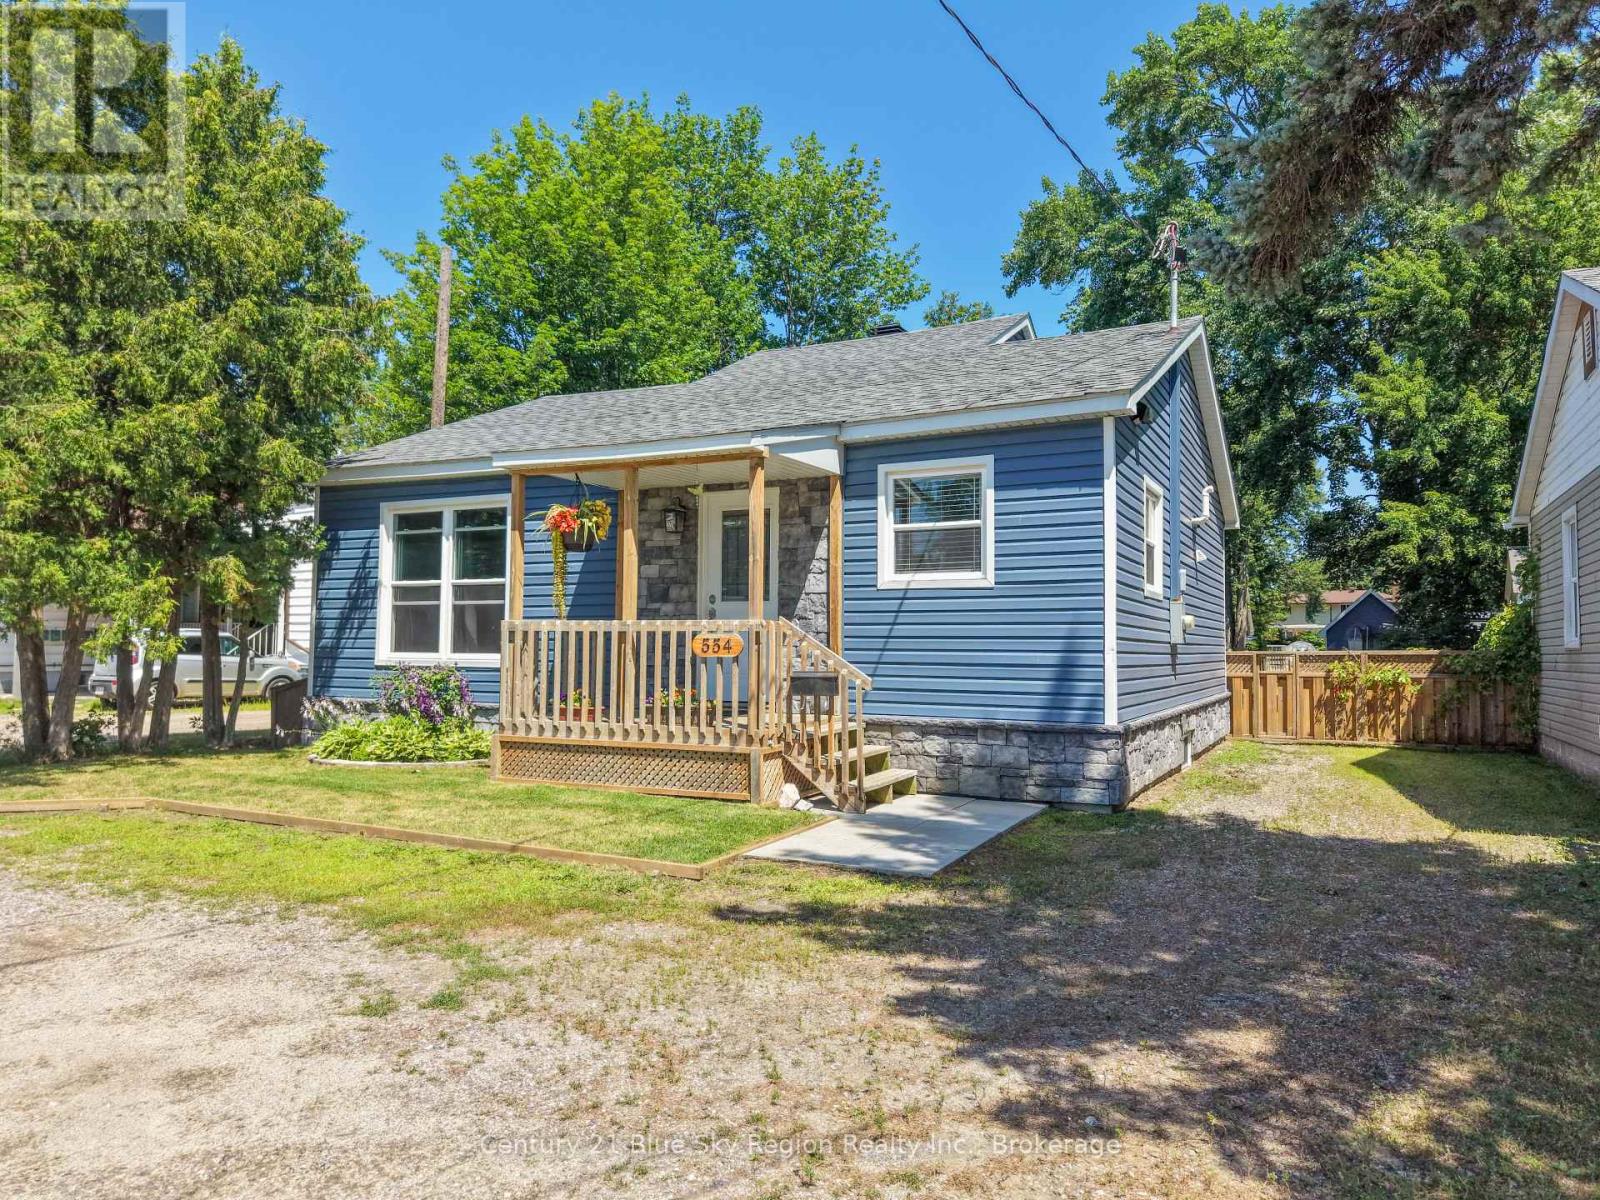
554 Lakeshore Drive
North Bay, Ontario
Welcome to 554 Lakeshore Drive, where an exceptionally deep 395-foot lot creates a backyard that is as functional as it is inviting. This property offers an ideal blend of space, recreation, and practicality, making it a wonderful place for families, gardeners, hobbyists, and anyone who enjoys spending time outdoors.The expansive backyard is partially fenced and has been thoughtfully designed for all ages. Enjoy summer days in the heated 16-foot round above-ground pool, relax under the gazebo, or gather in the separate screened-in room, which is perfect as an outdoor dining area, children's play space, or quiet retreat. Children will love the play-set and sandboxes, while those with a green thumb will appreciate the garden beds and greenhouse.Adding even more value is the impressive 16' x 28' detached garage, built in 2023. Complete with 60-amp electrical service, a Reznor gas heater, and a spacious loft for additional storage, it offers excellent space for vehicles, hobbies, projects, or a workshop.The gate to the right of the house opens up to allow vehicles to the back of the property. Inside, the home has seen numerous important updates that provide peace of mind for years to come. Recent improvements include new shingles (2025), a 200-amp electrical service upgrade (2025), waterproof luxury vinyl plank flooring (2025), new siding, soffit and fascia (2021), new windows (2020), a Carrier gas furnace (2018), and a new front porch (2019). Ideally situated across the road from beautiful Lake Nipissing and close to schools, shopping, restaurants, parks, and other everyday amenities, this property combines convenience with an outstanding outdoor lifestyle. As an added benefit, the home has been pre-inspected, giving buyers additional confidence as they make their decision. This is a rare opportunity to own a property that offers so much space, so many updates, and endless possibilities both inside and out. (id:47351)
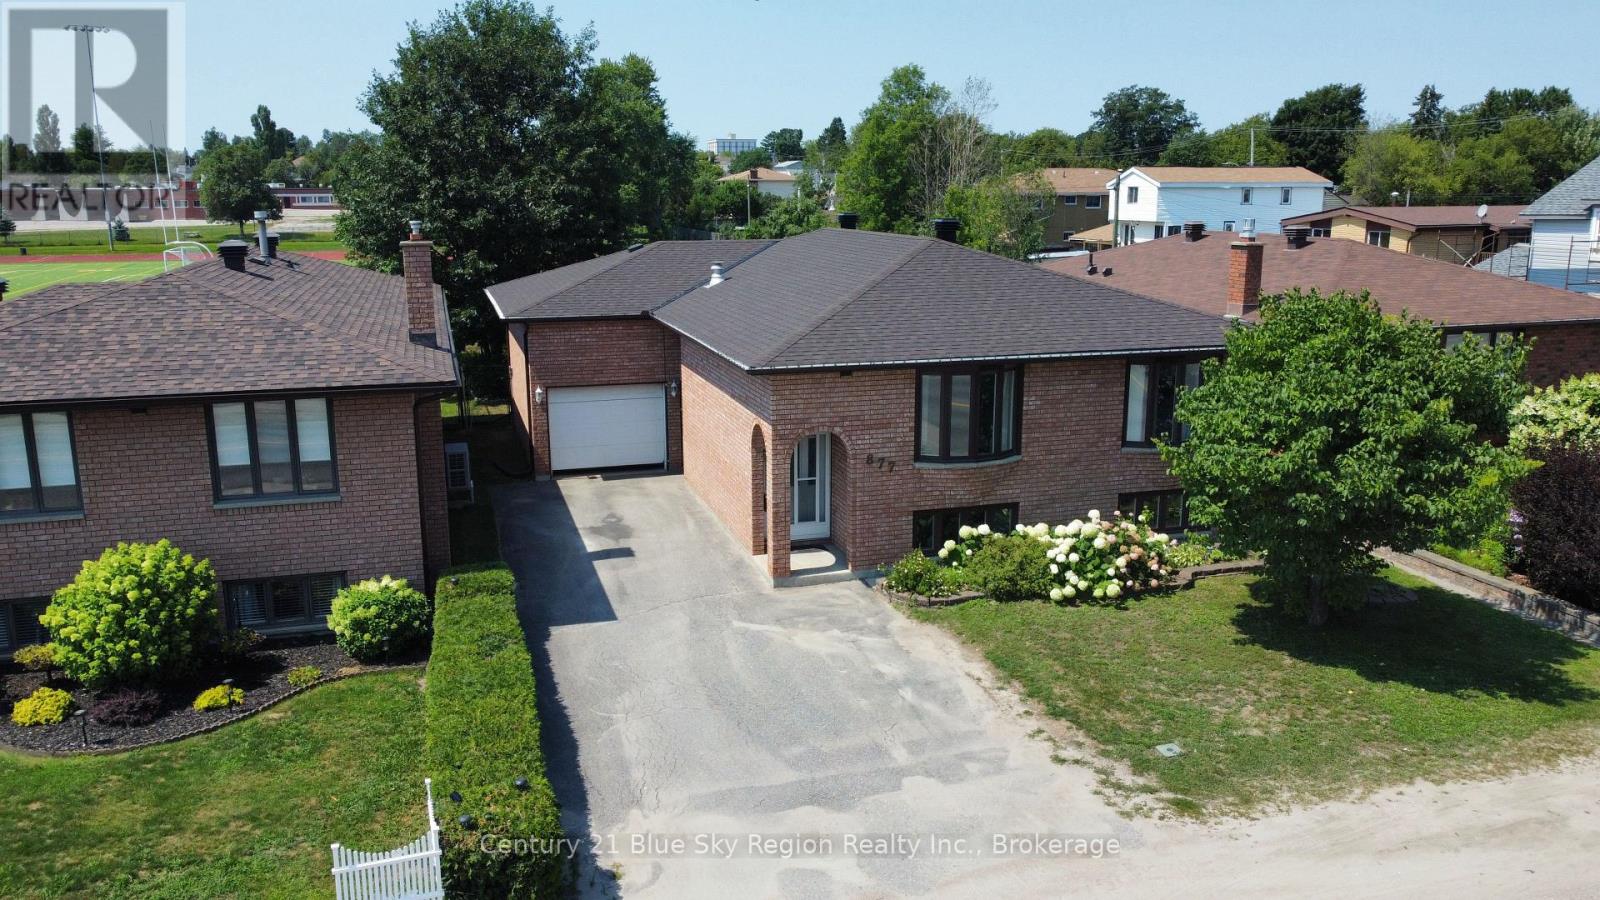
877 O'brien Street
North Bay, Ontario
Excellent value! This impeccably maintained, all-brick, carpet-free home is move-in ready and ideally located close to shopping, schools, parks, public transit, and all amenities. The bright, open-concept main floor features a spacious living room featuring a built-in oak entertainment unit with a cozy gas fireplace., separate dining room with a ductless air conditioning unit, and a well-designed kitchen with solid oak cabinetry, center island, pantry, and ample counter space. The main level also includes two bedrooms, including a primary bedroom with a custom 3-piece ensuite featuring a modern walk-in shower, plus a second 3-piece bathroom with potential to convert to a 4-piece.Patio doors lead to a large deck overlooking the fully fenced, landscaped backyard with a 16' x 20' workshop complete with hydro. The yard backs onto St. Joseph's Scollard Hall field providing open views of the track and green space. The attached drive-through garage offers split-level access to both the upper and lower levels, making it ideal for a potential in-law suite. The finished basement includes an additional bedroom, a large office with built-in cabinetry, spacious laundry room, 2-piece bath with potential for a shower, a cozy sitting area with a gas fireplace, a separate recreation room with French doors, and abundant storage in two crawl spaces. A paved driveway, Garage, workshop, appliances, window coverings, and extra shelving complete this exceptional property. A quality-built home offering space, flexibility, and outstanding value. (id:47351)
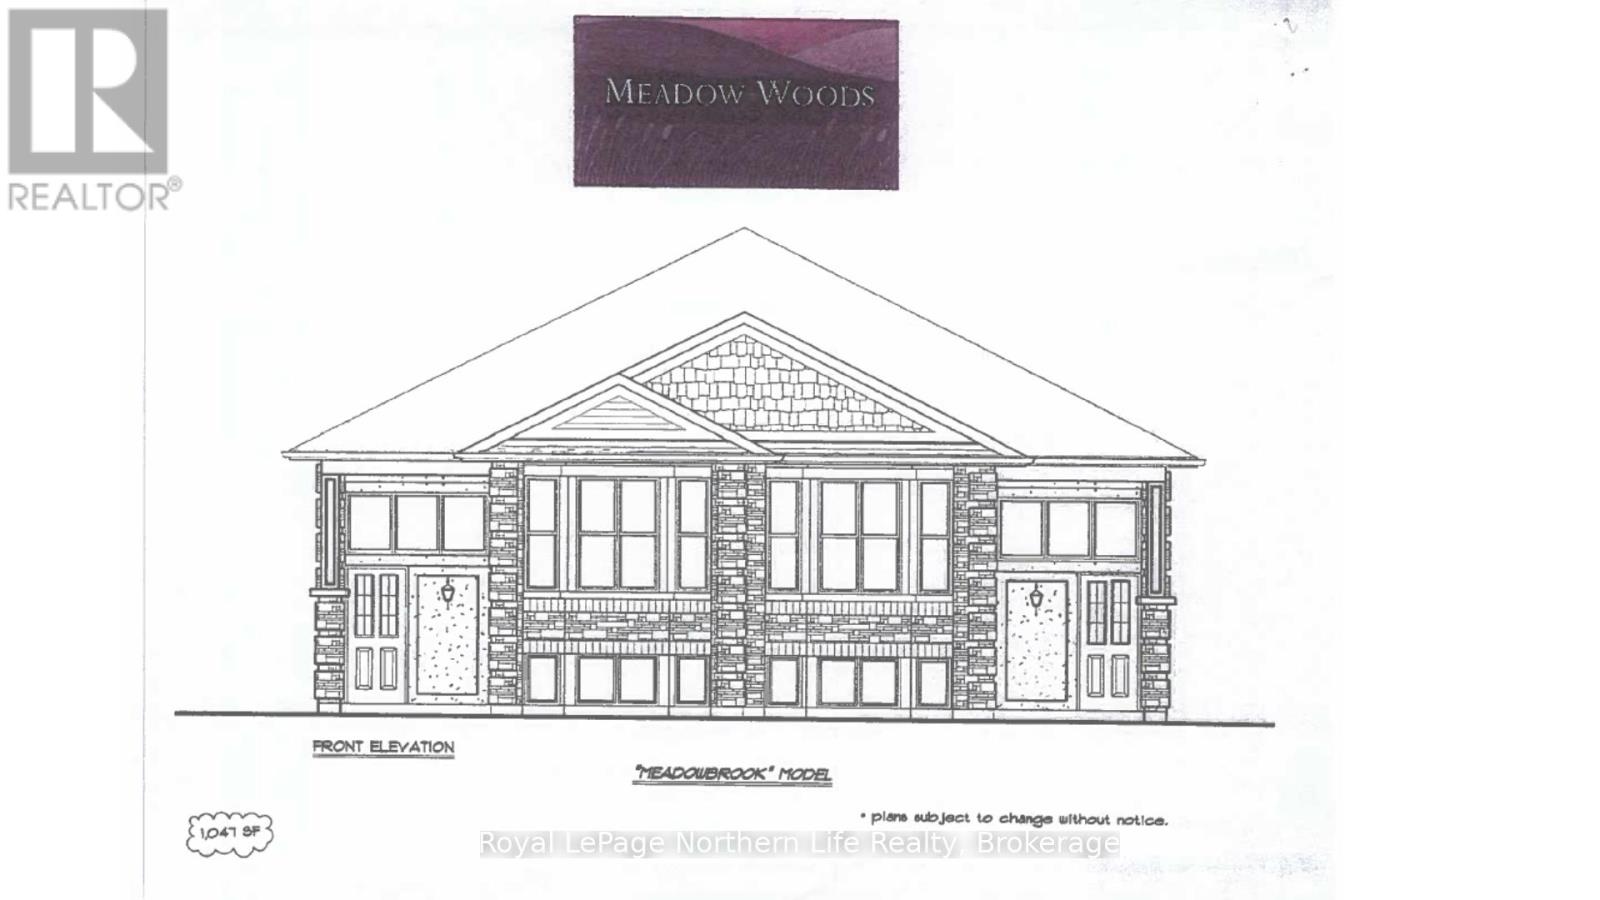
27 Meadow Wood Court
North Bay, Ontario
27 MEADOW WOOD COURT-MEADOW WOOD PLAN. New semi detached homes built by Kenalex Builders off Booth Road at the end of Bunting Dr on right. 1047 sq' on main floor semi-detached with legal 1 bedroom apartment in lower level at rear. The main floor features a spacious living room, dining room blending into a open kitchen area with a peninsula and lots of counter space and cupboards. Separate break fest nook with glass sliding doors to deck. 2 bedrooms and 1-4 pc also on the main floor. The lower level has rec room, 3rd bedroom and 1-3 pc bath and laundry room /furnace area. Rear separate entrance apartment to rent out with Living room, open to kitchen area with closet for laundry set up. I bedroom and 1-3 pc bath. Parking for 3 cars on a paved driveway included in purchase price if purchased as principal residence, Buyers to sign rebates back to builder. CLOSING DATE DEC 15 2026. Listed at $519,900.00 PLUS HST (id:47351)
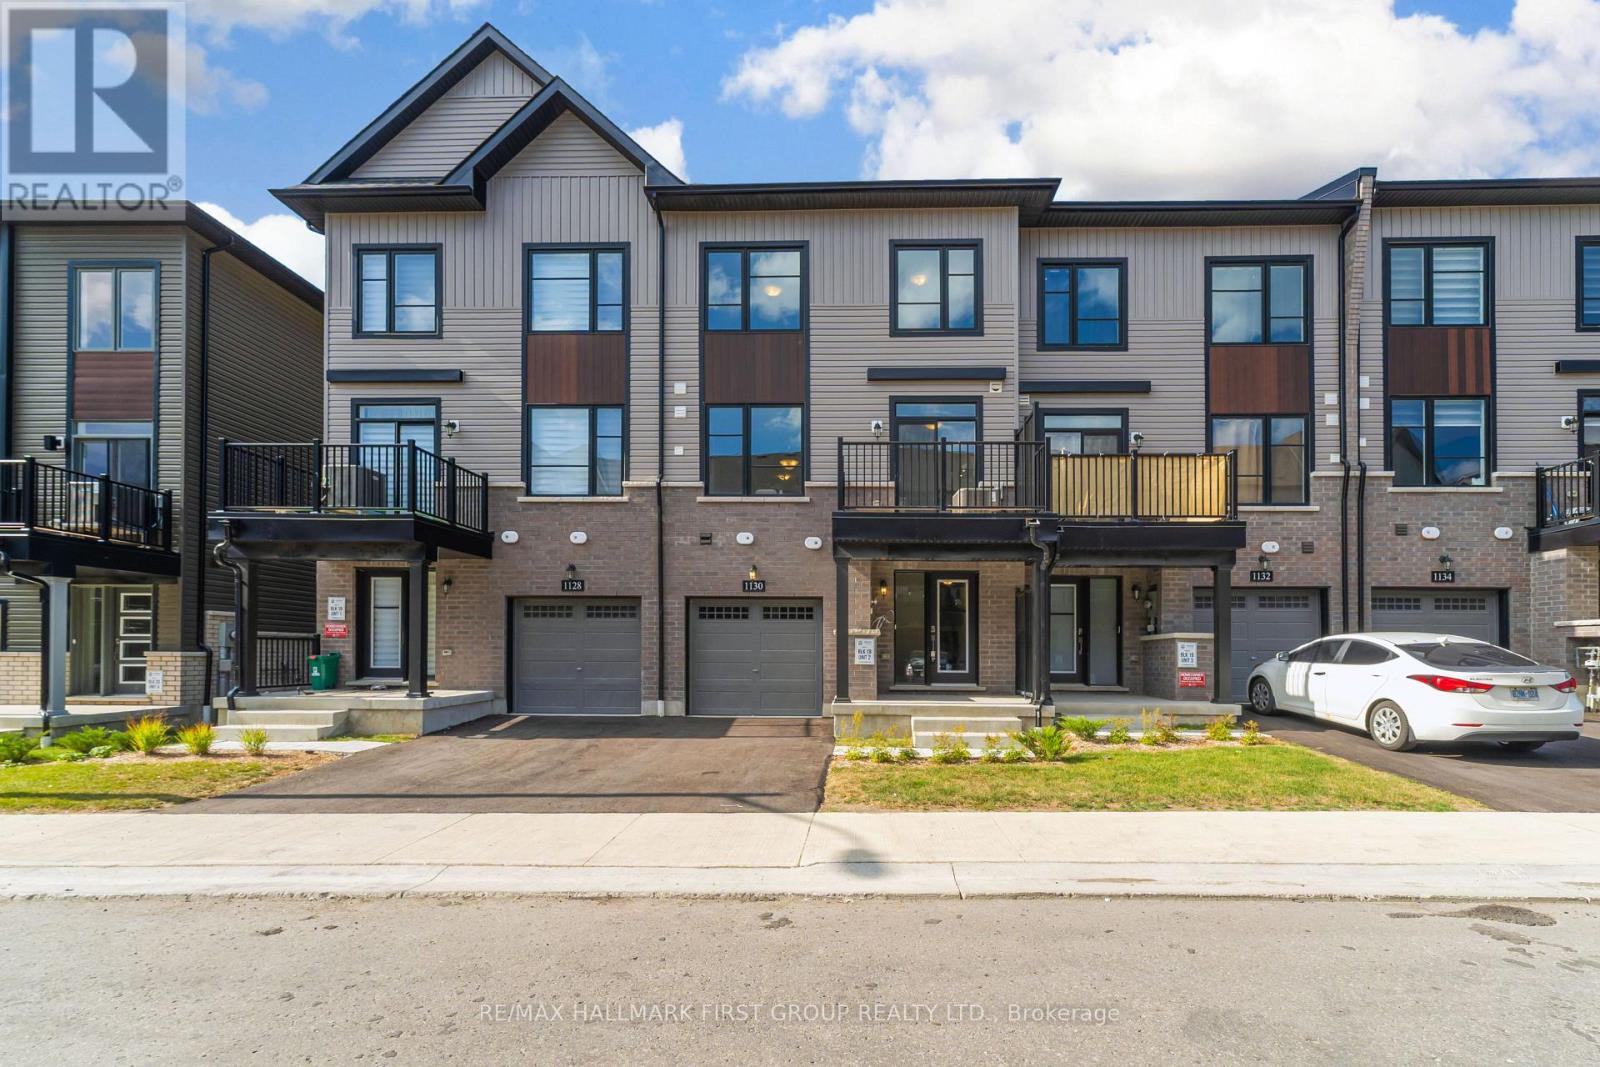
1130 Greentree Path
Oshawa, Ontario
Welcome To The Heights Of Harmony, One Of North Oshawa's Premier Master-Planned Communities By Award-Winning Minto Communities. This Spacious Back-To-Back Townhome Offers Approximately 1,474 Sq. Ft. Of Thoughtfully Designed Living Space Featuring 2 Bedrooms And 2.5 Bathrooms. The Functional Layout Is Complemented By 9 Ft. Ceilings On The Second Floor, Laminate Flooring In The Main Living Areas, Oakwood Stairs , A Private Balcony, And A Single-Car Garage. Conveniently Located Close To Highway 407, Shopping, Parks, Community Centres, Durham College, And Ontario Tech University. An Excellent Opportunity To Own In A Growing And Well-Connected North Oshawa Community. Additional Models And Layouts Available. (id:47351)