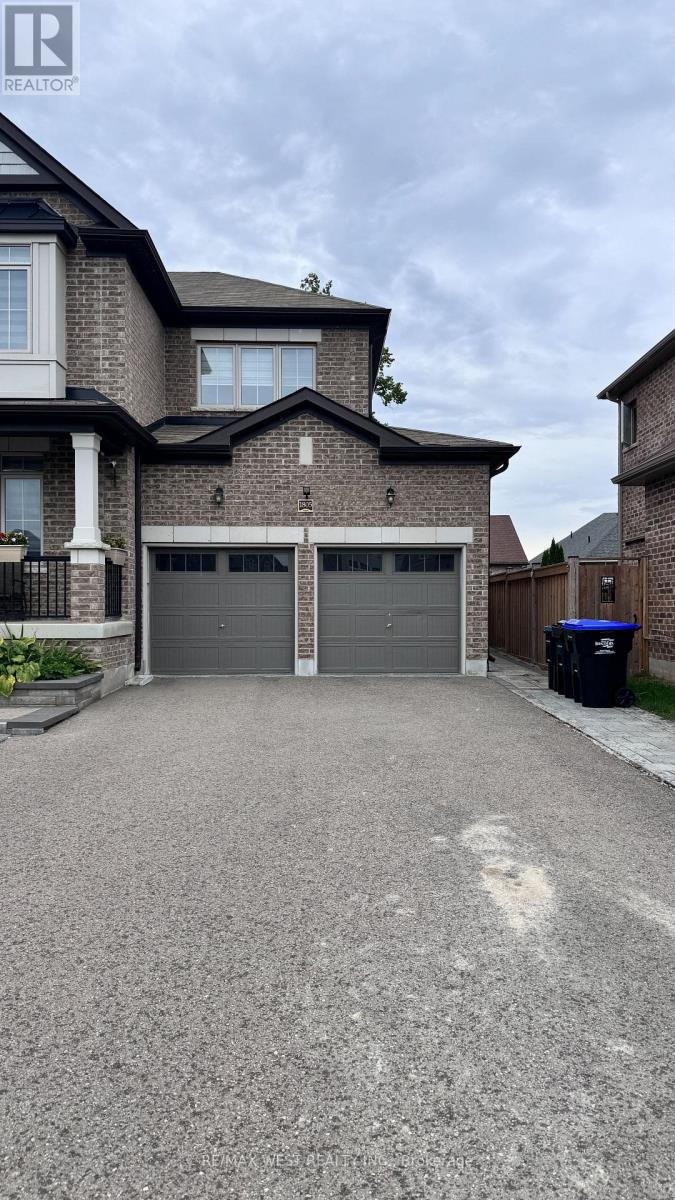
1805 Emberton Way
Innisfil, Ontario
Beautifully finished approximately 1,025 sq. ft. basement apartment in a sought-after Innisfil neighbourhood. Bright and spacious, this immaculate lower-level suite offers a private separate entrance, a large open-concept living area, two generously sized bedrooms, a modern full bathroom and private in-suite laundry. Conveniently located near parks, schools, shopping and local amenities. A comfortable, private and well-maintained place to call home. Tenant responsible for 1/3 of utilities. (id:47351)
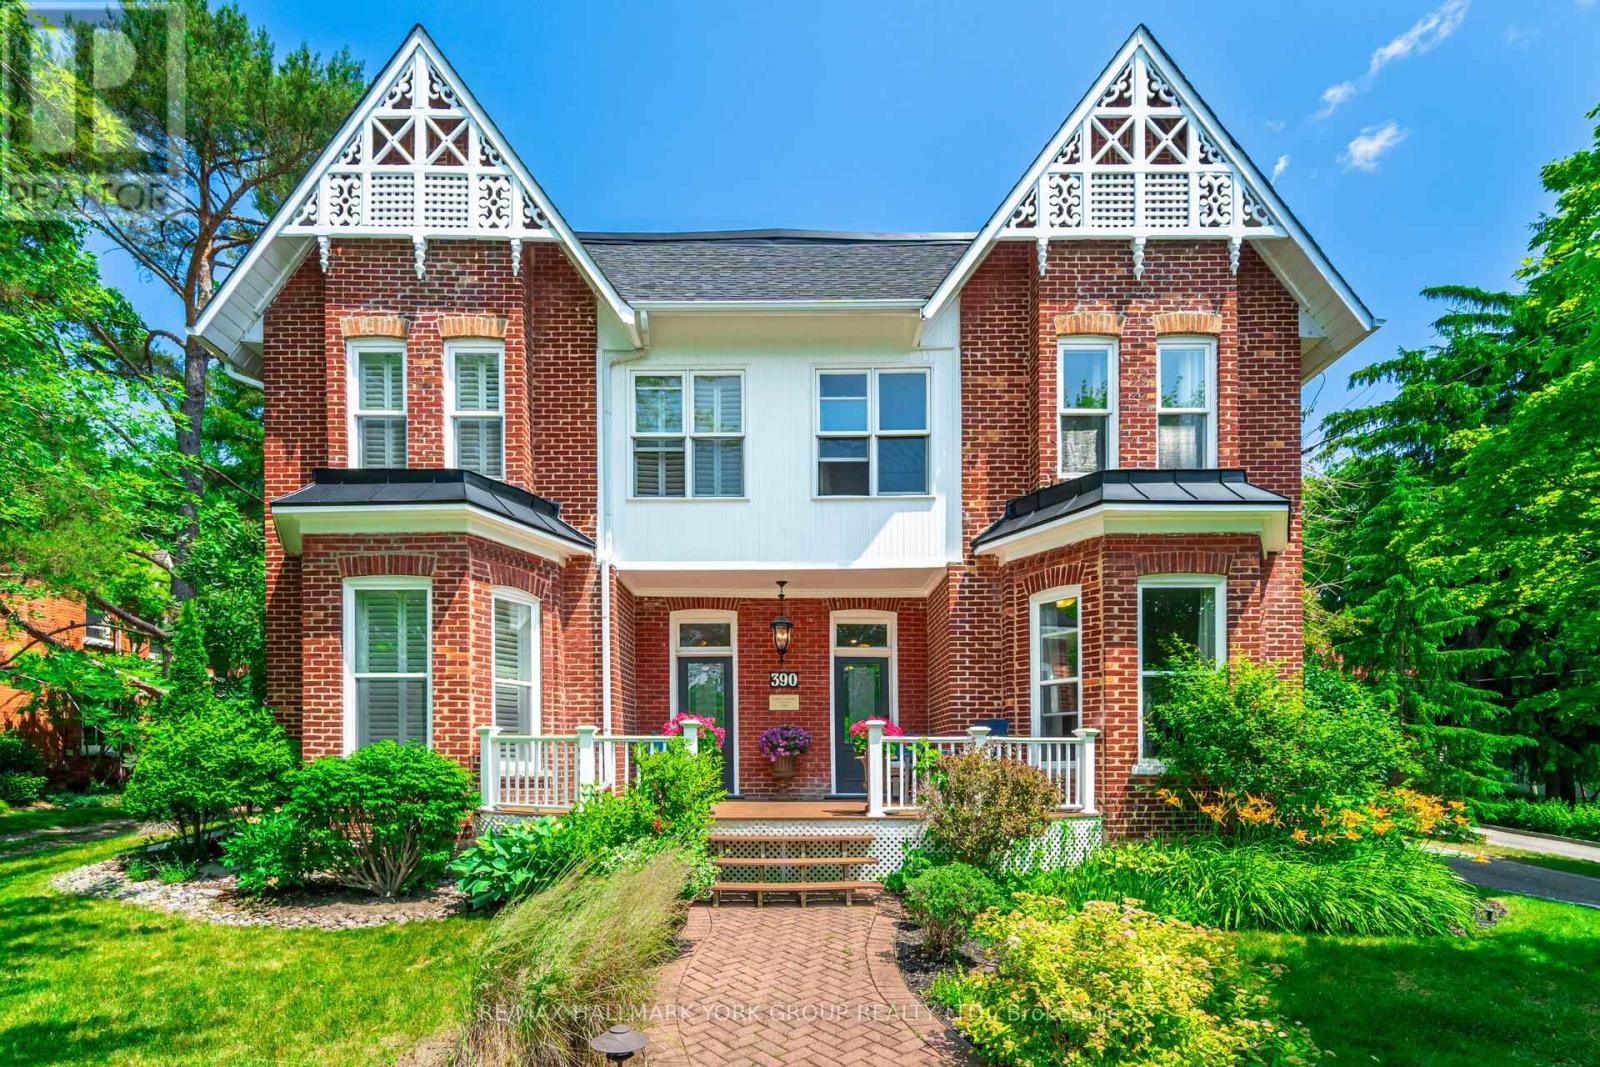
390 Main Street
King, Ontario
MUST BE SEEN! Wonderfully decorated and updated throughout, just the right touch of modern and charming. Great opportunity for extended family or investment, live in one half and rent the other half. TWO...main floor Kitchens, living rooms, dining rooms, 2 Main floor laundry rooms, and seven bedrooms upstairs! Majestic over one-acre manicured lot with large Eating and Entertaining area/Patio and gardens, lot backs onto protected land No homes behind! Walk to quaint shops, restaurants/patios on Historic Main Street. The home is currently being used as a single-family dwelling; however, it can easily be used as two separate homes with two front and back entrances. Many Possibilities. (id:47351)
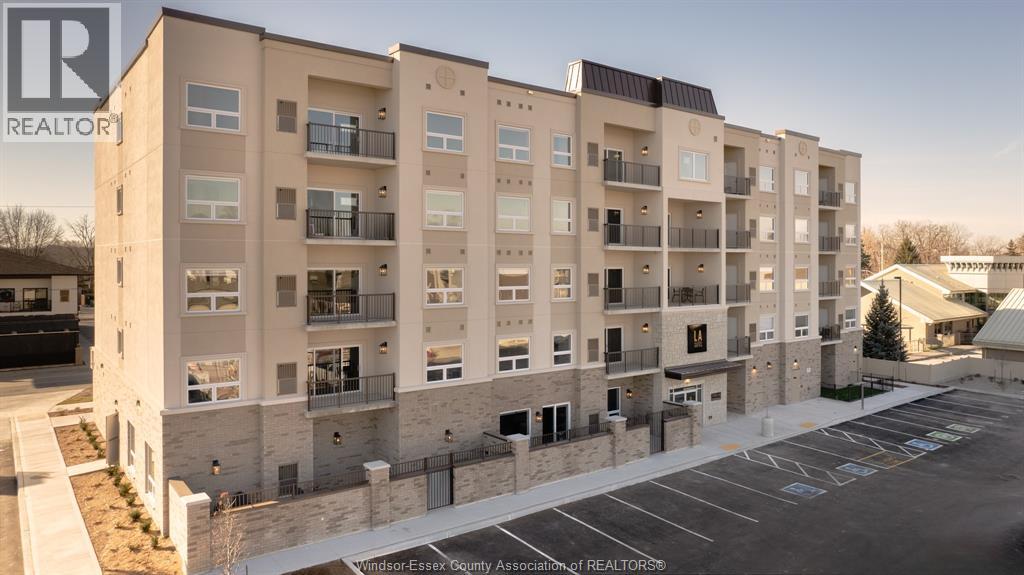
1740 A Sprucewood Avenue Unit# 301
Lasalle, Ontario
Introducing LA Suites located in the heart of LaSalle. Experience the pinnacle of luxurious living in this boutique building featuring a collection of only 32 exquisite suites. Immerse yourself in a world of elegance and convenience, with unparalleled five-star hotel-inspired amenities, unrivaled in this market. This two bedroom, 2 bathroom suite is now available for viewing, giving you a glimpse of the exceptional living experience awaiting you. This North facing suite features an oversized balcony, luxury statement wall w/ electric fireplace, high-end interior finishes (flooring, cabinetry, lighting), Whirlpool appliance package, built-in closets, built-in shelving throughout and ample storage. Parking is made hassle-free with 1 designated parking spot included and additional open parking. Embrace the opportunity to own a truly exceptional residence or indulge in the convenience of leasing. *November Occupancy Available* (id:47351)
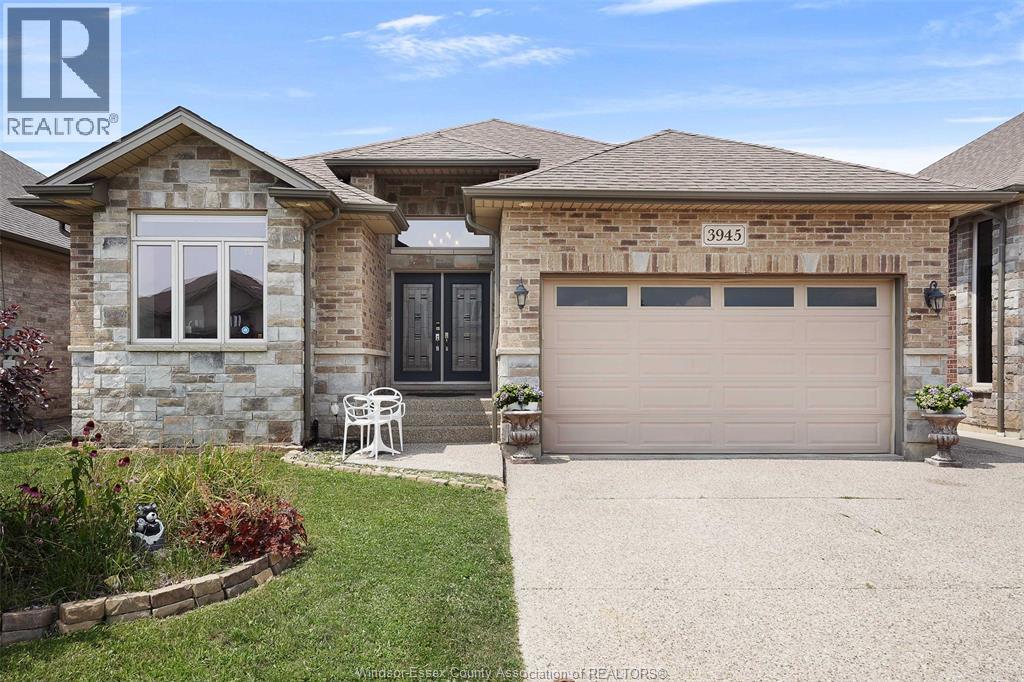
3945 Zanzibar Crescent
Windsor, Ontario
Welcome to this elegant ranch-style home in one of South Windsor’s most prestigious neighbourhoods. Built in 2014, this executive property offers 3+3 bedrooms and 3 full bathrooms. Key highlights include a luxurious primary bedroom with a spacious walk-in closet and ensuite bathroom, a convenient main floor laundry room, and a well-appointed mother-in-law suite featuring a grade entrance and its own separate laundry room. (id:47351)
64 Legion Way
Essa, Ontario
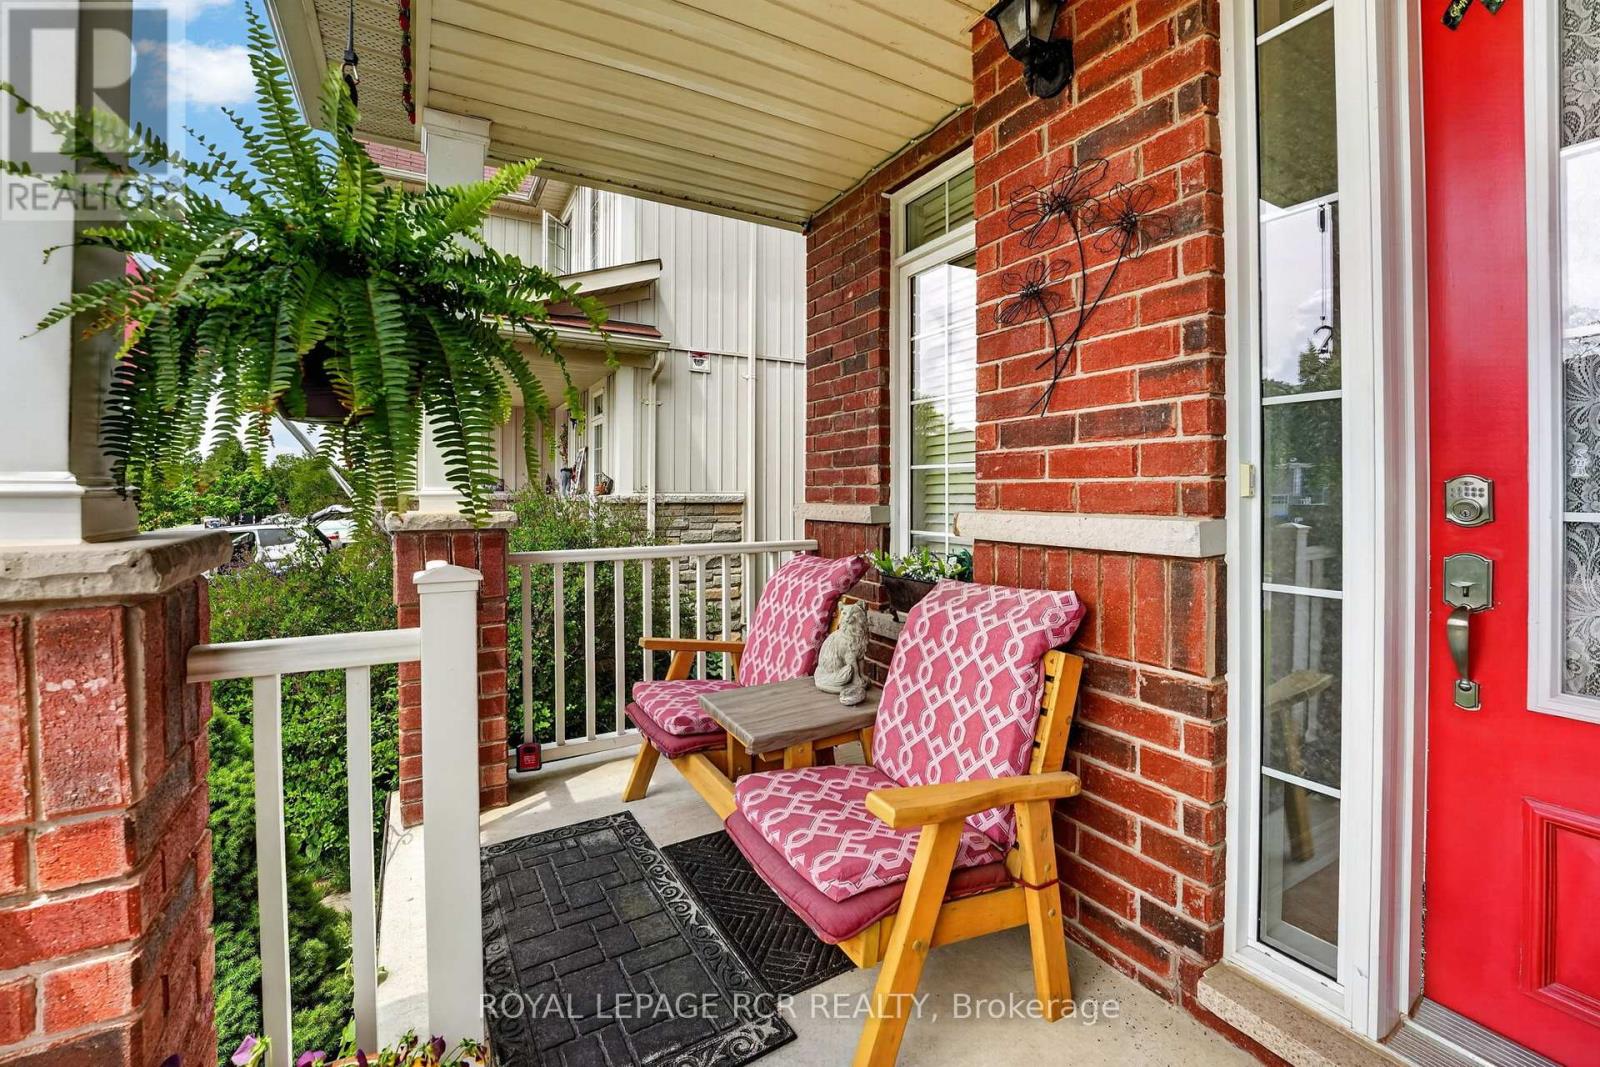
First time on the market! This beautifully maintained (approx 2018 sq ft finished) home is finished top to bottom and is ready for it's next familly to move in and enjoy! Offering 3 spacious bedrooms and 2.5 bathrooms, this inviting property combines comfort, functionality, and is located on a street that has a true sense of community. The bright well appointed kitchen features a breakfast bar and eat-in area, creating the perfect space for everyday living. The fully finished basement adds even more living space with a nice sized recroom and a dedicated office - ideal for working from home, hobby space or a playroom. Step outside to a fully fenced backyard complete with perennial gardens, a charming gazebo, and a garden shed - perfect setting for relaxing or playing. What are the sellers going to miss most? The amazing neighbours they have, where everyone looks out for each other. This home and location is hard to beat! (id:47351)
1 - 120 Mulock Drive
Newmarket, Ontario
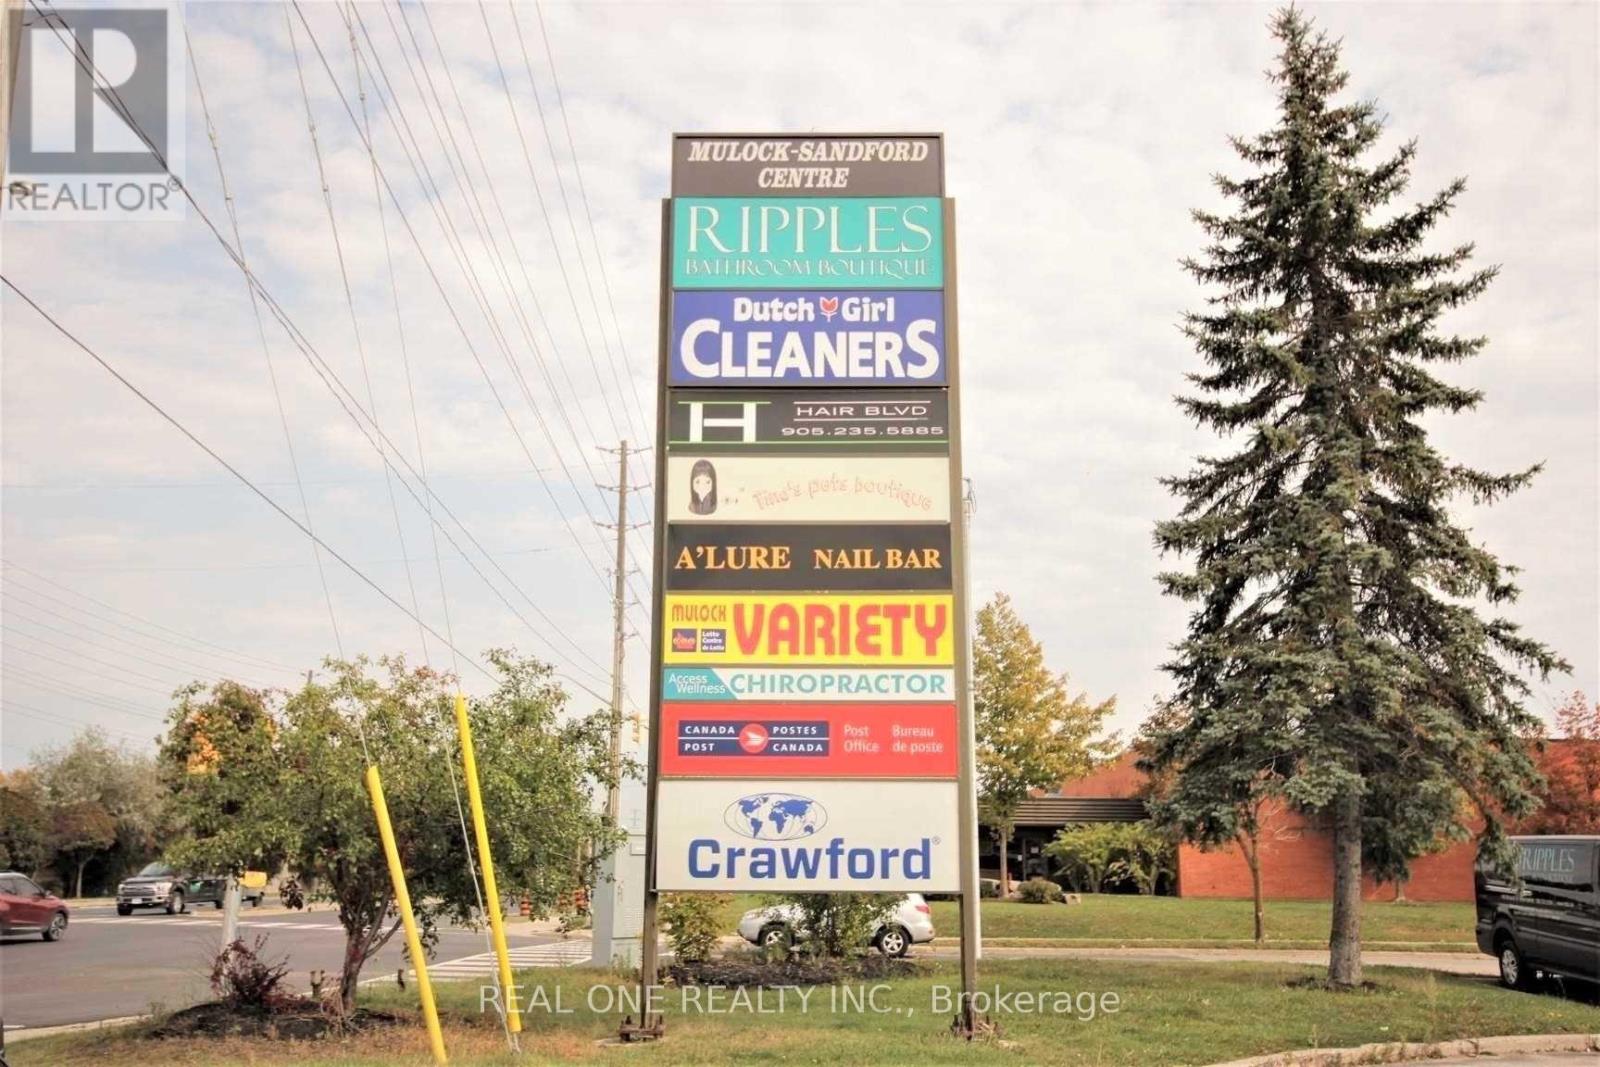
Prime Retail/Commercial Space With Great Exposure To The Very Busy Mulock Drive* Well Maintained Building With Plenty Of Parkings** Great Retail Space Or Professional Offices, Entertaining Club* Medical Clinic ,Or Food Take Out * (id:47351)
46 Lake Woods Drive
Whitchurch-Stouffville, Ontario
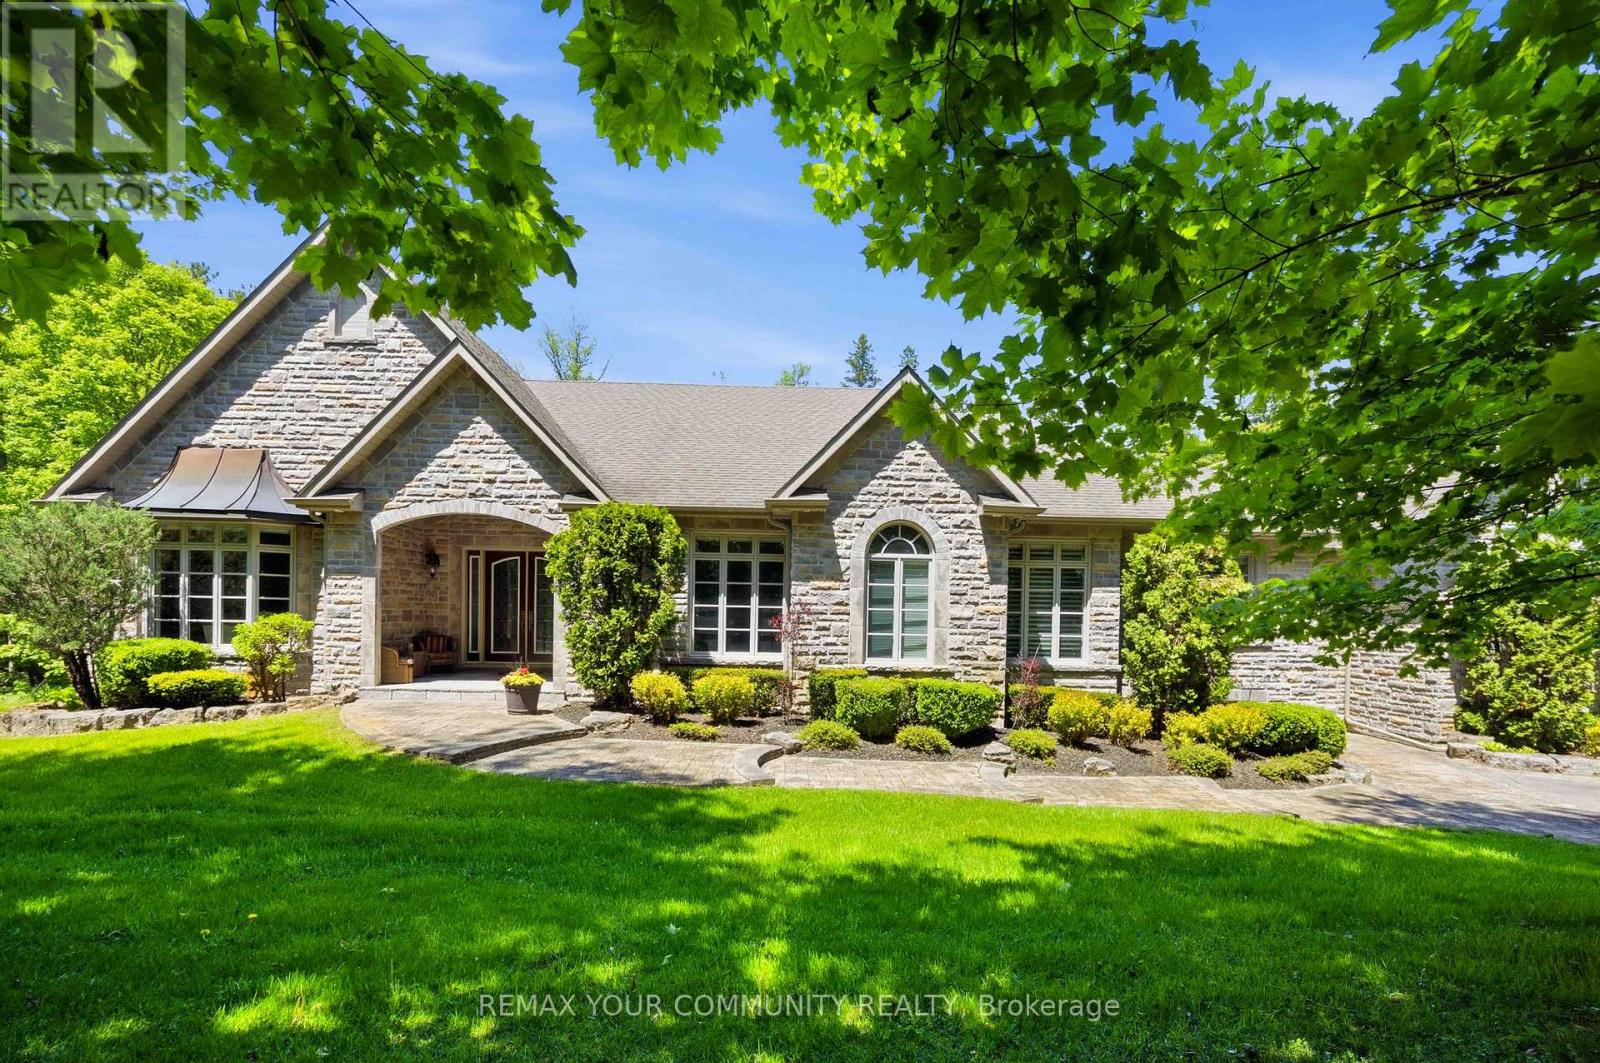
Elegant classic stone masterpiece mansion surrounded by beautiful thick private forest in the enchanted Woodlands of Camelot community with private wooded trails owned by the community*. This massive bungaloft with over 5,000sqft above grade has 4 generously sized bedrooms plus office on main floor & one-bedroom apartment with volume ceilings and gas fireplace in the loft plus 4000+sqft walkout basement. Voluminous ceilings, tall baseboards, plaster crown moldings & multiple fireplaces (both gas and wood burning). Kitchen masterpiece by Bloomsberry with gorgeous stone counters, high-end appliances with access to extensive deck oasis & yard. Amazing 4-car garage with dog shower! Back-up whole-home gas-powered generator! The location is great with an easy drive to the 404, 407, towns of Stouffville, Uxbridge & Aurora. The primary bedroom is a special retreat with soaring ceilings, private views, gas fireplace, walk-in closet built-out by artisans & luxury 6-pc primary bath with access to the rear deck. The massive walk-out basement with over 4000sqft of bright & light open space & 9' ceilings & beautiful views - this w/o basement has potential to be better than most main floors. Huge rear deck with multiple access points from the homes main level (6 to be exact), 2-stairs on each side to access the yard and a large woodburning fireplace in the center makes this deck a perfect gathering place for friends & family. **As per the Town of Stouffville a possibly planned new Ballantrae Multi-Sport complex may be built in the not too distance future just few KMs away. (id:47351)
Upper - 29 Hornchurch Street
Whitby, Ontario
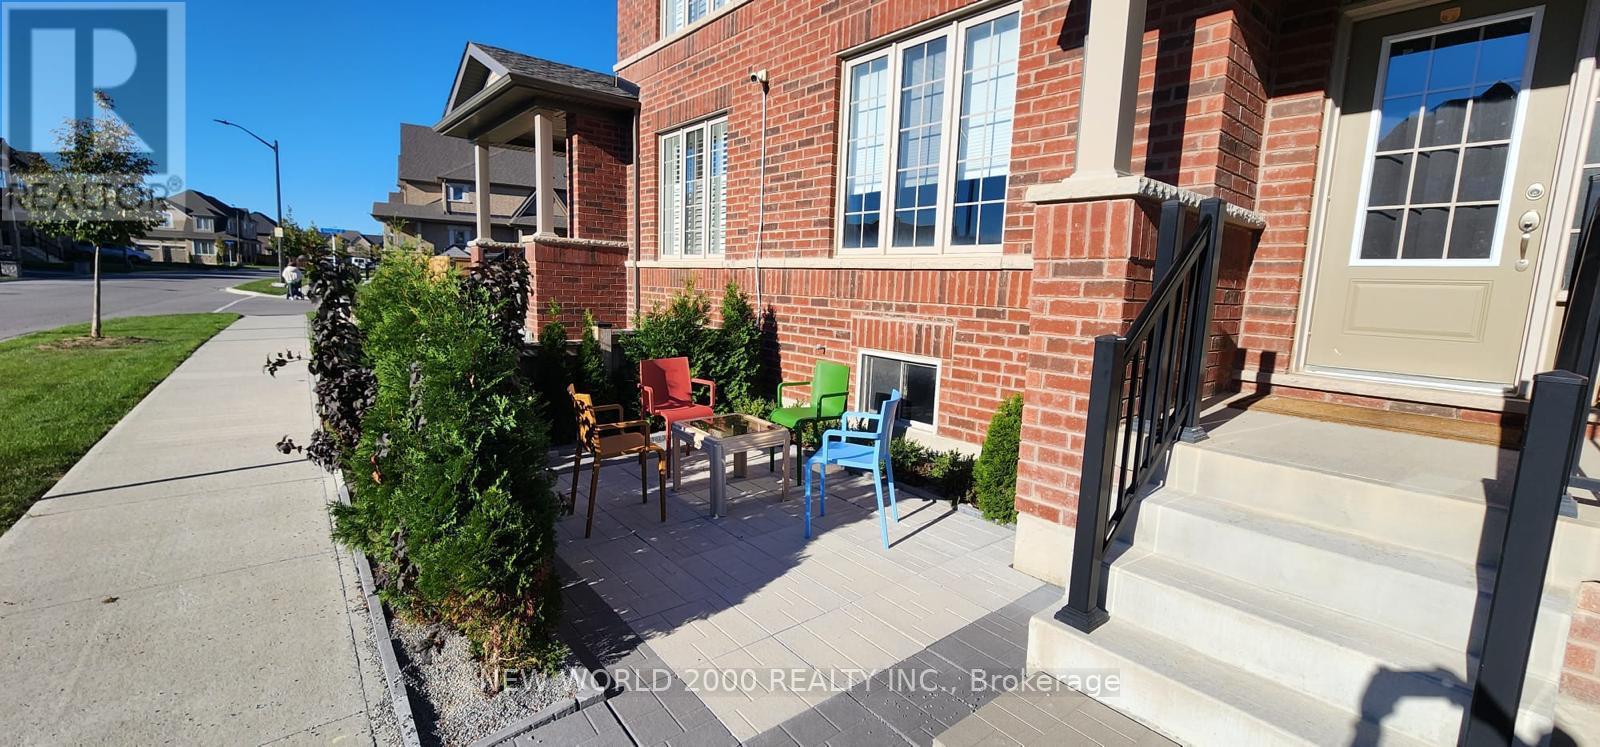
Welcome to the stunning freehold townhouse. Boasting over 2100 ft. of luxury living space. Landlord prefers short term rental 90 to 180 days. This meticulously maintain property features spacious bedrooms. A bright and inviting living room, a formal dining room and cosy family room. Perfect for relaxation. This unit has a gourmet kitchen with granite countertops And top of the line appliances. Features a master bedroom with walk-in closet, full bath with tub shower. Side yard has gazebo and all fenced in for privacy. This dwelling is close to malls, shopping, major highway, including 412, 401+407. Tenant pays all bills *basement excluded (id:47351)
530 Victoria Park Avenue
Toronto, Ontario
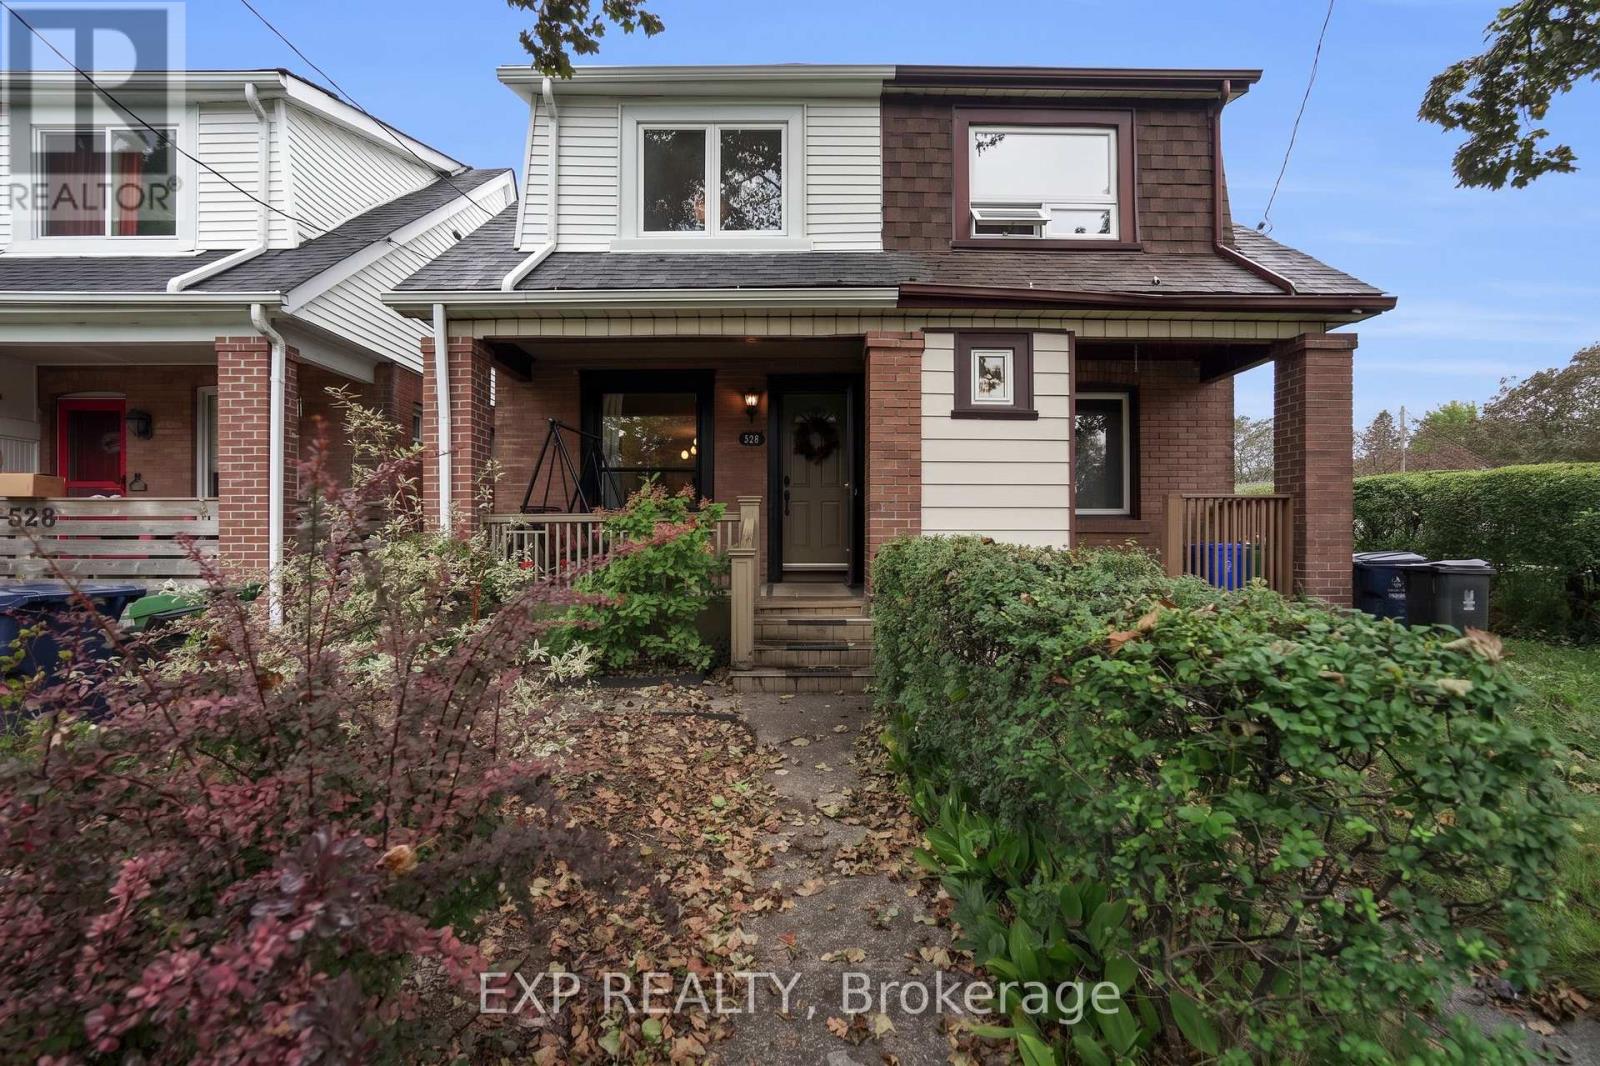
Welcome to 530 Victoria Park Avenue, a charming 3-bedroom semi-detached home in Toronto's desirable East End-Danforth community, where classic character meets thoughtful modern upgrades. The bright, open-concept living and dining areas feature beautifully refinished natural-tone hardwood floors, crown moulding and charming stained-glass accent windows. The spacious kitchen offers ample cabinetry, tile backsplash, an upgraded stainless steel Bosch dishwasher and walkout to the rear deck and private fenced yard-perfect for outdoor dining and entertaining. Upstairs you'll find three bedrooms, including a generous primary bedroom with IKEA PAX wardrobe systems providing customizable built-in-style storage, plus an updated 3-piece bathroom with a glass-enclosed tiled shower. A standout improvement is the $24,541 Mitsubishi Hyper-Heat heating and cooling system installed in September 2025, providing four individually controlled zones for efficient year-round comfort. The former oil heating system and old ductwork have been removed, while the unfinished basement provides excellent storage and future potential. Freshly painted main and second floors, smooth ceilings throughout and thoughtful updates make this home move-in ready. Additional features include a storage shed and 1 legal lane parking space with right-of-way access to Swanwick Avenue. Ideally situated close to Kingston Road Village, The Beach, parks, schools, shops, restaurants and transit-an exceptional opportunity to enjoy the character and convenience of east-end Toronto living. (id:47351)

4506 Airport Road
Elizabethtown-Kitley, Ontario
This bungalow was built and maintained with love and care throughout its lifetime, an ideal place for a young family or retiree wanting to downsize to a one level home, 3 bedrooms, eat-in kitchen, main level laundry/utility room, 3 piece bath with heated floor, L-shape living and dining room with freestanding natural gas stove, sunroom/back porch. The double car garage also has a separate work shop and storage area, all located in the friendly Airport Rd neighbourhood in Tincap just minutes north of Brockville. Many great features are natural gas forced air heat, central air, steel roof, updated windows, a natural gas generator which operates automatically with any loss of hydro power. Situated on a 0.327 acre lot there is not a lot of grounds maintenance to care for, but there is open green space at the rear and this lot has 3 apple trees, a garden shed and a vegetable garden. An above ground drilled well with CULLIGAN UV water filter and softener ensures excellent drinking water. The crawl space is accessible from 2 locations and is where the rental electric water heater and natural gas furnace are located. Easy to maintain vinyl siding, paved driveway, steel roof also on garage. For a young family this is located in the Lyn School area which has an excellent reputation. The windows have good quality interior blinds and west facing ones have retractable metal awnings to help control excess heat, these are lowered and raised from inside. The Seller is including the natural gas barbecue, natural gas generator, natural gas range, refrigerator, dishwasher, stackable washer & dryer. Extra insulation in attic. Make an appointment to view and fall in love, then start packing to move in and enjoy Christmas 2026 and welcome the New Year in this quality home. If you are ready, you could possibly move in before Thanksgiving. (id:47351)
1115 Centennial Road
Brockville, Ontario
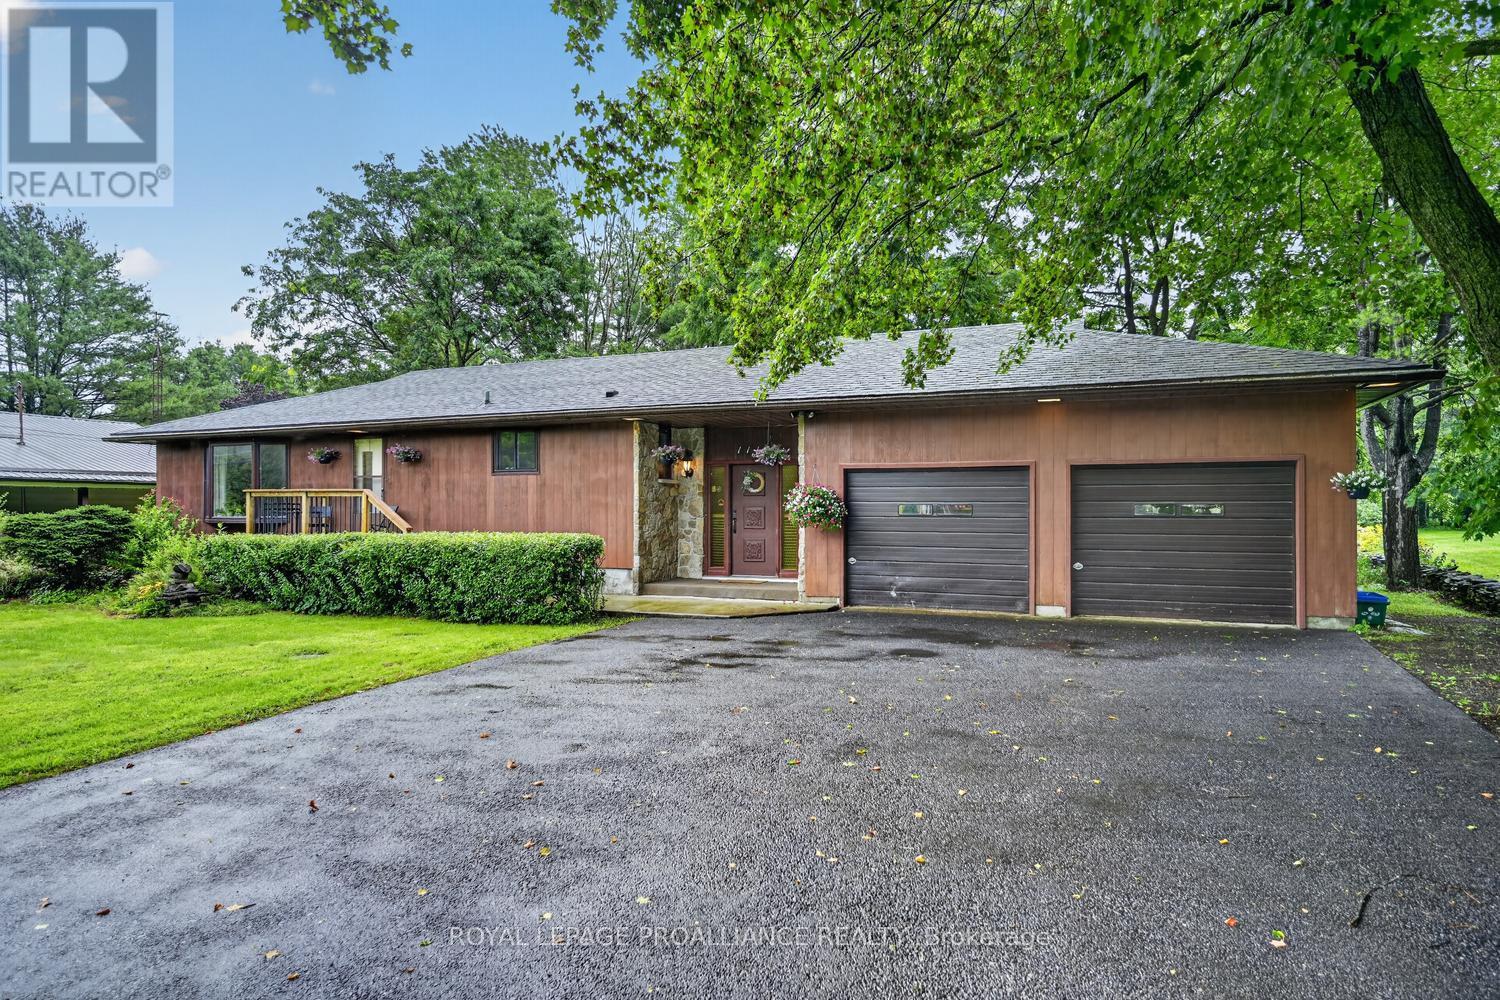
This spacious raised bungalow with impressive wide stone entryway, has been well cared for throughout, offering 3+1 bedrooms with 2 full bathrooms it is situated on a 100' x 300' lot located at the north end of Brockville, within city limits. An oversized attached 2+ vehicle garage, with entry from foyer, has workshop and storage space. The interior layout offers plenty of room for family gatherings and entertaining with a large eat-in kitchen and dining room with bay window on main level, the ground level family room with stone fireplace and patio door to deck for barbecuing, and access to treed and landscaped back yard with fire pit and fishpond. Basement level offers a large recreation/games room with bar area and a spacious 4th bedroom, plus laundry room, cold room and crawl space storage area under the garage. Plenty of warm wood finishing on the interior adds a cozy feel. The recently installed heatpump air conditioning unit is a great feature. The property has a drilled well with new pressure tank in March 2026. Septic system has effluent filter, new risers installed November 2021. The chimney in the family room fireplace was cleaned in December 2024 and works well. Laundry room drainage pump was replaced and new laundry sink in 2025. The trees in backyard were trimmed and maintained in June 2025. Roof shingles were replaced in 2016 with 40 year asphalt shingles. Most windows replaced Between 2014-2016. Property tax $4044.40. (id:47351)
136 Park Street
Brockville, Ontario
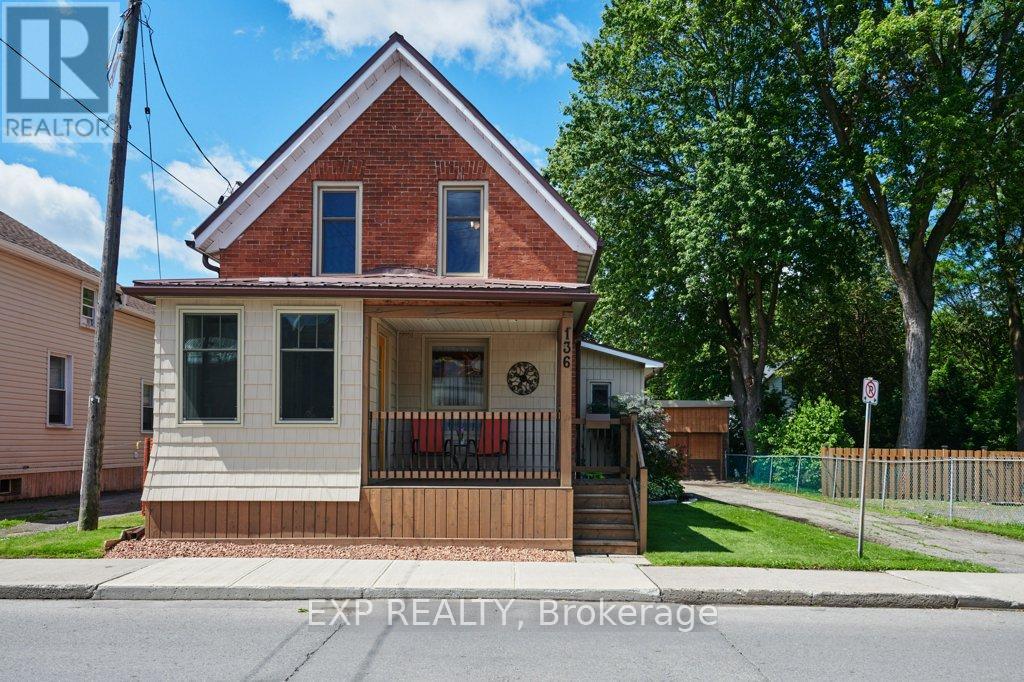
Welcome to this beautifully updated 1 1/2 storey home offering the perfect blend of character, comfort, and convenience. From the moment you arrive, you'll appreciate the inviting front deck, an ideal place to relax and enjoy your morning coffee. Continue inside to a separate entryway and then follow through to your foyer. Inside, the home features a functional layout with three bedrooms and a 3-piece bathroom on the upper level. The main floor offers a bright living room, a welcoming dining area enhanced by a cozy pellet stove, and a well-appointed kitchen with large pantry closet and complete with an island that serves as the heart of the home. A 4-piece bathroom on the main level adds convenience for family and guests alike. There's a door from the kitchen lead to the rear deck and beautifully landscaped backyard, creating the perfect space for outdoor entertaining and relaxation. A standout feature of this property is the impressive detached 4-bay garage, offering exceptional versatility with dedicated space for a workshop, vehicle storage, and additional storage needs. The paved driveway provides ample parking for family and visitors. Additional features include a steel roof, forced air natural gas furnace (2019), and central air conditioning (2021), ensuring year-round comfort and peace of mind. Nestled on a beautifully maintained lot with stunning gardens, this centrally located property is just minutes from schools, parks, and downtown Brockville shopping and amenities. Move-in ready and full of charm, this is a wonderful opportunity to own a home that offers both comfort and practicality in a sought-after location. (id:47351)