3 Bedroom
3 Bathroom
1,100 - 1,500 sqft
Central Air Conditioning
Forced Air
$2,500 Monthly
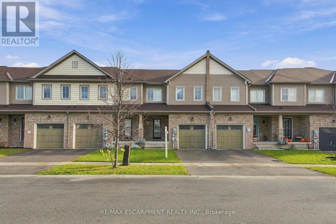
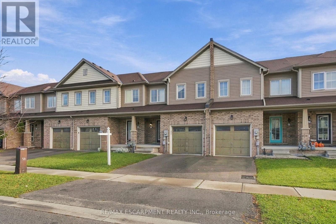
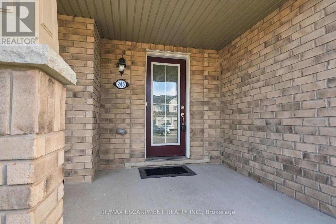
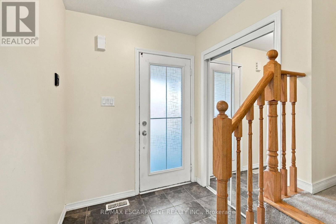
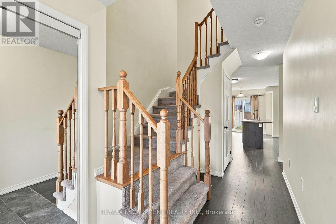
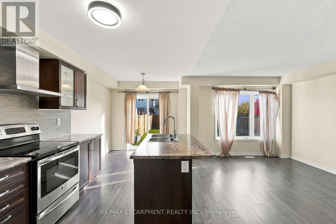
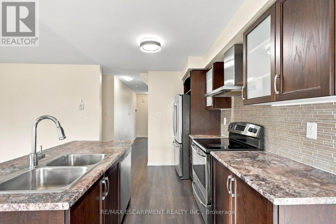
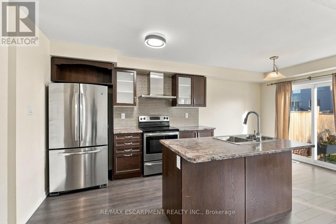
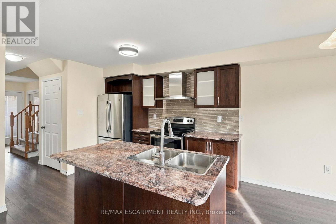
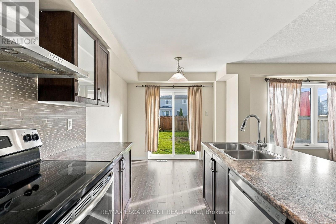
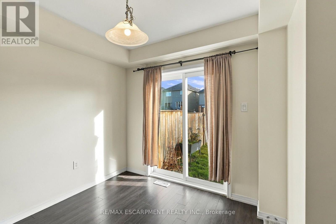
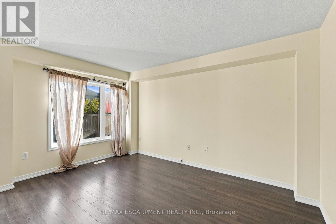
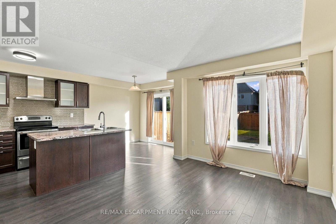
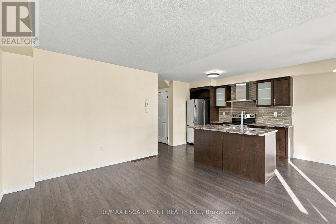
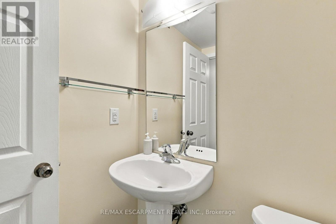
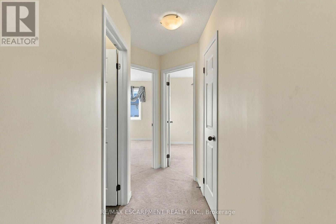
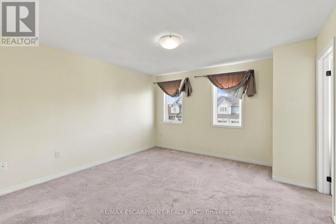
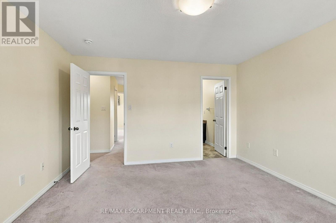
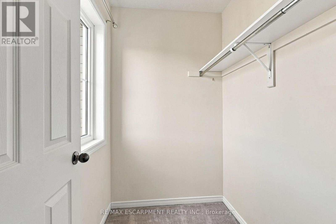
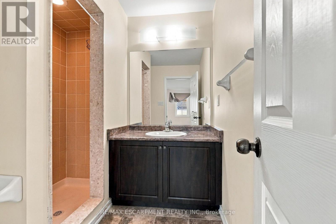
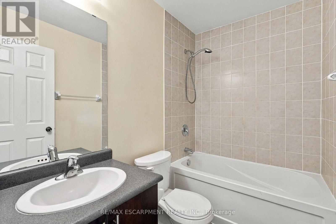
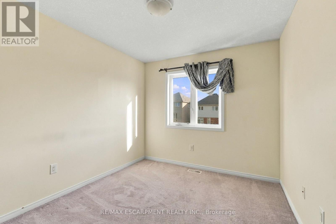
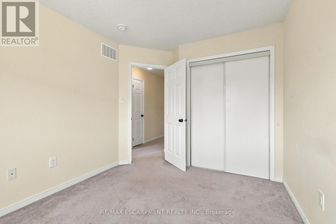
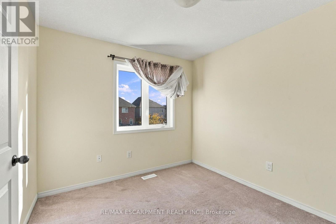
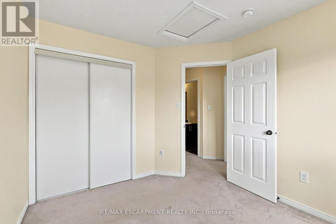
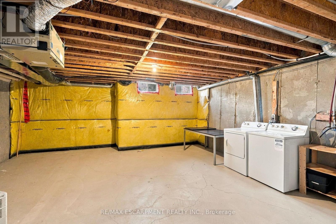
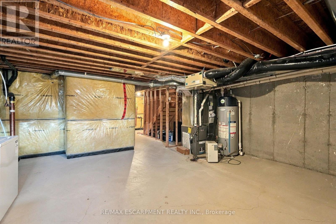
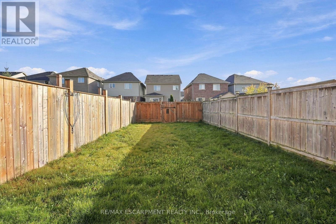
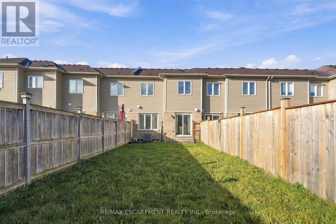
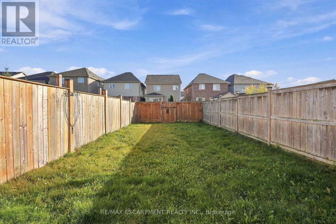
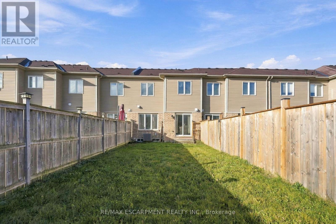
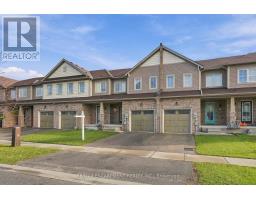
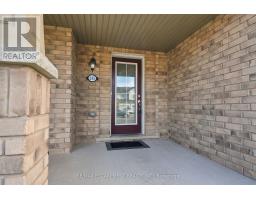
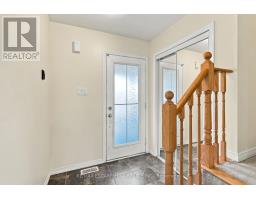
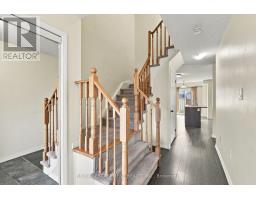
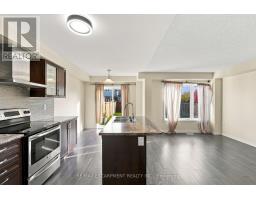
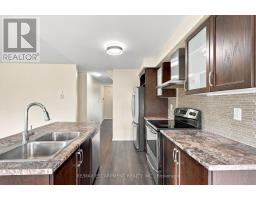
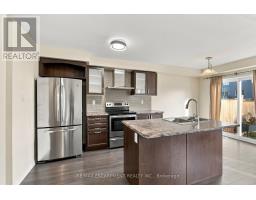
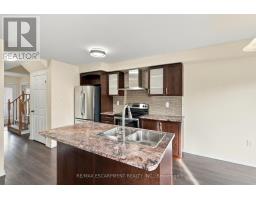
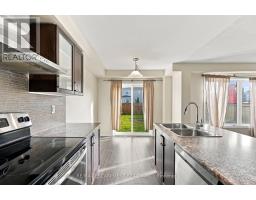
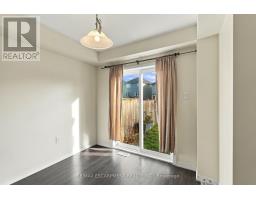
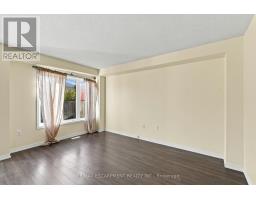
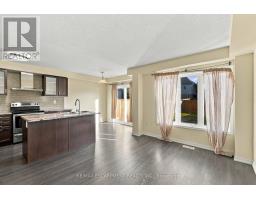
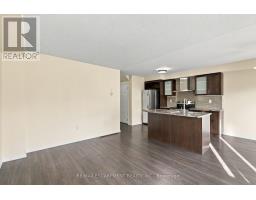
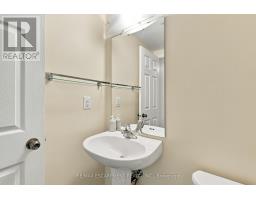
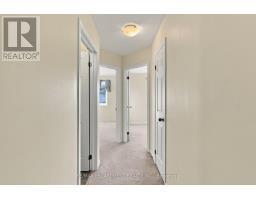
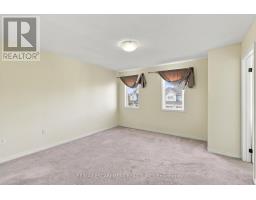
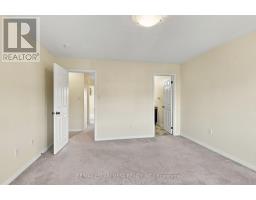
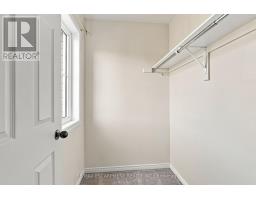
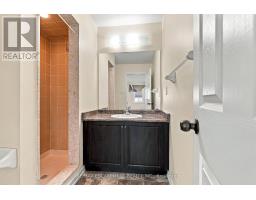
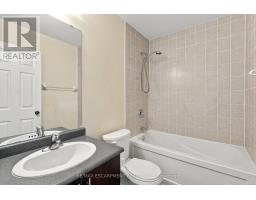
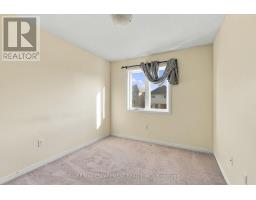
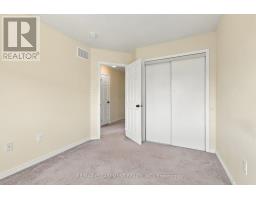
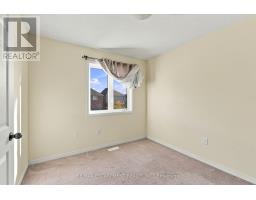
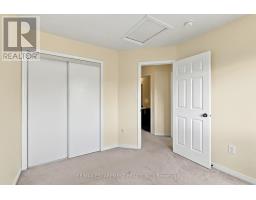
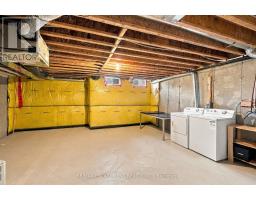
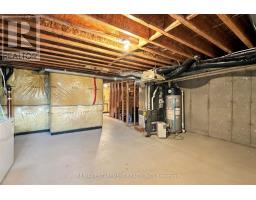
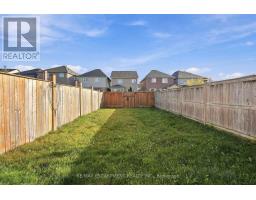
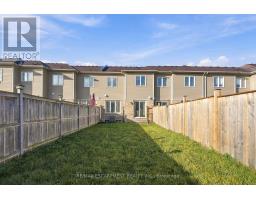
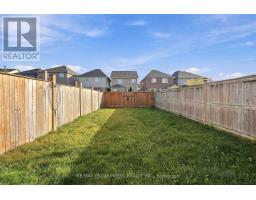
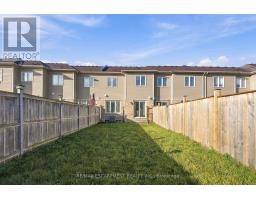
Looking for a place to call home in West Brant? This bright and spacious 3-bedroom, 2.5-bathroom home offers the perfect combination of comfort, functionality and a fantastic family-friendly location! Step inside to a welcoming open-concept main floor designed for both everyday living and entertaining. The generous living and dining areas flow effortlessly into a well-appointed kitchen featuring ample cabinetry, stylish finishes and plenty of counter space. Upstairs, retreat to the spacious primary bedroom complete with a walk-in closet and private ensuite. Two additional bedrooms and a full bathroom provide plenty of room for family, guests or a home office. The unfinished basement offers convenient laundry facilities and excellent storage space, while the attached single-car garage adds everyday practicality. Step outside to your own fully fenced, private backyard, ideal for summer BBQs, relaxing evenings or outdoor play. Nestled in West Brant's welcoming community, you'll enjoy easy access to parks, schools, shopping and all the essentials. A wonderful opportunity to enjoy comfortable living in a neighbourhood you'll love! Tenant responsible for utilities. (id:67892)
Property Details
|
MLS® Number
|
X14162892 |
|
Property Type
|
Single Family |
|
Amenities Near By
|
Place Of Worship, Public Transit, Schools |
|
Community Features
|
Community Centre |
|
Equipment Type
|
Water Heater |
|
Features
|
In Suite Laundry, Sump Pump |
|
Parking Space Total
|
2 |
|
Rental Equipment Type
|
Water Heater |
|
Structure
|
Patio(s) |
Building
|
Bathroom Total
|
3 |
|
Bedrooms Above Ground
|
3 |
|
Bedrooms Total
|
3 |
|
Age
|
6 To 15 Years |
|
Appliances
|
Water Heater, Dishwasher, Dryer, Hood Fan, Stove, Washer, Window Coverings, Refrigerator |
|
Basement Development
|
Unfinished |
|
Basement Type
|
N/a (unfinished) |
|
Construction Style Attachment
|
Attached |
|
Cooling Type
|
Central Air Conditioning |
|
Exterior Finish
|
Brick, Vinyl Siding |
|
Foundation Type
|
Poured Concrete |
|
Half Bath Total
|
1 |
|
Heating Fuel
|
Natural Gas |
|
Heating Type
|
Forced Air |
|
Stories Total
|
2 |
|
Size Interior
|
1,100 - 1,500 Sqft |
|
Type
|
Row / Townhouse |
|
Utility Water
|
Municipal Water |
Parking
Land
|
Acreage
|
No |
|
Fence Type
|
Fenced Yard |
|
Land Amenities
|
Place Of Worship, Public Transit, Schools |
|
Sewer
|
Sanitary Sewer |
|
Size Depth
|
118 Ft ,10 In |
|
Size Frontage
|
20 Ft |
|
Size Irregular
|
20 X 118.9 Ft |
|
Size Total Text
|
20 X 118.9 Ft|under 1/2 Acre |
Rooms
| Level |
Type |
Length |
Width |
Dimensions |
|
Second Level |
Bedroom |
3.91 m |
4.11 m |
3.91 m x 4.11 m |
|
Second Level |
Bathroom |
2.24 m |
2.11 m |
2.24 m x 2.11 m |
|
Second Level |
Bedroom |
1.5 m |
2.29 m |
1.5 m x 2.29 m |
|
Second Level |
Bedroom |
3.15 m |
2.84 m |
3.15 m x 2.84 m |
|
Second Level |
Bedroom |
3.43 m |
2.79 m |
3.43 m x 2.79 m |
|
Main Level |
Living Room |
4.29 m |
3.2 m |
4.29 m x 3.2 m |
|
Main Level |
Kitchen |
3.25 m |
2.72 m |
3.25 m x 2.72 m |
|
Main Level |
Dining Room |
2.24 m |
2.7 m |
2.24 m x 2.7 m |
|
Main Level |
Foyer |
4.8 m |
1.47 m |
4.8 m x 1.47 m |
|
Main Level |
Bathroom |
1.52 m |
1.3 m |
1.52 m x 1.3 m |
Utilities
|
Cable
|
Installed |
|
Electricity
|
Installed |
|
Sewer
|
Installed |
https://www.realtor.ca/real-estate/30494296/245-powell-road-brantford