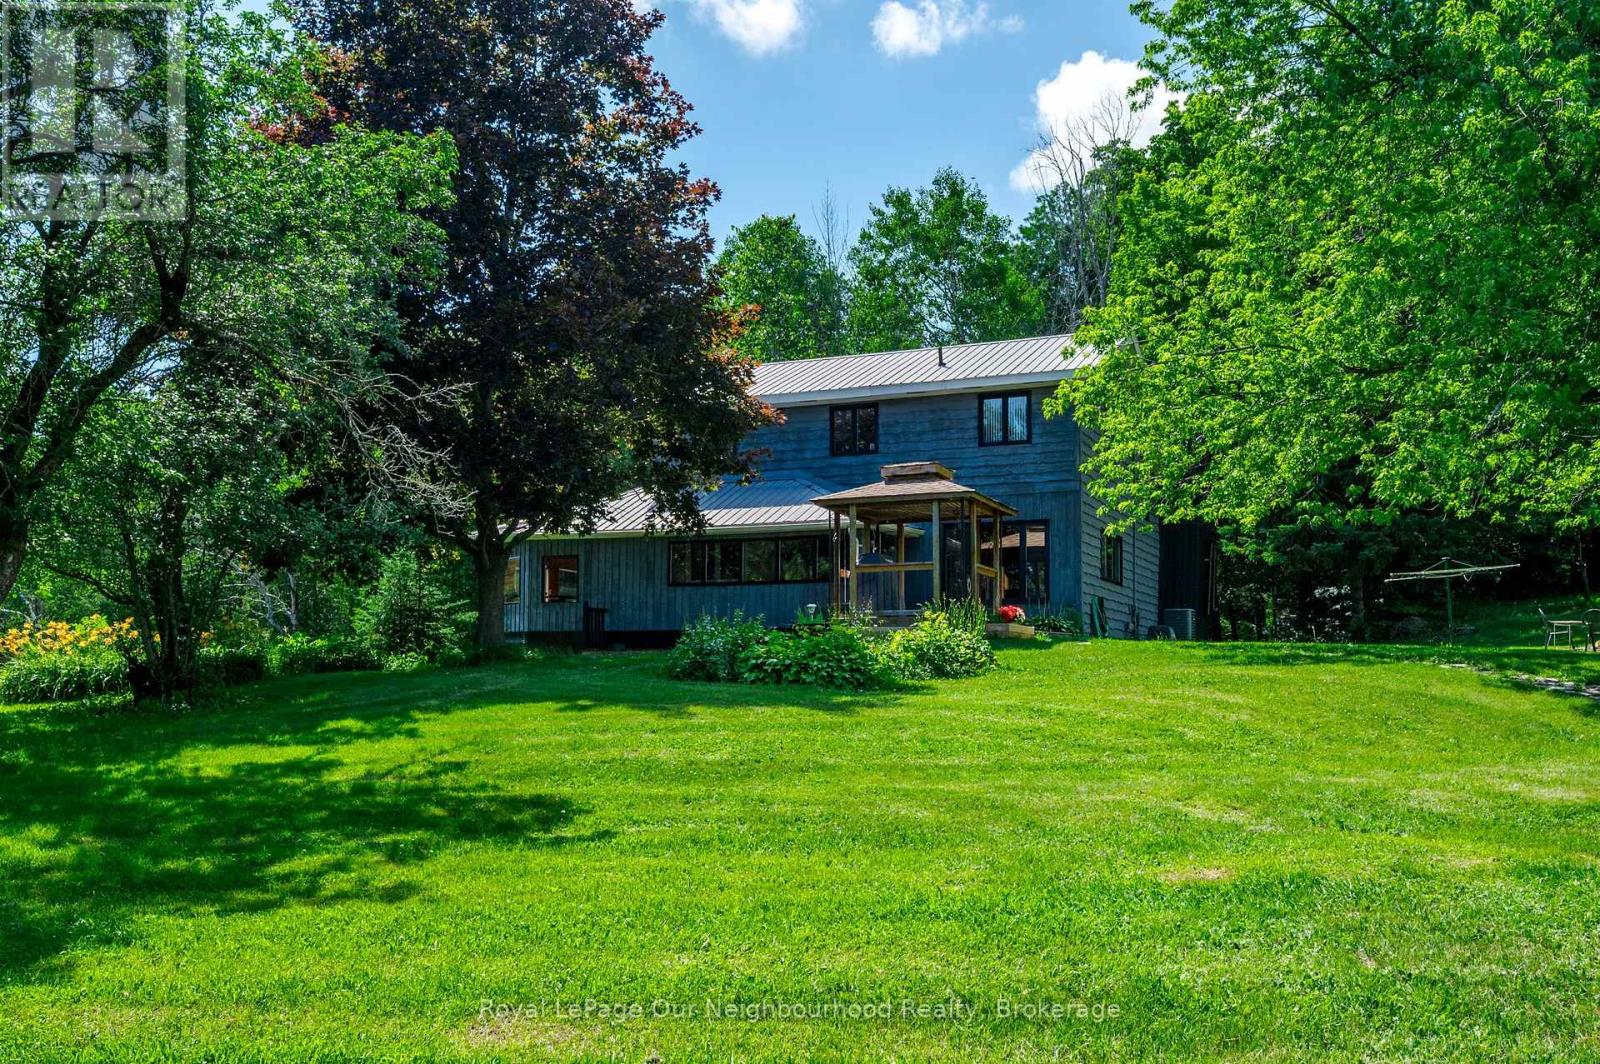
154 Collin Road
Alnwick/haldimand, Ontario
Escape to your own private retreat in the rolling hills of Northumberland County, where nature, privacy and modern convenience come together on an exceptional 10.44-acre property. Tucked away on a quiet dead-end road with quick access to Highway 401, this remarkable home offers the perfect balance of peaceful country living and an easy commute.Surrounded by beautifully landscaped perennial gardens, the property features a stunning 20-foot-deep spring-fed, stocked pond, ownership of the Shelter Valley tributary, and scenic forest trails that invite you to explore. Wildlife enthusiasts will appreciate regular visits from deer, otters, wild turkeys, owls and countless other native species, creating a truly picturesque setting.The impressive 32' x 48' detached shop/garage is a dream for hobbyists, entrepreneurs or mechanics, complete with its own 100-amp electrical service, an 800-lb overhead hoist, wired for welding, an industrial air compressor and a spacious overhead loft for additional storage. The separate woodshed offers endless possibilities as a chicken coop, hobby barn or charming she-shed. Even better, high-speed internet is scheduled to arrive in 2027, bringing enhanced connectivity to this idyllic rural setting.Inside, the bright open-concept main level is designed for comfortable living and effortless entertaining. Expansive windows frame breathtaking views of the pond and surrounding landscape while filling the home with natural light. The updated kitchen features granite countertops and abundant workspace, seamlessly connecting to the generous living and dining areas. Offering 2+2 bedrooms, including one with a separate entrance that's ideal for a home office or home-based business, this home adapts to your lifestyle with ease.Whether you're searching for a peaceful family home, a recreational paradise or the perfect place to work, create and unwind, this one-of-a-kind country property delivers an exceptional lifestyle. (id:47351)
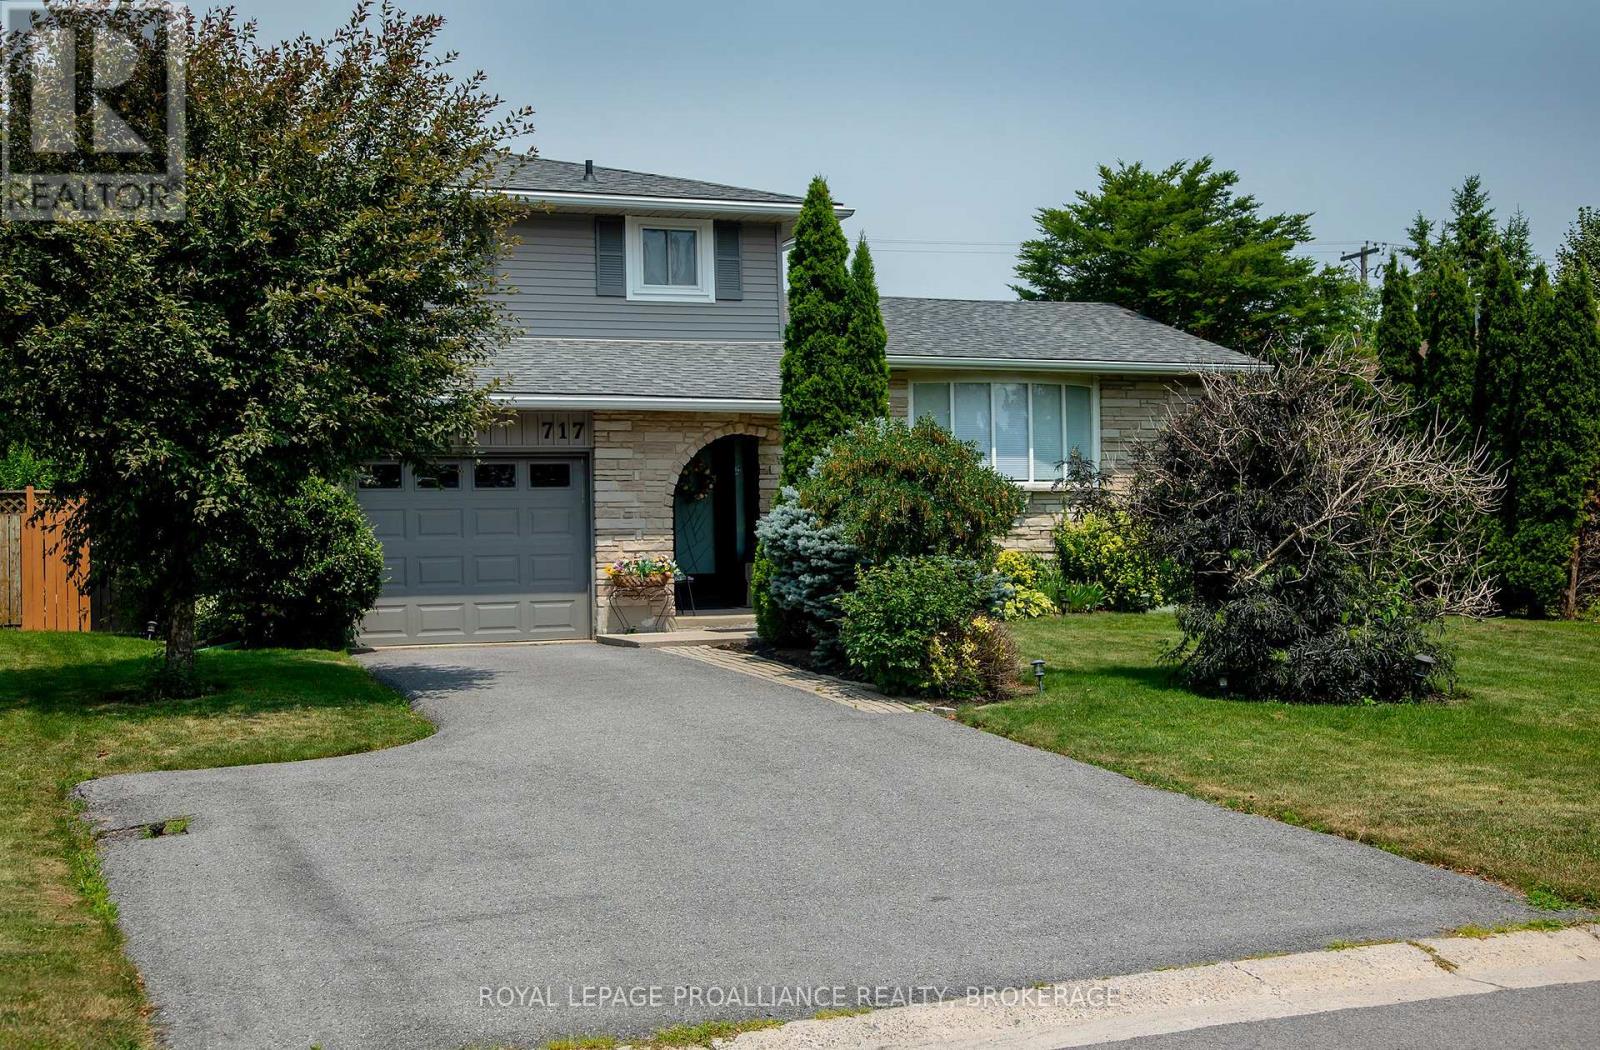
717 Laidlaw Crescent
Kingston, Ontario
Welcome to this lovely side-split home in Kingston's sought-after Bayridge neighbourhood, where pride of ownership is evident throughout. Lovingly maintained and beautifully presented, this home offers a warm, inviting atmosphere from the moment you arrive. Originally designed as a three-bedroom home, it has been thoughtfully reconfigured to create a spacious primary bedroom, while still offering the possibility of easily converting back to a 2 bedroom. Another bedroom and updated bath (2025) complete this floor. The living room features a large bay window allowing for an abundance of natural light and easy access to the dining room. Adjacent to the functional kitchen with plenty of cupboard space is the main floor family room with gas fireplace and access to the two rear decks overlooking a beautifully landscaped, private backyard-an ideal setting for relaxing, entertaining, or simply enjoying the gardens. Enjoy additional living space in the partially finished basement with a TV/Rec Room, 2-Piece Bath and den/office/study/craft room. There's also plenty of room for storage. Every detail reflects the exceptional care this property has received over the years, including Roof Shingles 2019 & Leaf Gutter Guard 2020. Complete with an attached single-car garage and located in a family-friendly neighbourhood close to parks, schools, shopping, and amenities, this is a wonderful opportunity to own a truly move-in-ready home in one of Kingston's most desirable communities. This lovely home is now ready for new owners and new memories. (id:47351)
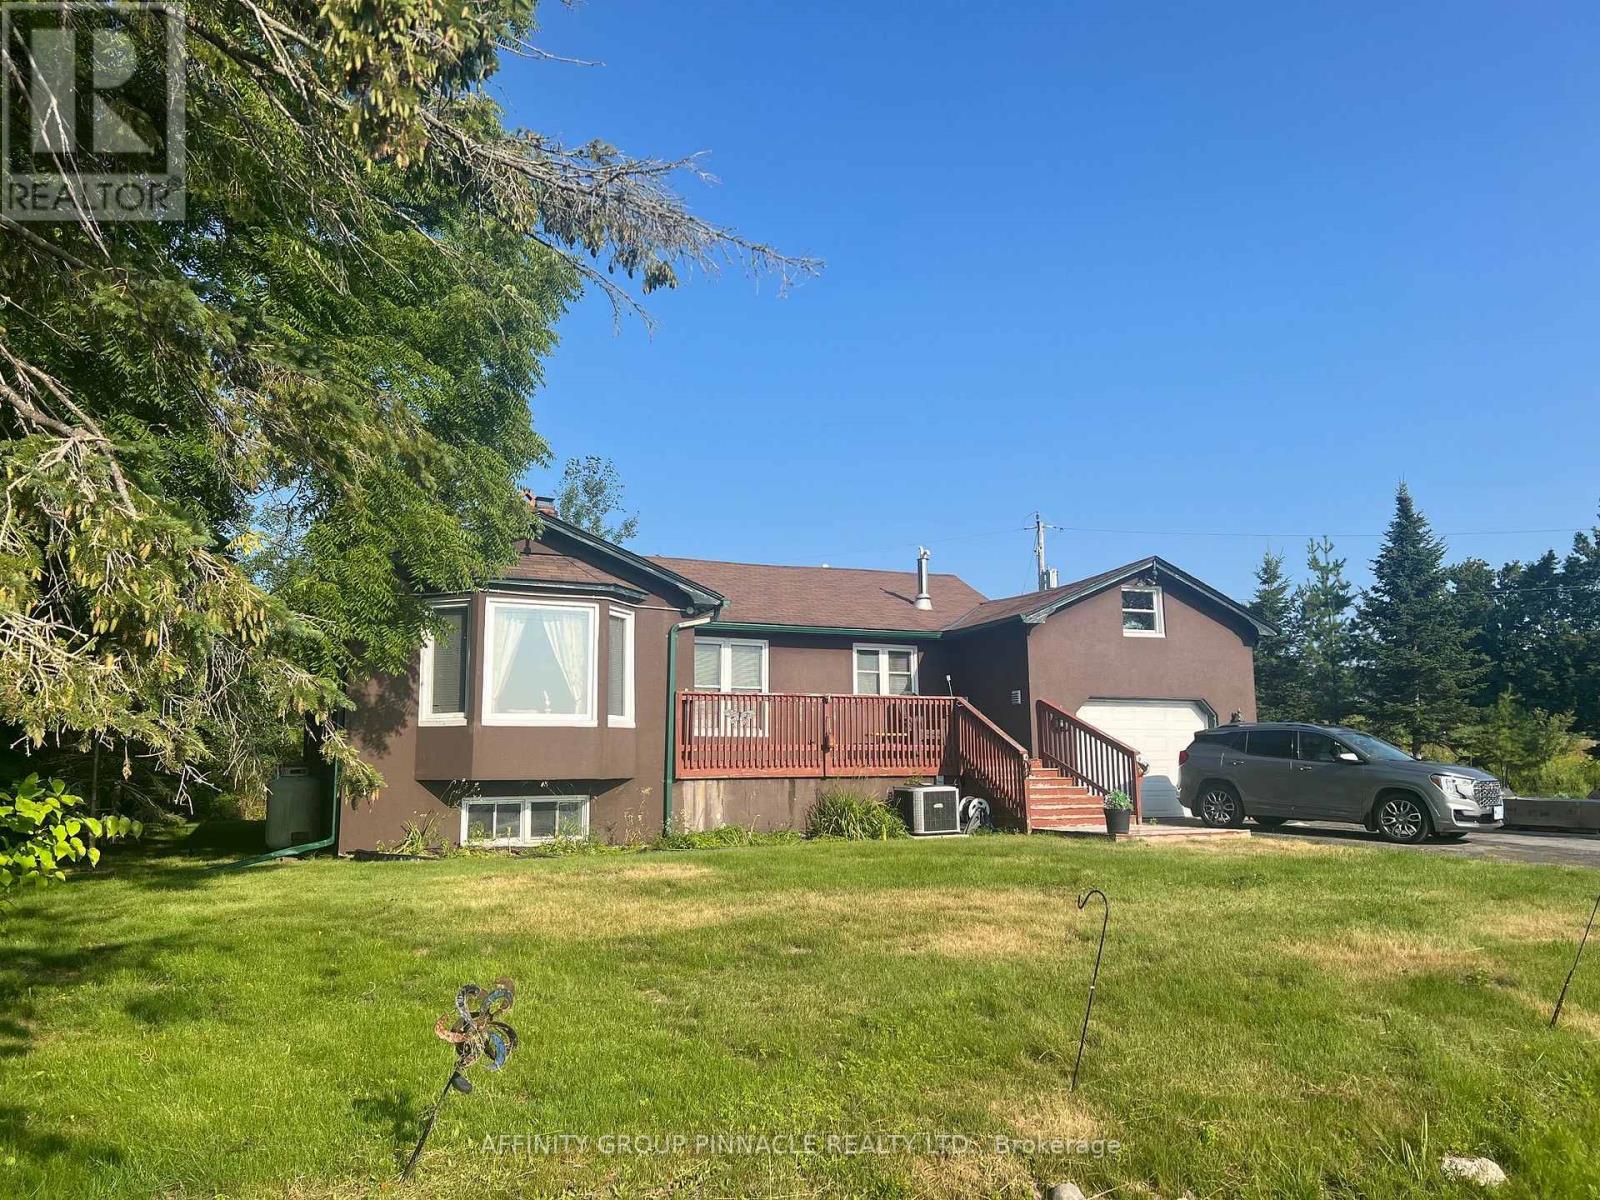
2029 Pigeon Lake Road
Kawartha Lakes, Ontario
Welcome to 2029 Pigeon Lake Road. This 2 bedroom, 2 full bathroom waterfront home offers a spacious layout with plenty of additional living space. The main floor features a bright kitchen, comfortable living room and convenient main floor laundry, while the fully finished basement provides extra room for family, guests or hobbies. The home also features a Generac backup generator system, providing reliable power during outages, as well security cameras are installed on the property for enhanced security. Set on over 100 feet of direct waterfront on Pigeon Lake, this property is ideal for year-round living or a weekend retreat with easy access to boating, fishing and everything the Trent-Severn Waterway has to offer. (id:47351)
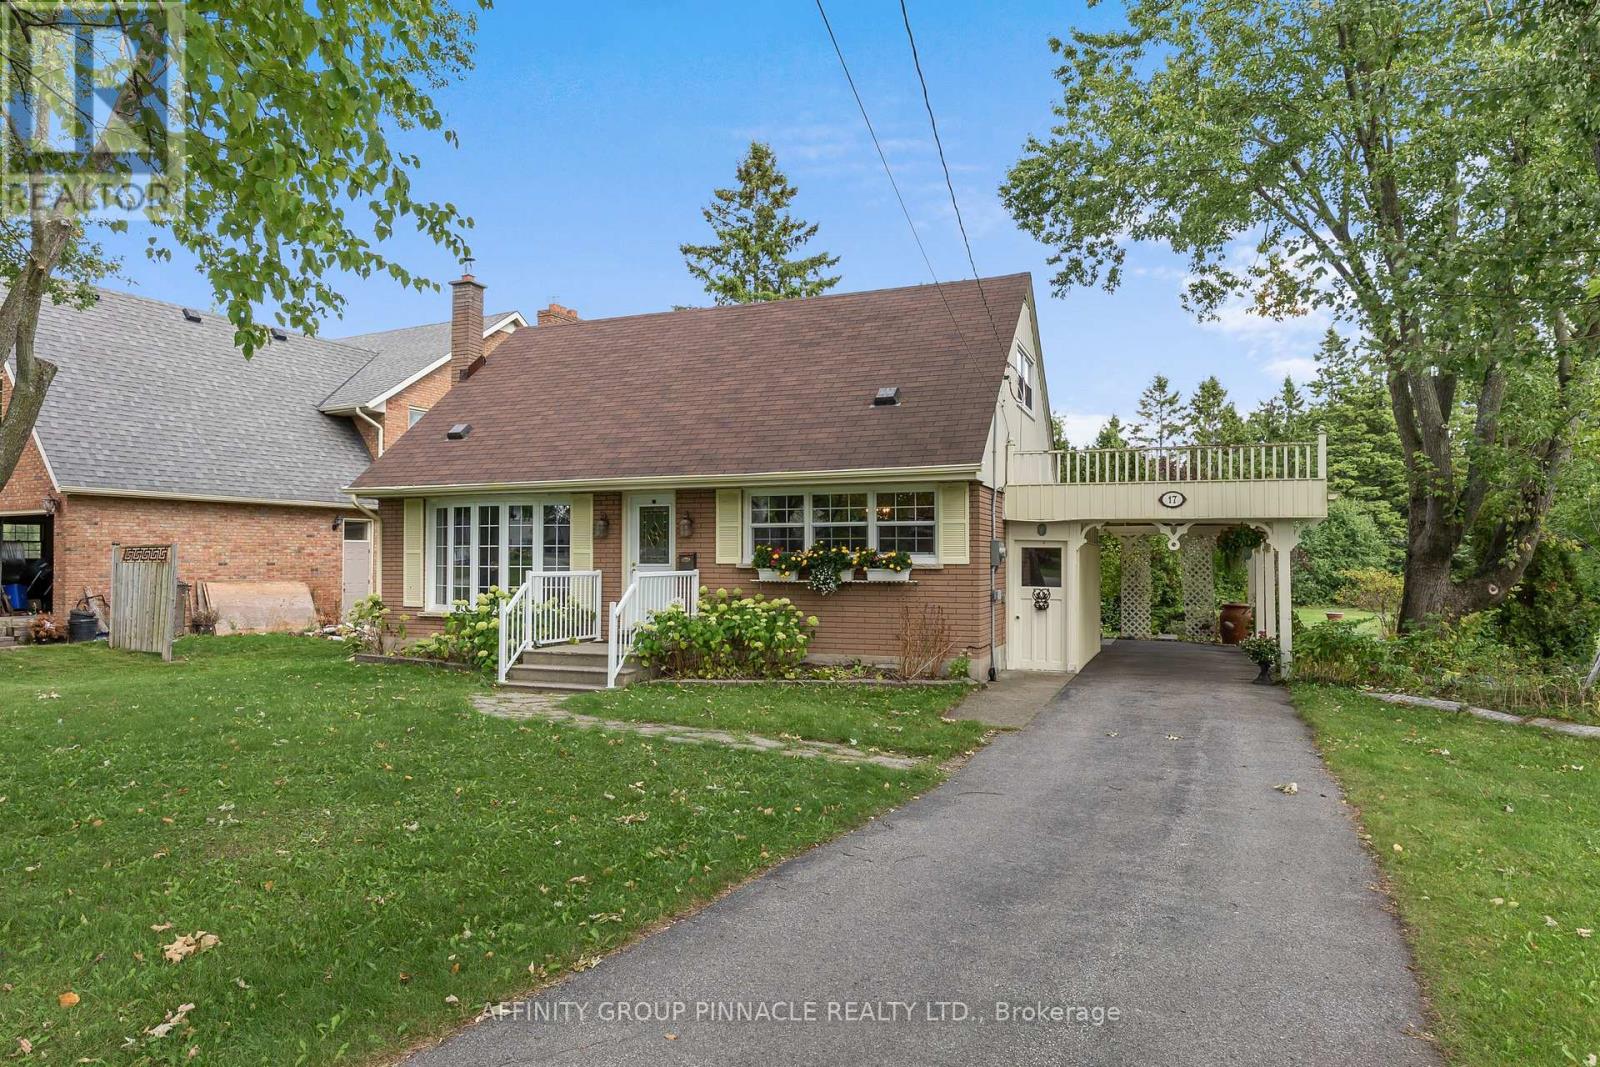
17 Richard Avenue
Kawartha Lakes, Ontario
Welcome to 17 Richard Ave, this 3 bedroom, 2 bath 1 1/2 storey home is situated in one of the most highly sought after communities in Lindsay. This property features one of the largest in town lots at 0.79 acres and is full of beautiful mature trees and gardens. The home features 1,522 finished above grade sqft, an updated kitchen, updated flooring throughout the main floor, and a full unspoiled basement with a walk up. If you are looking for a well maintained home in a great community and situated on a park-like lot, look no further: this property is truly one of a kind! (id:47351)
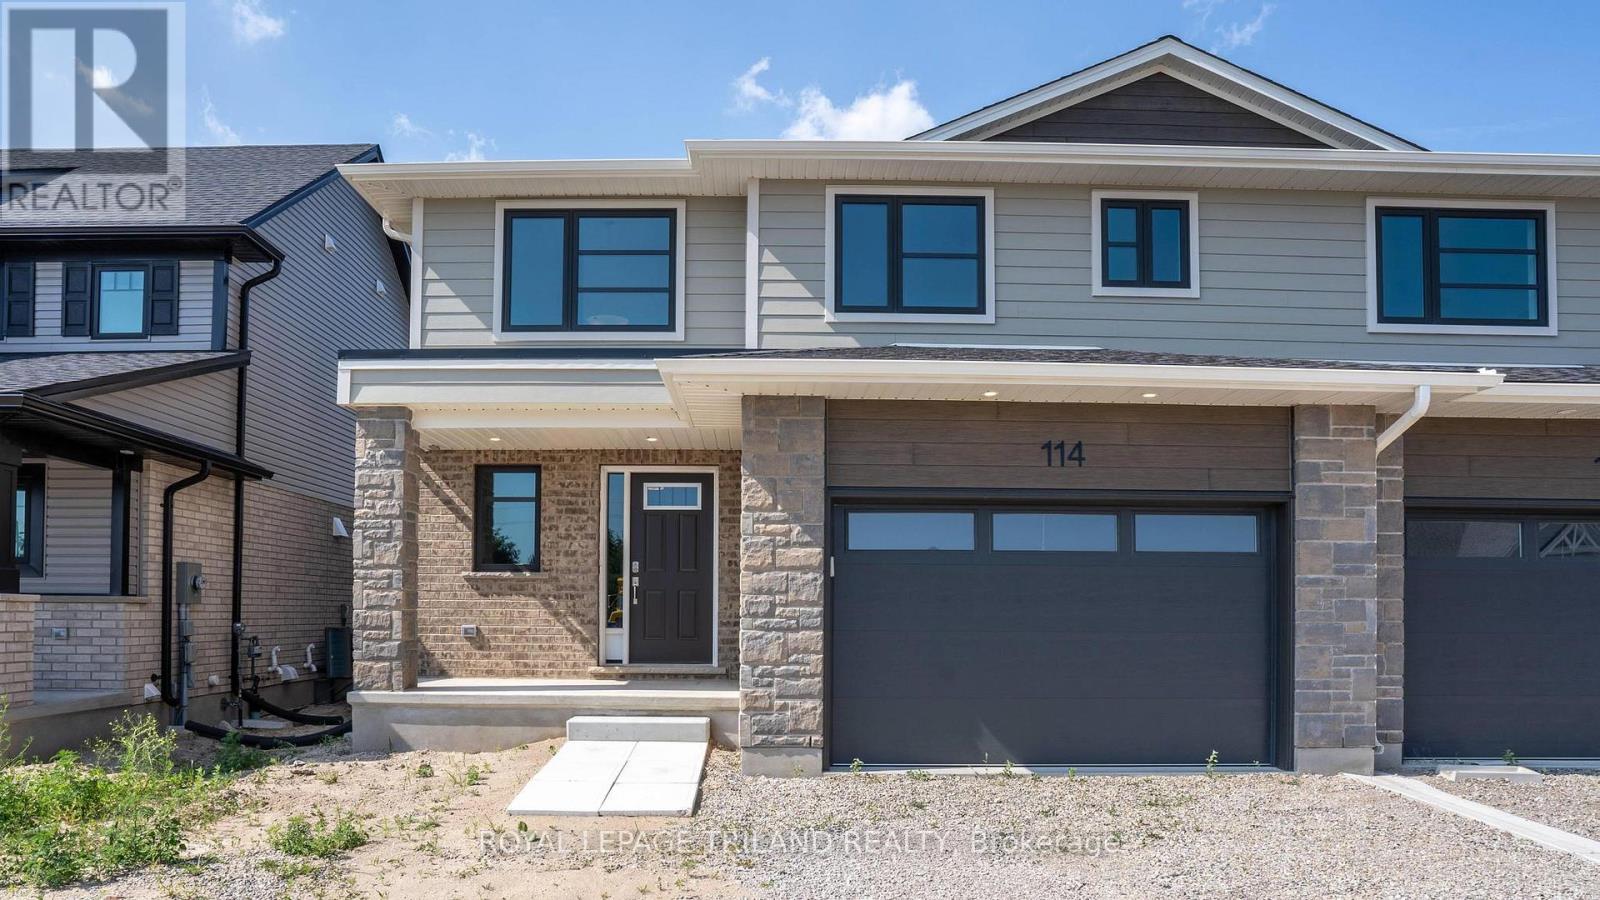
114 Styles Drive
St. Thomas, Ontario
New Pricing - HST Removed! Located in Millers Pond near park & trails is the Sedona A model. This Doug Tarry built, semi detached 2 storey home has 1845 square feet on two levels of incredible living space! A welcoming foyer leads to a spacious open-concept including a 2pc bathroom, kitchen, dining room, great room and mudroom with large walk-in pantry occupy the main level. The 2nd level features a total of 3 spacious bedrooms, 4pc bathroom, primary bedroom (with a large walk-in closet and 3pc ensuite) and a laundry room (with laundry tub). The lower level is unfinished but has potential for future rec room, bedroom and 3pc bathroom. Attached 1.5 car garage, beautiful Luxury Vinyl Plank flooring in the main living spaces, a tile backsplash & quartz counters in the kitchen, & cozy carpet in the bedrooms are just a few items of note. Doug Tarry Homes are both Energy Star & Net Zero Ready certified. All that is left to do is move in, get comfortable and enjoy! Welcome Home! *Price reflects potential HST rebate. Rebate subject to government approval and buyer eligibility. Seller makes no representations. Price may change if rebate not applicable. (id:47351)
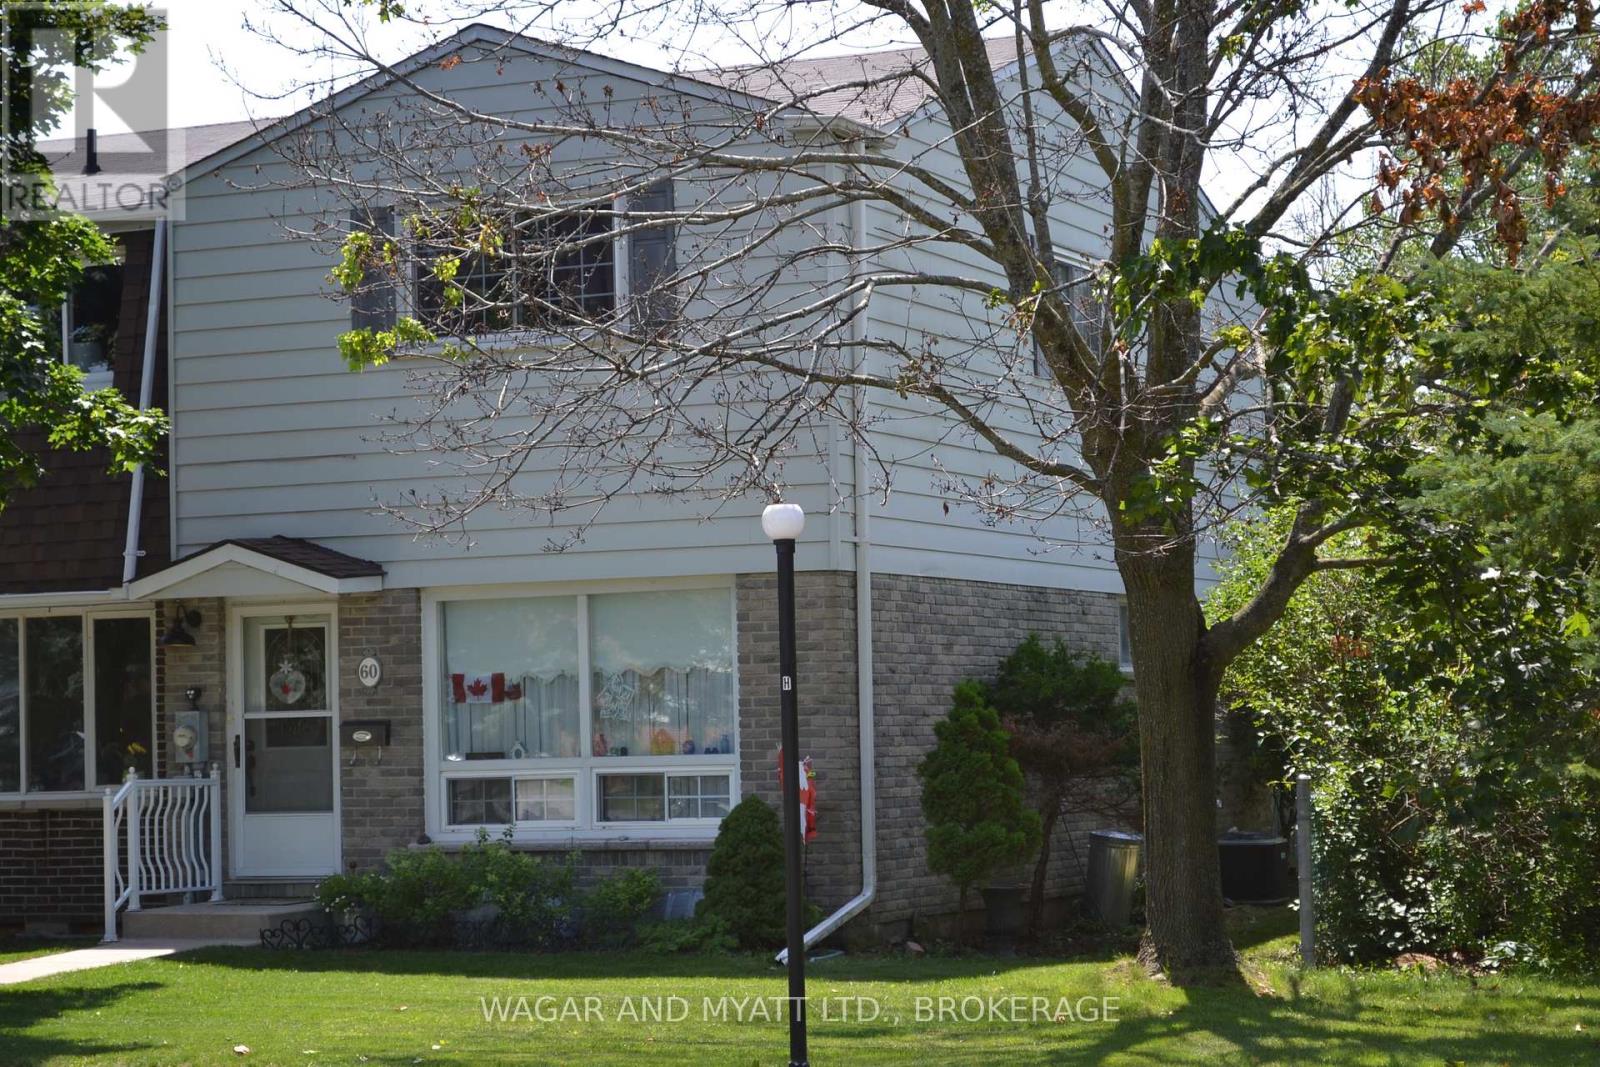
30 - 60 Winchester Drive
Greater Napanee, Ontario
Welcome to this well-maintained 3-bedroom, 1.5-bath end-unit condo, ideally situated beside a park and playground-perfect for families or anyone looking to enjoy extra green space right outside their door. The main floor features a bright living room, a functional eat-in kitchen, and a convenient 2-piece bathroom. Step through the patio doors to a private back deck overlooking beautifully maintained gardens-an ideal space for relaxing or entertaining outdoors. Upstairs, you'll find three comfortable bedrooms and a 4-piece bathroom, offering plenty of space for family living. This move-in-ready home has seen numerous recent updates, including a new air conditioner, gas furnace, kitchen window, and patio door in 2024. Additional improvements include updated electrical in 2025 and new shingles in 2022, providing peace of mind for years to come. Conveniently located close to the hospital, shopping, schools, and other everyday amenities, this home offers the perfect blend of comfort, convenience, and value. Whether you're a first-time buyer, downsizing, or looking for an investment opportunity, this updated condo is one you won't want to miss! (id:47351)
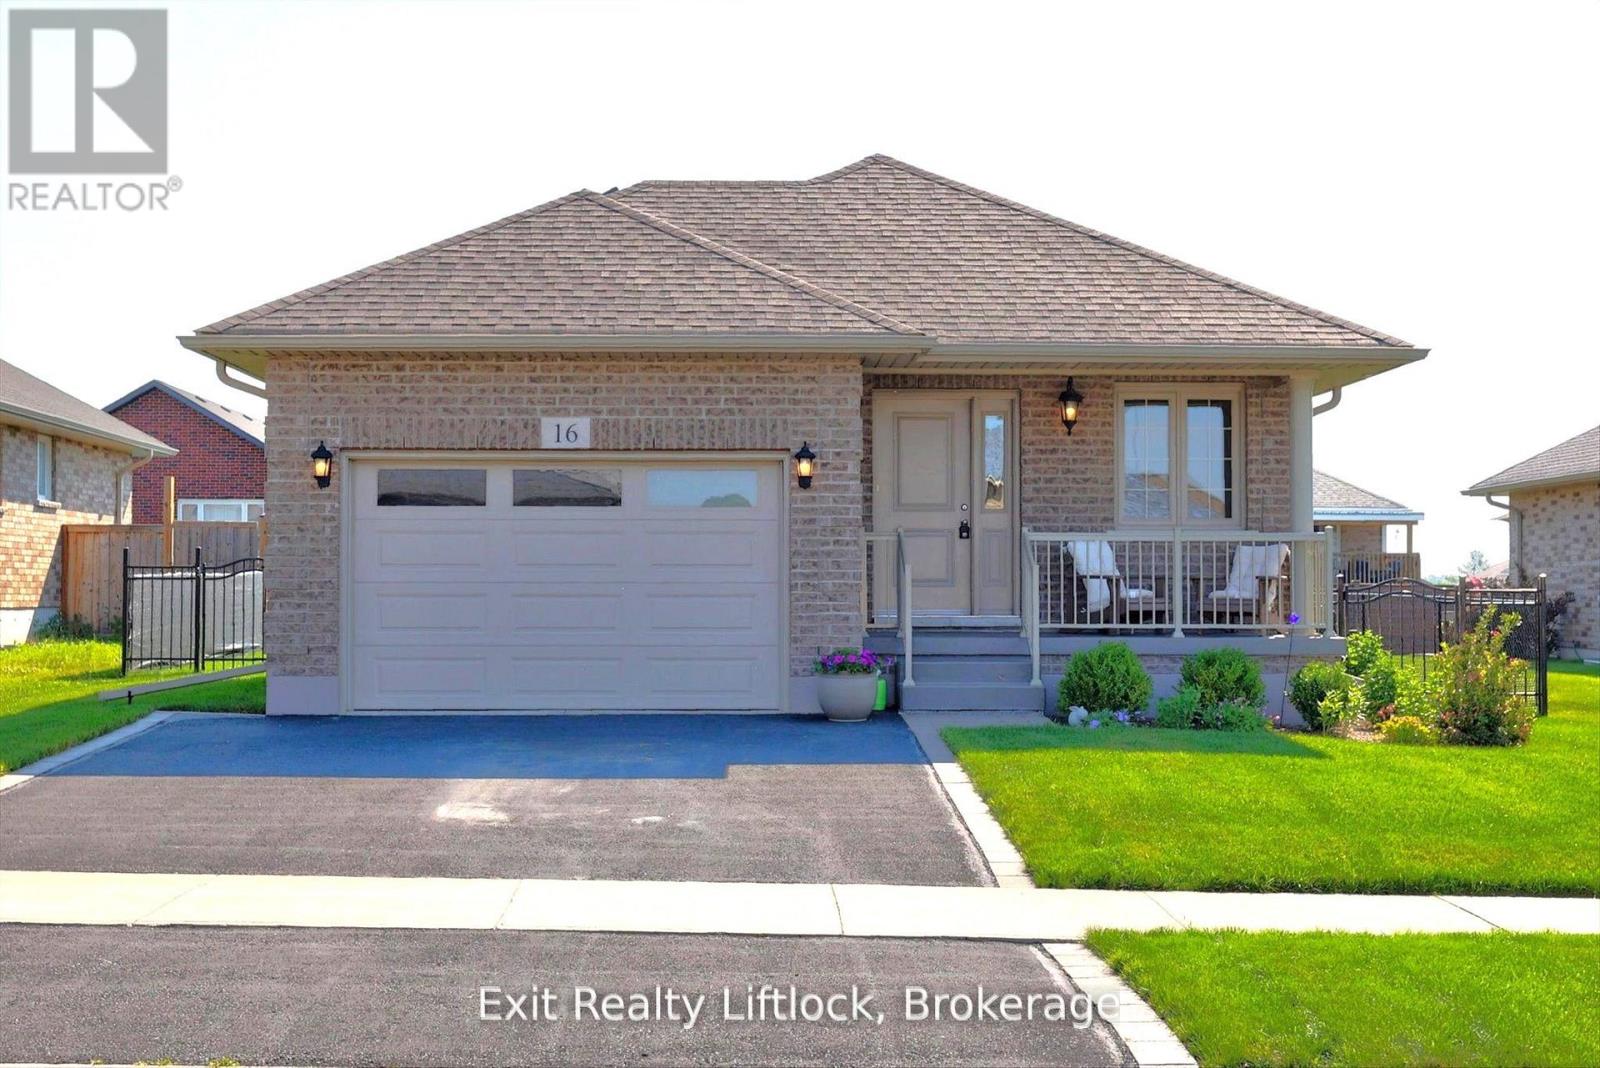
16 Noah Lane
Asphodel-Norwood, Ontario
Welcome to 16 Noah Lane in desirable Norwood Park Estates (phase 2) This immaculate all-brick bungalow shows like new and is is in excellent condition throughout.The home features two bedrooms, an open-concept kitchen and dining area flowing into a spacious great room with patio doors that open to a 10x 12 deck over looking a beautiful manicured, fenced yard with perennial flower beds. Enjoy curb appeal from the covered front porch and convenience of an oversized garage. The lower level is unfinished and offers a blank canvas for additional living space or a workshop. Perfect for the first-time buyers or retirees -- move in and enjoy effortless living. (id:47351)
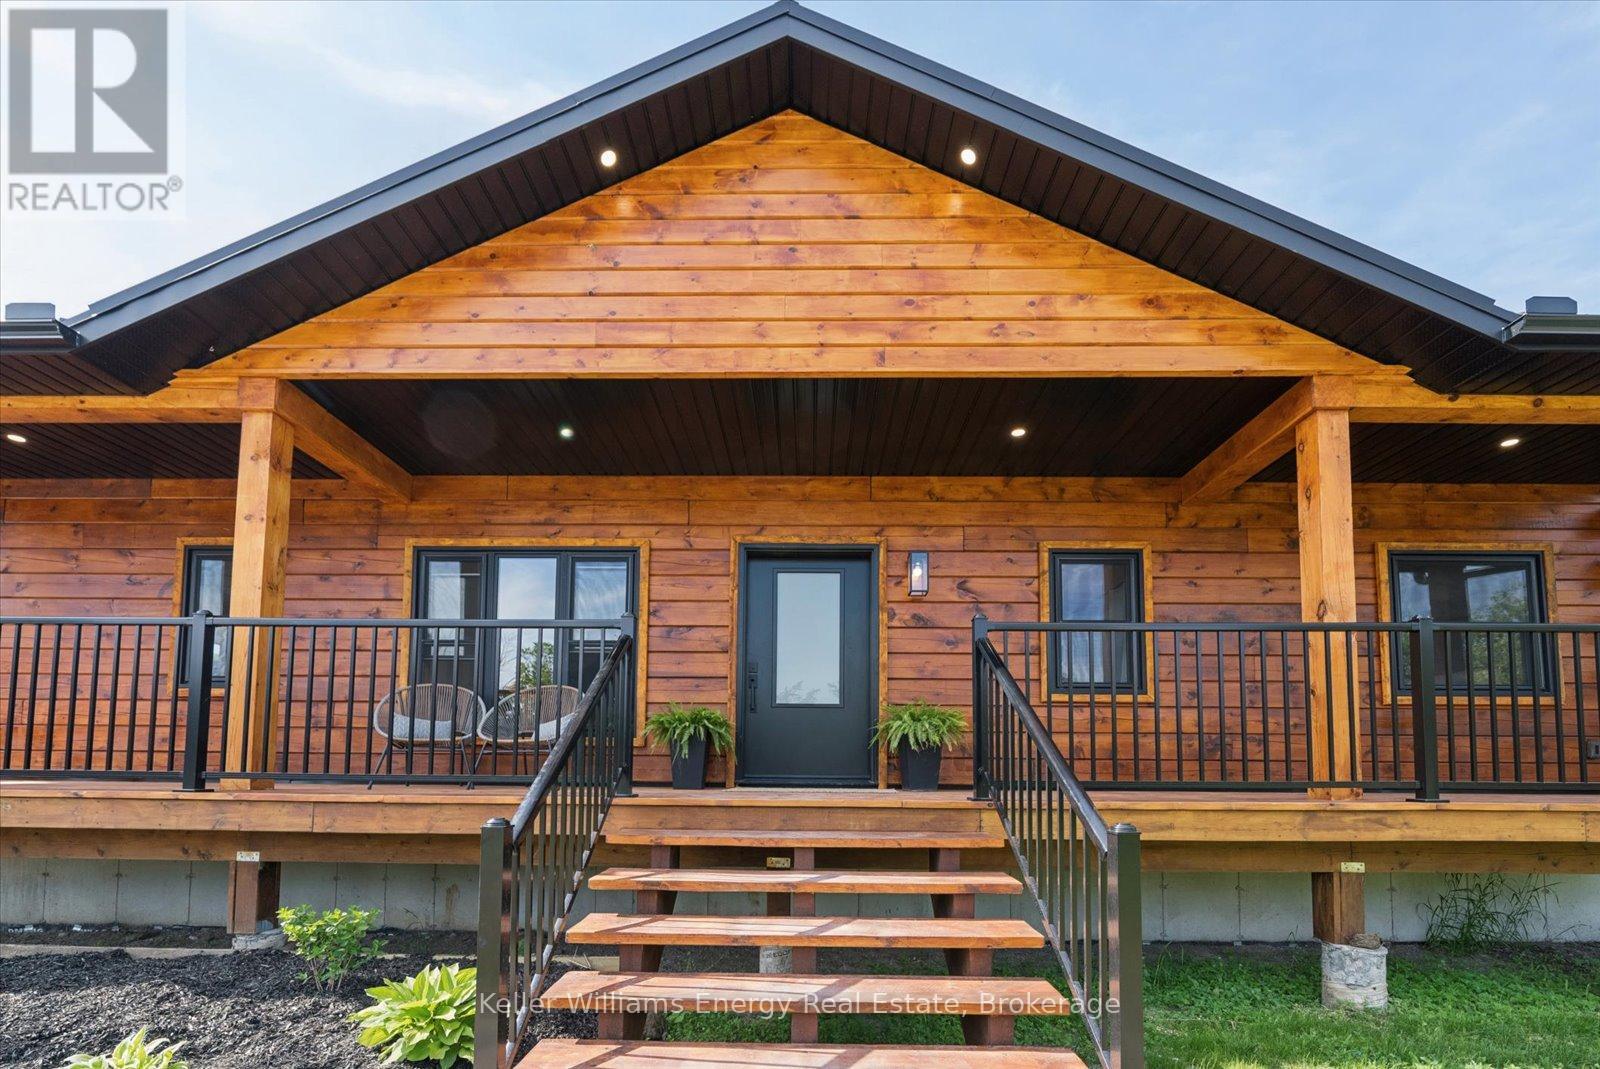
3374 10th Line E
Trent Hills, Ontario
Escape to the peace & privacy of country living without sacrificing everyday convenience. Set on a picturesque 0.99acres just minutes from Campbellford, this exceptional custom pine log home offers the perfect balance of rural tranquility and modern comfort, with shops, restaurants, schools, healthcare, and amenities all less than 10 minutes away. Enjoy the convenience of roadside mail delivery, garbage & recycle pickup, school bus service, and high-speed internet options. Built with exceptional craftsmanship, the home welcomes you with soaring vaulted ceilings & an open-concept design that seamlessly connects the living, dining, and kitchen spaces. The stunning custom kitchen features rich cabinetry with crown moulding, quartz countertops, pots & pans drawers & a large island with breakfast bar, making it the heart of the home. Nine-foot ceilings continue through the bedroom wing, enhancing the spacious feel throughout. Retreat to the private primary suite, thoughtfully separated from the additional bedrooms, complete with a walk-in closet and a beautiful ensuite featuring a tiled shower, handcrafted wood vanity, and freestanding soaker tub overlooking the peaceful backyard. Two additional bedrooms provide comfortable space for family or guests. Main floor laundry offers direct access to the expansive cedar deck, perfect for entertaining or simply enjoying nature.The unfinished basement with impressive 10-foot ceilings offers endless possibilities for future living space. Outside, the detached garage (28'8"W X 24'5"L X 9'4"H) offers generous space for vehicles, hobbies, or workshop, complete with 60-amp electrical panel. Added features include 200-amp service to the home, a septic system with back-flow alarm, sump pump, electric heat pump for heating & a/c, wood stove and so much more. Dreaming of space, privacy, and a slower pace of life without feeling disconnected? This remarkable property delivers the best of both worlds and is a must see! (id:47351)
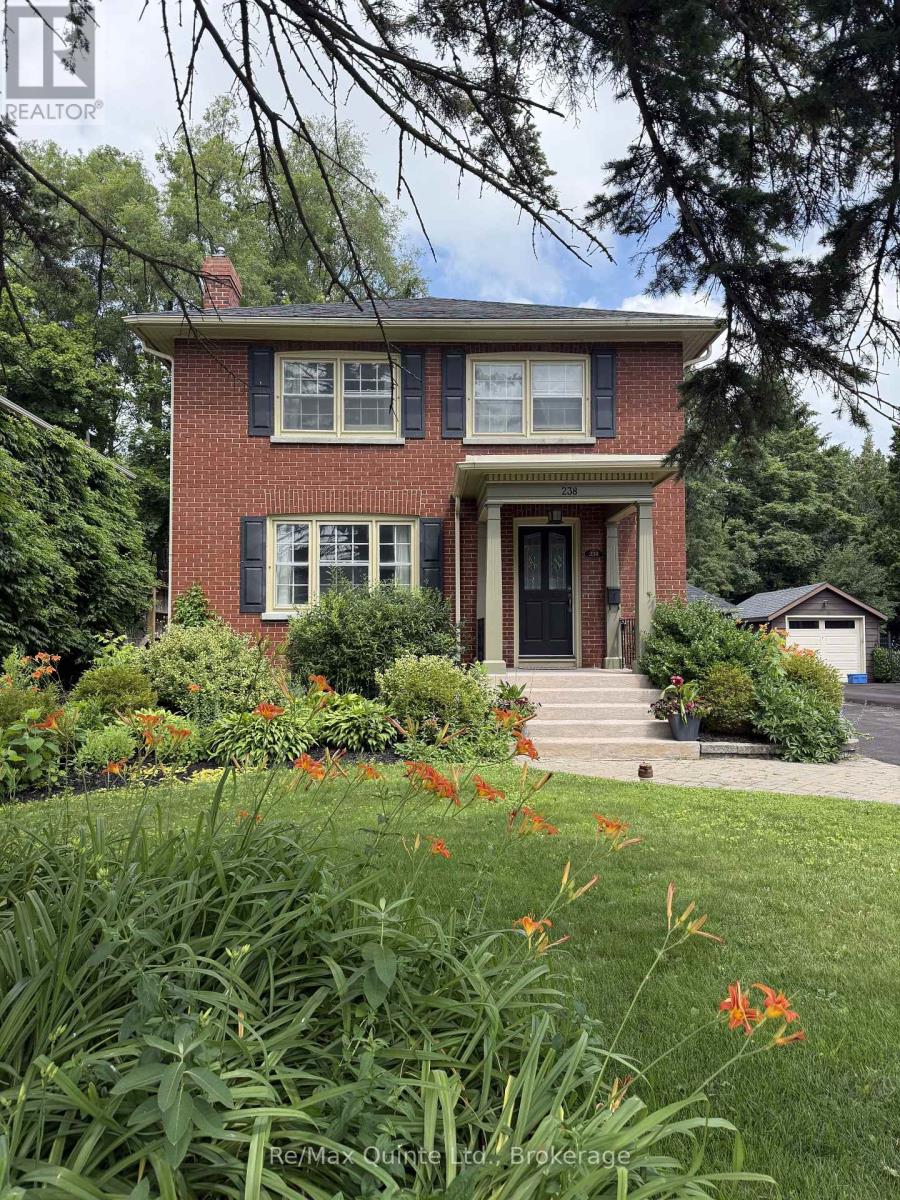
238 Victoria Avenue
Belleville, Ontario
Location! Location! Location! Step into timeless charm with modern upgrades at 238 Victoria St. in Belleville, Ontario - perfectly situated just steps from the corner of Dufferin Avenue and Victoria Street and only five minutes walk from the hospital. This beautifully maintained two-storey Victorian brick home blends classic character with thoughtful modern updates. Inside, you'll find stunning hardwood floors, two cozy fireplaces, including a beautiful living room fireplace surrounded by elegant window accents, built-in shelving, and gorgeous wainscoting that adds both style and architectural charm. Freshly painted throughout, the home feels bright, welcoming, and truly move-in ready. Offering four spacious bedrooms and two bathrooms, there is plenty of room for families or those seeking additional living space. Major mechanical updates provide peace of mind, including a new boiler system, ductless air conditioning and heat pumps, and a 200-amp electrical panel upgrade. The basement offers incredible versatility with excellent potential for a home-based business currently running or future in-law suite - ideal for multi-generational living or additional income opportunities. Outside, enjoy the newly built fence and deck perfect for entertaining or relaxing in your private backyard. Additional updates include a new roof and several updated windows. The detached garage is equally well-maintained, featuring a new roof, electrical service, and a newer garage door. A rare opportunity to own a character-filled brick home with modern comforts in one of Belleville's most convenient and desirable locations - this one is not to be missed. (id:47351)
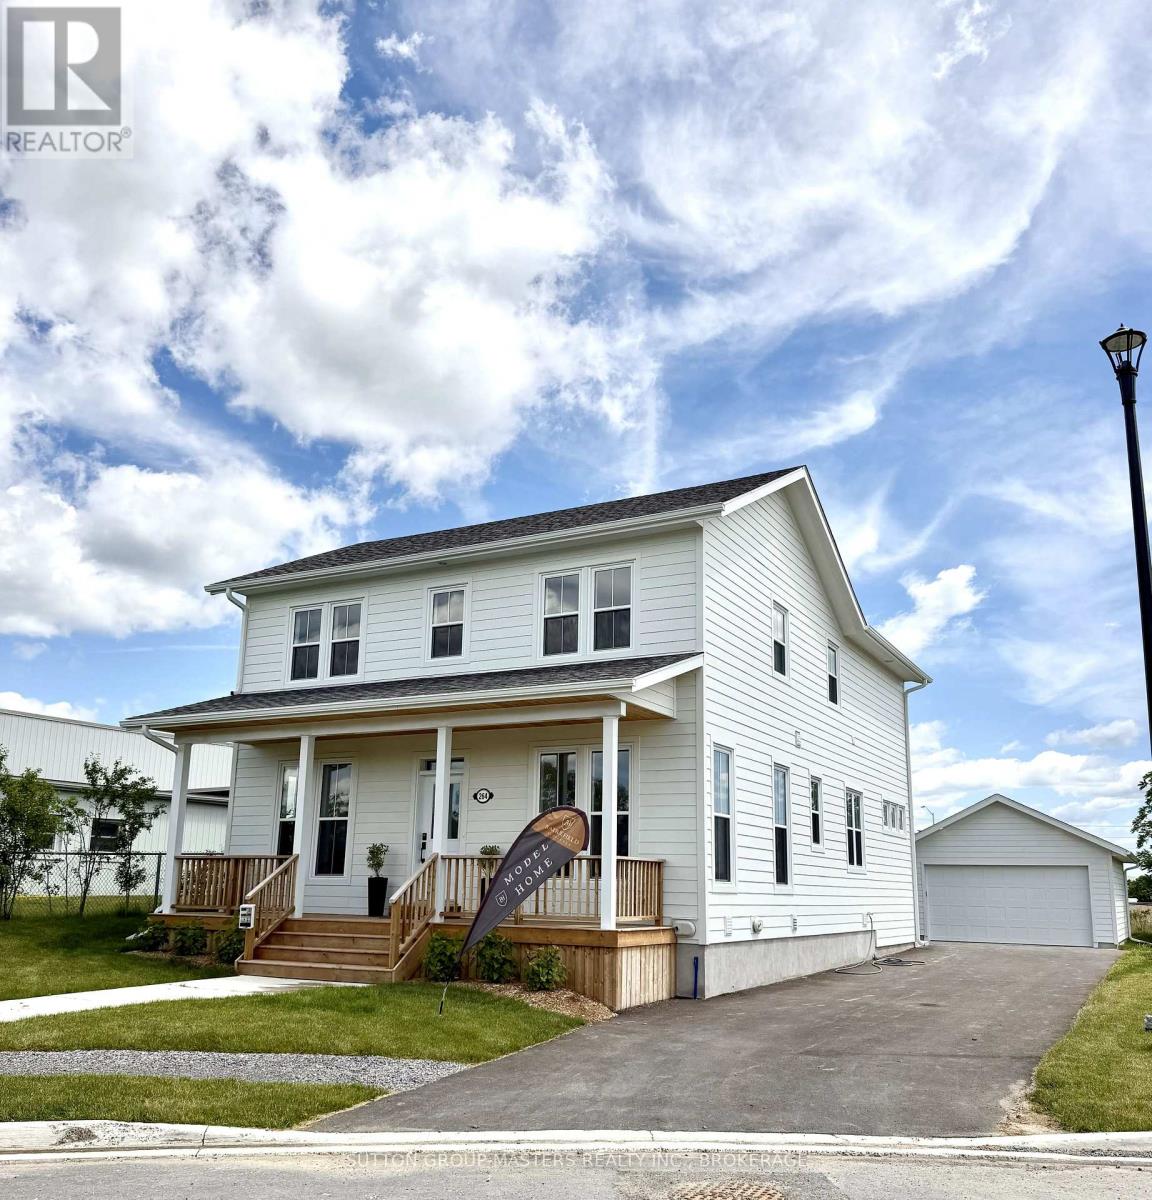
264 Old Kiln Crescent
Kingston, Ontario
Barriefield Highlands has been nominated for the Canadian Home Builders' Association Awards and now features newly adjusted pricing with the recently introduced HST Rebate.Introducing a move-in ready executive two-storey home in Barriefield Highlands, located in the heart of historic Barriefield Village overlooking the Cataraqui River. Just five minutes from Kingston General Hospital, Queen's University, and downtown Kingston, this community offers a rare blend of walkability, natural beauty, and convenience.This beautifully finished home offers approximately 3,900 sq. ft. of living space across three levels, with expansive windows that fill the home with natural light. The heritage-approved exterior showcases timeless detailing, traditional siding, professional landscaping, and a detached two-car garage.The main floor is designed for everyday living and entertaining, featuring nine-foot ceilings, engineered hardwood, porcelain tile, and quartz countertops throughout. The custom kitchen includes a walk-in pantry and dining nook, flowing into the great room with a gas fireplace. Large sliding doors lead to a spacious rear porch, ideal for outdoor living. A bright private office and oversized mudroom with radiant in-floor heating add function and flexibility.Upstairs, the vaulted primary suite includes a walk-in closet and ensuite with double sinks. Two additional bedrooms share a full bath, and second-floor laundry adds convenience. The fully finished basement offers a large recreation room, full bathroom, and ample storage-perfect for guests or a growing family.Built on an insulated concrete foundation, this home combines quality construction, efficiency, and modern comfort with timeless design. (id:47351)

472 Trevor Street
Cobourg, Ontario
Never Been Lived In | 4 Bedrooms | 3 Bathrooms | Backs onto Greenspace. This new 4-bedroom, 3-bathroom home offers the perfect blend of contemporary style, smart design, and peaceful surroundings. Step inside to find a spacious, sun-filled layout with open-concept living,ideal for family life and entertaining. The sleek, modern kitchen flows effortlessly into the dining and living areas perfect for hosting, relaxing, or keeping an eye on everything at once. Upstairs, four generously sized bedrooms provide plenty of space for rest, work, orplay. The primary suite features a walk-in closet and a private ensuite, offering a calm retreat at the end of the day. Three bathrooms because sharing is not caring when it comes to morning routines. What truly sets this home apart? It backs onto protected green space no rear neighbours, just quiet views, morning birdsong, and that extra sense of privacy you didn't know you needed. Located in a family-friendly neighbourhood just minutes from downtown Cobourg, the beach, shops, schools, and commuter routes, this home is not only move-in ready its lifestyle ready.By (id:47351)
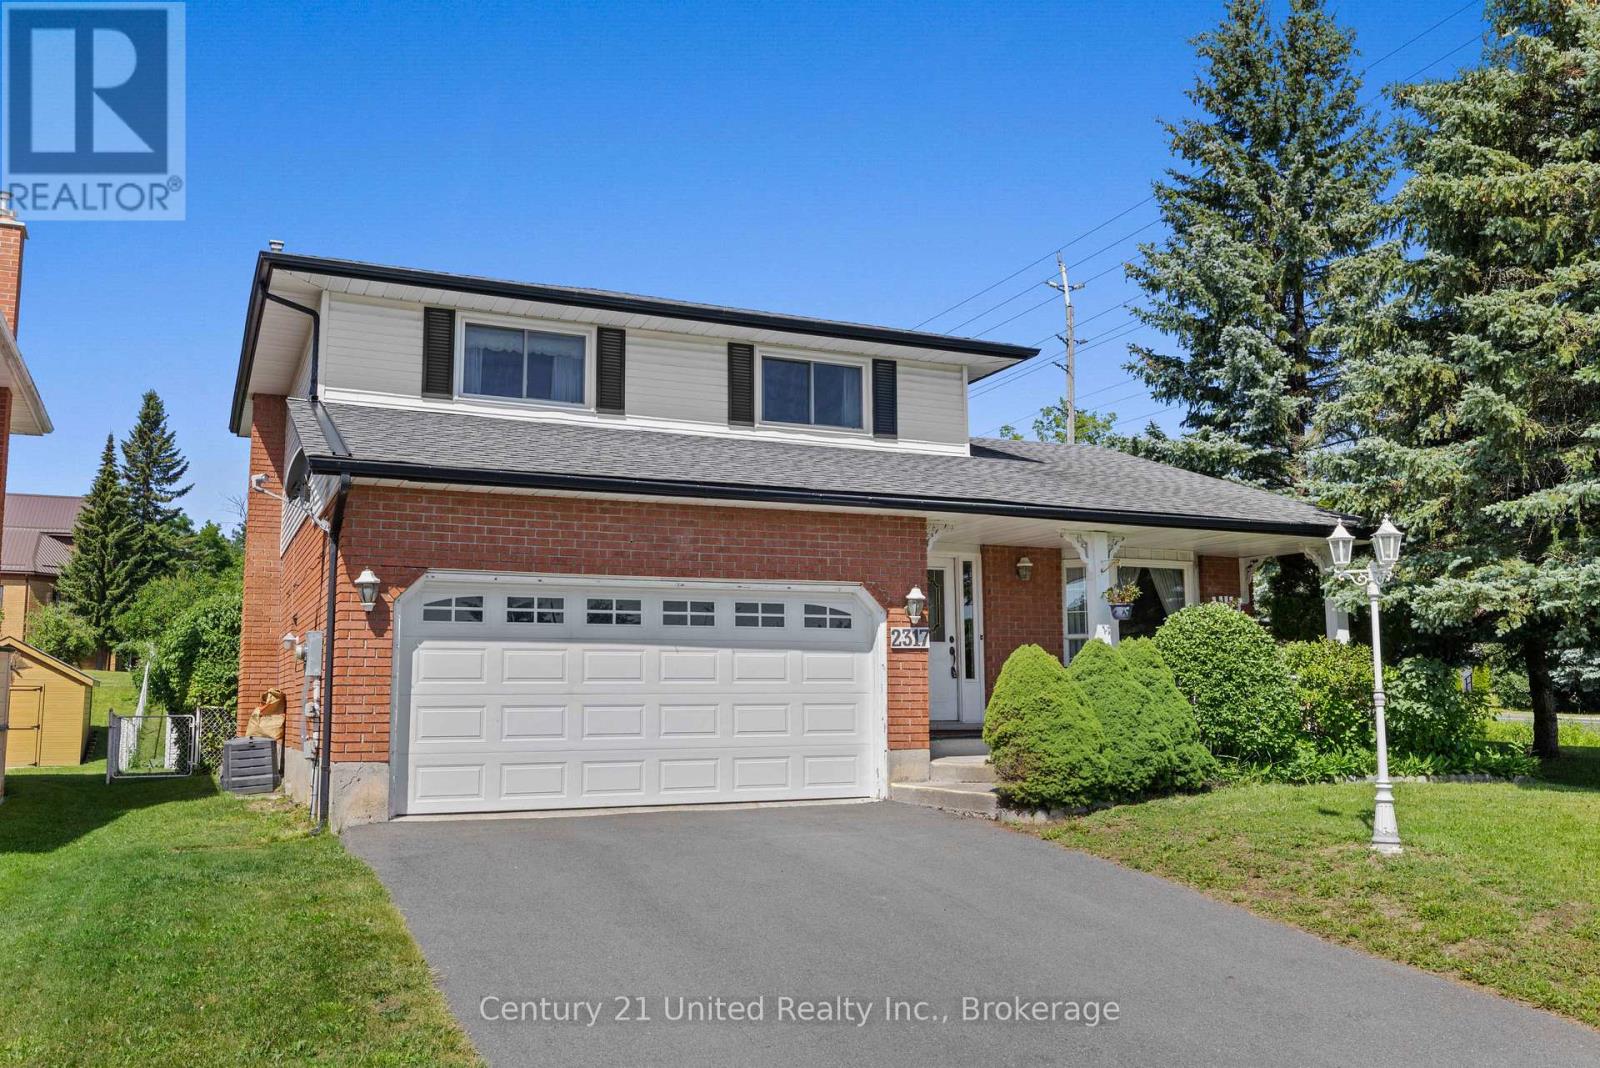
2317 Woodglade Boulevard
Peterborough, Ontario
West end 2 storey, 3 bedroom family home. Main floor with formal living room and dining room with hardwood floors and crown moulding. Large eat-in kitchen, main floor family room with hardwood floors and gas fireplace. 2 piece bathroom. Second Floor with 3 bedrooms. Primary with 3 piece ensuite. 3 Season sunroom off the back of the property. Lower level with family room, laundry/furnace room and 4th bedroom. Shed with electricity. Fully fenced yard. Double attached garage, double driveway. Close to Schools, Churches, Hospital and easy access to Hwy #115. (id:47351)
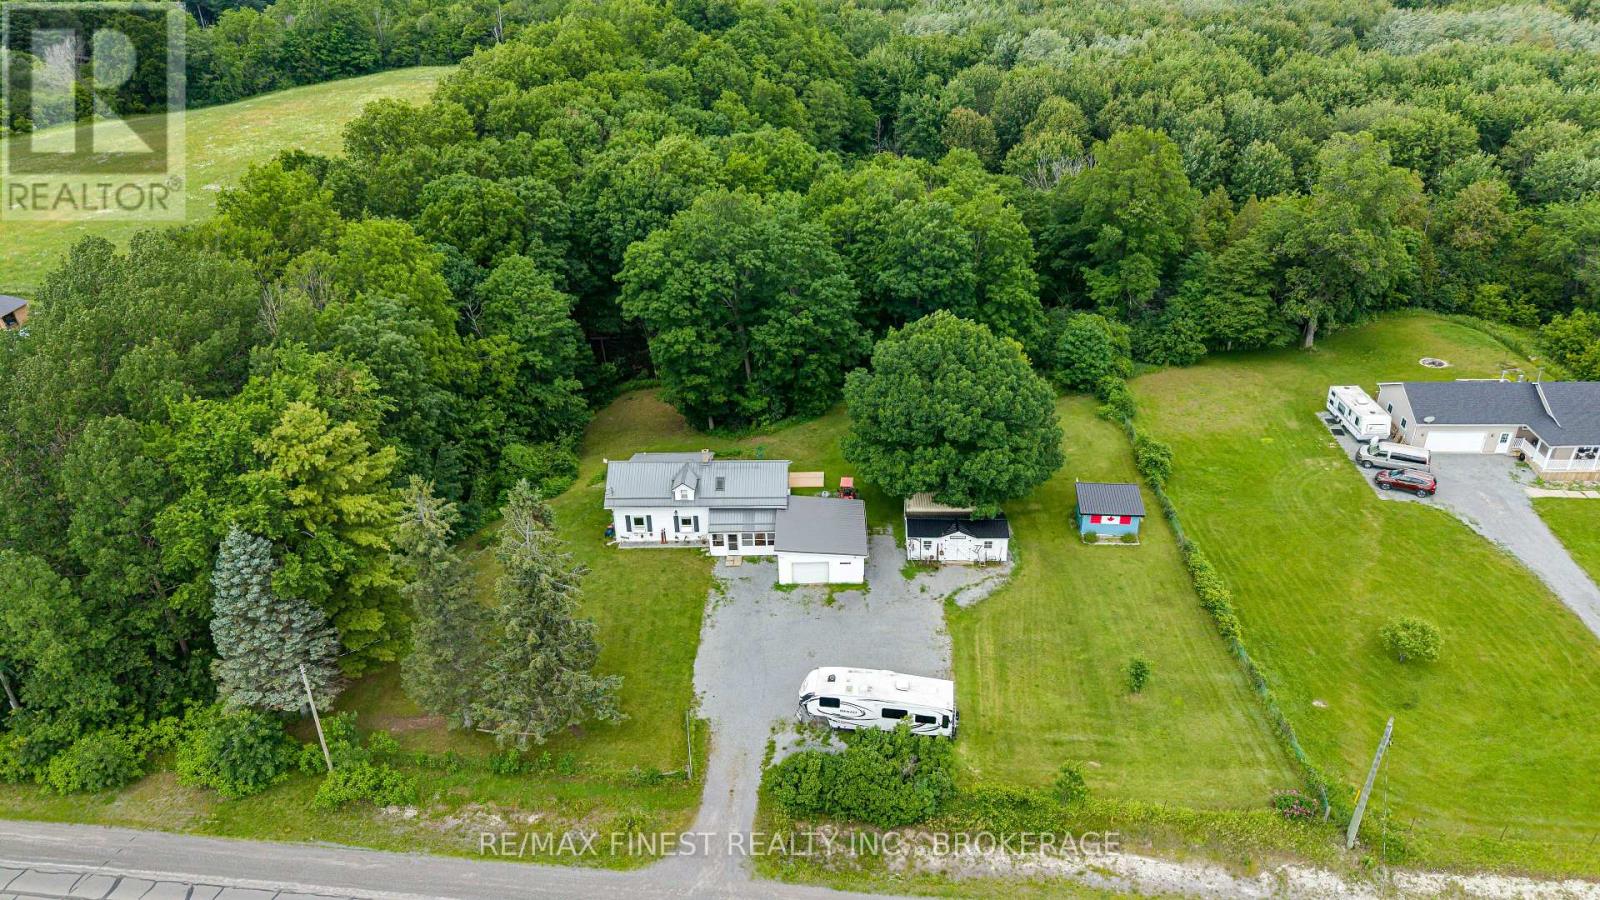
2018 Rutledge Road
Frontenac, Ontario
Welcome to 2018 Rutledge Road! This lovingly maintained century farmhouse offers the perfect blend of heritage charm and country living. Owned and cared for by the present owners for over 20 years, this 3-bedroom, 1.5 bath home is set on a private 1+ acre lot with ravine and forest behind. This home features a warm, inviting interior with timeless character, complimented by many many upgrades including newer Propane Furnace & Fireplace, Bathrooms, Septic system, Windows & Doors, metal roofs the list goes on! (full list available) Main Floor boasts a Country sized Kitchen, Sunken Living Room addition and Primary Bedroom with large walk/in closet. Upper level Two bedrooms, Den area and 2-pc Bath. Outside highlights include 1.5 car attached garage with covered breezeway, Rear deck, additional 2 sheds, one insulated with electric, and a 20' Seacan storage container. Sydenham offers a waterfront park and beach, top-rated schools like Loughborough Public and Sydenham High, local shops, a grocery store, and a boat launch. Everything you need. Flexible closing date - quick closing possible. (id:47351)
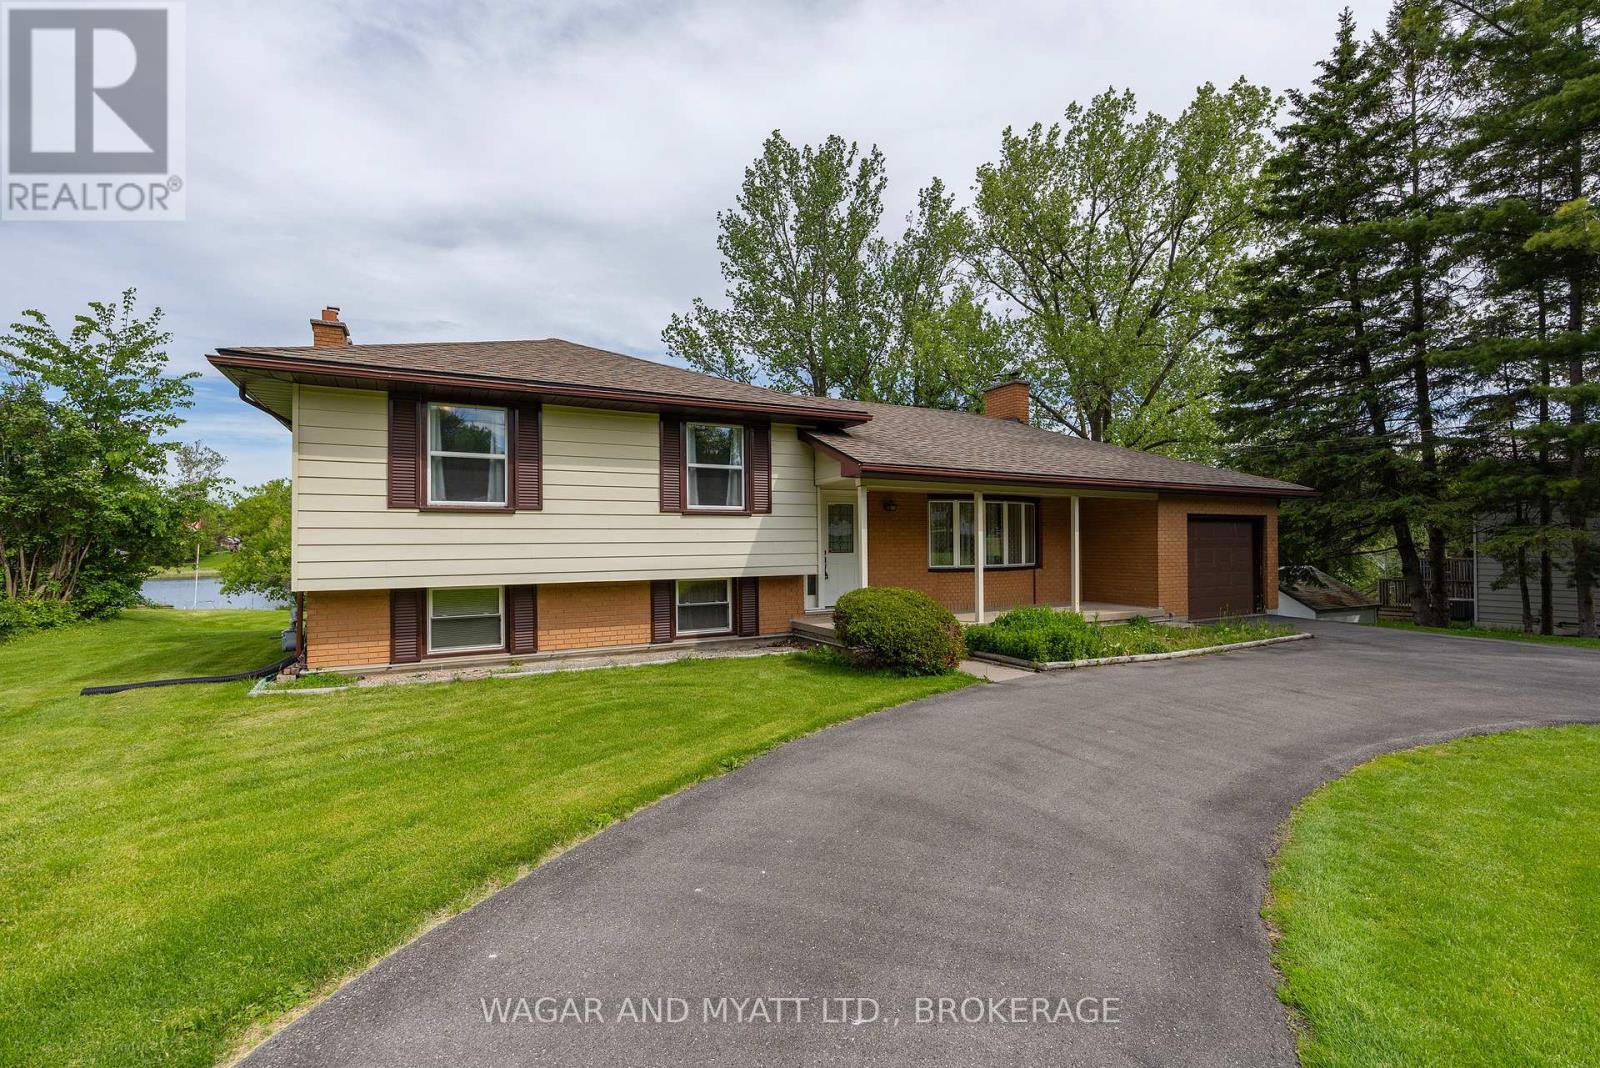
87 River Road
Greater Napanee, Ontario
First time offered on the market, this well-maintained 3+1 bedroom, 2 bathroom sidesplit sits on an impressive 100 feet of waterfront along the Napanee River, serviced by municipal water and sewer. Offering great bones and endless potential, this is your opportunity to make it your own.The home features an attached garage, two gas fireplaces, and a bright sunroom overlooking the water-perfect for relaxing and taking in the views year-round. A covered front porch adds to the home's curb appeal, while the circular driveway provides ample parking and easy access. The private dock offers direct access to the river for boating and enjoying waterfront living. A solid property in a desirable setting, ready for its next chapter. (id:47351)
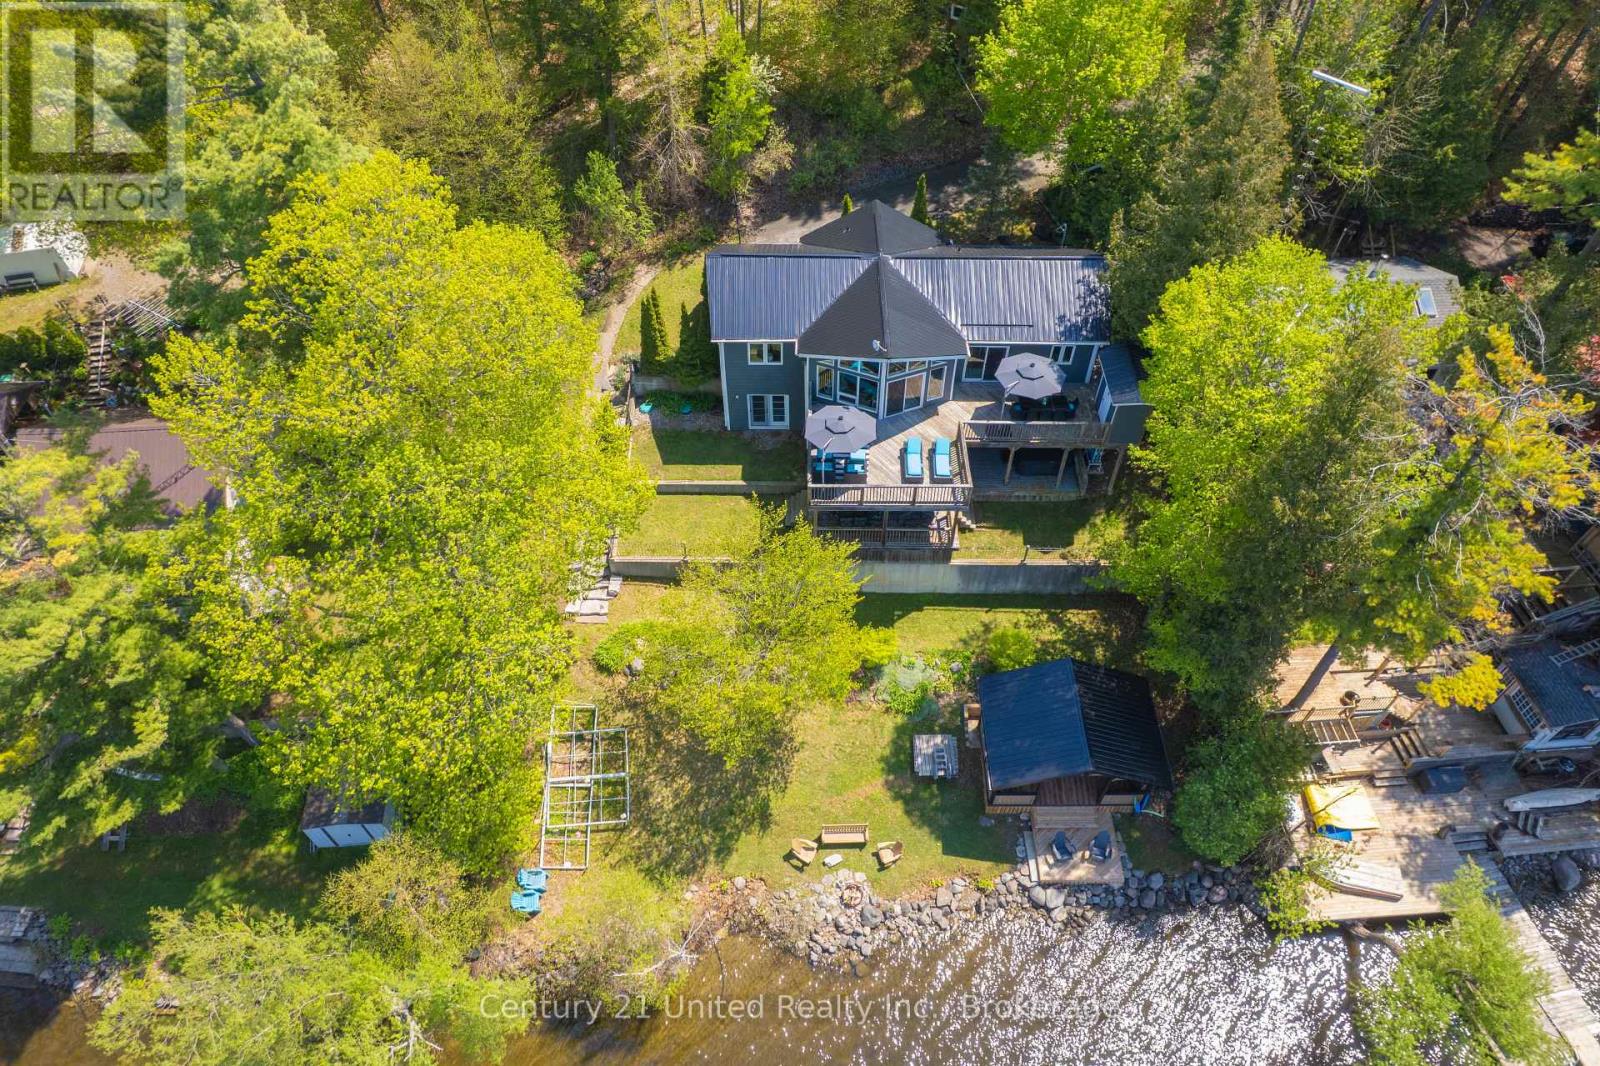
64 Sunnybrae Lane
Trent Hills, Ontario
Welcome to 64 Sunnybrae Lane located on 23+ km of lock free boating just outside of Hastings and is perfect for swimming, fishing or just lounging around . This turnkey 4 bedroom, 3 bathroom 2300 square foot home is being sold with all of the indoor and outdoor furnishings and is waiting for you to just move in and enjoy the summer. Enjoy sunrises and sunsets from the large deck or relax in the waterside gazebo. The mainfloor has 3 bedrooms including a primary suite with 3 piece bathroom. Enjoy the amazing views from your large livingroom or head outside to the upper deck to feel those rooftop patio vibes. The lower level has a large bedroom and a huge entertaining space which includes a kitchenette and great room with a cozy tv nook as well as a pool table. Step outside to the lower deck for the cool shade or jump into the 6 person hot tub to watch the boats go by. This 2009 Viceroy home has had so many improvements and upgrades including new steel roof May 2026, New 6 person hot tub 2025, brand new induction range and built in microwave 2026. An extensive list is available. The private road is maintained year round for a fee of $250 dollars. People on this road love it so much that they never leave and properties rarely come up for sale here. Bring the kids and enjoy the best of waterfront living all year round! Trent Hills boasts many amazing amenities and festivals. Close to schools, churches. shopping, a provincial park, waterfront everywhere and a hospital. Get excited about the thriving arts community that hosts amazing events including Westben, Gospelfest, Incredible Edibles, Porchella, Chrome on the Canal and so much more. Less than 2 hours from the GTA and 45 minutes to the 401 or the 115. Easy to show with 1 hour notice. Book a showing today!! (id:47351)
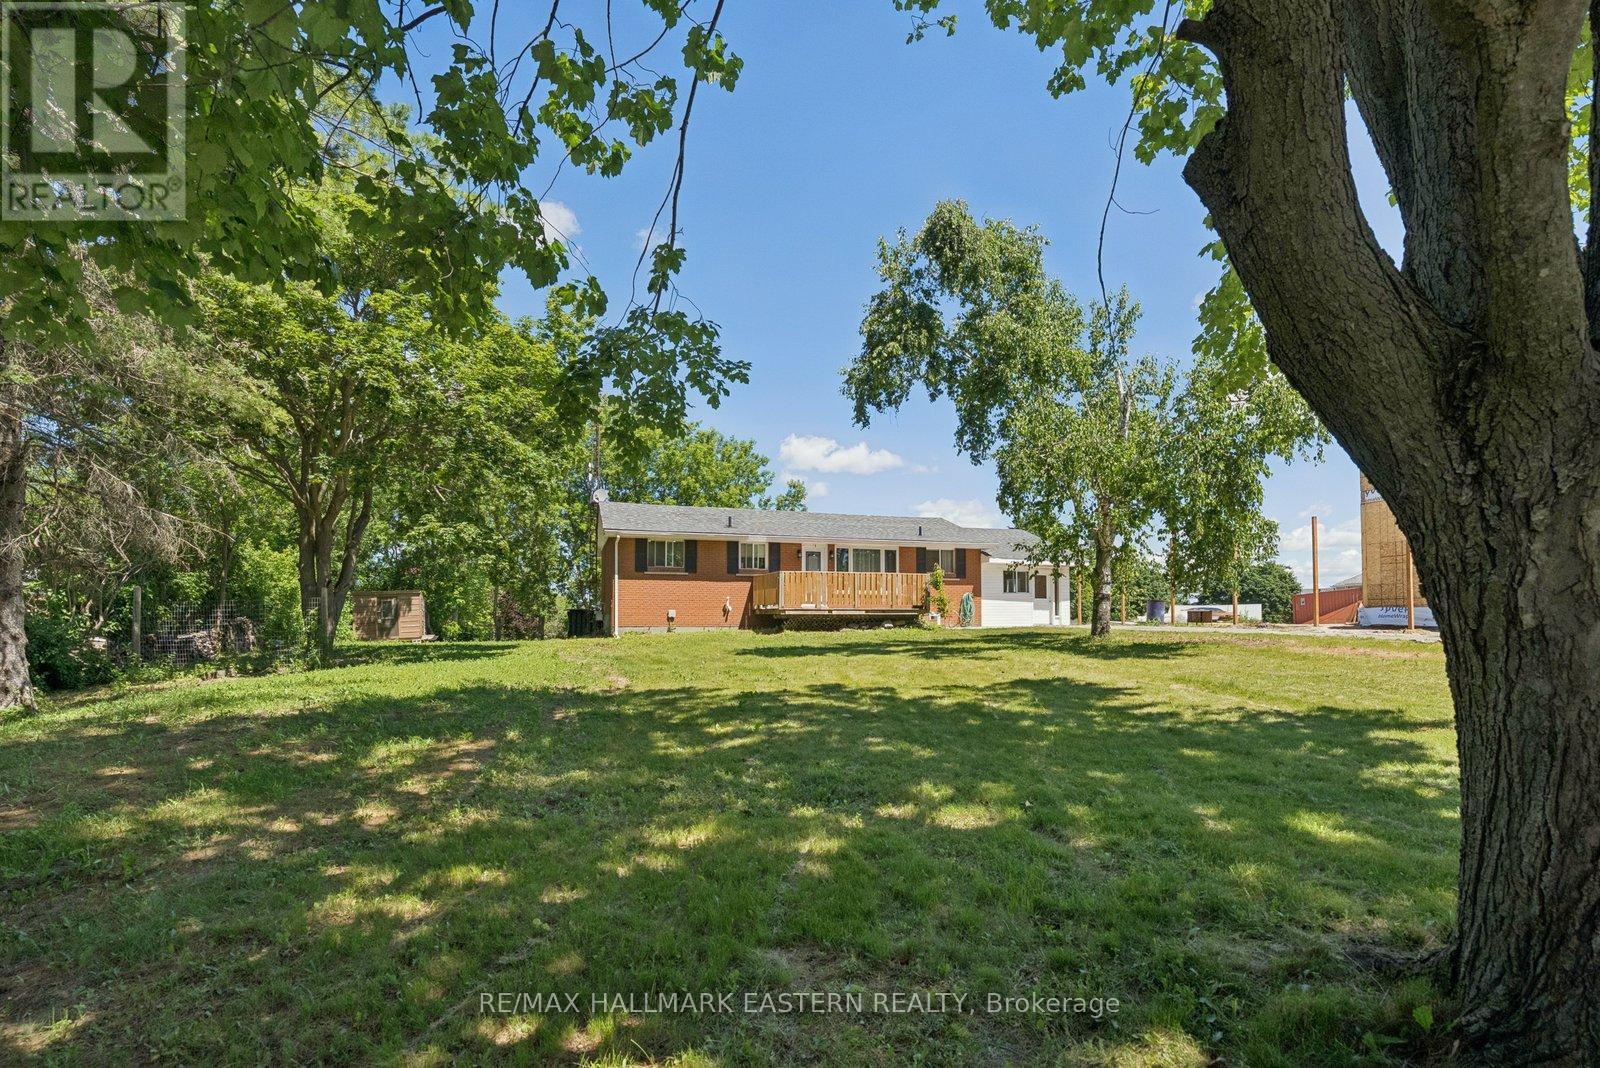
7130 Sidey Drive S
Hamilton Township, Ontario
Welcome to 7130 Sidey Dr., where pride of ownership is evident throughout the street and beautifully maintained homes create an inviting place to call home. This spaciously renovated 3+2 bedroom, 3-bathroom home is perfectly situated just a short 2-minute walk to the shores of Rice Lake, offering easy access to marinas, boat launches, kayak rentals, local restaurants, shops, and everything this charming lakeside community has to offer.With attractive homes lining the street and a brand-new home currently almost completed next door, this is an area that continues to grow and evolve, making it an ideal place to put down roots and enjoy for years to come.Inside, you'll find bright, inviting living spaces designed for everyday comfort. Offering 3+2 bedrooms and 3 bathrooms, there's plenty of room for a growing family, guests, or a home office. The fully finished basement features a separate entrance and a stunning newly renovated bathroom, providing excellent potential for an in-law suite or multigenerational living.Whether you're raising a family, looking for extra living space, or simply dreaming of a relaxed lifestyle close to the water, this home offers the perfect combination of location, space & opportunity. Driveway sealed July 14th2026, upgraded stove July 13th 2026 (id:47351)

E - 435 Orchard Avenue S
Cobourg, Ontario
Welcome to this beautifully designed 1,584 sq. ft. freehold, bungalow loft townhome offering the perfect blend of comfort, style, and low-maintenance living. Featuring 2 spacious bedrooms, 2.5 bathrooms, and an open-concept main floor ideal for entertaining, this Energy Star home is perfect for downsizers, professionals, or anyone seeking modern convenience. The versatile second-floor loft provides the ideal space for a media room, home office, or cozy retreat. Enjoy the convenience of a 2 car garage, all brick home all situated on a quiet street just minutes from the charming Town of Cobourg, shopping, dining, and amenities. A fantastic opportunity to enjoy quality living in a desirable location. (id:47351)
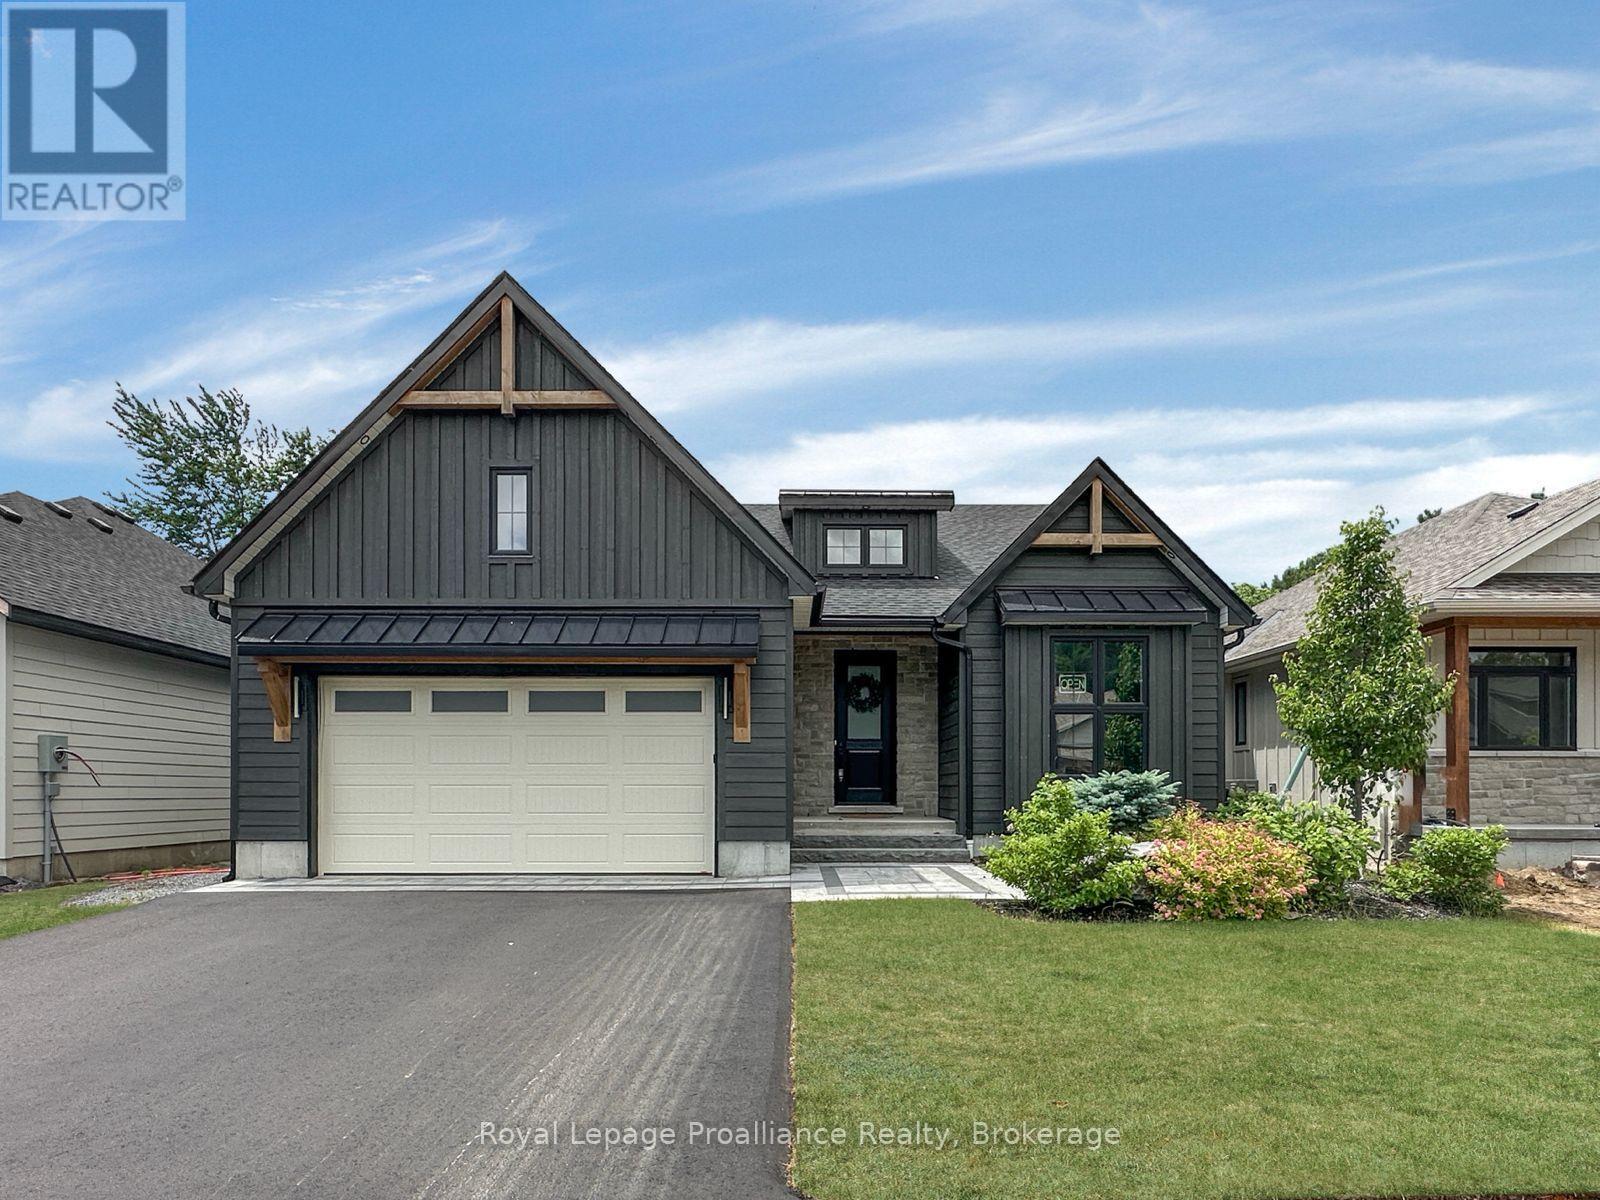
37 Deerview Drive
Quinte West, Ontario
Discover your dream home in Woodland Heights, your gateway to Prince Edward County. Crafted by Van Huizen Homes, this stunning bungalow features engineered composite hardwood siding and an attached two-car garage. With 4 spacious bedrooms and 3 full bathrooms, this home offers an inviting open layout. Enjoy main floor laundry, 9-foot ceilings, and luxurious engineered hardwood floors. The high-end kitchen boasts built-in appliances, while the living room features a beamed tray ceiling, custom window coverings and floor to ceiling fireplace. Step out from the dining area to a large covered back deck, perfect for entertaining. The primary bedroom features cathedral ceilings, a walk-in closet, and a spa like 4-piece ensuite with a glass shower. The fully finished basement includes a large and bright rec room with a fireplace, 9' ceilings and wet bar. Experience modern living in a vibrant up coming community! Price reflects new HST Rebate. (id:47351)
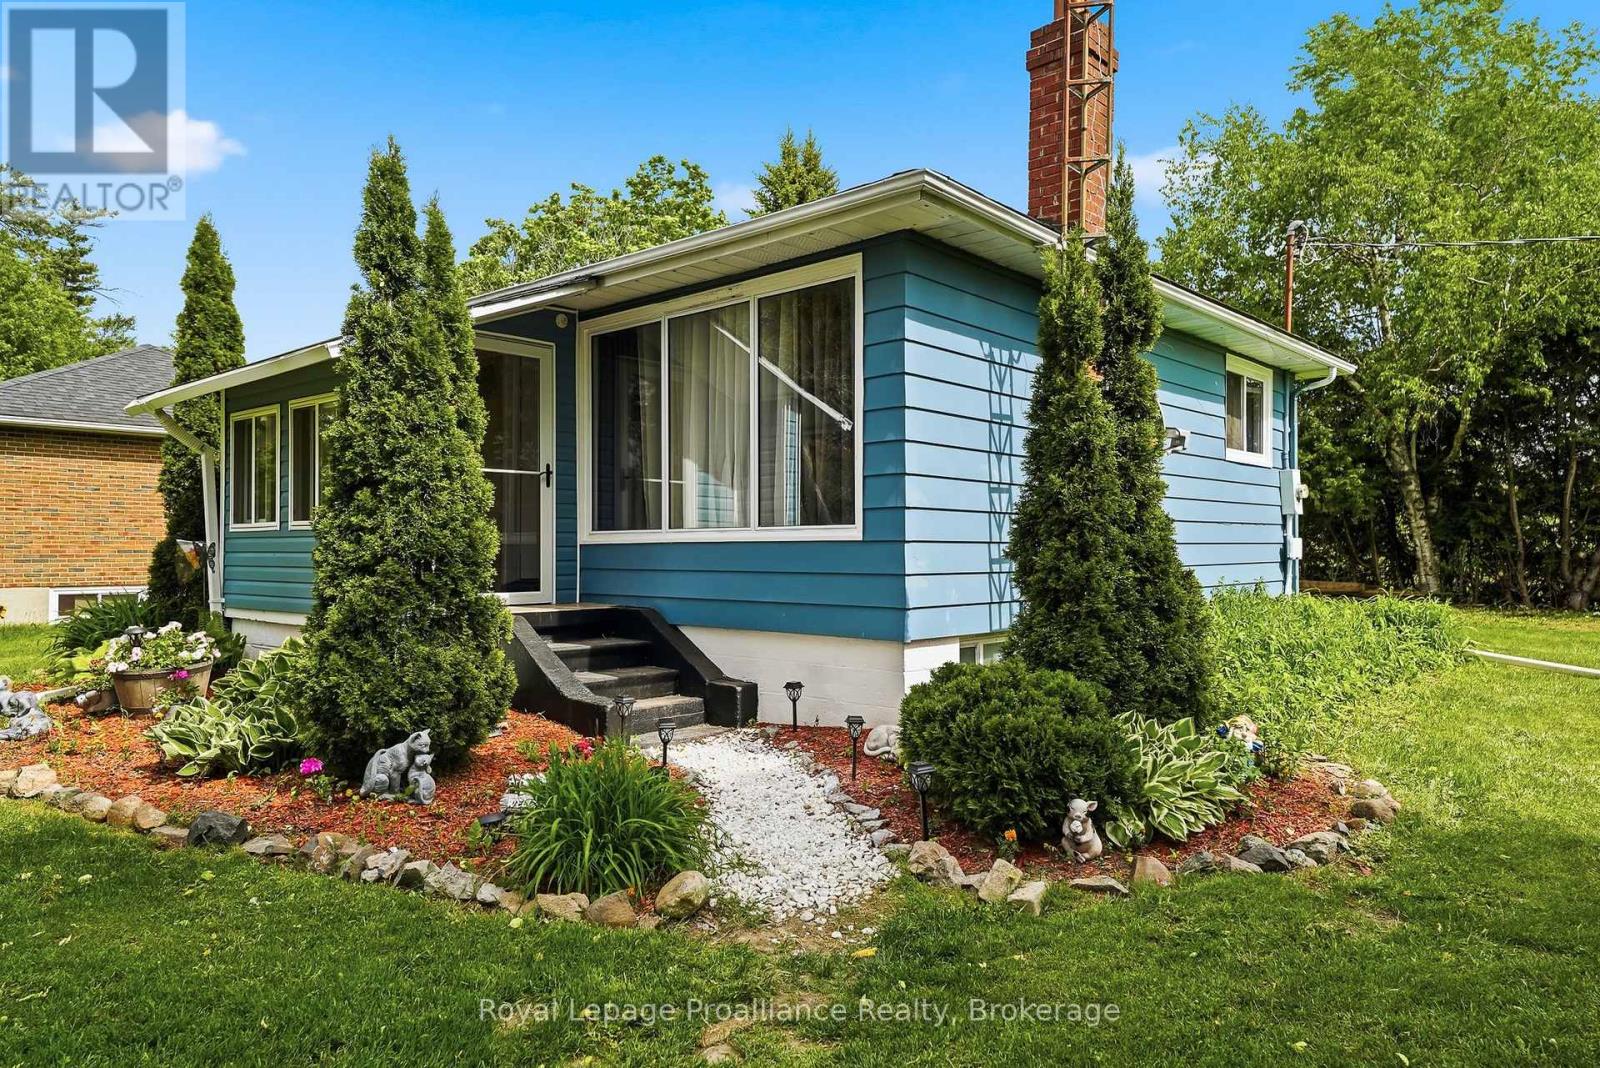
7497 Cavan Road
Hamilton Township, Ontario
Welcome to 7497 Cavan Road, a charming country bungalow offering the perfect blend of privacy, comfort, and affordability. Ideal for first-time buyers, downsizers, or anyone looking to enjoy a quieter lifestyle, this well-maintained home is set on a spacious lot surrounded by peaceful rural scenery. Built in 1962, the home offers over 1,200 sq. ft. of finished living space across two levels. The bright main floor features a welcoming foyer, a cozy living room with a fireplace, a spacious kitchen with plenty of cabinetry and dining space, a generous primary bedroom, and a 4-piece semi-ensuite bathroom. The fully finished basement adds valuable living space with two additional bedrooms, a laundry area, and utility room, providing flexibility for family, guests, or a home office. Recent updates include a brand-new furnace, offering added comfort and peace of mind. Outside, you'll find a detached garage, ample parking, and a large yard with plenty of room to enjoy the outdoors. Conveniently located just 15 minutes north of Cobourg and less than 10 minutes to Highway 401, this property offers the tranquility of country living while remaining close to everyday amenities and commuter routes. Whether you're looking for your first home, a country retreat, or a place to downsize, 7497 Cavan Road is a wonderful opportunity to enjoy relaxed rural living. (id:47351)
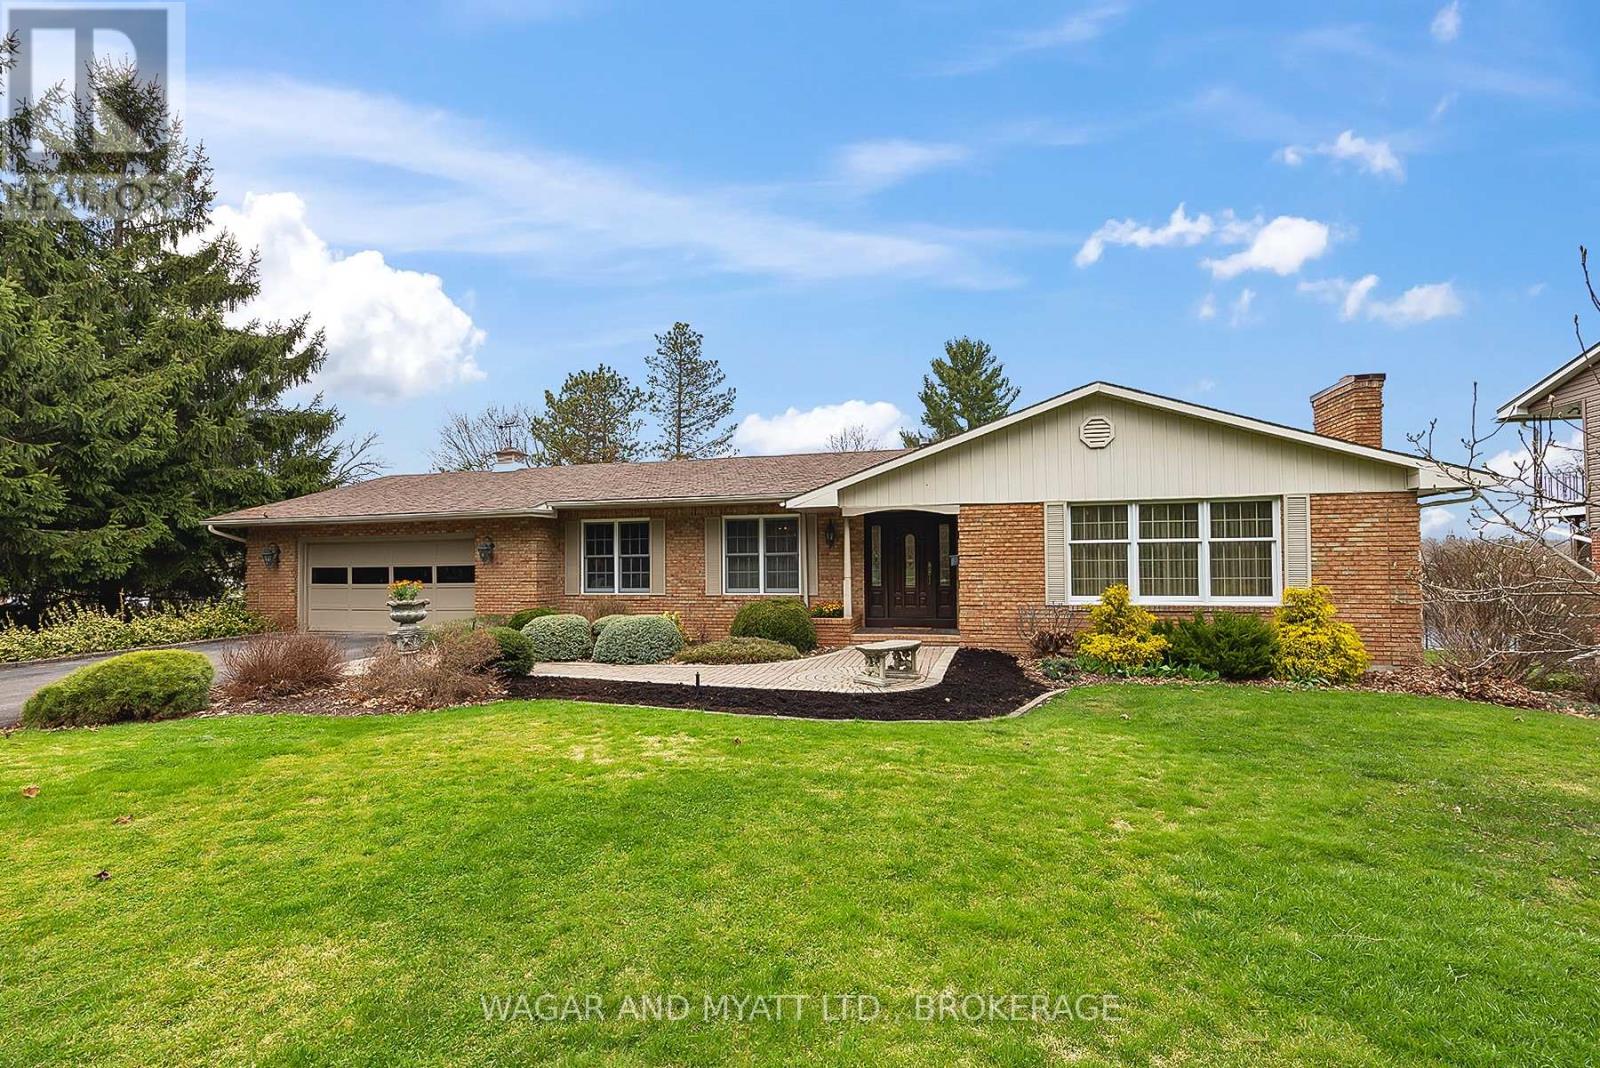
99 River Road
Greater Napanee, Ontario
Waterfront Property First Time Offered for Sale! Situated on a large, beautifully landscaped lot with 100' of water frontage on the Napanee River and full municipal services, this home offers the perfect blend of luxury, privacy, comfort, and functionality. Inside, you'll find 3 spacious bedrooms, including a luxurious primary suite complete with a 4-piece ensuite, plus a second 3-piece main bath with large soaker tub. The gourmet eat-in kitchen is a chefs dream, featuring a Jenn-Air griddle and stove top, double wall ovens, pot filler, kitchen island with a deep sink and built-in dishwasher, perfect for preparing meals and entertaining. The main floor showcases a family room with a cozy wood-burning fireplace and vaulted ceiling, a formal living room with another wood-burning fireplace, and an elegant dining room for those special occasions, all flowing from a classic centre hall plan.The finished basement offers even more living space with a large rec room equipped with an 82" wall mounted TV and freestanding gas stove for warmth and ambiance, 2-piece bath, cedar closet, dedicated wood room, an enormous storage area and a large workshop for all your projects. Additional features include an attached garage with convenient inside entry, a main floor laundry and mudroom with an adjoining 2-piece bath, central vac, irrigation system and a natural gas furnace with central air to ensure year-round comfort. Step out onto the expansive deck, complete with a retractable awning, and take in beautiful views of the river and boats going by. Enjoy easy access to the deck from the garage, mudroom, family room, and primary bedroom, with a natural gas BBQ hookup ready for outdoor entertaining. This property has been thoughtfully designed for seamless indoor-outdoor living and offers endless possibilities for relaxation, entertaining, and waterfront enjoyment. Dont miss the chance to make this dream home yours! (id:47351)
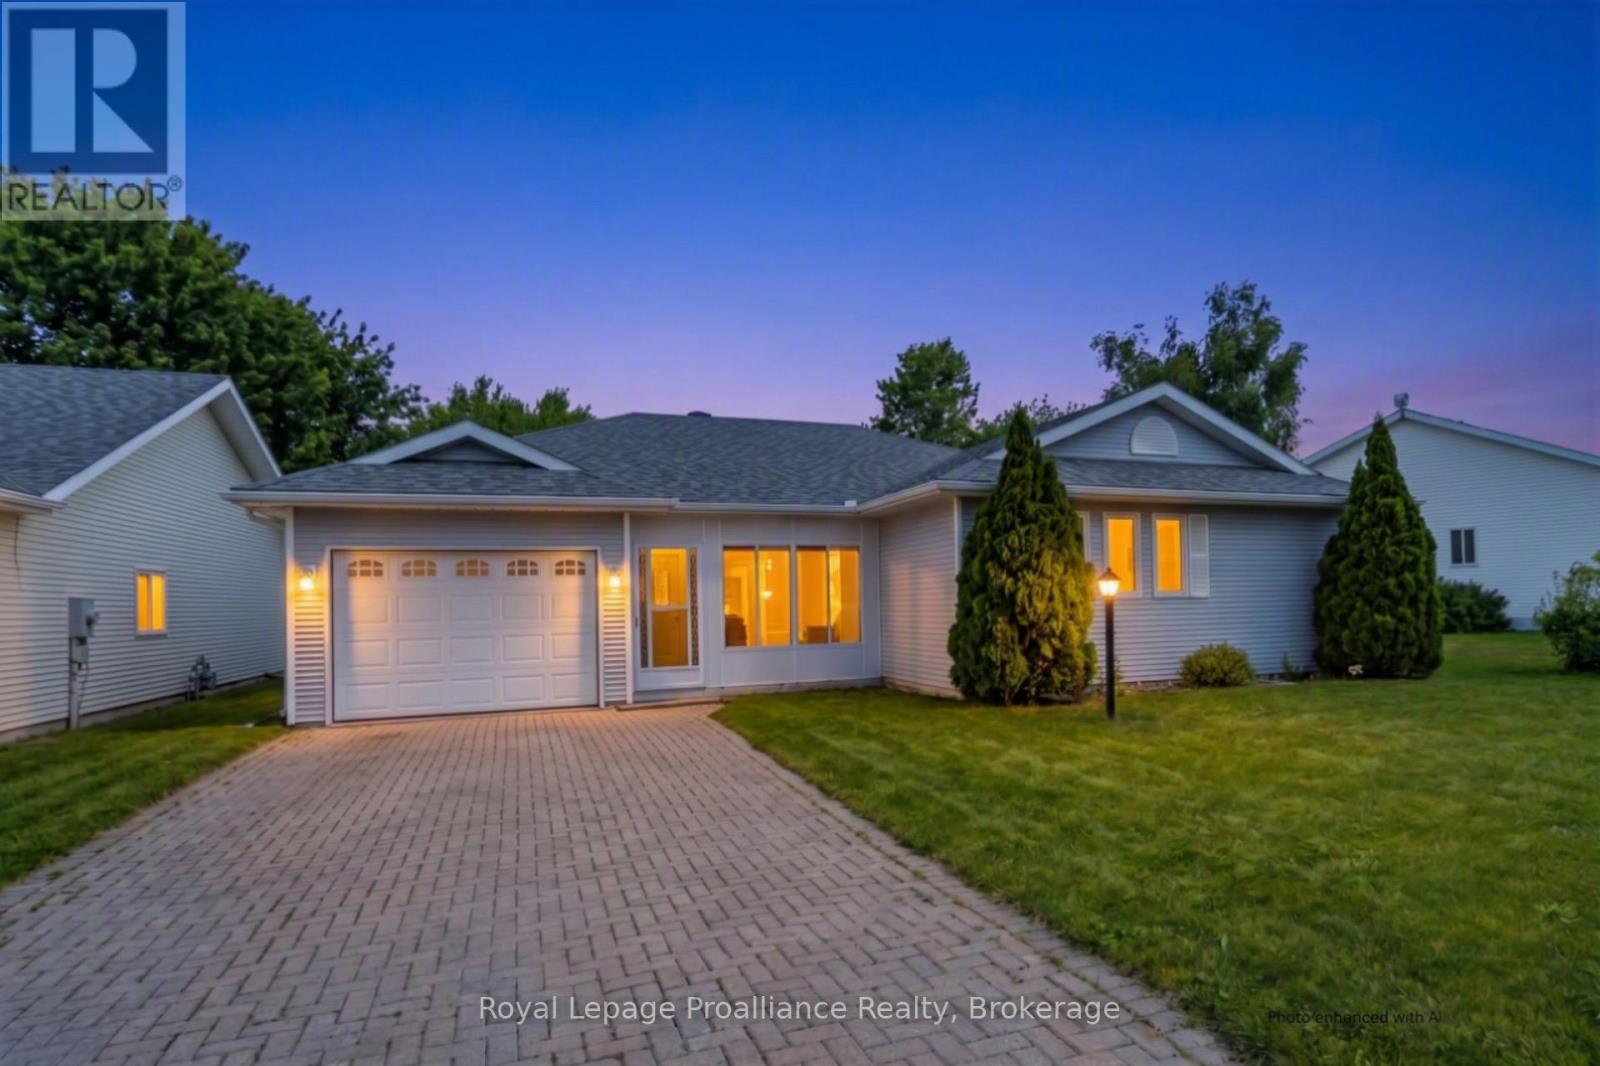
5 Cretney Drive
Prince Edward County, Ontario
Discover the ease of main-floor living at 5 Cretney Drive, an immaculate bungalow situated in Wellington's most welcoming 55+ adult lifestyle community. This thoughtfully designed home features two spacious bedrooms, two bathrooms, and a single-car garage, offering the perfect footprint for downsizing. Crafted with intelligent accessibility features-including wider corridors, spacious doorways, and lowered countertops-it ensures comfort for years to come.Embrace a worry-free, leased-land lifestyle where monthly fees take care of road maintenance and grant you access to a premier recreation centre, pool, and a lively social network. Positioned just moments from Prince Edward County's renowned wineries, beaches, and fine dining, and under two hours from the GTA, this home is where your next chapter beautifully begins. (id:47351)
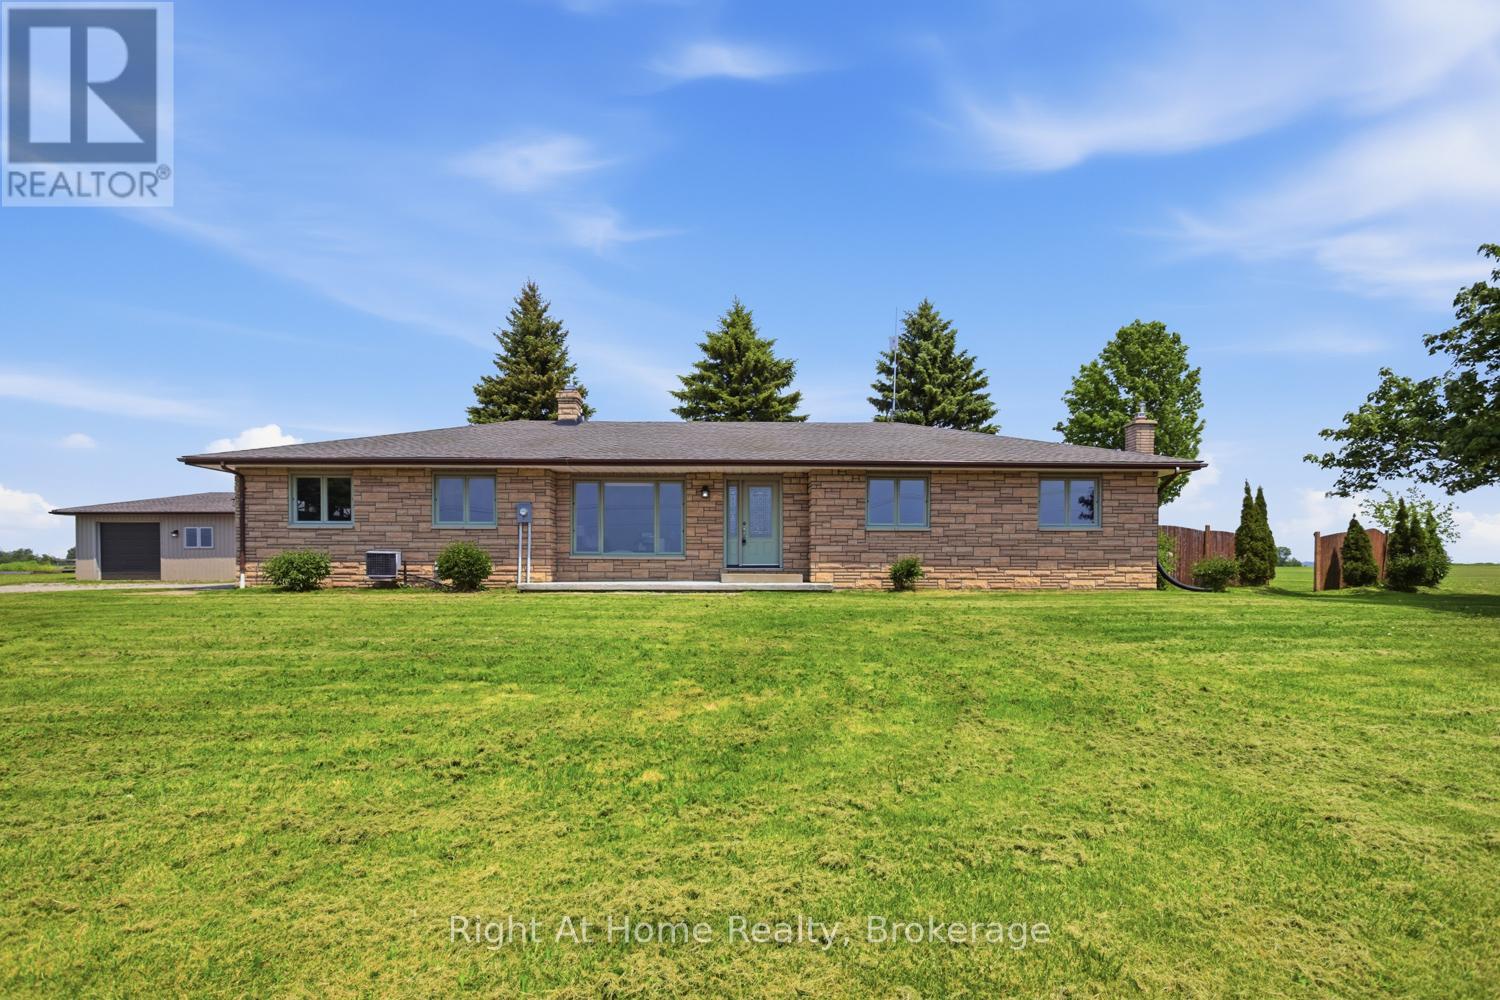
562 Janetville Road
Kawartha Lakes, Ontario
DON'T MISS THIS SPRAWLING ALL STONE AND BRICK 3 BEDROOM BUNGALOW LOCATED ON GORGEOUS 1 ACRE LOT OVERLOOKING THE COUNTRYSIDE, 1700 SQ FT ON MAIN LEVEL, LARGE KITCHEN WITH CENTRE ISLAND AND WALK OUT TO HUGE REAR DECK AND PRIVATE YARD, 1-4 PCS AND 1-2 PCS BATHS ON MAIN LEVEL, PRIMARY BEDROOM WITH HARDWOOD FLOOR AND WALK OUT TO DECK, MAIN FLOOR LAUNDRY, FINISHED LOWER LEVEL WITH LARGE REC ROOM WITH FIREPLACE AND GAMES AREA, OFFICE AND 3 PCS BATH WITH WALK IN SHOWER, DIRECT ACCESS TO OVERSIZED ATTACHED GARAGE THAT HAS A FULL LOWER LEVEL UNDER IT AND 2 ENTRIES TO HOUSE, LARGE DETACHED INSULATED SHOP/GARAGE WITH PROPANE FURNACE, INVITING GARDEN AREA, PROPERTY PERFECTLY LOCATED IN THE COUNTRYSIDE WITH CLOSE DRIVE TO VILLAGE OF JANETVILLE, AREA INFLUENCES INCLUDE LAKE SCUGOG, WOLF RUN GOLF COURSE, CONSERVATION AREAS, PARK AND COMMUNITY CENTRE. (id:47351)
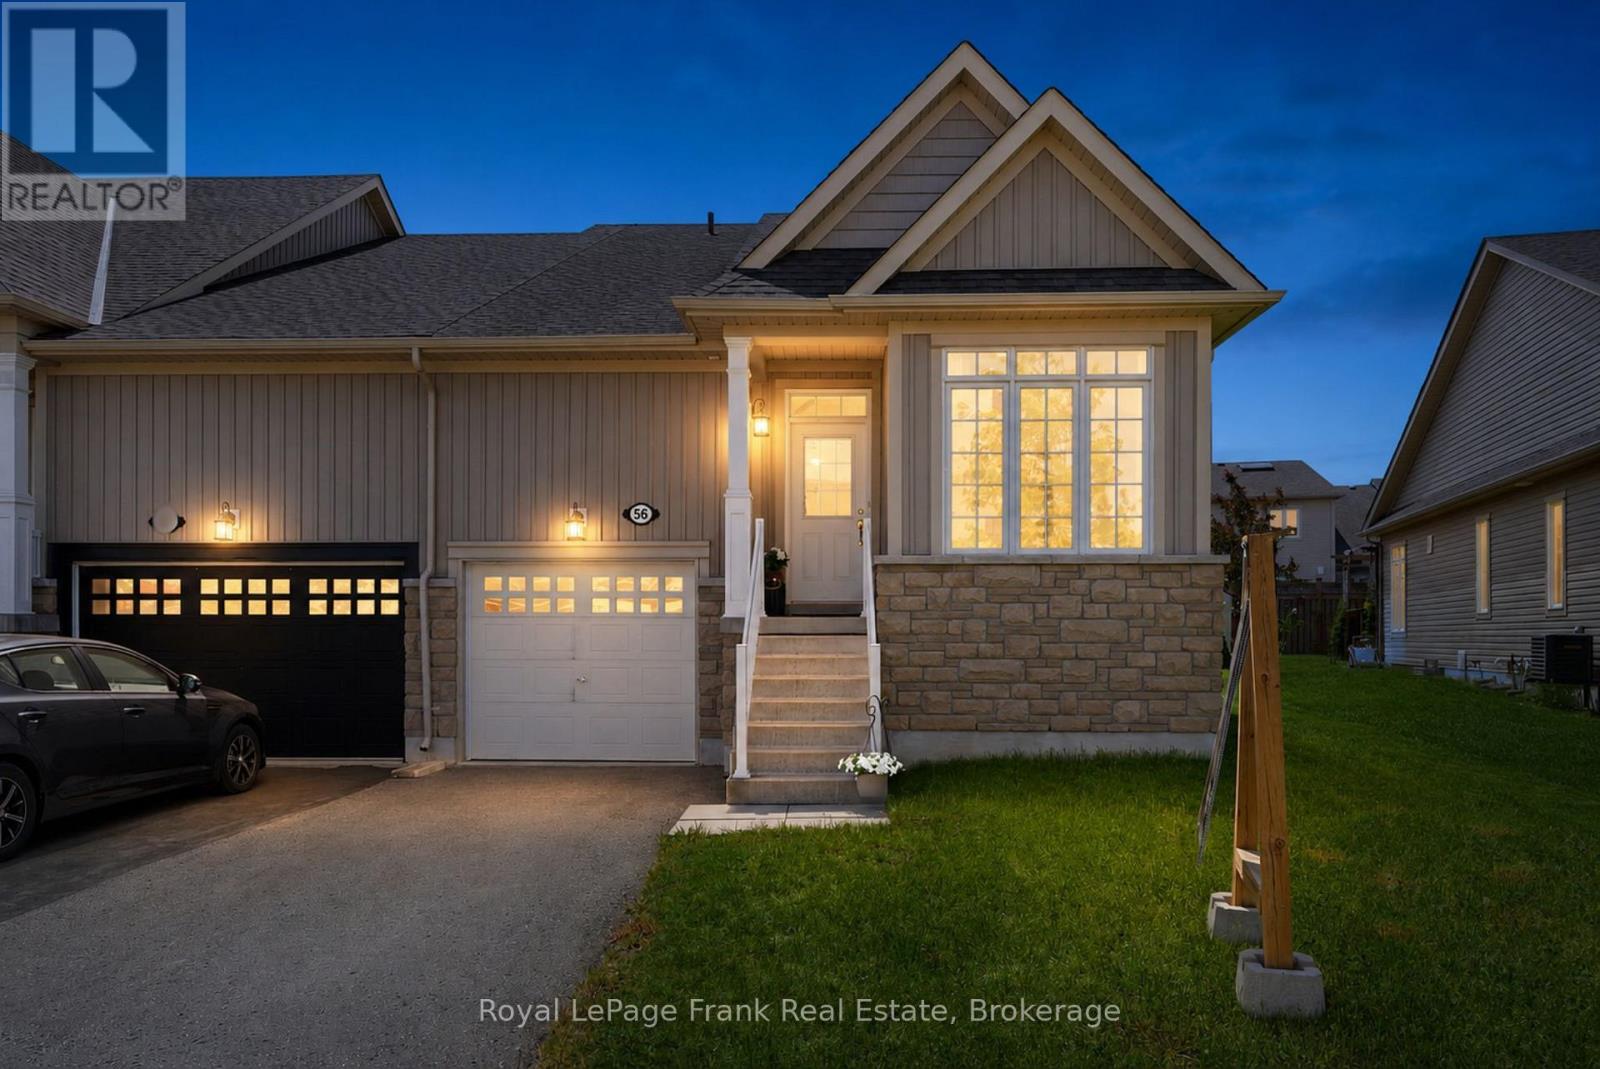
56 Deacon Crescent
Kawartha Lakes, Ontario
Beautifully maintained end-unit townhouse in one of Lindsay's most sought-after neighborhoods. Built in 2016 by Bromont Homes, this bright and spacious home features hardwood flooring, soaring ceiling heights, large windows, and modern finishes throughout. Offering 2 bedrooms, 3 bathrooms, and a unique loft space, the open-concept layout is flooded with natural light and showcases exceptional pride of ownership. Enjoy a large rear deck, low-maintenance living, and the added privacy and natural light that come with an end-unit location. The unfinished basement provides ample storage and future potential. Ideally situated just steps to Logie Park, walking trails, shopping, and everyday amenities, and located within the Jack Callaghan Public School catchment area. A move-in-ready home in a highly desirable neighborhood offering comfort, convenience, and lifestyle. (id:47351)
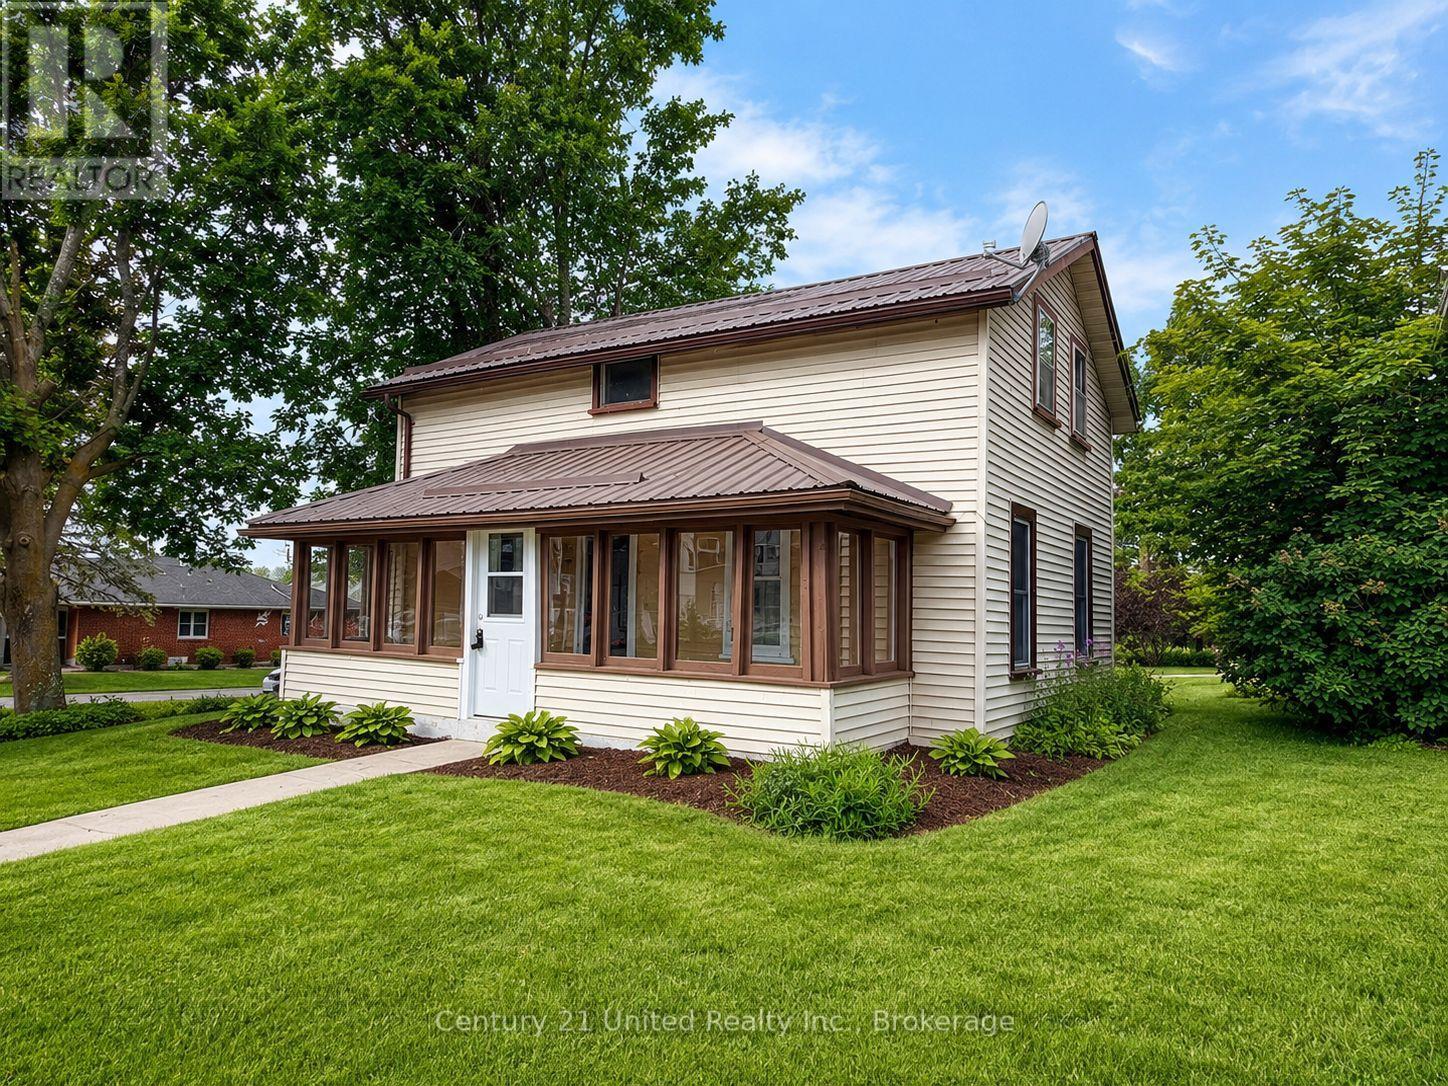
4071 Highway 35
Kawartha Lakes, Ontario
Step into modern country living with this beautifully renovated home on a sprawling country lot. Offering 4 spacious bedrooms and 2 updated bathrooms, 2 laundry options main floor or 2nd floor(or both) this property blends fresh contemporary finishes with the peace and privacy of rural life. Enjoy a bright open-concept layout, a brand-new kitchen, and plenty of room for family, hobbies, or entertaining. With mature trees, wide-open space, and room to grow, this is the perfect retreat for anyone seeking comfort and tranquility in the heart of Cameron within walking distance to school, baseball diamonds, post office, LCBO and just minutes from Lindsay. Please note there is an open Demolition permit for the garage, seller is willing to have it taken down or leave it, prior to close. (id:47351)