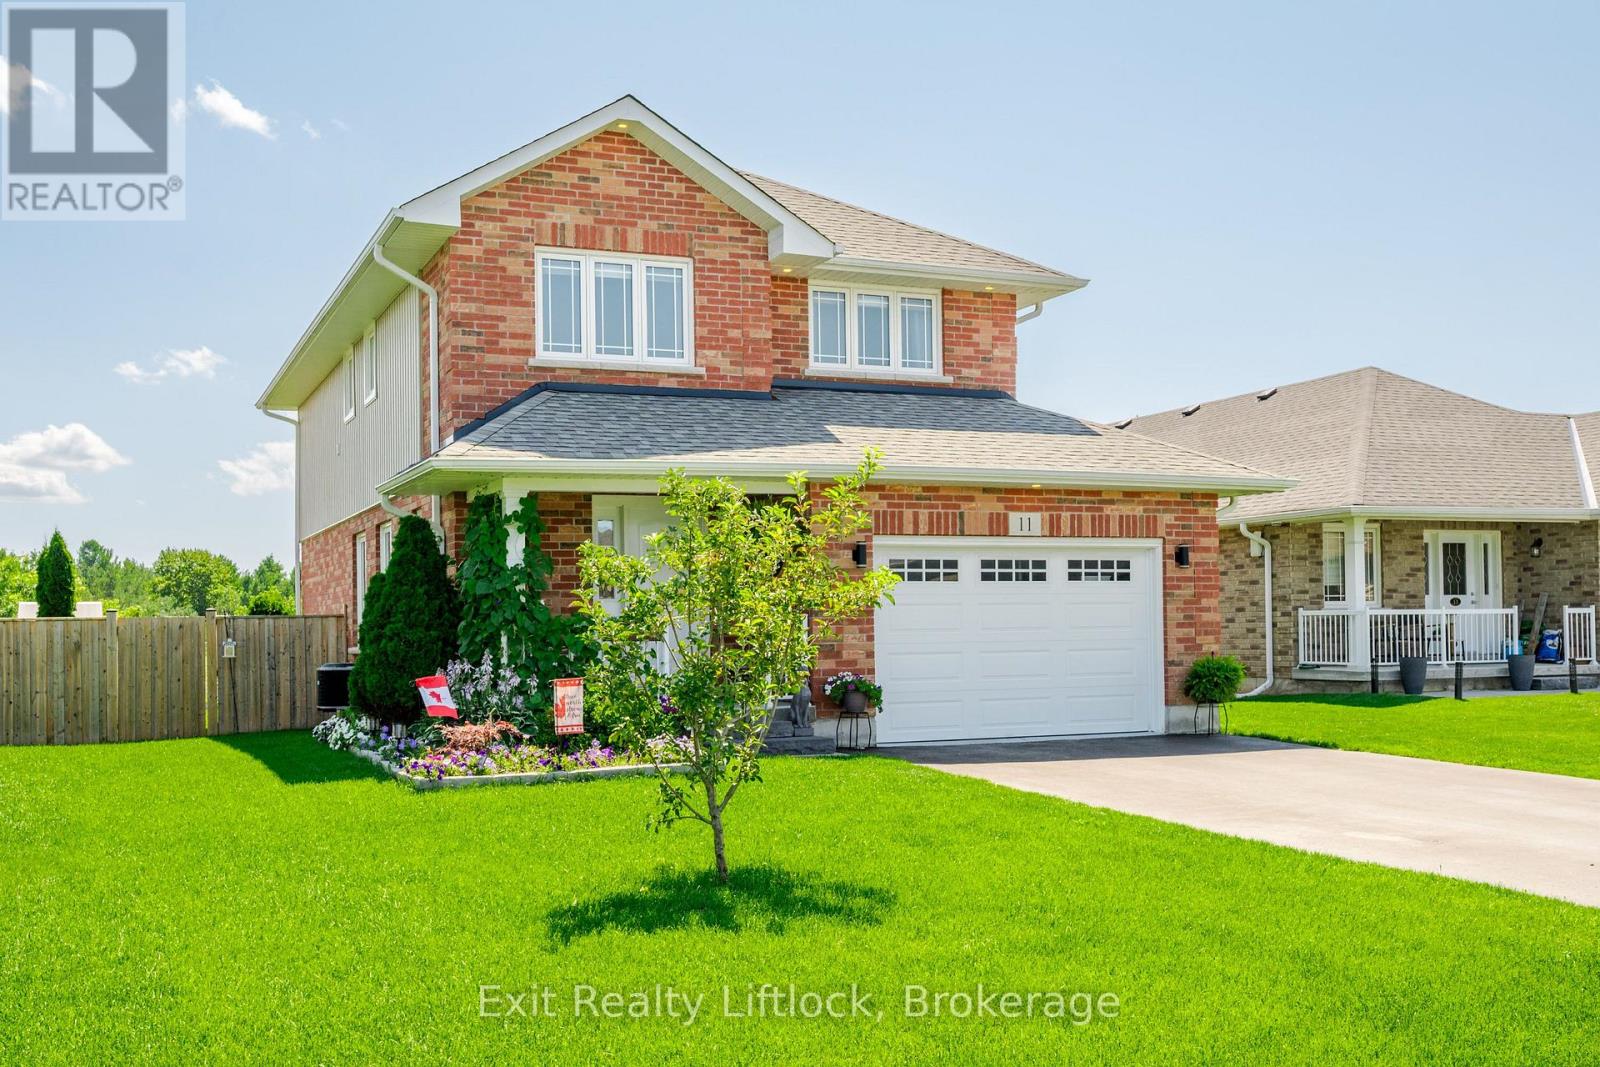
11 Darrell Drain Crescent
Asphodel-Norwood, Ontario
Welcome to this beautifully appointed 3+1 bedroom, 3-bathroom home with an attached garage, built in 2018 and situated in a quiet rural development where modern comfort meets small-town charm. Thoughtfully designed for family living, this two-storey home offers bright, open-concept spaces that are perfect for both everyday life and entertaining.The heart of the home is the spacious kitchen, seamlessly connected to the dining and living areas, creating an inviting space for family gatherings and hosting friends. Upstairs, you'll find three generous bedrooms, including a spacious primary retreat featuring a walk-in closet and luxurious 5-piece ensuite. A convenient upper-level laundry room and an additional 4-piece bathroom complete the second floor.The finished lower level provides valuable additional living space with a dedicated office and a large family room that could easily be converted into a fourth bedroom to accommodate guests, a growing family, or changing lifestyle needs. There's also a rough in for a 4th bath!Step outside to your 12' x 24' deck overlooking the extra deep, fully fenced backyard-an ideal setting for summer barbecues, outdoor entertaining, children at play, or simply relaxing and enjoying the peaceful surroundings.Offering modern finishes, functional living spaces, and the privacy of a rural setting, this move-in-ready home delivers the perfect blend of comfort, style, and convenience. Enjoy the tranquility of country living while remaining just a short drive from everyday amenities. Don't miss your opportunity to make this exceptional property your next home. (id:47351)
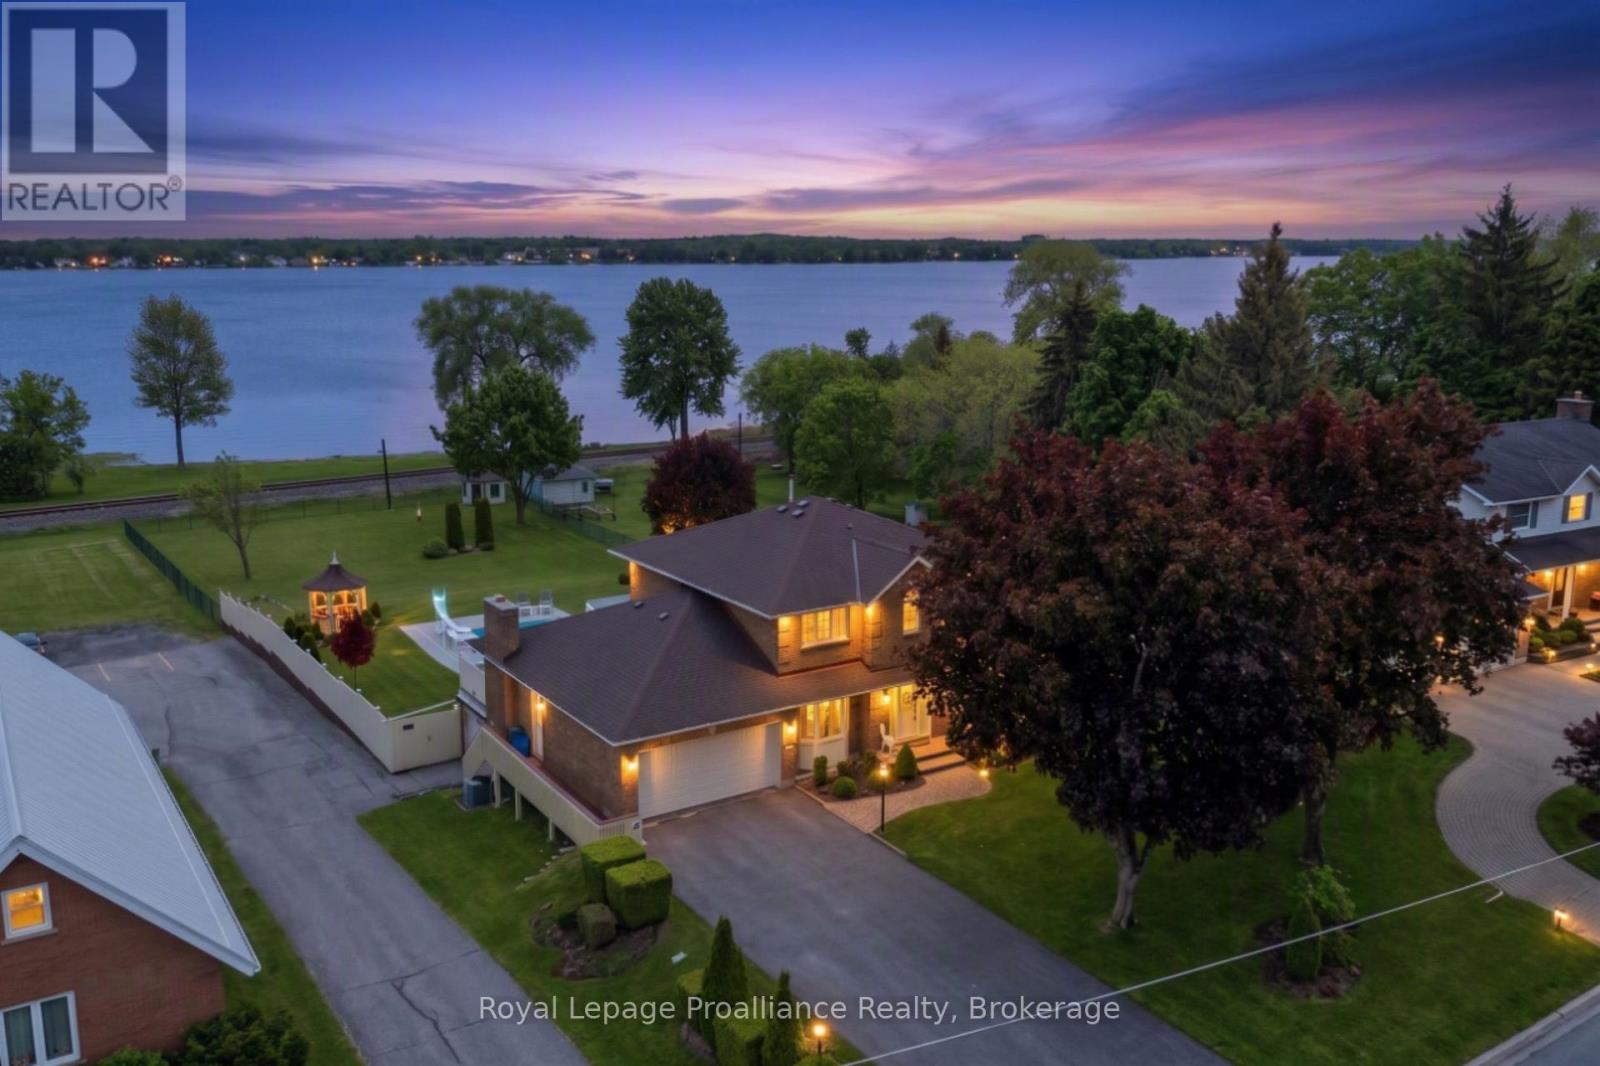
261 Dundas Street W
Belleville, Ontario
261 Dundas Street West is the kind of property that rarely becomes available in Belleville, Ontario. Offering nearly 0.8 acres in one of the city's most established and desirable locations, this remarkable property combines the convenience of city living with the feeling of a private waterfront retreat. Set on an incredible 70 x 376 ft lot overlooking the Bay of Quinte, this immaculate two-storey home offers four spacious bedrooms above grade, a fully finished walkout basement with its own entrance, beautiful hardwood flooring, and exceptional pride of ownership throughout. The home is so meticulously maintained it feels nearly new. The setting is what truly makes this property unforgettable. The backyard opens to breathtaking views of the Bay of Quinte with an expansive country-sized lot rarely found within city limits. Enjoy mature landscaping, an inground pool, incredible outdoor space, water views, and waterfront enjoyment right from your own backyard. Located just minutes to the Bay Bridge, Highway 401, downtown Belleville, shopping, restaurants, and amenities, this location offers an unmatched lifestyle opportunity. Properties like this seldom come to market - a mature neighbourhood where homes are tightly held and the combination of land, views, waterfront lifestyle, and city services is almost impossible to replace. A truly special offering. (id:47351)
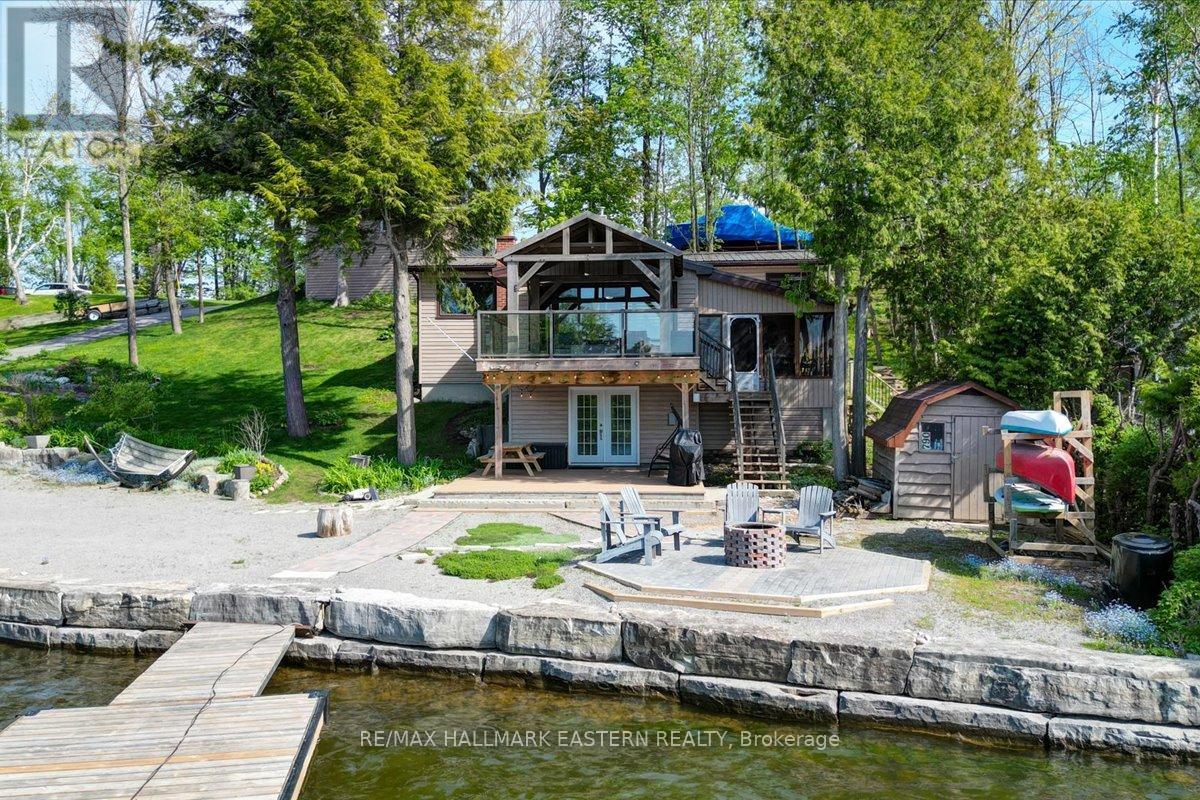
790 Fife's Bay Marina Lane
Selwyn, Ontario
SUPERB WATERFRONT LOCATION | SUNSETS INCLUDED! Situated on a peninsula on Chemong Lake, forming part of the Tri-Lakes on the Trent-Severn Waterway, a popular interconnected boating and fishing hub in the heart of the Kawarthas, made up of Chemong, Buckhorn and Pigeon Lake, including Big and Little Bald Lakes, the Tri-Lakes represent a continuous lock-free experience with full access to the entire system. Offering 1,755 square feet of finished space, including 4 bedrooms, 2 bathrooms, and an open layout with an outstanding upper deck pavilion, the property is oriented facing west for gorgeous sunsets. Interior features include an updated kitchen with stone countertops and floor to ceiling crown molding finished cabinetry, updated bathrooms, large picture windows overlooking the lake from both the main living area and the kitchen, a spacious bright sun room, walkout to a large deck at lake level, all hard surface flooring, neutral colours throughout, and plenty of storage. The exterior features are many, including a huge 8' X 28' floating dock (water 8' off the dock), all armour stone shoreline, a custom interlocking stone firepit area, covered decks both up and down with perhaps the biggest wow factor being the 14' X 12' pavilion on the upper deck overlooking the firepit area, the deck, the lake, and the rolling hills in distance. Other exterior attributes include a 20' X 20' detached garage with an additional 152 square foot storage area, 2 dedicated parking areas (1 at the road, and one at the lake for easy loading and unloading), a natural gas BBQ hook-up, extensive perennial gardens, plus all sunsets are included!A superb location approximately 10 minutes to north-end Peterborough, or 15 minutes to Highway 115 or downtown Peterborough, there's a public boat launch and park a few minutes away, the Hospital approximately 12 minutes, and Costco approximately 20 minutes. Don't miss out on this opportunity for waterfront living at it's best, close to everything! (id:47351)
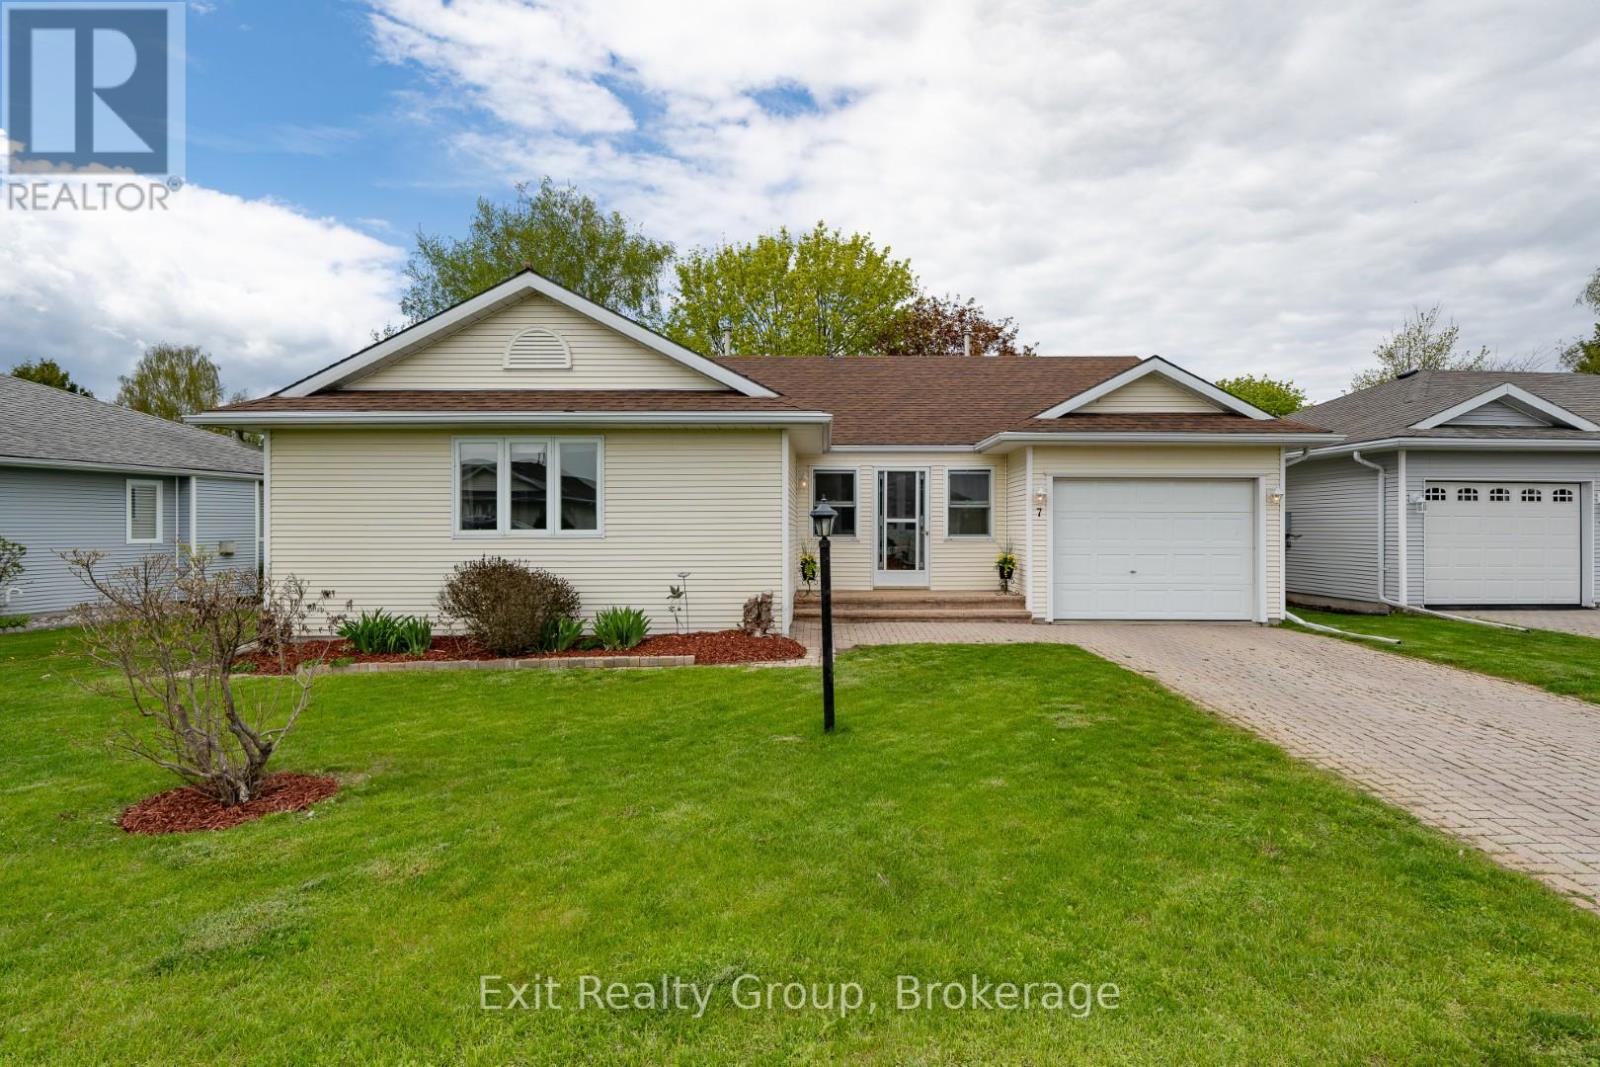
7 Cretney Drive
Prince Edward County, Ontario
EXIT TO THE COUNTY! To the Adult Community of Wellington on the Lake. This LAND LEASE home is easy to care for. New furnace and air conditioner replaced in 2015. Roof in 2019. Hot water tank (owned) 2022, new flooring, deck and most lighting within the past year. If you're looking for a move-in ready home, then 7 Cretney is the home for you. This 1 level home features 2 generous bedrooms and 2 generous size bathrooms. There is a living room and a den that opens onto a new back deck with a natural gas BBQ hook up and lovely mature trees. The kitchen has ample cupboards and a laundry room that offers additional storage space. Come see what the friendly neighborhood of Wellington on the Lake has to offer: heated inground pool, tennis, lawn bowling, shuffleboard, games, exercise room, library, billiard room, and loads of clubs to join. A few steps from your front door you have the Millennium Trail, Golf Course, beaches, restaurants and so much more. (id:47351)
1 Quaker Court
Prince Edward County, Ontario
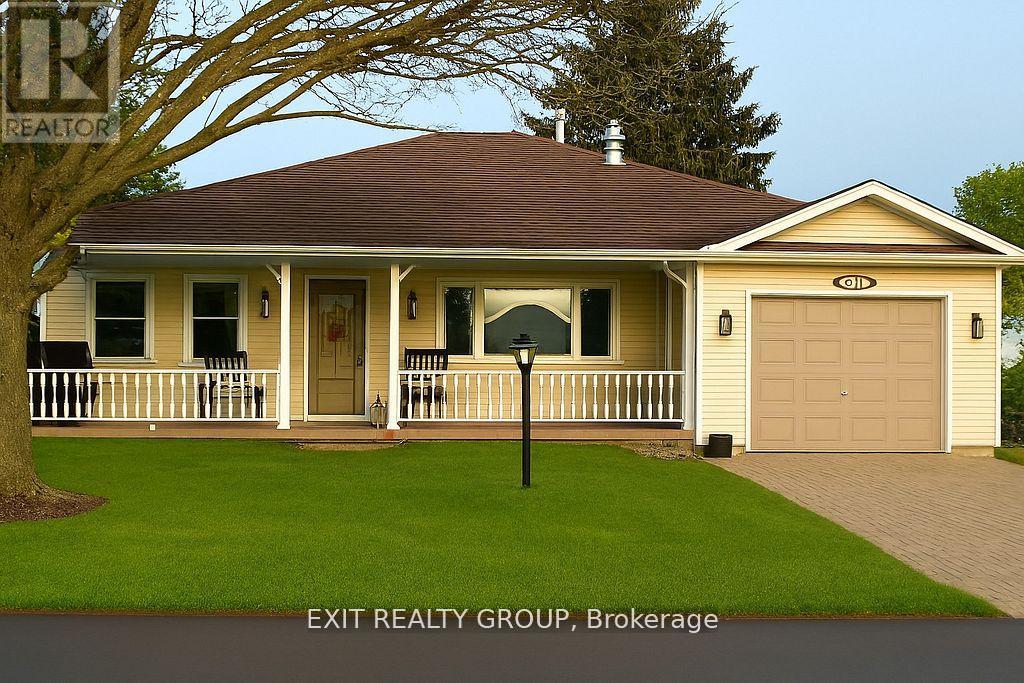
Enjoy sunsets and conversation on your large west facing veranda in Wellington On The Lake, a premier adult community in Prince Edward County. This beautifully maintained home offers the perfect blend of comfort, functionality, and thoughtful upgrades throughout. Featuring engineered hardwood flooring, the interior showcases a warm and modern feel complemented by updated lighting throughout and stylish updated lever door hardware. Designed for convenience, the home includes a central vac system, a coded front door entry system for secure keyless access, and a cozy gas fireplace with remote temperature control - perfect for effortless comfort at the touch of a button. Outdoors, the property is equipped with a full irrigation system, helping maintain the landscaping with ease and efficiency. Every detail has been carefully considered to create a move-in-ready home that combines everyday practicality with elevated finishes. (id:47351)
1557 Cahill Drive
Peterborough, Ontario
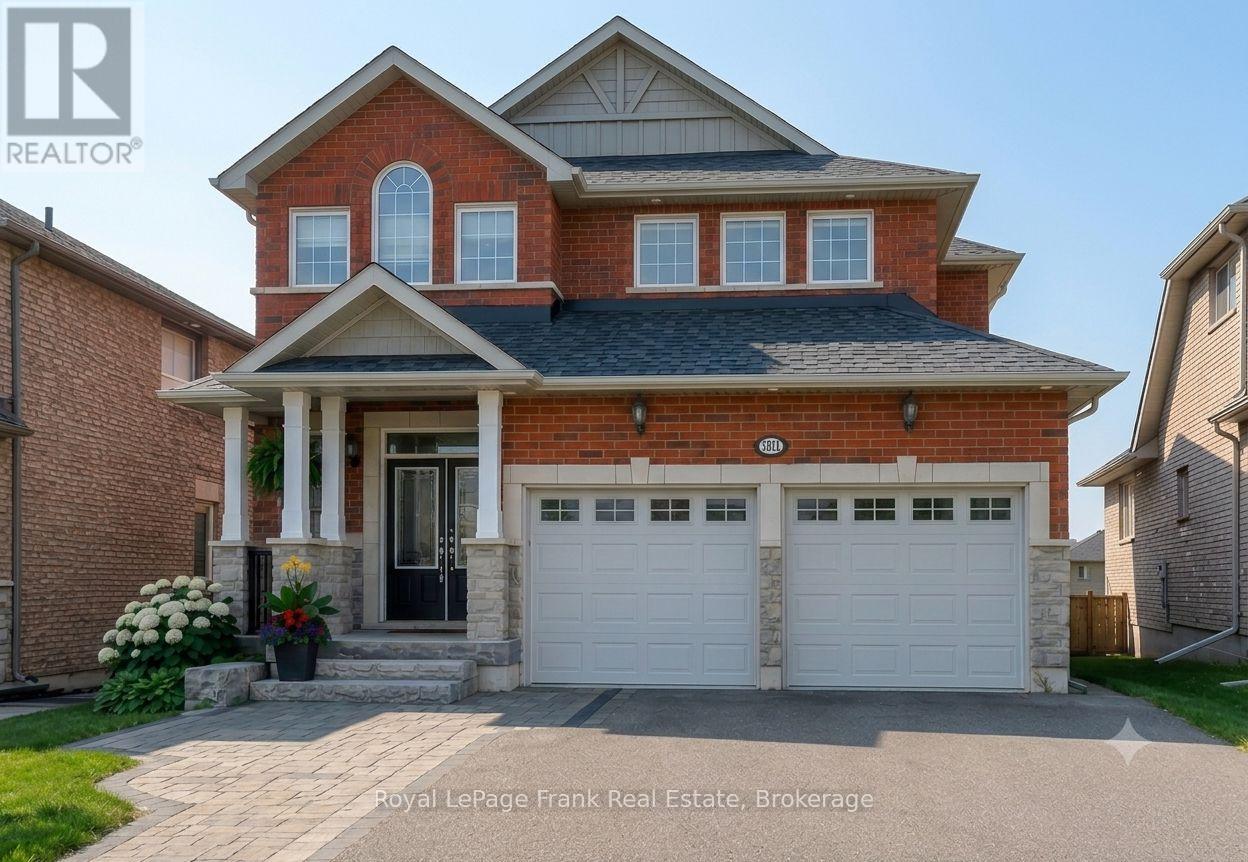
Experience west end living in this meticulously maintained 2,200 sq. ft. luxury home. Built in 2016 with many upgrades. This home strikes the perfect balance of sophistication and warmth, offering 4+1 bedrooms, 4.5 bathrooms, and a bright, airy floor plan defined by high ceilings and natural light. You are welcomed by a spacious foyer that leads to the heart of the home, a chef's kitchen complete with a gas stovetop, premium double door fridge-freezer combination, a sun-drenched breakfast area and extra seating at the counter. The large living and dining room features its own gas fireplace, providing an elegant backdrop for entertaining. Step outside into an outdoor oasis. The custom two-tier composite deck designed by HGTV's Paul LaFrance is an entertainer's dream, featuring controlled automated pergolas, integrated lighting, Sonos speakers, a BBQ area, and a relaxing hot tub, and above ground pool all within a fully fenced yard. The upper level of the house is a sanctuary of comfort. The primary suite boasts a spa inspired ensuite with a deep soaking tub, separate shower, and lots of closet space. While three additional bedrooms offer plenty of space, including two connected by a Jack-and-Jill bathroom, another 4pc bathroom and laundry. A finished lower level completes the home, offering a cozy rec room with a second gas fireplace, a fifth bedroom, and generous storage. Ideal home for family living and entertaining with Sonos speakers throughout the house, which is in an area of great schools. Close to shopping and minutes to the highway for commuters. Home Inspection available. (id:47351)
16 Amber Place
Belleville, Ontario
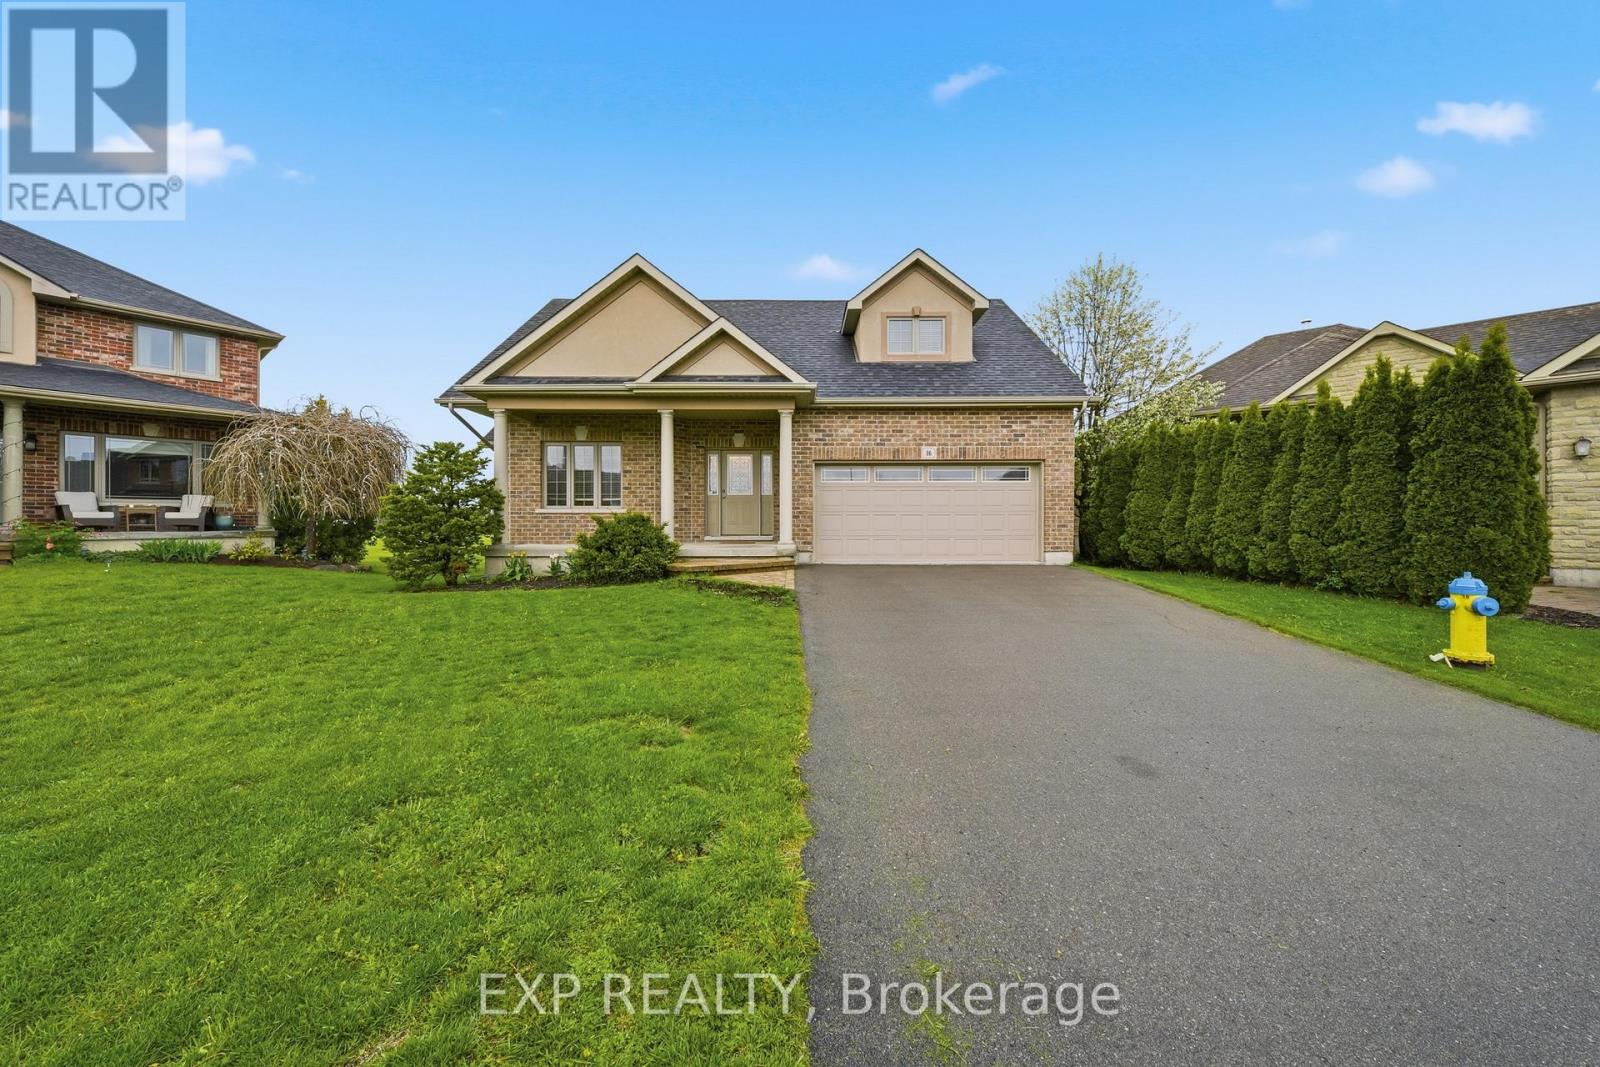
Welcome to 16 Amber Place, a spacious and beautifully maintained two-storey home tucked away on a quiet street in a desirable Belleville neighbourhood. Built in 2009 and offering a thoughtful layout with over three levels of finished living space, this impressive home is ideal for growing families, multi-generational living, or anyone seeking comfort, functionality, and room to grow. The main level features a bright and welcoming foyer that opens into a spacious living room and dedicated dining area, creating an inviting atmosphere for everyday living. The kitchen offers ample cabinetry, generous workspace, and a practical layout designed to keep the heart of the home both functional and stylish. A standout feature of the main floor is the spacious primary suite, complete with a walk-in closet and private four-piece ensuite, offering the convenience of main-floor living and a peaceful retreat at the end of the day. An additional bedroom and full four-piece bathroom complete the main level. Upstairs, you'll find two additional well-sized bedrooms and another full bathroom, providing excellent flexibility for residents or guests. The finished basement adds even more living space with a large versatile recreation room, along with a fifth bedroom, dedicated office/ bonus room, a three-piece bathroom, and laundry. This level offers incredible potential for extended family living, guest accommodations, or work-from-home needs. Outside, the home continues to impress with a charming back deck overlooking a nicely sized backyard - perfect for relaxing, gardening, or summer entertaining. The attached double-car garage and private double driveway provide parking for up to six vehicles, adding everyday convenience. Located close to parks, schools, shopping, and amenities, with easy access to major routes, 16 Amber Place offers the perfect blend of space, comfort, and location in one of Belleville's sought-after communities. (id:47351)
147 Nawautin Drive
Alnwick/haldimand, Ontario
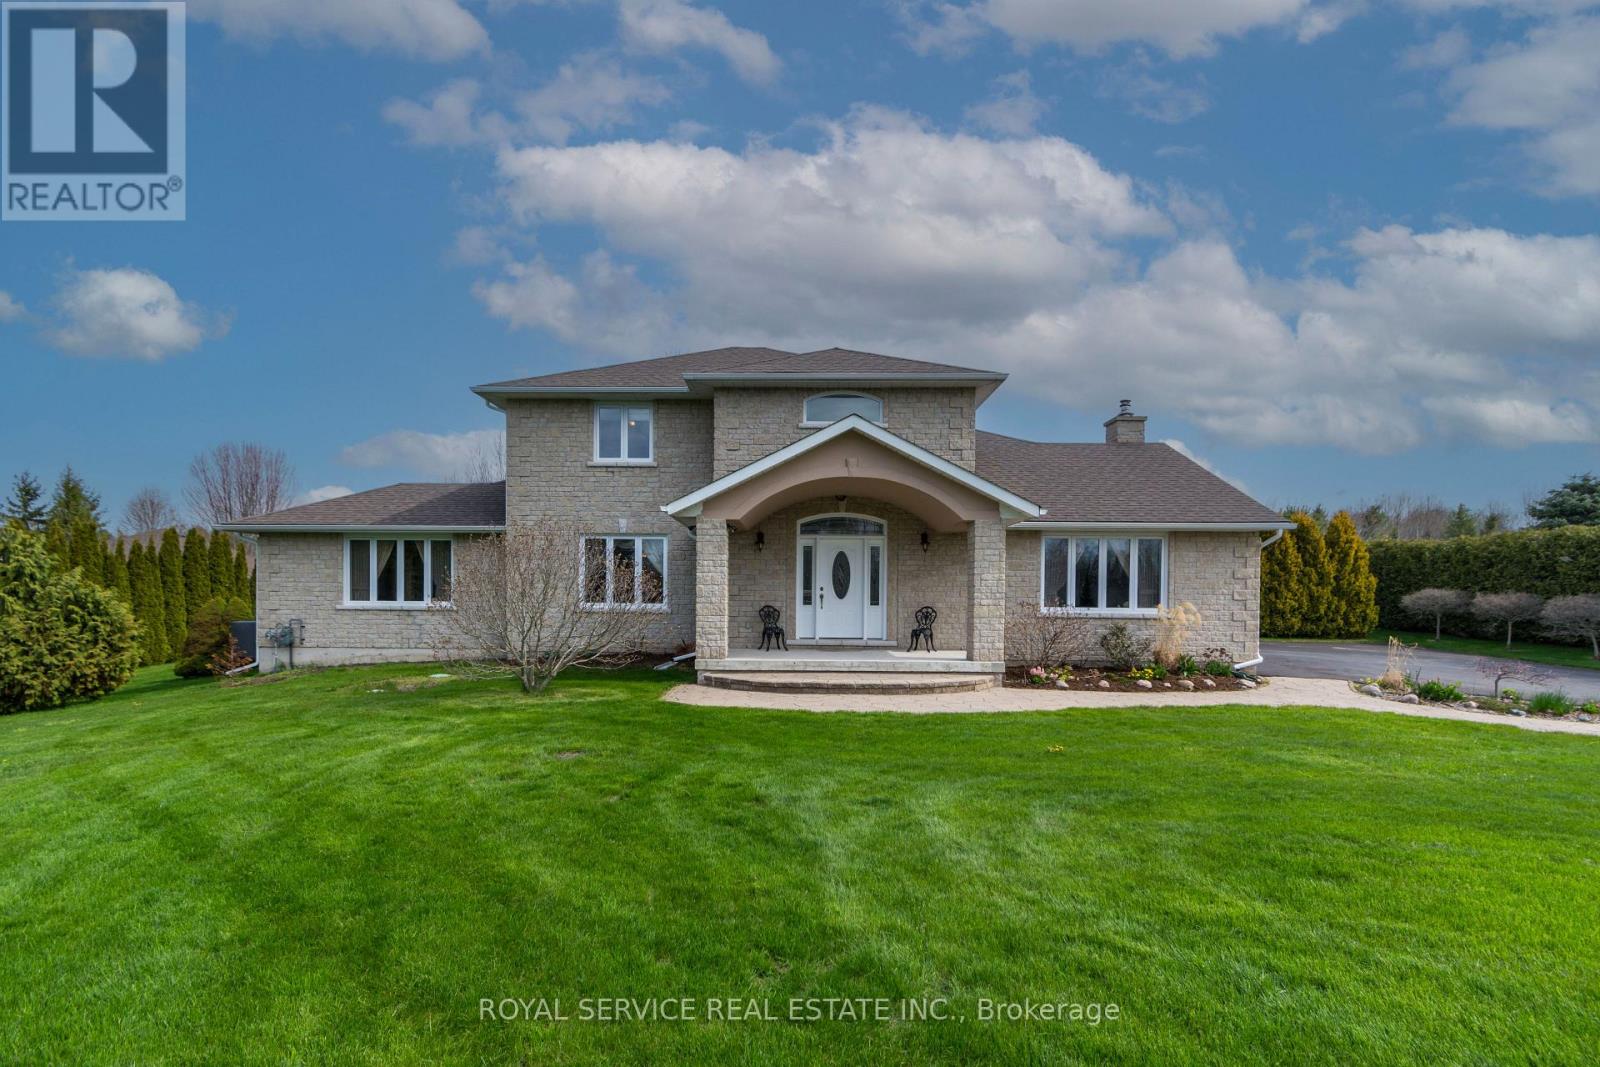
Welcome to 147 Nawautin Dr., nestled in a highly sought after quiet lakeside community in Grafton. This exceptional property offers lovely lake views as well as lake access at the beautiful Nawatin Nature Sanctuary. A custom built home that offers a great floor plan for both entertaining and family living. Starting with a nice large foyer with double closets, formal living room and dining room, large eat in kitchen with w/o to back deck and open to family rm, main flr bedroom and 4pc bathroom and laundry rm by inside access to the attached 2 car garage. Master bedroom and 4pc ensuite on 2nd floor with 3rd bedroom and 3rd 4pc bath. Basement has 4th bedroom and a 3pc bath, exercise rm, workshop and hobby room, utility rm, cold storage rm. Basement offers potential for further development. Paved driveway, garden shed, and a nice deep lot that offers lots of outdoor space. A rare opportunity to enjoy peaceful lakeside living in a beautiful, established neighbourhood. ** This is a linked property.** (id:47351)
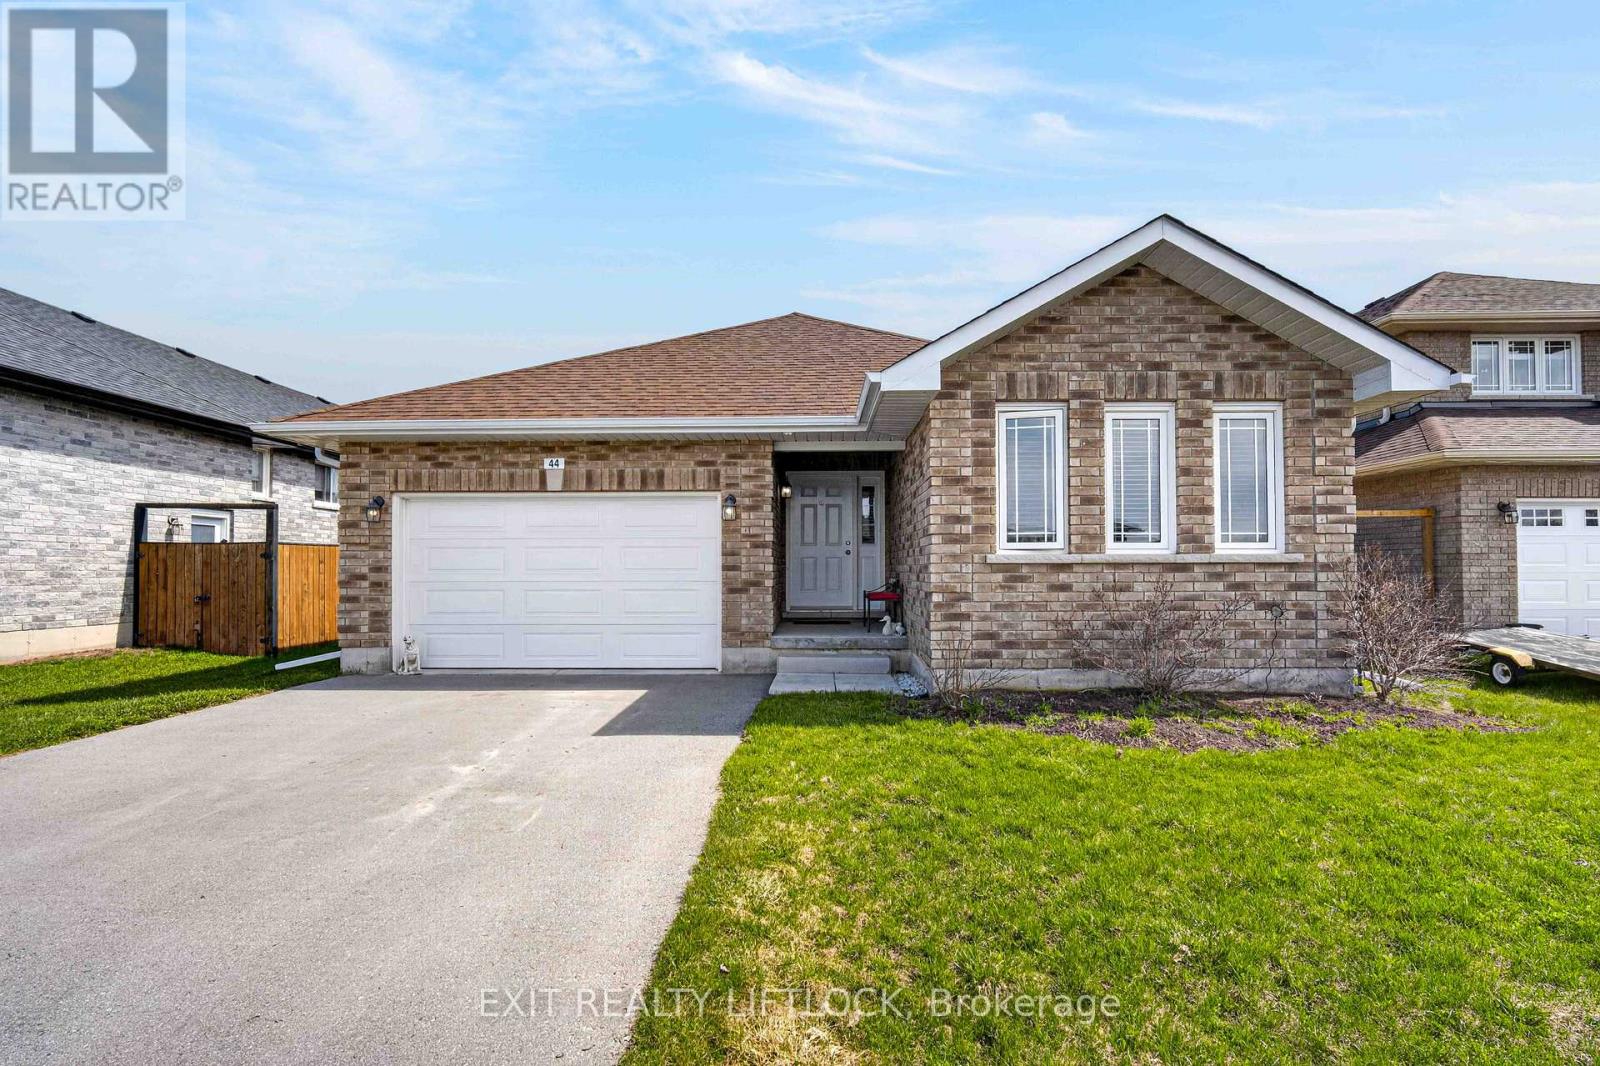
44 Helen Street
Asphodel-Norwood, Ontario
Welcome to 44 Helen Street, nestled in the sought-after Norwood Park Estates Phase 1. Built in 2018, this brick bungalow offers the perfect blend of comfort, space and functionality-ideal for a growing family or those looking to downsize without compromise. Step inside to a bright, open concept main level featuring a spacious living room, dining area, and kitchen--perfect for everyday living and entertaining. The cozy gas fireplace in the living room adds, warmth and charm, making it the heart of the home. Convenient main floor laundry enhances the home's practical design. The main level offers two generous bedrooms, including a primary suite complete with a walk-in closet and a private 3-piece ensuite. Downstairs, the fully finished lower level expands your living space with a huge family room two additional bedrooms, a 3-piece bathroom, ample storage and also including a large utility room. With over 2,500 sq. ft. of finished living space, this home provides room to grow while maintaining the ease of bungalow living. The oversized single-car garage adds extra convenience and storage. Located in a welcoming family-friendly neighborhood and just 25 minutes east of Peterborough, this well-built home offers small-town charm with easy access to city amenities. (id:47351)
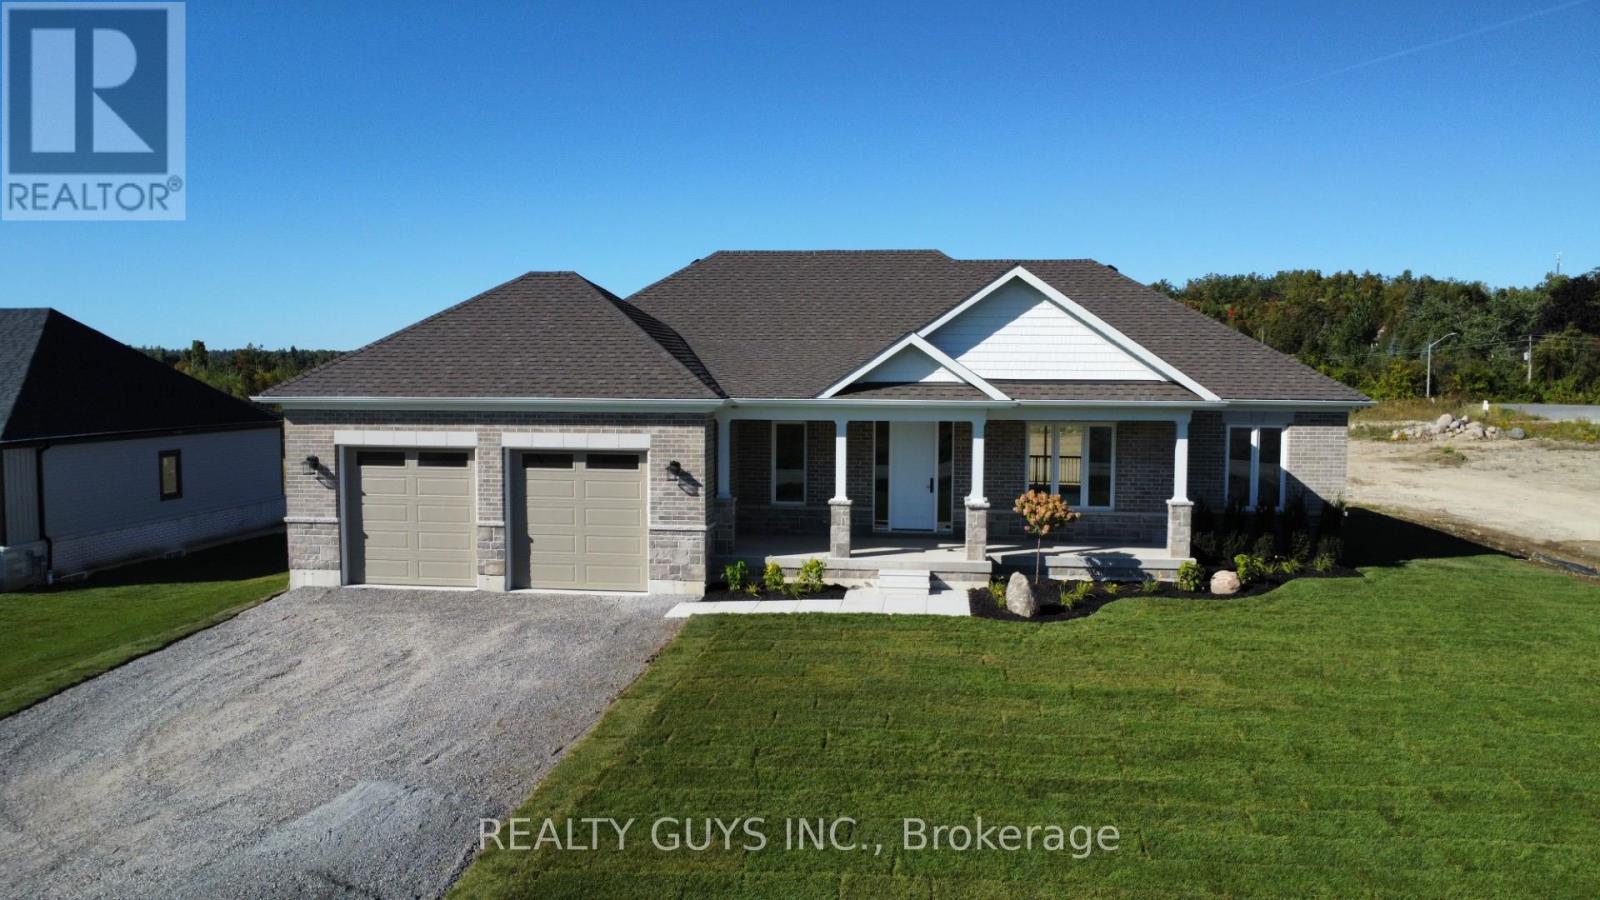
2418 Gwendolyn Court
Cavan Monaghan, Ontario
MODEL HOME FOR SUBDIVISION (FALL CLOSING PREFERRED , A NEW ONE IN PROGRESS) Welcome to Mount Pleasant Country Estates, where modern design meets serene country living. Nestled on a generous approx. 100 by 300-foot lot on a quiet cul-de-sac, this brand-new custom-built bungalow offers the perfect blend of comfort, space, and style. Step inside to discover a bright main floor with 9 ft ceilings, lots of pot lights, stunning flooring and an open-concept layout that effortlessly connects the (great room), kitchen, dining and living room area. The amazing kitchen features a large island, ideal for entertaining, while the dining area opens onto a covered deck overlooking a deep, private backyard-perfect for relaxing or hosting guests. The spacious living room provides a cozy retreat, while the hallway off the kitchen leads to a private wing that houses the expansive primary bedroom, complete with a huge walk-in closet and a luxurious 5-piece ensuite bath. Conveniently located across the hall is the main-floor laundry room, and just beyond, access to an oversized double garage with impressive 9-foot-wide doors. Perfectly placed for privacy for your family or guests you will find the 2nd and 3rd bedroom plus a 4 piece bath on the opposite side of this stunning home from the primary bedroom. The lower level offers endless potential with large windows that bring in natural light and a sizable cold cellar, ready for your finishing touches. Located just a short drive from Peterborough and with easy access to Highway 115, Mount Pleasant Country Estates is a highly desired area that combines rural charm with urban convenience. Whether you're commuting or enjoying the peaceful surroundings, this home truly offers the best of both worlds. Don't miss this incredible opportunity- book your showing today and experience everything this beautiful home has to offer. Be sure to check out the virtual tour! (new build-final taxes not accessed yet). There is an amendment for the hst. (id:47351)
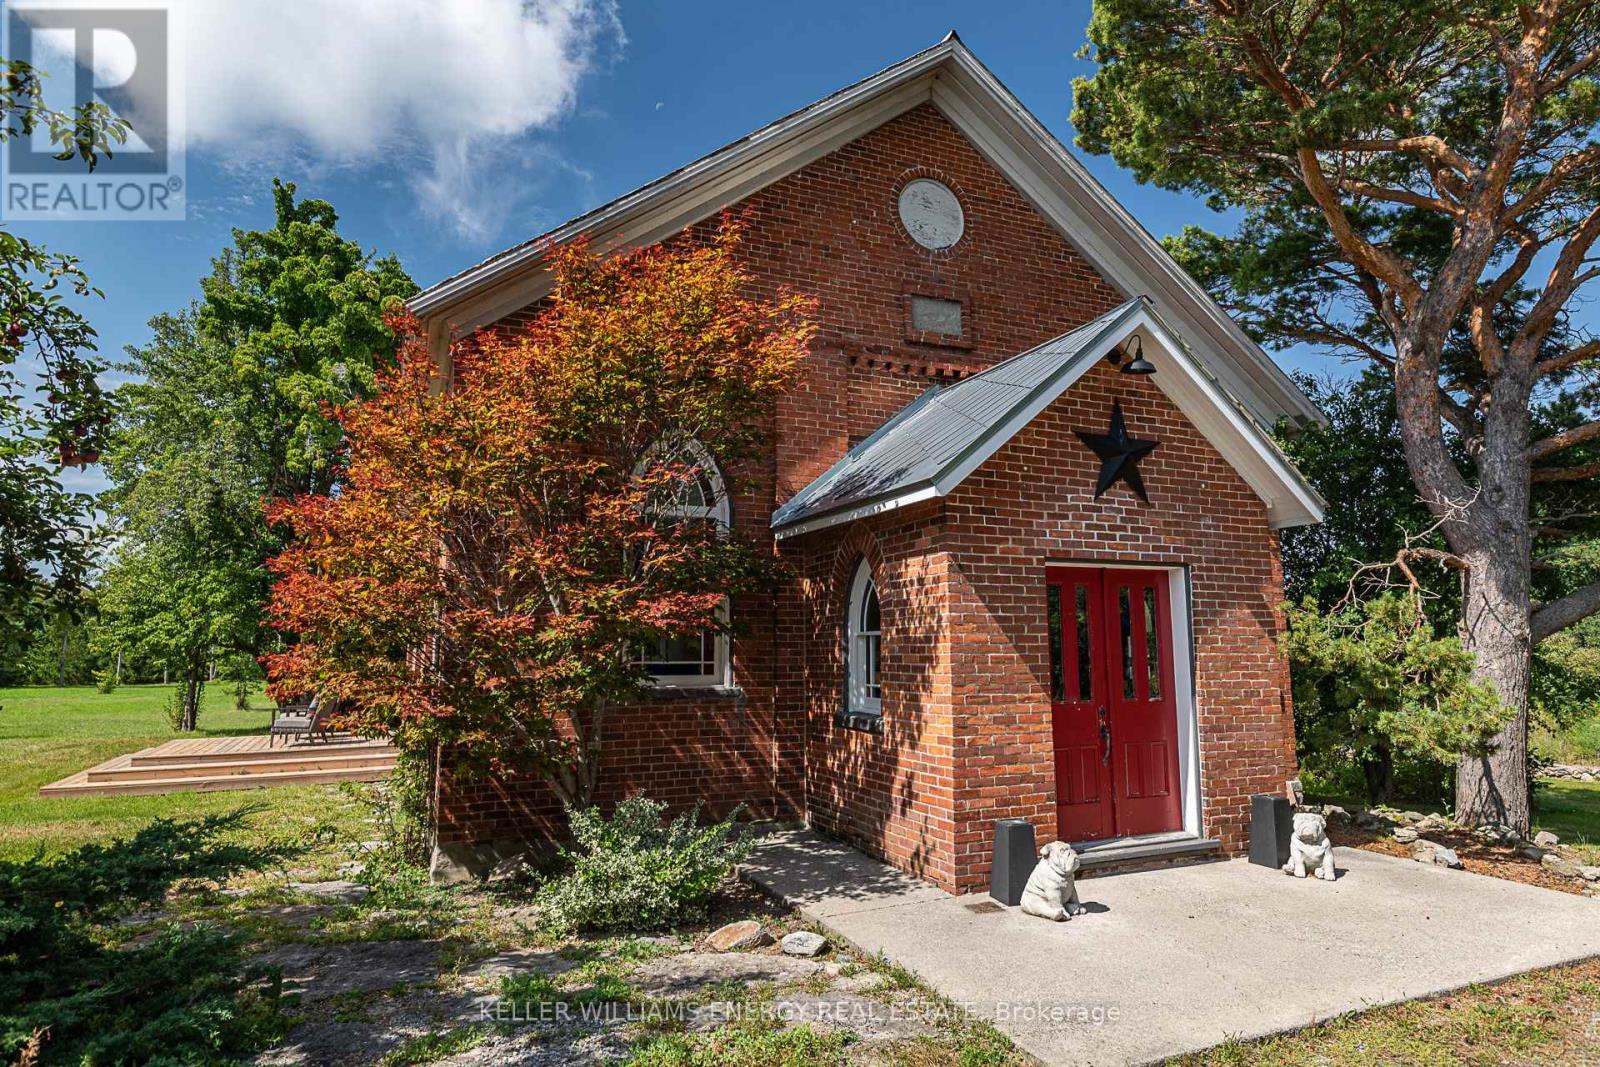
1637 Highway 62
Prince Edward County, Ontario
Stunning! This beautifully renovated former church might be exactly the unique property in Prince Edward County you've been dreaming of. Set back from the road, full of warm character and charm, it features soaring ceilings, original hardwood floors, and stunning stained glass windows that flood the space with natural light. The open-concept layout makes it feel bright and welcoming, with a cozy gas fireplace at the heart of the home-perfect for quiet nights in or hosting friends. There's one spacious bedroom, two stylish bathrooms, and even a dedicated doggy bath for your four-legged family members. Set on two peaceful acres with raised garden beds on one side, a spacious yard on the other and surrounded by fragrant lilac trees, the property feels private and serene. There's also a separate Bunkie with heat and hydro, making it a great spot for guests, a studio, or a home office. There's even more opportunity to build another home on the property (with proper approvals), giving you flexibility for the future! Whether that's extra space for family or an income opportunity. Located right in the very heart of The County, next to Huff Estates Winery and just a short drive to beaches, great restaurants, and everything else PEC has to offer, this is a special place you'll want to see for yourself. So come for a visit, stay for a while and you too can Call The County Home. (id:47351)
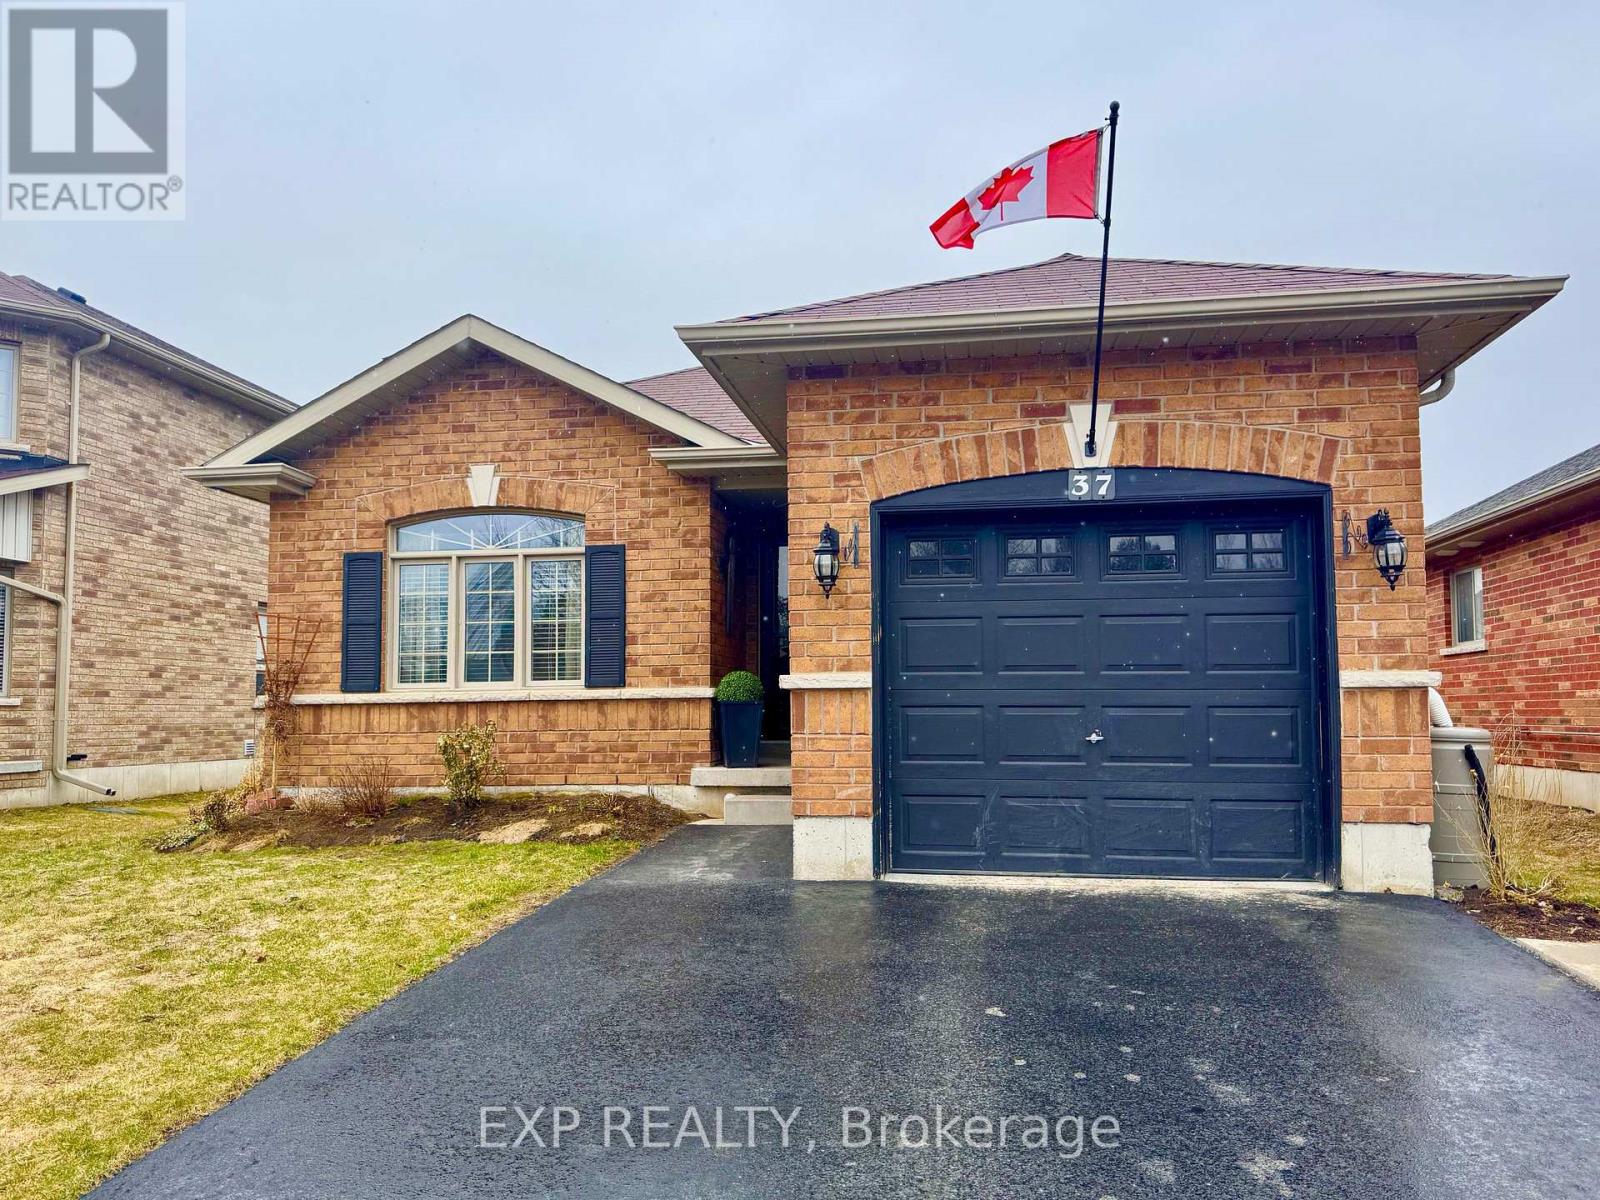
37 White Hart Lane
Trent Hills, Ontario
Welcome to this charming 2-bedroom brick bungalow, newly built in 2013, located in the heart of the Village of Hastings. This inviting home offers a bright and spacious open-concept living and kitchen area, highlighted by stunning cathedral ceilings that create an airy, welcoming atmosphere.Designed with comfort and practicality in mind, the home also features main floor laundry, making everyday living easy and accessible. The functional layout includes two comfortable bedrooms and an attached garage for added convenience. Downstairs, the home offers a large basement with high ceilings, rough-in for an additional bathroom and expansive layout providing excellent potential for future living space, storage, or recreation. Step outside to enjoy the fully fenced backyard, which transforms into a low maintenance dream in the summertime - perfect for relaxing, entertaining, or gardening. Ideal for first-time buyers, downsizers, or anyone seeking a peaceful village lifestyle close to amenities, parks, and the Trent-Severn Waterway. A wonderful opportunity to own a modern bungalow in a desirable community - don't miss it! (id:47351)
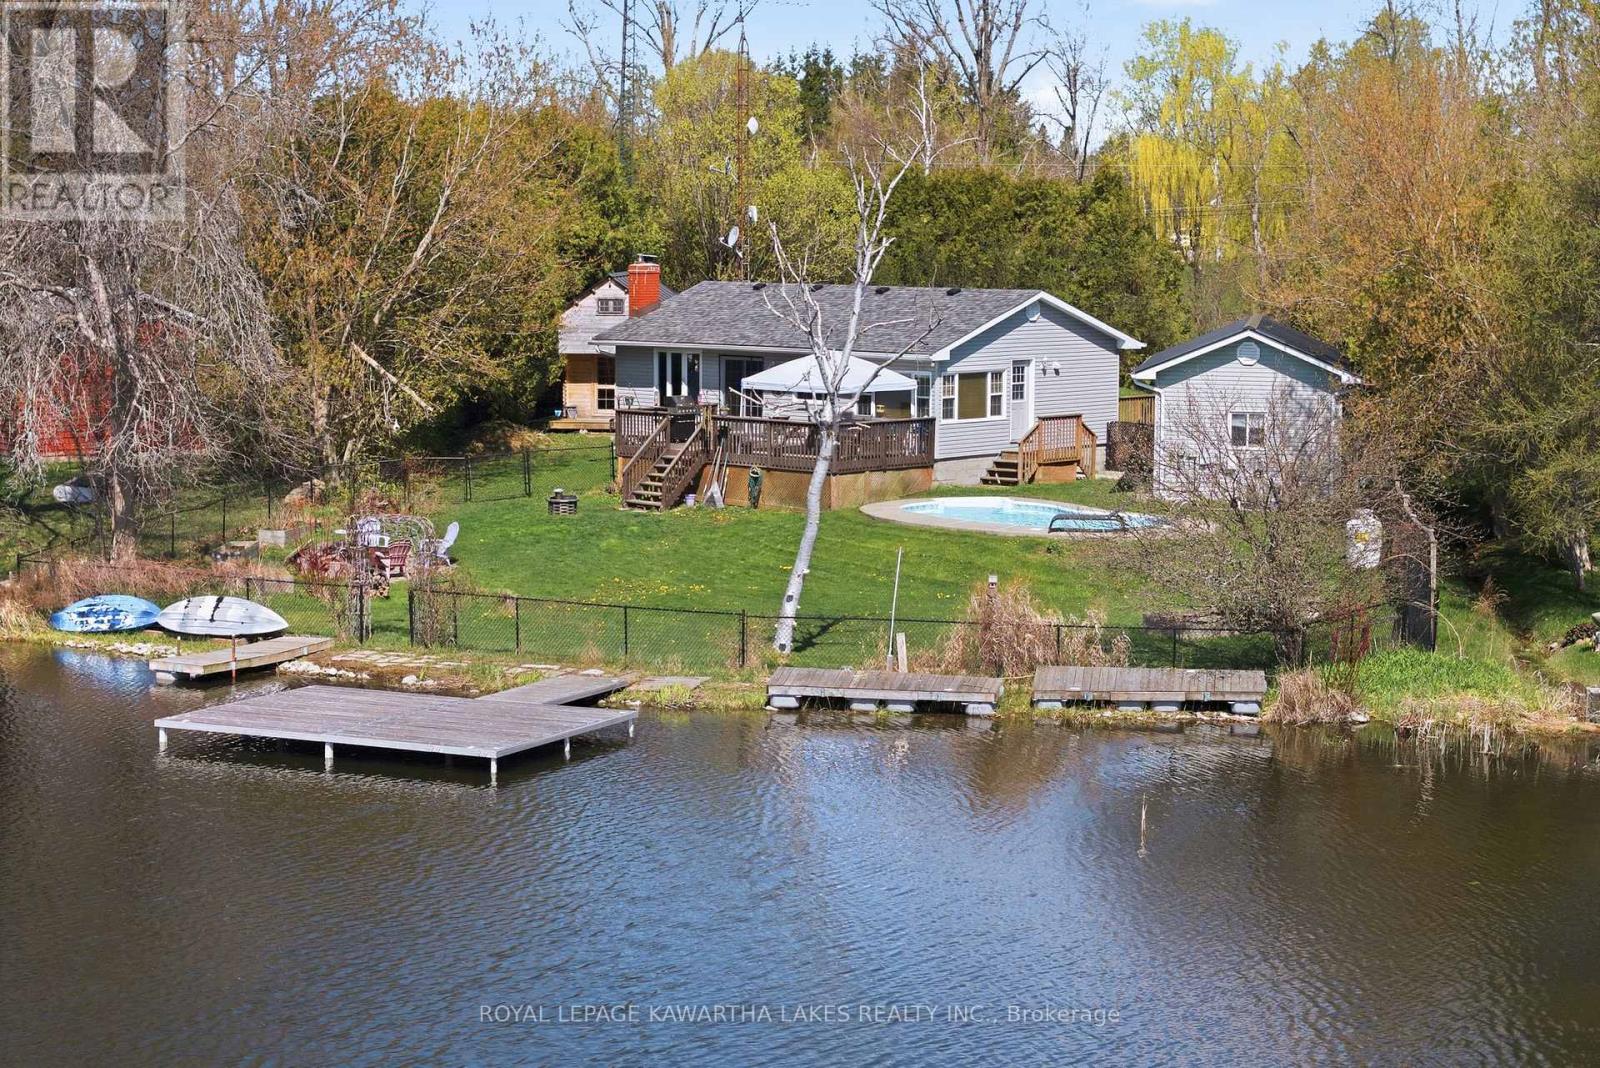
222 O'reilly Lane
Kawartha Lakes, Ontario
Welcome to year-round waterfront living on Lake Scugog, part of the renowned Trent-Severn Waterway. This well-maintained 2-bedroom home with main-floor laundry and a versatile den-ideal for a home office-offers comfortable, low-stress lakeside living.The functional interior features a modernized kitchen with granite countertops and stainless steel appliances, plus year-round comfort with propane forced-air heating, central air conditioning, and upgraded attic insulation.Enjoy the outdoors with a saltwater inground pool, aluminum and cedar dock, and a newer bunkie with loft and metal roof-perfect for hosting guests. An oversized detached 1-car garage with metal roof provides ample space for storage and recreational gear.Extensively maintained with key upgrades including a Class 4 septic system, upgraded drilled well, whole-home water purification system, 200-amp electrical service, and a new pool pump, offering peace of mind and ease of ownership.Ideal for downsizers, professionals, or weekenders seeking a lifestyle property-not a project-on one of Ontario's most celebrated waterways. (id:47351)
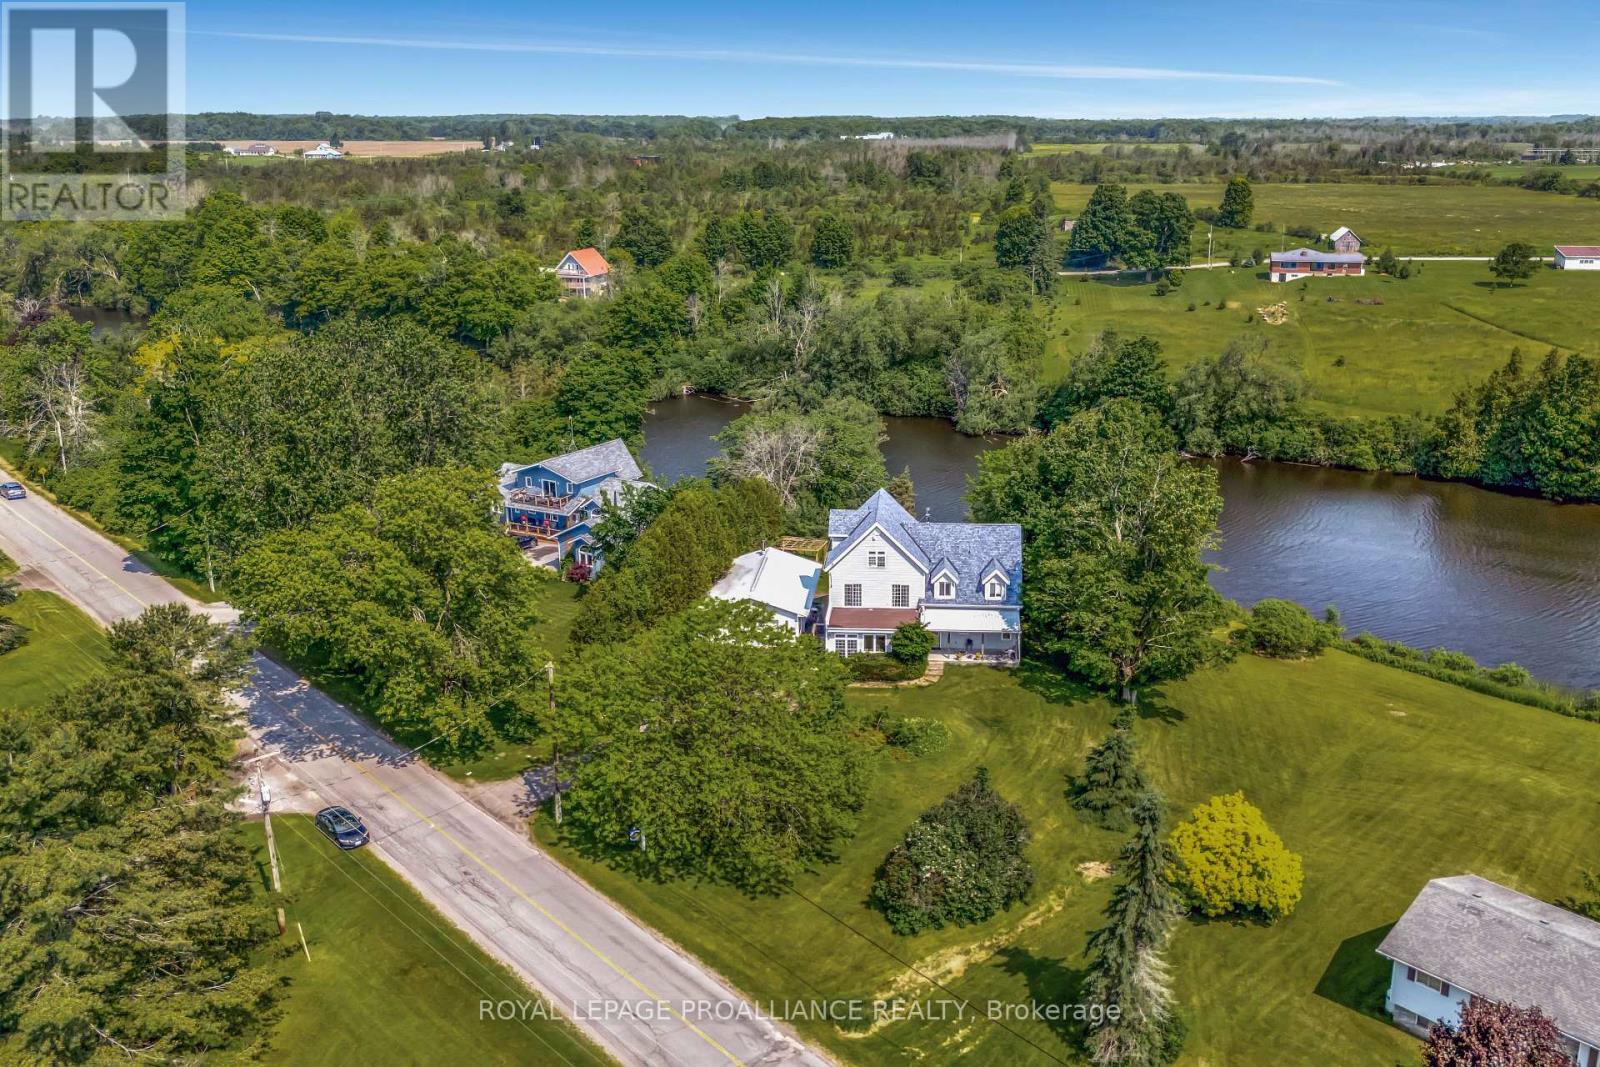
2925 County Road 10
Prince Edward County, Ontario
Beautifully situated on the tranquil Milford Mill Pond, this charming three-storey home offers timeless character, a stately presence, and exceptional living space. Featuring four bedrooms and five bathrooms, it is perfectly suited as a family home or an inviting gathering place for entertaining. At the heart of the home is an extraordinary chef's kitchen, thoughtfully designed for both culinary excellence and hospitality. Surrounded by nature, this property is a true sanctuary. Its unique naturalist setting provides a haven for swans and migratory birds, river otters, monarch butterflies, and an abundance of wildlife. Explore nearby nature trails, launch a canoe or kayak from your doorstep, or spend evenings under spectacular star-filled skies. Located just 1O minutes from Picton, you'll enjoy easy access to boutique shopping, exceptional restaurants, the Regent Theatre, Prince Edward County Memorial Hospital, The Royal Hotel, and the world-renowned Sandbanks Provincial Park. This home offers an extraordinary blend of refined living, natural beauty, and a lifestyle centered around connection and hospitality. The perfect place to slow down and nourish the soul. (id:47351)
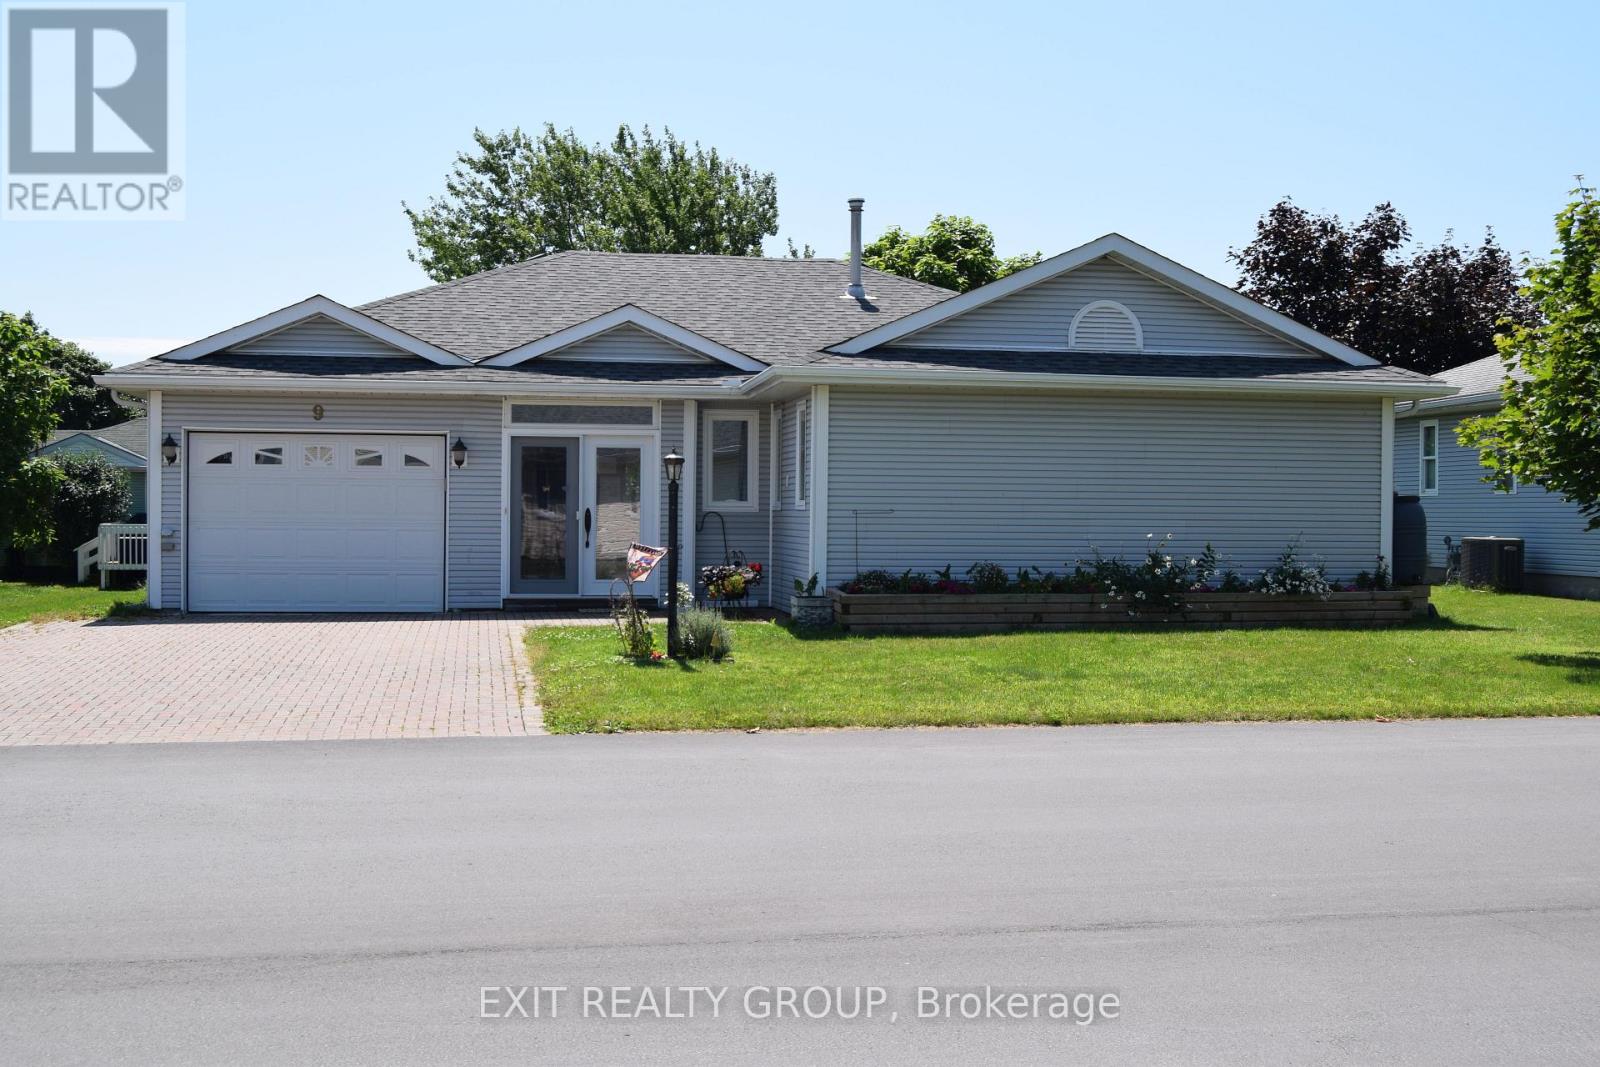
9 Empire Boulevard
Prince Edward County, Ontario
Welcome to this beautifully maintained 2-bedroom, 2-bathroom leasehold home in Wellington on the Lake- Prince Edward County's most sought-after adult lifestyle communities. Thoughtfully designed for comfort and easy living, this residence features a separate dining room, a bright living room highlighted by a charming bay window, and a warm, inviting family room complete with a gas fireplace. Enjoy the convenience of main-level laundry and step outside to a generous 10' x 30' rear deck-perfect for relaxing or entertaining family and friends. A spacious breezeway, three-season sunroom, attached single-car garage, and full unfinished basement provide added flexibility and storage. The roof was updated in 2022 for peace of mind. Just steps away, the community Recreation Centre offers a vibrant social scene with activities including tennis, pickleball, swimming, shuffleboard, theatre productions, dinner dances, woodworking, and more. Ideally located, you're moments from everything Prince Edward County is known for-award-winning wineries and breweries, local arts and crafts, theatres, markets, golf, and the charm of refined country living. (id:47351)
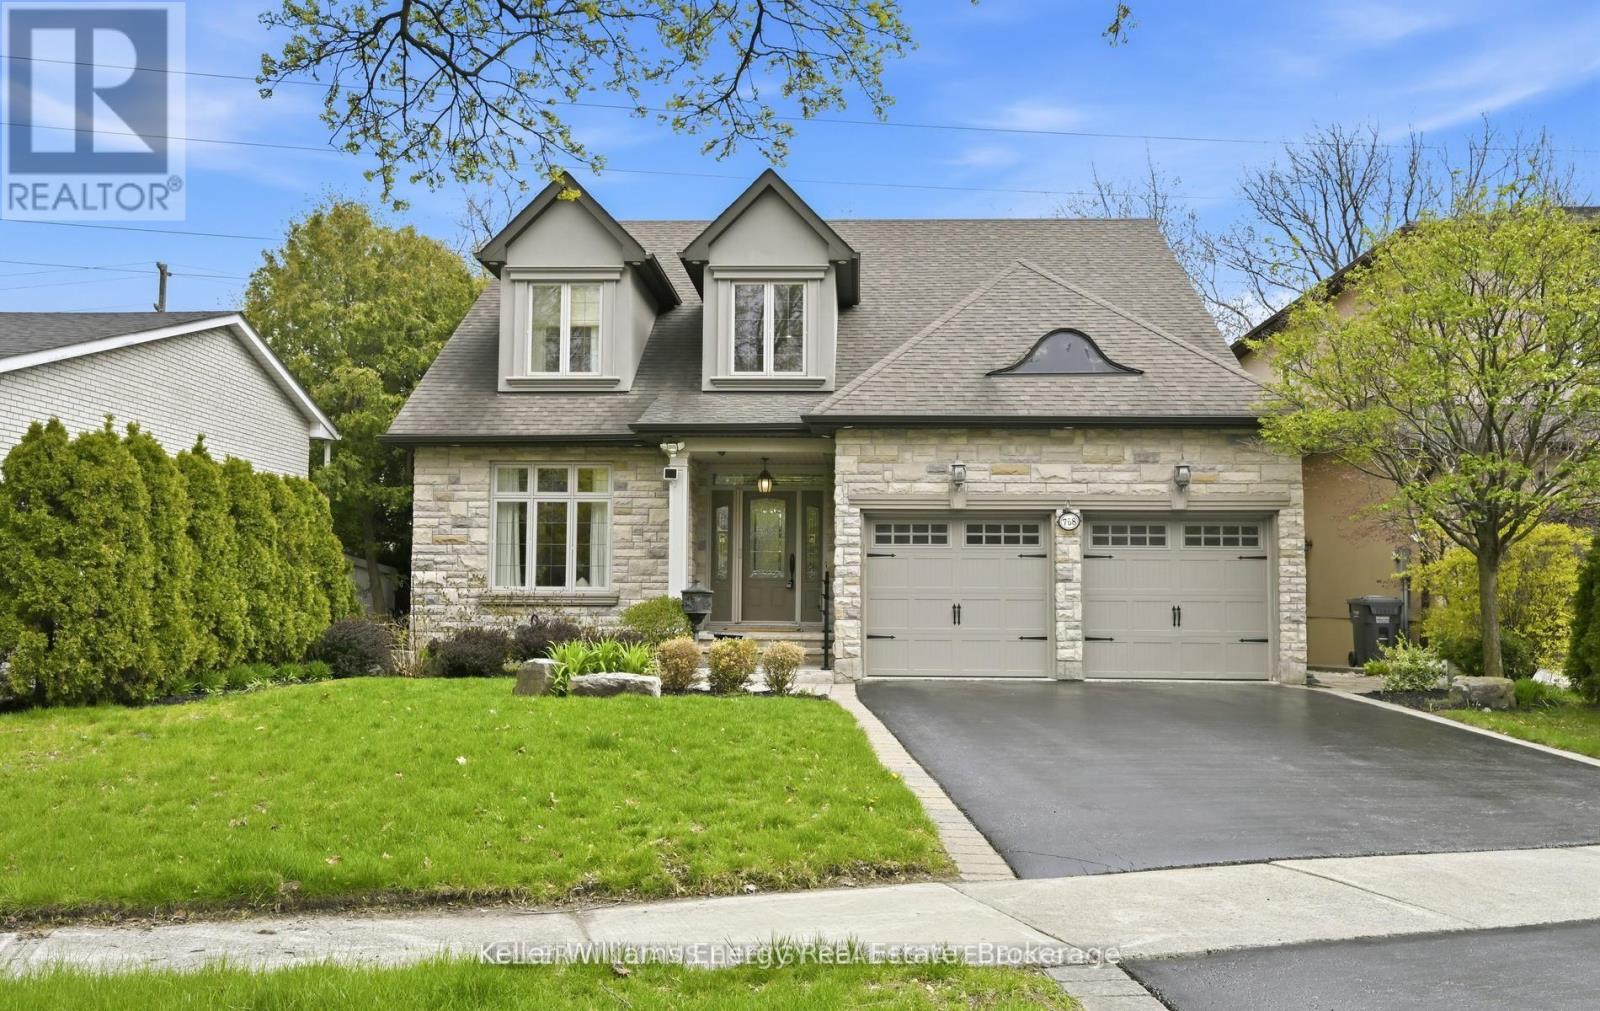
768 Duchess Drive
Mississauga, Ontario
Welcome to 768 Duchess Drive in the sought-after Lakeview community of Mississauga. This custom-built Bungaloft offers approximately 3000 square feet above grade, combining the ease of main floor living with the added space of a loft design. The home features three bedrooms, including a spacious main floor primary retreat. The upper level offers two generously sized bedrooms, ideal for family, guests, or a dedicated home office setup. The main level offers well-proportioned principal rooms and a functional layout suited for both everyday living and entertaining. The finished basement provides approximately 1,395 square feet of additional living space, with a total basement footprint of 1,824 square feet, offering flexibility for recreation, extended family living, or a home gym. Situated on a premium lot approximately 55.26 feet by 119 feet this property offers no rear neighbours, providing added privacy and a peaceful setting. The backyard features a large deck, garden and grass area with In-ground sprinklers, backs onto a walking path, creating an ideal outdoor space for relaxation and entertaining. A rare opportunity in a mature, established neighbourhood, this home delivers space, versatility, and the convenience of bungalow living in one of Lakeview's most desirable pockets. (id:47351)
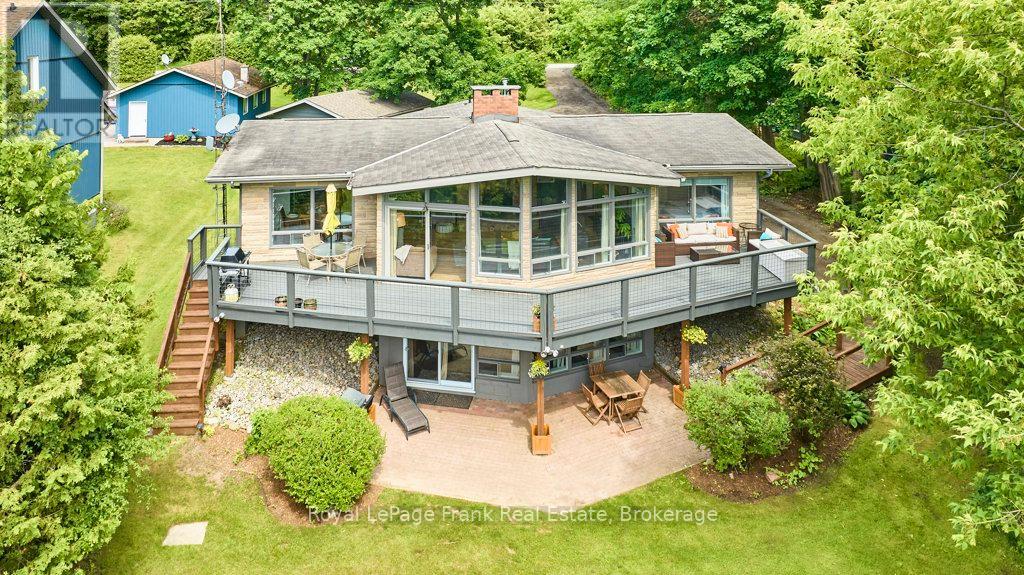
156 Acton Road
Uxbridge, Ontario
**WATERFRONT LIVING AT ITS FINEST!** A rare opportunity to own an exceptional year-roundwaterfront home on the tranquil shores of picturesque Wagner Lake. Nestled on over an acre of naturally landscaped property, this move-in-ready retreat offers privacy, abundant wildlife, and breathtaking sunset views in every season.With nearly 2,600 sq. ft. of beautifully finished living space, this thoughtfully designed homeb lends timeless cottage charm with modern comfort. Floor-to-ceiling windows fill the home with natural light while framing spectacular lake views. Vaulted ceilings with exposed timber beams create an airy atmosphere, complemented by spectacular stone fireplaces, warm wood accents and a neutral palette throughout.The open-concept kitchen, dining, and living areas are designed for effortless entertaining and everyday living. The fully finished walk-out lower level offers outstanding flexibility for extended family, guests, or multi-generational living. Also, as Short-term rentals are permitted in Uxbridge Township, the home presents an exceptional opportunity for income potential. Outdoor living here is equally impressive. An expansive upper deck, lower patio, private dock, and waterfront deck create the perfect settings for entertaining, relaxing, and enjoying the lake. Start your mornings with coffee on the welcoming front porch and end your days watching unforgettable sunsets over the water. Enjoy year-round recreation right from your own backyard, swimming, boating, fishing, skating, skiing & snowmobiling. Experience the ultimate four-season waterfront lifestyle on beautiful Wagner Lake! A detached 1.5-car garage has been partially converted into a bonus space, studio or home office while maintaining the option to restore full garage use. Ideally located just 10 minutes from all the amenities of historic Uxbridge, with easy accessto 404, 407, and 401. (id:47351)
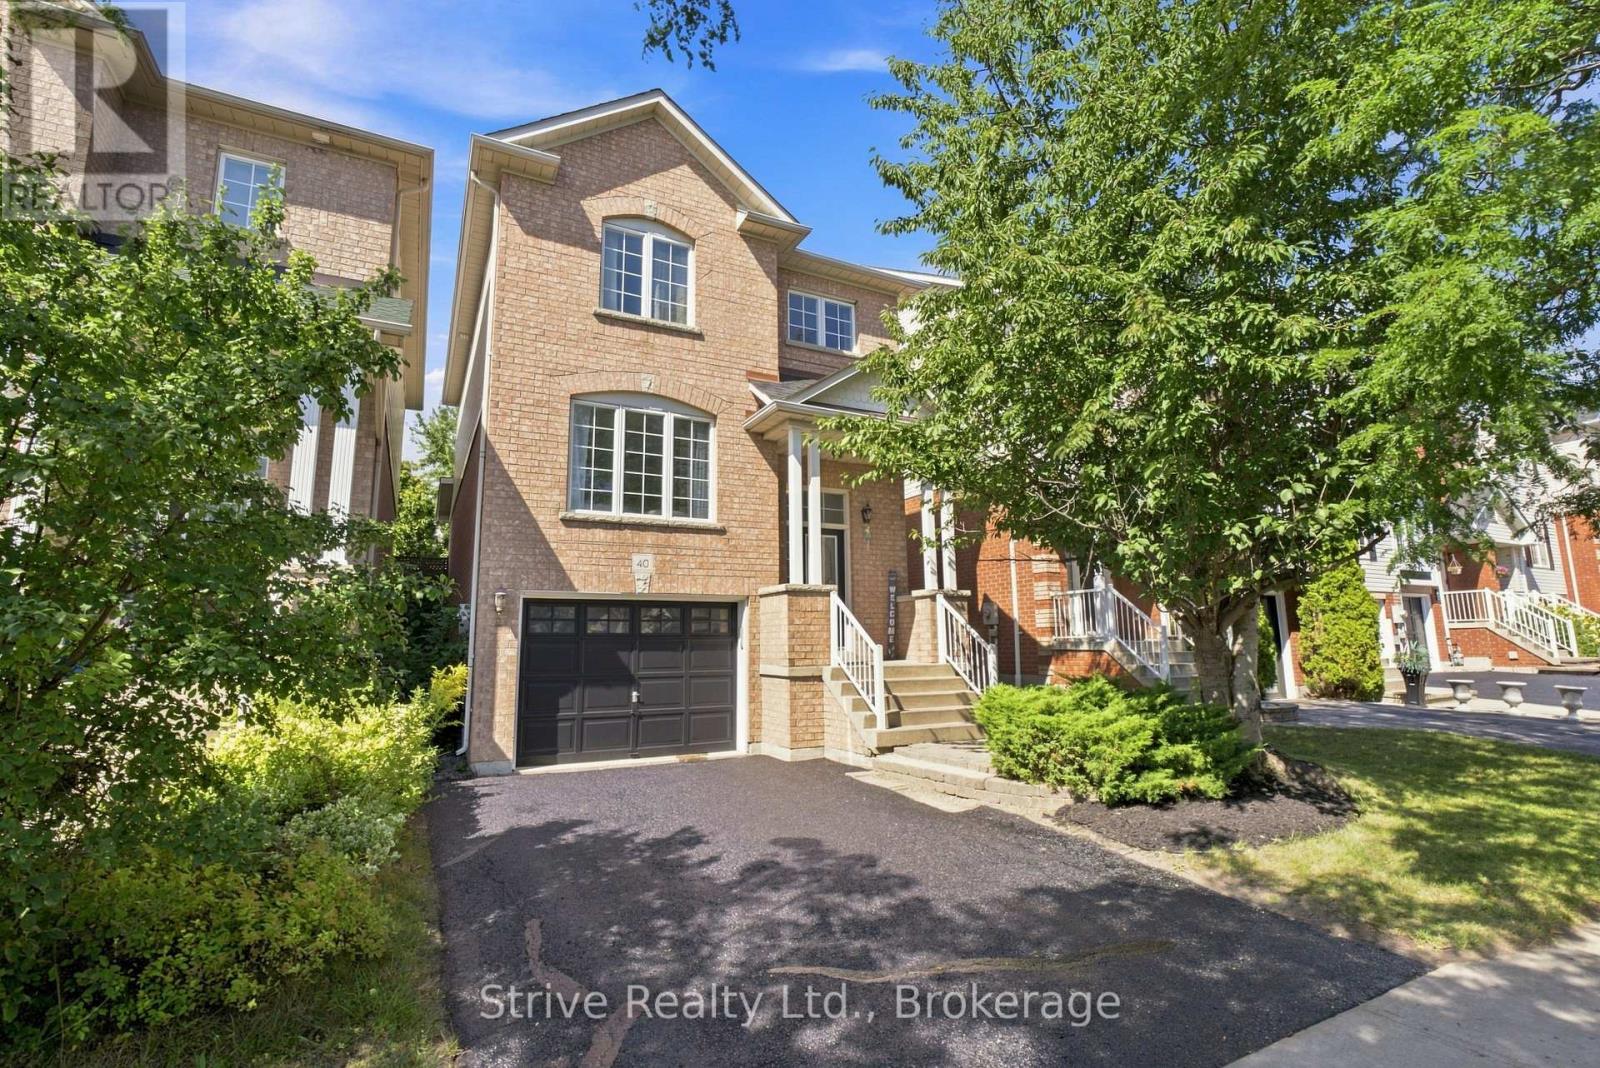
40 Kilgannon Avenue
Clarington, Ontario
Set on a quiet, family-friendly street in a highly desirable Courtice location, this charming 3-bedroom, 3-bathroom home offers the perfect combination of space, comfort and convenience. Thoughtfully updated inside and out, this is a true turn-key opportunity - simply move in, unpack and enjoy.Step inside and you'll immediately appreciate the abundance of natural light, large windows and inviting living spaces. The home offers three spacious bedrooms, including a generous primary suite complete with its own ensuite - giving everyone room to grow and unwind. Outside, the spacious backyard provides plenty of room for kids to play, pets to roam, entertaining friends or simply enjoying your own private outdoor space. With updates throughout the home and exterior, much of the work has already been taken care of for you.The location is just as impressive. Enjoy easy access to schools, parks, shopping, everyday amenities, South Courtice Arena and major commuting routes, making daily life convenient while keeping you connected to everything Courtice and the surrounding area have to offer. Whether you're a first-time buyer ready to put down roots or a growing family looking to upsize into more space and a welcoming community, this home delivers the lifestyle you've been waiting for. Great space. Great community. Great location. Nothing left to do but move in and enjoy. Welcome home. ** This is a linked property.** (id:47351)
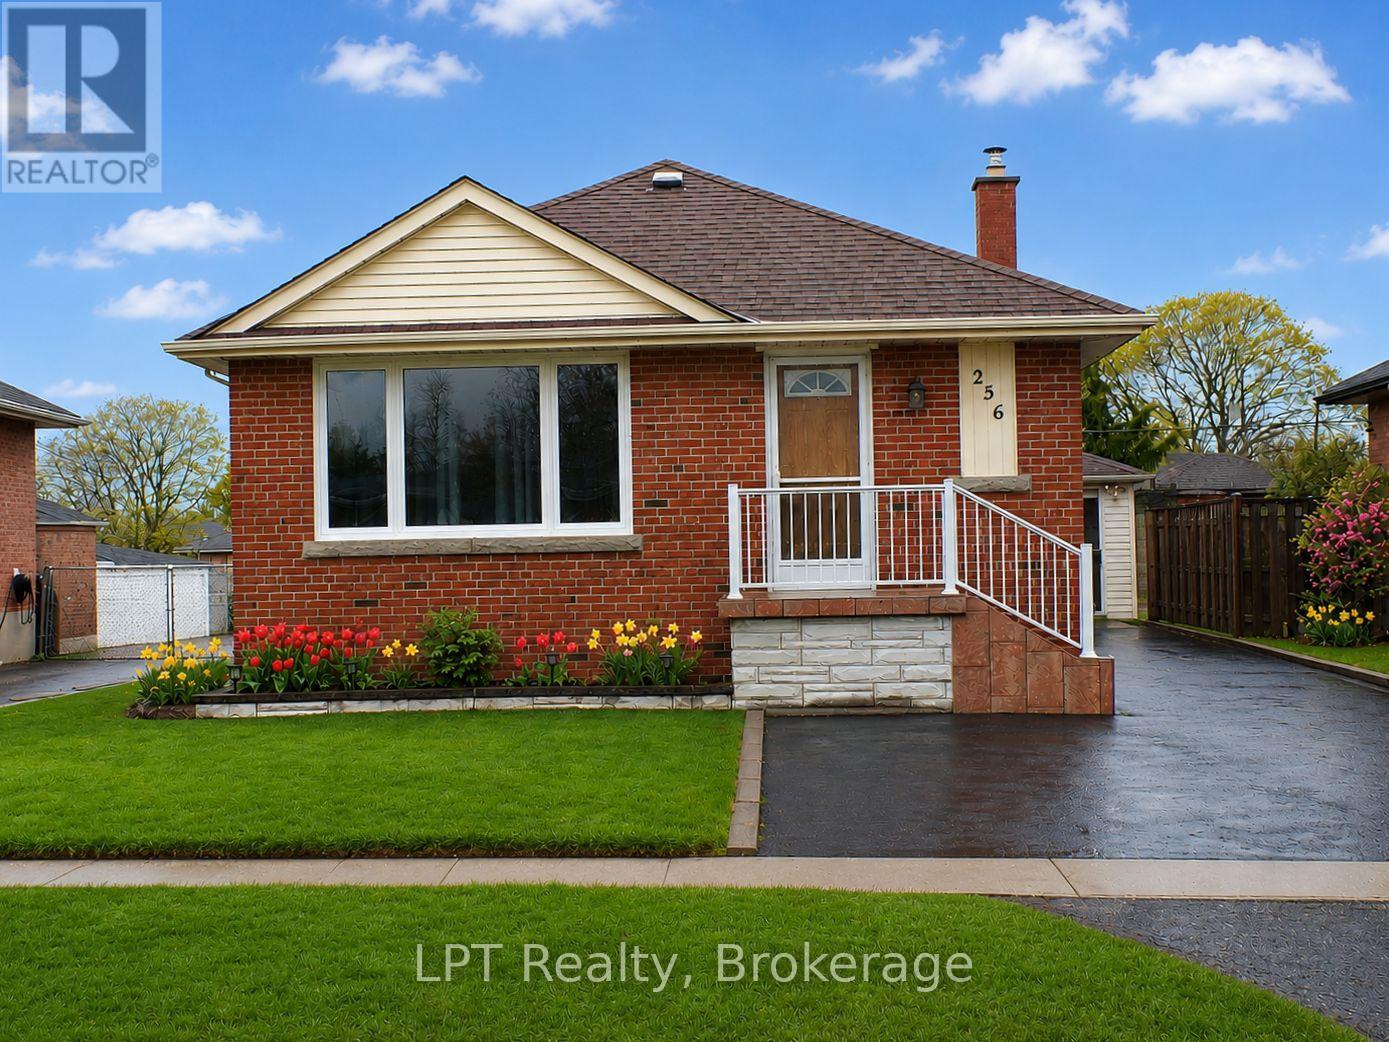
256 Farewell Street
Oshawa, Ontario
Welcome To This Charming All-Brick Bungalow Offering 3 Bedrooms And 2 Bathrooms. This Well-Maintained Home Features A Bright And Functional Layout With Spacious Principal Rooms And A Large Finished Lower Level, Perfect For Additional Living Space, Entertaining, A Family Room, Home Office, Or Potential In-Law Setup. Step Outside To Enjoy The Fully Fenced Private Backyard, Ideal For Children, Pets, And Summer Gatherings. The Detached Garage Provides Added Convenience And Storage. Excellent Location, Close To Shopping, Schools, Parks, Restaurants, Public Transit. This Home Offers Comfort, Privacy, And Convenience All In One Desirable Package. A Wonderful Opportunity For Families, Downsizers, Or First-Time Buyers Alike! Some Pictures Are Virtually Staged (id:47351)
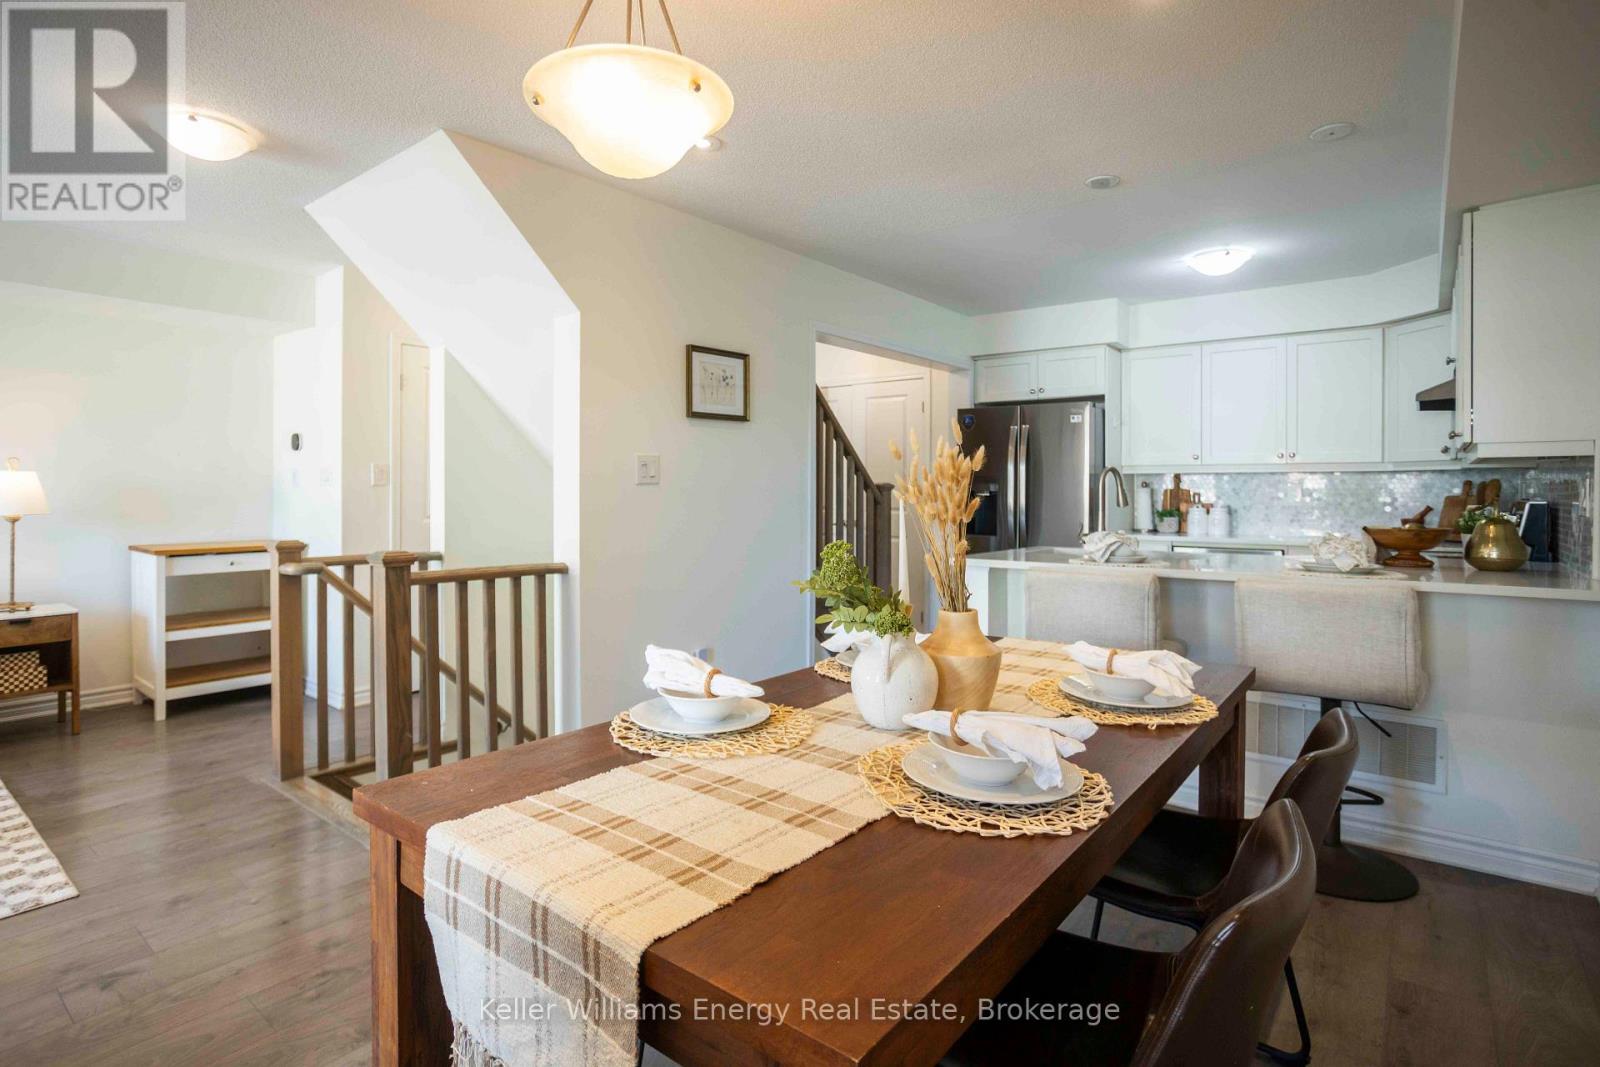
104 Howe Avenue
Toronto, Ontario
Golden Buzzer worthy? We are hitting it for this one. Welcome to this stunning 3-storey freehold townhome where the upgrades, smart storage & prime location will have you shouting "Yes, yes, yes!" faster than an AGT judging panel. Unlike a certain bald Canadian judge, you won't need to slam a red X. This home is an absolute powerhouse from top to bottom. The tiled entryway greets you with built-in shelving your first line of defense against everyday clutter. Head upstairs to the main living level, where wide-plank laminate floors flow through the bright open-concept living, dining & kitchen areas. The living room features a large window, while the dining area offers pot lighting & a walkout to a spacious balcony. Perfect for morning coffee or staring at the skyline while pretending you're an artist waiting for your big break. The kitchen features quartz countertops, a stylish backsplash, stainless steel appliances including a brand-new fridge, deep sink & pantry with built-in shelving. Convenient main-floor laundry adds ease to your routine with extra shelving to keep everything tidy. Upstairs the primary suite offers a true sanctuary with a walk-in closet with shelving plus an additional built-in wardrobe. There's even a cozy reading nook because apparently a bedroom wasn't enough. Now you have a spot to practice your best judging face while staring out the window. The primary ensuite features a frameless glass walk-in shower & quartz-counter vanity for a spa-like retreat at home. 2 additional bedrooms feature built-in closet shelving & a spacious 4-piece main bath with matching quartz vanity. Because one can never have too many places to tuck things away, the hallway linen closet also has built-in shelving. To top it all off the location is star-studded. Close to great schools, shopping & steps to Warden Station, getting around the city couldn't be easier. Is this home a winner? Take your seat and come see it for yourself! (id:47351)
216 College Avenue
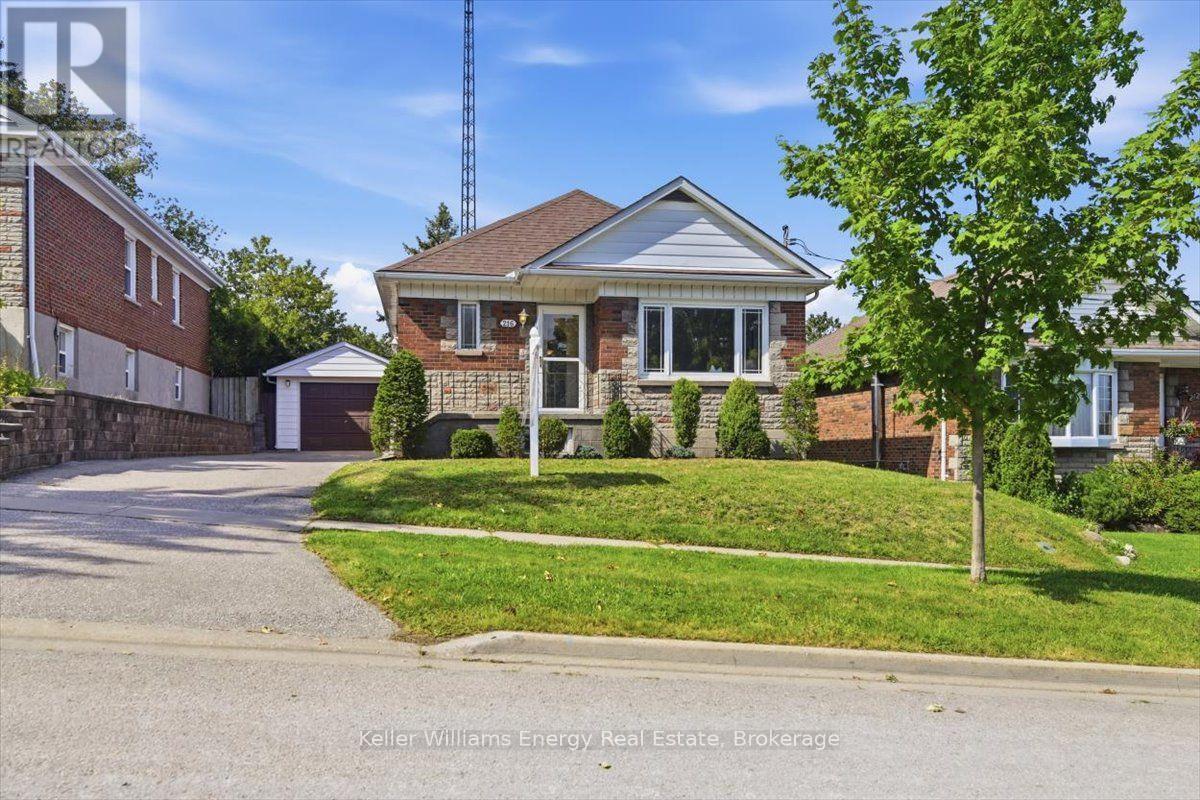
Oshawa, Ontario
Welcome to a great opportunity to put down roots in an established Oshawa neighbourhood. Set on a mature lot with a functional layout and flexible living spaces, this home offers plenty of possibilities. 3 main floor bedrooms with an additional sunroom w/ gas fireplace gives flexibility in this main floor living space. Separate entrance to a finished basement with a recreation room with a 2nd gas fireplace. Also in the basement, you have a workshop / utility room & cold storage (cantina), couple that with a huge backyard for gardens and a oversized garage you have all the makings of a "homestead" in the city. Conveniently located close to schools, parks, shopping, transit and Highway 401. (id:47351)
78 Beachgrove Crescent
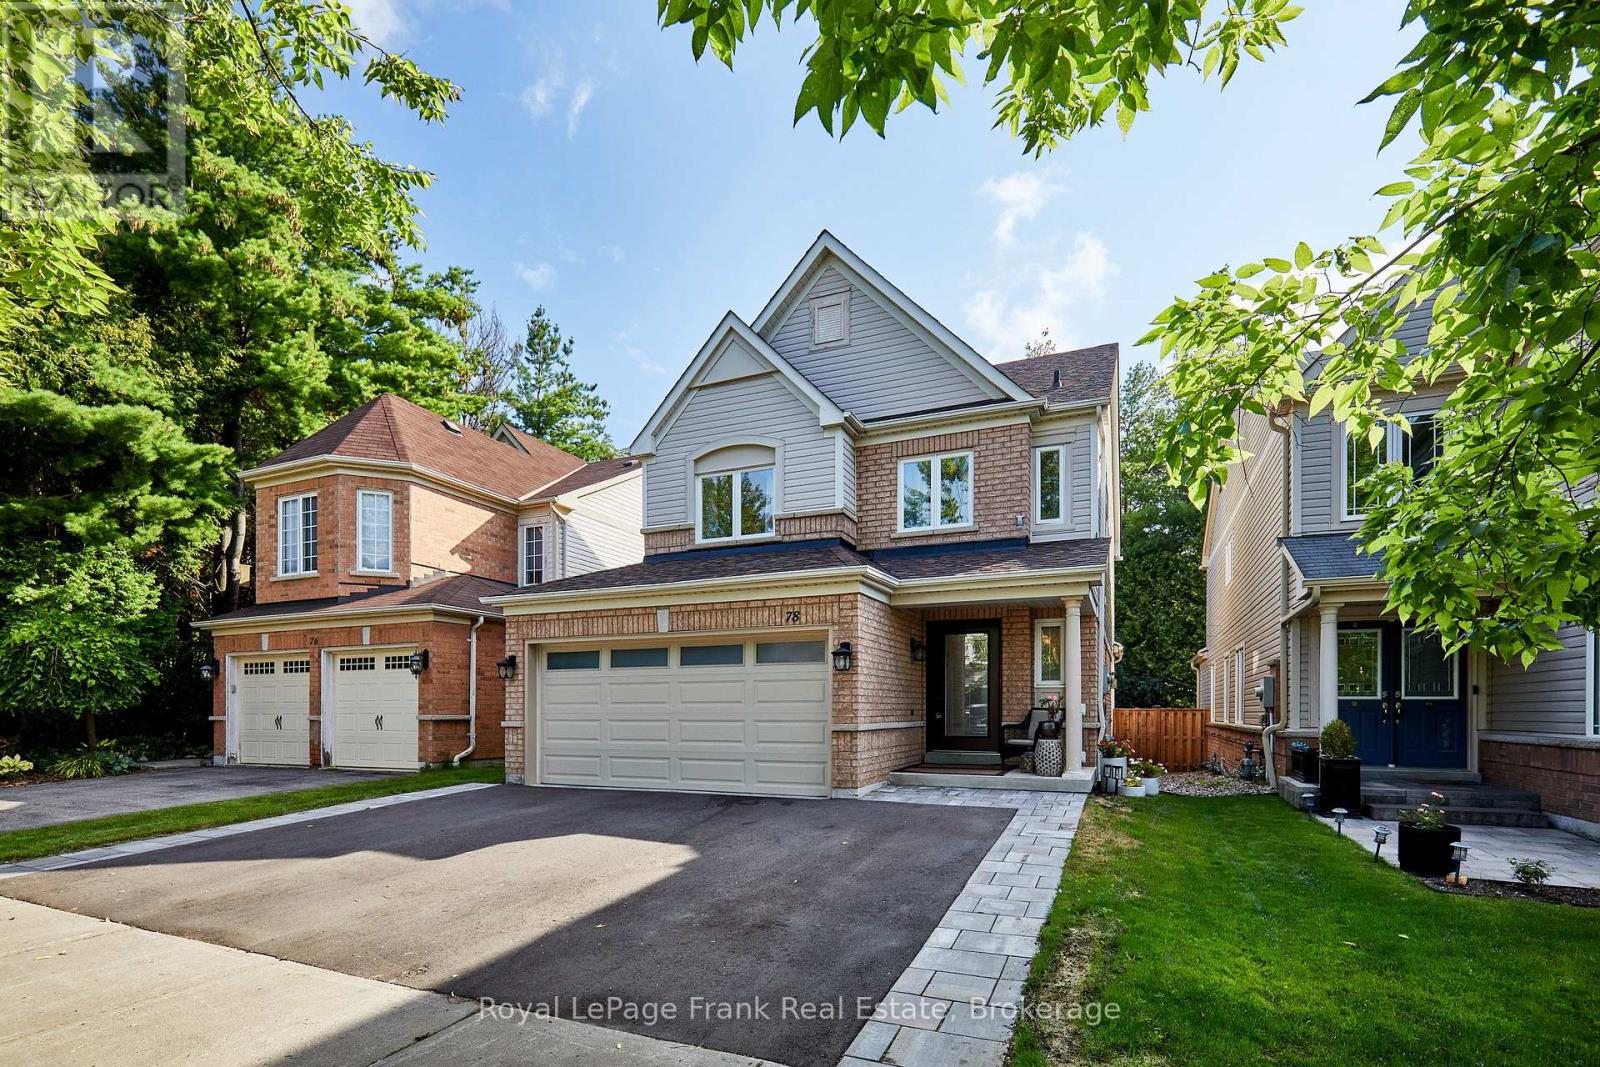
Whitby, Ontario
Stunning 3+1 Bedroom, 3 Bathroom home on a private ravine lot in sought after North Whitby! Fully renovated main floor with open-concept kitchen. Living and Dining with gas fire place, Family room with vaulted ceiling over looking the backyard. Primary bedroom features a newly updated ensuite, laundry conveniently relocated to the upper level, 2 other spacious bedrooms and a 4pc bathroom. Partially finished basement offers a 4th bedroom with dressing room, the rec area is currently used as a home gym. there is 3pc rough-in (but used as an office), Cold room, & lots of storage! Roof, Windows, Furnace & A/C all have been replaced. Double car garage equipped with EV charging outlet and has access from the home, plus a widened driveway fitting 3 cars. Enjoy the private backyard oasis with Hot Tub, and gas BBQ hookup, backing onto peaceful ravine views. Walking distance to Willows Walk P.S(5 min) and 10-12 mins to Sinclair High School Don't miss out on this one!!! (id:47351)
30 Alderbrook Drive
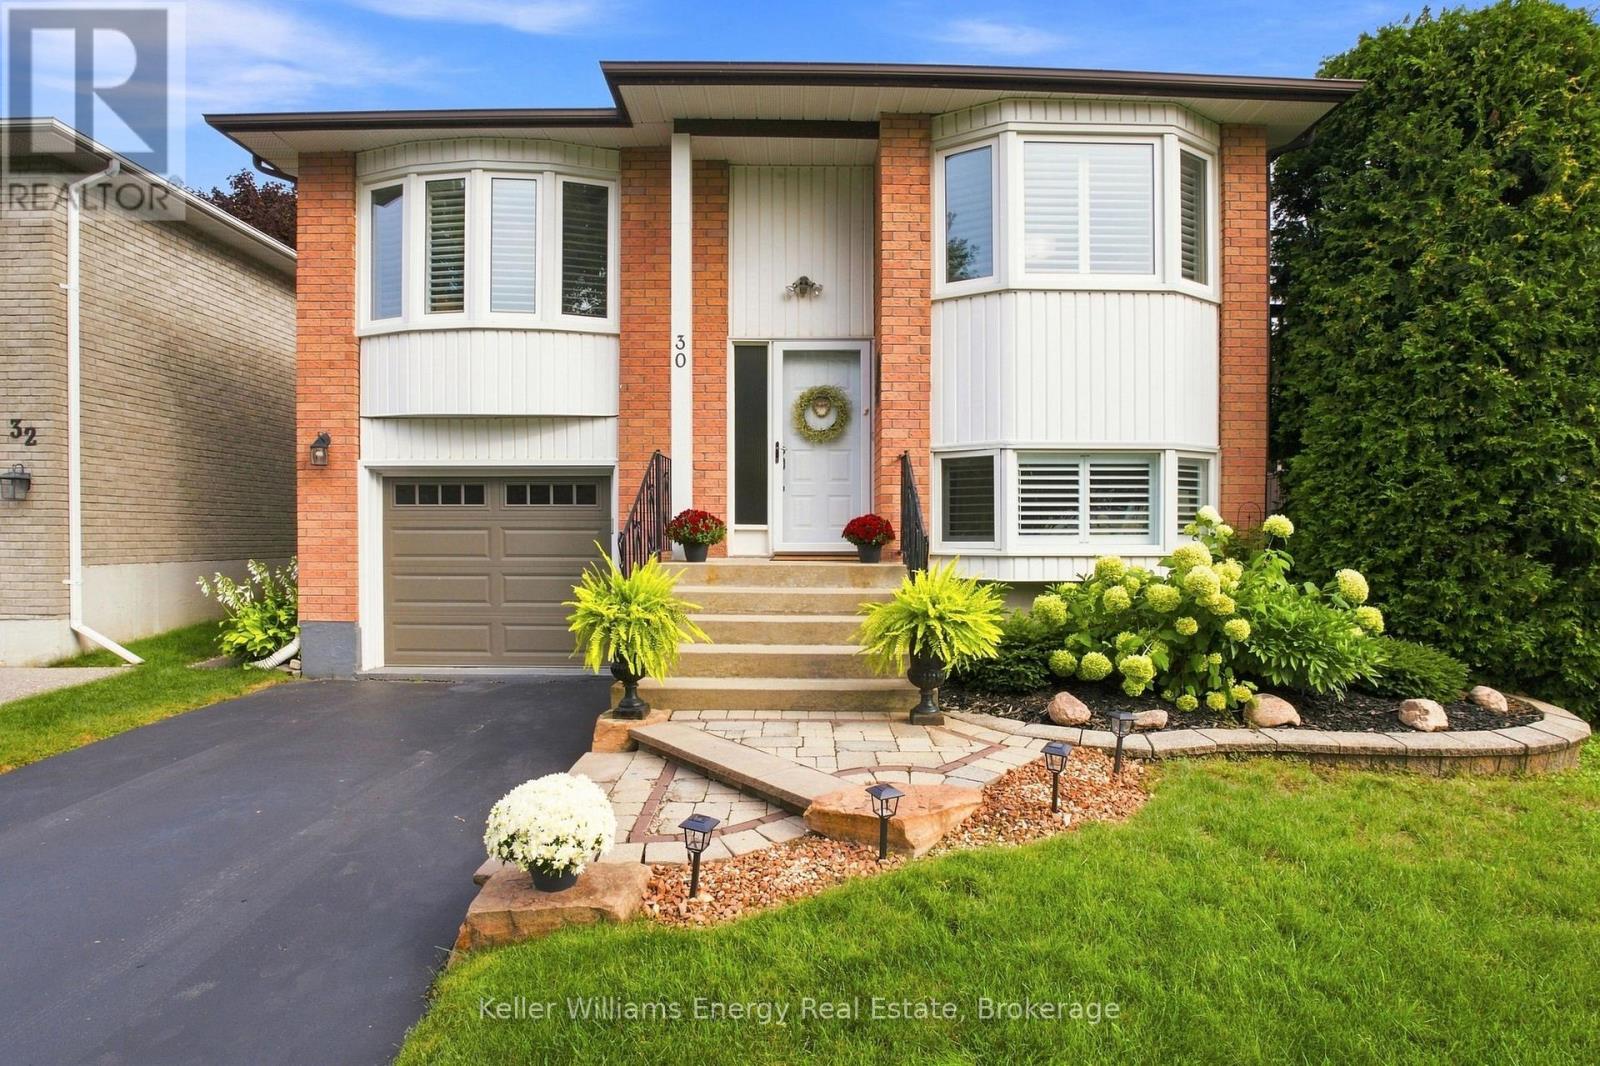
Clarington, Ontario
Welcome to this beautifully and meticulously maintained raised bungalow, ideally situated in a quiet, family-friendly Courtice neighbourhood. Offering almost 1,900 sq. ft. of finished living space, this inviting home combines thoughtful updates, comfortable living spaces, and exceptional versatility. The bright main floor features three bedrooms, with one currently being used as a formal dining room-easily adaptable to suit your family's needs. The spacious principal bedroom offers a wonderful retreat with direct access to a private deck overlooking beautifully landscaped gardens, the perfect spot to enjoy your morning coffee. The modern eat-in kitchen features stainless steel appliances, ample cabinetry, and direct access to a second deck, complete with a natural gas BBQ hookup for effortless summer entertaining. California shutters throughout add timeless style, while the generous living room showcases elegant crown moulding and abundant natural light. The lower level offers even more living space, including a bright additional bedroom ideal for guests, a spacious recreation room with gas fireplace, and convenient access to the deep garage, providing room for a vehicle plus plenty of additional storage. Outside, enjoy beautifully established gardens and multiple outdoor spaces designed for relaxing and entertaining. Located close to schools, parks, a community centre, restaurants, shopping, and all amenities, with easy access to Highway 401 and public transit. (id:47351)
29 Waldweg Drive
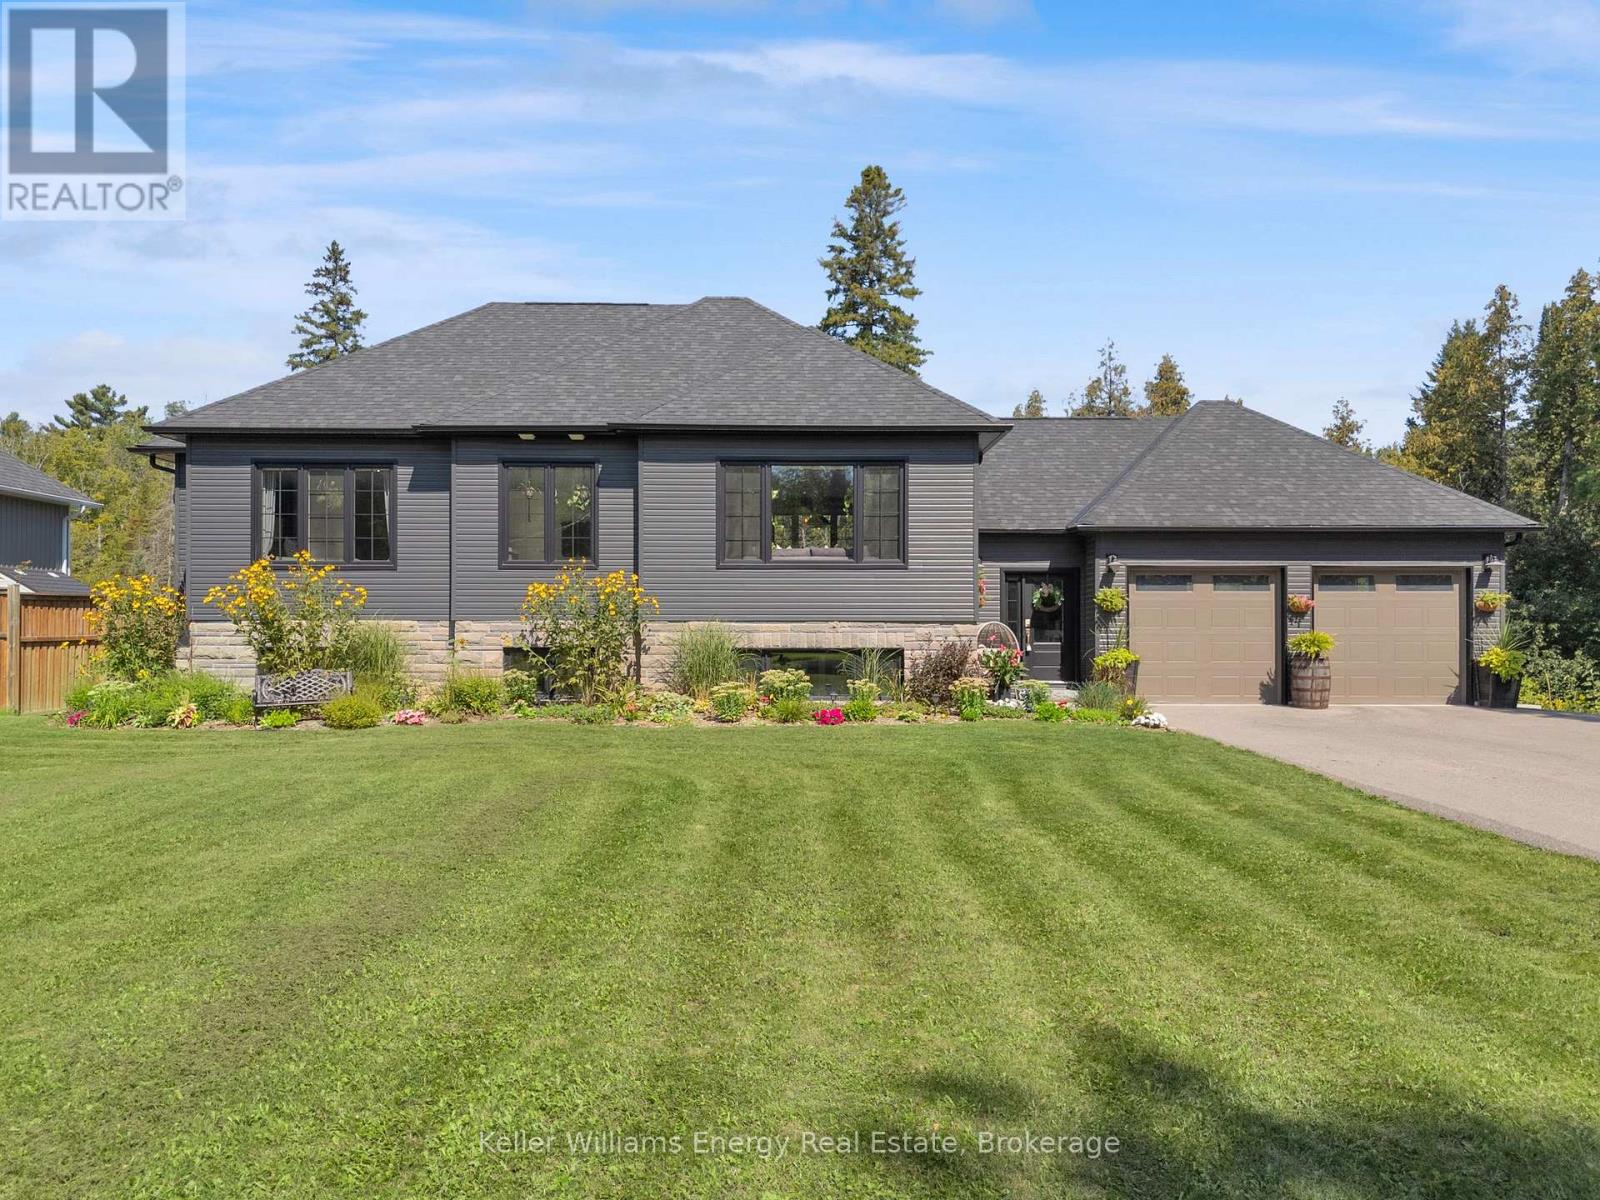
Scugog, Ontario
Welcome To 29 Waldweg Dr! This Stunning Custom Built 3+2 Bedroom, 3 Bath Raised Bungalow is loaded with upgrades top to bottom and is situated on a 100 x 150 ft lot backing onto protected green space, tucked away in a private gated community! Built by local reputable 2nd generation builder Kuening Construction featuring quality and attention to detail that is second to none! Main level features gorgeous chef's kitchen with large centre island and quartz counters overlooking bright dining area with walk-out to deck & large great room with coffered ceiling and luxury vinyl plank flooring throughout! 3 Spacious bedrooms and 2 full baths on main level including oversized primary bedroom with walk-in closet and 4 pc ensuite bath! Ground floor features spacious entryway, laundry area & access to oversized double car garage! Fully finished basement boasts 2 additional bedrooms, 3 pc bath, storage/utility area and large Rec area with above grade windows throughout providing ample natural light! Feels like a full walk-out basement! Upgraded Fibre internet! Large driveway with plenty of parking, 100 x 150 ft lot surrounded by tall mature trees behind and side of property providing a huge private backyard! Excellent location 15 mins from Bowmanville and close to convenient 407 access! Situated in private gated community with many great amenities such as large outdoor swimming area, playgrounds and sports fields! This is so much more than just a beautiful home its a life style! See virtual tour!! (id:47351)