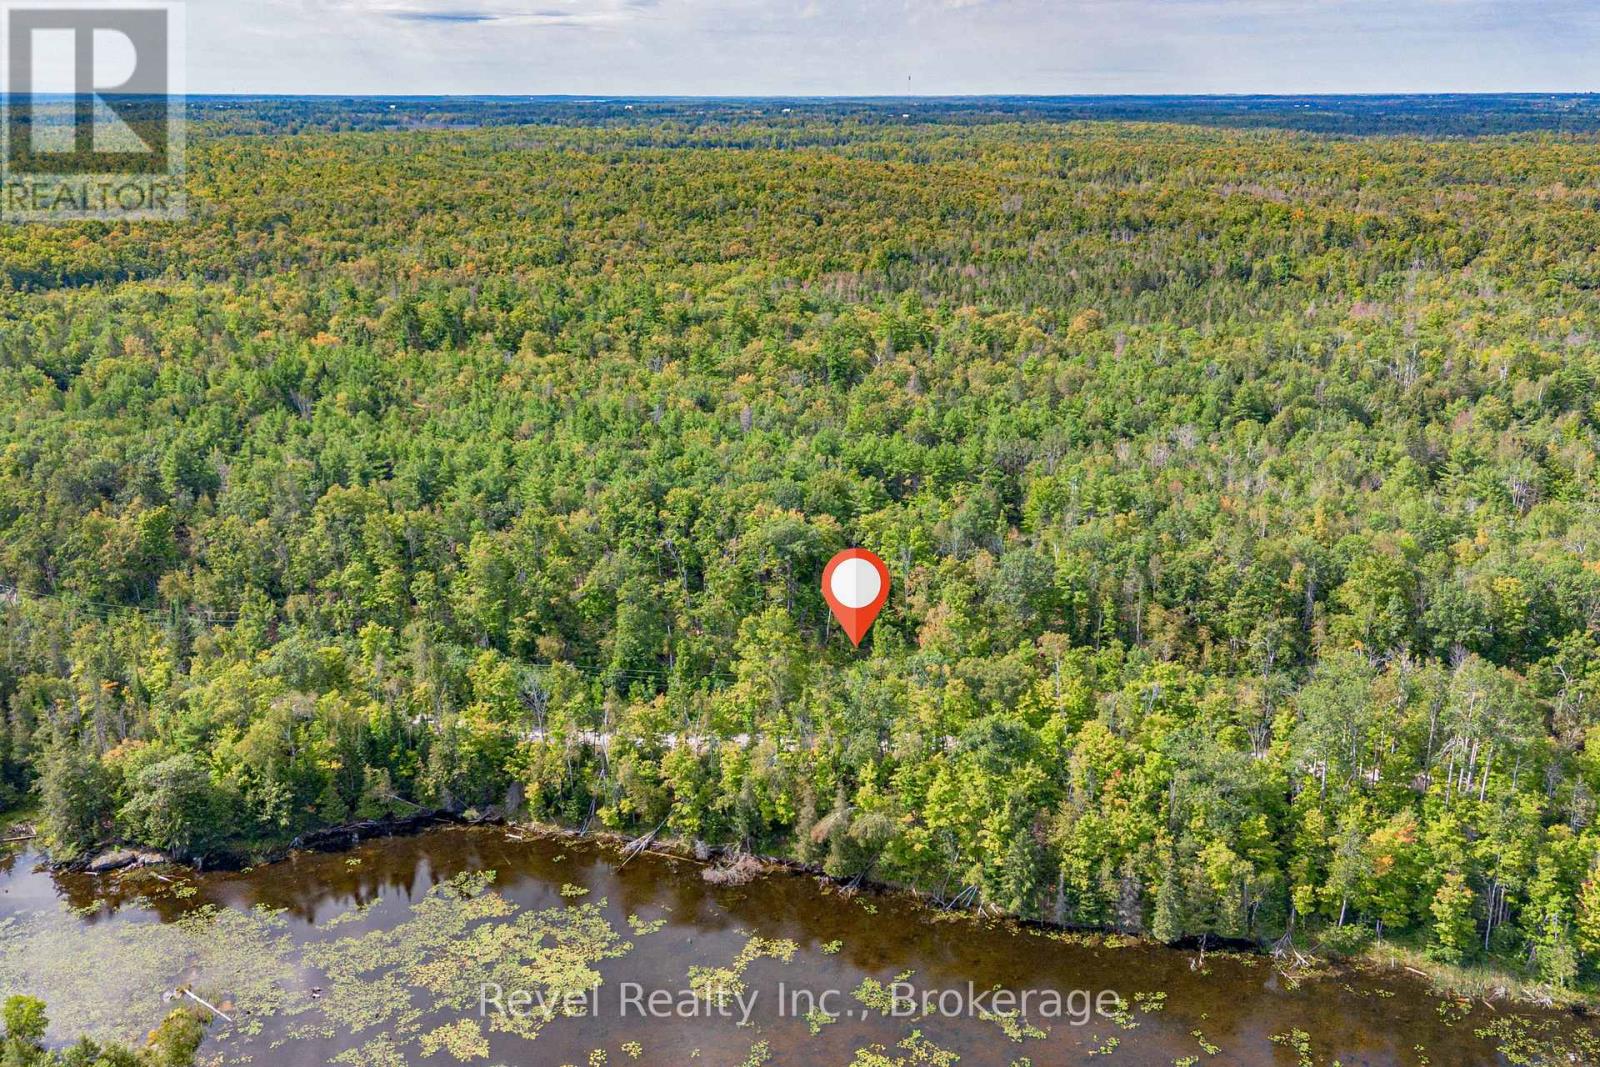
Lot 27 Part 2 - 505 Bass Lake Road
Trent Lakes, Ontario
Build your dream home in the beautiful Municipality of Trent Lakes! This picturesque rural property currently consists of approximately 0.72 acres and is in the process of a lot line adjustment that will increase the parcel to approximately 22 acres. Surrounded by mature trees and natural beauty, the property offers a peaceful setting with views toward the scenic water sanctuary across the road. Imagine creating your own private country retreat with plenty of space to enjoy nature, trails, gardens, or simply the tranquility of rural living. Conveniently located just minutes from Bobcaygeon and its shops, restaurants, amenities and waterfront, while still offering the privacy and serenity of the countryside. A wonderful opportunity to secure a substantial piece of Trent Lakes and start planning the dream property you've always envisioned. (id:47351)
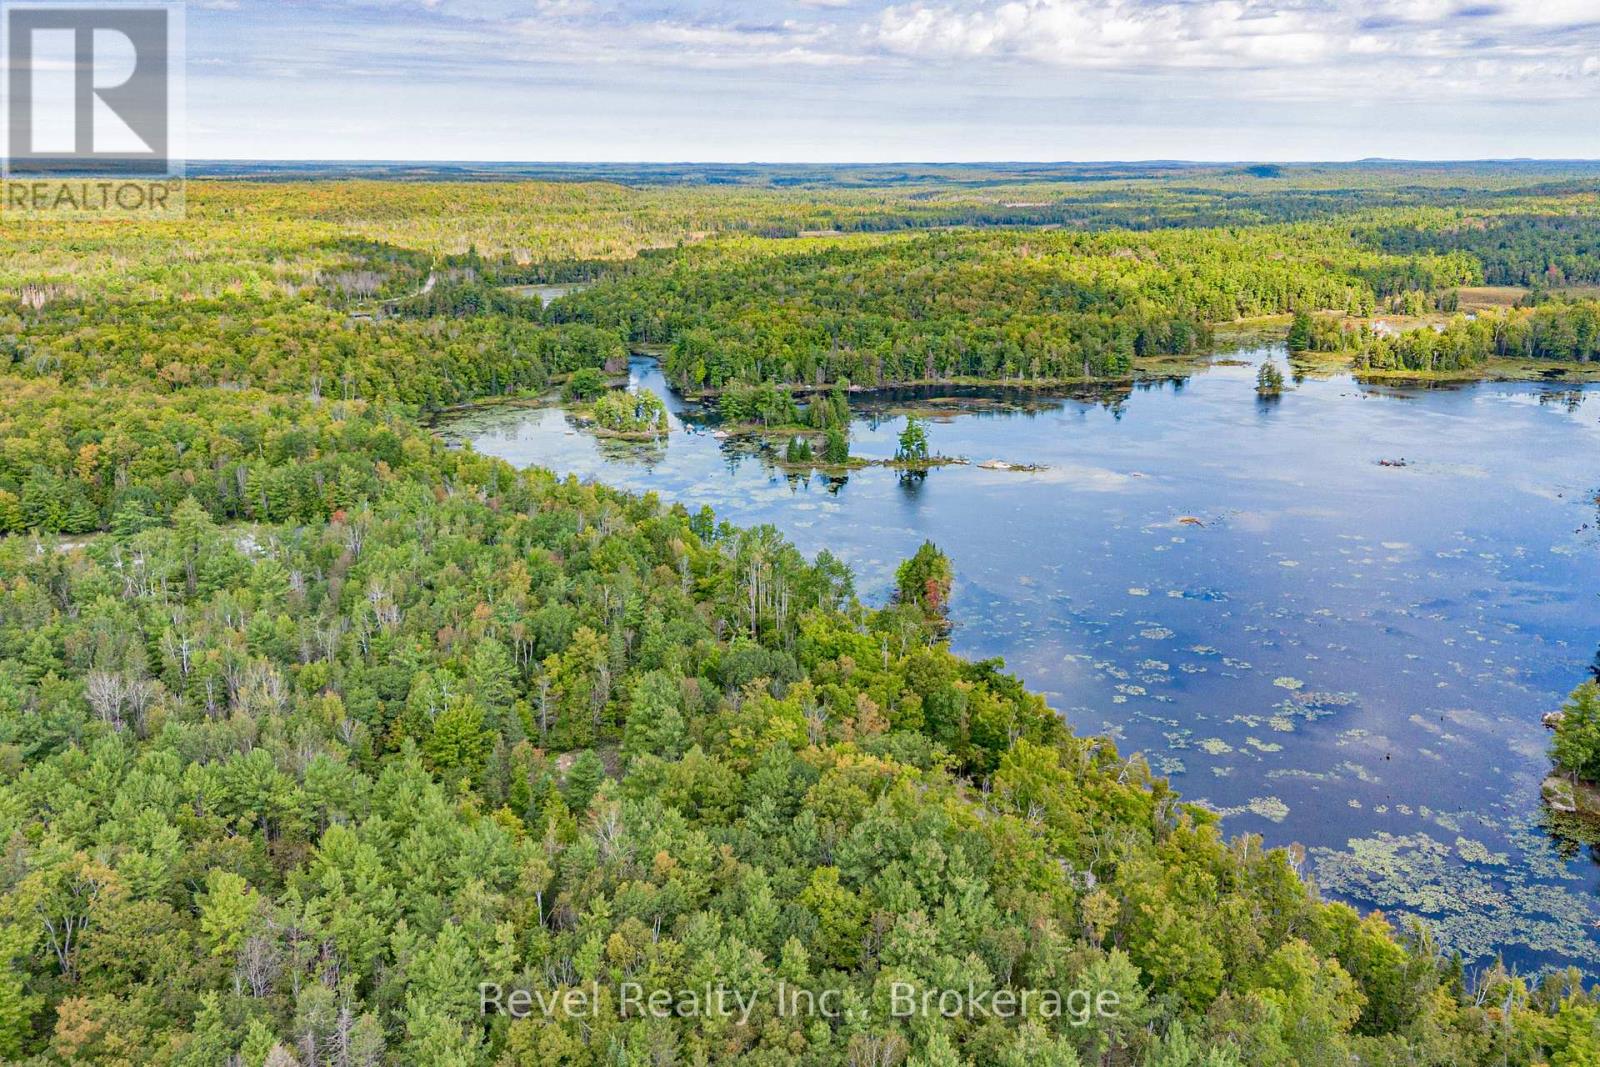
Lot 27 Part 1 - 505 Bass Lake Road
Trent Lakes, Ontario
Build your dream home in the beautiful Municipality of Trent Lakes! This picturesque rural property currently consists of approximately 0.72 acres and is in the process of a lot line adjustment that will increase the parcel to approximately 22 acres. Surrounded by mature trees and natural beauty, the property offers a peaceful setting with views toward the scenic water sanctuary across the road. Imagine creating your own private country retreat with plenty of space to enjoy nature, trails, gardens, or simply the tranquility of rural living. Conveniently located just minutes from Bobcaygeon and its shops, restaurants, amenities and waterfront, while still offering the privacy and serenity of the countryside. A wonderful opportunity to secure a substantial piece of Trent Lakes and start planning the dream property you've always envisioned. (id:47351)

115 Collingwood Street
Sarnia, Ontario
VACANT POSSESSION! Centrally located and freshly updated, this turnkey 2,209 SF duplex offers easy access to shopping, transit, and entertainment, with a desirable unit mix: a fully renovated 1-bedroom upper unit and a spacious 4-bedroom main floor unit. The upper unit is delivered vacant and move-in ready, extensively renovated in 2025 with a new kitchen, bathroom, flooring, appliances, and energy-efficient heat pump — ideal for immediate occupancy, formerly leasing for $1,495 monthly. The 4-bedroom main floor unit will be vacant at the end of September, it's currently tenanted all-inclusive at $1,217 per month. A strong value-add opportunity for investors, or owner-occupiers looking to unlock additional value. (id:47351)
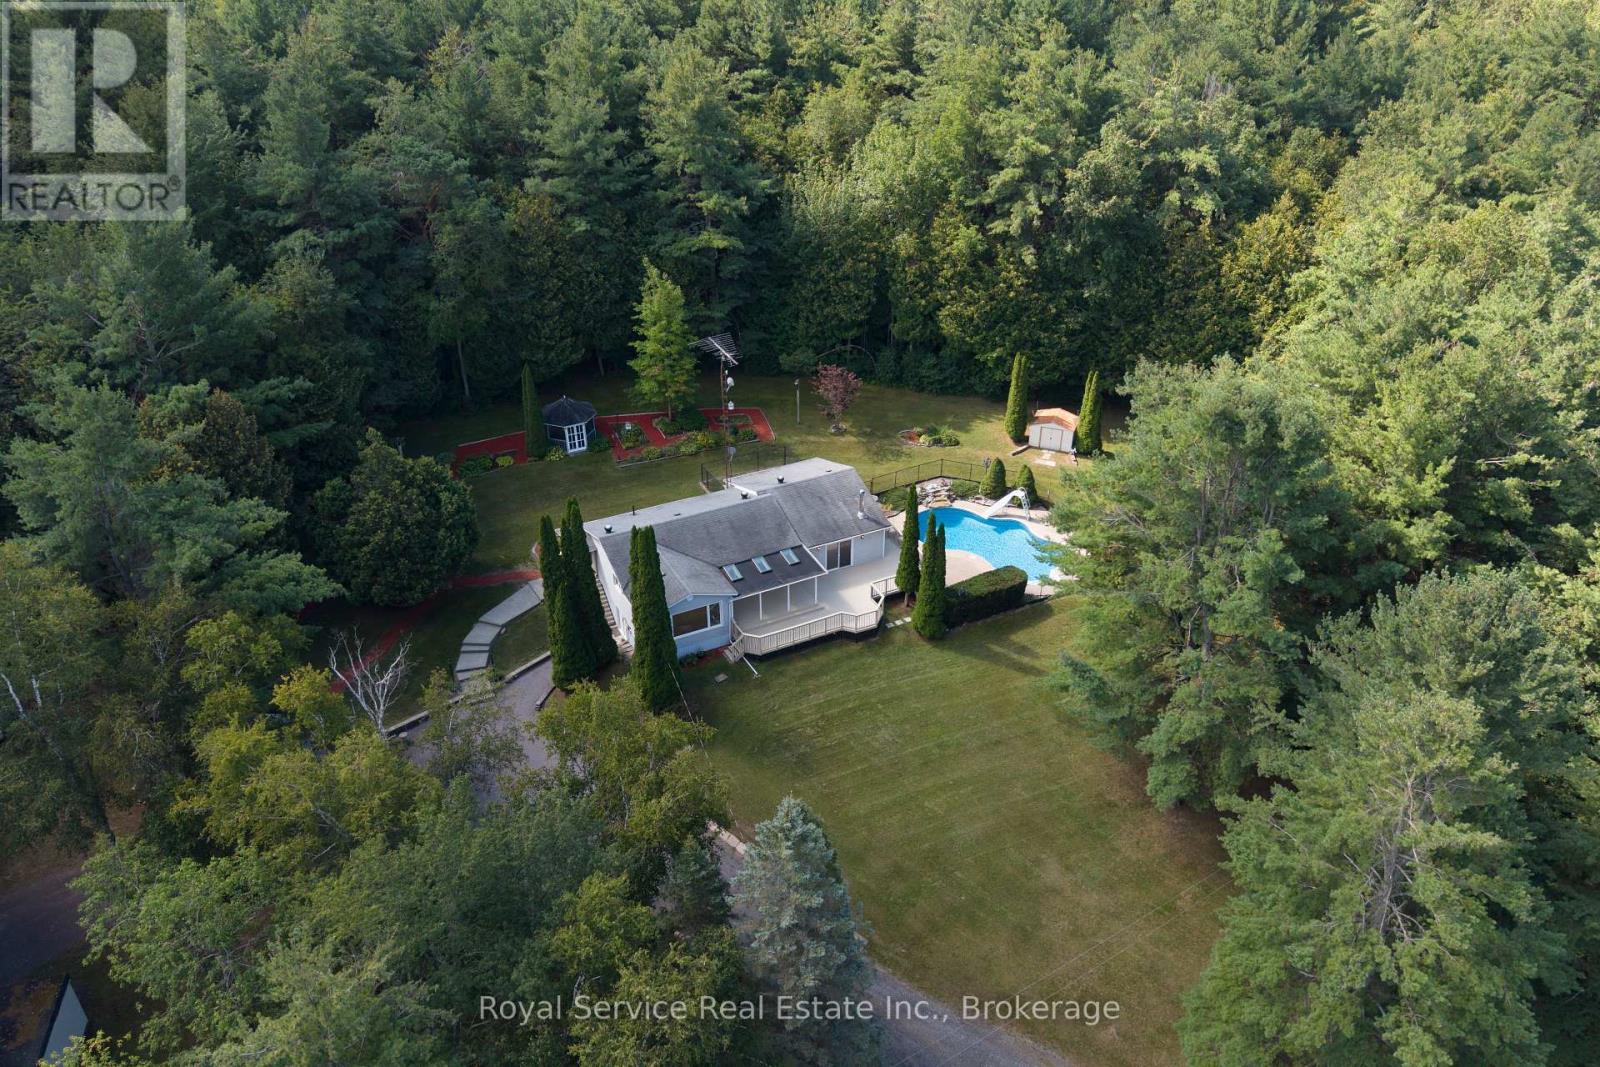
7251 Cavan Road
Hamilton Township, Ontario
10.68 Acres with Forever Views of Rice Lake! Experience the rare combination of privacy, natural beauty and spectacular lake views on this exceptional 10.68-acre retreat. Perched above Rice Lake, the property offers sweeping, unobstructed views from the kitchen, dining room, living room and expansive deck, with the Oak Ridges Moraine landscape providing a beautiful backdrop. Surrounded by mature trees, gardens and trails, this is a truly private setting where you can't see the neighbours - and they can't see you. The beautifully renovated 3-bedroom, 2-bathroom home has been thoughtfully updated all with new flooring, lighting, kitchen, and more within 2026. The spacious primary bedroom features a new 4-piece ensuite, while the guest bathroom has also been refreshed. Large windows and multiple patio doors capture the natural light and spectacular surroundings.The unfinished walk-out basement provides exceptional storage, a workshop, laundry area and double-door access to the outdoors. Outside, enjoy your own private resort-like setting with an in-ground saltwater pool, mature gardens and wooded trails.Despite the peaceful, secluded atmosphere, the property is within walking distance of the Bewdley waterfront, restaurants, post office and drug store, and just a short drive to Port Hope, the 401, Cobourg and Peterborough. A truly exceptional property offering acreage, privacy, breathtaking Rice Lake views and the kind of outdoor lifestyle rarely found so close to everyday amenities. (id:47351)
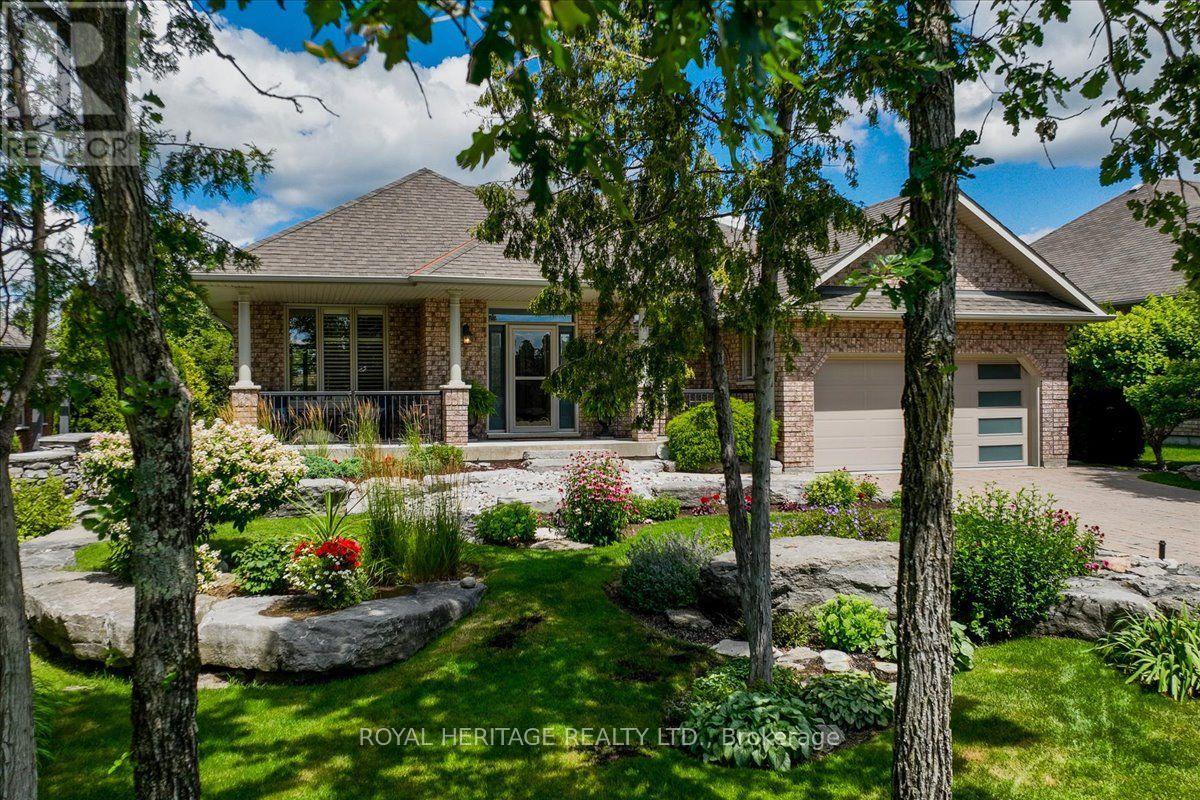
85 South Harbour Drive
Kawartha Lakes, Ontario
Welcome to 85 South Harbour Drive in Port 32, an active lifestyle community on the shores of Pigeon Lake. Spacious 4 BED/3BATH - 1960 model offers 3900+sqft of combined living space and maximum curb appeal. A weed free interlock driveway abuts meticulous lawns dotted w/perennials, stone paths lead to outdoor entertaining areas under mature trees and the charming Pergola. Inside, the M/F Sunroom(4 seas.)offers panoramic garden views, a level entry foyer w/9' ceilings and double closets opens to the Greatroom w/cathedral ceiling, propane fireplace and gleaming Hardwood flooring. Top of the line GE Appliances, a convenient butlers pantry, solid wood cabinetry w/stone counters and center island make this kitchen the heart of the home. The dining room overlooks the covered porch which is perfect for enjoying a summer rain. King size Primary w/3pc. ensuite and W/I Closet, walks out to the Sunroom. Modern M/F laundry/mudroom w/access to insulated/drywalled dbl. att. garage and a fully finished L/level features 2 bedrooms plus a huge Den, a four piece bath, oversized storage /workshop/utility room and recroom with a walk out to the enclosed(Nortek) 3 season Lanai! This home offers two levels of meticulously maintained living space situated on a very private lot backing onto walking trails. Port 32 Shore Spa Membership is included with this home providing access to the private waterfront club for member events, tennis, pickle ball, swimming and a marina w/boat launch and docking (waitlist/fees) on Pigeon Lake. direct access to Pigeon Lake and hours of boating, fishing and watersport enjoyment can be yours when you relocate to 85 South Harbour Drive! Steps to Downtown Bobcaygeon shops and restaurants, service clubs, grocery stores and banking needs. Enjoy a small town vibe without sacrificing big city conveniences. (id:47351)
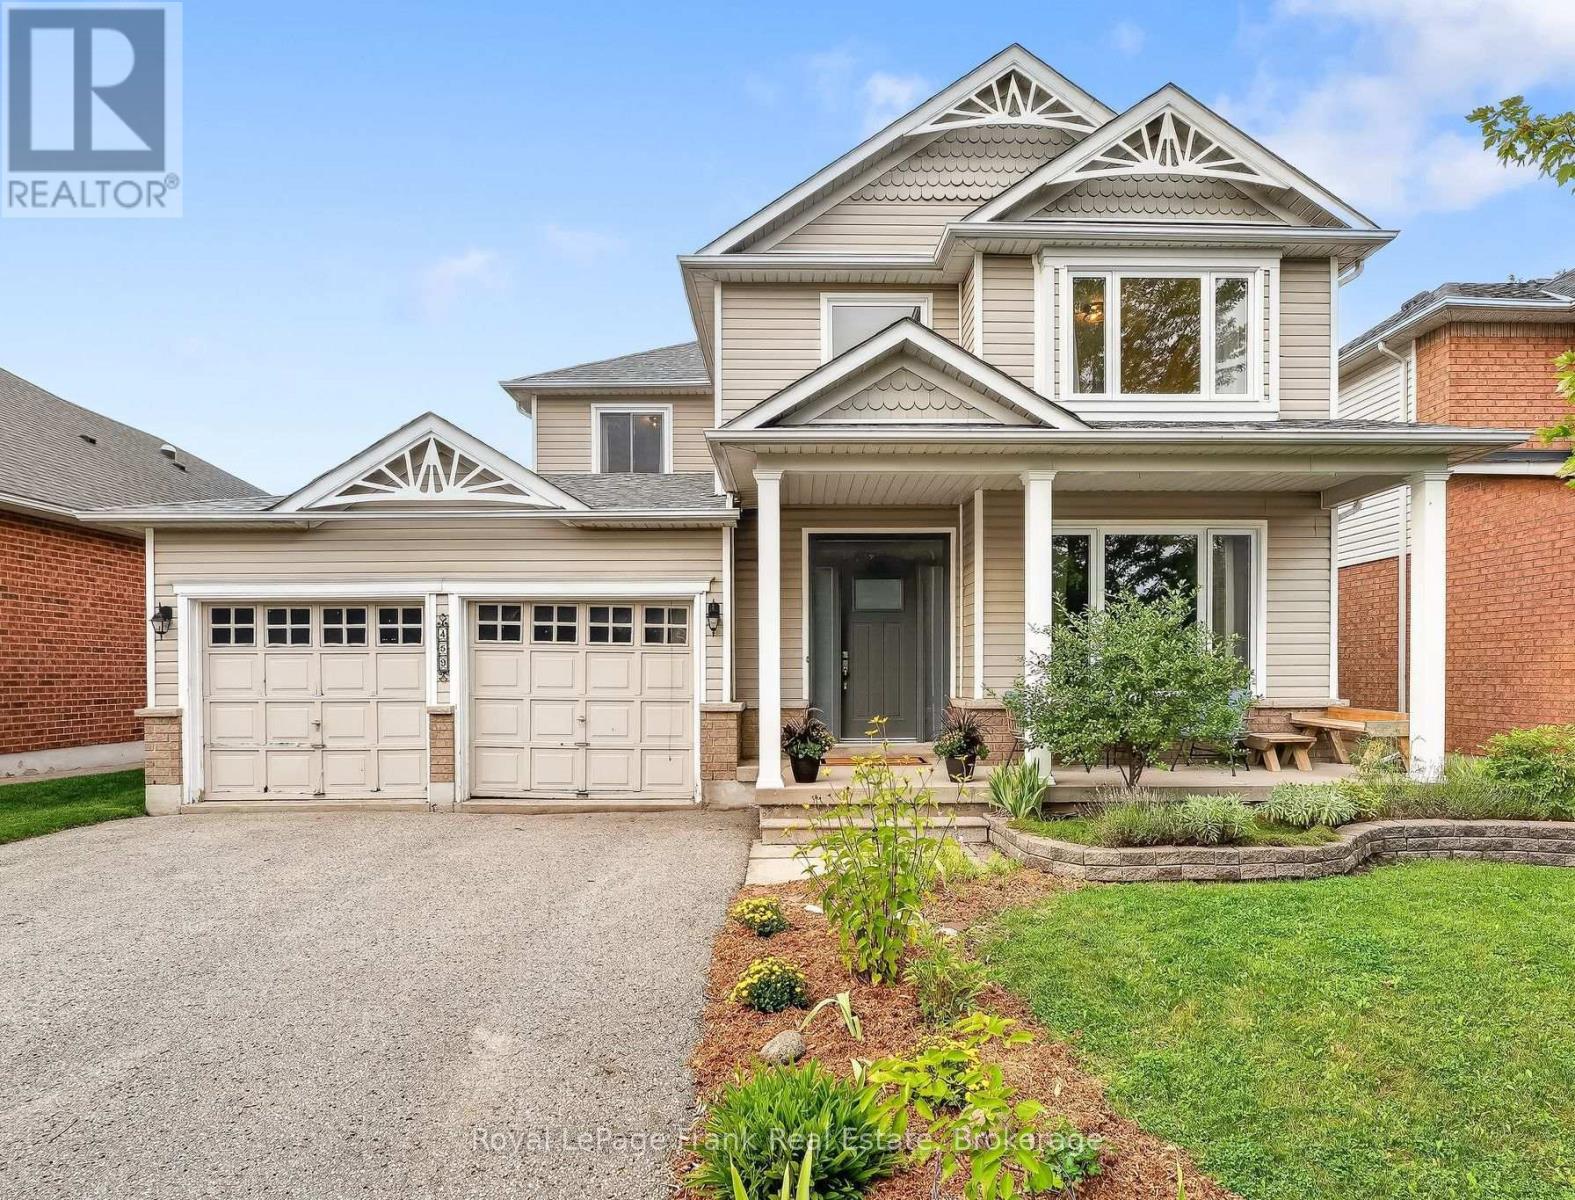
459 Victoria Street
Scugog, Ontario
Welcome to 459 Victoria Street, an impressive four-bedroom family home in one of Port Perry's most desirable neighbourhoods. Offering approx. 2,344 sq. ft. above grade, this bright and spacious home backs onto peaceful green space with mature trees, a walking trail and a picturesque pond-creating a wonderfully private setting close to everything the community has to offer.The open-concept main floor is filled with natural light and features nine-foot ceilings, a dramatic two-storey (approx 18 feet) foyer, elegant crown moulding and generous living & dining spaces. The welcoming family room includes a gas fireplace and overlooks the greenery beyond, while the family-sized kitchen offers a breakfast bar and walkout to the custom deck and fully fenced backyard. Carefully selected fruit trees add seasonal colour and the pleasure of homegrown produce.Upstairs, newly installed hardwood flooring flows through four well-proportioned bedrooms. The spacious primary suite features multiple closets and a private ensuite with a soaker tub and separate shower. The staircase has also been thoughtfully updated, contributing to the home's fresh, well-maintained presentation.Significant improvements completed within the past five years include new windows throughout, an energy-efficient heat pump, backup gas furnace, electric hot-water system and HRV heat-exchange system, and vehicle electric charger in garage. The basement offers additional finished living space, fully insulated with insulated floors, two-piece bathroom and excellent potential for recreation, work-from-home or extended-family needs.Complete with main-floor laundry, interior access to the attached double garage and parking for four vehicles, this is a home designed for comfortable everyday living. Enjoy an exceptional location within walking distance of schools, parks, restaurants, downtown Port Perry and Lake Scugog-a spacious, thoughtfully upgraded home with nature at its doorstep. New Garage Doors Sept 18, 2026 (id:47351)
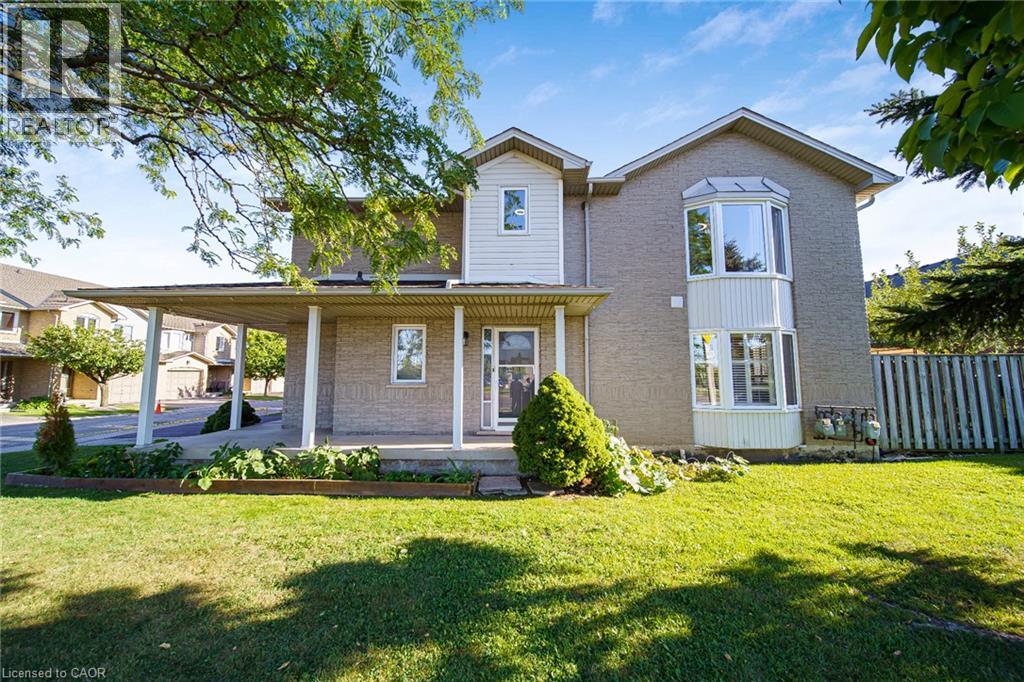
800 Paramount Drive Unit# 1
Stoney Creek, Ontario
Welcome to Unit 1 at 800 Paramount Drive, a desirable end-unit townhome ideally situated in a quiet Valley Park cul-de-sac with a peaceful greenbelt setting. Offered for the first time in nearly two decades, this well-maintained home offers exceptional privacy, generous living space, and a convenient low-maintenance lifestyle. The inviting two-story foyer features a curved staircase and opens to spacious living and dining areas with beautiful hardwood flooring. The bright upper level offers three generously sized bedrooms, including a spacious primary bedroom complete with a full ensuite and walk-in closet. The fully finished basement provides excellent additional living space, ideal for a family room, recreation area, home office, or entertaining, along with a dedicated utility area and cold cellar. Enjoy the private rear deck and patio overlooking quiet common green space, providing a lovely setting for outdoor dining, morning coffee, or relaxing with family and friends. As an end unit, the home offers added privacy and an abundance of natural light. An attached garage and ample visitor parking add everyday convenience. Located close to conservation areas, restaurants, shopping, schools, and major transportation routes, including the Lincoln M. Alexander Parkway and Red Hill Valley Parkway. A wonderful opportunity to own a spacious end-unit home in a sought-after Valley Park community, combining comfort, privacy, and an excellent location. (id:47351)
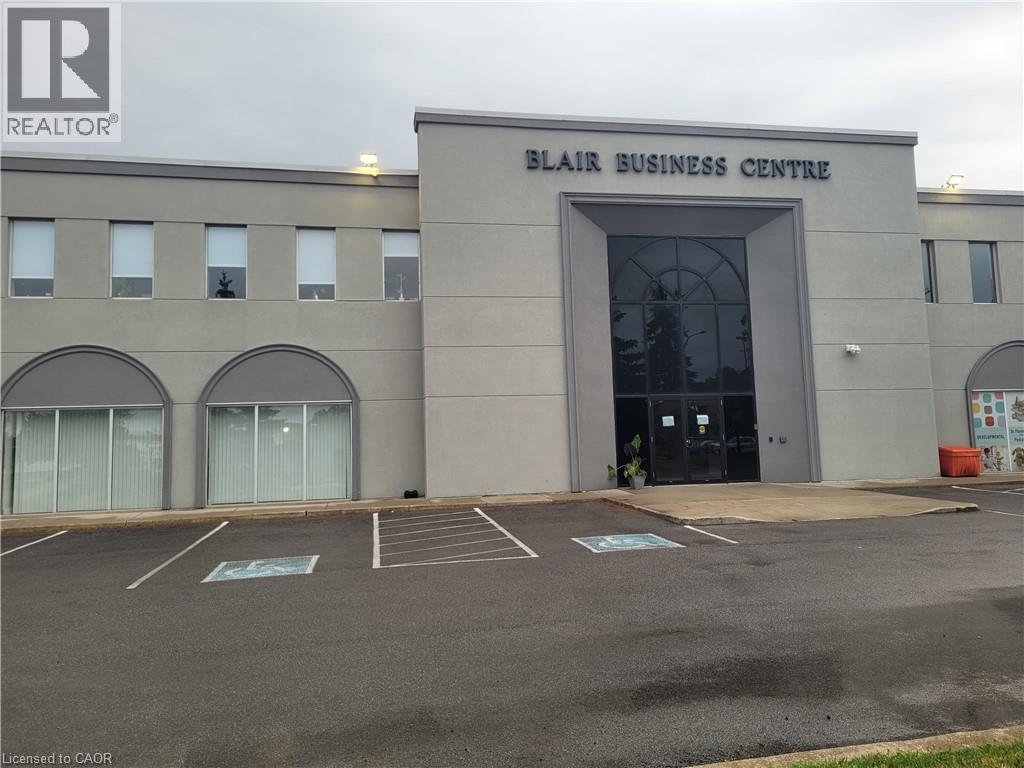
1160 Blair Road Unit# M
Burlington, Ontario
Prime Burlington Central location! Bright and well appointed main floor office space at Blair Business Centre, featuring abundant natural light and ideally located at the main entrance of the building. Conveniently situated just 3 minutes from the QEW and surrounded by a wide range of amenities. The building is home to a strong mix of established medical and professional tenants, including cardiology, internal medicine, pediatrics, chiropractic, physiotherapy, and surgical practices. An excellent opportunity for medical, professional, or other permitted commercial uses. Ample on-site parking available for staff and clients. GE1 zoning permits a broad range of commercial uses. Gross rent includes heat and hydro, subject to permitted use. (id:47351)

476 Walkers Line Unit# 13
Burlington, Ontario
Small townhouse complex located in south Burlington. Bungalow loft. 3 bedrms. 3 bathrooms with some updates. Livingrm/diningrm combination with vaulted ceiling. Livrm with gas stove and sliding door leads to large deck area. Kitchen with ample cupboard space with pull out drawers/backsplash/granite counters and s/s appliances. Main flr laundry and storage area. Door from home to garage. Wood and tile floors on main level. Shutters in kitch and livrm. Windows upper bedrms. (2017). Basement with finished recrm. Roof (2022). Furnace and A/C (2017). Garage door (2026), Garage door opener (2025). BBQ gas hook up. Skylight. (id:47351)
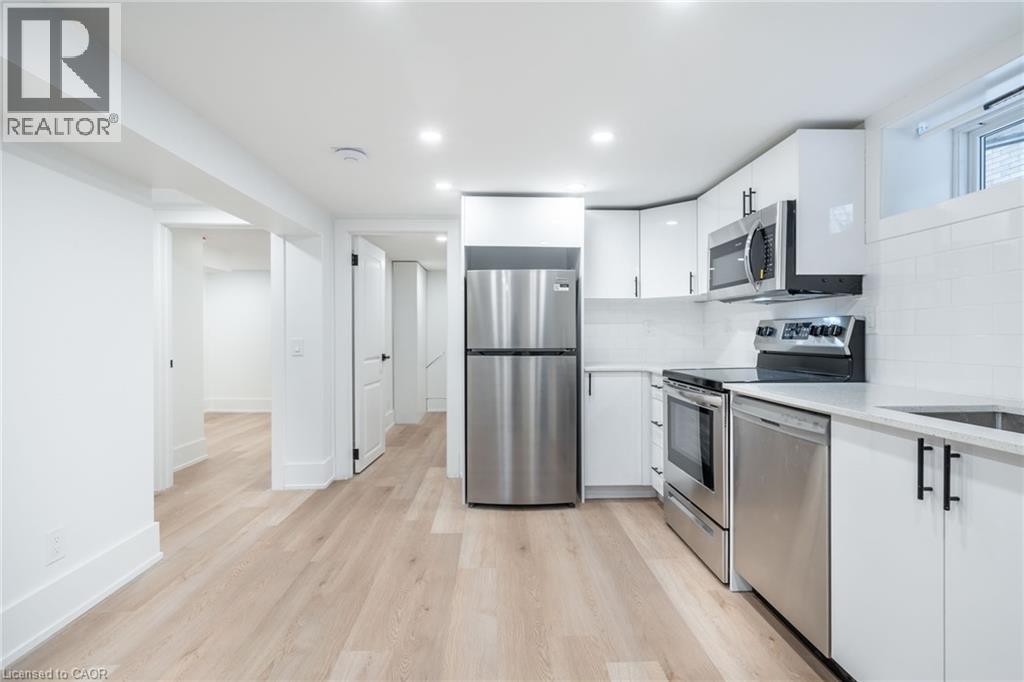
204 Balsam Avenue S Unit# 1
Hamilton, Ontario
Renovated 2-bedroom apartment with parking, modern finishes, and a private entrance. Located in the St. Clair Neighbourhood, this thoughtfully updated unit offers comfortable, low-maintenance living in a clean and functional space. Fully renovated and rewired in 2022, the apartment features a modern kitchen with stainless steel appliances and quartz countertops. The open layout connects the kitchen, living, and dining areas, creating a bright and practical space that feels easy to live in and even easier to keep tidy. The private rear entrance adds convenience and a sense of privacy from the moment you arrive. The spacious bathroom includes in-suite laundry, giving you the everyday convenience you want without giving up room to relax. Both bedrooms offer flexibility to fit your lifestyle. Set up the second bedroom as a home office, den, gaming room, reading space, art studio, or guest room. Outside, you'll have one dedicated rear parking space with secure access through the semi-shared backyard area. Everything you need is thoughtfully laid out to make this a comfortable place to call home. Offered at $1,600/month + hydro + 25% of gas and water. If you're looking for a renovated 2-bedroom rental with modern finishes, private entry, parking, and in-suite laundry, this one is worth a look! (id:47351)
33 Stratford Terrace
Brantford, Ontario
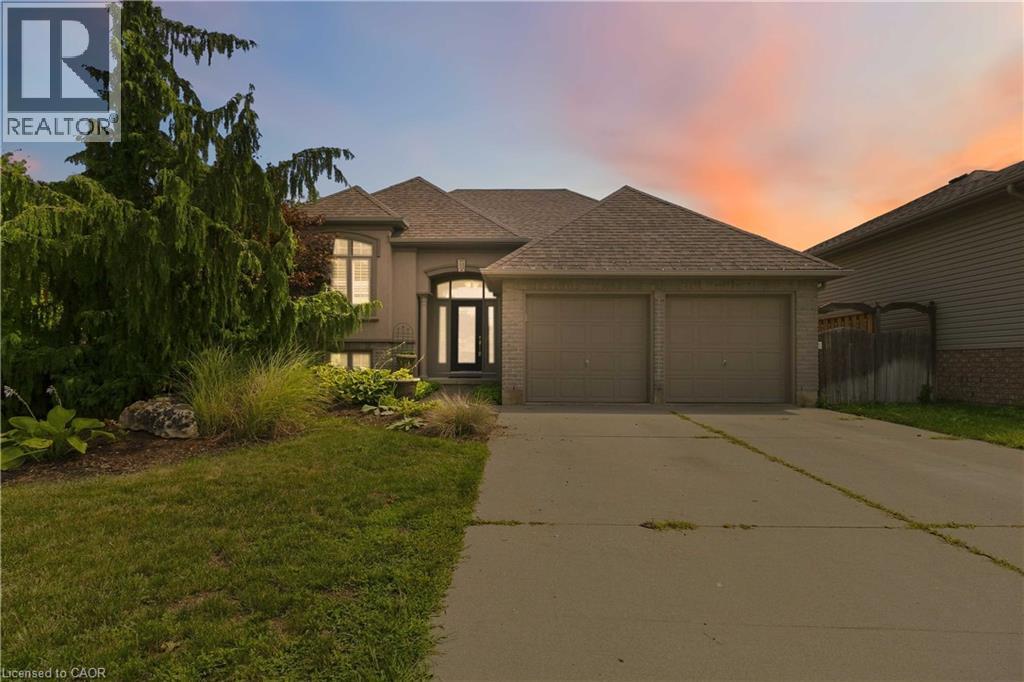
Welcome to 33 Stratford Terrace, a beautifully maintained 2+2 bedroom, 2 bathroom raised bungalow offering over 2,000 sq. ft. of finished living space, tucked away on a quiet dead-end cul-de-sac in Brantford. From the moment you arrive, this home makes a great first impression with excellent curb appeal- a beautifully landscaped front yard, concrete double-wide driveway and attached double-car garage. Inside, the bright and spacious main level offers comfortable living, dining and kitchen spaces designed for everyday family life and entertaining. The kitchen is a true standout, featuring stainless steel appliances, modern cabinetry with plenty of storage, a centre island, and sliding doors that open directly onto the large upper deck—perfect for outdoor dining and relaxing. Two bedrooms are located on the main level, including a generous primary bedroom with a walk-in closet and ensuite privilege to the main bathroom. The fully finished lower level significantly expands the living space with two additional bedrooms, a second full bathroom and a spacious recreation room complete with a bar. With its bedrooms, bathroom and separate living area, the lower level offers excellent potential as a private space for older children or multi-generational living. Outside, enjoy a large, fully fenced backyard with plenty of green space for kids, pets, entertaining, or simply relaxing outdoors. Located on a quiet street while remaining close to schools, parks and trails, restaurants, and shopping, this home offers a fantastic combination of space, privacy, and convenience. (id:47351)
386 Barker Parkway
Thorold, Ontario
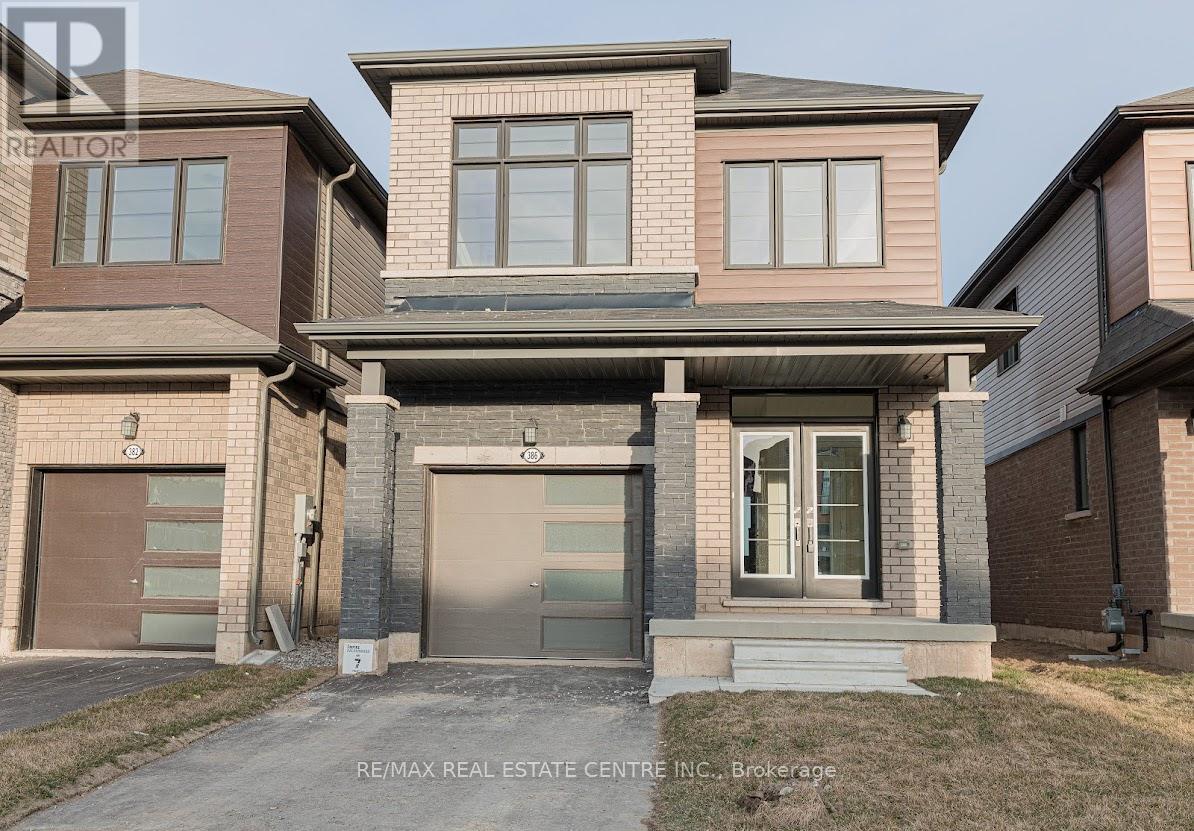
Gorgeous Detached Home For Lease In Thorold. This 3 Bed 3 Bath Property Features, StainedCredit Report W/ Score Refundable Key Deposit $200. Att Sch B W/ Offer. Tenant Responsible ToNiagara Wine Country. No Smoking Inside. No Pets Please.Hardwood Floor On Main Floor, Stained Stair Case, Open Concept. Laundry On 2nd Floor. FewPay Utilities Hwt/ Hrv Rental.Submit Offer W/ Rental Application, Employment Letter, Photo Ids, Last 3 Pay Stubs, EquifaxMinutes To Brock University. Close To School, Parks, Outdoor Rec Facilities, Golf Clubs And (id:47351)