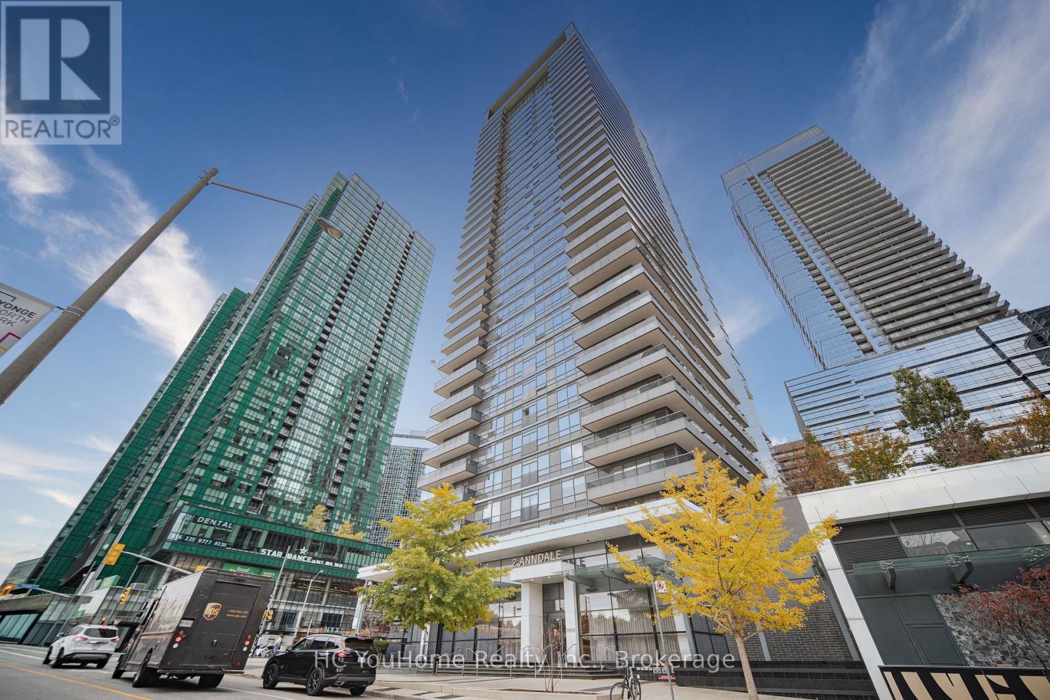
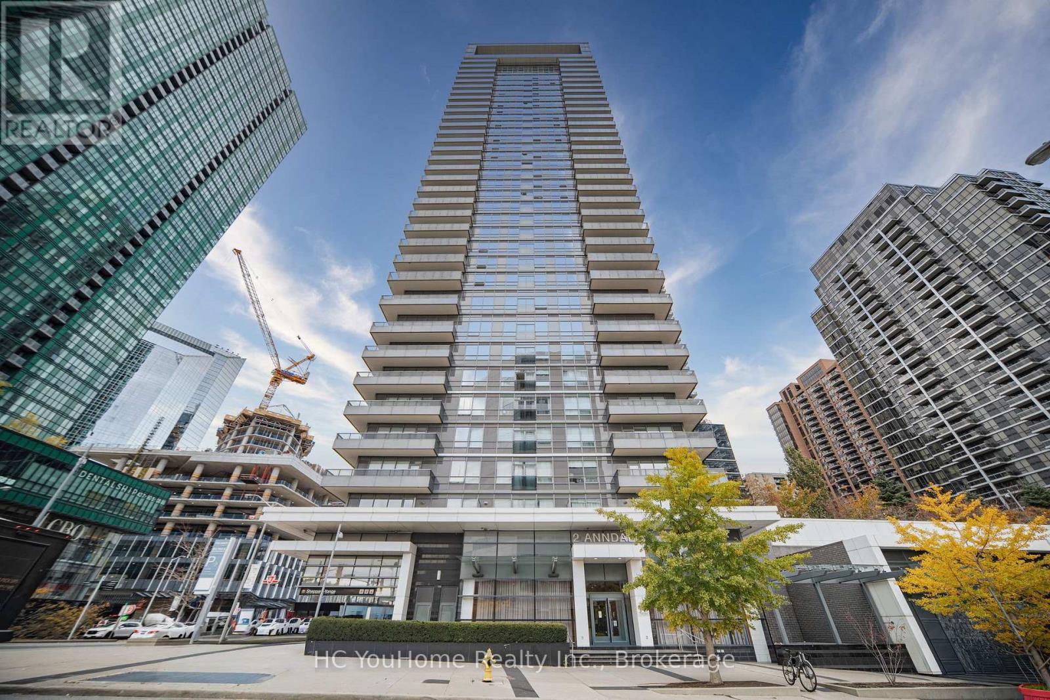
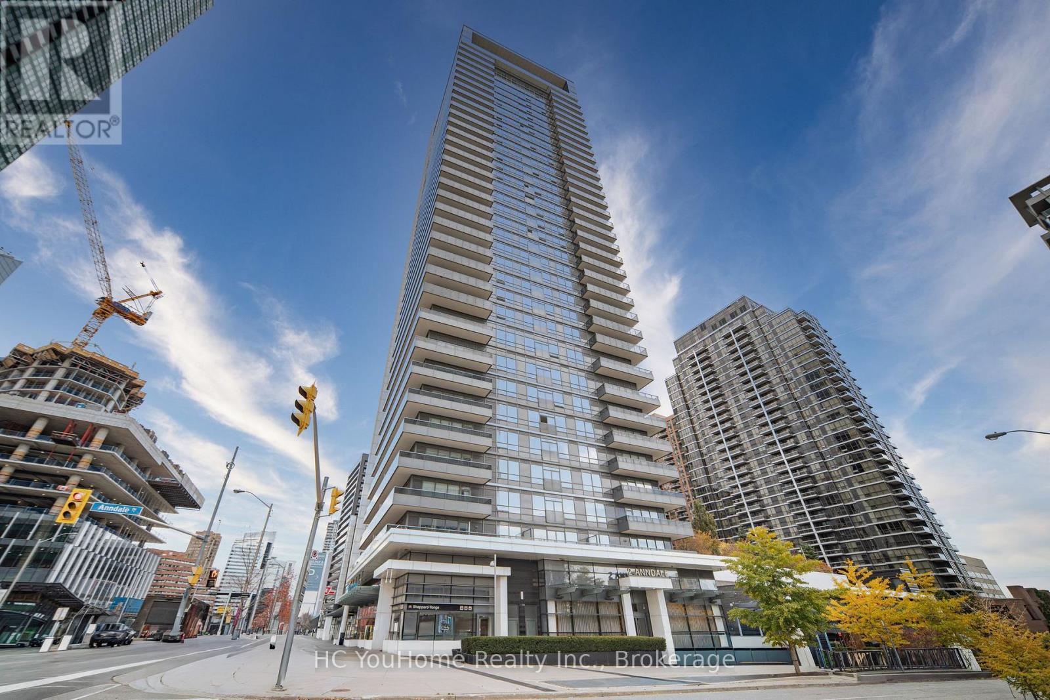
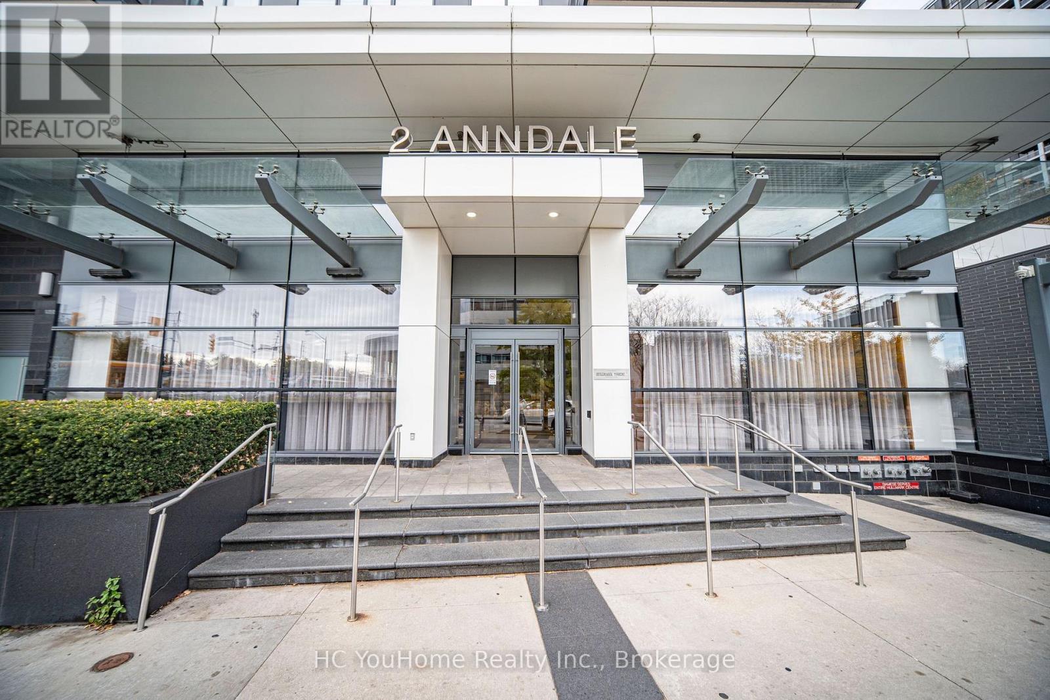
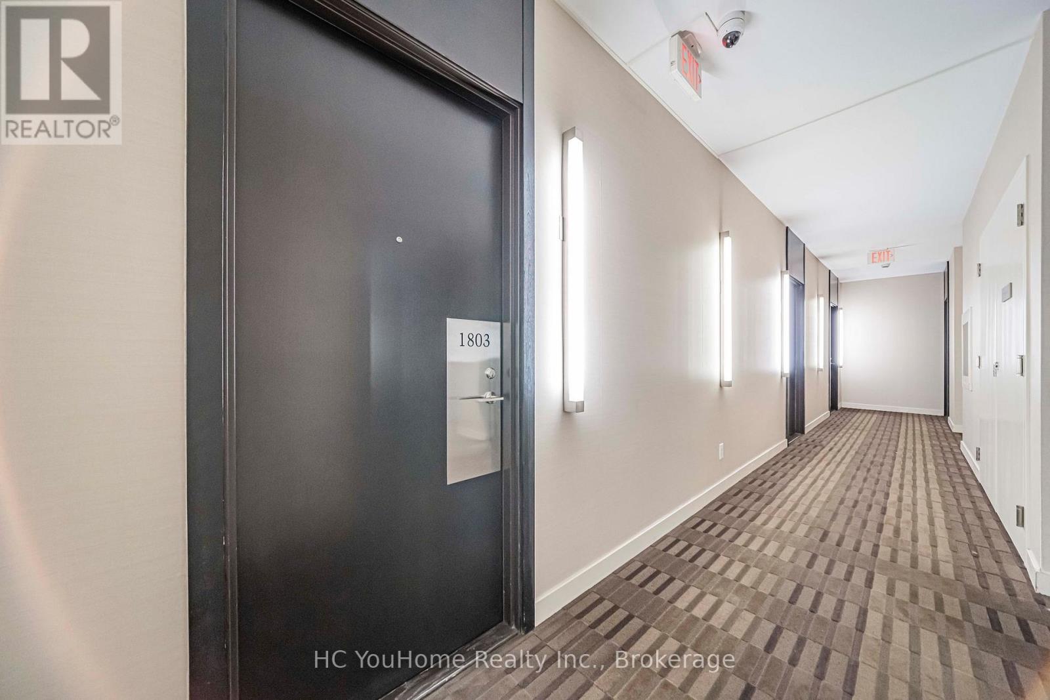
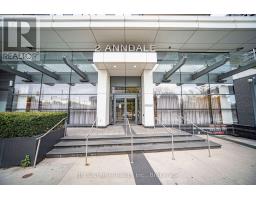
1803 - 2 Anndale Drive Toronto, Ontario M2N 0G5
$568,000Maintenance, Common Area Maintenance, Insurance, Parking, Water
$726.45 Monthly
Maintenance, Common Area Maintenance, Insurance, Parking, Water
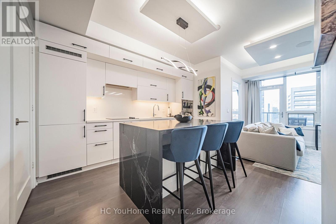
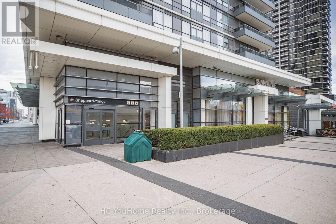
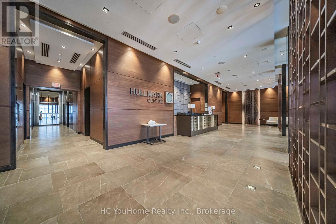
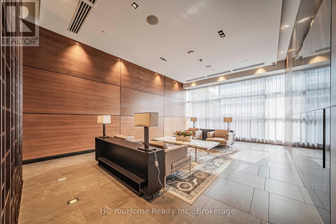
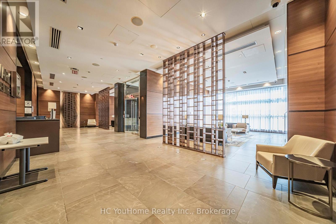
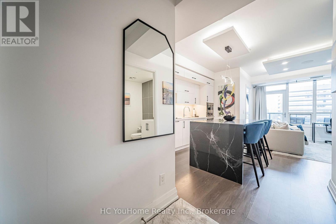
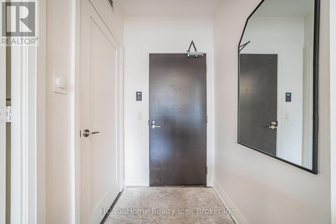
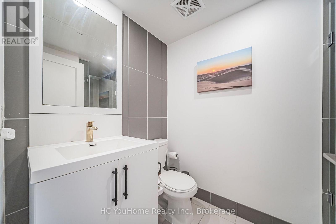
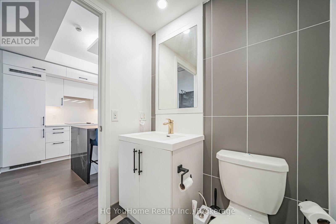
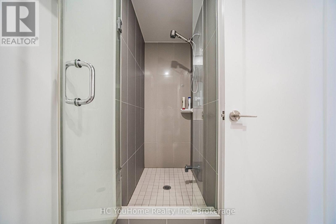
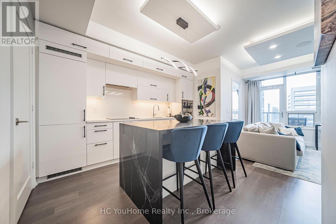
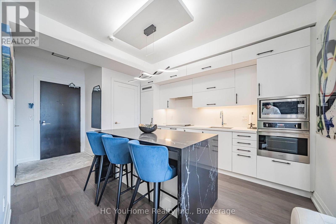
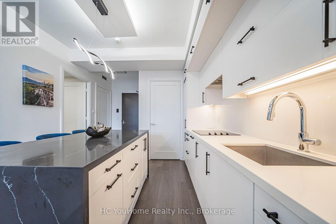
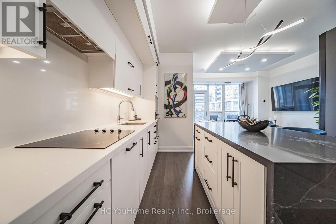
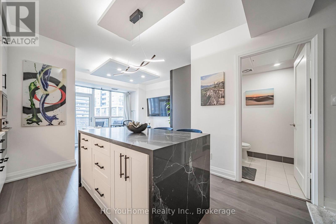
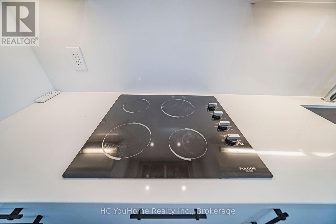
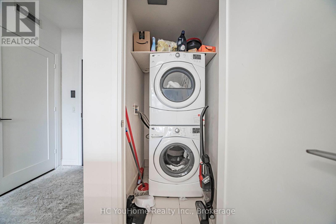
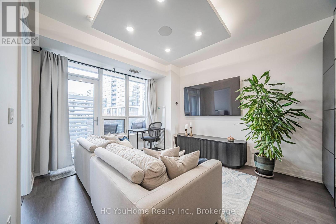
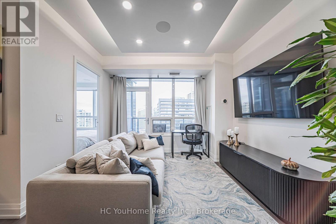
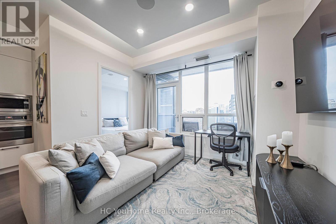
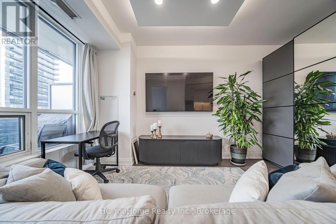
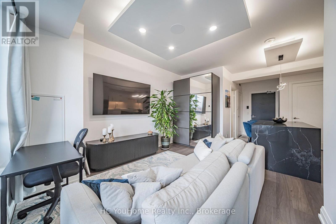
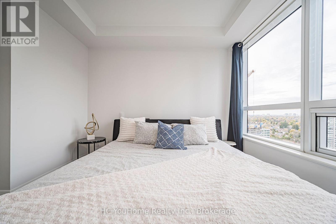
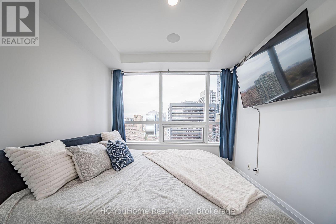
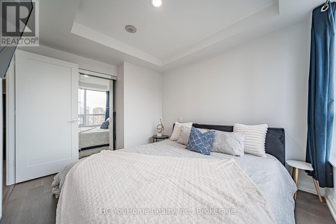
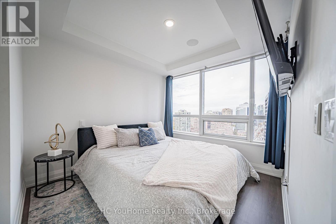
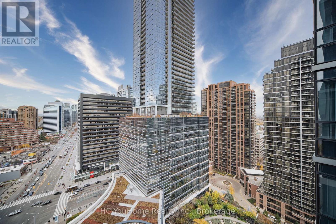
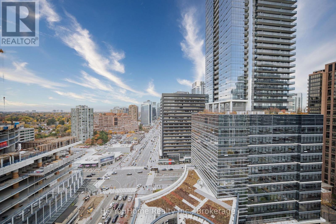
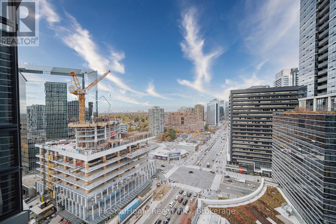
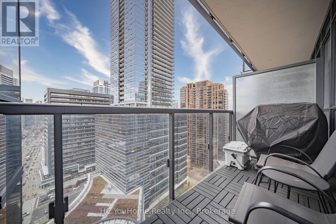
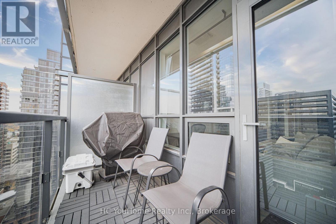
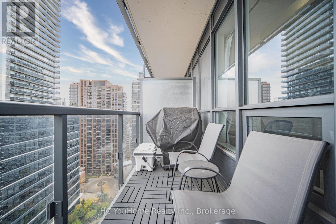
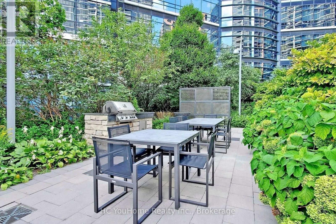
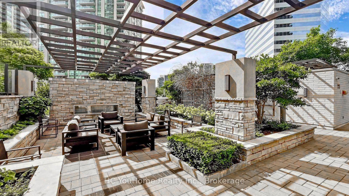
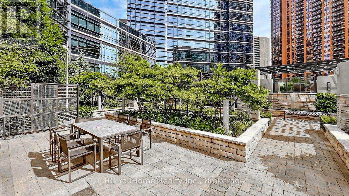
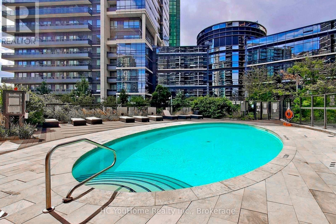
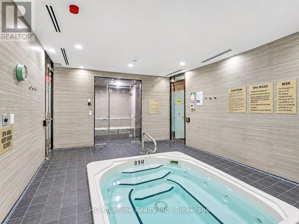
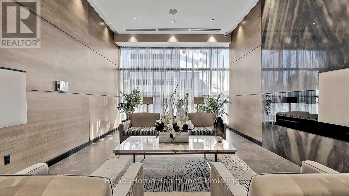
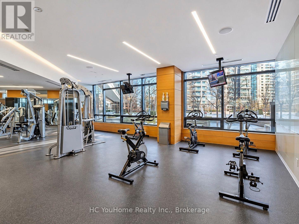
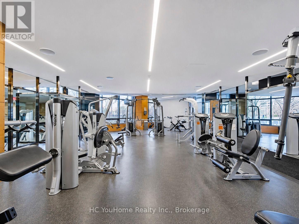
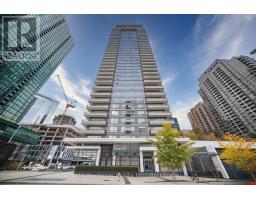
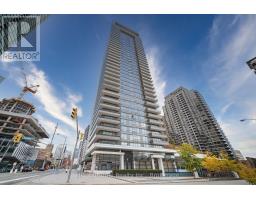
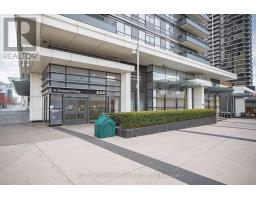
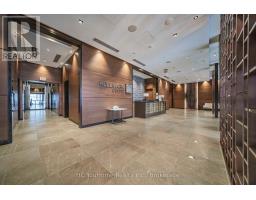
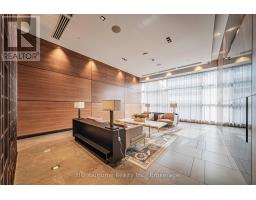
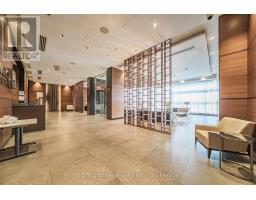
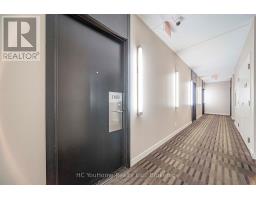
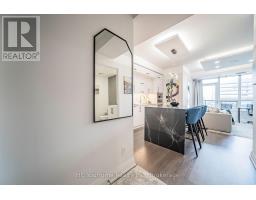
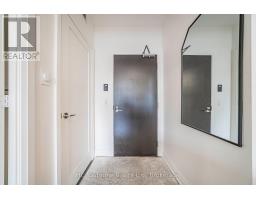
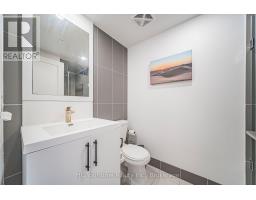
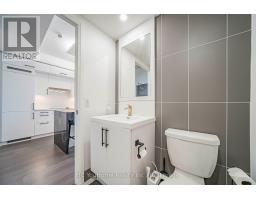
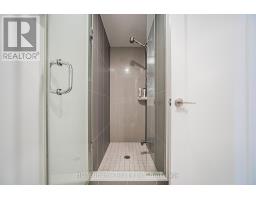
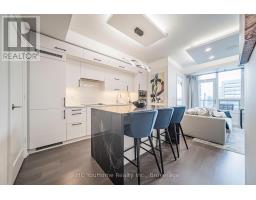
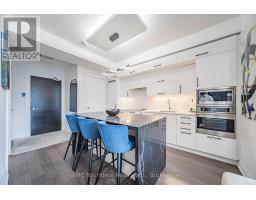
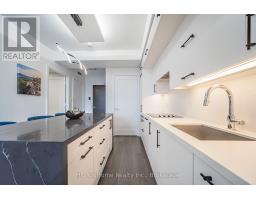
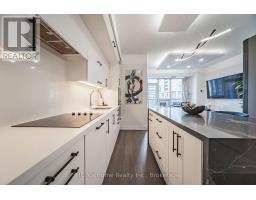
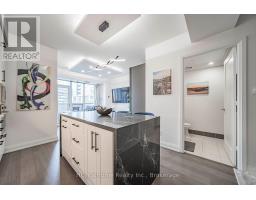
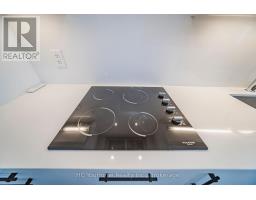
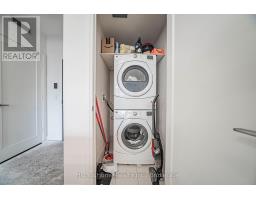
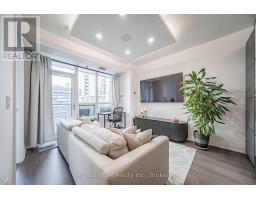
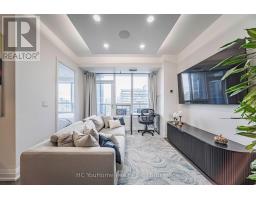
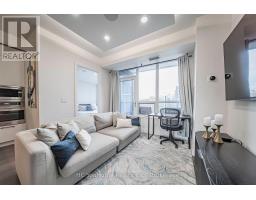
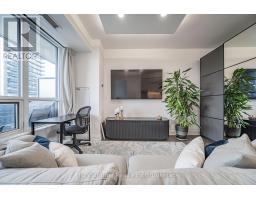
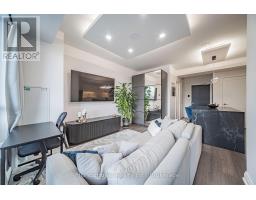
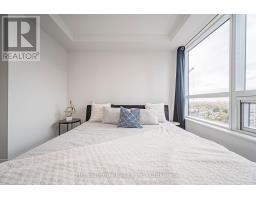
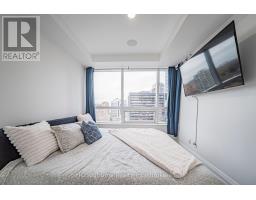
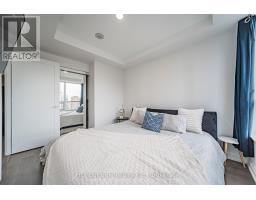
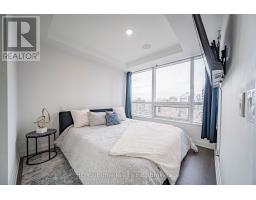
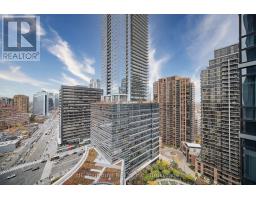
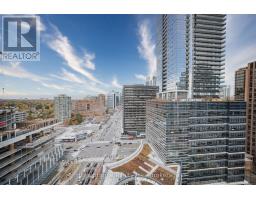
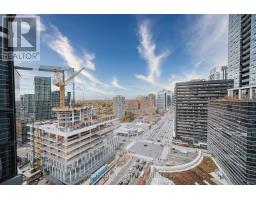
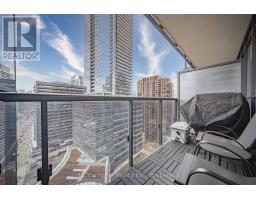
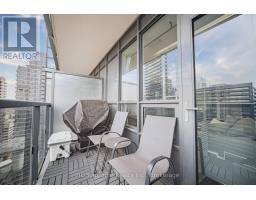
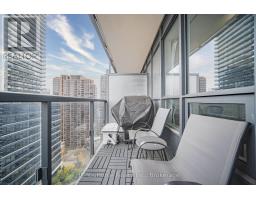
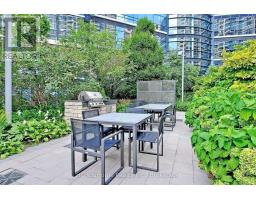
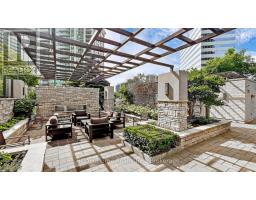
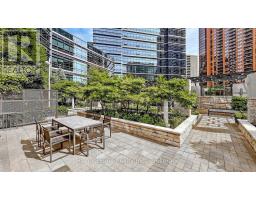
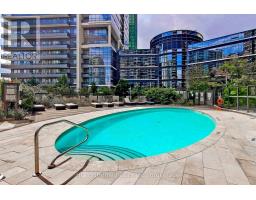
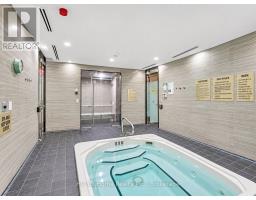
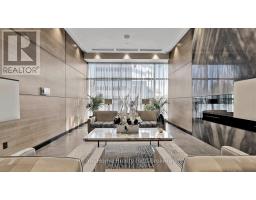
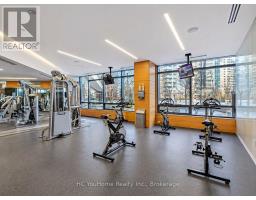
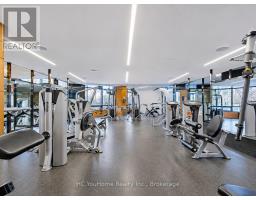
$726.45 Monthly*Luxury Tridel Hullmark Centre Condo With Direct Indoor Access To Yonge-Sheppard Subway Stations! ! ! Steps to Variety of supermarkets! *Beautifully Upgraded & Meticulously Maintained 1 Bedroom Suite Featuring Approximately $40,000 In Upgrades. *Fully Renovated Modern Kitchen With Custom Island, Quartz Countertops, Refinished Cabinetry & Upgraded Hardware. *Smooth Ceilings Throughout . *Custom Lighting Boxes & Smart Home Lighting System With Full-Colour And Adjustable Warm-To-Cool Lighting, Conveniently Controlled By Phone, Voice Or Remote. *Built-In Ceiling Sonos Speakers & Updated Bathroom Vanity. *Functional Open-Concept Layout With 9 Ft Ceilings & Walk-Out To Balcony. *Excellent Building Amenities Include Outdoor Swimming Pool, Gym, Sauna, Steam Room, Party Room, Rooftop Deck & 24-Hr Concierge. *1 Parking & 1 Locker Included. *Unbeatable Location With Direct Subway Access, Minutes To Hwy 401, Restaurants, Cafes, Cinemas, Schools, Parks & Shopping. (id:67892)
Property Details
| MLS® Number | C14162252 |
| Property Type | Single Family |
| Community Name | Willowdale East |
| Amenities Near By | Park, Public Transit |
| Community Features | Pets Allowed With Restrictions |
| Features | Balcony, Carpet Free |
| Parking Space Total | 1 |
| Pool Type | Outdoor Pool |
Building
| Bathroom Total | 1 |
| Bedrooms Above Ground | 1 |
| Bedrooms Total | 1 |
| Amenities | Security/concierge, Exercise Centre, Party Room, Storage - Locker |
| Appliances | Oven - Built-in |
| Basement Type | None |
| Cooling Type | Central Air Conditioning |
| Exterior Finish | Concrete |
| Flooring Type | Laminate |
| Heating Fuel | Natural Gas |
| Heating Type | Forced Air |
| Size Interior | 500 - 599 Sqft |
| Type | Apartment |
Parking
| Underground | |
| Garage |
Land
| Acreage | No |
| Land Amenities | Park, Public Transit |
Rooms
| Level | Type | Length | Width | Dimensions |
|---|---|---|---|---|
| Main Level | Living Room | 4.4 m | 3.3 m | 4.4 m x 3.3 m |
| Main Level | Dining Room | 3.8 m | 3.3 m | 3.8 m x 3.3 m |
| Main Level | Kitchen | 3.8 m | 3.3 m | 3.8 m x 3.3 m |
| Main Level | Primary Bedroom | 3.6 m | 2.9 m | 3.6 m x 2.9 m |

The trademarks REALTOR®, REALTORS®, and the REALTOR® logo are controlled by The Canadian Real Estate Association (CREA) and identify real estate professionals who are members of CREA. The trademarks MLS®, Multiple Listing Service® and the associated logos are owned by The Canadian Real Estate Association (CREA) and identify the quality of services provided by real estate professionals who are members of CREA. The trademark DDF® is owned by The Canadian Real Estate Association (CREA) and identifies CREA's Data Distribution Facility (DDF®)
November 10 2026 02:59:51
Toronto Regional Real Estate Board