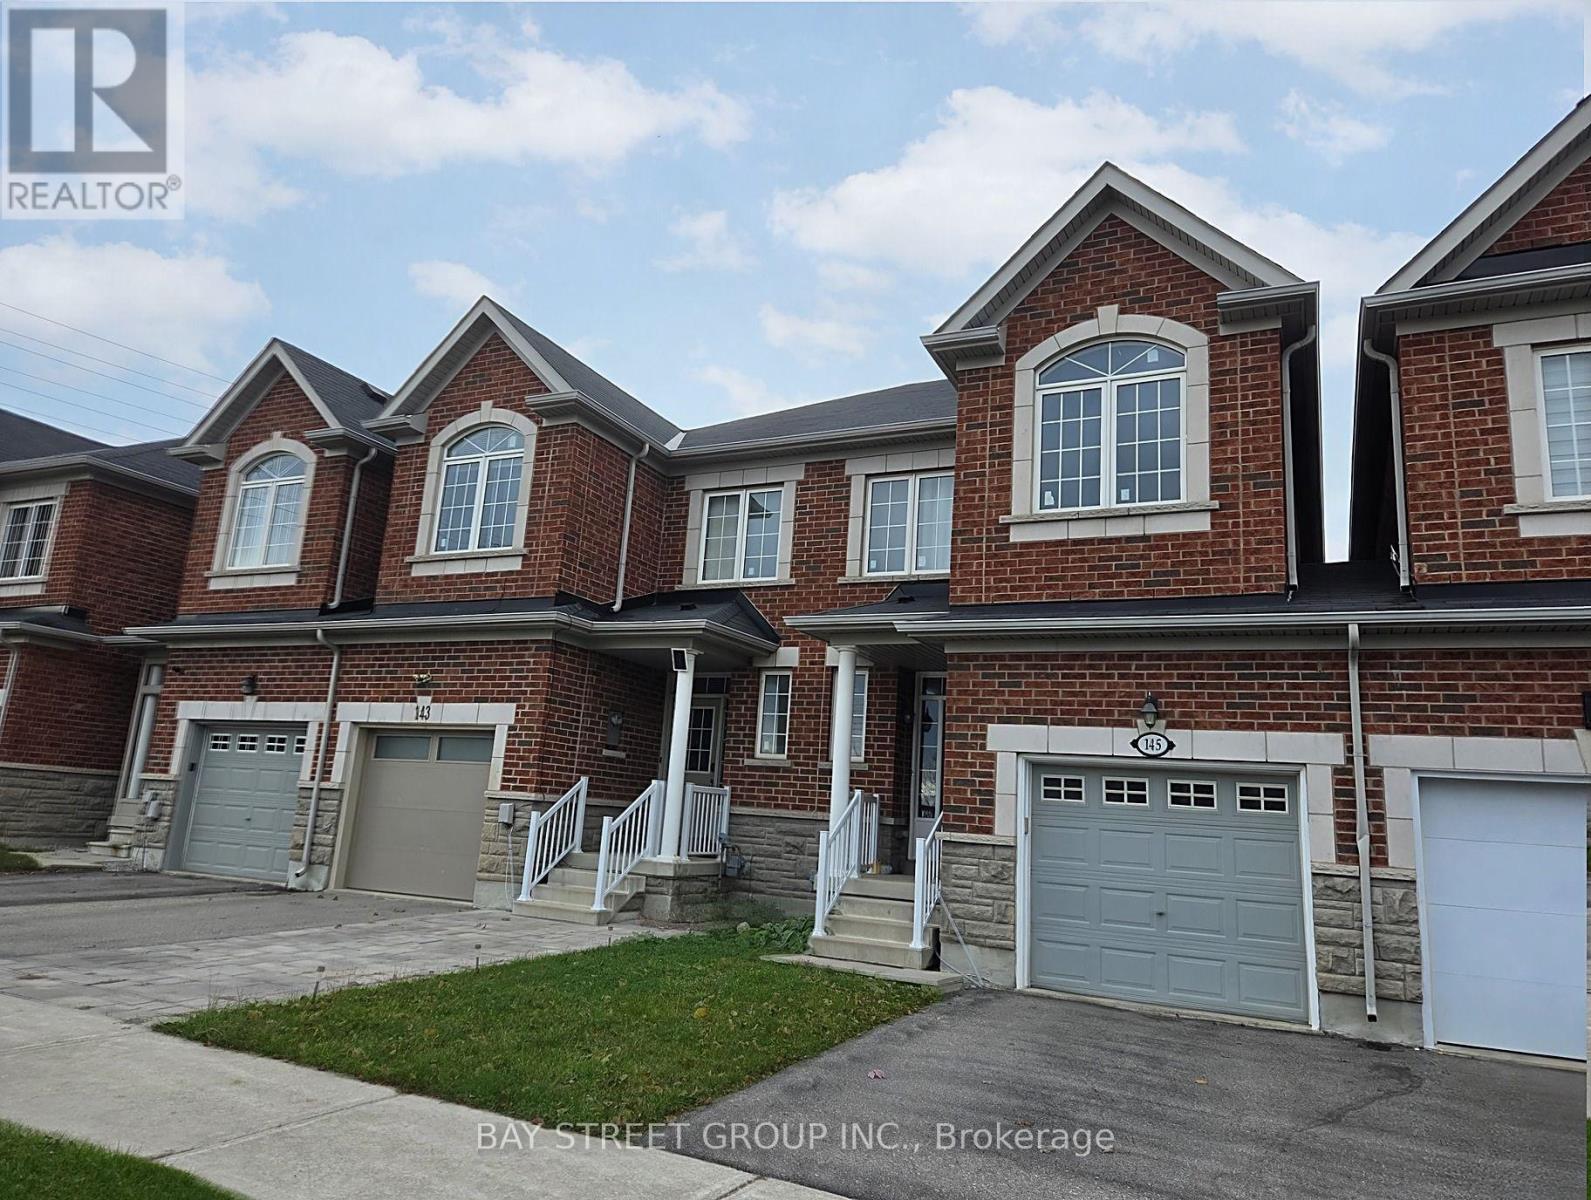
145 Collin Court
Richmond Hill, Ontario
High-demand area in Richmond Hill. Open-concept 3 bed + Computer loft, 3 bath townhouse in Jefferson at Bathurst St and Gamble Rd. 2-storey, 1,684 sq ft home with a chef's kitchen, granite countertops, Gas stove, hardwood floors and French doors to the fully fencedbackyard. family room, lower-level laundry. 2 parking spaces (built-in garage plus private drive), private entrance. Jefferson Forest trails and Moraine Park nearby;Top ranking schools: Moraine Hills PS Trillium Woods PS, St. Theresa of Lisieux CHS, Richmond Hill HS. King City GO . Elgin West Community Centre and Hillcrest Mall are nearby. (id:67892)
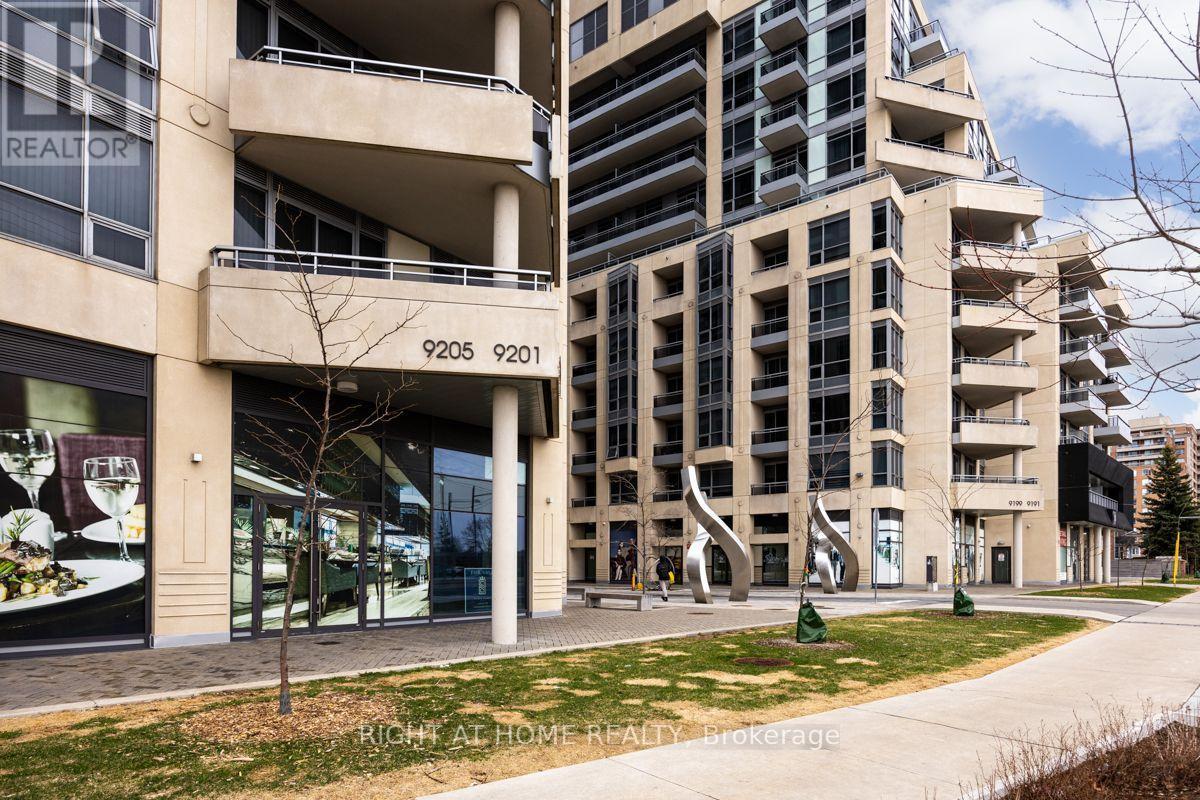
2108 - 9201 Yonge Street S
Richmond Hill, Ontario
Beverly Hills Meets Richmond Hill, in this Stunning Condo Complex, A Beautiful Bright Unit With a Breathtaking Panoramic Clear View Of The City Incl the CN Tower In the Luxurious Beverly Hills Residences. Modern Kitchen With A Granite Countertop, S/S Appliances Stove, Built-In Hood Fan, Built-In Dishwasher, Washer & Dryer. 9FT Ceilings, Hardwood Flooring & Ceramic Throughout, Floor To Ceiling Windows. 5 Star Hotel Amenities: In/Outdoor Pool, Gym, Rooftop Patio, Visitor Parking And Much More. Walking Distance to Transportation, Hillcrest Mall, Park And Amenities Galore. (id:67892)
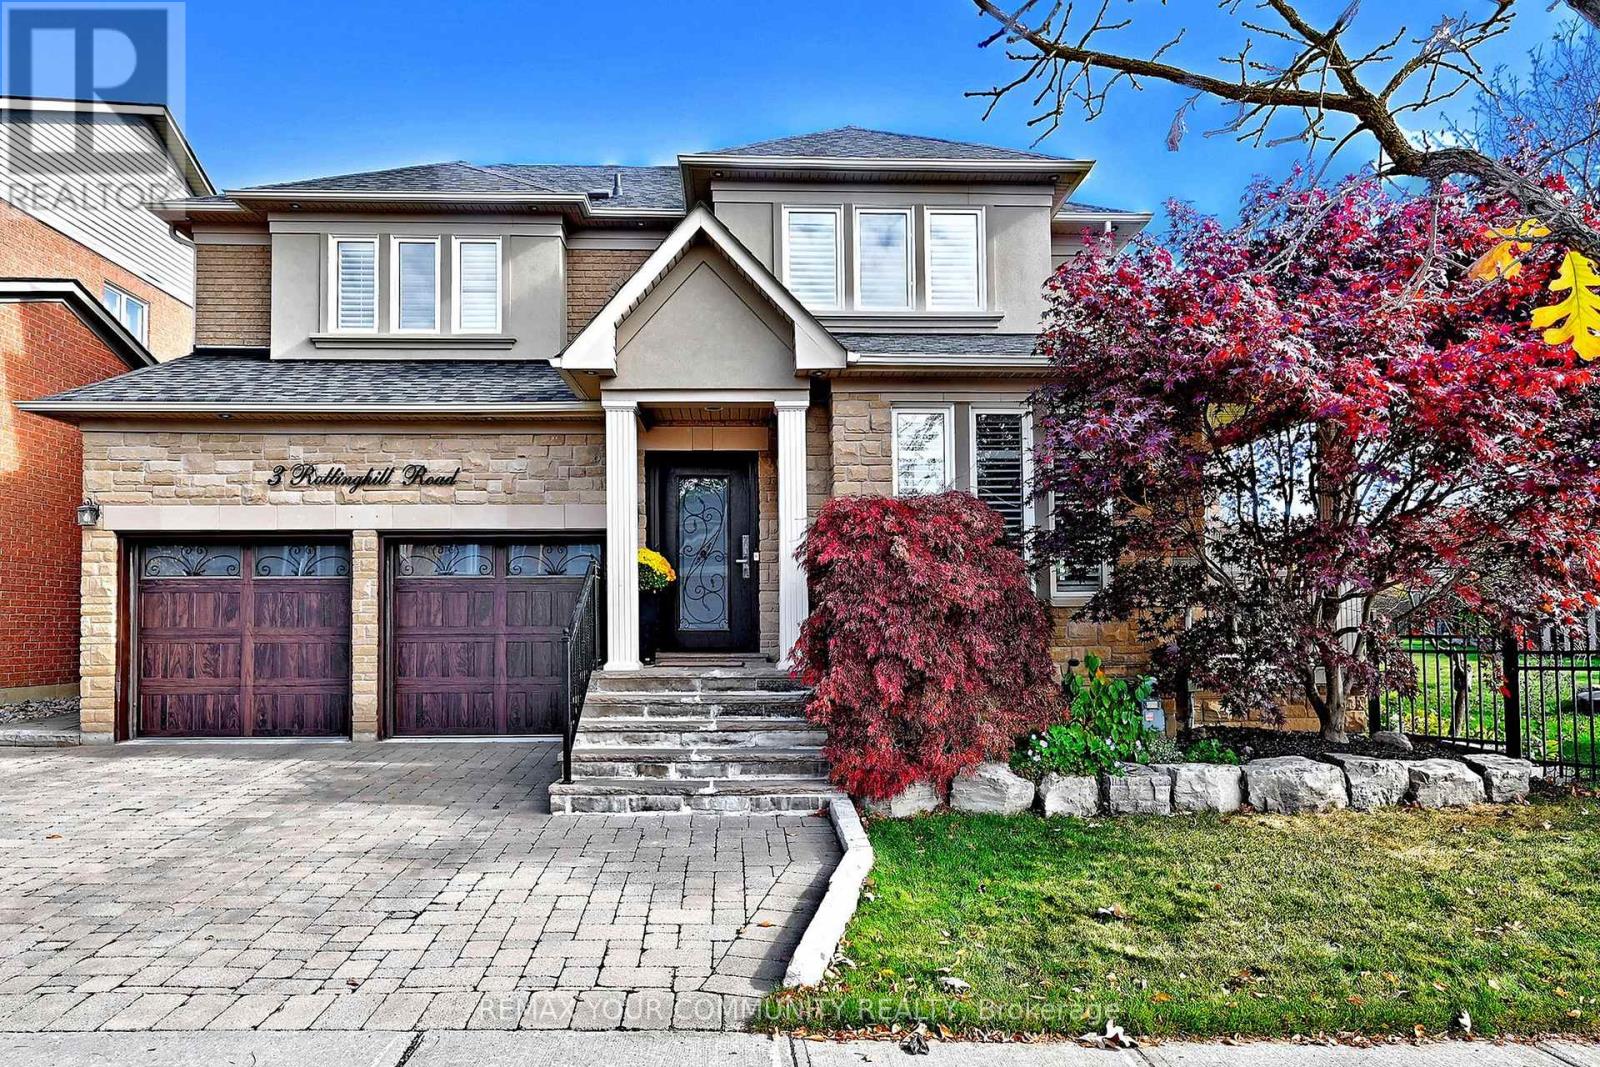
3 Rollinghill Road
Richmond Hill, Ontario
Experience Exceptional Living In This Beautifully Renovated Tribute Model Home, Ideally Situated On A Premium Lot, Having An Expansive Side Yard and Wide Back Width In The Prestigious Jefferson Community Of Richmond Hill, Offering Approximately 3,400+ Square Feet Of Finished Living Space. Freshly Painted And Elegantly Appointed With Hardwood Flooring Throughout, Pot Lights, And Numerous Upgrades That Enhance Both Style And Comfort. At The Heart Of The Home, The Impressive Chef-Inspired Kitchen Features A Centre Island, Quartz Countertops, Under-Cabinet Lighting, Pantry, and Convenient Servery, Complemented By An Inviting Adjacent 'Lifestyle' Seating Area, Perfect For Everyday Family Living. The Open Concept Combined Living And Dining Rooms Offer An Elegant Setting For Entertaining, With A Walkout To The Side Patio Porch That Seamlessly Extends Your Living Space Outdoors. All Bedrooms Are a Generous Size, Including The Primary Bedroom With Custom Closet Organizers. Abundant & Ample Storage Throughout Adds Everyday Practicality. The Laundry Room Showcases Timeless, Durable Epoxy Flooring and Convenient Direct Access To The Garage. The Finished Lower Level Provides Versatility Of Space For Family Recreation, Entertaining, a Home Office, and Guest Accommodations.The Exterior Has Landscaped Grounds With Interlocking Stonework At The Front, A Newly Stained Deck, And A 3-Zone Water Irrigation System Servicing The Front & Backyard. Enjoy The Added Appeal Of A Backyard Setting With Private Views From The Breakfast Area, Providing A Wonderful Space For Outdoor Dining, Relaxation, And Entertaining.Located Within The Highly Ranked School Zones Of St. Theresa Of Lisieux Catholic High School And Richmond Hill High School, and Close To Parks, Scenic Walking Trails, Shopping, Transit, and Everyday Conveniences. (id:67892)
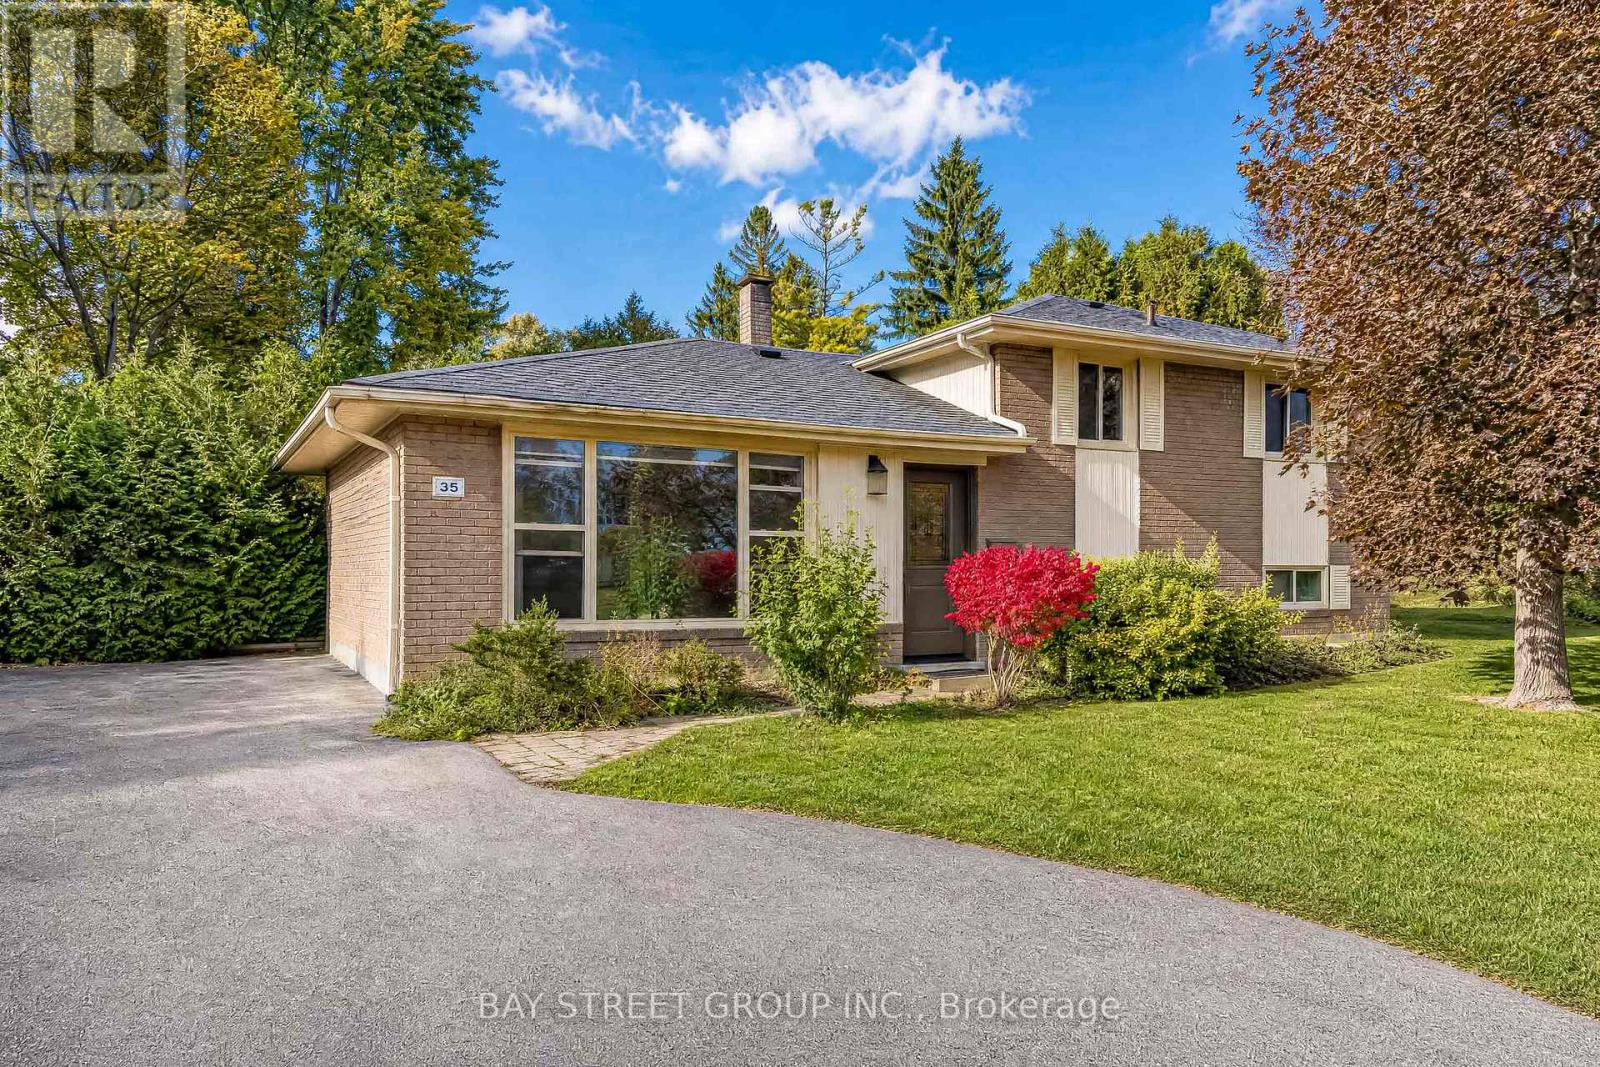
35 Kemano Road
Aurora, Ontario
Stunning side split home. Located in a highly desirable area of Aurora Heights. Many Recent Upgrades Throughout. Great schools, Parks, Trails and very quiet community. Newly Painted Three bedrooms include a finished basement. An Incredible Cozy Home for Your Family. (id:67892)
42 Balson Boulevard
Whitchurch-Stouffville, Ontario
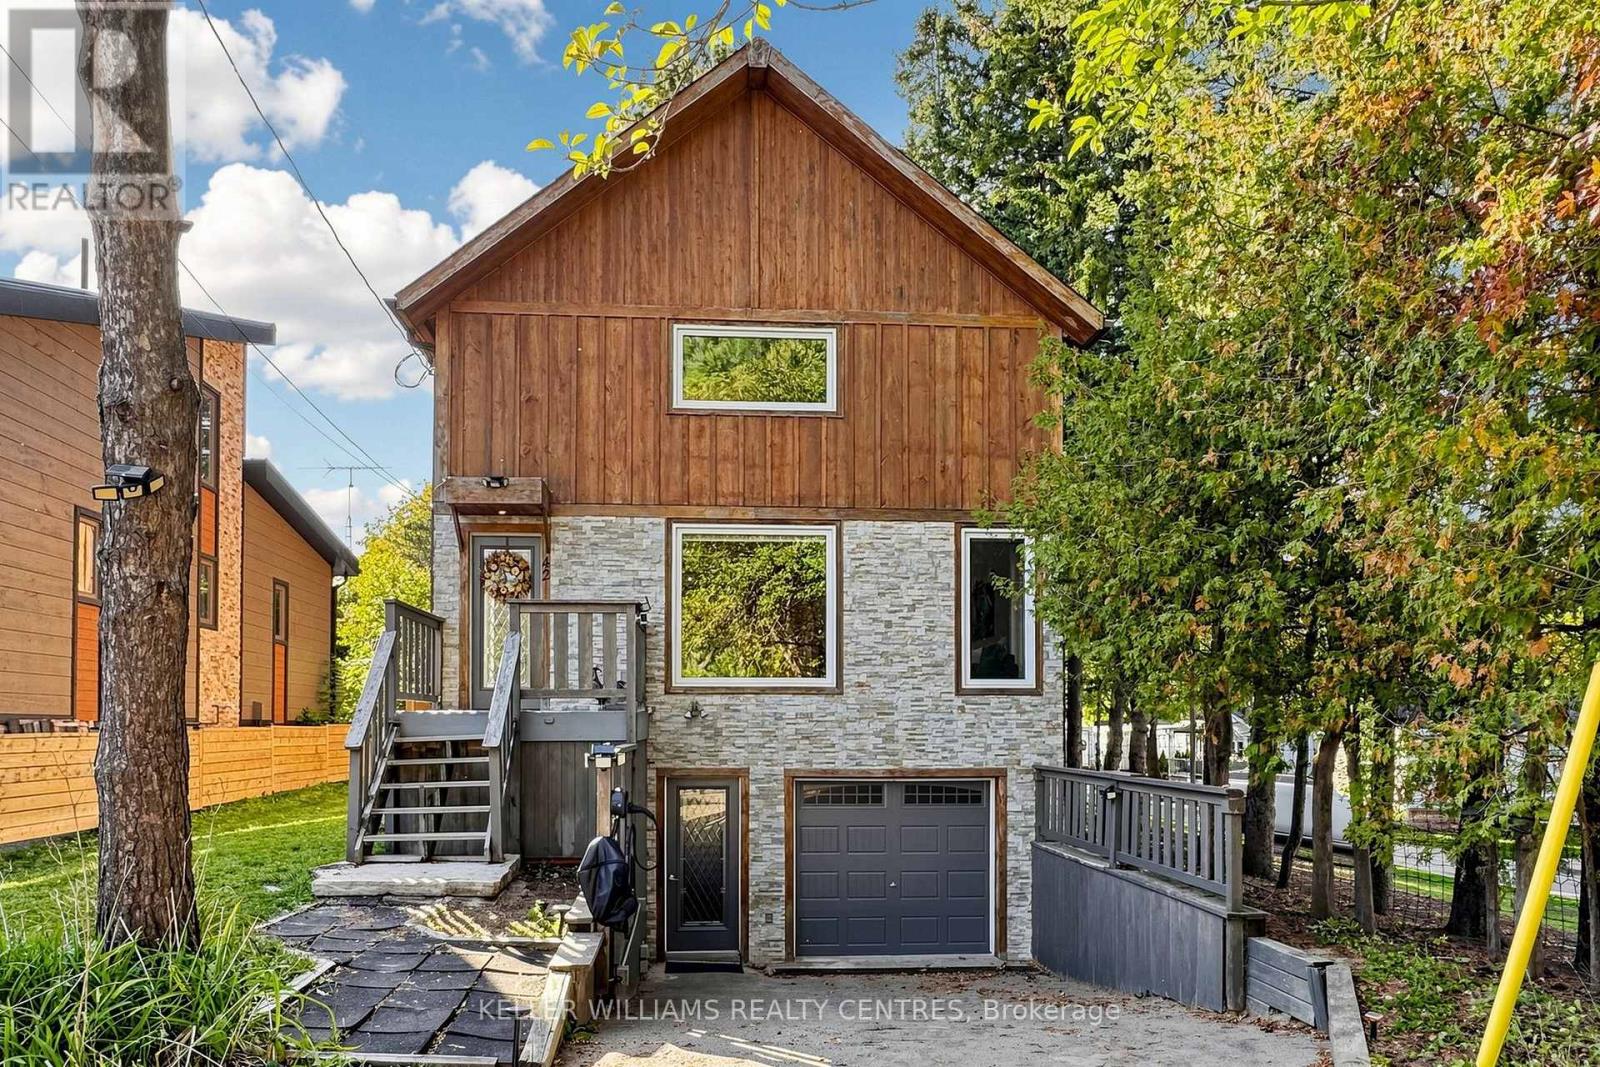
This is not you average cookie-cutter property! Discover this spectacular 3 Bedroom custom-built Home bursting with natural light, warmth and character, nestled in the highly sought-after Musselman's Lake Community in Stouffville, located at the end of a cul-de-sac! Featuring stunning 23-foot cathedral ceilings, beautiful wood accents, expansive windows and multiple Skylights, this one-of-a-kind Home offers a bright and airy open-concept Main Floor that's perfect for both everyday living and entertaining. The spacious Kitchen flows seamlessly into a generous Dining Area, while the Primary Bedroom offers a private 3-piece Ensuite and His-and-Hers Closets. The partially finished Basement is full of potential, complete with a Bathroom rough-in and a ground-level Walkout for separate access. Step outside and enjoy everything this incredible Community has to offer, including access to a members-only private Beach ($75/year per household) and you're just a quick walk away from the Restaurant on the Lake and an Ice Cream Shop. Surrounded by nature yet close to everyday conveniences, this is more than just a Home - don't miss out the opportunity to live in this wonderful area surrounded by nature. This home simply must be seen in person! (id:67892)
29 Johnston Street
Georgina, Ontario
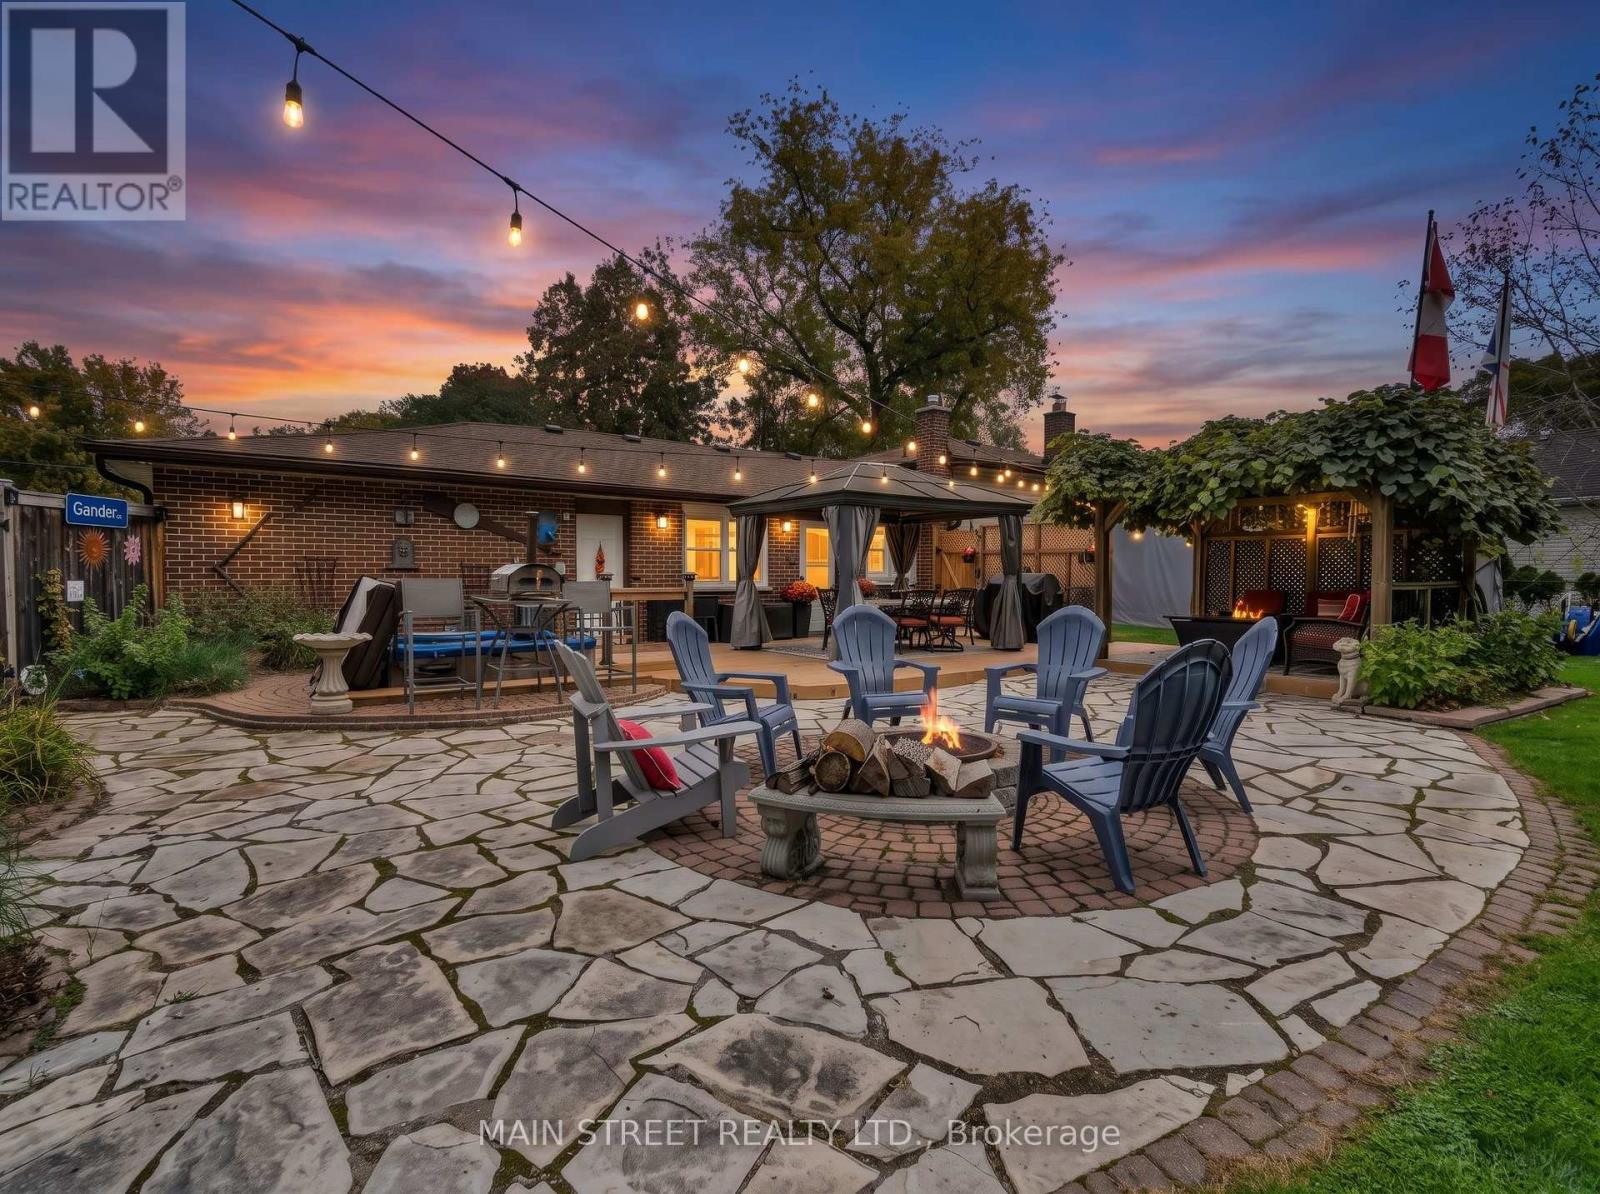
MOVE-IN READY WITH IMMEDIATE POSSESSION AVAILABLE! An exceptional opportunity to own this spacious 3+1 bedroom, 2 bathroom, four-level sidesplit, ideally situated on a quiet, desirable street in the heart of Pefferlaw! This well-maintained home combines generous living space, thoughtful updates, and an impressive backyard retreat. Inside, you'll find two inviting living areas, including a cozy sunken family room with fireplace, a bright kitchen with a walkout to the backyard,and a beautifully updated lower level offering flexible space for growing families, guests, or a home office. Step outside to your own private backyard oasis, complete with an above-ground pool, hot tub, multiple gazebos, fire pit, and a fully fenced yard designed for entertaining and relaxation. Additional highlights include an attached garage with workspace, back yard storage,parking for up to six vehicles, newer roof and windows, and plenty of room for the whole family. Enjoy peaceful small-town living just steps from local restaurants, parks, trails, and nearby river access for canoeing and kayaking, all within commuting distance of Newmarket, Whitby, and Oshawa. With immediate possession available, there's still time to settle into your new home before the holidays. Book your private walk through today! This one's better in person! (id:67892)
620 - 233 Carlaw Avenue
Toronto, Ontario
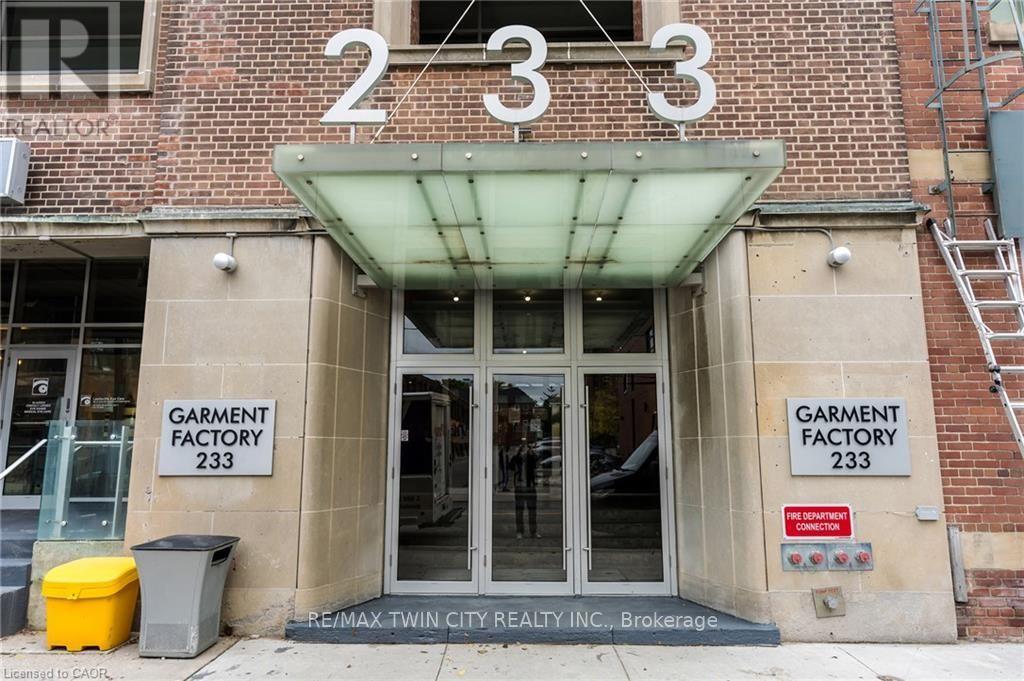
Gorgeous south-facing unit at the sought-after Garment Factory Lofts! This stylish loft features an open-concept layout, soaring 9-foot concrete ceilings, a modern kitchen with granite countertops and stainless-steel appliances, and a spacious dining area perfect for entertaining. Located in sought-after Leslieville neighborhood, a unique blend of character, style, and urban living. Parking and storage locker included. (id:67892)
211 - 625 Queen Street E
Toronto, Ontario
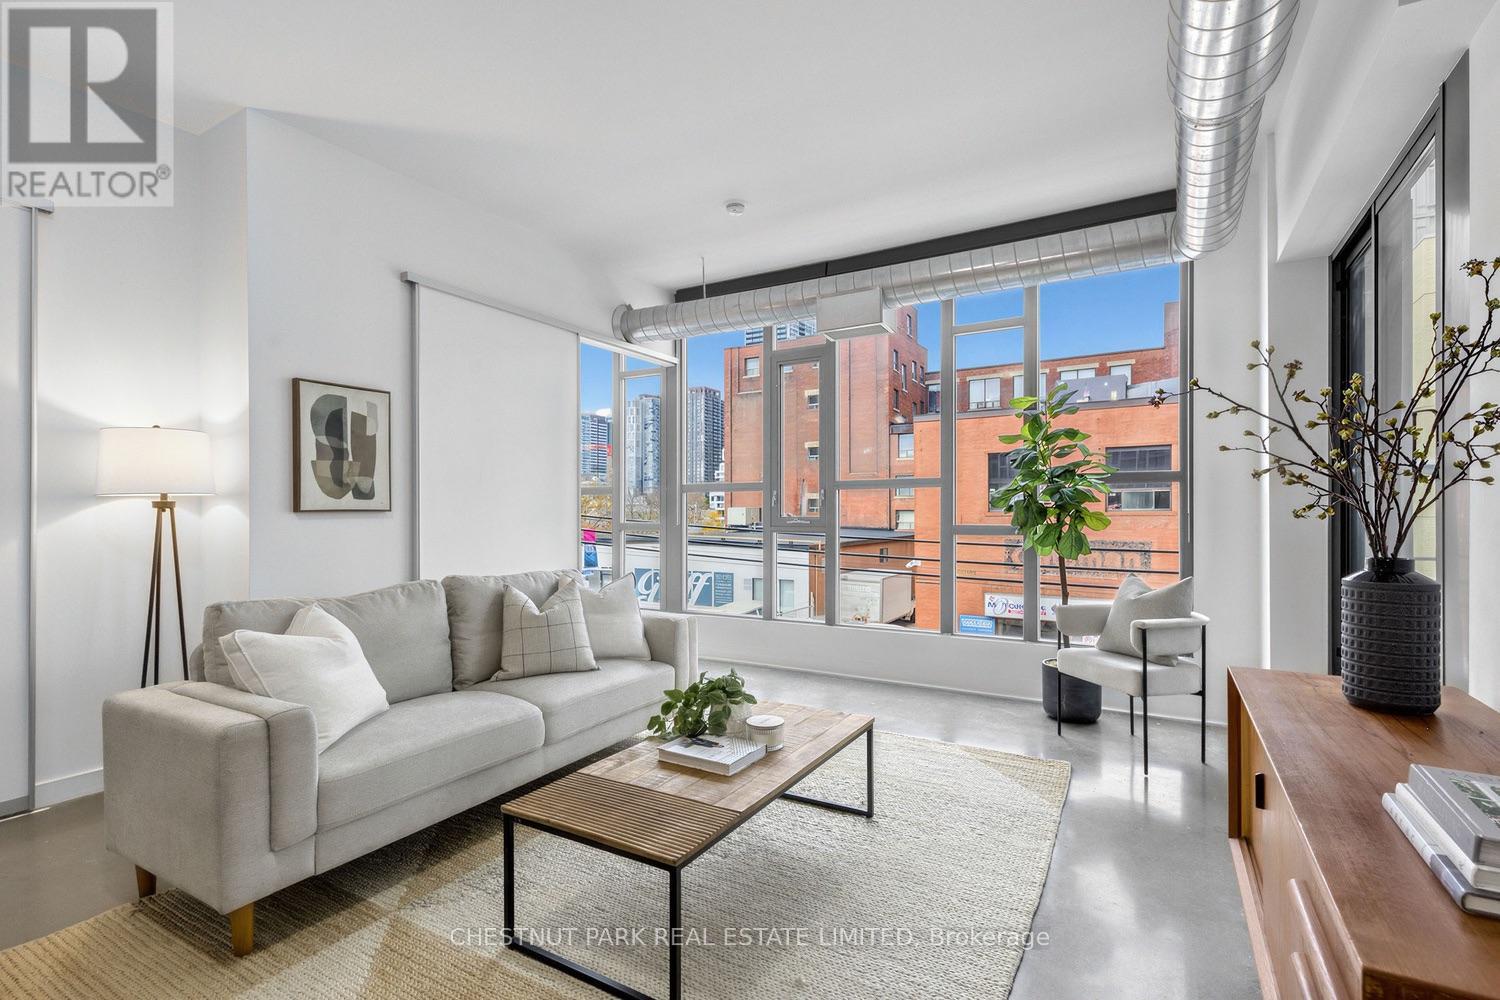
Welcome to Edge Lofts, a coveted boutique building of just 66 residences, where loft character meets exceptional indoor-outdoor living. Offering 1,083 sq. ft. of interior space + nearly 500 sq. ft. of exclusive-use outdoor space, this beautifully designed 2 bed, 2 bath loft features soaring 10-foot ceilings, polished concrete floors, expansive windows & a bright, airy open-concept layout. The highly desirable split-bedroom floor plan offers exceptional privacy, with 2 generously proportioned bedrooms, each featuring upgraded sliding doors, nearly floor-to-ceiling windows & custom closet organizers. The spacious kitchen flows seamlessly into the dining & living areas, creating an inviting space for both everyday living & entertaining. A den just off the kitchen provides the perfect spot for a home office. While a private balcony (with BBQ line) off the living room offers a lovely outdoor escape, the true showstopper is your own exclusive private rooftop terrace - a rare urban retreat with its own gas BBQ hookup, electrical power & endless possibilities. Embrace its existing charm as a lush, natural garden & patio, with ample room for gardening, outdoor dining, lounging & entertaining. A truly special opportunity to enjoy your own private green oasis above the city. Thoughtful upgrades incl. custom sliding doors, built-in closet organizers, custom blinds, a full-size LG washer & dryer (2024) & dishwasher (2023). Residents enjoy the intimacy of a boutique building with amenities incl. a party/meeting room, a communal rooftop patio & BBQ area & visitor parking. A rented parking space may be assumed by the purchaser. Perfectly positioned to enjoy the best of Riverside & Leslieville, with an incredible collection of cafés, restaurants, boutiques, YMCA, parks & everyday conveniences & access to the DVP & transit at your doorstep. A fantastic opportunity to own a loft with extraordinary private outdoor space in one of Toronto's most vibrant east-end communities. (id:67892)
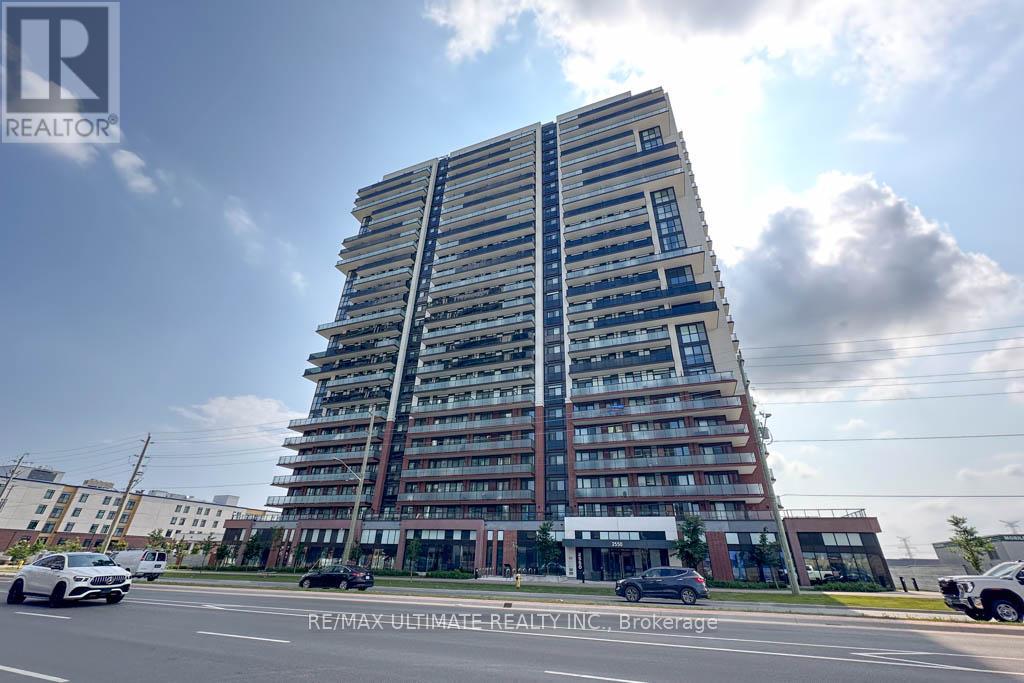
2517 - 2550 Simcoe Street N
Oshawa, Ontario
Welcome to Suite 2517 at 2550 Simcoe Street North, Oshawa! This modern 804 sq. ft. condo oers sleek finishes, an open-concept layout, and spectacular, unobstructed west-facing sunset views from your private balcony. Step inside to a functional foyer equipped with a front hall closet, low-maintenance laminate flooring, and a convenient stacked laundry centre. At the heart of the home, the gourmet European-style eat-in kitchen shines with a quartz countertop, a stylish tile backsplash, a swan-neck faucet, and an integrated Whirlpool Dishwasher and stainless steel appliances. The bright living room seamlessly flows off the kitchen, featuring laminate flooring and a direct walk-out to the west facing 171 Sqft wrap around private balcony. The spacious primary bedroom features dramatic floor-to-ceiling windows, a double closet, and a private 3-piece ensuite bathroom complete with a modern glass shower enclosure. The second bedroom also has a double closet, roller blinds and a double closet. A main 4-piece bathroom with a deep soaker tub oers additional convenience for residents and guests alike. Complete with one reserved parking spot and enjoy a lifestyle of unparalleled convenience and luxury with premium amenities located right on the ground floor. These include a 24-hour concierge, state-of-the-art gym, a lively game room, versatile party/meeting room, guest suites, visitor parking, media room, bike storage, community BBQ, and a recreation room. Situated in a prime location, you're just steps away from public transit, Costco, Freshco, reputable schools, Ontario Tech University, and Durham College. Commuting is a breeze with quick access to Highways 407, 410, 412, and 418. Don't miss the opportunity to live in this highly sought-after community! (id:67892)
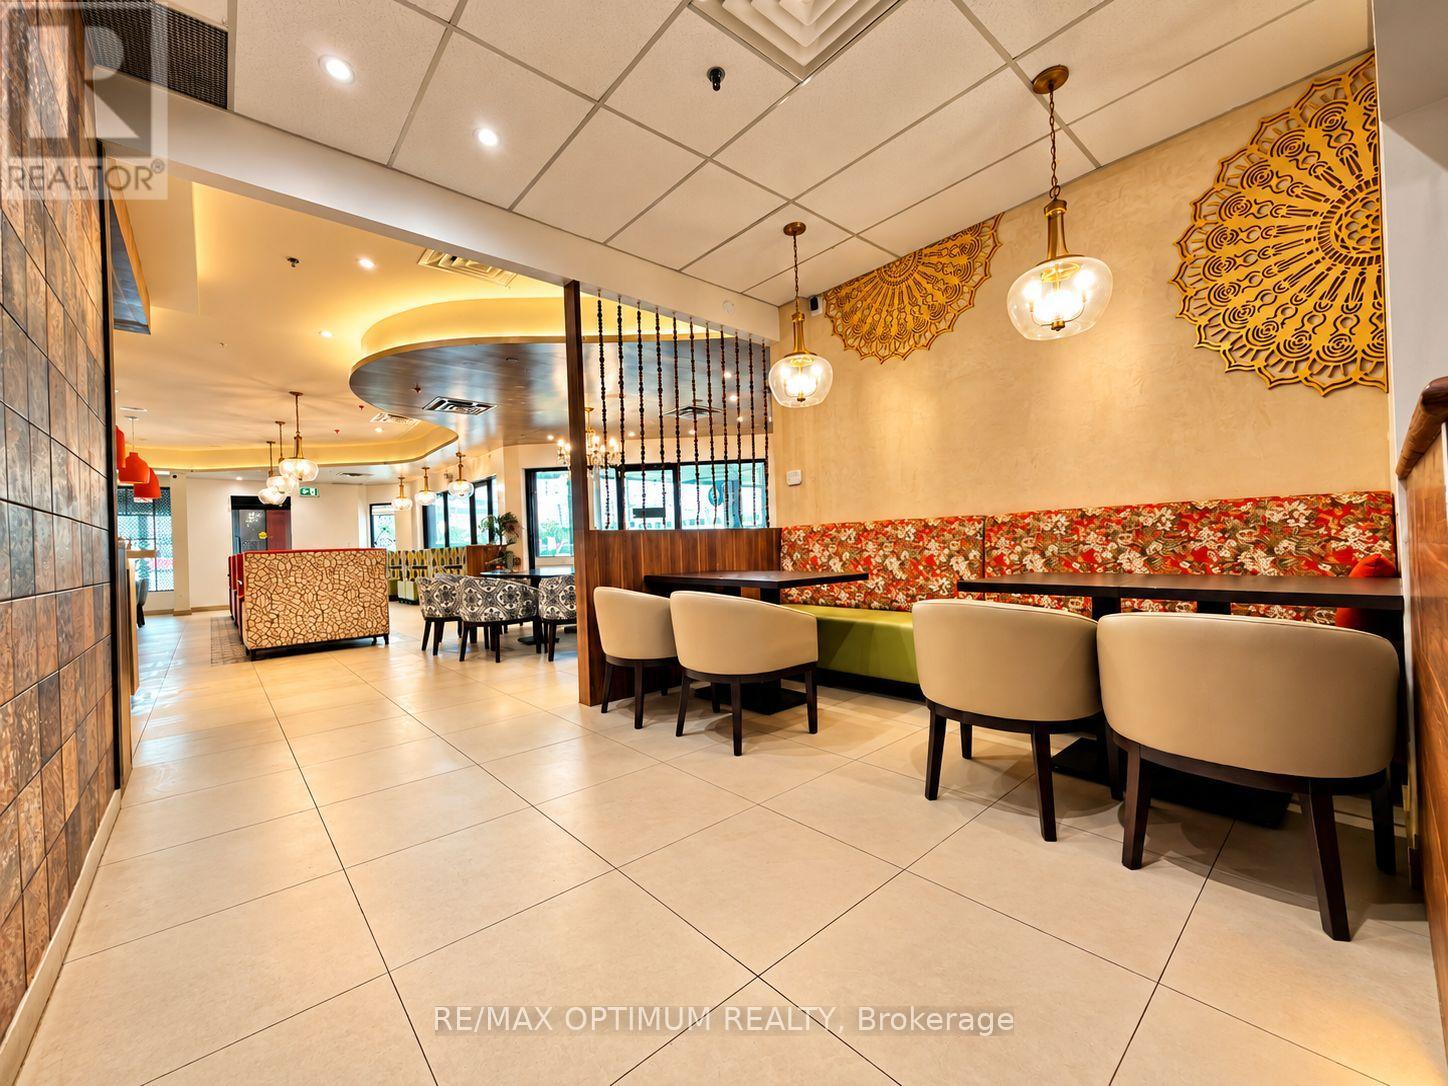
B - 4271 Sheppard Avenue E
Toronto, Ontario
A turnkey, fully built-out 65-seat licensed restaurant at Sheppard & Midland, on one of Scarborough's busiest commercial corridors. Recently and extensively renovated to a high standard, in mint condition, clean and operating: approximately 65 seats, LLBO licensed, and a commercial kitchen under roughly 30 feet of hood, capacity that supports almost any cuisine. The dining room is finished with warm contemporary Indian detailing, but the layout and infrastructure are cuisine-agnostic, so a new operator can rebrand and reconcept with minimal change to the build-out - the capital is already in the ground. Approximately 1.5 years remain on the current term plus a 5+5 -year renewal option, a long runway with no near-term uncertainty. The location does the marketing: the unit sits on Agincourt's principal retail spine with aBMO branch in the same plaza and a Scotiabank at the intersection, Agincourt GO Station on theStouffville line a short walk along the same street, and TTC's 85 Sheppard East, 985 SheppardEast Express and 904 Sheppard-Kennedy Express all serving this corridor with a stop atSheppard and Midland - surrounded by one of Toronto's densest and most diverse diningcatchments, the Agincourt secondary school cluster, and the approved Agincourt Mall masterplanned redevelopment bringing significant new residential density within minutes. Ample plaza parking. Lease documentation released to qualified buyers upon execution of a confidentiality agreement; please do not approach staff or attend without an appointment; showings through the listing agent only. (id:67892)
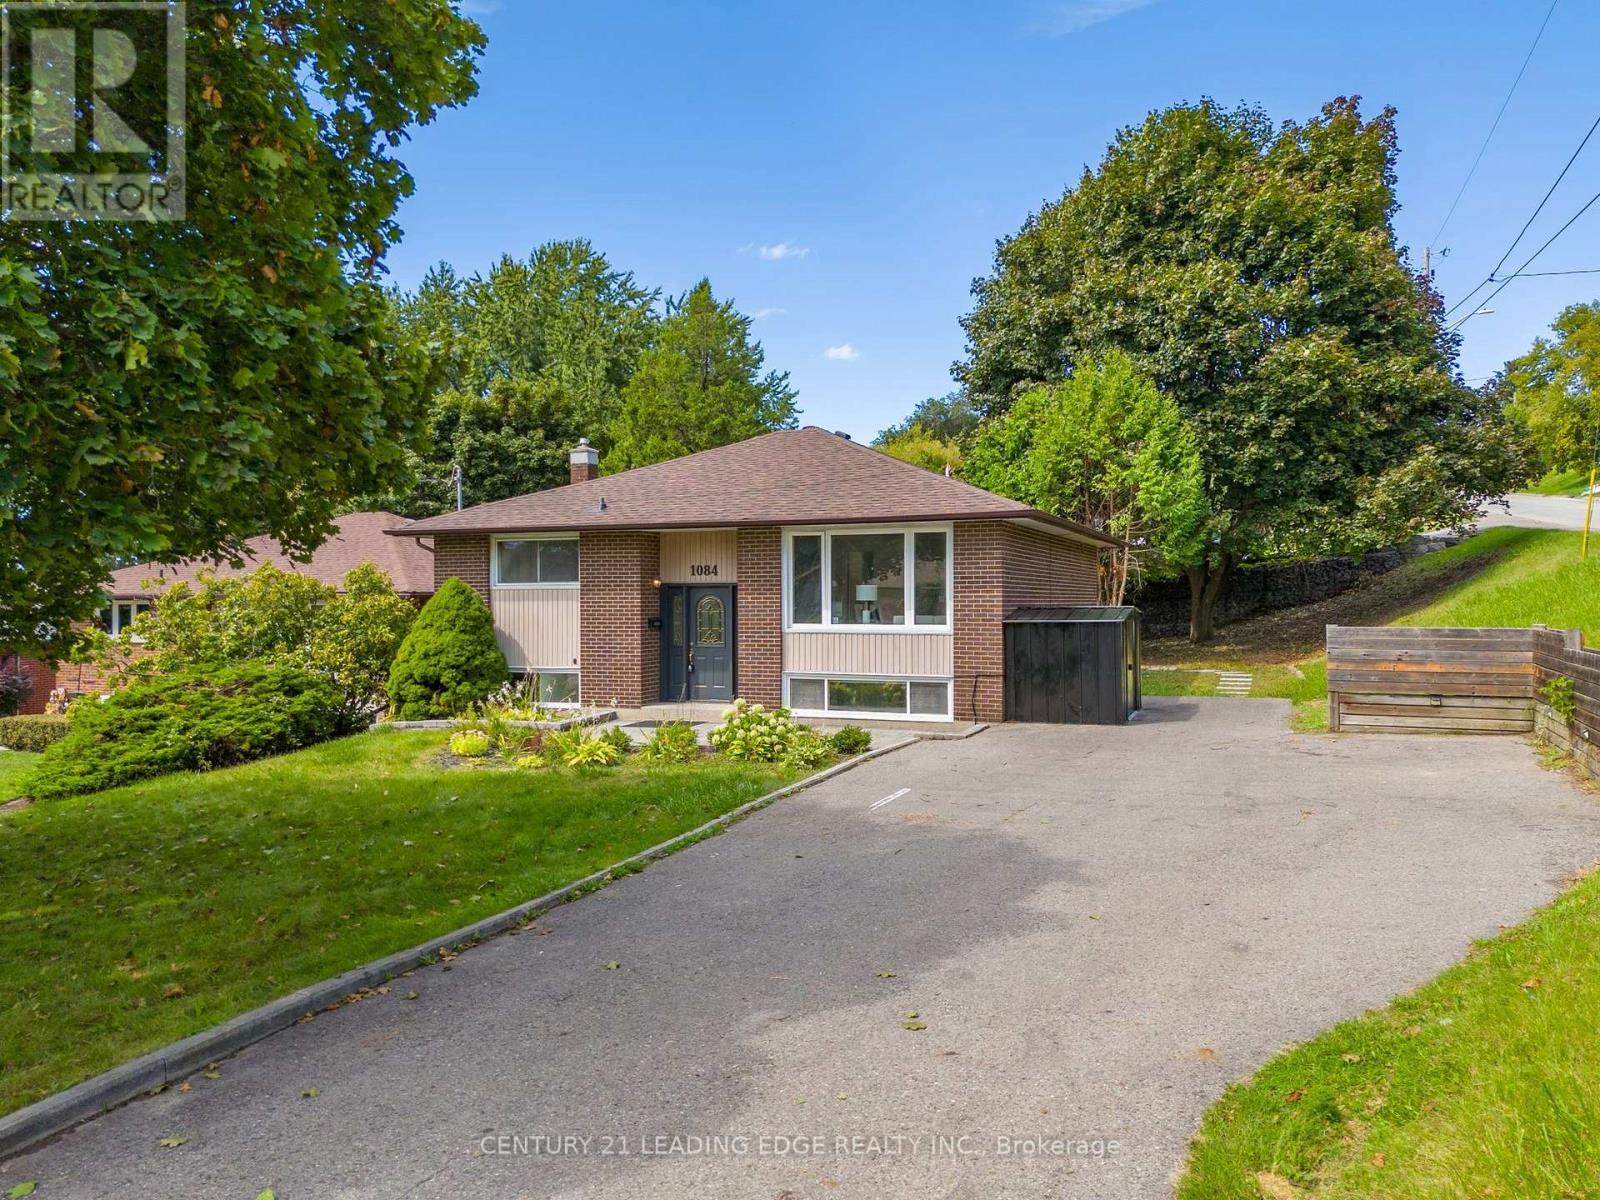
1084 Willowdale Avenue
Oshawa, Ontario
Welcome to this beautifully renovated Main floor unit located in a charming raised bungalow on a spacious corner lot in a welcoming family-friendly neighbourhood. This bright andwell-maintained lower level offers a separate entrance for added privacy and comfort.The unit features 3 spacious bedrooms, 2 full bathroom, and a modern kitchen, along with potlights and upgraded finishes throughout, creating a warm and inviting living space. Ideal forprofessionals, couples, or small families looking for a comfortable home in a convenientlocation.Located close to Donevan Recreation Complex, and within walking distance to Forest View PublicSchool, parks, shopping, and everyday amenities. Easy access to Highway 401 makes commutingsimple and convenient.Enjoy a peaceful neighbourhood while still being minutes away from everything you need. (id:67892)
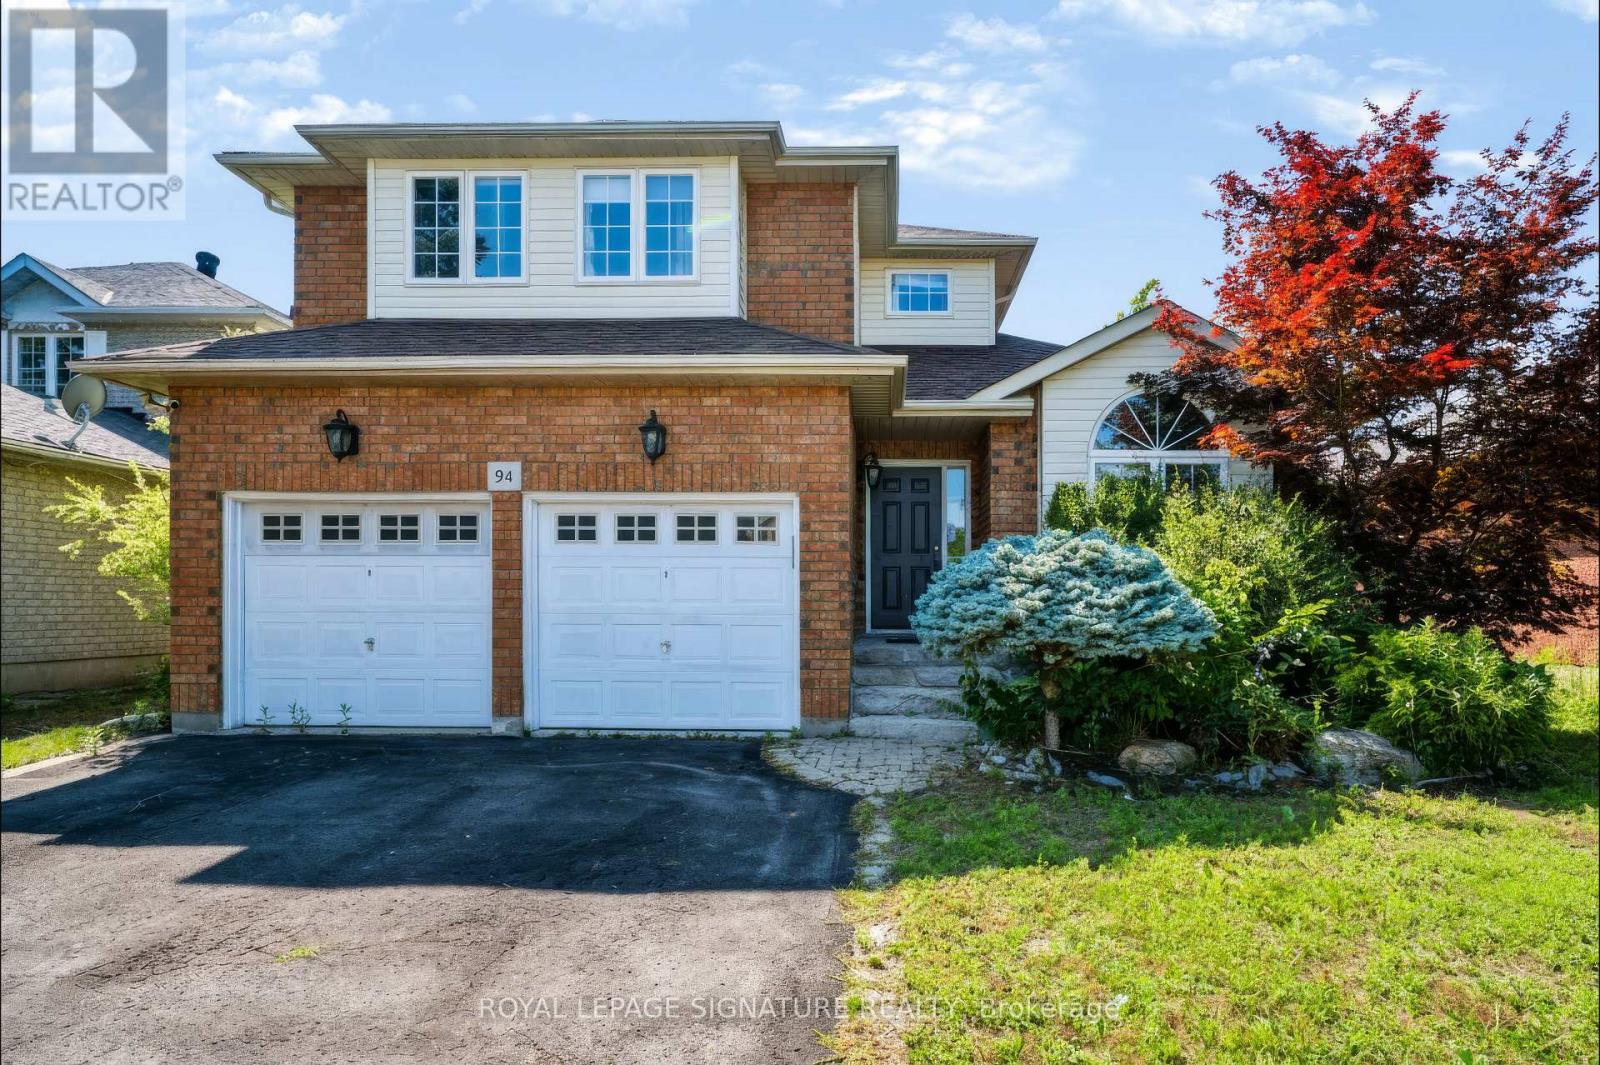
94 Niagara Drive
Oshawa, Ontario
Welcome to 94 Niagara Drive, a spacious two-storey home offering exceptional value in one of North Oshawa's most desirable family neighbourhoods. Featuring 3+2 bedrooms and 4 bathrooms, this well-designed home offers generous living space, a functional layout and outstanding potential to personalize and make it your own. Ideal for growing or multi-generational families, it provides the flexibility and room to suit a variety of lifestyles. Step inside to an inviting foyer that opens to a bright and spacious main level featuring hardwood flooring, a combined living and dining room with soaring cathedral ceilings, convenient main floor laundry and direct access to the double-car garage. The eat-in kitchen features ample cabinetry, a centre island with breakfast bar andover looks the inviting family room with a cozy gas fireplace. A bright breakfast area offers a walkout to the private, fully fenced backyard, creating the perfect space for everyday living, family gatherings and effortless entertaining. The upper level features three generously sized bedrooms, including a spacious primary retreatcomplete with a walk-in closet and private ensuite. Two additional well-appointed bedroomsprovide comfortable accommodations for family, guests or a perfect home office. The finished basement extends the home's versatility with a second kitchen, spacious recreationroom, additional bedrooms, full 3-piece bathroom and ample storage, certainly making it anideal space for extended family, guests or excellent in-law suite potential Perfectly positioned in one of North Oshawa's most established family communities, this home isjust minutes from Durham College, Ontario Tech University, excellent schools, parks, shopping,restaurants, public transit and Highway 407. Offering an exceptional combination of space,flexibility and everyday convenience, 94 Niagara Drive is ready to welcome its next family!. (id:67892)