1084 Willowdale Avenue Oshawa, Ontario L1H 1W6
$2,500 Monthly
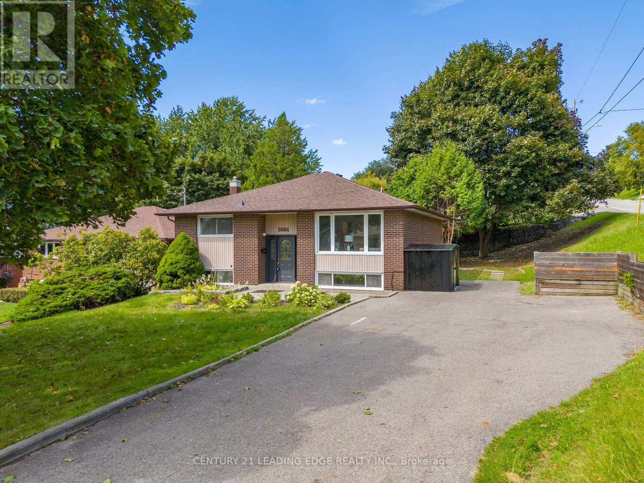
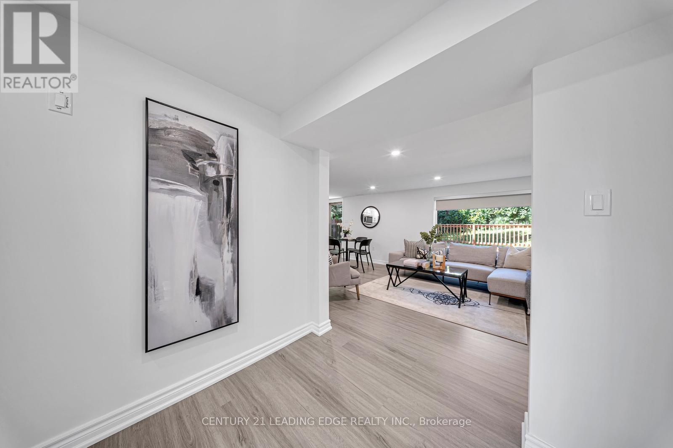
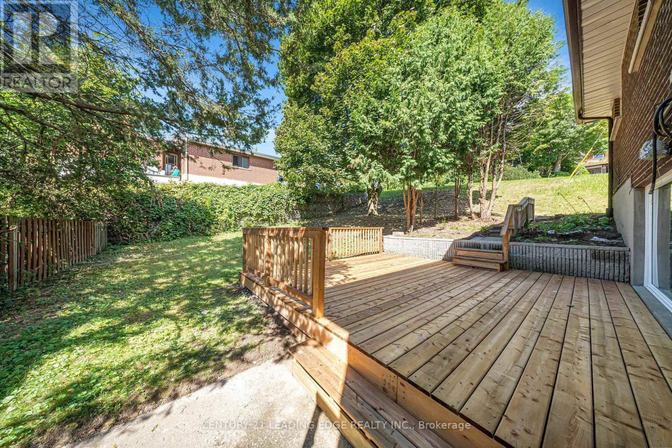
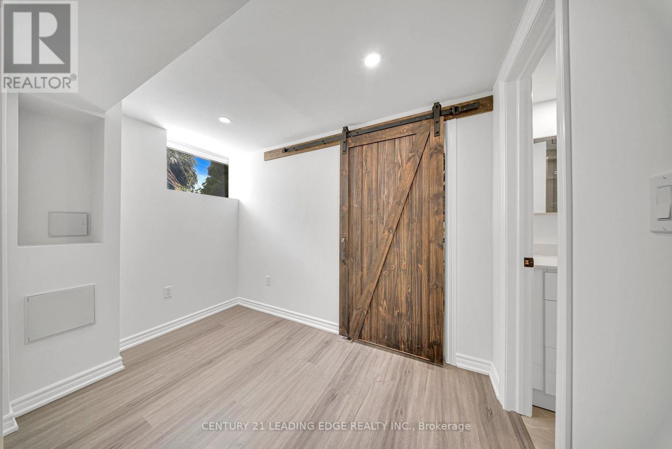
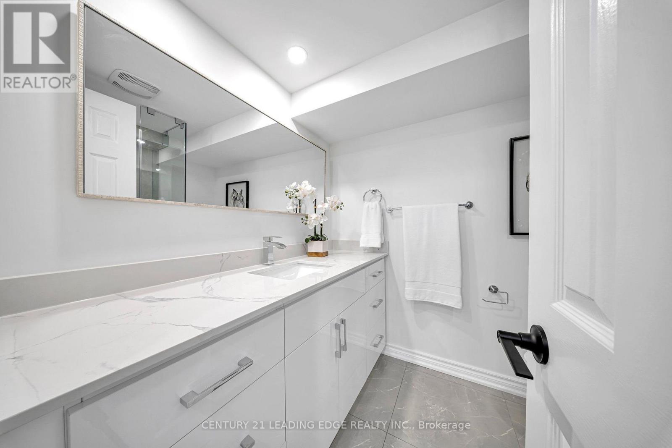
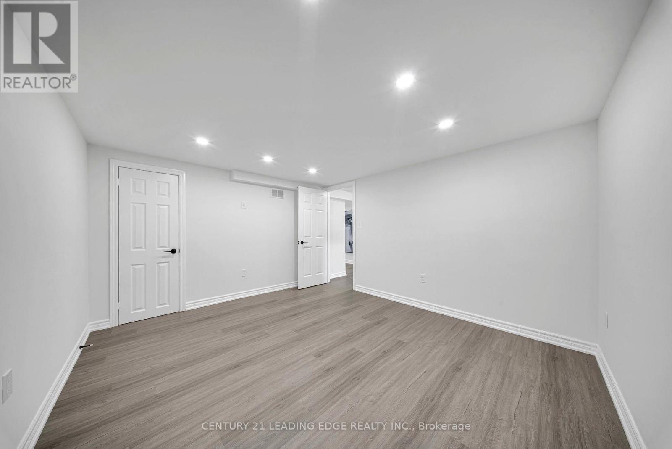
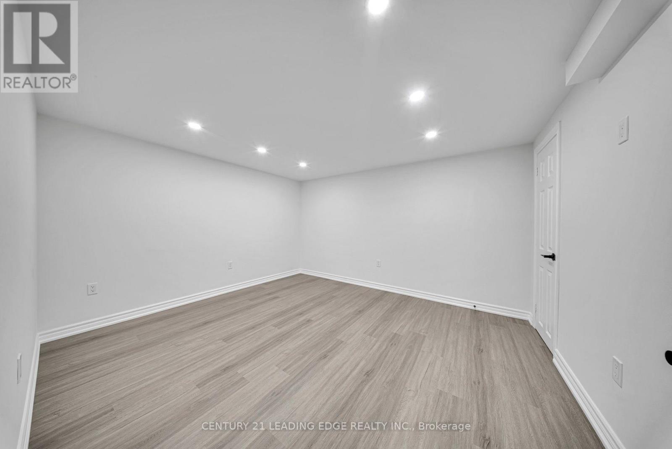
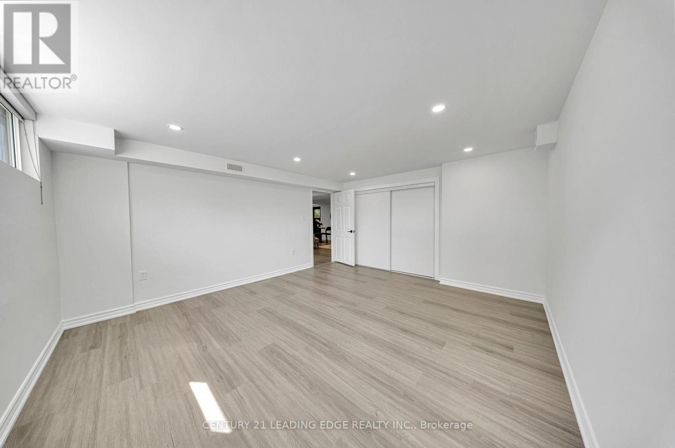
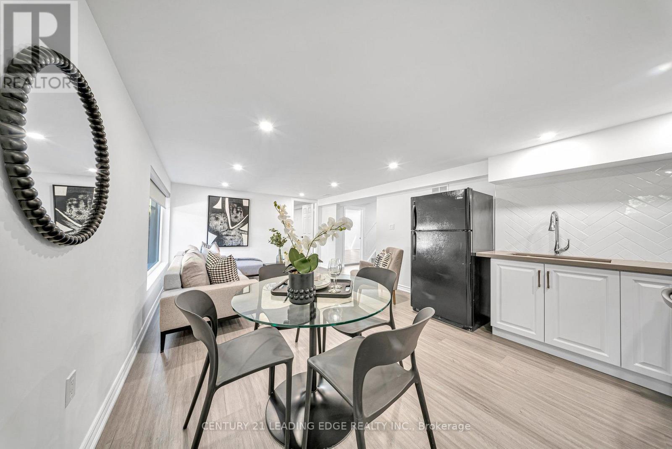
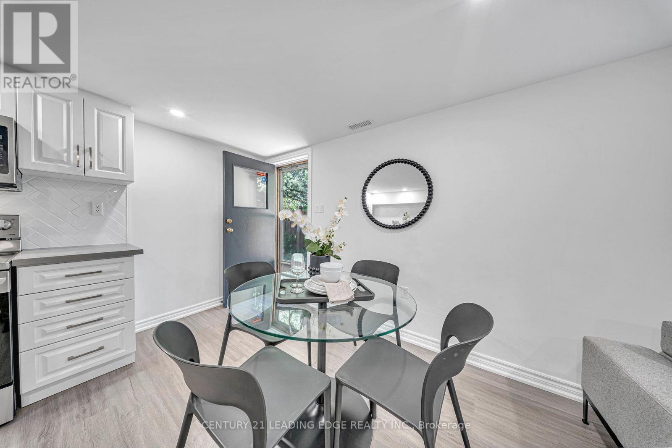
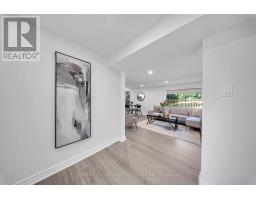
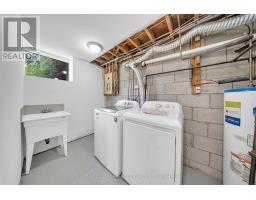
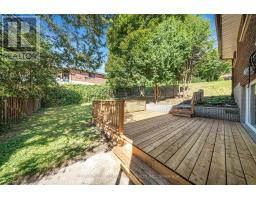
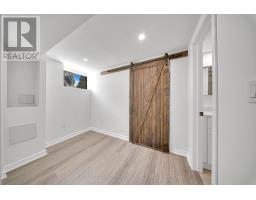
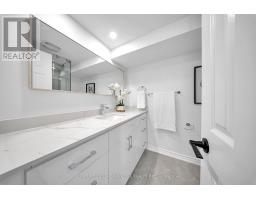
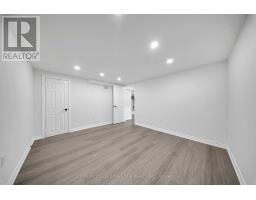
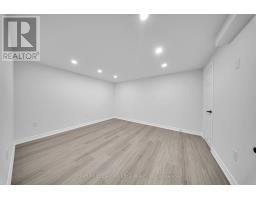
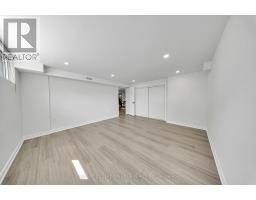
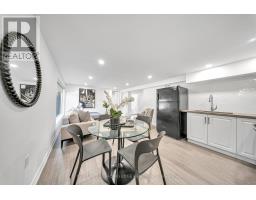
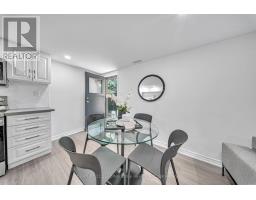
Welcome to this beautifully renovated Main floor unit located in a charming raised bungalow on a spacious corner lot in a welcoming family-friendly neighbourhood. This bright andwell-maintained lower level offers a separate entrance for added privacy and comfort.The unit features 3 spacious bedrooms, 2 full bathroom, and a modern kitchen, along with potlights and upgraded finishes throughout, creating a warm and inviting living space. Ideal forprofessionals, couples, or small families looking for a comfortable home in a convenientlocation.Located close to Donevan Recreation Complex, and within walking distance to Forest View PublicSchool, parks, shopping, and everyday amenities. Easy access to Highway 401 makes commutingsimple and convenient.Enjoy a peaceful neighbourhood while still being minutes away from everything you need. (id:67892)
Property Details
| MLS® Number | E14164052 |
| Property Type | Single Family |
| Community Name | Donevan |
| Amenities Near By | Schools |
| Features | Carpet Free, In-law Suite |
| Parking Space Total | 1 |
Building
| Bathroom Total | 2 |
| Bedrooms Above Ground | 2 |
| Bedrooms Below Ground | 1 |
| Bedrooms Total | 3 |
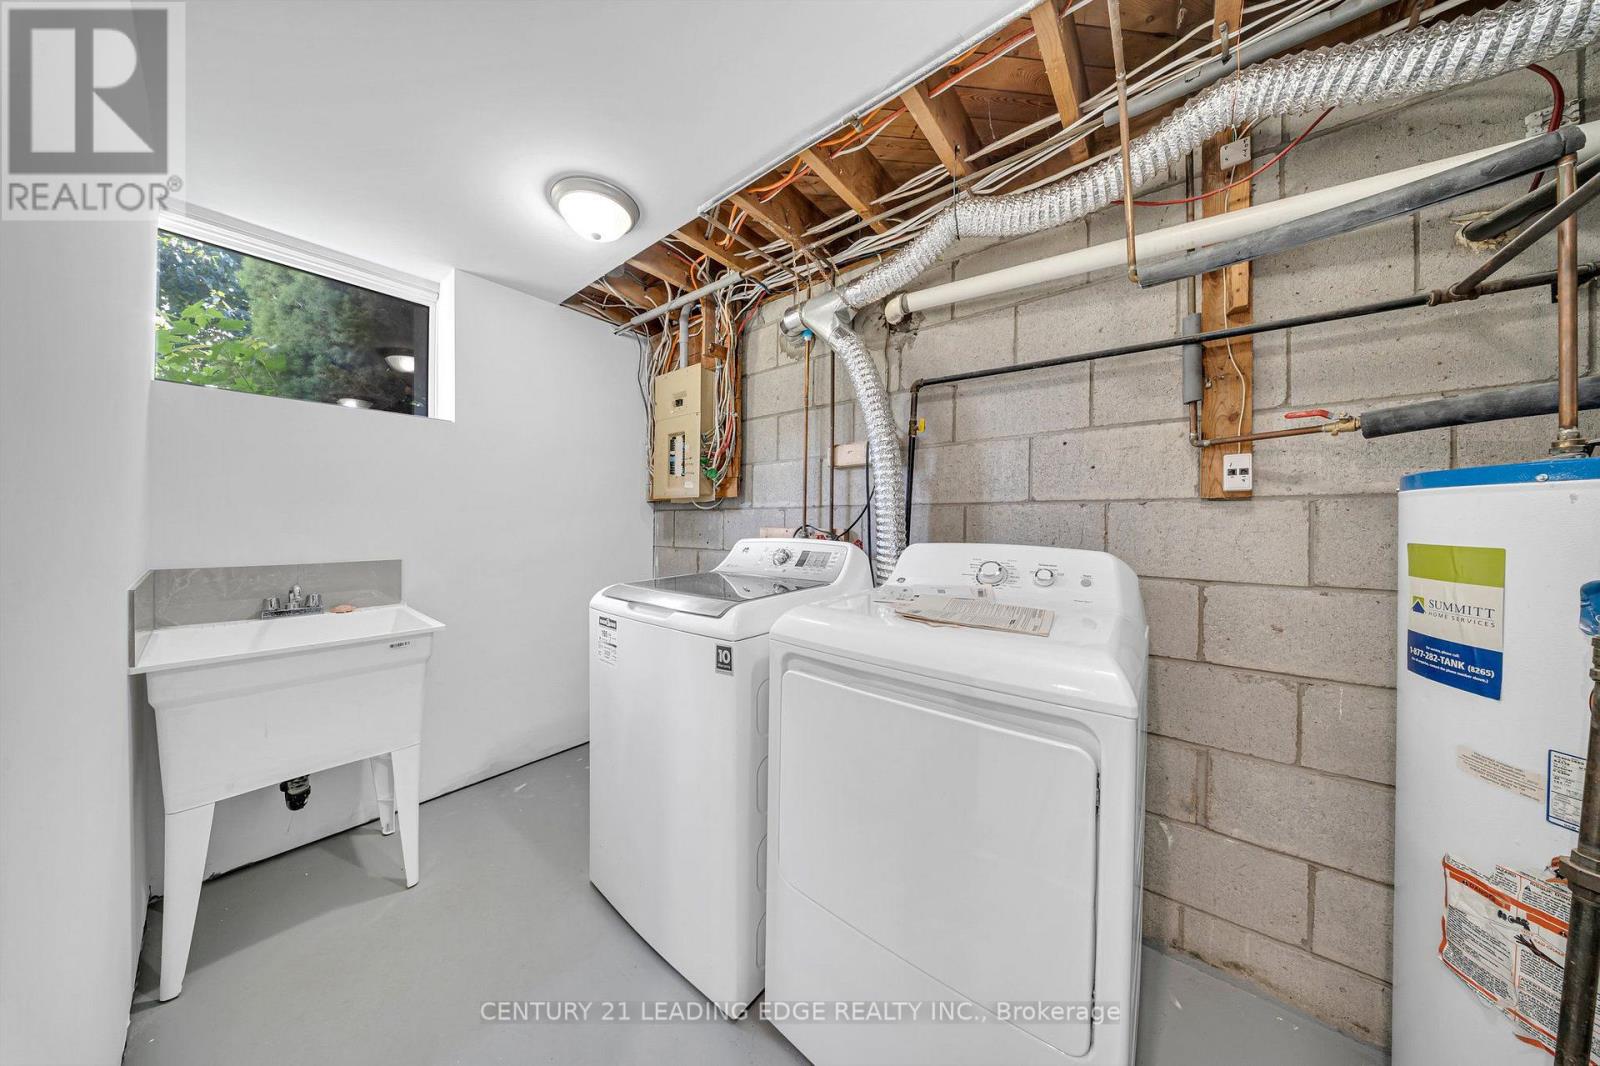
| Appliances | Dryer, Microwave, Hood Fan, Stove, Washer, Refrigerator |
| Architectural Style | Bungalow |
| Basement Development | Finished |
| Basement Features | Apartment In Basement, Walk Out, Separate Entrance |
| Basement Type | N/a, N/a (finished), N/a |
| Construction Style Attachment | Detached |
| Cooling Type | Central Air Conditioning |
| Exterior Finish | Brick, Vinyl Siding |
| Flooring Type | Vinyl |
| Foundation Type | Concrete |
| Heating Fuel | Natural Gas |
| Heating Type | Forced Air |
| Stories Total | 1 |
| Size Interior | 1,100 - 1,500 Sqft |
| Type | House |
| Utility Water | Municipal Water |
Parking
| No Garage |
Land
| Acreage | No |
| Land Amenities | Schools |
| Size Depth | 109 Ft ,6 In |
| Size Frontage | 62 Ft ,3 In |
| Size Irregular | 62.3 X 109.5 Ft |
| Size Total Text | 62.3 X 109.5 Ft |
Rooms
| Level | Type | Length | Width | Dimensions |
|---|---|---|---|---|
| Basement | Living Room | 3.81 m | 3.69 m | 3.81 m x 3.69 m |
| Basement | Kitchen | 3.96 m | 2.65 m | 3.96 m x 2.65 m |
| Basement | Bedroom | 4.29 m | 3.96 m | 4.29 m x 3.96 m |
| Basement | Bedroom 2 | 3.69 m | 3.68 m | 3.69 m x 3.68 m |
| Basement | Den | 3.2 m | 1.83 m | 3.2 m x 1.83 m |
https://www.realtor.ca/real-estate/30495717/1084-willowdale-avenue-oshawa-donevan-donevan

The trademarks REALTOR®, REALTORS®, and the REALTOR® logo are controlled by The Canadian Real Estate Association (CREA) and identify real estate professionals who are members of CREA. The trademarks MLS®, Multiple Listing Service® and the associated logos are owned by The Canadian Real Estate Association (CREA) and identify the quality of services provided by real estate professionals who are members of CREA. The trademark DDF® is owned by The Canadian Real Estate Association (CREA) and identifies CREA's Data Distribution Facility (DDF®)
November 10 2026 02:29:46
Toronto Regional Real Estate Board