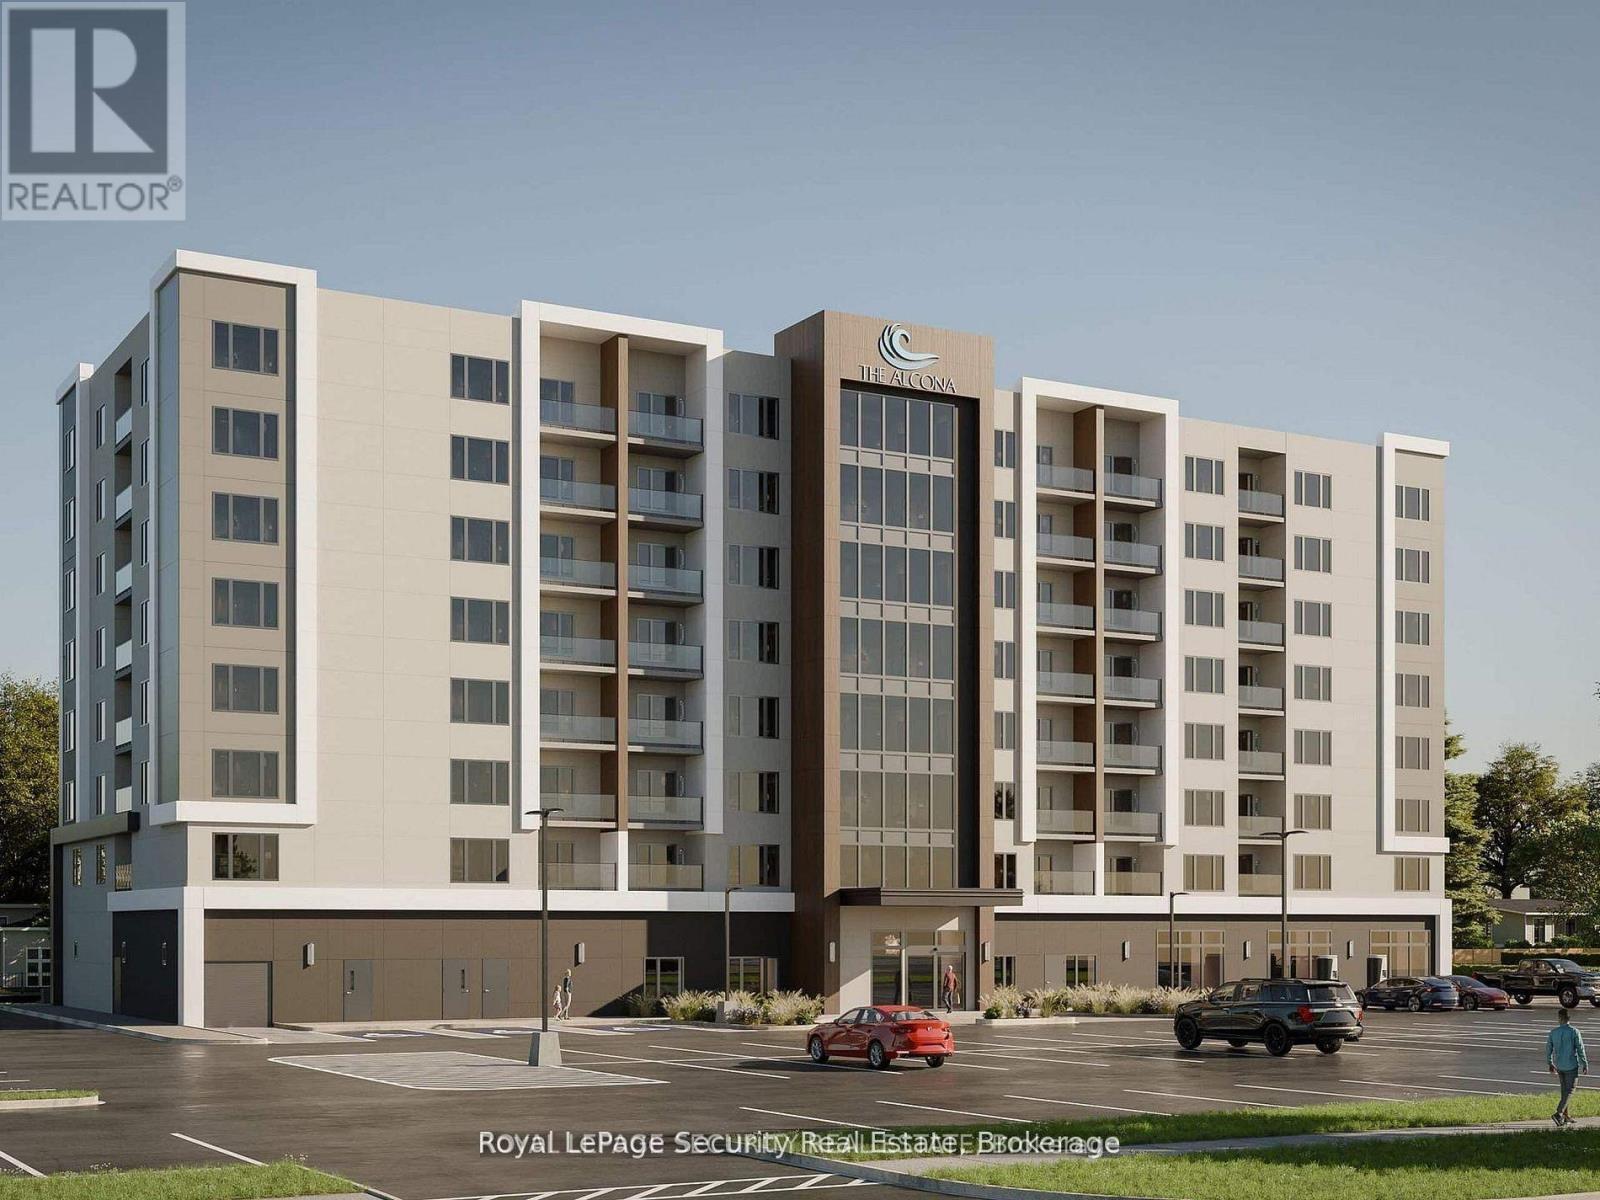
710 - 1015 Innisfil Beach Road
Innisfil, Ontario
Welcome to The Alcona at 1015 Innisfil Beach Road! Be among the first to call this exciting newcommunity home. This premium mid-rise rental residence offers stylish, thoughtfully designedsuites with modern finishes, quality craftsmanship, and functional layouts created forcomfortable everyday living.Enjoy an exceptional selection of building amenities, including a fully equipped fitnesscentre, quiet library and co-working space, and a welcoming resident lounge-perfect forrelaxing, working, or connecting with neighbours. Secure building entry provides added peace ofmind.Ideally located in the growing Downtown Alcona neighbourhood, The Alcona offers easy access toHighway 400 and the future Innisfil GO Station. Residents are close to healthcare services,parks and trails, recreation centres, schools, daycare, shopping, restaurants, and everydayconveniences.Enjoy the perfect balance of nature and modern living, just minutes from Lake Simcoe, InnisfilBeach Park, and Town Square. Whether you're a young professional, downsizing, or simply lookingfor a convenient, low-maintenance lifestyle, The Alcona offers an exceptional opportunity to bepart of one of Innisfil's newest and most exciting communities.Utilities are extra. Parking is available for an additional $75.00/month. (id:47351)
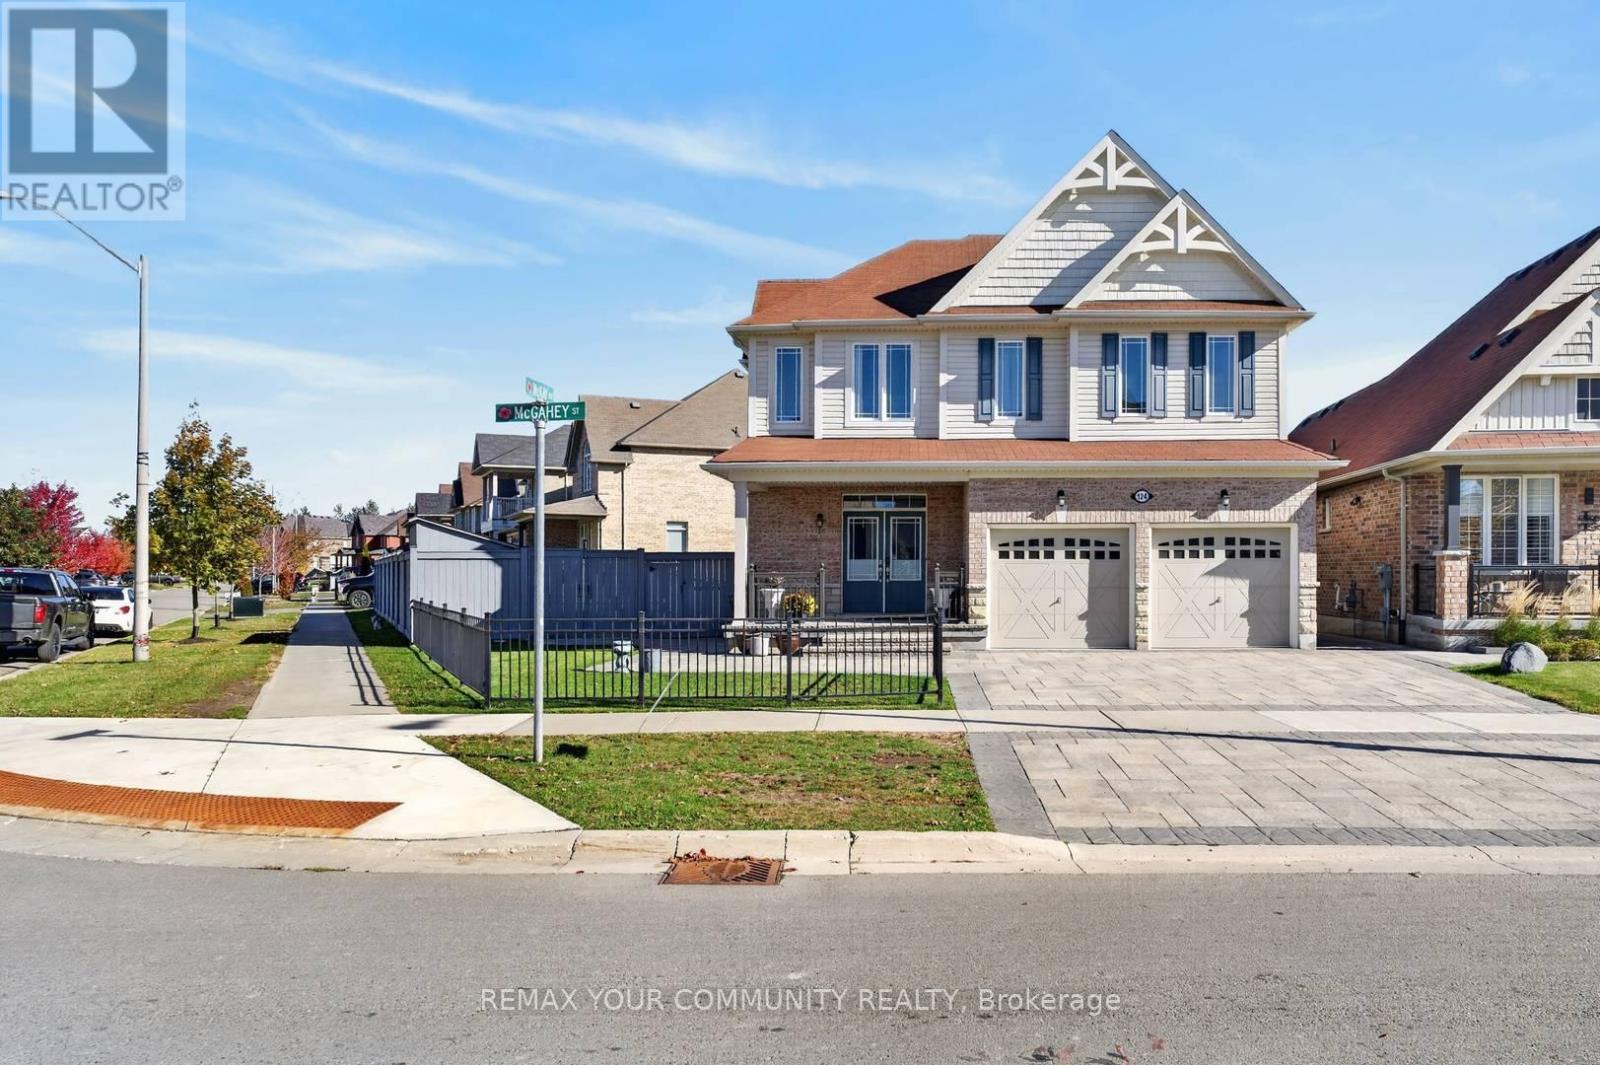
124 Mcgahey Street
New Tecumseth, Ontario
Bright & Beautifully Maintained Corner Property in Desirable Tottenham! Enjoy An Abundance of Natural Light, A Functional Layout. Finished Walk-Out Basement Offers Excellent Additional Living Space with Versatile Potential for Family Living, Recreation or A Home Office. Ideally Located Close to Parks, Schools, Shopping, Restaurants & Everyday Amenities. A Wonderful Opportunity To Own A Well-Maintained Home in a Great Community! (id:47351)
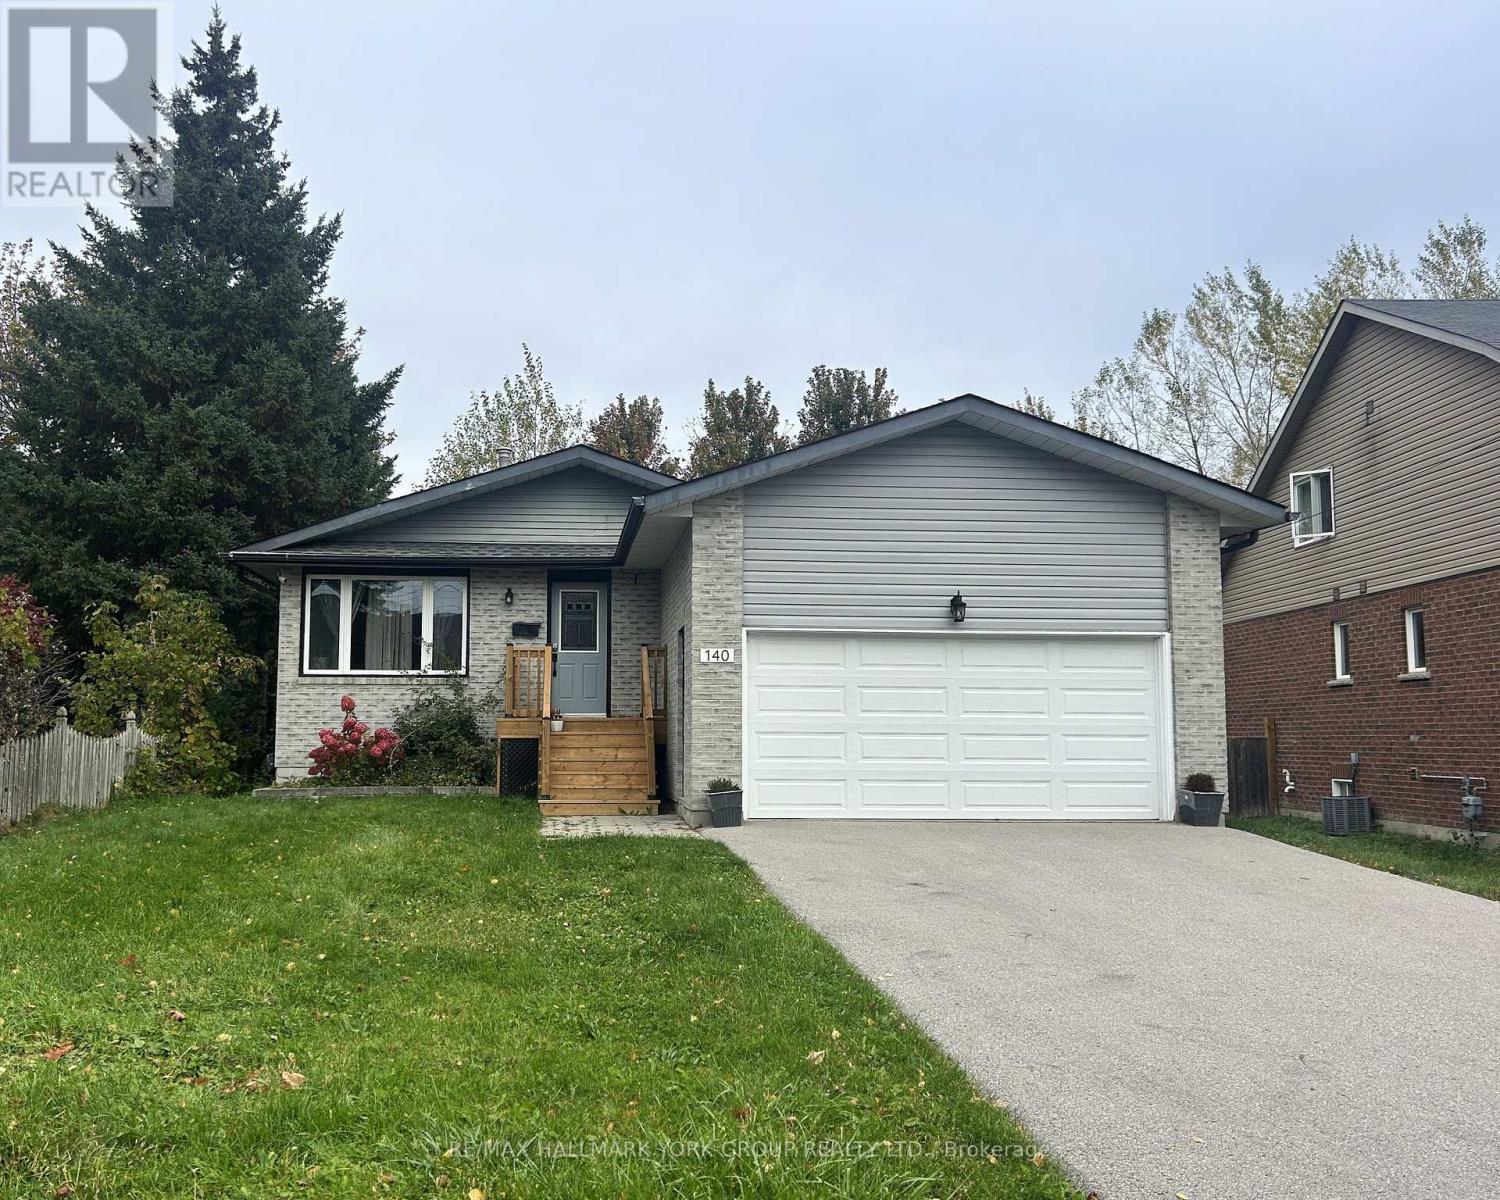
Lower - 140 Riveredge Drive
Georgina, Ontario
Welcome to 140 Riveredge Drive in the heart of Keswick! This comfortable 1-bedroom, 1-bathroom basement suite offers a welcoming living space with a cozy gas fireplace, perfect for relaxing at the end of the day. Featuring a brand-new bathroom, a functional layout, and 1 designated driveway parking space, this suite is ideally located close to everyday amenities, shopping, restaurants, parks, and convenient highway access, including Highway 404. Enjoy comfortable living in a convenient location with everything you need close by. An excellent opportunity for anyone seeking a private, well-maintained space in the heart of Keswick! (id:47351)
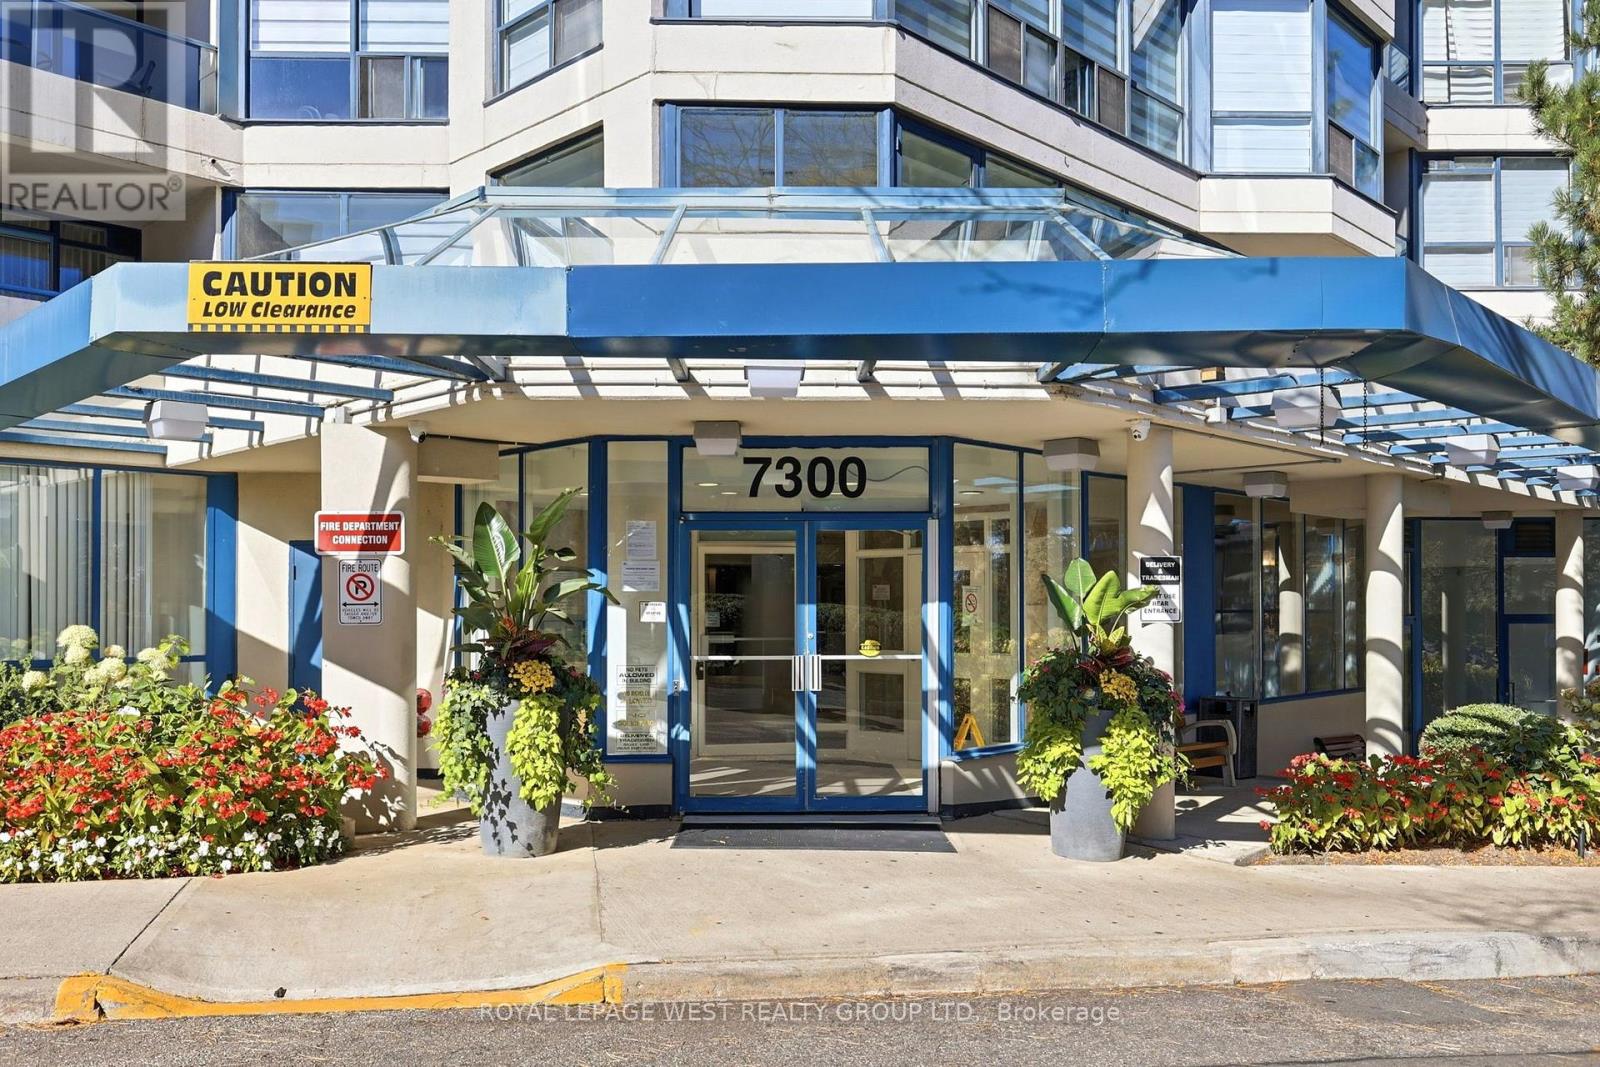
904 - 7300 Yonge Street
Vaughan, Ontario
Welcome to Suite 904 at 7300 Yonge St., a spacious corner suite in the Liberty floor plan with approx. 1,827 sq ft. Includes 2 parking spaces plus a locker. This 2 bedroom + solarium layout has a separate breakfast room, 2 full baths and ensuite laundry room. Wake up to sunrise views from the primary bedroom, solarium, living room and open balcony, with clear panoramic east views over the city skyline. The primary bedroom features two walk-in closets and a 4-pc ensuite. There are generous living and dining areas, plus a kitchen with an adjoining breakfast room surrounded by windows. Maintenance fees cover heat, hydro, water, central air, cable TV, both parking spaces and building insurance. Building amenities include concierge, indoor pool, exercise room, squash court, party room and guest suites. Steps to transit on Yonge, shopping, parks and restaurants, with easy access to Hwy 407. A great opportunity to make this space your own. (id:47351)
2220 - 2031 Kennedy Road
Toronto, Ontario
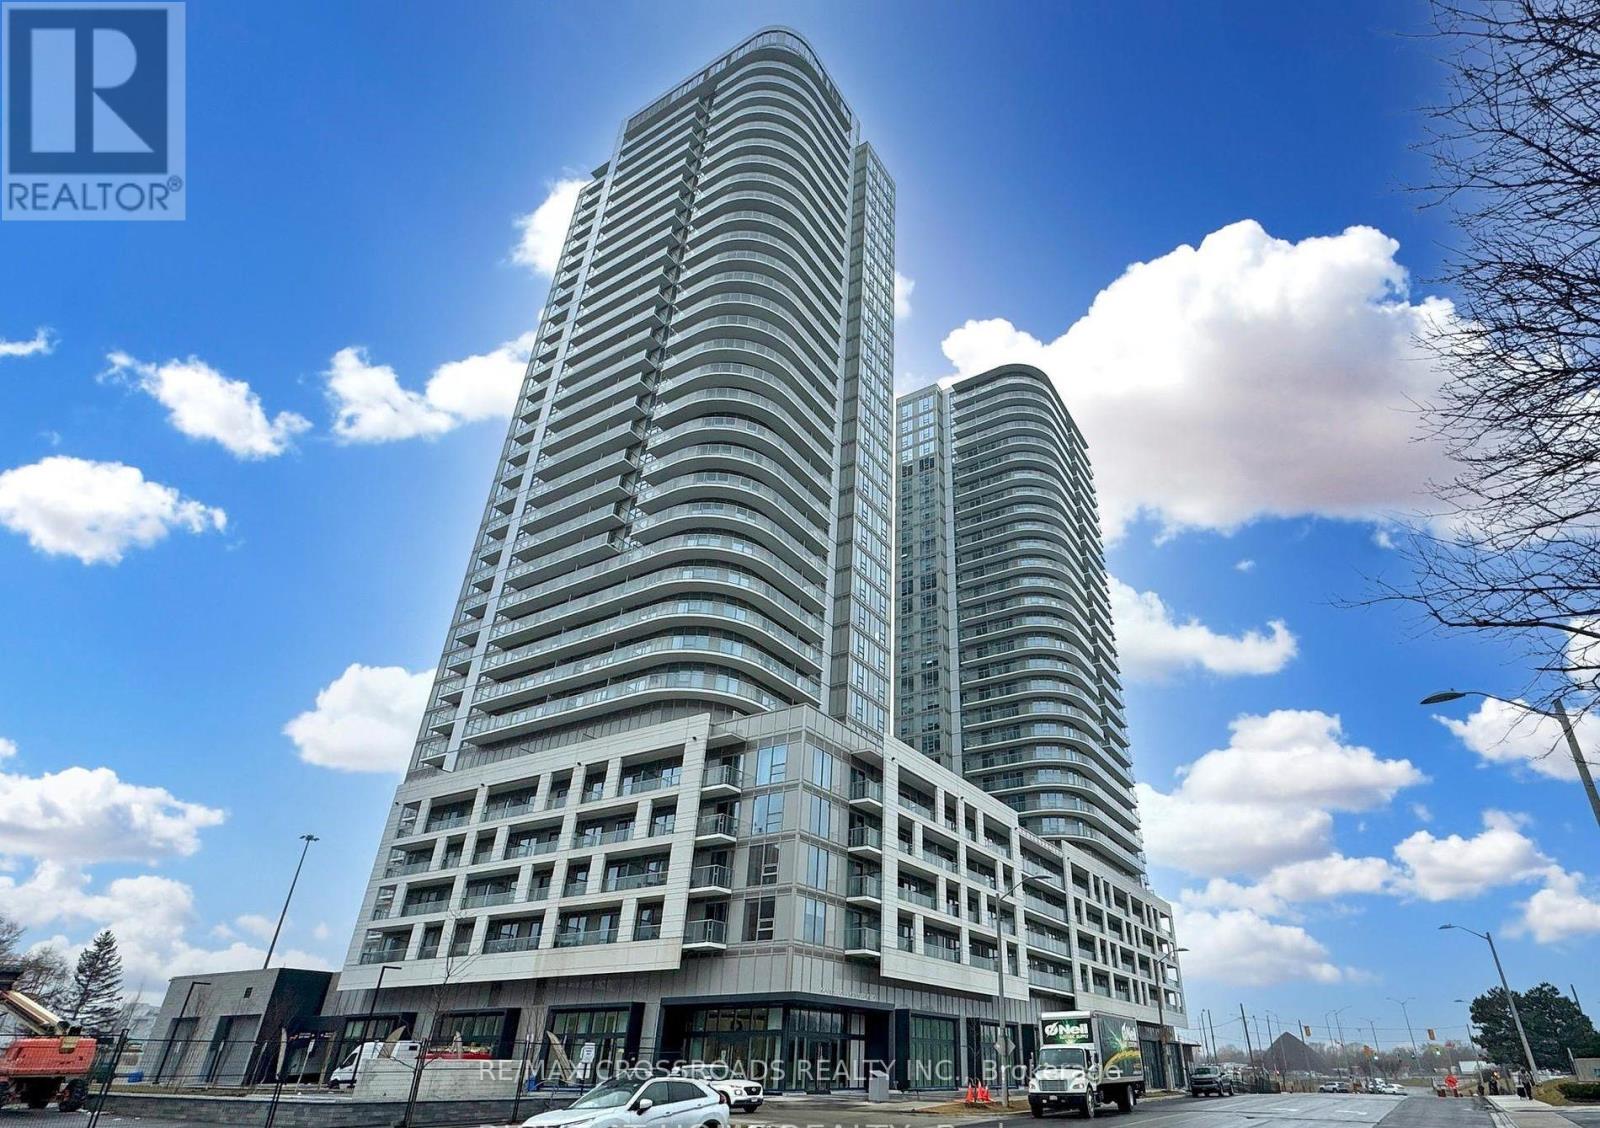
Welcome to KSquare Condos, Only one year new!! spacious 1 Bedroom + 1 Den With 1 Full Washroom Unit. Located At Kennedy And Highway 401. Laminate Flooring Throughout, Modern Kitchen With Stainless Steel Appliances, Stone Countertop Open Concept Bright & Spacious. Floor To Ceiling Windows In Living Room and Bedroom. 4 Piece Bathroom With Stone Top Vanity and Ceramic Tiled Shower. Walkout To A North Viewing Large Balcony. Minutes To Groceries, Shopping, TTC, and Highway 401. Includes 1 Parking Spot. (id:47351)
334 Danforth Road
Toronto, Ontario
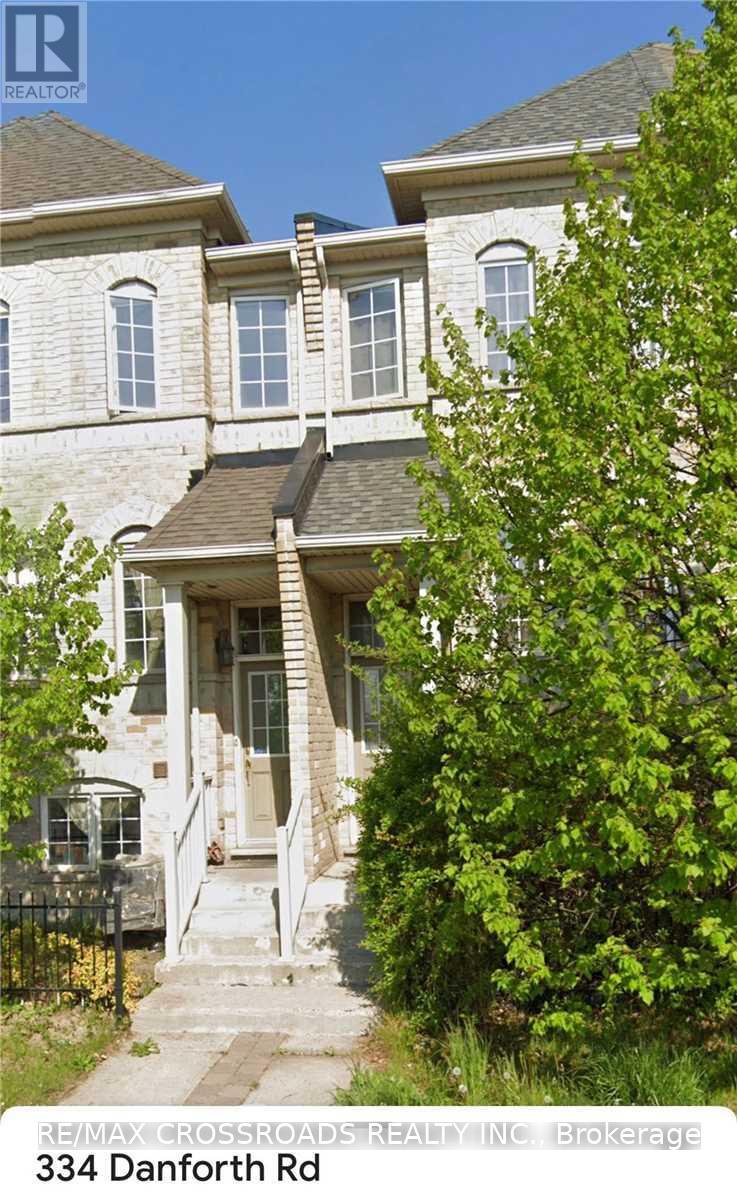
Welcome to this conveniently located 2-bedroom rental unit in the desirable Clairlea-Birchmount neighbourhood! Featuring 2 bedrooms, a 4-piece bathroom, and a functional kitchen, with a separate entrance through the garage. Please note that the unit does not include a separate living room.Ideal for students, couples, or working professionals seeking a convenient location. Close to Warden Subway Station, TTC transit, shopping, grocery stores, restaurants, parks, and other everyday amenities. Easy access to major roads makes commuting convenient.**An excellent rental opportunity in a well-connected Toronto neighbourhood. Book your private showing today! (id:47351)
2109 - 2033 Kennedy Road
Toronto, Ontario
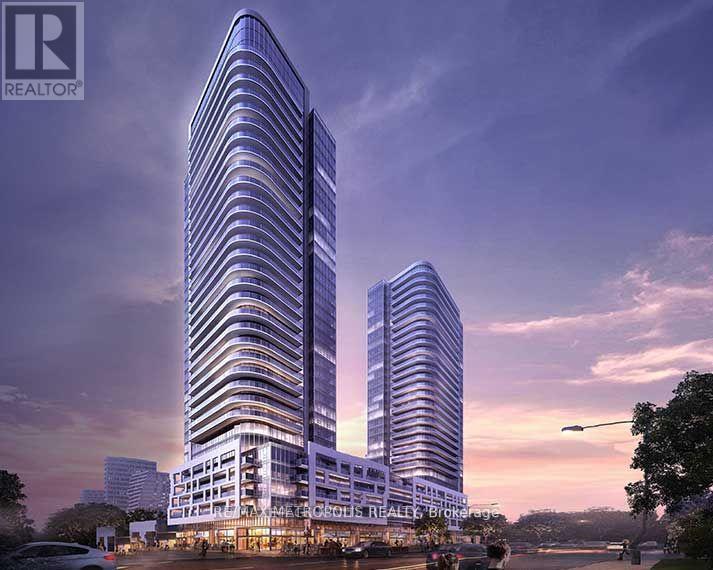
Luxurious and sun-filled 3-bedroom, 2-bathroom corner unit located in a high-demand prime Scarborough location. This modern residence offers a functional open-concept layout, 9-foot ceilings, and floor-to-ceiling windows with unobstructed southeast views and abundant natural sunlight. The contemporary kitchen features built-in stainless steel appliances. Premium building amenities include concierge service, guest suites, fully equipped gym, party room, security system, kids' zone, lounge, music rooms, library, and visitor parking. Ideally located close to transit, schools, shopping, and major highways including 401, 404, and DVP. (id:47351)
Lower - 79 O'connor Drive
Toronto, Ontario
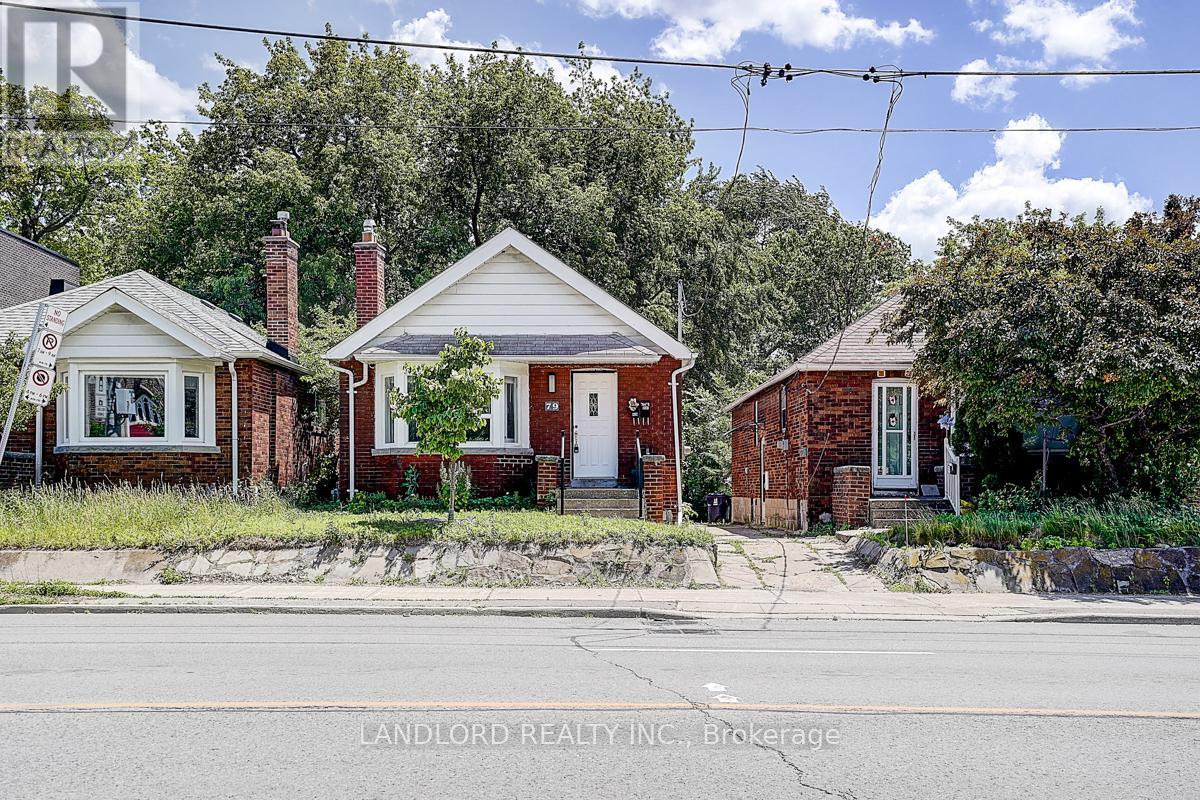
Client RemarksAvailable for immediate occupancy! Enjoy comfortable, carefree living in this professionally managed lower-level suite, ideally located in the heart of East York. This recently updated 2-bedroom unit features a bright open-concept layout, a modern kitchen complete with stainless steel appliances and stylish backsplash, updated laminate flooring throughout, and a well-appointed 3-piece bathroom. Conveniently situated with easy access to the DVP, public transit, local amenities, and just minutes from downtown, this home offers exceptional value in a highly sought-after neighbourhood. A fantastic opportunity for tenants seeking affordability, convenience, and modern finishes. Please note: Ceiling heights vary throughout the unit, ranging from approximately 5'6"-5'9" in some areas to 6'2"-6'5" at their highest points. (id:47351)
19 Minto Street
Toronto, Ontario
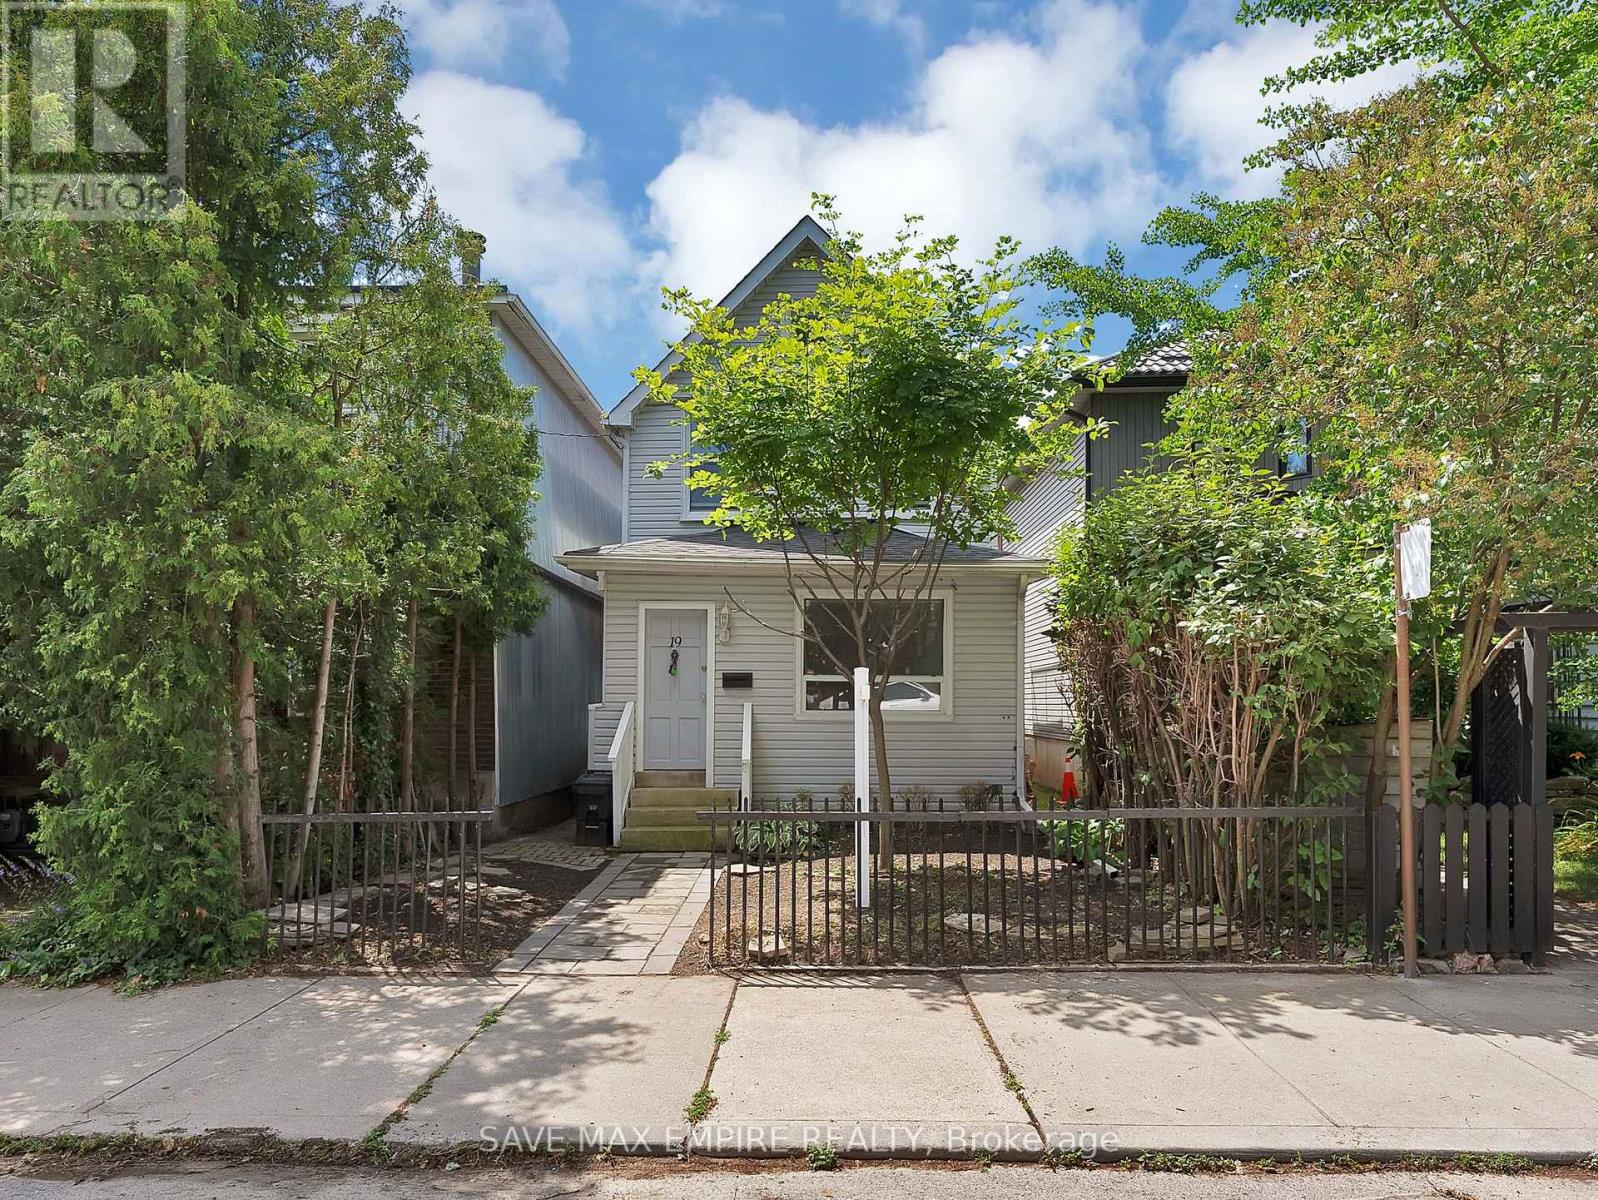
Exceptional opportunity in the heart of Leslieville! Calling all investors, builders,renovators, and end users. This detached 2-storey home with 4 self-contained units offers over2,000 sq ft of living space across three finished levels, with endless potential in one ofToronto's most desirable east-end neighbourhoods. Renovate and restore the existing units tocreate a premium income-generating property, or reimagine the site by building your dreamsingle-family home, subject to all required approvals and permits. Enjoy a private,low-maintenance backyard with perennial gardens and rare laneway parking for 2 cars. Situatedon a quiet, low-traffic street just steps to Queen St E, cafés, shops, parks, transit, and ashort stroll to the beach and boardwalk, with a Walk Score and Bike Score of 100. Locatedwithin the sought-after Riverdale Collegiate and Duke of Connaught school catchment. Whetheryou're looking to invest, redevelop, or build your forever home, this is a rare opportunitywith exceptional upside in a thriving community. (id:47351)
Bsmt - 566 Pharmacy Avenue
Toronto, Ontario
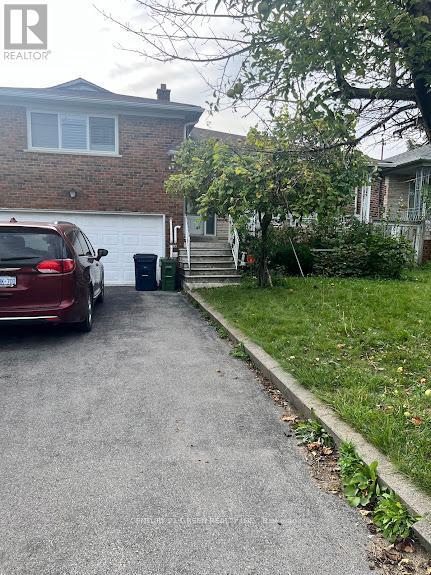
Welcome to this bright, spacious, and beautifully finished 1-bedroom, 1-bathroom walk-out basement apartment in the desirable Clairlea-Birchmount neighbourhood! This charming unit features a private separate entrance, dedicated parking space, separate in suite laundry, and luxury vinyl flooring throughout. The modern open-concept layout offers a comfortable and inviting living space, perfect for everyday living. Enjoy a convenient location near Pharmacy Avenue and St. Clair Avenue East, within walking distance to No Frills, shops, restaurants, and other everyday amenities. TTC public transit is just steps away, making commuting easy. a well-rated school across the road, Eglinton Town Centre, Located in a great neighbourhood, this move-in-ready apartment offers the perfect combination of comfort, convenience, and accessibility. of comfort, convenience, and accessibility. your new home. (id:47351)
431 Sheppard Avenue
Pickering, Ontario
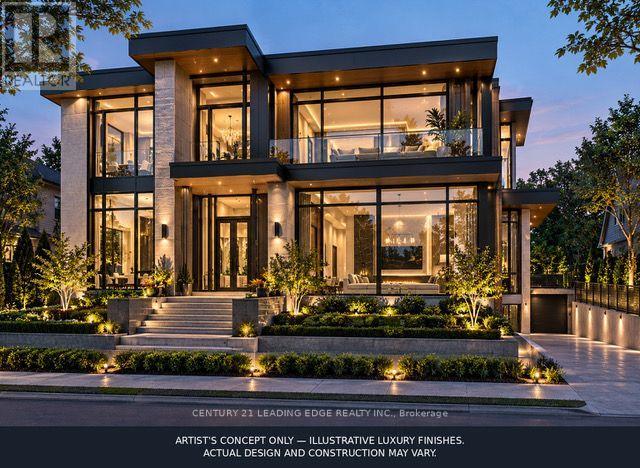
RARE OPPORTUNITY TO BUILD YOUR DREAM LUXURY CUSTOME HOME IN PICKERING! BUILDING PERMIT APPROVED BY THE CITY, WITH ALL PERMIT FEES PAID! Extenstive Architectural And Engineering Drawings Completed For A Stunning Contemporary Custom Residence, Saving Buyers Significant Time In The Planning And Approval Process! Thoughtfully Designed With Impressive 12-Ft Main Floor Ceilings, 10 - Ft Ceilings On The Second Floor And Basement, A Grand Foyer With Open Staricase, Spacious Open-Concept Living And Dining Areas, Gourmet Kitchen, Main Floor Office, Bedrooms With Private Ensuites, Residential Elevator And Double-Car Garage. The Proposed Basement Features A One-Bedroom Apartment, Home Theatre, Gym And Additional Washroom. THE SELLER IS AN EXPERIENCED CUSTOM HOME BUILDER AND OFFERS PURCHASERS THE OPTION TO HAVE THIS EXCEPTIONAL HOME BUILT WITH LUXURIOUS FINISHES SIMILAR TO THE ARTIST'S RENDERINGS, OR CUSTOMIZED TO THEIR OWN STYLE, NEEDS AND BUDGET. Buyers May Select Their Preferred Finishes And Explore Design Modifications Subject To Required Approvals. Purchase The Property And Build With The Seller Or Your Own Builder! Artist's Renderings Illustrate Potential luxury Finishes And Design Concepts Only And May Differ From The Approved Plans. Construction Costs Are Not Included In The Property Purchase Price. (id:47351)
2603 - 100 Eastdale Avenue
Toronto, Ontario
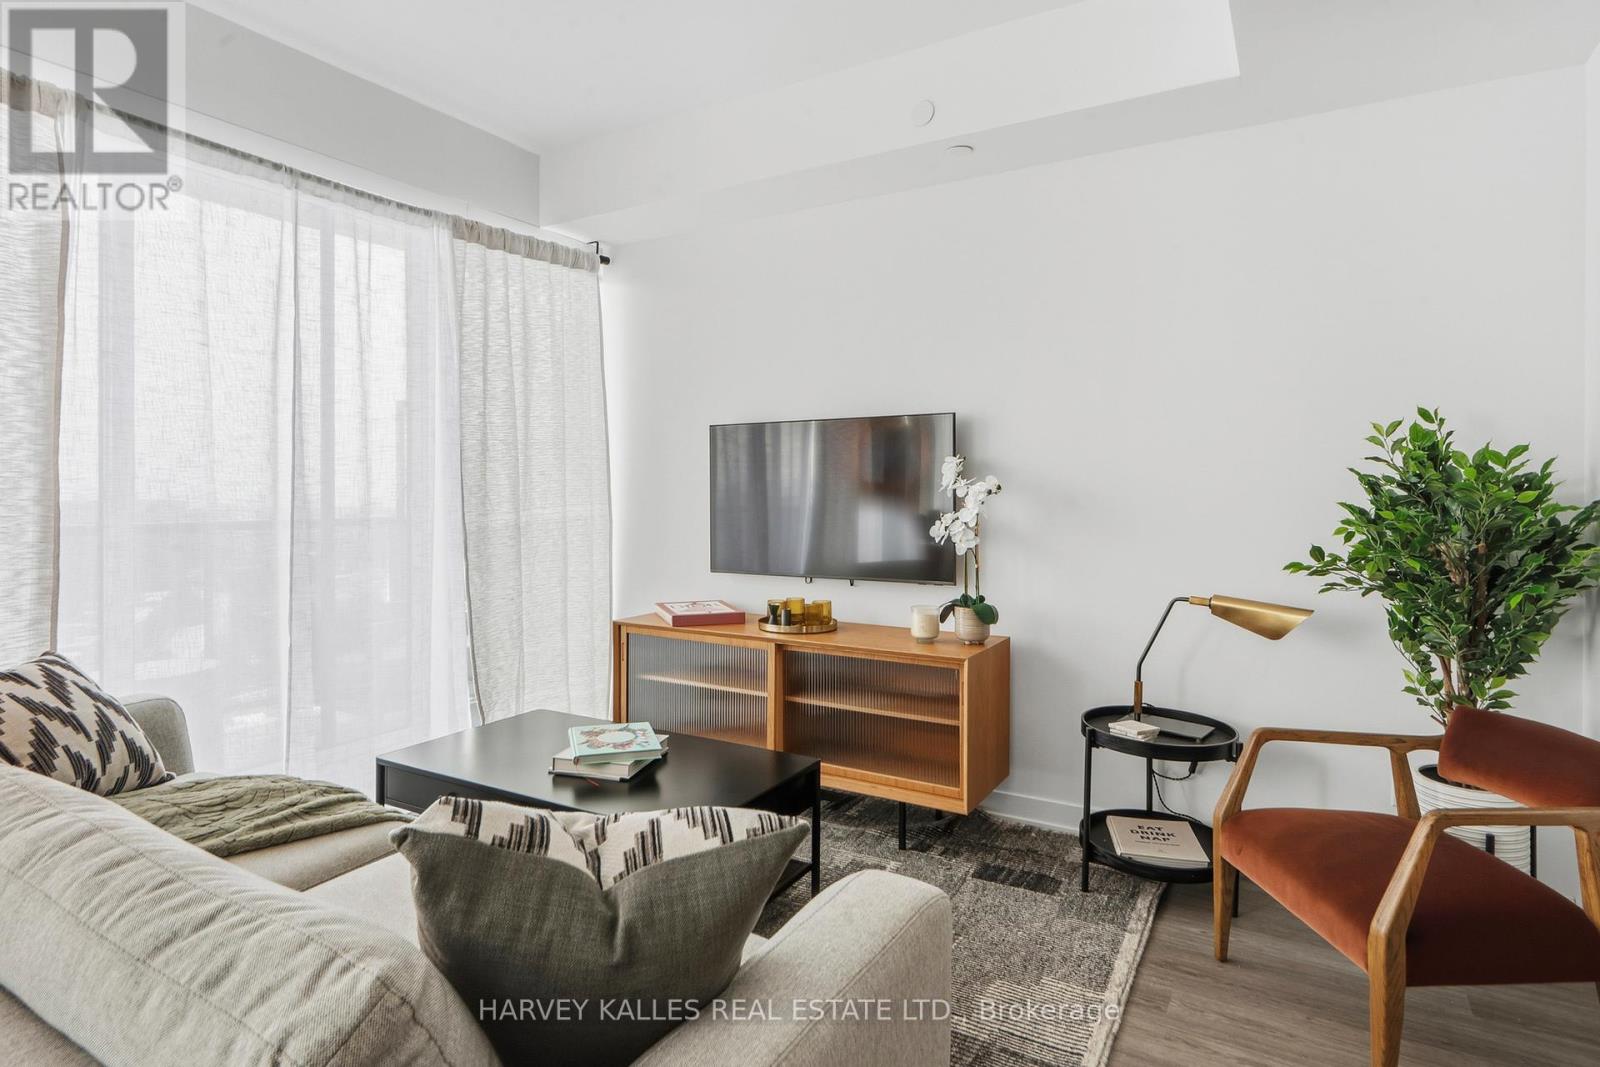
Welcome to Bela Square, a brand new rental community in the heart of East Toronto. This modern 2 bedroom 2 bathroom suite features a spacious layout with sleek finishes, stainless steel appliances, quartz countertops, plank flooring, and in suite laundry. Just steps to transit, shops, parks, and cafes, Bela Square offers the perfect blend of convenience and comfort. Live in a building with incredible amenities including a fitness centre, kids playroom, theatre, pet spa, dog park, TRX boxing room, concierge, and on site management. Parking available for rent for $220 per month. EV for 320. Pets are welcome. (id:47351)
3102 - 100 Eastdale Avenue
Toronto, Ontario
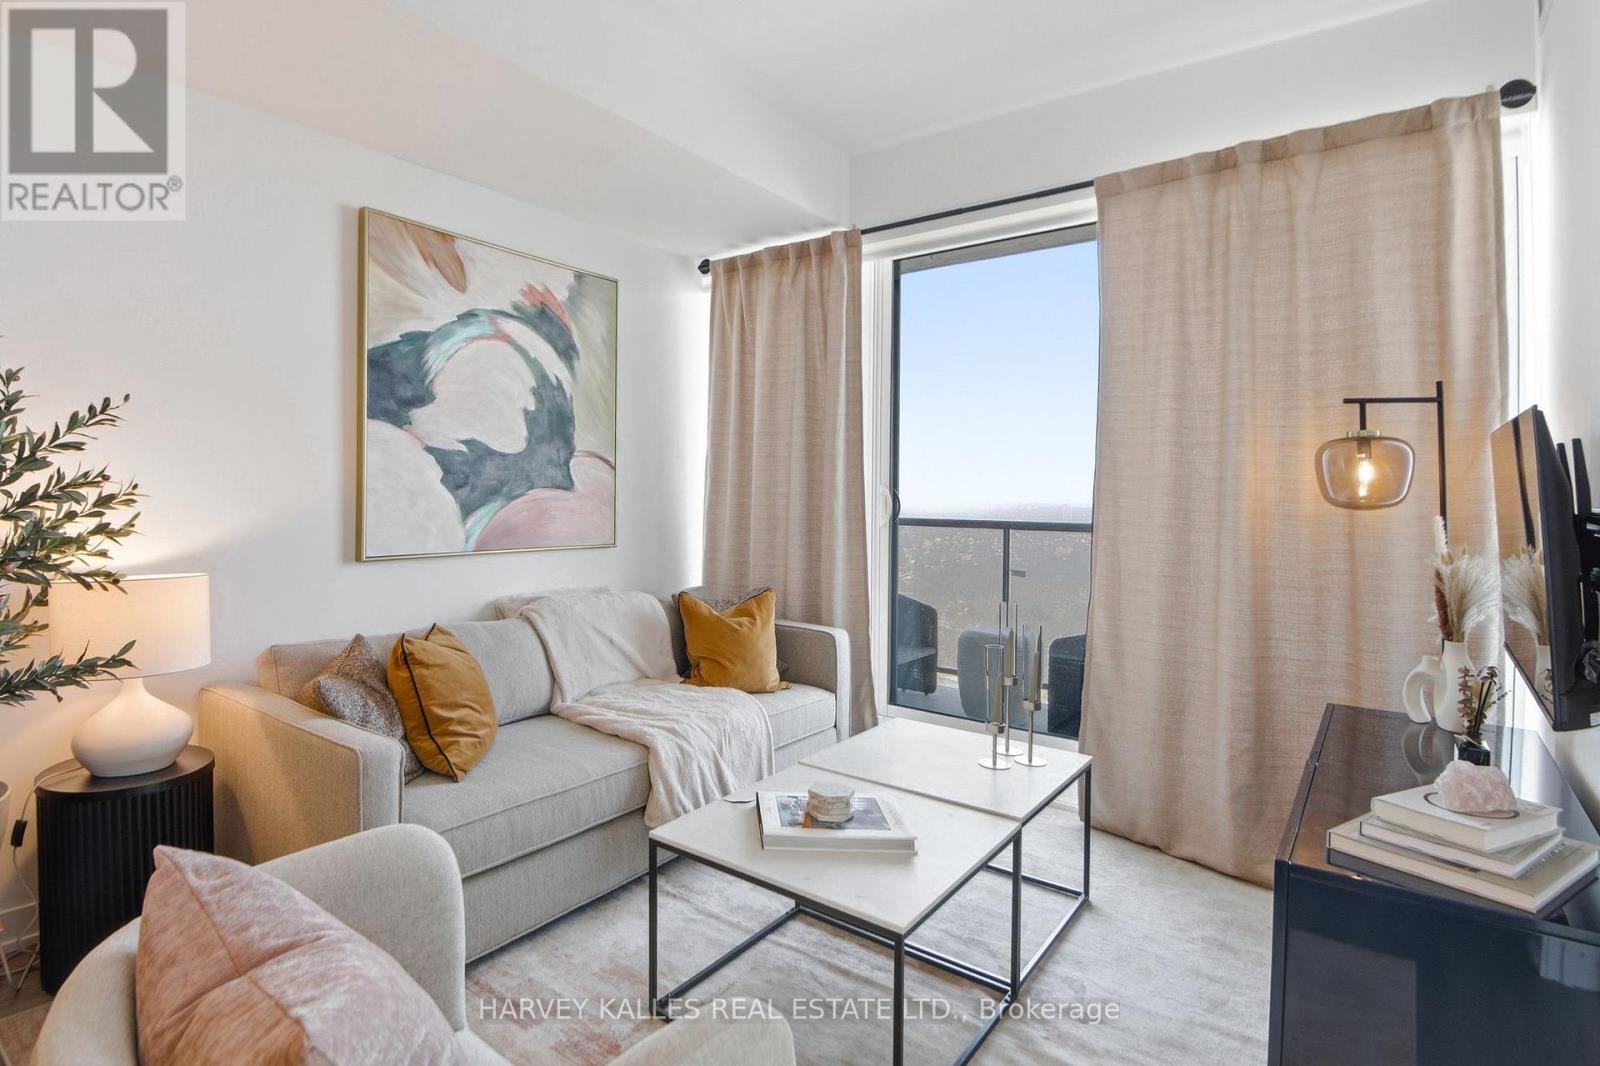
Welcome to Bela Square, a brand new rental community in the heart of East Toronto. This modern 1 bedroom 1 bathroom suite features a spacious layout with sleek finishes, stainless steel appliances, quartz countertops, plank flooring, and in suite laundry. Just steps to transit, shops, parks, and cafes, Bela Square offers the perfect blend of convenience and comfort. Live in a building with incredible amenities including a fitness centre, kids playroom, theatre, pet spa, dog park, TRX boxing room, concierge, and on site management. Heat and air conditioning are included. Parking not included. one Parking space available for rent for $220 per month. EV for 320. Pets are welcome. (id:47351)
80 Brandon Road
Scugog, Ontario
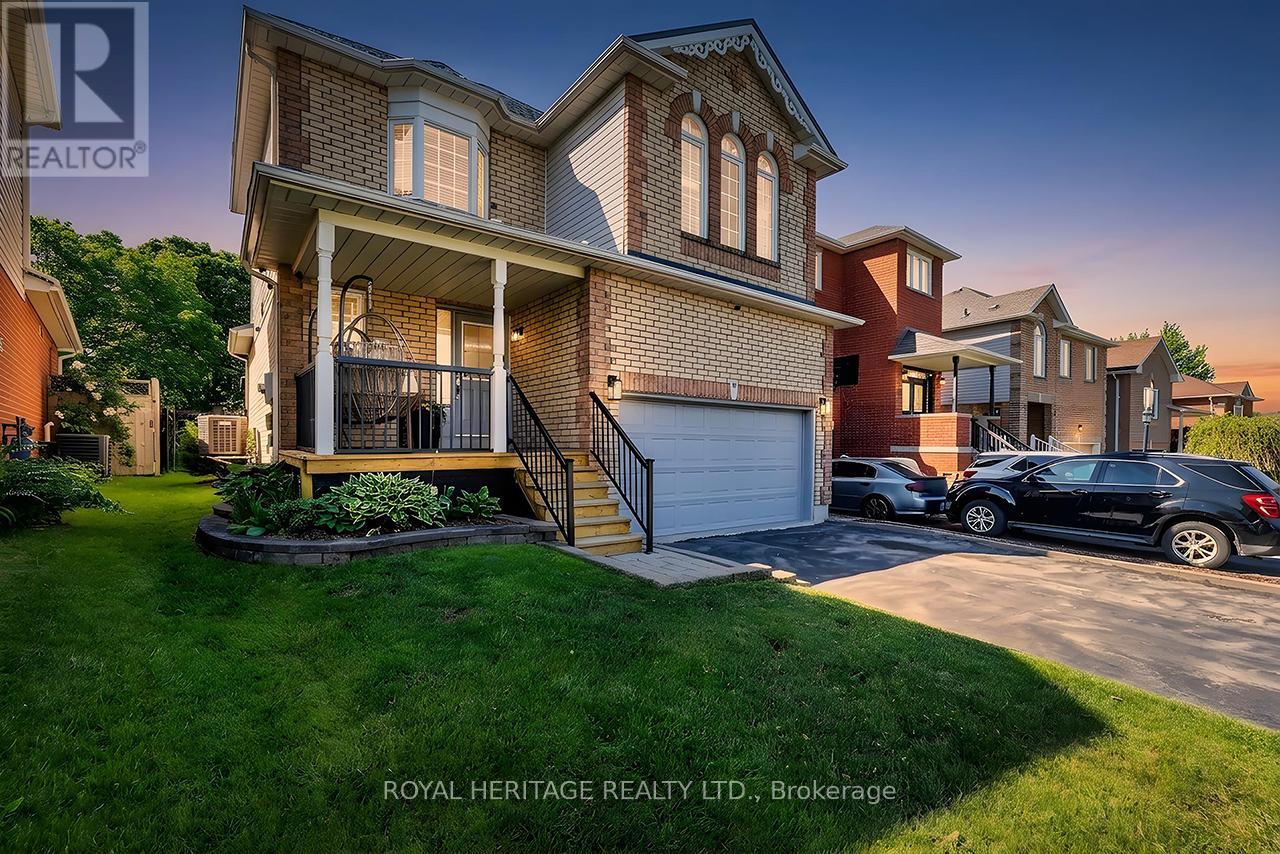
Lake life meets small-town living in one of Port Perry's desirable communities! This beautifully updated 3-bedroom, 3-bathroom home is truly move-in ready, with extensive renovations already completed. The main floor was fully renovated in 2024, including a stylish kitchen with a moveable island, while the upper level was updated and a new furnace installed in 2022. The basement was newly updated in 2026, and a durable metal roof offers lasting peace of mind with minimal maintenance. The kitchen features black stainless steel appliances, walk-in pantry and a functional layout designed for everyday living and effortless entertaining. Step outside to your private backyard retreat, where mature trees provide privacy and a spacious deck, gazebo and propane fire pit create the perfect setting for summer gatherings or quiet evenings under the stars. A double car garage adds everyday convenience, while the location puts you just approximately 1 km from downtown Port Perry, with Queen Street shops, restaurants, local events and the waterfront of Lake Scugog all close by. The neighbourhood continues to grow, with the park across the street that opened in October 2026 and future plans that may include a school and splash pad beside. Move-in ready, beautifully updated and ideally located in a community people move to Port Perry for! (id:47351)
3703 - 20 Soudan Avenue
Toronto, Ontario
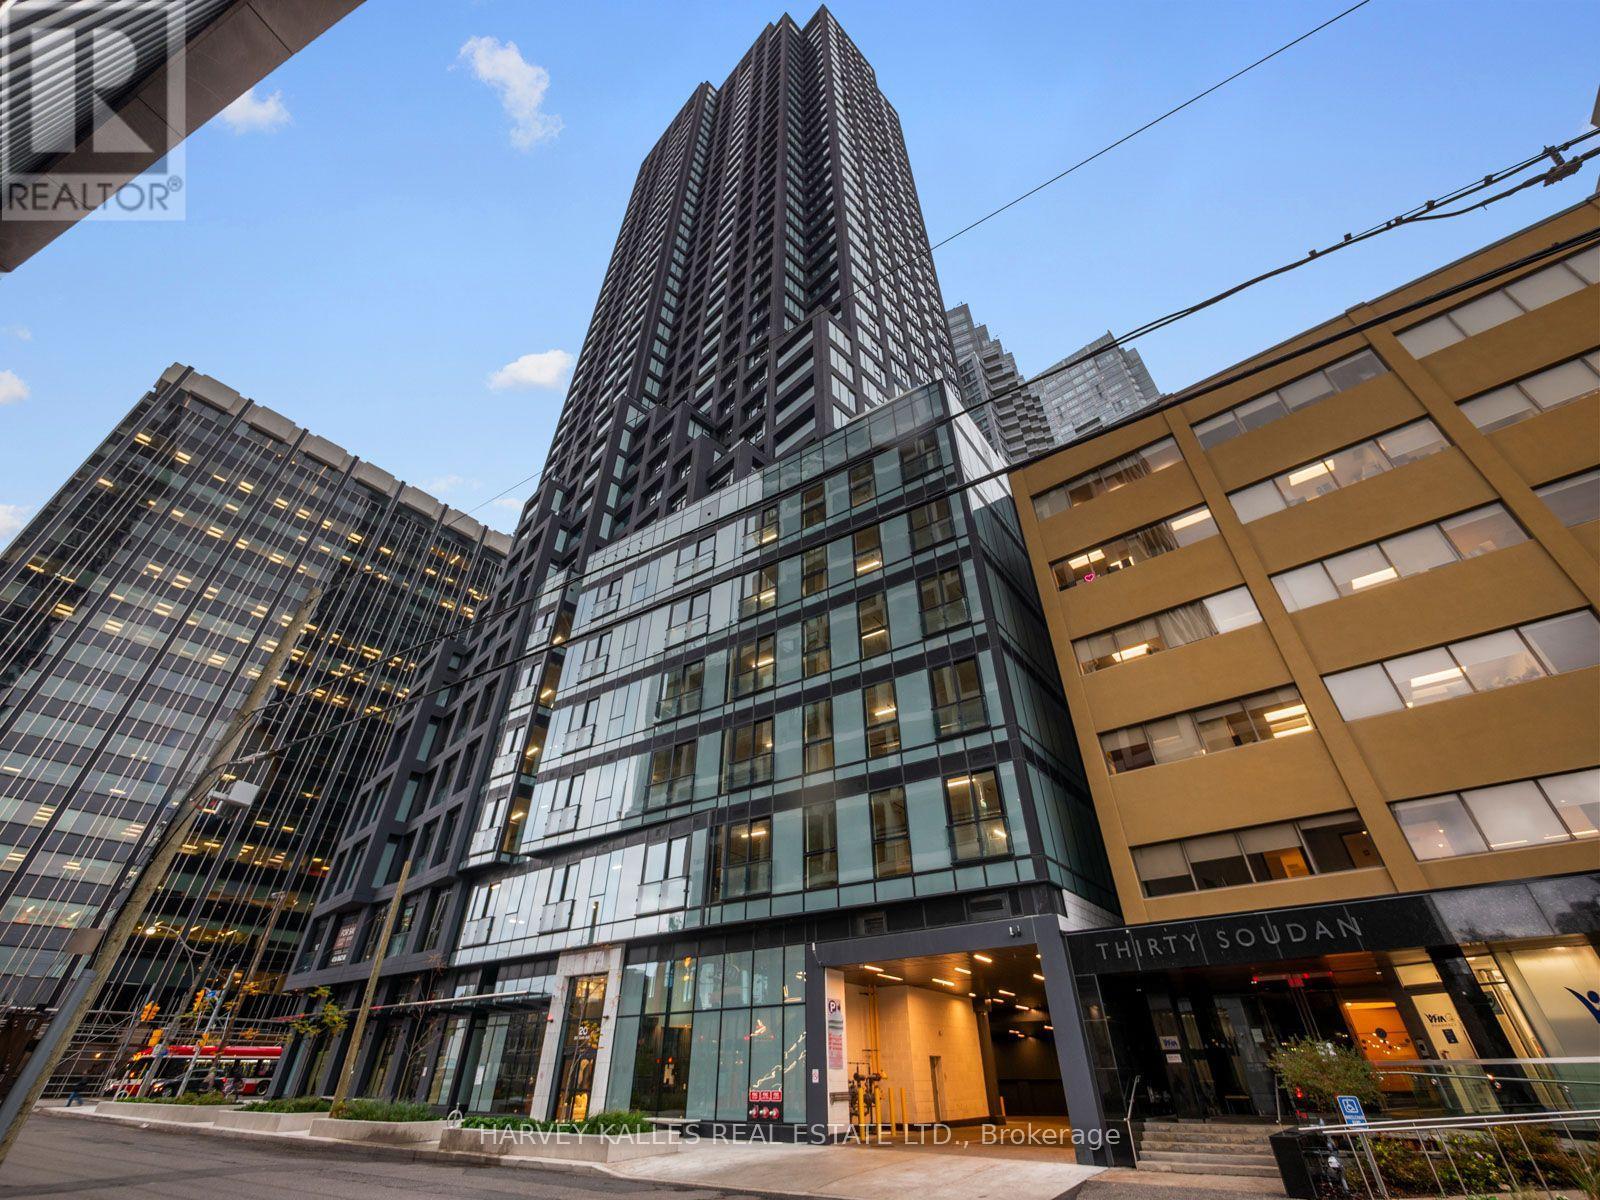
Welcome to Y&S Condos at 20 Soudan Avenue! Brand new, never lived in and available for purchase directly from award winning builder Tribute Communities. This beautifully designed 3 bedroom, 2 bathroom suite offers 893 sq.ft of contemporary living space with desirable southeast exposure. Featuring a bright open concept layout, modern kitchen and spacious living and dining area, this suite combines style, comfort and functionality. Perfectly situated in the heart of Midtown Toronto, just steps to Yonge and Eglinton, with easy access to transit, exceptional restaurants, cafe, shopping - even Farm Boy is directly across the street! Residents enjoy a brand new impressive collection of building amenities included concierge, fitness facilities and elegant entertaining spaces. An exceptional opportunity to own a brand new suite in one of Toronto's most vibrant neighbourhoods. (id:47351)
321 - 151 Dan Leckie Way
Toronto, Ontario
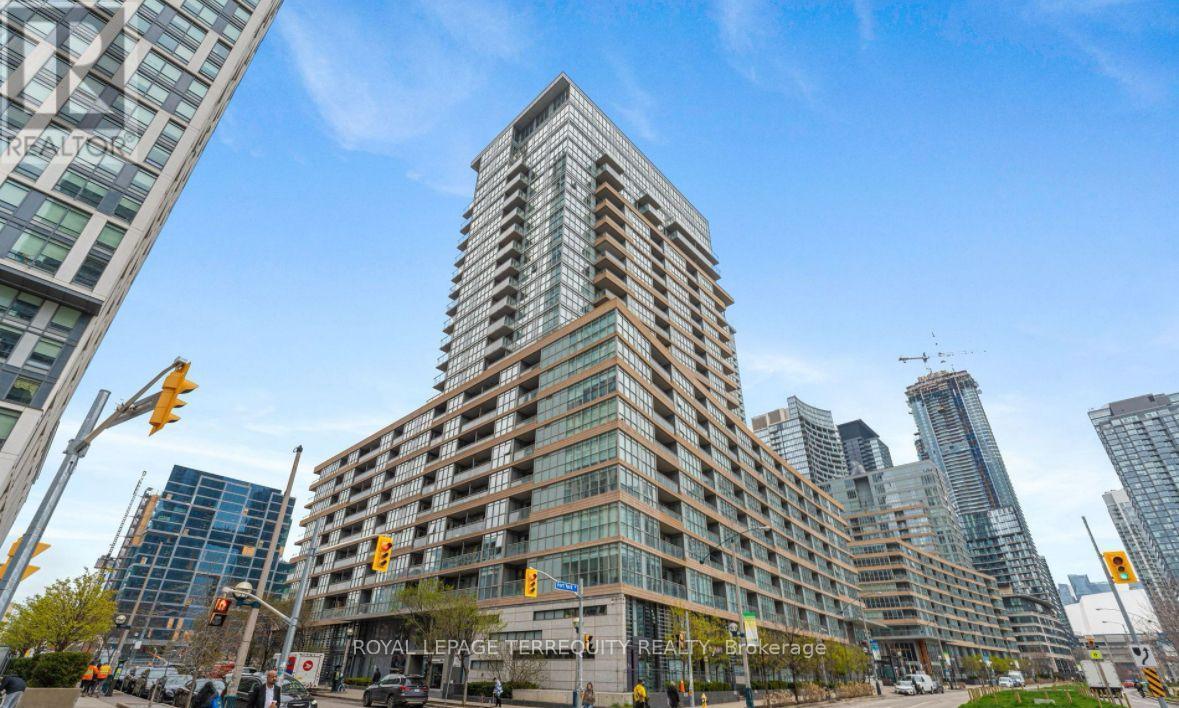
Sun-filled unit with floor-to-ceiling windows and a spacious open-concept layout. The den adds flexibility as a home office or guest space- ready for you to move right in ! Enjoy luxury building amenities including an indoor pool, gym, game room, movie room, and party room. Unbeatable location just minutes from Rogers Centre, The Well, Stackt Market, and Billy Bishop Airport, with quick highway access. Walk to TTC, schools, parks, grocery stores, top restaurants, and more. (id:47351)
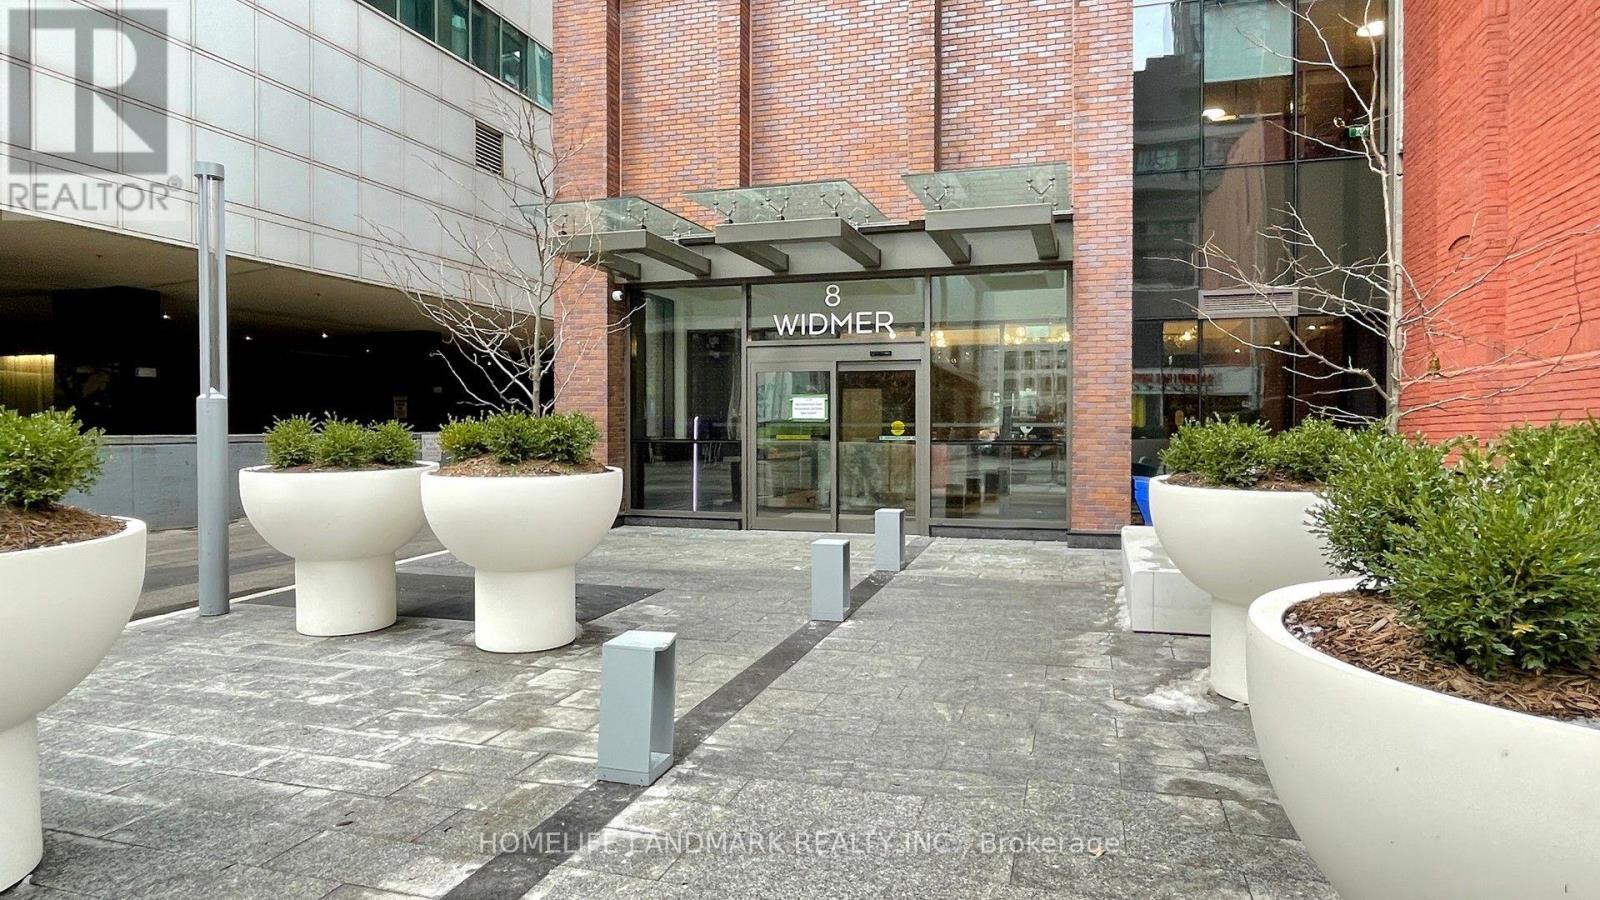
2207 - 8 Widmer Street
Toronto, Ontario
Welcome to this stunning brand-new 1+Den condo in the heart of Torontos vibrant Entertainment District! Featuring 9-foot ceilings and luxurious modern cabinetry complemented by quartz countertops and backsplash, this bright unit offers a functional layout perfect for professionals or couples seeking a stylish urban lifestyle.The unit comes with a conveniently located locker on the 2nd floor, making storage effortless. With an unbeatable Walk Score of 100/100, you're just a 3-minute walk to the PATH, providing seamless access to the Financial District, TMU, George Brown, and all downtown Toronto amenities.Experience the best of city living in this beautifully designed and perfectly located home! **EXTRAS** Integrated Fridge, Cooktop, Oven, Over Range microwave hoodfan, Front Load Washer & Dryer, All Electrical Light Fixtures and existing window coverings (id:47351)
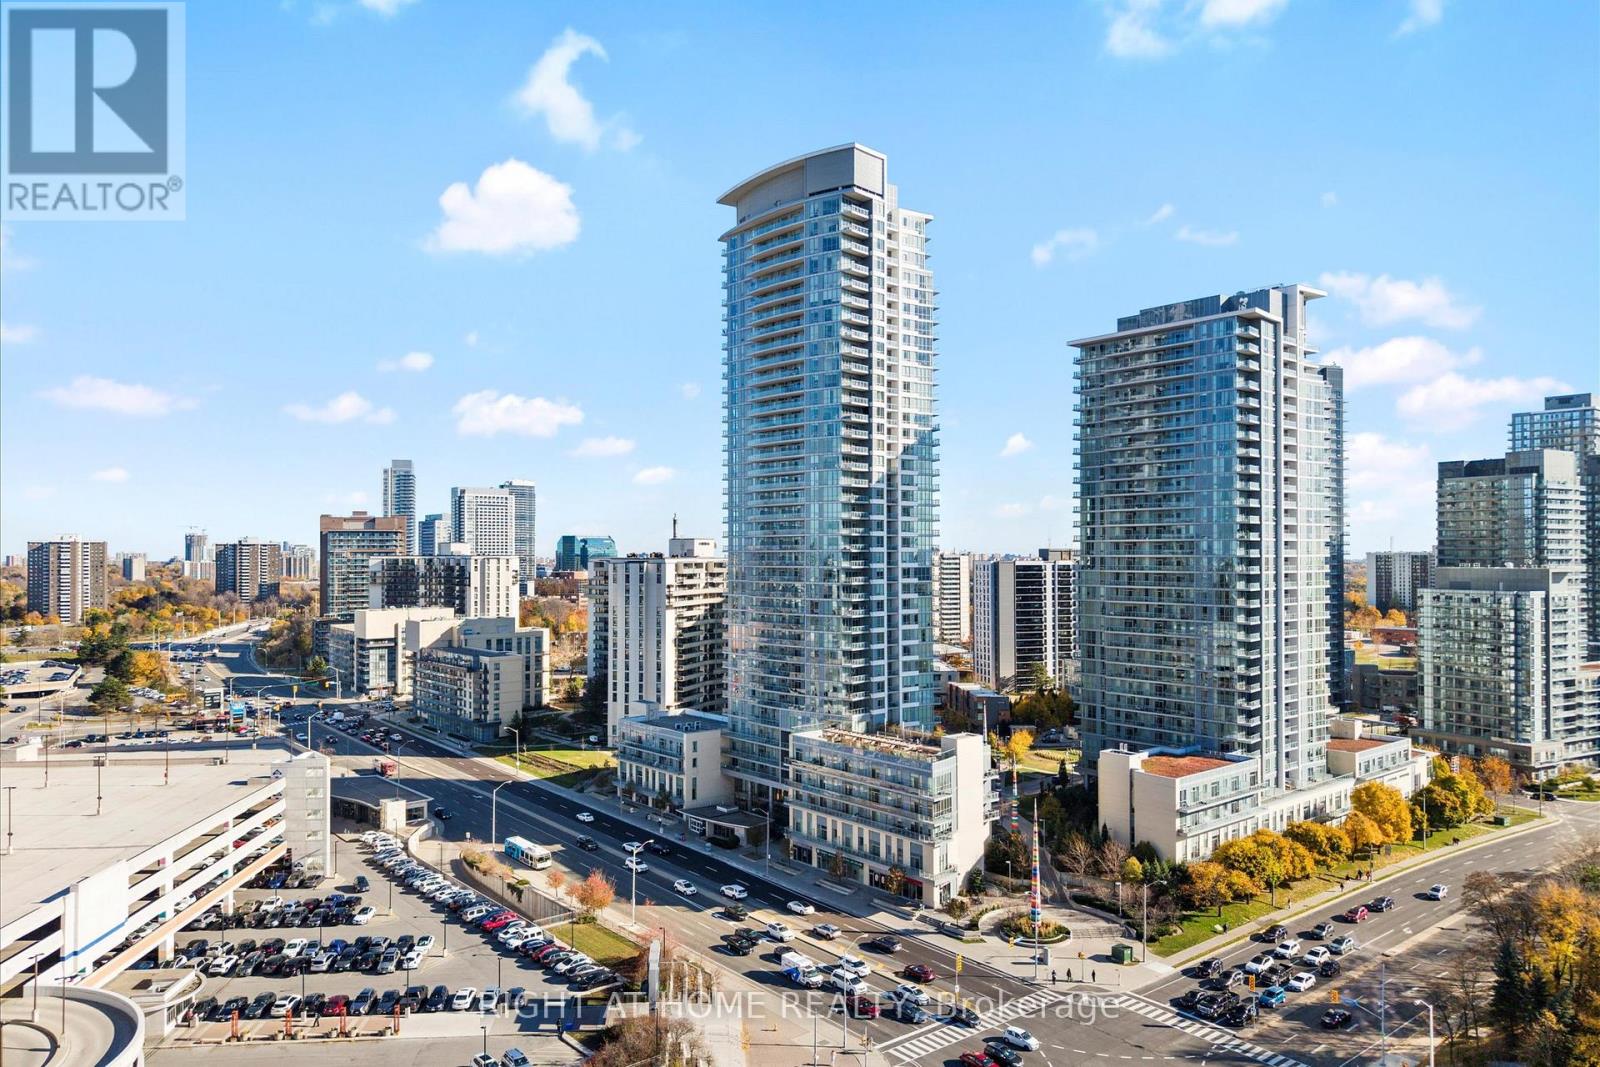
217 - 70 Forest Manor Road
Toronto, Ontario
Enjoy the privacy of an end unit with the convenience of condo living at 70 Forest Manor Road! This bright 1 bedroom plus den suite features 9-foot ceilings, a spacious layout, and a private patio with unobstructed views, an inviting spot for morning coffee or unwinding after work. The kitchen offers quartz countertops, generous prep space, and ample storage, flowing into a dedicated dining area and comfortable living room with laminate flooring and plenty of natural light. A sizeable den adds flexibility for a home office, guest space, or workout area. Parking and a locker are included. Enjoy an impressive selection of amenities, including an indoor pool, gym, outdoor terrace, party room, play gym, and pet spa. Minutes to TTC access, Fairview Mall, restaurants, and major highways, this suite brings everyday essentials close to home. A welcoming option for first time buyers, downsizers, or anyone seeking a connected Toronto lifestyle. (id:47351)
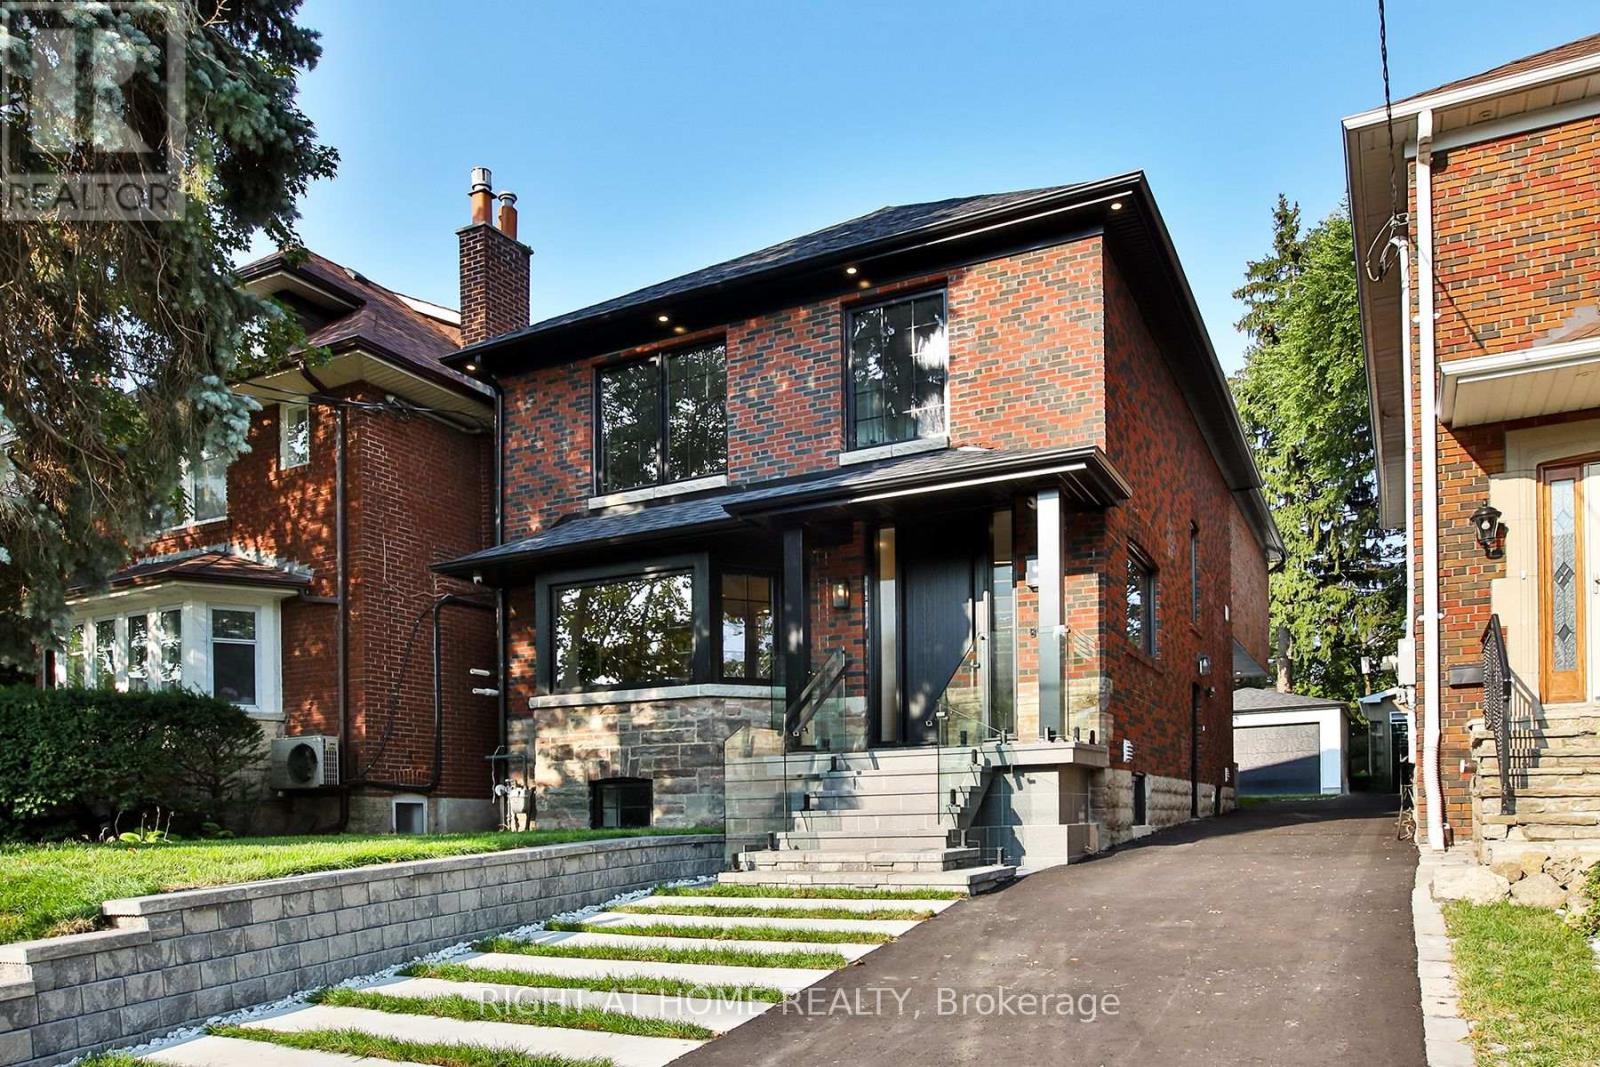
106 Eastbourne Avenue
Toronto, Ontario
Set in the famed Chaplin Estates neighborhood on one of the most desired streets. Imagine stepping out for morning coffee, artisan dining, and boutique wellness, then returning home to a quiet urban sanctuary designed for effortless family living. Set on a picture-perfect lot, on a quiet, non-thoroughfare street. This newly renovated, completely turn-key residence is where modern elegance meets total peace of mind. Step inside this 2,529 sqft (above grade) home to find sun-filled principal rooms anchored by rich main floor oak herringbone flooring and bespoke built-ins throughout. The residence is crafted with a level of care and precision that defines true luxury. The chef's kitchen seamlessly pairs style and functionality with a rare and generous double island that effortlessly flows for both daily life and hosting. Upstairs, four bedrooms offer comfortable retreats for the whole family, highlighted by a serene primary suite featuring a spa-inspired ensuite and a private walk-out terrace. Out back, thoughtful upgrades continue: a full brick extension with upgraded matching masonry leads to custom planters and deck, a rare backyard hot & cold water bib perfect for children water play, and a finished detached two-car garage equipped with EV charging, complemented by two additional driveway spots. Beyond your door, outdoor recreation is truly unmatched. Just a short stroll away lies Eglinton Park, a sprawling 9-hectare green space directly connected to the North Toronto Memorial Community Centre's aquatic facilities and ice rinks. For tranquil nature escapes, the ancient trees and ravine trails of Sherwood Park offer off leash dog paths and peaceful boardwalks. Toronto's finest private institutions including Greenwood, TPS, Upper Canada College, The York School and BSS all located within a quick 2 km radius. The public school catchment is also one of the best in the city featuring Oriole Park Junior PS, Newly renovated Hodgson MS, and North Toronto CI. (id:47351)
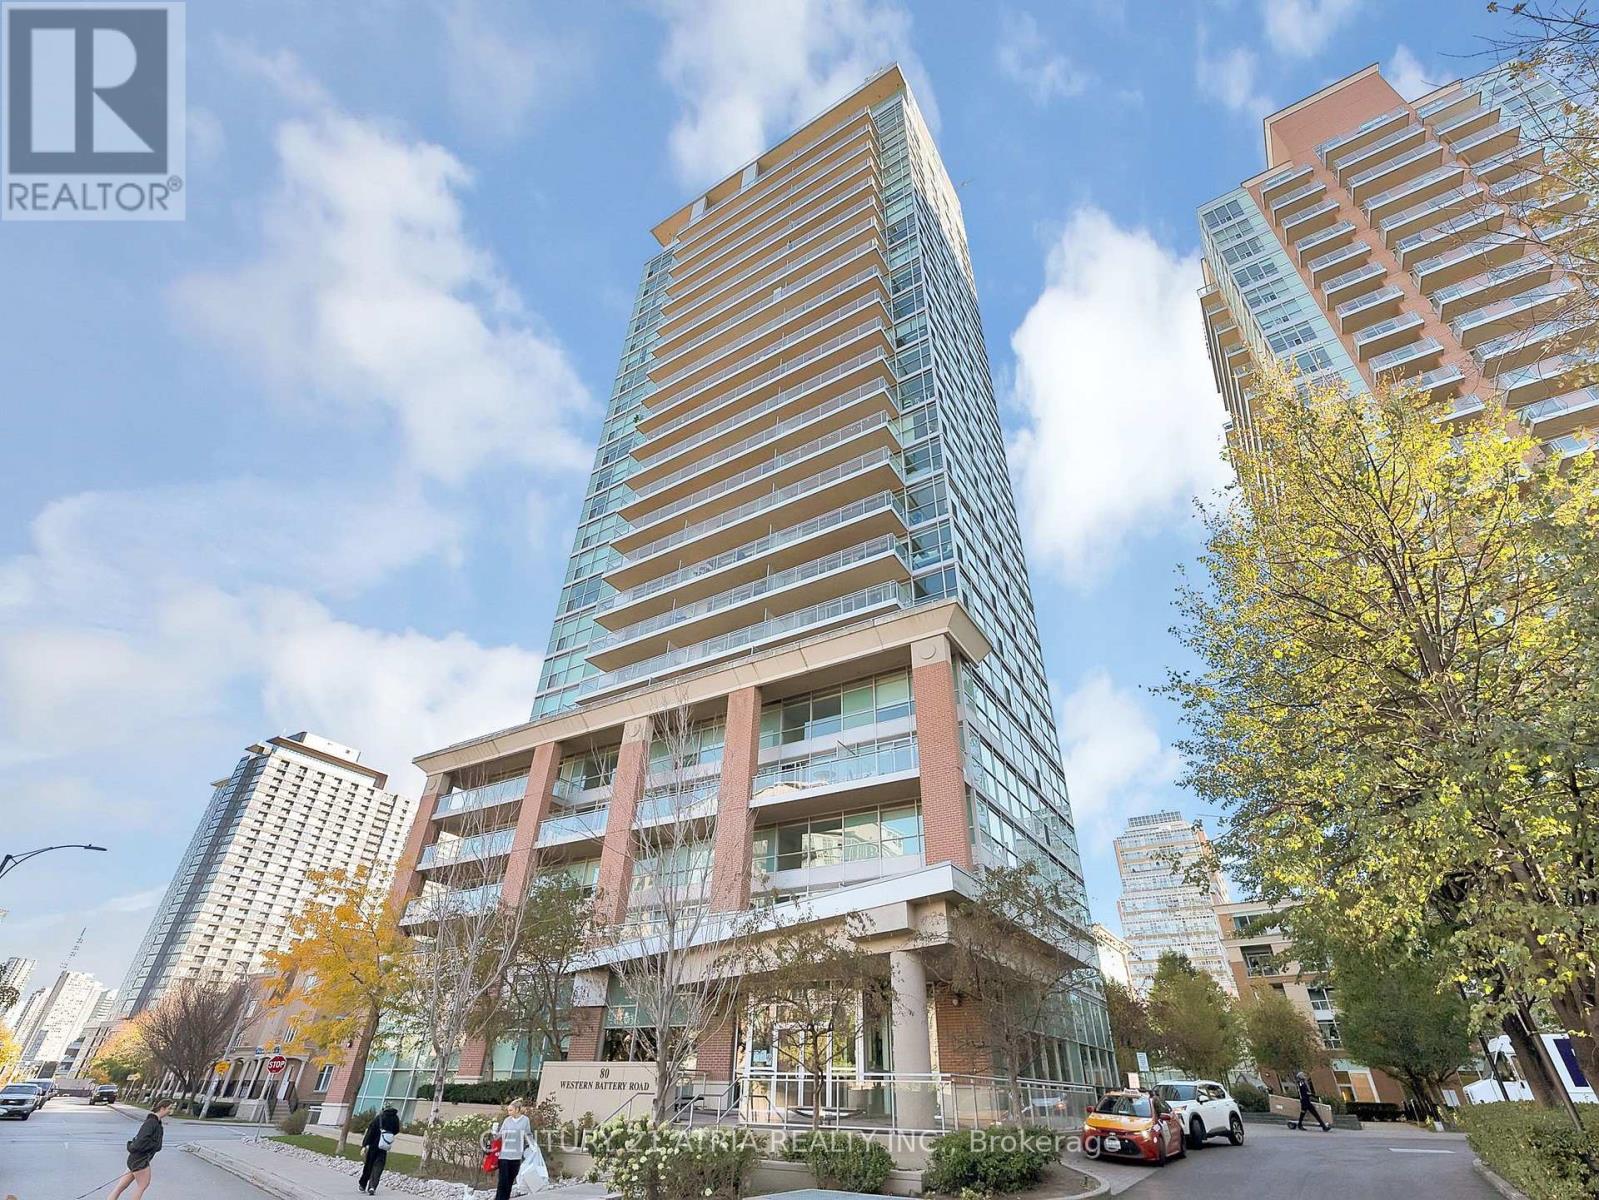
1205 - 80 Western Battery Road
Toronto, Ontario
An Incredible Opportunity in the Heart of Liberty Village! Welcome to 80 Western Battery Road, Suite 1205, a spacious 2-bedroom, 2-full-bathroom condo offering an exceptional combination of location, lifestyle and potential. Featuring an expansive balcony with walkouts from both the living room and primary bedroom, enjoy stunning CN Tower and city skyline views right from your own private outdoor retreat. A standout feature? TWO parking spaces conveniently located directly across from the building's car wash - a fantastic bonus in downtown Toronto! With a functional layout and plenty of opportunity to add your personal touch, this is the perfect chance to make a space truly your own. Residents enjoy an impressive collection of amenities including 24-hour concierge, indoor pool, sauna, hot tub, fitness centre, party and meeting rooms, theatre room, games room with billiards, guest suites and visitor parking. Step outside and experience everything Liberty Village has to offer, from trendy cafes, restaurants and boutique shops to nearby parks, the waterfront and Lake Ontario. With Exhibition GO, King West, Queen West and the Gardiner Expressway all within easy reach, convenience is at your doorstep. Whether you're looking for your next home or a smart investment opportunity, this condo offers the space, views and location to make it your own. Great potential. Incredible views. TWO parking spaces. Your Liberty Village opportunity awaits! (id:47351)
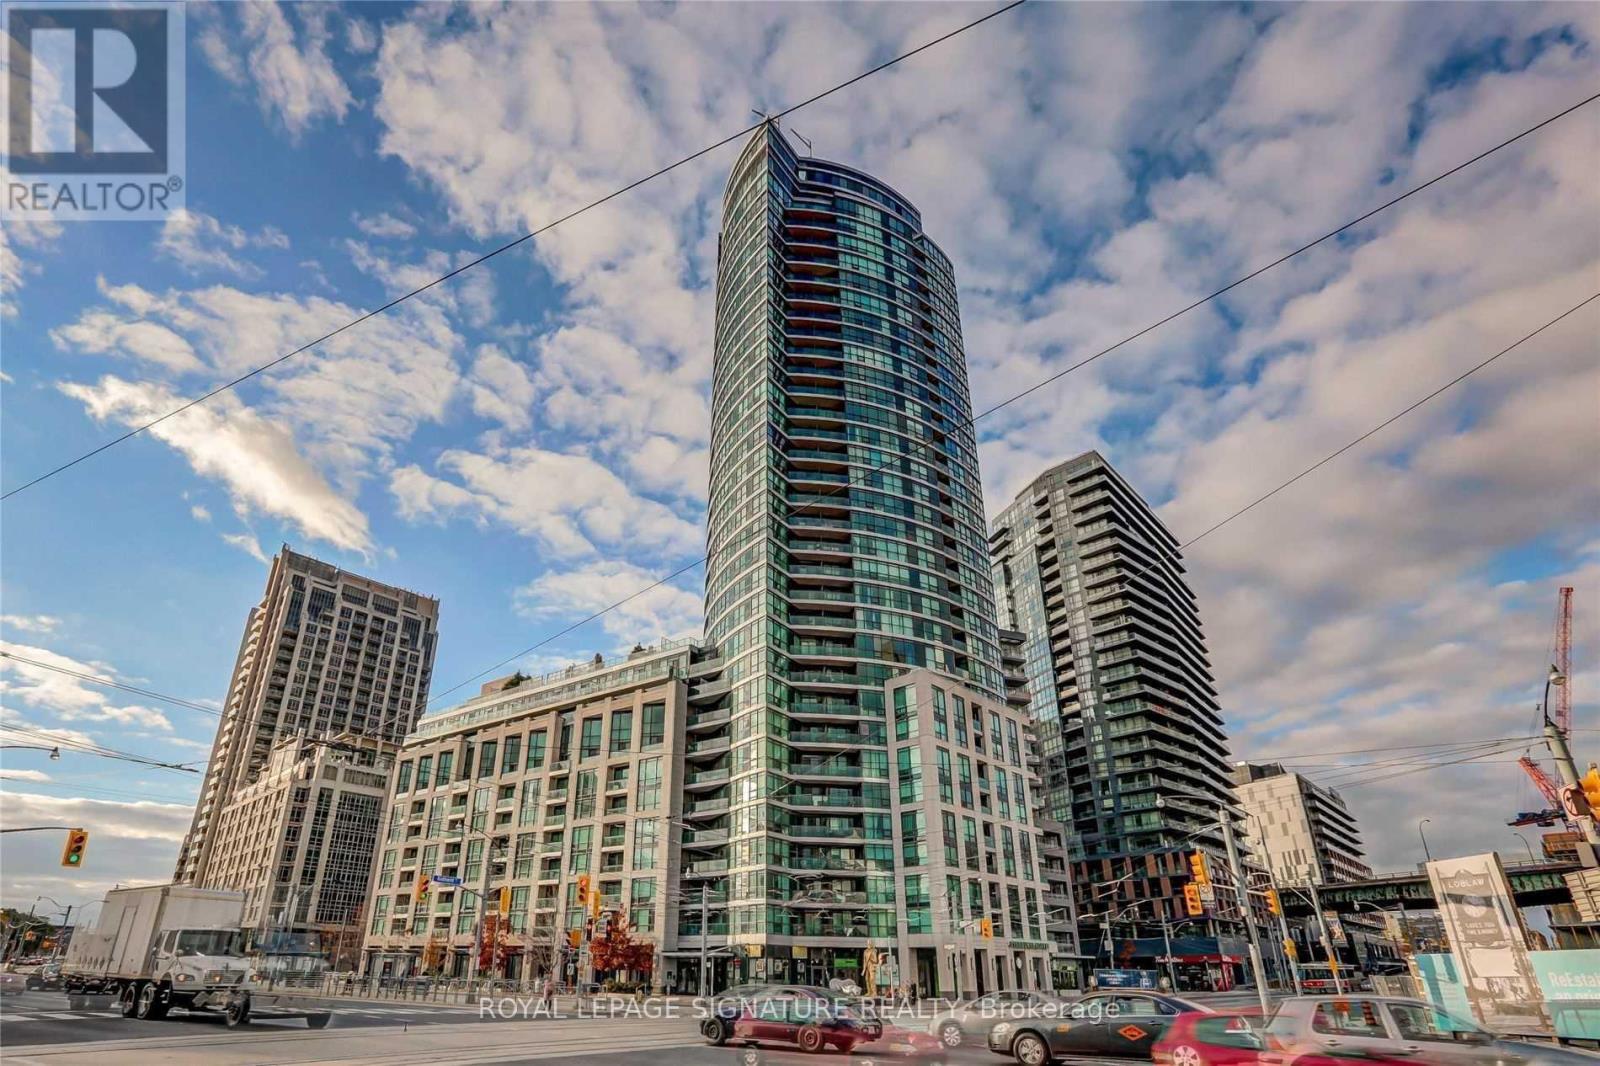
Ph #1016 - 600 Fleet Street
Toronto, Ontario
Executive Penthouse - Available Immediately (Parking & Locker Included)Experience the pinnacle of downtown luxury in this spectacular 2-bedroom, 2-bathroom corner penthouse. Perfectly tailored for executives and professionals, this vacant, move-in-ready residence features a desirable split-bedroom layout, soaring 9ft ceilings, and sleek laminate flooring throughout. Wrapped in floor-to-ceiling windows, the home commands a breathtaking 270-degree panoramic view of Lake Ontario and the Toronto skyline. The bright, open-concept living area flows seamlessly into a fully equipped kitchen. Step outside onto your expansive private wrap-around terrace-the ultimate venue for hosting or unwinding against serene lake backdrops. Unmatched Connectivity & Amenities: Premium Inclusions: 1 Parking space & 1 Storage Locker included. Utilities: Heat and water included (Tenant pays hydro only). Transit & Commute: Immediate access to TTC, Gardiner/Lakeshore, and Billy Bishop Airport.Minutes to the Financial District. Lifestyle: Steps to Queens Quay, Harbourfront Centre, bike trails, parks, fine dining, and cafes. Building Features: State-of-the-art fitness centre and 24-hour concierge.A turnkey lifestyle in Toronto's premier waterfront enclave. Available immediately! (id:47351)
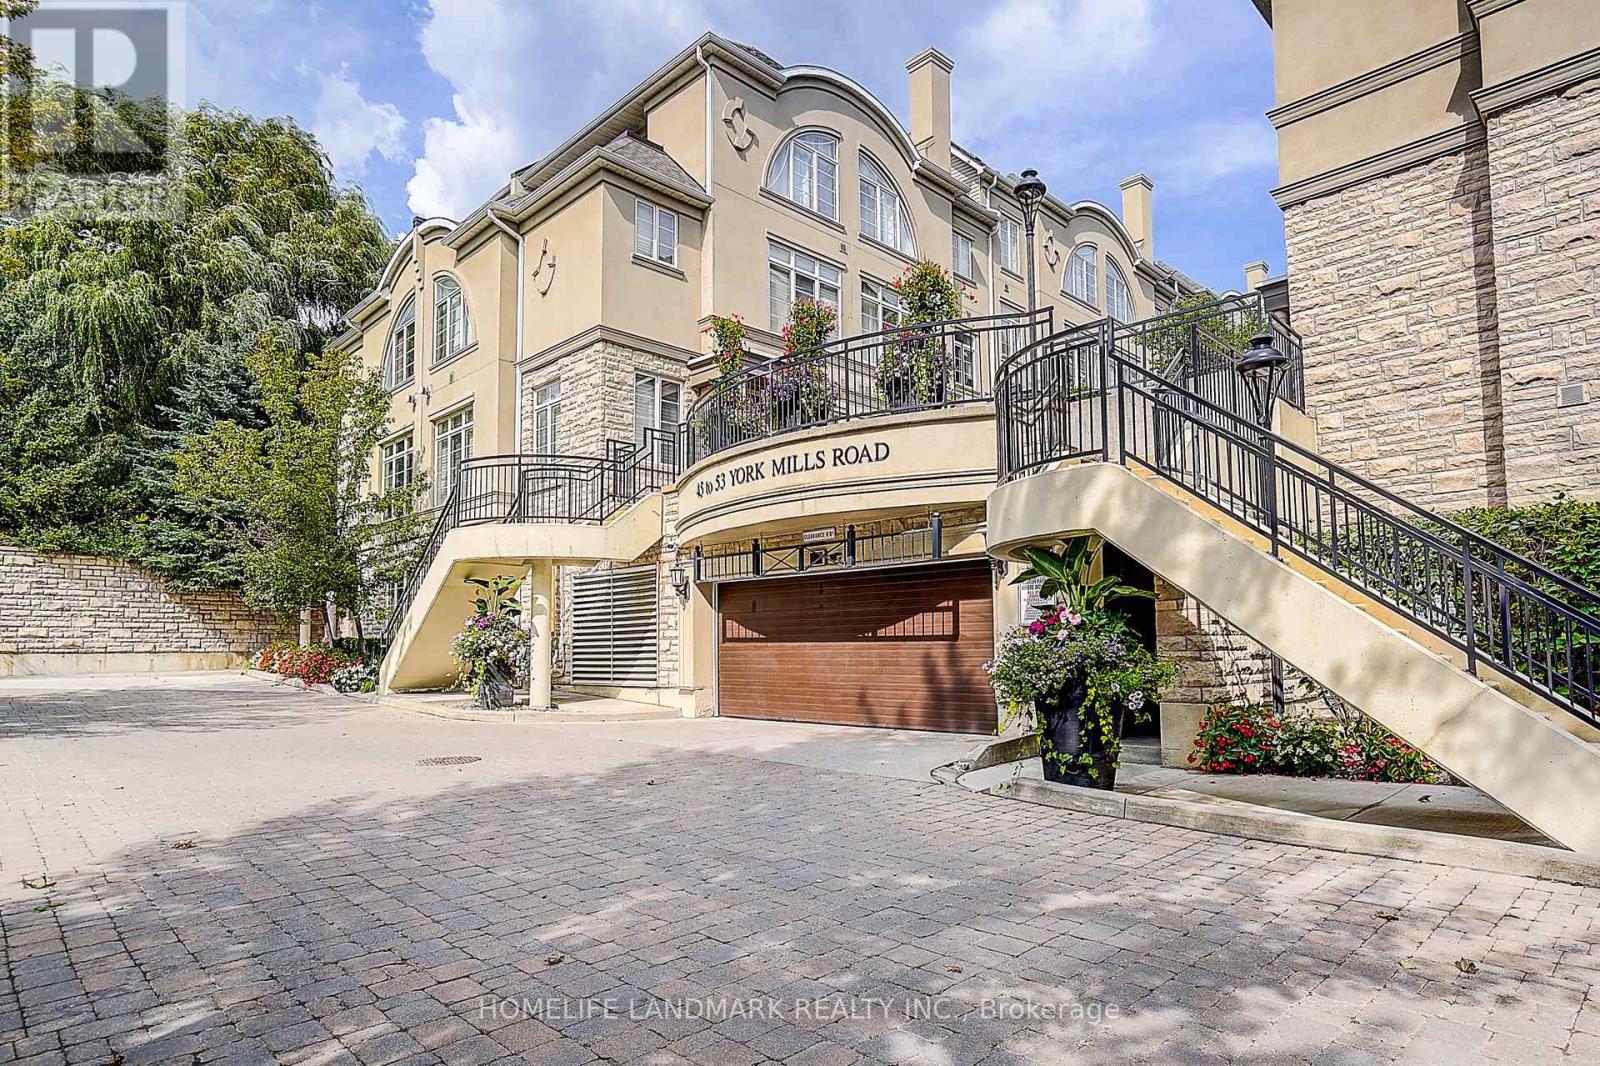
309 - 51 York Mills Road
Toronto, Ontario
Magnificent 3Brm Townhouse In Prestigious Hogg's Hollow Area! C12 , close to Bridle path. High-End Interior Finishings Feat Hardwood Flrs, Pot Lights & Crown Mouldings Thru-Out. Elegant Open Concept Liv/Din Rm W/ Fireplace & California Shutters. Private Mstr Suite W/ Luxurious 5Pc Ensuite (Jacuzzi) & W/I Closet W/ Organizer. Gourmet Kitchen W/ Granite Counters & Upgraded Cabinets. Steps To York Mills Subway, Yonge St & Mins To Hwy 401. Top School (id:47351)
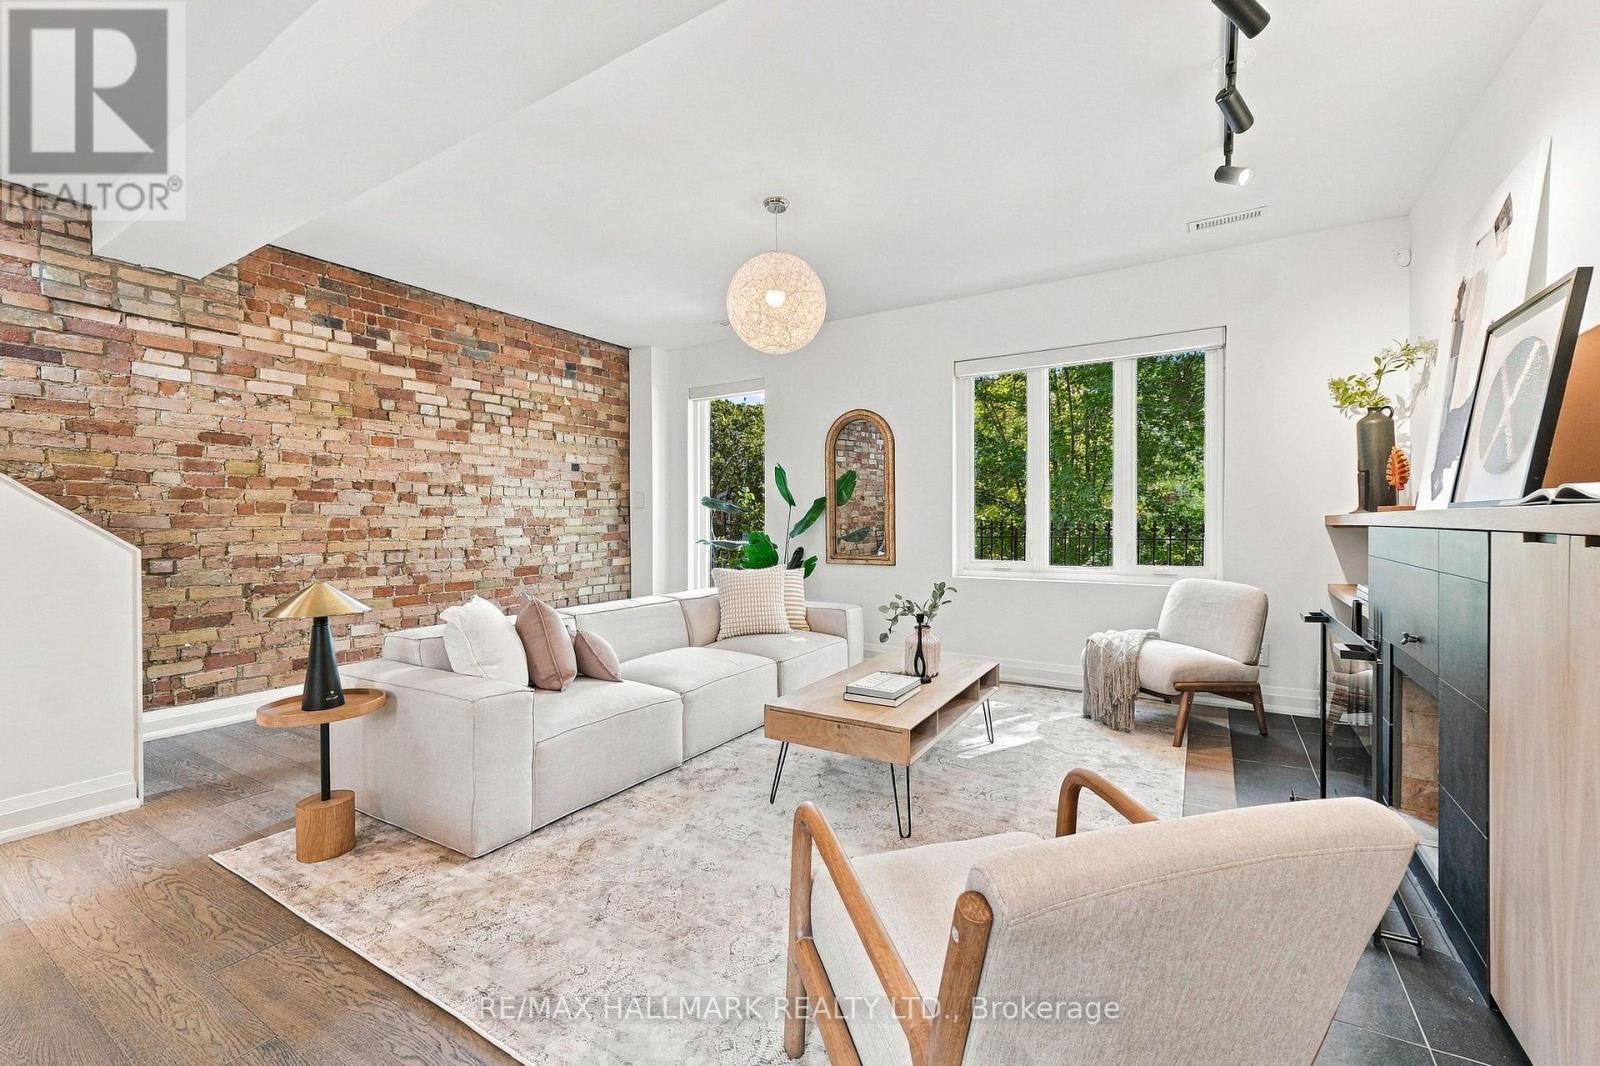
10 Earl Street
Toronto, Ontario
Built in 1877. Renovated for the way you live now. Part of Windsor Terrace, a Victorian row on a hushed, tree-lined dead end in Upper Jarvis, this legal duplex on a deep 20 x 132 ft lot offers two self-contained homes, a rooftop terrace and tandem parking for four cars, all delivered vacant. Subway station is a 5-minute walk; Yorkville is 5 minutes by car. Bloor Streets shops, restaurants and parks are all within easy reach. A heated mudroom with custom cabinetry sets the tone at the front door. The owner renovated the two-floor main residence for themselves, and it shows: original exposed brick, a wood-burning fireplace, heated floors, and a kitchen in natural walnut and Corian with induction cooking and a custom pantry built for your wine fridge and espresso machine. The top floor is a private retreat, with a primary suite framed by custom walnut closets, a spa ensuite with rain shower, teak floor and Toto washlet, and a walk-out to a sun-soaked rooftop terrace wired for sound. Below, a recently renovated 2-bedroom suite with its own entrance, laundry, meter and walk0out to a private patio. Live up, rent down. Bring the family together. Or lease both on day one. Five bedrooms, two homes, one rare downtown address. (id:47351)
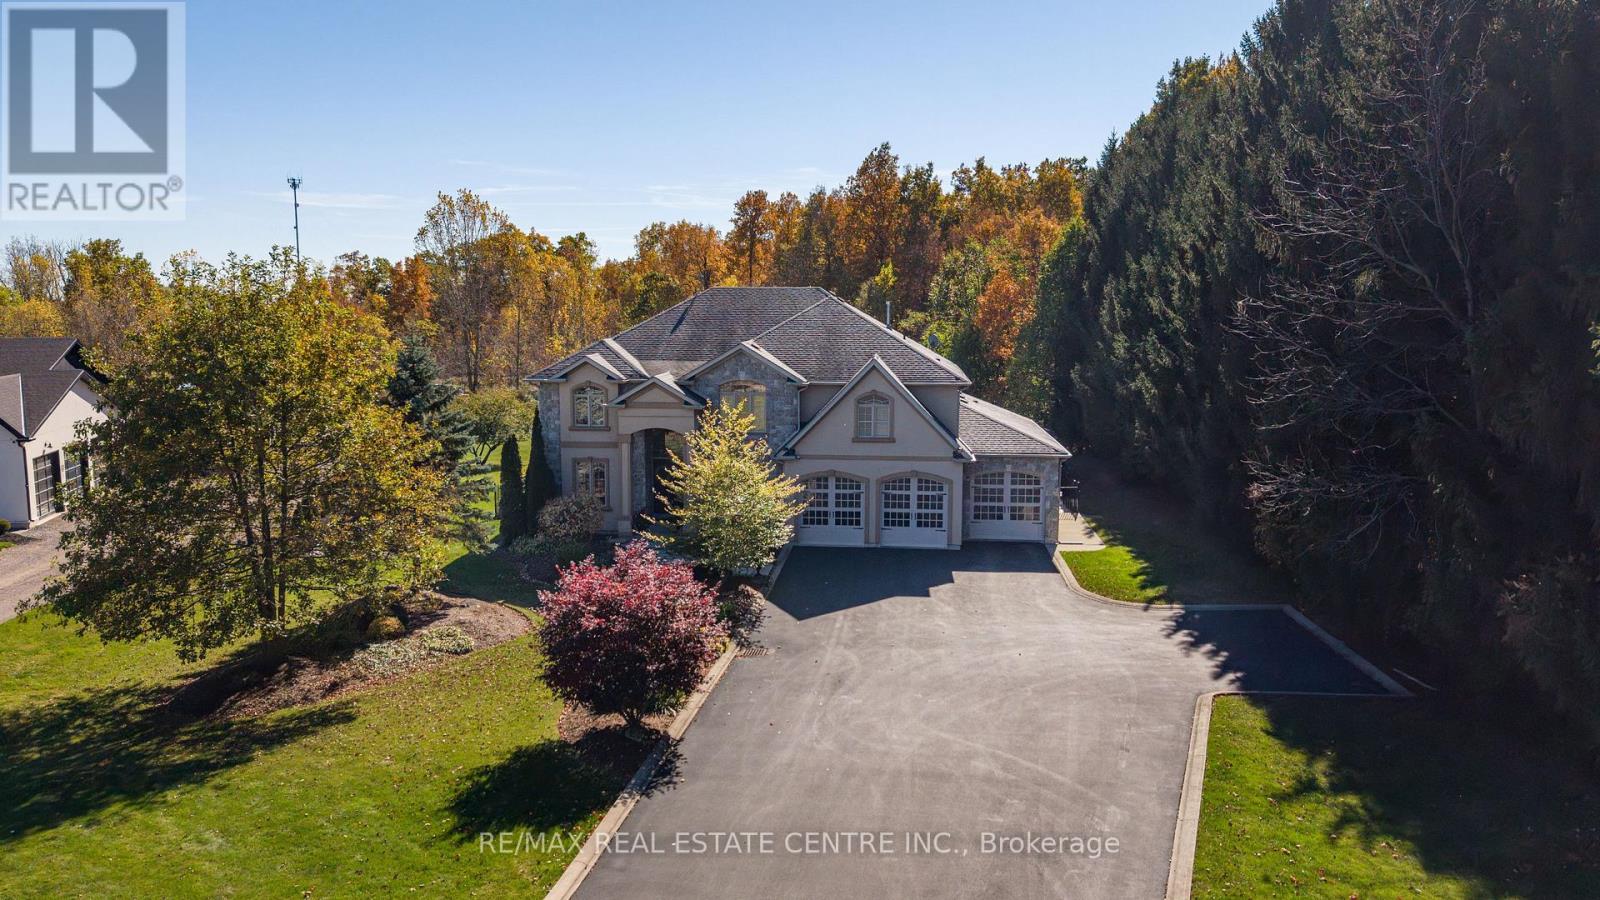
332 Scenic Drive
Saint George, Ontario
Privacy, space and an extraordinary setting on 1.54 acres backing onto protected greenspace. Welcome to 332 Scenic Drive, a striking custom-built home offering nearly 4,000 sq. ft. of finished living space in one of St. George's most sought-after neighbourhoods. From the moment you enter, the scale of the home makes an impression, with a soaring 20-foot foyer and family room, 10-foot main-floor ceilings and a dramatic floor-to-ceiling custom cast stone fireplace. Thoughtfully designed for both everyday living and entertaining, the main level features generous principal rooms, a formal dining room and spacious eat-in kitchen with walkout to the backyard. Upstairs, three generously sized bedrooms provide plenty of space for family and guests, while the primary suite is a retreat of its own, highlighted by a spectacular four-sided cast stone fireplace and spa-inspired ensuite with soaker tub, oversized glass shower and private water closet. Outside, the setting truly sets this property apart. Professionally landscaped and surrounded by nature, the backyard features a heated 20' x 40' saltwater pool and expansive 1,000 sq. ft. Trex deck with glass railings overlooking the greenspace. The pool has been extensively updated with a new liner, Jandy heater and Tru-Clear salt chlorination system in 2026, plus a Hayward pump in 2024. The partially finished lower level offers a spacious recreation room and infrared sauna, with substantial unfinished space ready for a home theatre, golf simulator, gym or additional living space. A triple-car garage, oversized driveway and numerous recent improvements complete this exceptional property. A rare combination of space, privacy and setting, just minutes from the conveniences of St. George. (id:47351)