2 Bedroom
1 Bathroom
700 - 1,100 sqft
Central Air Conditioning
Forced Air
$1,600 Monthly
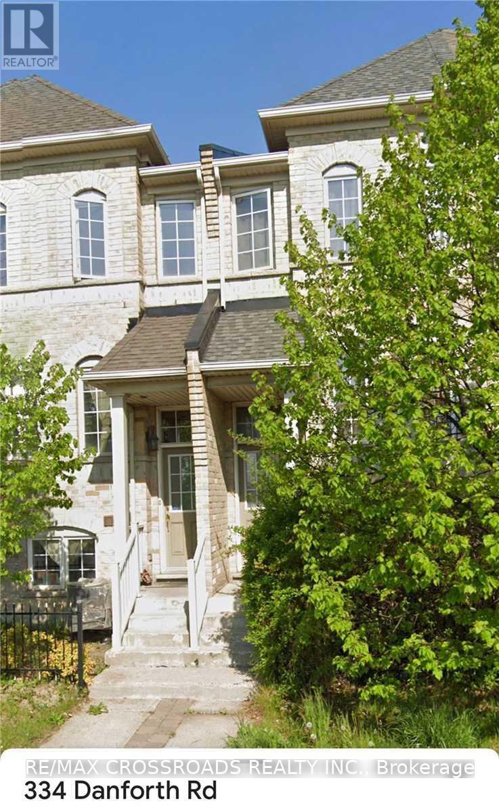
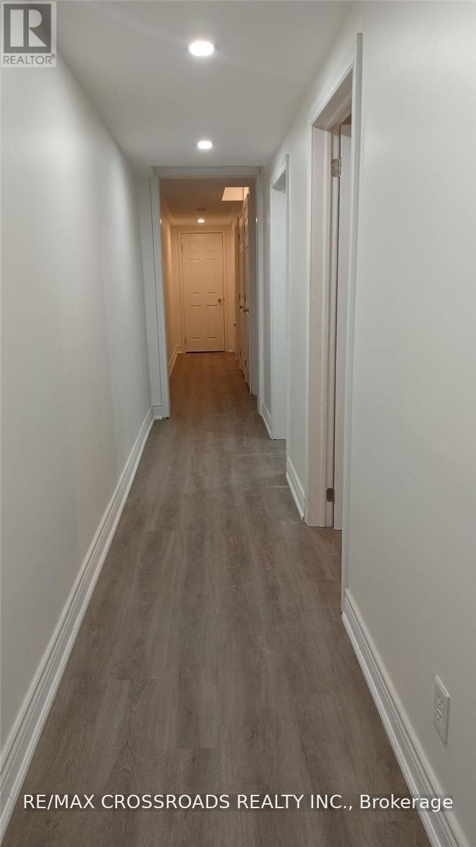
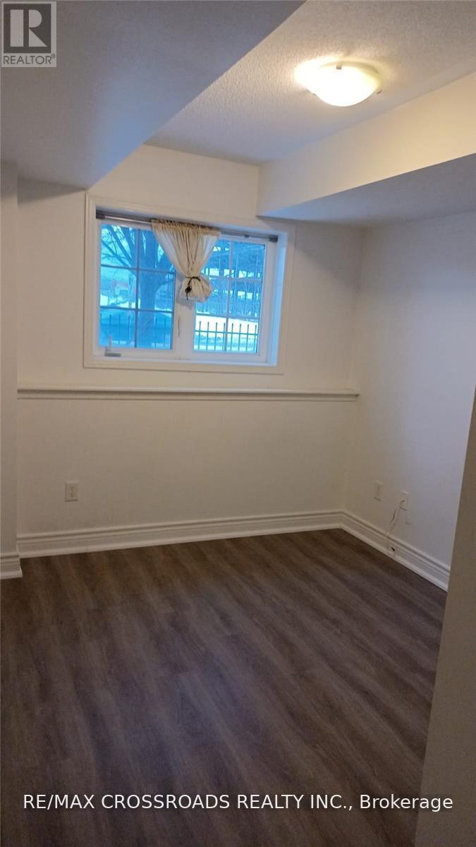
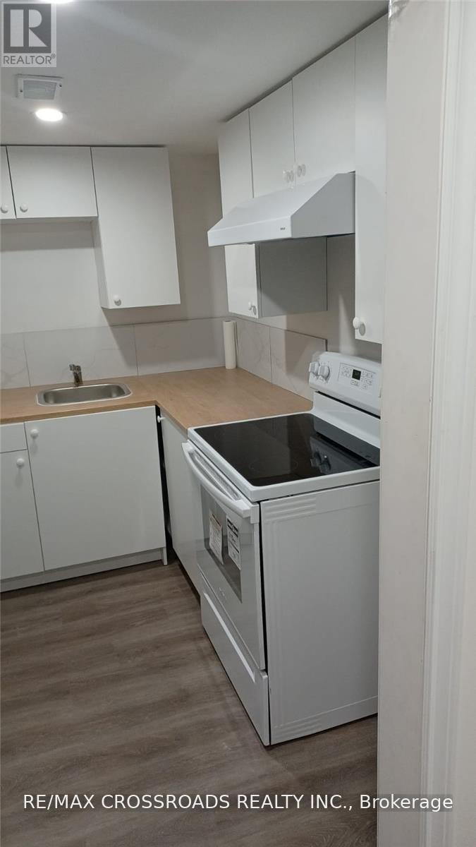
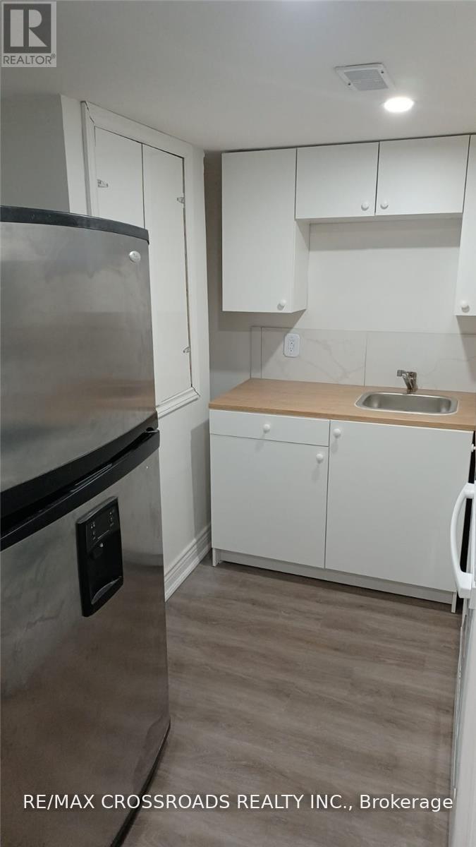
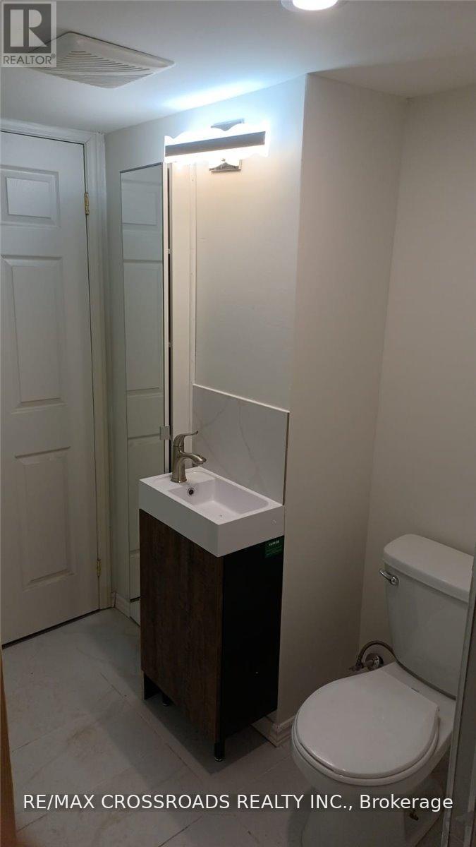
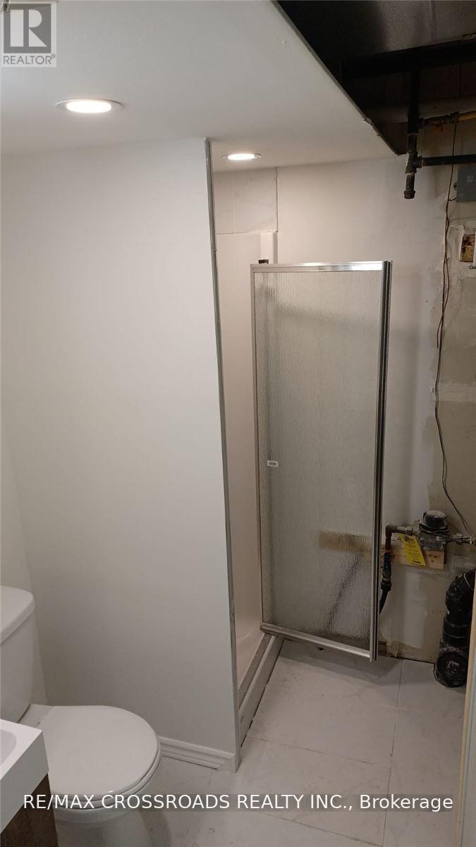
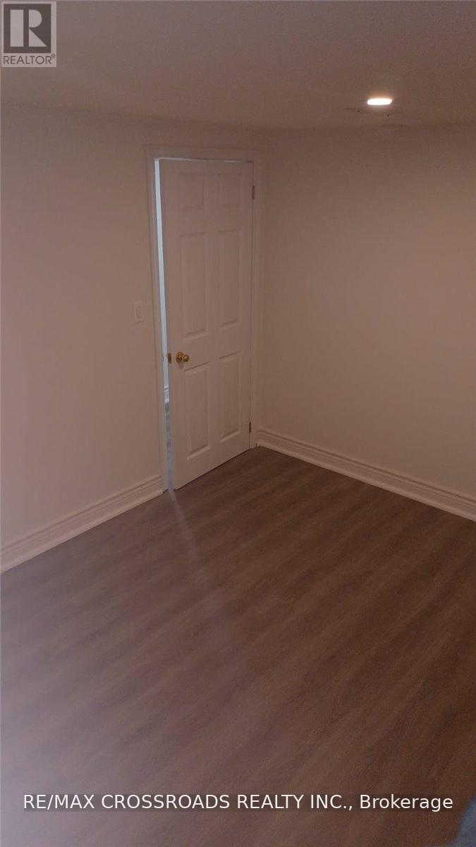
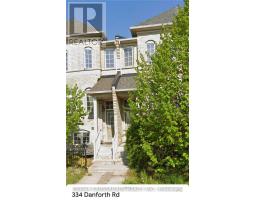
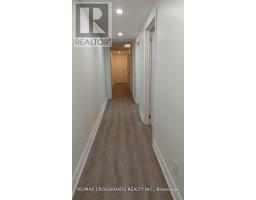
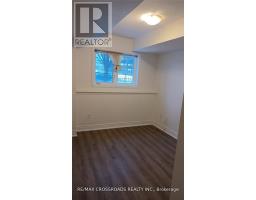
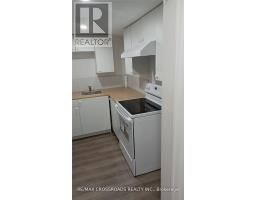
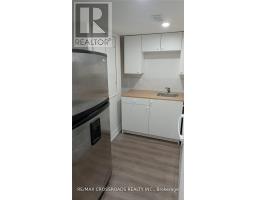
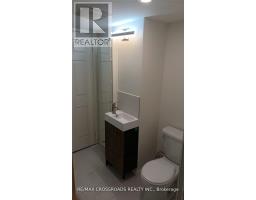
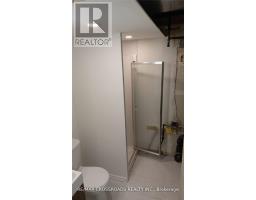
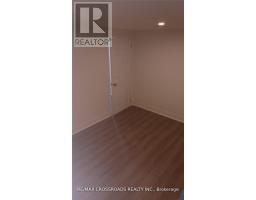
Welcome to this conveniently located 2-bedroom rental unit in the desirable Clairlea-Birchmount neighbourhood! Featuring 2 bedrooms, a 4-piece bathroom, and a functional kitchen, with a separate entrance through the garage. Please note that the unit does not include a separate living room.Ideal for students, couples, or working professionals seeking a convenient location. Close to Warden Subway Station, TTC transit, shopping, grocery stores, restaurants, parks, and other everyday amenities. Easy access to major roads makes commuting convenient.**An excellent rental opportunity in a well-connected Toronto neighbourhood. Book your private showing today! (id:47351)
Property Details
|
MLS® Number
|
E14103728 |
|
Property Type
|
Single Family |
|
Community Name
|
Clairlea-Birchmount |
|
Features
|
Lane |
Building
|
Bathroom Total
|
1 |
|
Bedrooms Above Ground
|
2 |
|
Bedrooms Total
|
2 |
|
Appliances
|
Garage Door Opener Remote(s) |
|
Basement Features
|
Apartment In Basement, Separate Entrance |
|
Basement Type
|
N/a, N/a |
|
Construction Style Attachment
|
Attached |
|
Cooling Type
|
Central Air Conditioning |
|
Exterior Finish
|
Brick |
|
Flooring Type
|
Laminate, Porcelain Tile |
|
Foundation Type
|
Concrete |
|
Heating Fuel
|
Natural Gas |
|
Heating Type
|
Forced Air |
|
Stories Total
|
2 |
|
Size Interior
|
700 - 1,100 Sqft |
|
Type
|
Row / Townhouse |
Parking
Land
|
Acreage
|
No |
|
Sewer
|
Sanitary Sewer |
Rooms
| Level |
Type |
Length |
Width |
Dimensions |
|
Main Level |
Bedroom |
2.4 m |
10 m |
2.4 m x 10 m |
|
Main Level |
Bedroom |
2.5 m |
10.1 m |
2.5 m x 10.1 m |
|
Main Level |
Kitchen |
2 m |
2.98 m |
2 m x 2.98 m |
|
Main Level |
Bathroom |
1.9 m |
2 m |
1.9 m x 2 m |
https://www.realtor.ca/real-estate/30429315/334-danforth-road-toronto-clairlea-birchmount-clairlea-birchmount