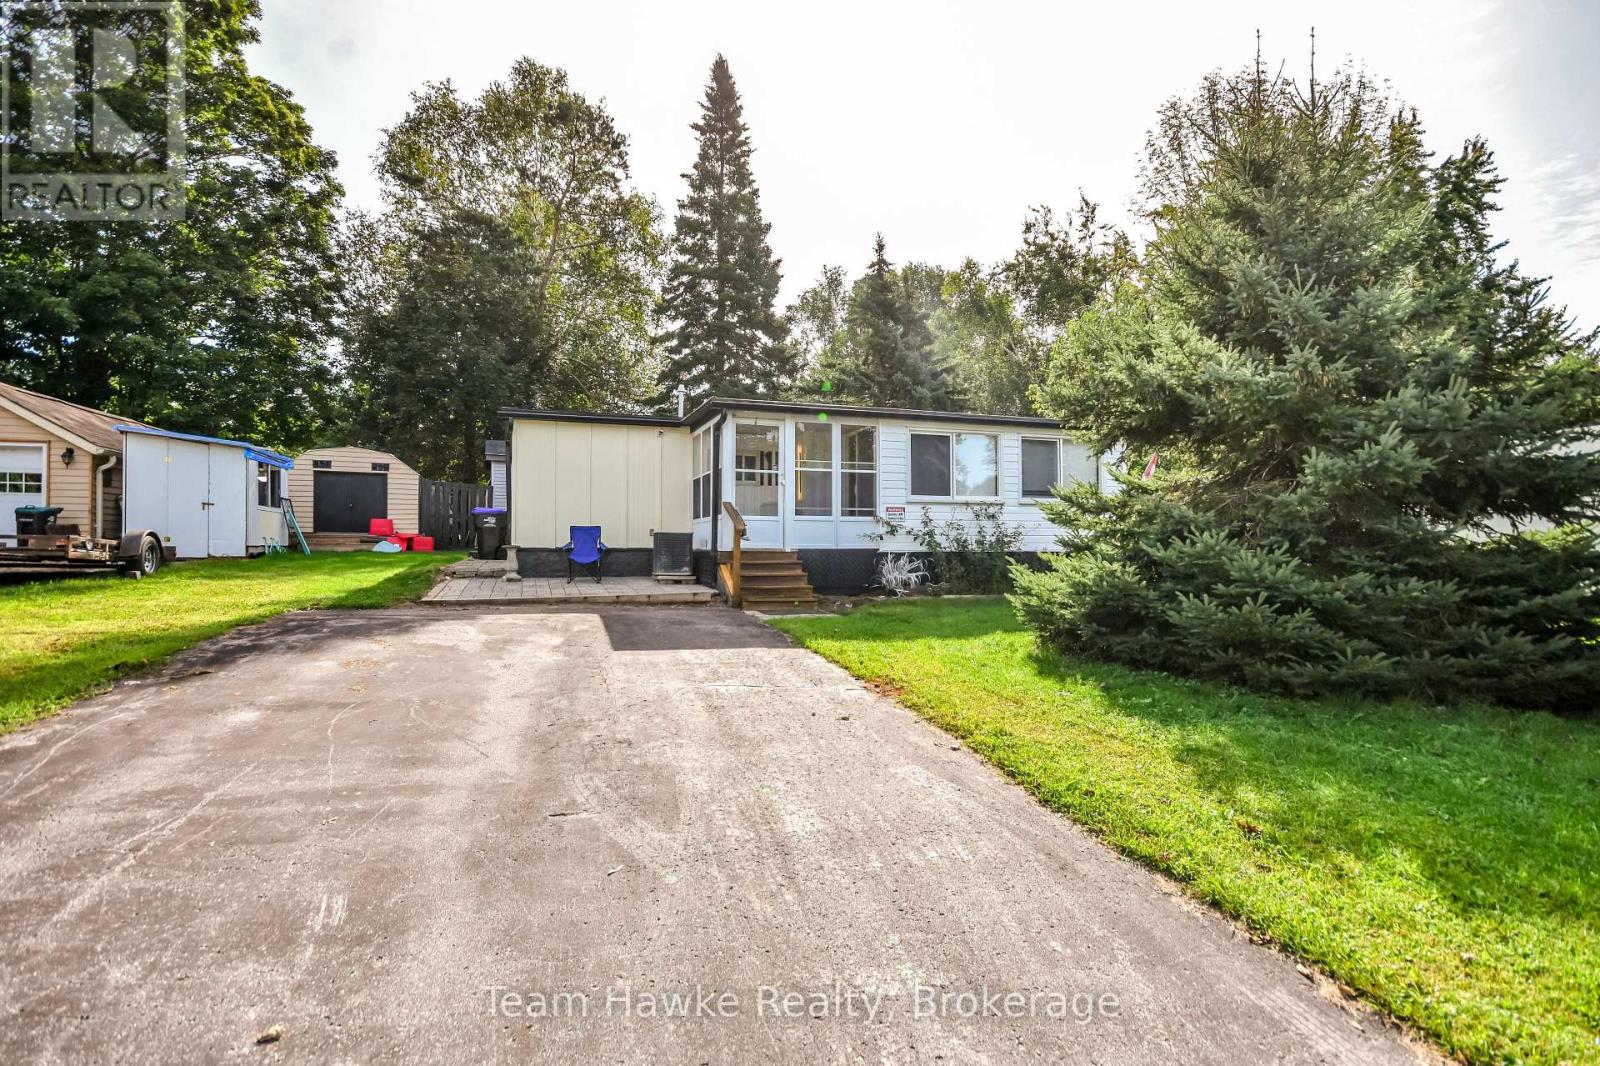
11 Ryan's Road
Midland, Ontario
Looking to Downsize! Welcome to 11 Ryan's Road in Smith's Camp, Midland, a mobile home community located near beautiful Little Lake and offering plenty of amenities. This year-round trailer sits on a spacious lot with a double-wide paved driveway, a bunkie, storage shed, a Florida room and a back patio, giving you lots of room to relax and enjoy the outdoors. Inside, you'll find a bright, open-concept kitchen, living and dining area, two bedrooms, a full bathroom, and in-unit laundry. The kitchen features a natural gas stove, double sink, plenty of storage and an open, comfortable layout. With all this indoor and outdoor space, this property could make a comfortable full-time home. Recent upgrades: Gas furnace/Air Conditioner, Insulated panels on the exterior walls (R-20) and roof (R-40) with membrane, floors and paint. Hydro: Jan-Aug 781.60 / Enbridge Gas: Jan-Aug 593.92 / Taxes: 404.41/Yr (id:47351)
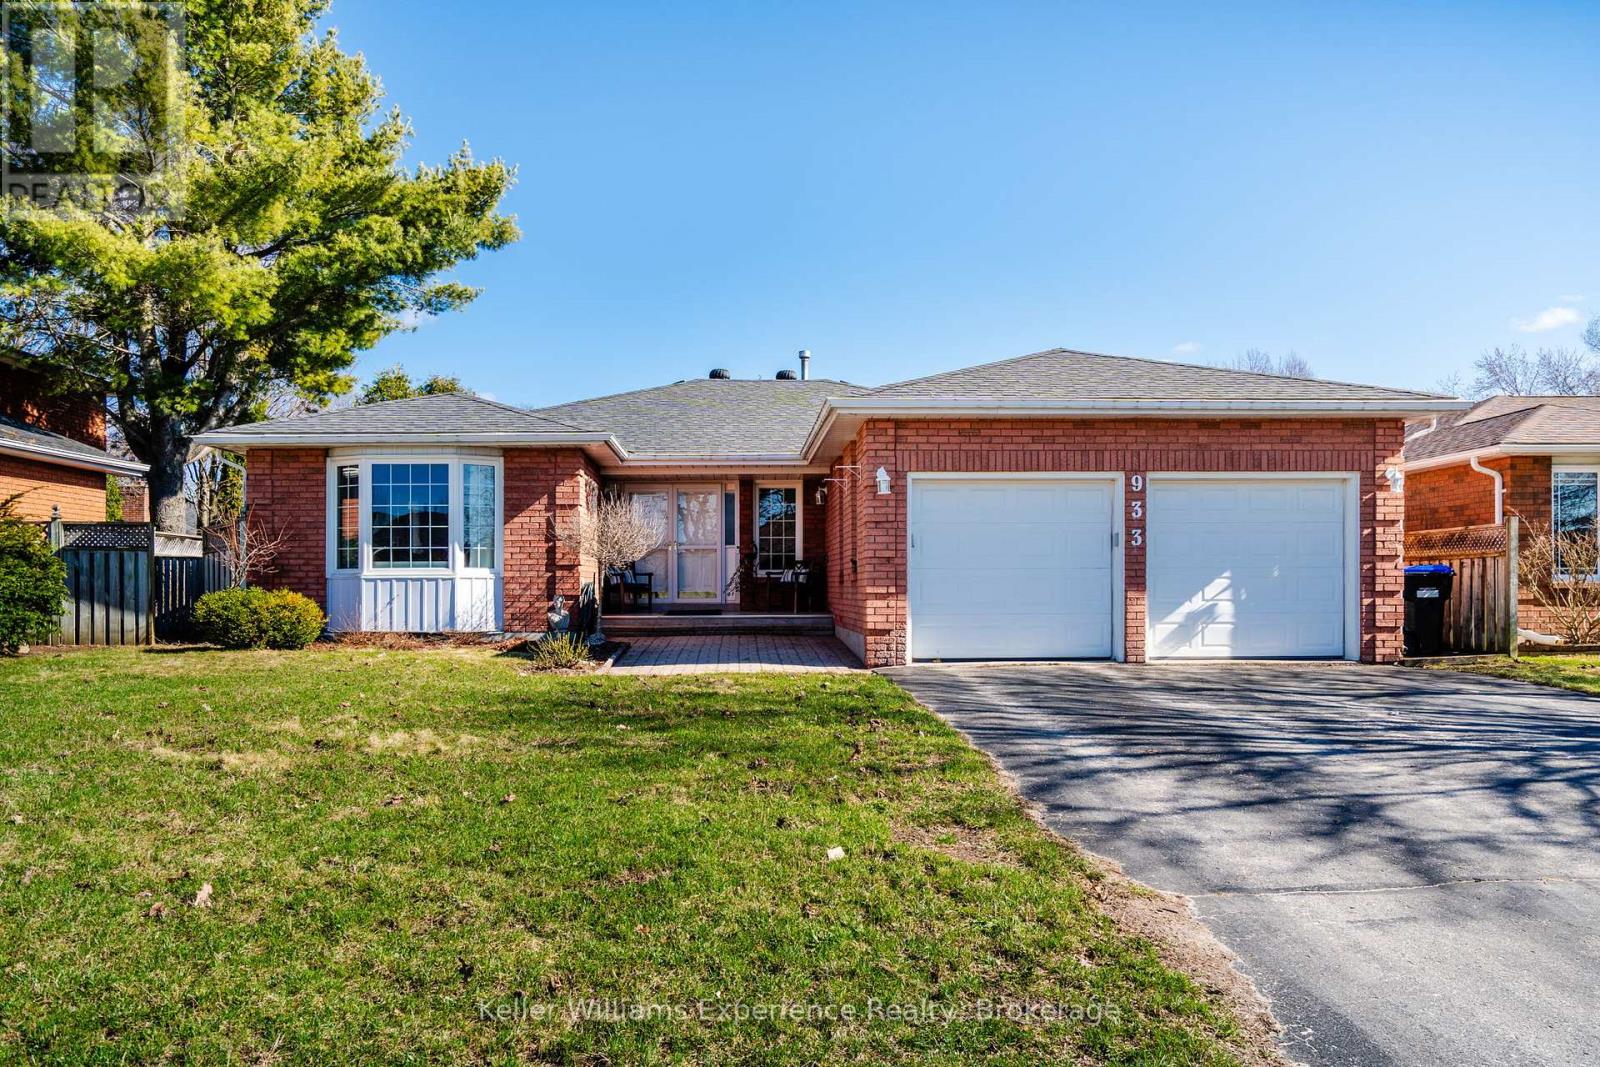
933 Playfair Road
Midland, Ontario
Located in the highly desirable West End, this all-brick bungalow offers the perfect blend of comfort, space, and outdoor living. Featuring 3+2 bedrooms and 3 bathrooms, the home boasts a large main floor primary suite complete with a private ensuite, along with spacious principal rooms including a bright kitchen, living room, and a cozy family room with a gas fireplace. Engineered hardwood flooring runs throughout the main level, adding warmth and style. The fully finished basement extends your living space with a generous rec room (complete with pool table), plus an additional office or craft room. Step outside to your private backyard oasis featuring a 16x32 inground pool with a new liner (2024), a 6-person hot tub with new cover, screened gazebo, cedar planters, and an irrigation system-all fully fenced for privacy. Additional highlights include new gutter guards, central vac, and a Generlink for added peace of mind. (id:47351)
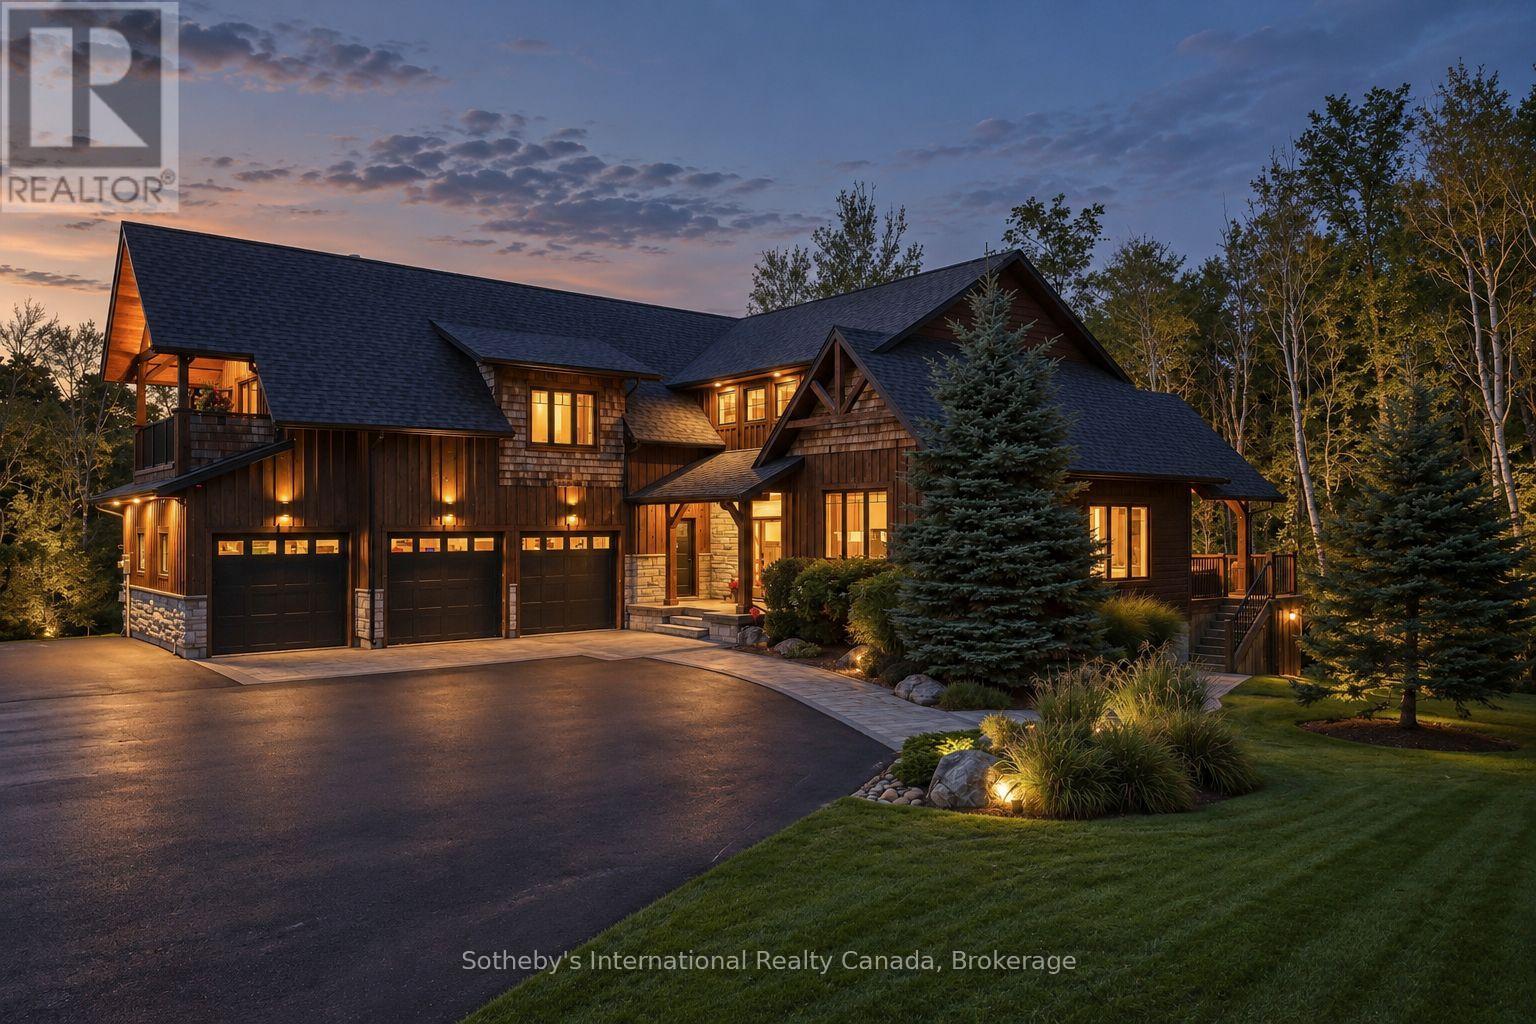
133 Osler Bluff Road
Collingwood, Ontario
Welcome to Pepperwood, an extraordinary four-season retreat set behind private gates on approximately 13.65 acres of pristine woodland in Collingwood. Custom built in 2017 by Steve Young Construction and ideally located across from the entrance to Scandinave Spa, fully set up on municipal services, this exceptional property offers remarkable privacy minutes from downtown Collingwood, Blue Mountain, Osler Bluff Ski Club, Georgian Bay. Approximately 4,500 sq. ft. of finished living space is thoughtfully designed for relaxed family living and effortless entertaining. The open-concept main level is anchored by a dramatic double-sided wood-burning fireplace connecting the living, dining and kitchen areas. Access from both the living room and dining room to a fabulous covered deck overlooking the property. The custom kitchen features a butler's pantry and adjacent laundry, while a bright office, custom mudroom cabinetry and direct access to the three-car garage provide excellent functionality. Upstairs, the primary suite offers a sitting area, gas fireplace, two walk-in closets, five-piece ensuite and covered balcony. Two additional bedrooms complete this level. The finished lower level includes two more bedrooms, heated stamped-concrete floors, media and entertainment areas, steam shower and a dedicated hot tub room with a walkout. Extensive smart-home features include Hunter Douglas shades, Lutron lighting, motion sensors, smart locks, Nest thermostat, connected gates and garage doors, two Toto smart toilets, whole-home humidifier and water filtration. Outdoors, approximately 1.5 km of maintained trails wind through three forest loops ideal for hiking, biking, snowshoeing and ATV use. Landscaped patios, a creekside firepit, picnic areas, cedar-grove gathering space and scenic lookout complete this private recreational sanctuary. Mature sugar maples, fruit and nut trees, wild berries and a picturesque cold trout creek make this a truly rare Collingwood-area offering. (id:47351)
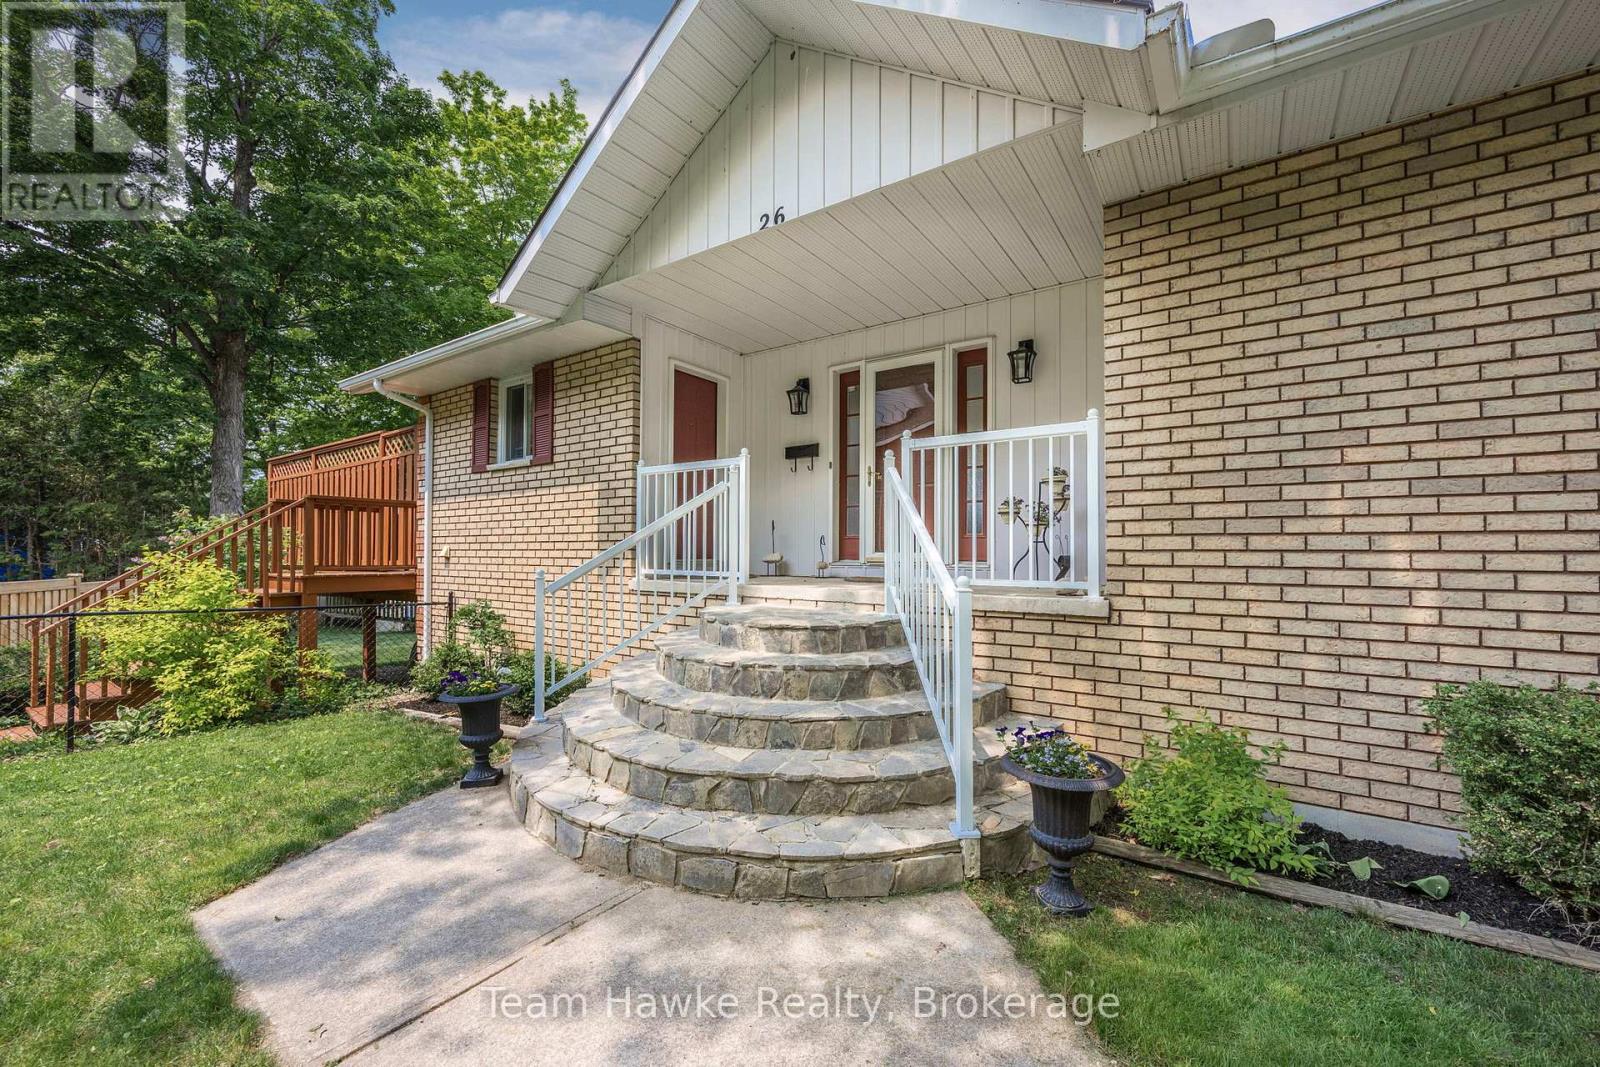
26 Jury Drive
Penetanguishene, Ontario
Welcome to your dream retreat by the bay, where panoramic water views, serene sunsets, and refined living come together in one of Penetang's most sought-after neighborhoods. This beautifully maintained 4-bedroom, 3-bathroom all-brick bungalow offers an ideal blend of comfort, elegance, and functionality, perfectly positioned on a quiet, low-traffic street. Step inside to a bright, open-concept main floor featuring vaulted ceilings, a cozy wood-burning fireplace, formal dining area, sun-room, and a stunning new Lindsay Schultz kitchen ideal for entertaining or simply soaking in the views. The main floor primary suite is a private escape with its own en-suite and walk-in closet. Downstairs, the fully finished lower level boasts a spacious family room with a new Napoleon gas fireplace, additional bedrooms, an office, and two walkouts to the beautifully landscaped backyard. Thoughtful updates include new AC (2026), new shingles (2025), a new gas hot water heater (2025), updated flooring, and modern light fixtures throughout. Enjoy the outdoors with a wrap-around deck, covered lower patio, and direct access to open green space and the bay, perfect for launching your kayak, paddle board, or simply enjoying a peaceful walk through the park. Just minutes to town, marinas, shops, restaurants, trails, and Discovery Harbour. This is a rare opportunity to embrace waterfront-adjacent living in a truly exceptional location. (id:47351)
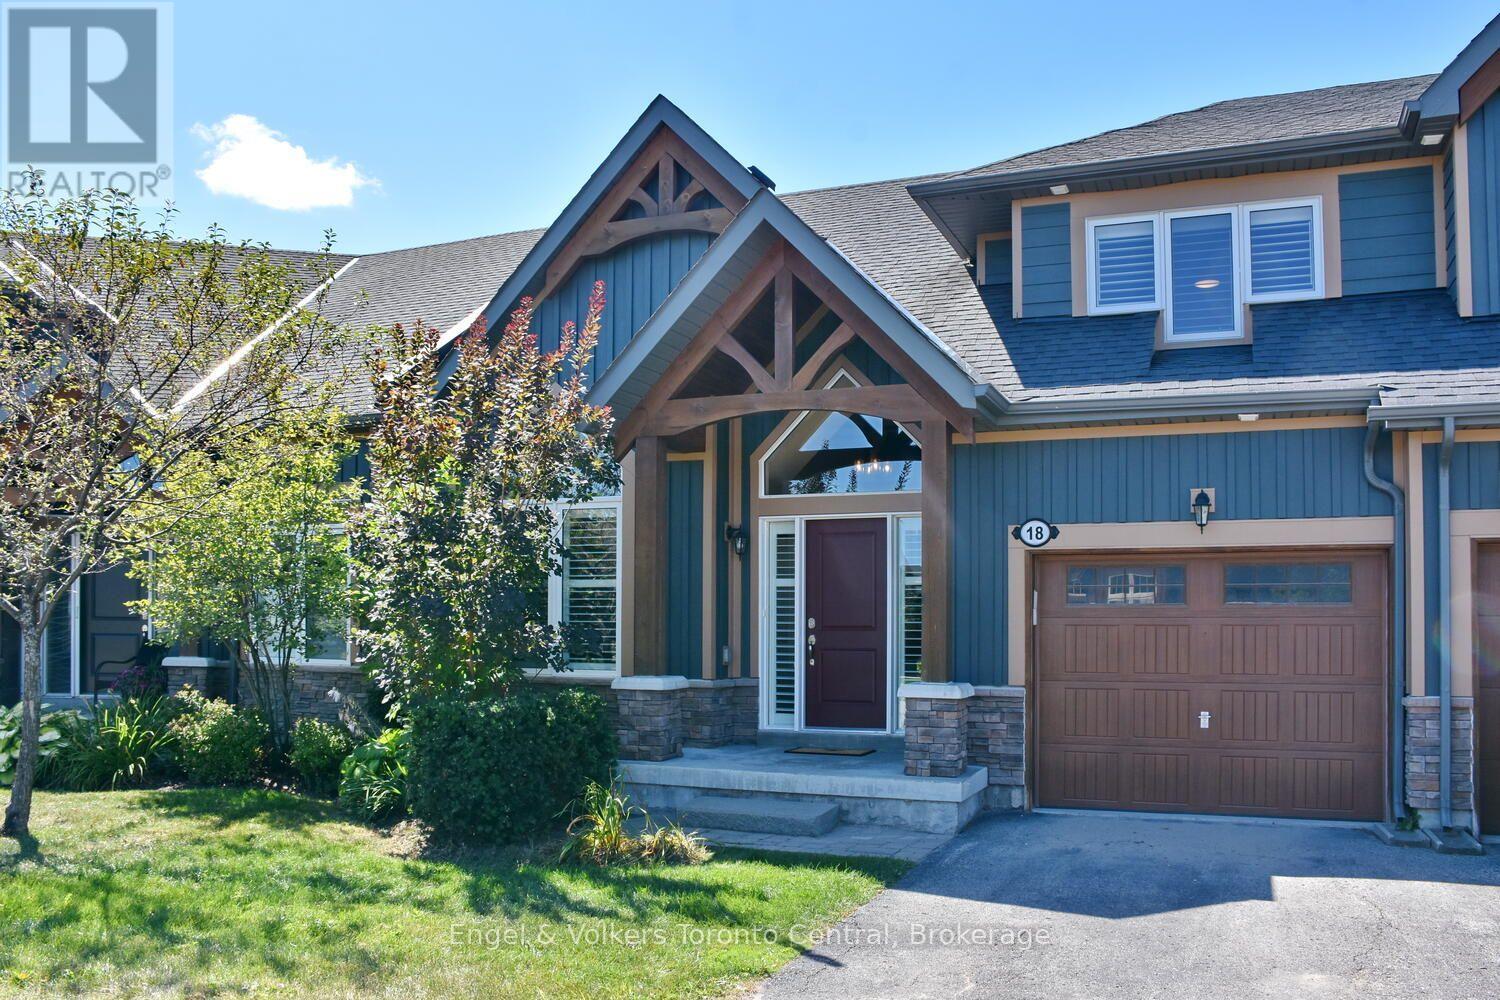
18 Robbie Way
Collingwood, Ontario
RARELY OFFERED bungaloft townhome. Perfectly situated on the 14th fairway at Cranberry golf course this 3 bedroom and 3 ensuite bath will please the most discerning Buyers with all the upgrades and renovations. As you enter one will be awed by the custom built floating staircase. Continuing on into the spacious great room with vaulted ceilings and gas fireplace. The mantel is reclaimed from a local historical farm along with matching beam light fixture over centre island. The oversized windows look out to your private deck with all day sun and el fresco dinning. Chefs kitchen with centre island, granite countertops, stainless steel appliances and beverage bar and a spacious dining area for family gatherings. Main floor primary bedroom with vaulted ceilings and ensuite bathroom. Ensuite showcases an oversized glass shower. Second bedroom with ensuite bath completes the main floor. Upstairs the loft / office space overlooks the great room. Guest bedroom with ensuite. Upgraded hardwood floors through out. Lower level walk out basement to your private hot tub. Situated in a small quiet enclave of homes close to skiing, golf, biking trails and all Collingwood has to offer. Beautiful home and offering. (id:47351)
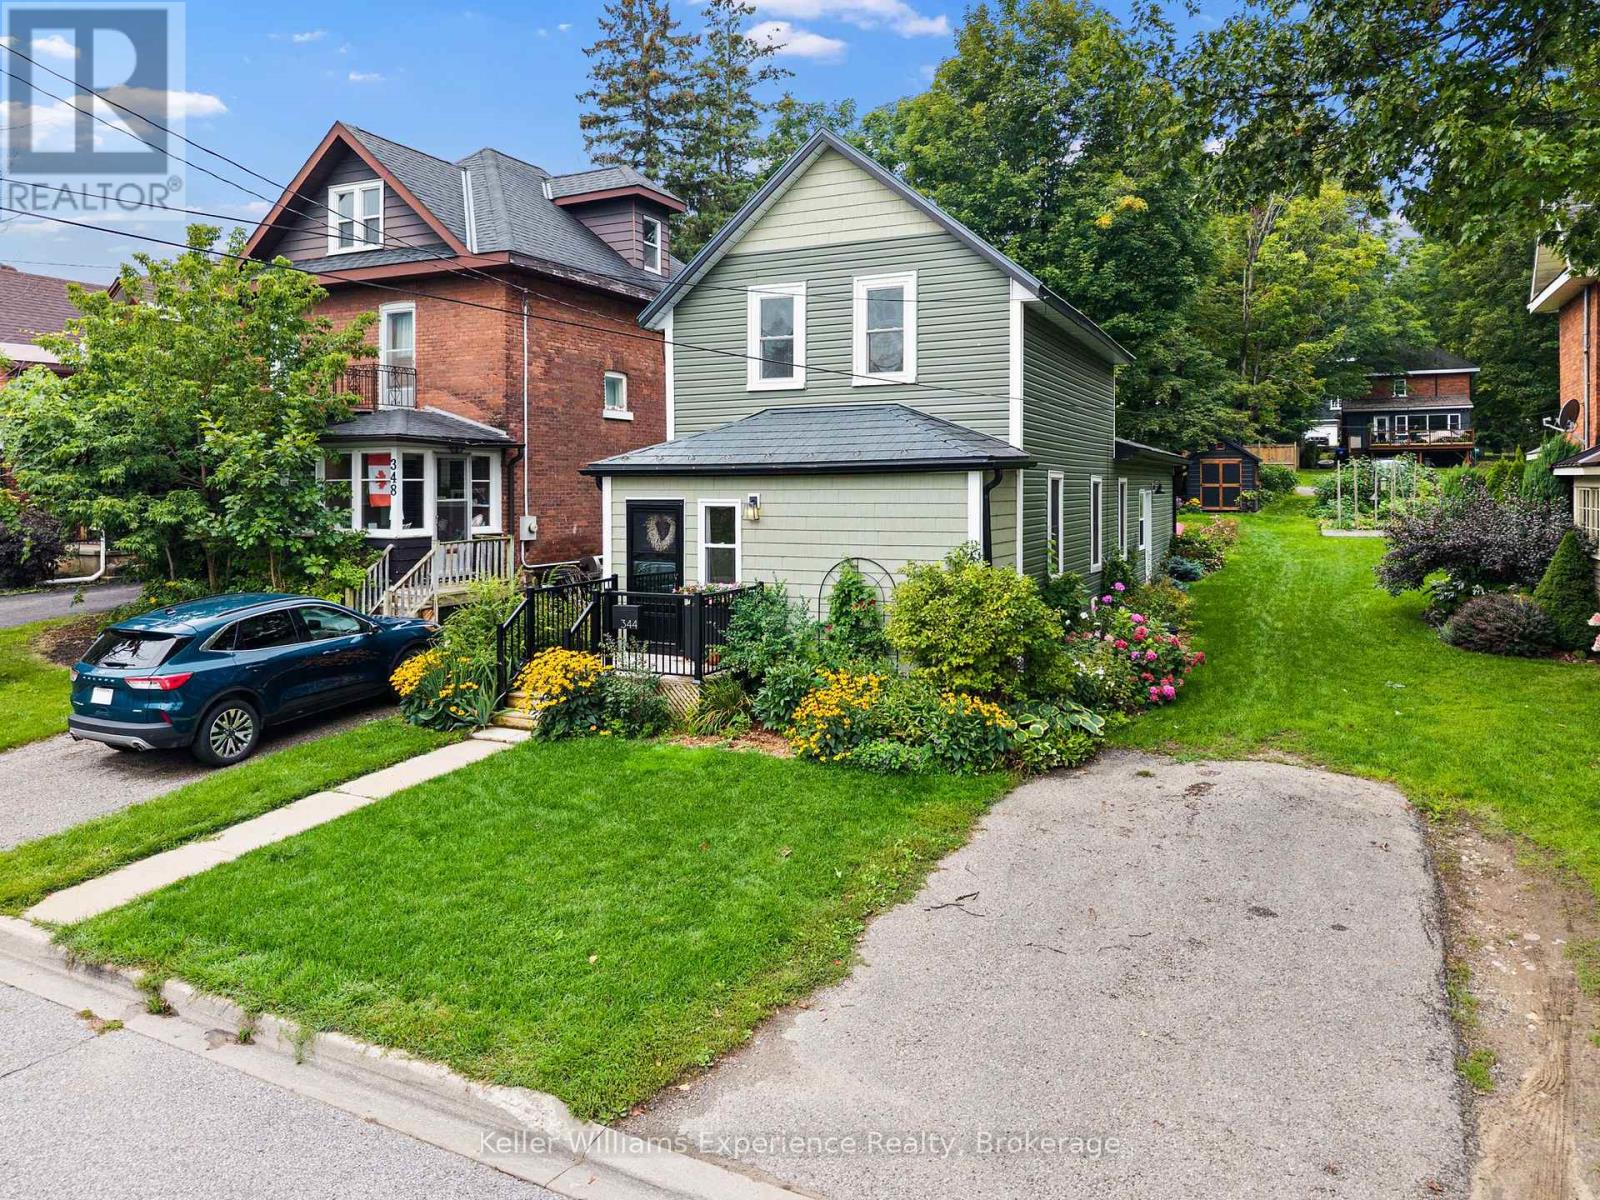
344 Second Street
Midland, Ontario
Beautifully transformed home where timeless character meets thoughtful, modern design, just a five-minute walk from downtown Midland. Set in one of Midland's most convenient locations, this three-bedroom, three-bathroom home has been extensively renovated with an exceptional eye for detail. From the custom kitchen and lighting to the updated windows and carefully curated finishes, the home offers a sophisticated yet comfortable atmosphere from top to bottom. The main floor is designed for effortless everyday living, featuring a stunning custom kitchen equipped with high-grade appliances, and quality finishes. Spacious living area with main-floor laundry and beautifully updated powder room. The main-floor primary suite is complete with a well-appointed ensuite and custom walk-in closet. Large windows provide a lovely outlook over the landscaped backyard. Upstairs you'll find two generous bedrooms for family, guests, or a home office, along with a modern full bathroom. Additional updates include a beautifully redesigned laundry room completed approximately four years ago by renowned designer Lindsay Schultz. Custom lighting and updated windows throughout further enhance the home's distinctive character. Outside are beautifully landscaped gardens and a private backyard. With four parking spaces, including a front parking pad and additional parking accessed from Robin's Lane at the rear, parking is an added rarity for this downtown location. You're just minutes from Georgian Bay, the Rotary Trail, parks, shops, restaurants, and Midland's downtown core. If you're looking for a turnkey home that combines character, quality renovations, an exceptional location, and thoughtful design, 344 Second Street deserves to be at the top of your list. (id:47351)
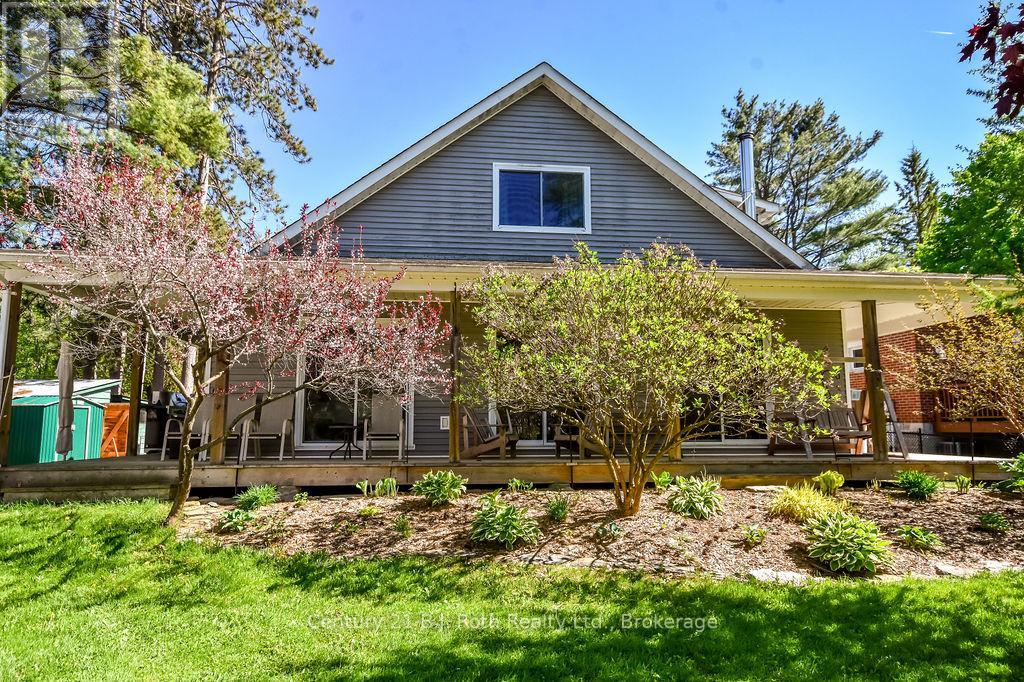
4762 Severn Street
Severn, Ontario
Nestled along the Severn River with over 100 feet of waterfront frontage, this inviting, custom-built home offers the perfect blend of comfort, charm, and scenic beauty. Enjoy stunning river views from the expansive wraparound deck - an ideal space for entertaining, relaxing, or simply soaking in the peaceful surroundings. Inside, the beautiful and functional kitchen flows seamlessly into the main living areas, while the convenient main floor primary bedroom adds to the home's thoughtful layout. Special touches include cedar-lined closets, gutter/leaf guards, main floor laundry, a Generac generator, and a Lifebreath HVR as part of the HVAC system, A bunkie provides excellent additional space for guests, hobbies, or a private retreat. Additionally, the property is adorned with fruit trees/bushes (raspberry, blueberry, crabapple, and haskap) awaiting your jams jars! Whether you're looking for a year-round residence or the perfect waterfront escape, this property delivers an exceptional riverside lifestyle. (id:47351)
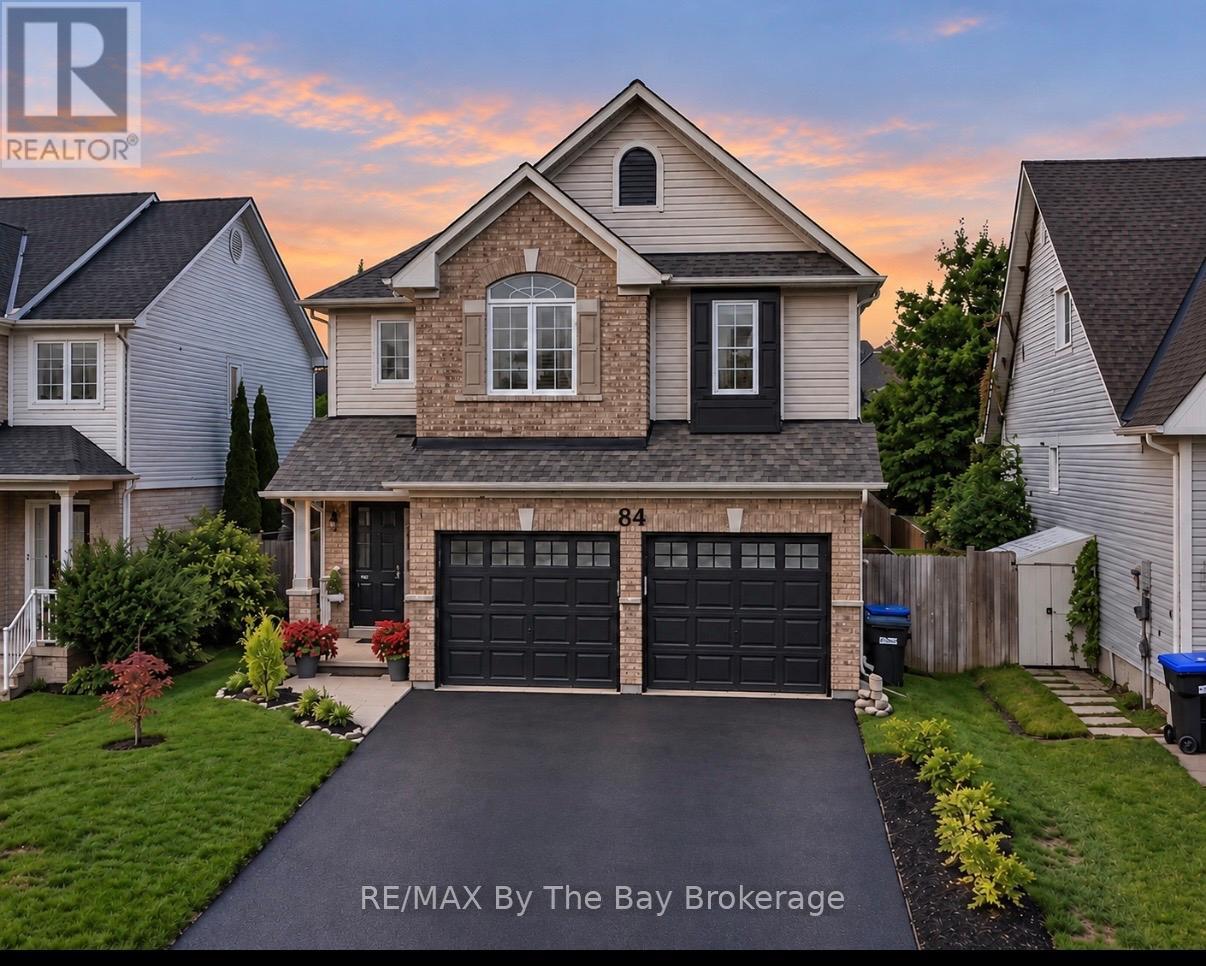
84 Wesley Avenue
Wasaga Beach, Ontario
Welcome to 84 Wesley Ave, a beautifully updated 4-bedroom, 3-bathroom home where thoughtful upgrades, modern finishes and comfortable living come together. At the heart of the home is a stunning custom kitchen featuring elegant quartz countertops large island and extensive pantry, updated lighting and a bright, welcoming design perfect for both everyday living and entertaining. New flooring throughout the main level and a new gas fireplace add warmth and style, while custom blinds and a new 7-foot sliding glass door create a seamless connection to the outdoor living space.Upstairs, new carpeting brings a fresh, comfortable feel to the bedroom level. The home also features a beautifully refreshed powder room and laundry room, complete with updated paint and wallpaper for an elevated finishing touch.Step outside and enjoy your own private space beneath the 10' x 12' hard-top gazebo-ideal for summer dinners, relaxing evenings and entertaining family and friends.Additional improvements include a new Carrier air conditioner, new pot lights and kitchen lighting, a freshly sealed driveway, and an insulated garage with upgraded wall and ceiling insulation. The garage is finished with a beautiful epoxy floor, creating a clean and polished space that's as functional as it is impressive. (id:47351)
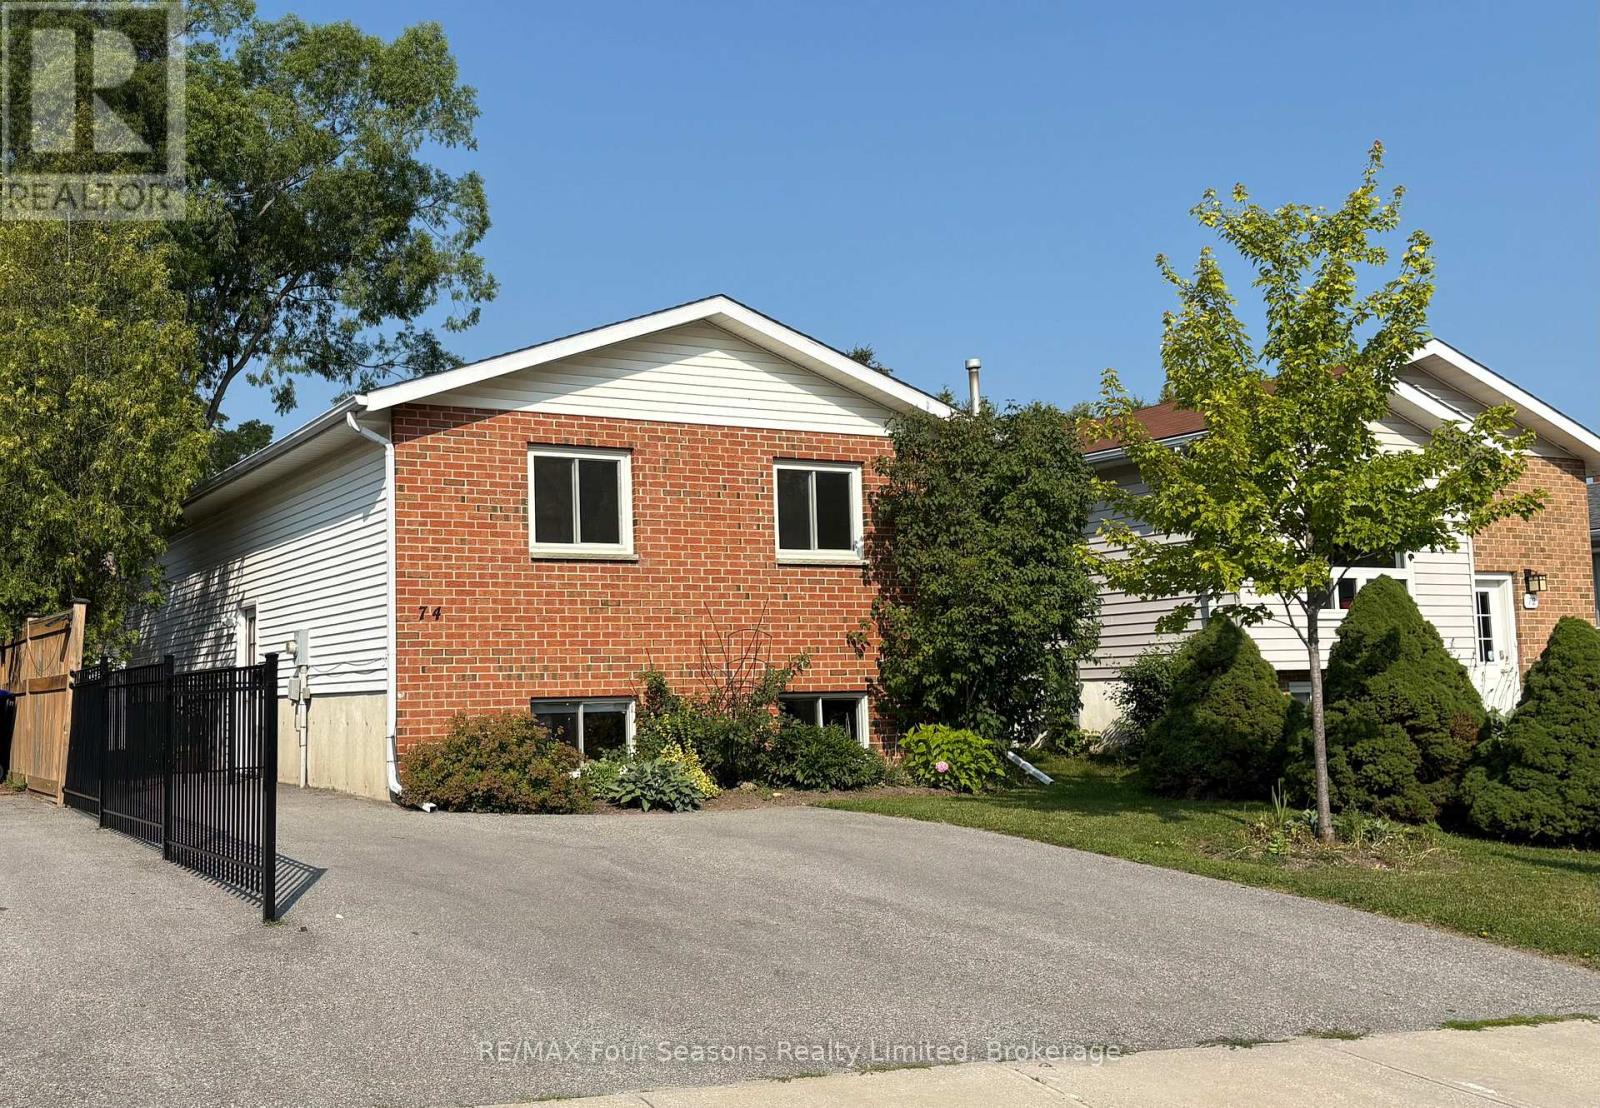
74 Telfer Road
Collingwood, Ontario
MANY UPGRADES & EXCELLENT LOCATION!! Beautifully maintained 4 Bedroom, 2 bathroom raised bungalow with over 1700 sq ft. of living space. Thoughtfully designed main-floor living-ideal for growing families or those seeking flexible space. The bright, fully updated CUSTOM KITCHEN (2024) serves as the heart of the home, featuring a modern undermount sink, elegant QUARTZ countertops, under-cabinet lighting, and a built-in microwave-perfectly blending style and functionality. The fully finished basement is complete with a spacious rec room centered around a cozy gas-burning stove-perfect for movie nights or entertaining. Two additional bedrooms and a convenient 2 piece bath offers versatility for guests, teens, or a home office setup. 12 x 14 ft composite deck with LOTS of BUILT-IN storage underneath. Step outside to a FULLY FENCED BACKYARD designed for both relaxation and play. The 10X12ft Shed offers additional storage space, ideal for your outdoor equipment or garden supplies. Enjoy peace of mind with major UPGRADES already completed. Located in a well-established, FAMILY-FRIENDLY neighbourhood, close to SCHOOLS, SHOPPING, PUBLIC TRANSIT and SCENIC WALKING TRAILS. This MOVE-IN-READY home offers the perfect combination of comfort, convenience, and long-term value. Don't miss your chance to call this exceptional property home! (id:47351)
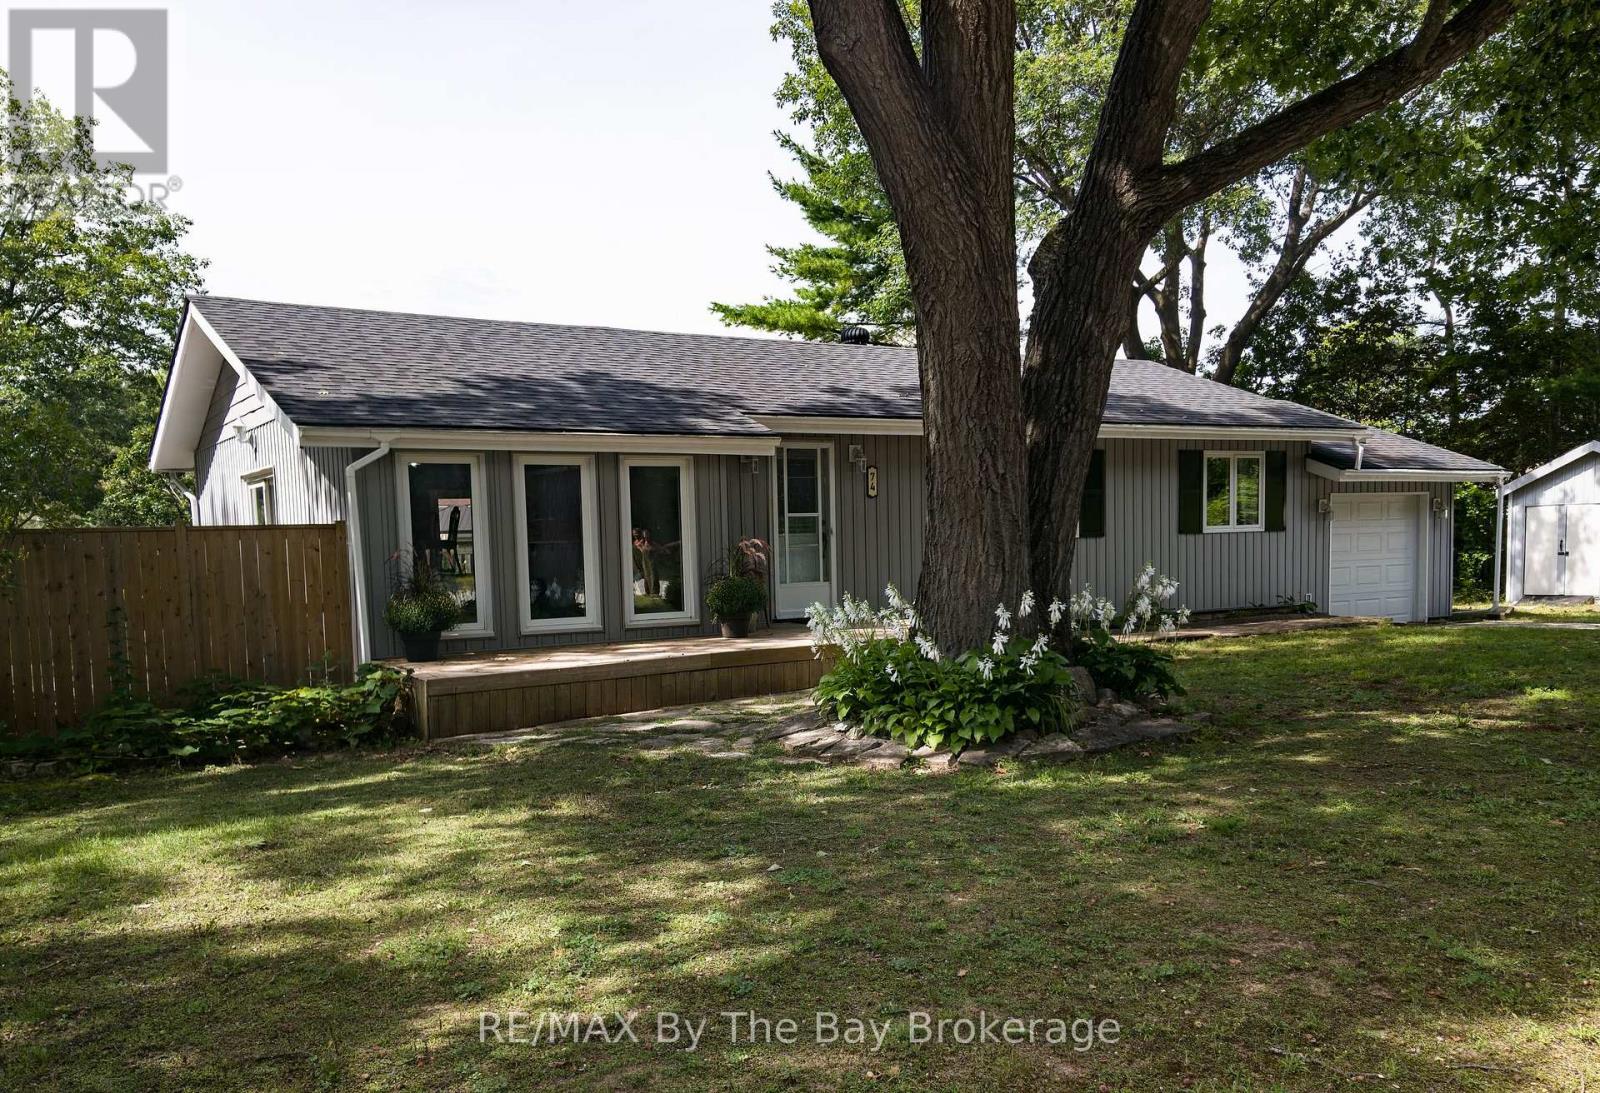
74 Oxbow Park Drive
Wasaga Beach, Ontario
Love where you live! This charming 1257sqft 3 bedroom ranch-style bungalow is ideally located on a sought after tree-lined street directly across from Wasaga Beach Provincial Park. Enjoy walking trails, nature and access to the Nottawasaga River right outside your door.Perfect for first-time buyers, retirees or anyone looking for easy one-level living, this spacious home sits on an oversized 170ft x 176ft lot. Inside you'll find a bright open-concept living area with vaulted ceilings, hardwood flooring, a welcoming kitchen with ample cupboard space and an updated 4-piece bath.Numerous improvements include shingles, vinyl siding, eaves, casement windows, garage door, patio door, additional insulation, gas furnace and central air. Attached single car garage and storage shed.Freshly painted throughout, with a concrete patio and privacy fence for outdoor enjoyment.Close to beaches, shopping, dining and all the amenities of Wasaga Beach-while enjoying trails, the river and Provincial Park just steps away. Make sure to watch the video for more info. (id:47351)

17 Farley Circle
Georgina, Ontario
Steps from a Private beach association on Lake Simcoe, you'll find this quaint 3bedroom, 2 bathroom home, perfect for any family. When you step inside, you'll find a large eat in kitchen, den, 3 piece bathroom and a large living room, great for family gatherings. Upstairs are 3 good sized bedrooms and a 4 piece ensuite in the primary bedroom. Outside in the private fully fenced backyard is a sauna and hot tub, 2 garden sheds, a deck and large patio. Perennial gardens front and back include a beautiful Japanese Willow tree. Great family home in a wonderful family friendly neighbourhood, steps from the lake, golf course, and short drive to Sutton, Keswick and Hwy 404. Dont miss out on this one! (id:47351)
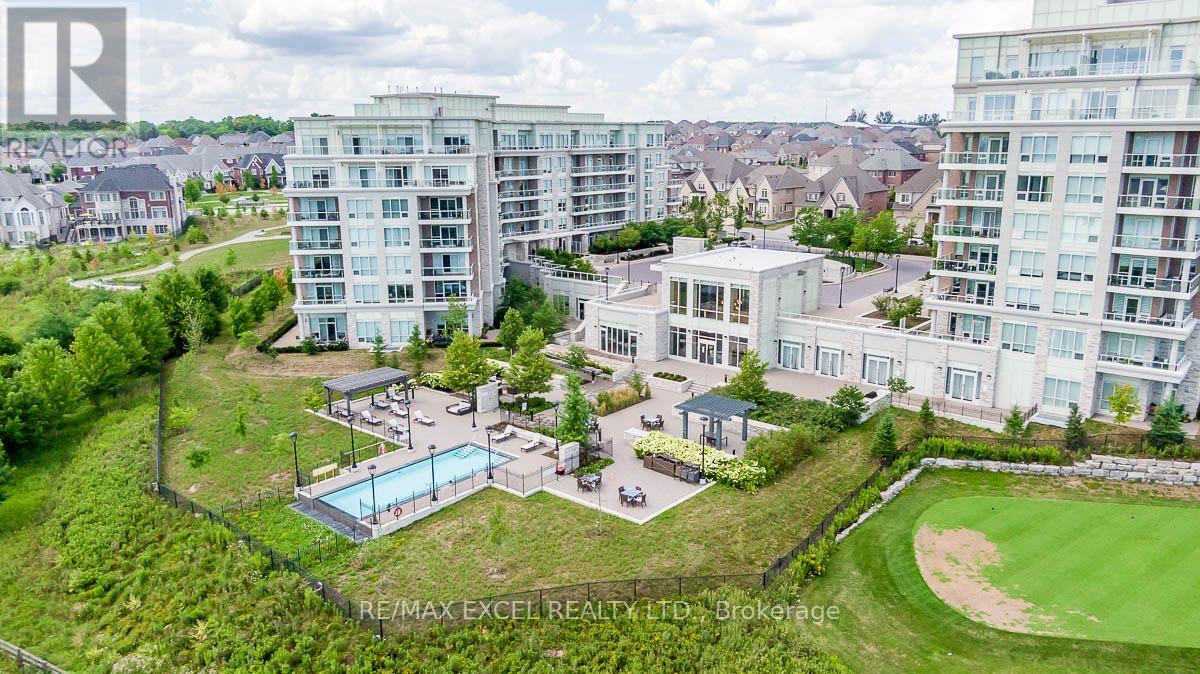
208 - 9 Stollery Pond Crescent
Markham, Ontario
One-of-A-Kind Private Residence in Angus Glen where you can experience luxury living with personalized, first-name service.This stunning ground-floor suite offers the rare convenience of bungalow-style living, complete with a walkout to a large, private, tree-lined patio with paved stone. Immaculately maintained and entirely carpet-free, the home showcases extensive modern upgrades and high-end finishes throughout, including soaring 10-foot ceilings, elegant cornice moulding, upgraded 8-foot doors, and 7 1/4-inch baseboards. Rich, engineered hardwood flooring flows seamlessly through the open-concept layout, leading into a beautifully upgraded kitchen with custom extended cabinetry, quartz countertops, a glass backsplash, and premium Sub-Zero and Wolf built-in appliances, including a wine cooler. The suite also features in-suite security and includes one EV parking space and a locker. Residents enjoy access to exceptional building amenities, such as 24/7 concierge service, a two-level lounge with a cozy fireplace and walkout to a large terrace, and five-star resort-style offerings including meticulously maintained grounds, an outdoor infinity pool, and a patio with BBQ area. Additional amenities include a spacious party lounge with bar, kitchen, and dining area, a games room, a fully equipped fitness centre with yoga room, whirlpool and sauna, a guest suite, and both above-ground and underground visitor parking. Conveniently located just minutes from Highway 404 and within the top-ranking Pierre Elliott Trudeau High School district. (id:47351)