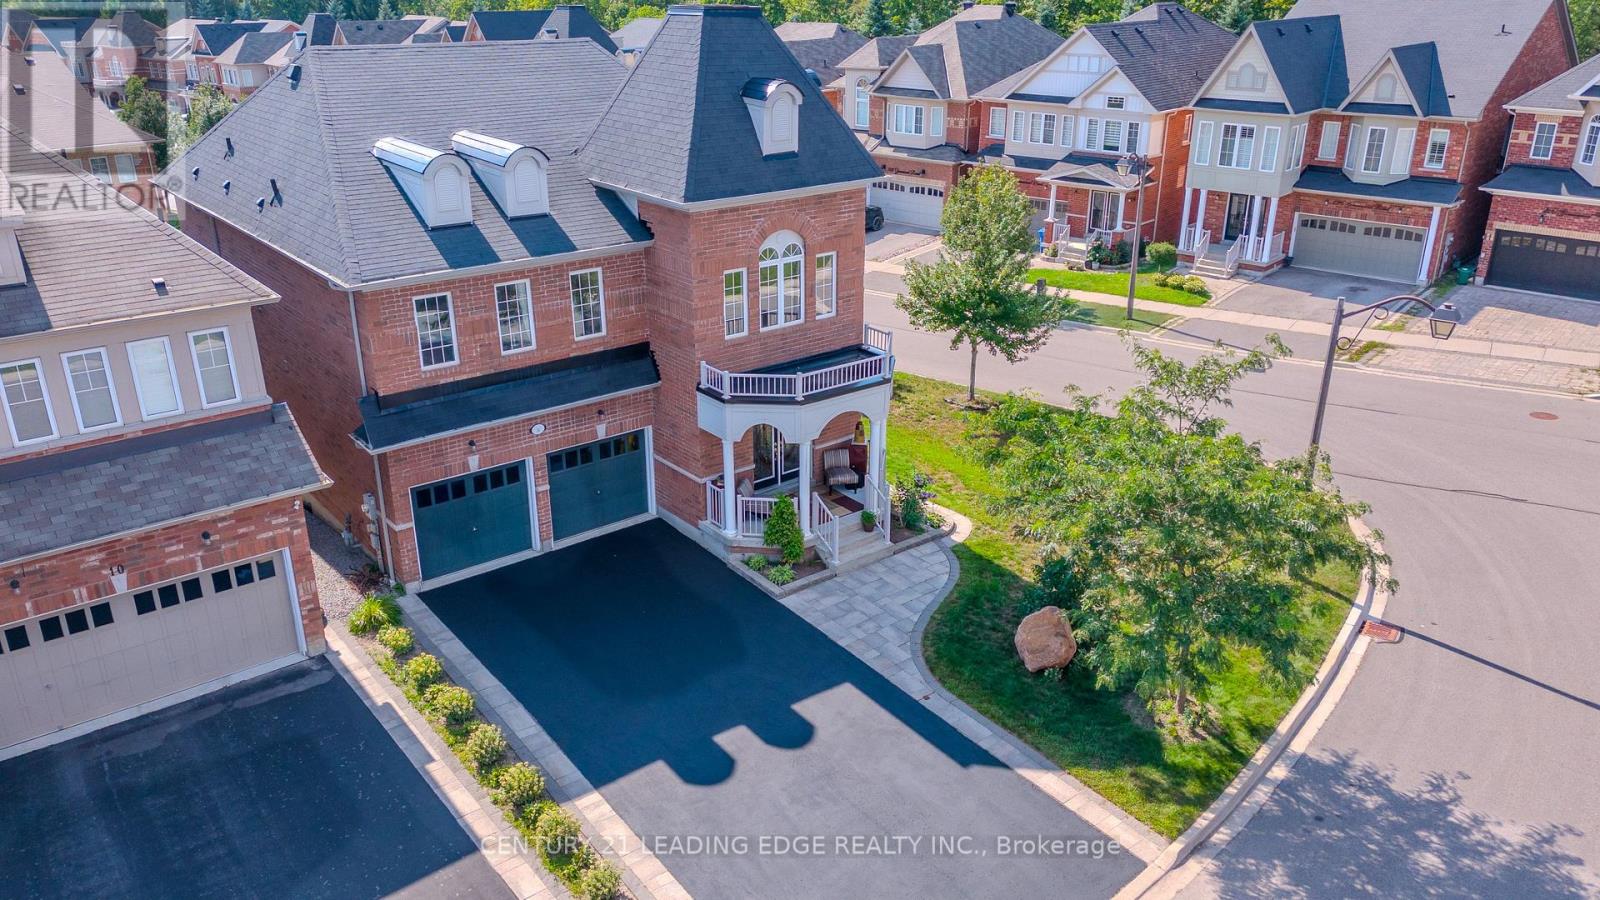
14 Clarinet Lane
Whitchurch-Stouffville, Ontario
Offer Anytime, Move Anytime. Corner Lot Home with No side walk. Welcome to this well maintained largest models with 4+1 bedrooms, Freshly painted, move in ready, open concept floor plan with nice curb appel, freshly seeled double driveway and high ceilings. Situated on a premium extra-wide corner lot with a striking double-door entrance and over 3,300 sq.ft. of total living space.The main floor offers an inviting blend of elegance and functionality, featuring hardwood flooring, two front closets, a spacious family room with a gas fireplace, generous living and formal dining areas perfect for entertaining family and friends. Well-appointed kitchen features granite countertops and stainless-steel appliances, combining style with everyday practicality. Upstairs, the luxurious primary suite provides a private retreat with a spa-inspired 5-piece ensuite. An additional bedroom enjoys its own ensuite, while two further spacious bedrooms offer excellent closet space, including walk-in closets. A convenient second-floor laundry room adds to the home's thoughtful design & Convenience. The bright lower level with bigger windows provides exceptional versatility with a modern in-law suite, spacious living area, 4-piece bathroom, and dedicated gym space-ideal for extended family, guests, a home gym, or a private personal retreat. Space for adding a kitchen, laundry and separate entrance. Outside, the extra-wide fully fenced backyard and deck provide a wonderful setting for outdoor entertaining, relaxing, and enjoying family time. Located on sought-after School area, walk to 2 GO Stations, steps from Memorial Park, historic Main Street, the Leisure Centre, library, fitness facilities, pool, and Harry Bowes Public School, shops & services offering outstanding convenience & access to the community's most desirable amenities. A rare opportunity to own a spacious, versatile, and elegant home in a prime location-where comfort, functionality, and lifestyle come together beautifully. (id:47351)
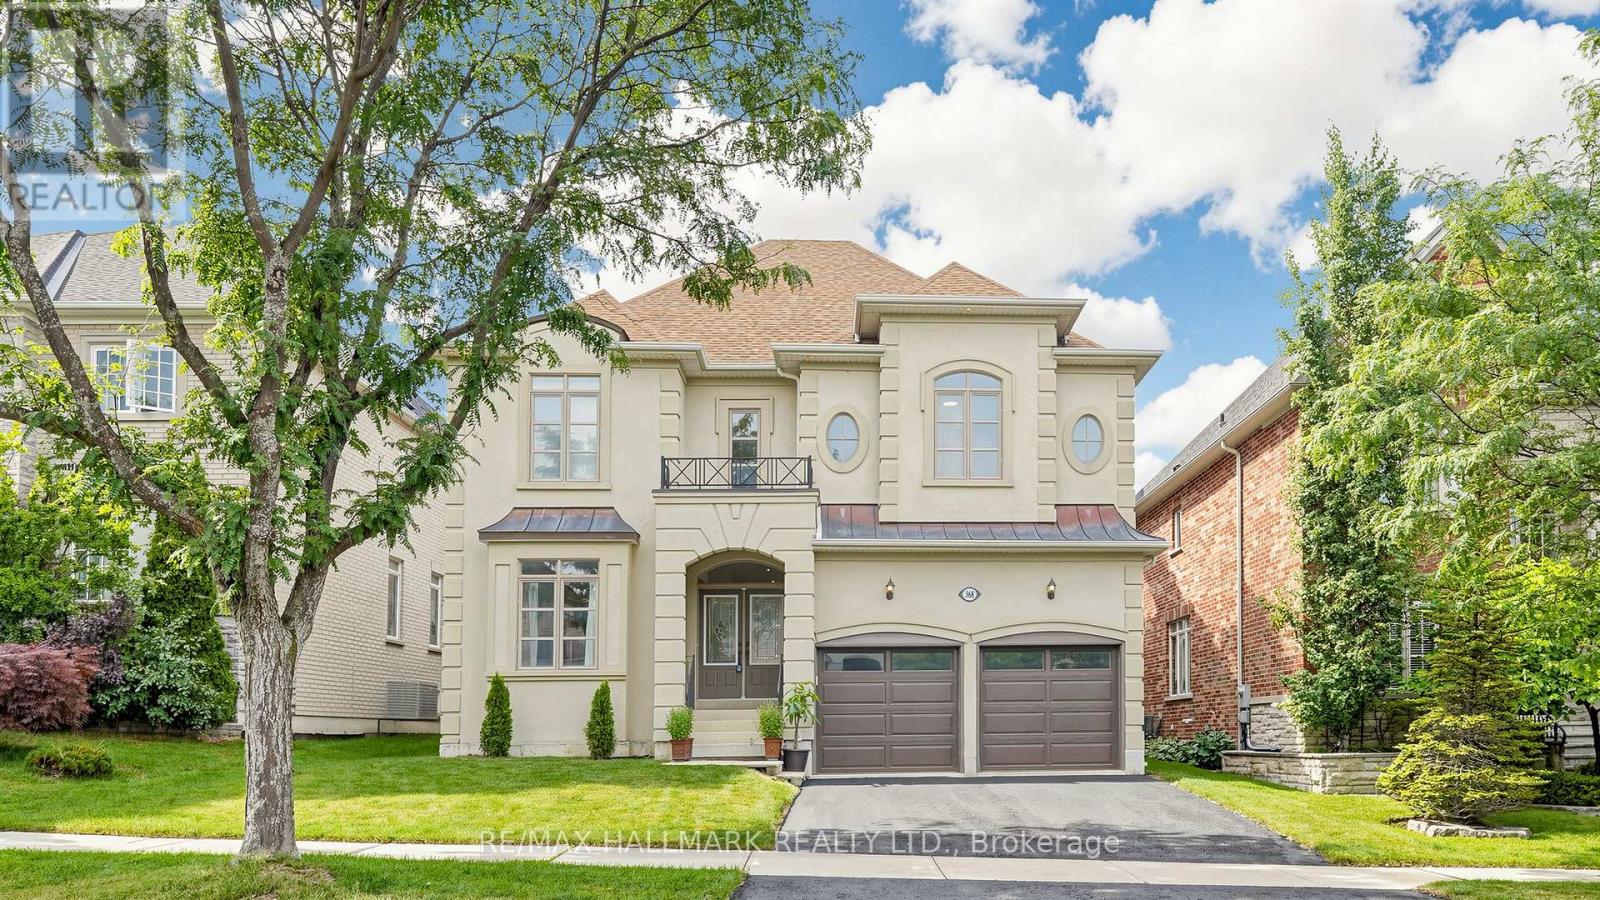
368 Paradelle Drive
Richmond Hill, Ontario
STUNNING 2-STOREY FONTAINEBLEU ESTATE WITH SOPHISTICATED UPGRADES IN THE PRESTIGIOUS LAKE WILCOX COMMUNITY! Freshly painted throughout with new modern light fixtures and new LED potlights. This impressive home offers over 3,800 sqft of total living space, a 2-car garage and a double driveway accommodating up to 4 cars. Step into the grand foyer with soaring ceilings, welcoming into an inviting, thoughtfully designed interior. The formal living and dining areas feature large bright windows and an elegant tray ceiling. The chef-inspired kitchen offers stainless steel appliances, ample cabinetry, a centre island with a breakfast bar, and a convenient pantry. Surrounded by windows, the bright breakfast area provides a walkout to the beautifully landscaped, fully fenced backyard. The cozy family room showcases a fireplace and expansive picture windows overlooking the yard. A private main-level room offers an ideal home office or flexible workspace. Walk up the graceful circular staircase leading to the upper landing. The oversized primary suite is a true retreat, featuring a comfortable sitting area, his & hers closets, and a luxurious 4pc ensuite with double vanity, soaker tub and glass shower. Three additional bedrooms each featuring ensuite access and ample closet space. Enjoy the convenient upper-level laundry room with full-sized washer & dryer, sink and cabinetry. Ideally situated near Lake Wilcox, parks, trails, top-rated schools, shopping, restaurants and everyday amenities, with easy access to major roads, transit and the GTA. An exceptional opportunity to enjoy refined family living in a desirable Richmond Hill neighbourhood! (id:47351)

90 Inverness Street N
Kincardine, Ontario
Welcome to the Cordelia, a beautifully crafted home built by Mariposa Homes, nestled in Seashore Kincardine, a master-planned community focused on lifestyle and elevated lakeside living. This 2,326 sq. ft. home exudes curb appeal with an elegant architectural exterior, featuring tasteful stone, James Hardie siding, decorative window grills and corbel detailing. The residence features open concept living on the main floor, where you will be greeted by exquisite tile work, hardwood floors and specialty millwork. Upon entering, the den/office boasts a 16 foot ceiling and bright windows showcasing stunning Lake Huron sunsets. The main floor is complemented by 9 foot ceilings and flooded with natural light thanks to an abundance of windows. The stunning kitchen includes a walk-in pantry, beautiful cabinetry, a large island and a patio door leading to a loggia off the breakfast area - ideal for morning coffee or evening relaxation. The spacious living room features a cozy fireplace and coffered ceiling. An added bonus in this model is the main floor primary bedroom which offers elegant trim detail and a 5-piece ensuite with a freestanding tub and glass walk-in shower. The main floor is complemented by a convenient laundry room with cabinetry and 2 piece power room. Upstairs, discover two additional generous bedrooms, a 4 piece bathroom and a versatile media/loft area. The drywalled basement will provide for a spacious family room, gym or storage area and awaits your finishing touches. You will appreciate the 2 car garage, completed landscaping, hardscape and concrete driveway that this property offers. Facing west, this home provides breathtaking sunsets and view of the park/community area and scenic walking trails, making it more than just a home; it's a lifestyle. (id:47351)

2 Gow Street
Centre Wellington, Ontario
Fabulous updated 4-bedroom custom built executive brick home, with a 32'x26' heated detached workshop located on large private mature treed lots on a very desirable quiet street in one of the most preferred neighbourhoods in Fergus. This home is a must see, on the main floor you have a formal living room and dining room, a 2-piece washroom, beautifully renovated, well-equipped kitchen with Thomasville cabinetry, quartz countertops, ceramic tile backsplash, and stainless appliances. From the kitchen there is access out to the large covered deck, a great space to sit and relax out of the sun and entertain your family or guests. On the main floor there is also a large bright sunken family room with a vaulted ceiling and a wood burning fireplace. From the main floor there is also access to the oversize 2 car attached garage. Upstairs there are 4 bedrooms, the primary has a 4-piece ensuite and walk through closet, there is also a 5-piece main bathroom, renovated laundry room, and a home office overlooking the family room. Head down to the finished basement and you will love the huge rec-room, the large home gym, cold cellar and various storage areas. This property has lots of driveway parking as well as additional parking for your trailer, boat or toys, as well as the covered deck, a patio area with gazebo, lots of privacy and the very attractive heated detached workshop, perfect for the car enthusiast, contractor or hobbyist. Recent improvements include windows, renovated kitchen, renovated laundry room, flooring, roof, shingles, fascias, soffits and downspouts, furnace and more. (id:47351)
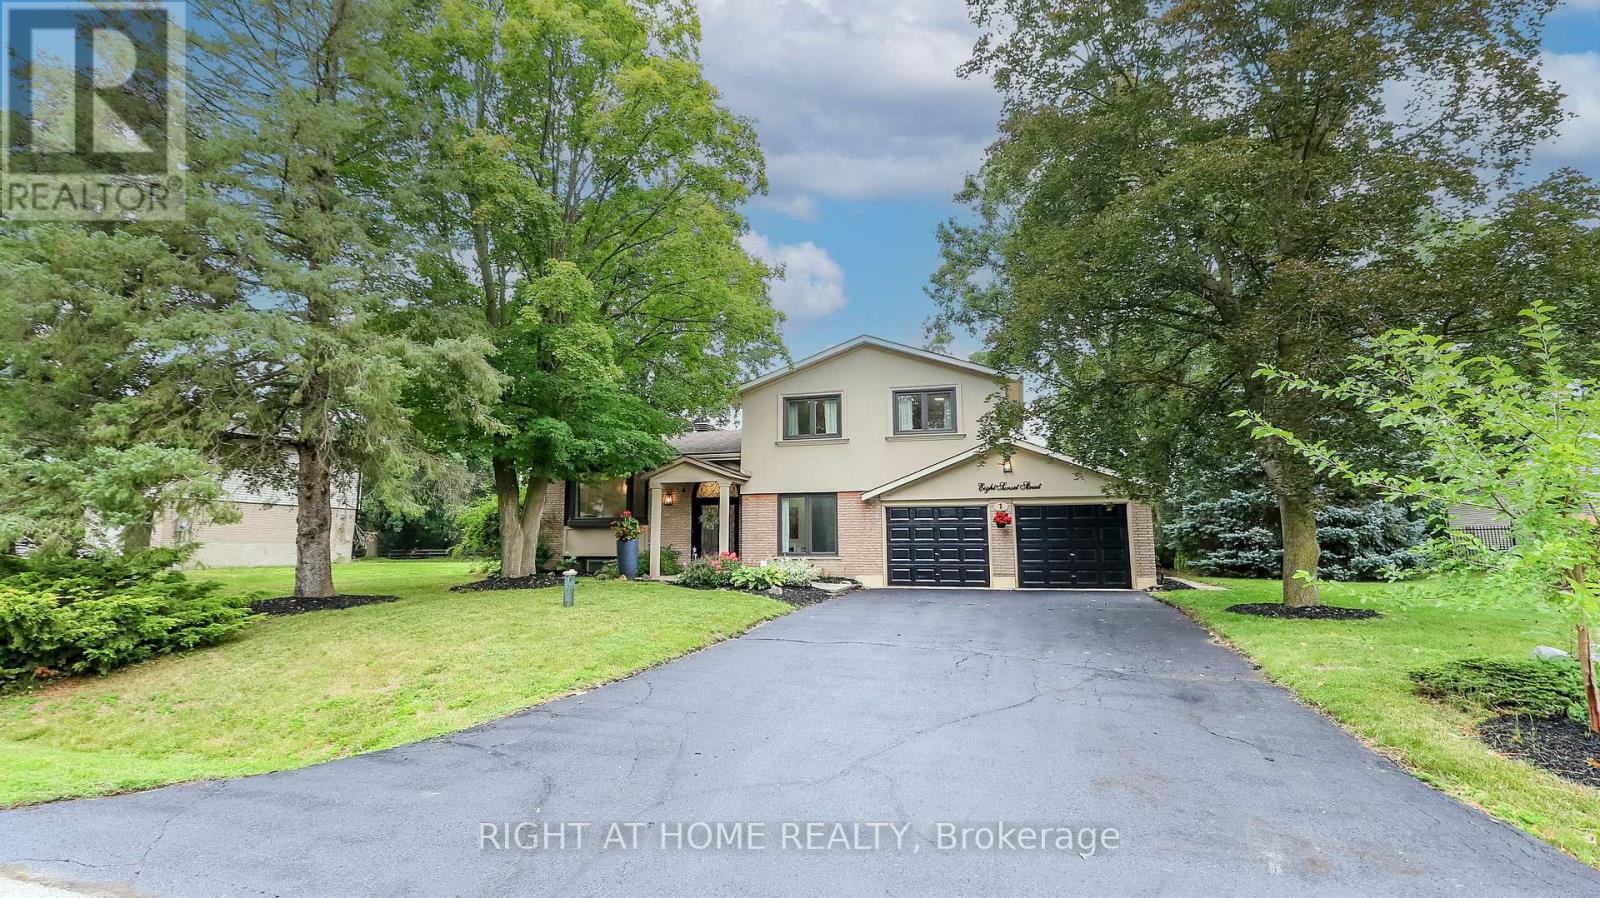
8 Sunset Street
East Gwillimbury, Ontario
Welcome Home To This Completely Renovated Turn Key Home On Stunning 100 X 200 Foot New Treed Lot. No Expense Has Been Spared As This Home Has Been Outfitted With Custom And Premium Features Throughout. Over 150K Spent On a Premium Kitchen Featuring High Ceilings, Thor appliances, Custom Cabinetry, Quartz Countertop, Extra Large Island With Built-In Dishwasher To Round Out. Additional 160k Spent On Other Upgrades. No carpet In This Home As Modern And Classic Hardwood Flooring Is Spread Throughout. Extraordinary Custom Accent Wall, Premium Lighting, A Breathtaking 12 Foot Ceiling In The Family Room And In Kitchen That provide An Exceptional Living Ambiance. The Renovated Bathrooms With Double Vanity Quartz And Marble, Provide For A Spa Like Feel. Huge In law Suite With Separate Entrance Or Additional Living Space. Some Newer Windows Professional Landscaping, A custom Stucco Exterior And Newer Front Door Greets You As You Approach. Many More Custom Features, Too Much To List, Waiting For You To See! (id:47351)

12 Vincent Street
Newmarket, Ontario
A rare opportunity to combine lifestyle, business and investment potential in a highly sought after Newmarket location. This home offers a flexible combination of residential and office space (zoned MU-1 as per GeoWarehouse). The property provides comfortable living accommodations while allowing for a variety of business or professional uses. The adaptable layout offers the flexibility to live and work from the property, operate a business, or lease for potential rental income. Situated on a generous lot with ample parking this property offers exceptional convenience for residents, clients, customers, or tenants. With excellent visibility and easy access to major roads, public transit, and downtown Newmarket amenities, the location is ideal for professionals, entrepreneurs, small business owners, or investors. (id:47351)

12 Vincent Street
Newmarket, Ontario
A rare opportunity to combine lifestyle, business and investment potential in a highly sought after Newmarket location. This home offers a flexible combination of residential and office space (zoned MU-1 as per GeoWarehouse). The property provides comfortable living accommodations while allowing for a variety of business or professional uses. The adaptable layout offers the flexibility to live and work from the property, operate a business, or lease for potential rental income. Situated on a generous lot with ample parking this property offers exceptional convenience for residents, clients, customers, or tenants. With excellent visibility and easy access to major roads, public transit, and downtown Newmarket amenities, the location is ideal for professionals, entrepreneurs, small business owners, or investors. (Note: Lot/Site Area Approx 5067 ft2 as Per Geowarehouse) (id:47351)

212 Goodwin Drive
Guelph, Ontario
One of the reasons Guelph's south end remains so sought-after is its unmatched convenience. It offers the quickest access to Highway 401 and is home to the area's "new downtown" along Clair Road, where you'll find three grocery stores, multiple banks, a library, a gym, and an impressive selection of restaurants-all within a few blocks. If you'd like to be close to all these amenities without being right in the middle of the activity, 212 Goodwin Drive deserves your attention. This fully detached Reid's Heritage Home is a 3+1 bedroom, 4 bathroom home in Guelph's desirable southeast end welcomes you with a stunning 10-foot entryway and offers a fully fenced backyard for privacy and outdoor enjoyment. One of the standout features of this model is the bonus split-level room located between the main and second floors. Whether used as a home office, media room, playroom, or even converted into a fourth upper-level bedroom, it provides exceptional flexibility for growing families. The main floor features an open-concept layout that seamlessly connects the living, dining, and kitchen areas, creating an ideal space for both everyday living and entertaining. Downstairs, the finished lower level includes a three-piece bathroom and is currently configured as a private living space, making it an excellent option for an in-law suite or multi-generational living. (id:47351)
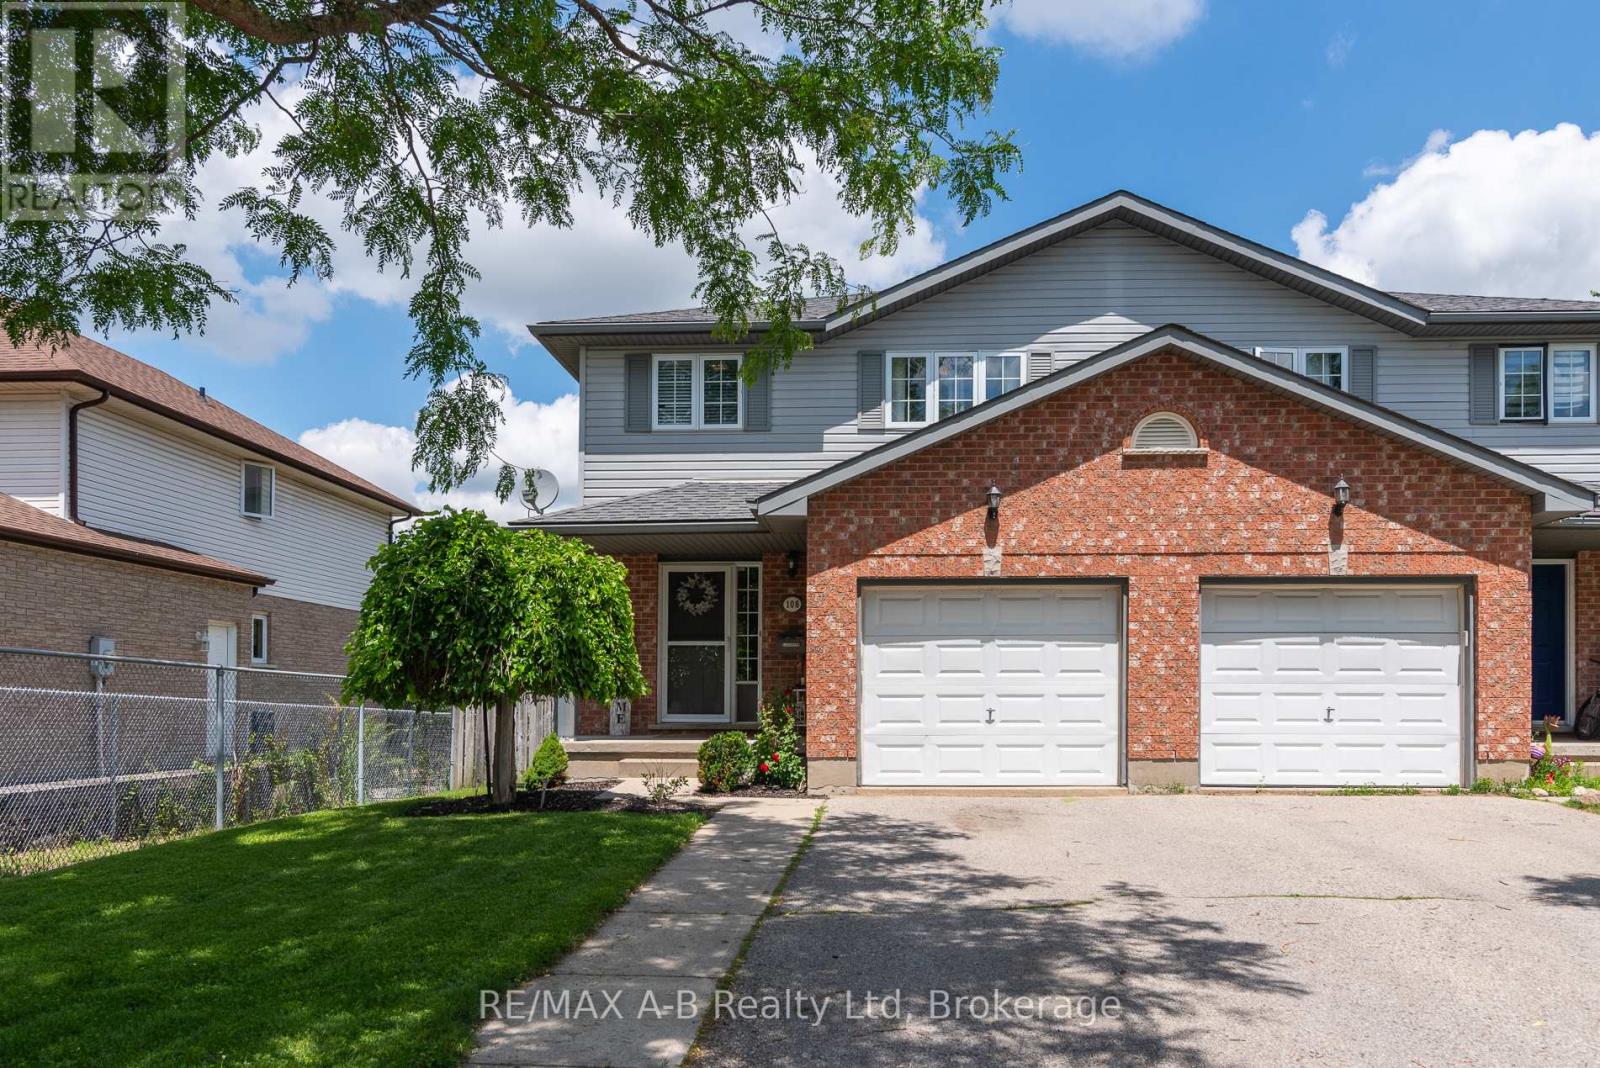
108 Walsh Crescent
Stratford, Ontario
Semi-detached living doesn't get better than this. This home checks boxes you rarely find in one place. Four bedrooms - yes, four - give you the flexibility to grow, work from home, host guests, or finally claim the space you've been waiting for. The fully finished basement adds even more room to spread out: home gym, rec room, playroom, or a private retreat for the teens. Step outside to your backyard deck - the perfect spot for morning coffee, summer barbecues, or simply unwinding at the end of the day. And the location? Hard to beat. Walk to the grocery store the mall, and Walmart - everything you need is literally around the corner. Add in nearby parks, and this is the kind of street people stay on for decades. Homes like this don't come around often. Book your showing today! (id:47351)

1760 Valley Road
Huntsville, Ontario
Welcome to your own piece of Muskoka paradise, where four-season recreation opportunities are available right from your doorstep. Perfectly positioned in the heart of Hidden Valley, this beautifully appointed home or cottage sits on a gently elevated lot, capturing breathtaking views over Peninsula Lake and Huntsville's coveted four-lake chain. Just a two-minute stroll away, enjoy deeded access to a private, family-friendly beach and park-like waterfront setting. Adventure awaits in every season. Spend your winters skiing at Hidden Valley Highlands (you can walk to the hill in your ski boots, it's that close!) and your summers boating, swimming, and exploring the lake system, all while being only seven minutes from the shops, restaurants, and amenities of downtown Huntsville. Enjoy five-star dining and entertainment at Deerhurst Resort, or venture to Algonquin Park's West Gate, just a short 30-minute drive away. Inside, the home exudes warmth and charm. Sunlight pours into the inviting great room, where soaring wood-lined cathedral ceilings and a wood-burning fireplace create the perfect gathering space to relax after a day of outdoor adventures. Enjoy the peace of mind and convenience of municipal water and natural gas services, allowing for truly worry-free ownership. Outdoor living is equally impressive, with a spacious two-tiered front deck that provides the perfect setting for sunny summer afternoons while taking in the spectacular lake views. At the rear of the home, a private deck and screened-in porch offer an ideal retreat for quiet evenings around the fire or peaceful mornings with a coffee, surrounded by the natural beauty and tranquility of Muskoka. Whether you're searching for a year-round residence or a family cottage, this remarkable property offers the very best of Muskoka living. (id:47351)

1333 Harrington Street
Innisfil, Ontario
Welcome to this exceptional family home offering over 4,600 sq. ft. of beautifully finished and upgraded living space on a premium corner lot. With outstanding curb appeal, upgraded garage doors, a fully fenced backyard, irrigation system, large storage shed, and a private playground for kids, this property perfectly combines luxury, comfort, and functionality. This home features 9 ft. ceilings in the main floor and basement, 8 ft. interior doors throughout the main floor, California shutters throughout and loads of other upgrades. Step through the front doors into a spacious main floor featuring a large office and an extra-large dining room ideal for hosting family gatherings and entertaining guests. The stunning eat-in kitchen, complete with high-end appliances, a gas stove, and a Ventahood custom exhaust fan is designed for both everyday living and elevated entertaining. Walk out from the kitchen to the expansive back deck featuring a pergola and propane fireplace - the perfect outdoor space for barbecuing and relaxing with friends and family. The bright and inviting living room offers an abundance of natural light along with a cozy gas fireplace. Upstairs, you'll find four generously sized bedrooms, including a luxurious primary bedroom featuring two walk-in closets and a spa-inspired 5-piece ensuite with a stand-alone tub. The second bedroom features a private ensuite, with the third and fourth bedrooms sharing a semi-ensuite. The fully finished walk-out basement adds incredible versatility with a spacious living area, surround sound system, wet bar that can easily function as a second kitchen, a large bedroom, and a luxurious full bathroom. With plenty of natural light throughout, this lower level is ideal for extended family, guests, or entertaining. This impressive home checks every box for families seeking space, style, and premium upgrades inside and out. (id:47351)

109 North Road N
Mcdougall, Ontario
Welcome to 109A North Road in the Taylor Subdivision, one of the Parry Sound area's most popular family neighbourhoods. Set on a 0.89-acre corner lot, this well-maintained home offers plenty of yard space for kids, pets, and outdoor activities, all just a short walk from Taylor Beach. Inside features a bright, open-concept living, dining, and kitchen area that's well-suited for both everyday family life and hosting friends or extended family. The newly renovated kitchen (2022) features new appliances (2025), plenty of cupboard and counter space, and overlooks the open-concept living and dining area. The home offers three bedrooms and two recently renovated bathrooms (2026), with a functional layout that works well for families of all sizes. Downstairs, the finished basement adds a spacious recreation room that's perfect for a playroom, TV room, home gym, or additional living space. Large exterior bunkie that has been used for storage could be made into a "she-shed" or "man-cave". Over the past few years, the home has seen numerous updates, including new siding and exterior doors (2024), central air conditioning (2024), hot water tank and water filtration system (2022), and attic insulation (2025), making this a property you can enjoy without a long list of projects. Whether you're looking for a full-time residence or a home close to the water, 109A North Road offers a great location, quality updates, and easy access to Taylor Beach, schools, trails, and everything the Parry Sound area has to offer. (id:47351)