A - 201a Sweeney Drive Toronto, Ontario M4A 1V5
$2,900 Monthly
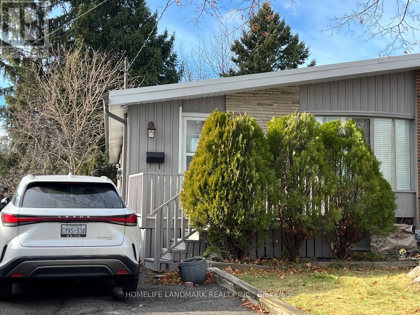
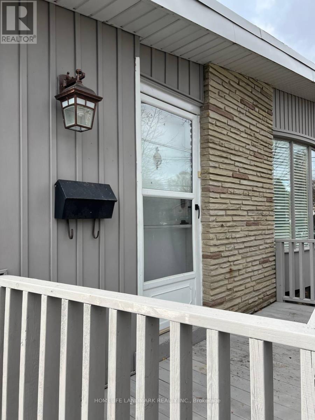
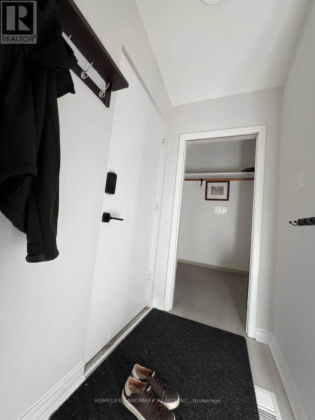
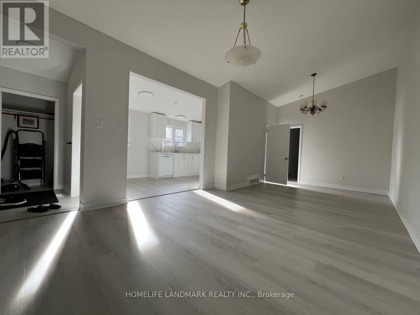
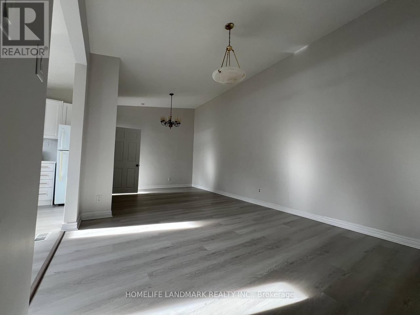
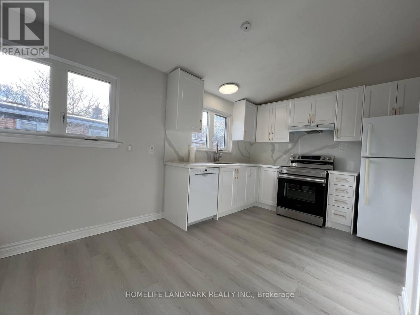
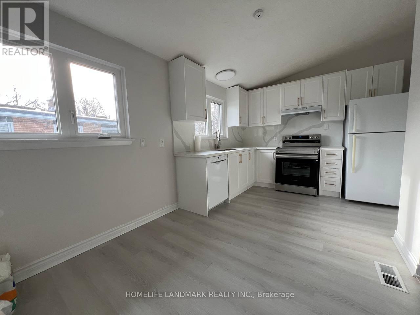
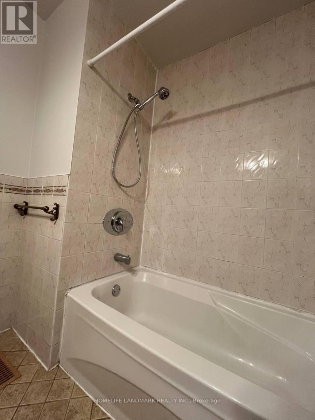
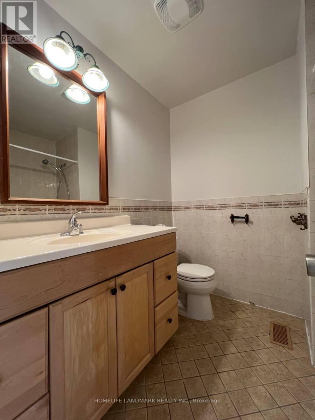
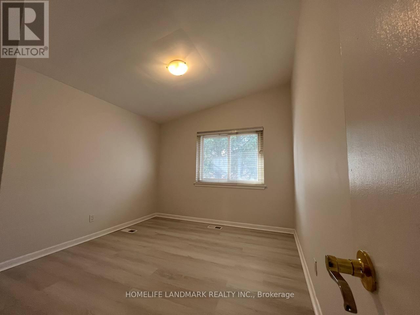
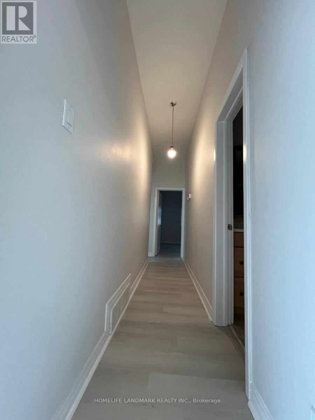
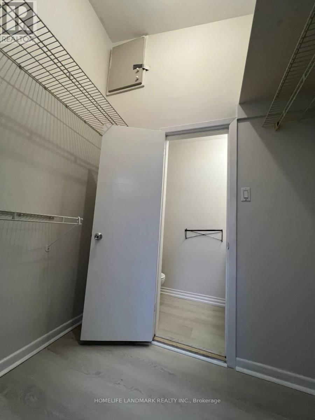
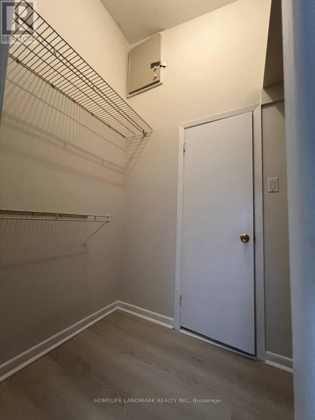
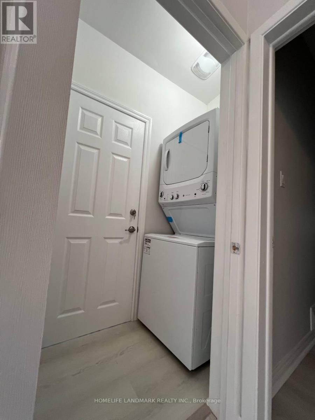
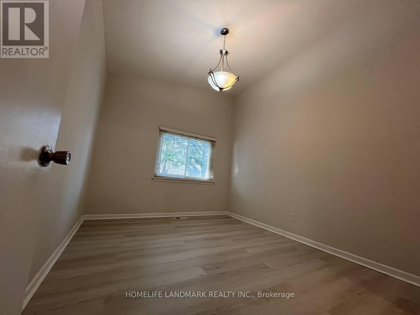
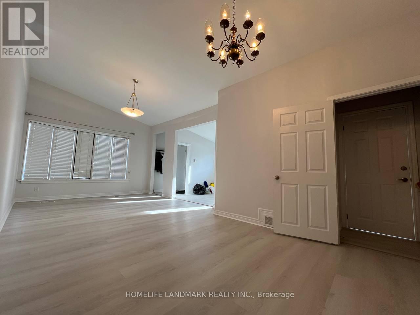
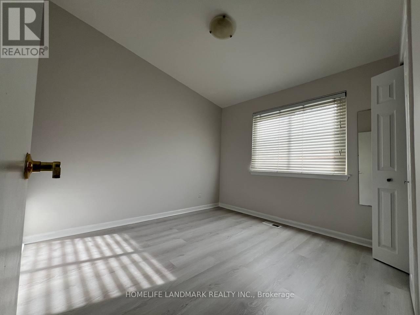
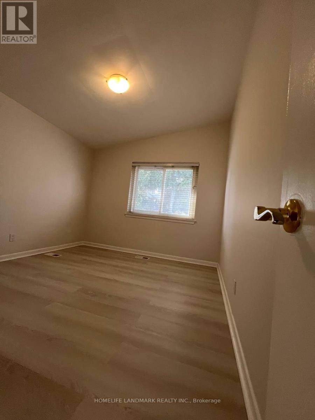
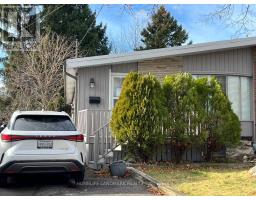
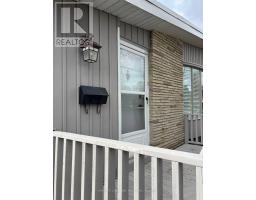
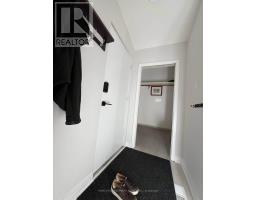
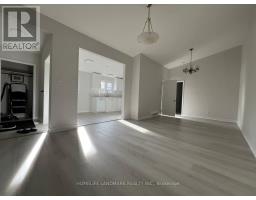
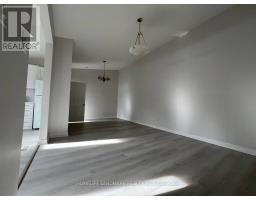
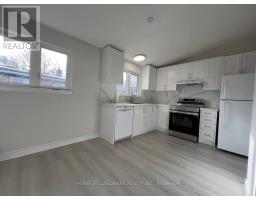
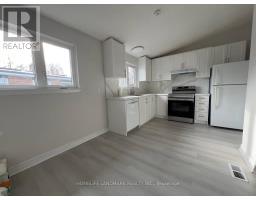
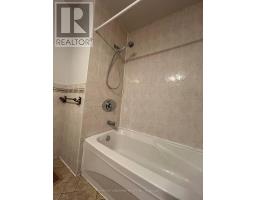
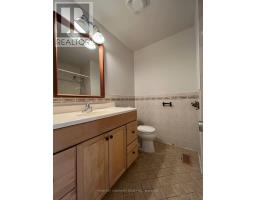
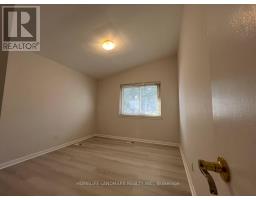
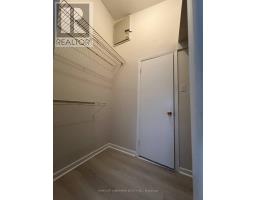
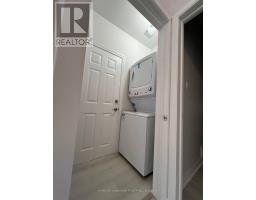
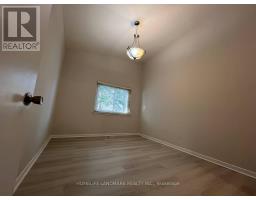
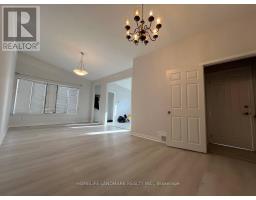
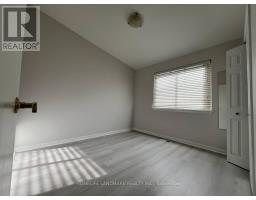
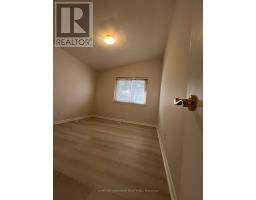
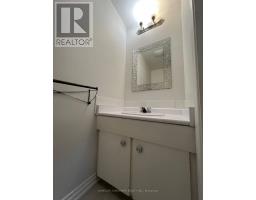
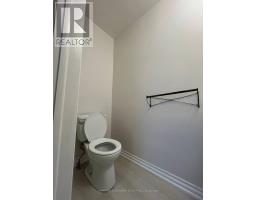
Welcome to this beautifully renovated raised bungalow, perfect for families or professionals seeking comfort and convenience. This listing is the ground floor unit with its own front entrance; the basement and backyard are a separate unit. This spacious unit offers: Modern Living Space: Fully renovated with stylish finishes, this large unit provides ample room to relax and entertain. Private Access: Enjoy the privacy of your own entrance, ensuring a peaceful and exclusive living experience. Convenient Parking: Comes with two parking spaces on the driveway. Prime Location: Situated in a sought-after neighborhood with access to good schools and nearby shopping centers for all your needs. Don't miss out on this fantastic opportunity to lease a home that combines modern amenities with a great location. Schedule your viewing today! (id:67892)
Property Details
| MLS® Number | C14168306 |
| Property Type | Single Family |
| Community Name | Victoria Village |
| Parking Space Total | 2 |
Building
| Bathroom Total | 2 |
| Bedrooms Above Ground | 3 |
| Bedrooms Total | 3 |
| Appliances | Water Heater |
| Architectural Style | Raised Bungalow |
| Basement Type | None |
| Construction Style Attachment | Semi-detached |
| Cooling Type | None |
| Exterior Finish | Brick |
| Foundation Type | Concrete |
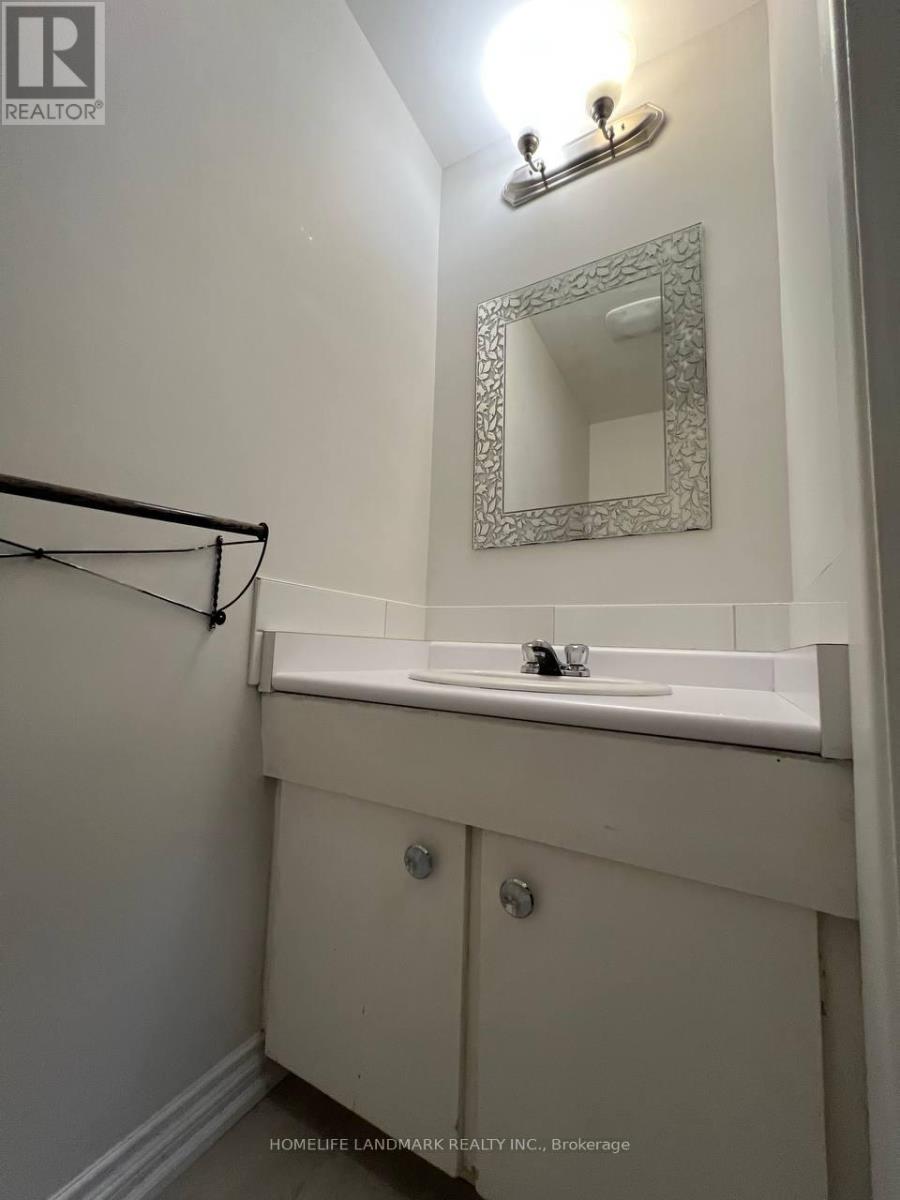
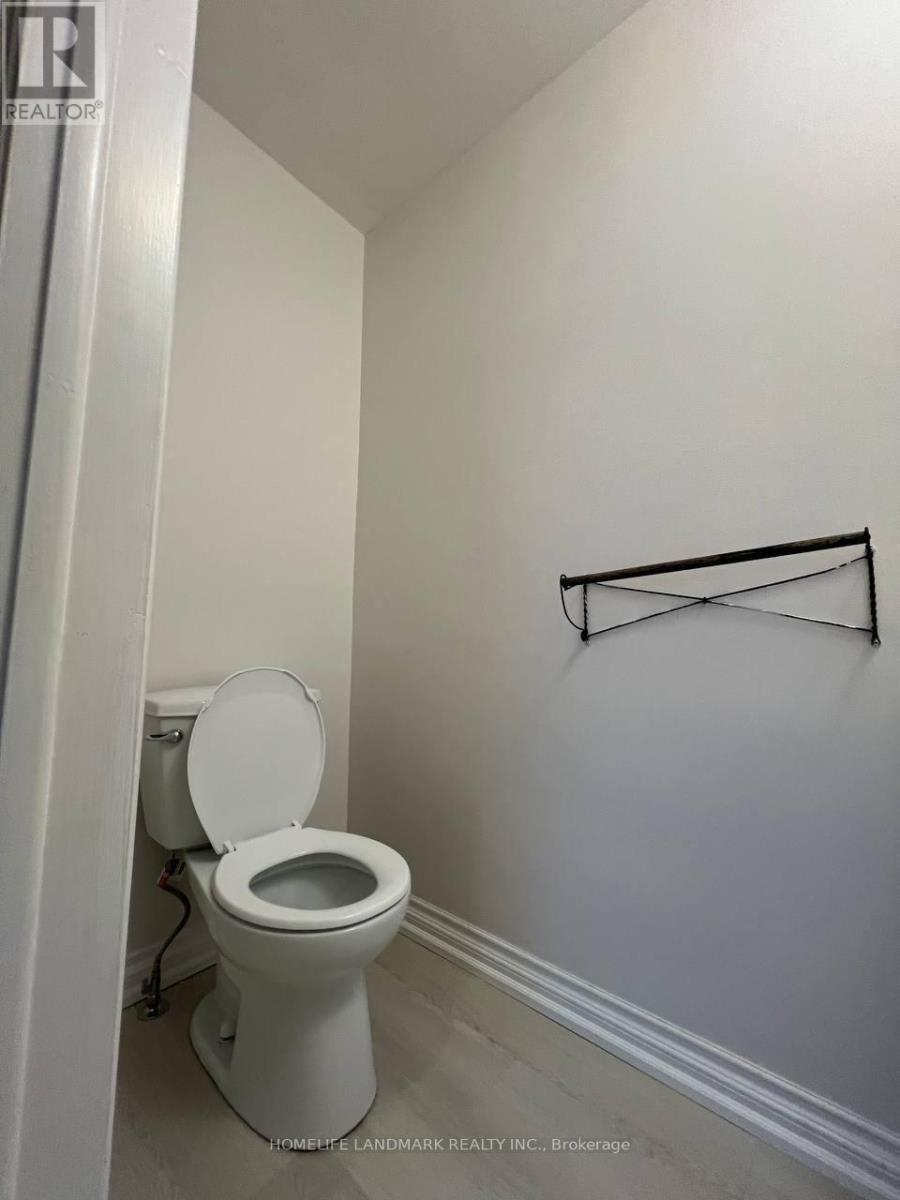
| Half Bath Total | 1 |
| Heating Fuel | Natural Gas |
| Heating Type | Forced Air |
| Stories Total | 1 |
| Size Interior | 700 - 1,100 Sqft |
| Type | House |
| Utility Water | Municipal Water |
Parking
| No Garage |
Land
| Acreage | No |
| Sewer | Sanitary Sewer |

The trademarks REALTOR®, REALTORS®, and the REALTOR® logo are controlled by The Canadian Real Estate Association (CREA) and identify real estate professionals who are members of CREA. The trademarks MLS®, Multiple Listing Service® and the associated logos are owned by The Canadian Real Estate Association (CREA) and identify the quality of services provided by real estate professionals who are members of CREA. The trademark DDF® is owned by The Canadian Real Estate Association (CREA) and identifies CREA's Data Distribution Facility (DDF®)
November 10 2026 09:31:07
Toronto Regional Real Estate Board