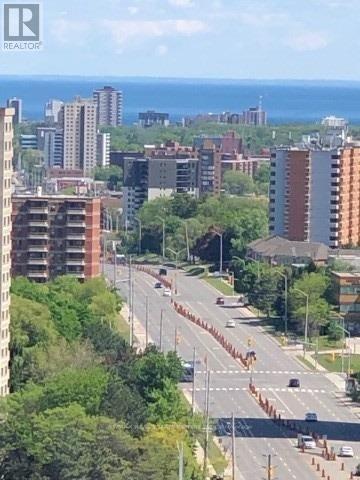
1703 - 60 Absolute Avenue
Mississauga, Ontario
Marilyn Monroe Tower 2nd (highest Residential Tower In Mississauga), Bright Spacious & Unobstructed View Of Lake. It Contains Of 2 Bedrooms, 2 Full Washroom, Large Den (can Be Used As Family Room Or Dining Room), Long Balcony Around The Whole Unit With Lakeview. Close To Square One Shopping Mall, Main Bus Terminal, Central Library, Living Arts Centre, Sheridan College & Celebration Square. Close To Highway 403 & QEW. (id:67892)
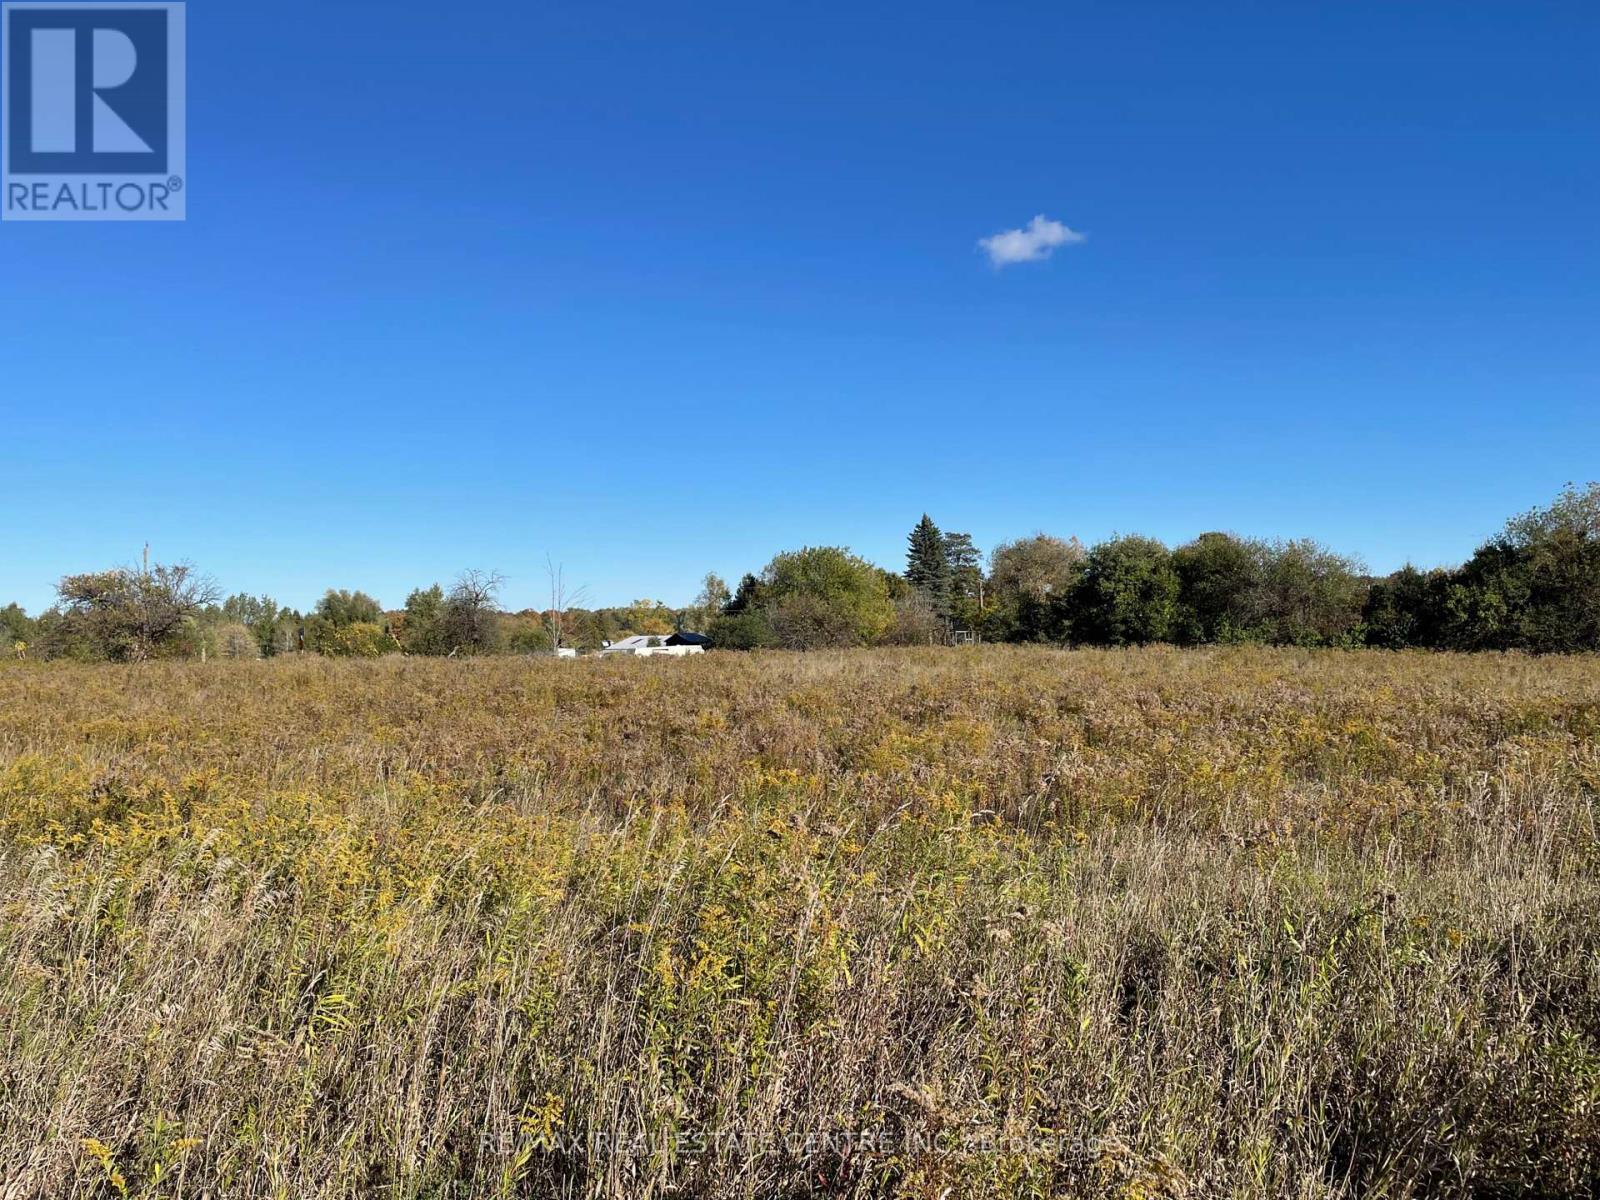
13062 Nassagaweya Esquesi Townline
Halton Hills, Ontario
Incredible **10 Acres** (Approximately) Of Farm Land In The Scenic Town Of Milton/Halton Hills. Offering A Rare Opportunity To BUILD YOUR DREAM HOME Or Establish A Hobby Farm. Backing Onto A Serene Creek. This Picturesque Property Is Zoned A2, Providing A Wide Array Of Potential Uses. Ideally Situated In A Beautiful Rural Setting Just 12 Minutes From HWY 401, West Of Hwy 25; South Of Acton. Very Well Connected To The City. Alongside Nearby Premier Golf Destinations Including Greystone Golf Club And Blue Spring Golf Course. Enjoy Convenient Proximity To Guelph, Acton, and Milton. Recognized As Farmland By The Town Of Milton, Qualifying For Reduced Property Taxes. (Used To Be Hobby Farm; Had A Well, Septic System, And Electric Connection). (id:67892)
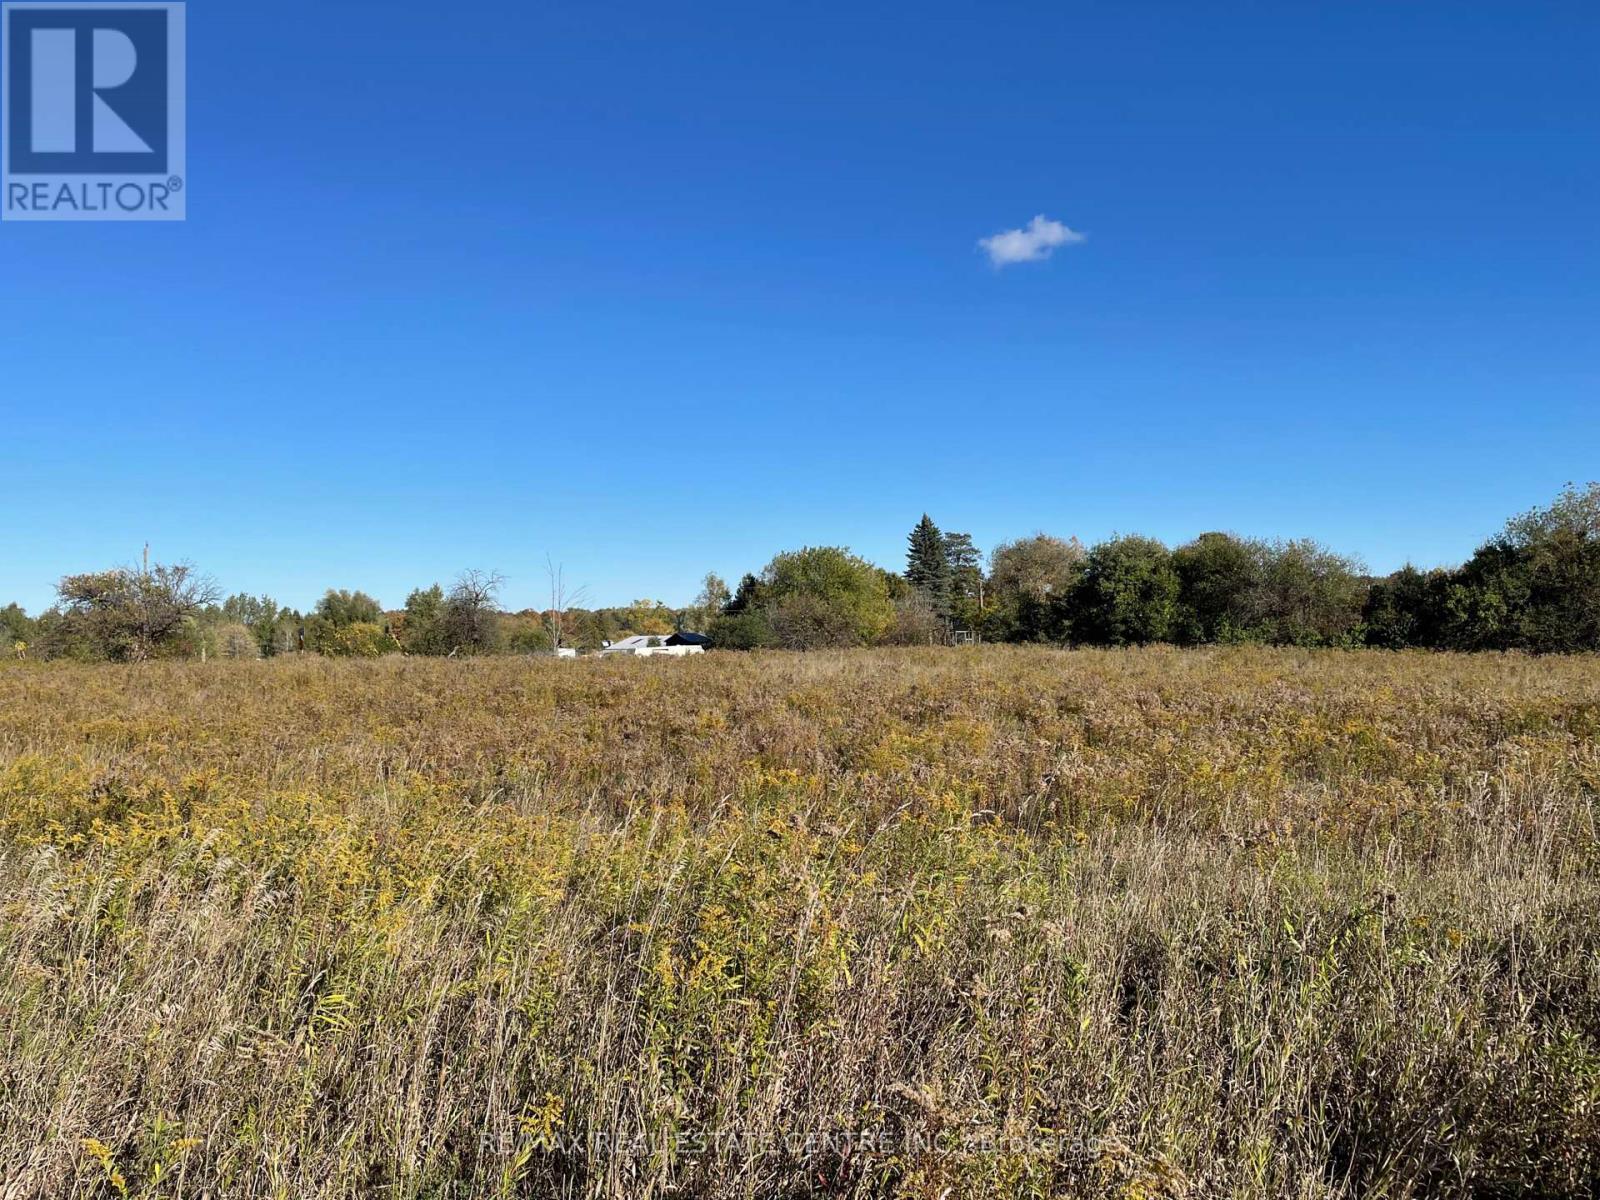
13062 Nassagaweya Esquesi Townline
Halton Hills, Ontario
Incredible **10 Acres** (Approximately) Of Farm Land In The Scenic Town Of Milton/Halton Hills. Offering A Rare Opportunity To Build Your Dream Home Or Establish A Hobby Farm. Backing Onto A Serene Creek. This Picturesque Property Is Zoned A2, Providing A Wide Array Of Potential Uses. Ideally Situated In A Beautiful Rural Setting Just 12 Minutes From HWY 401, West Of Hwy 25; South Of Acton. Very Well Connected To The City. Alongside Nearby Premier Golf Destinations Including Greystone Golf Club And Blue Spring Golf Course. Enjoy Convenient Proximity To Guelph, Acton, and Milton. Recognized As Farmland By The Town Of Milton, Qualifying For Reduced Property Taxes. (Used To Be Hobby Farm, Had A Well, Septic System, And Electric Connection). (id:67892)
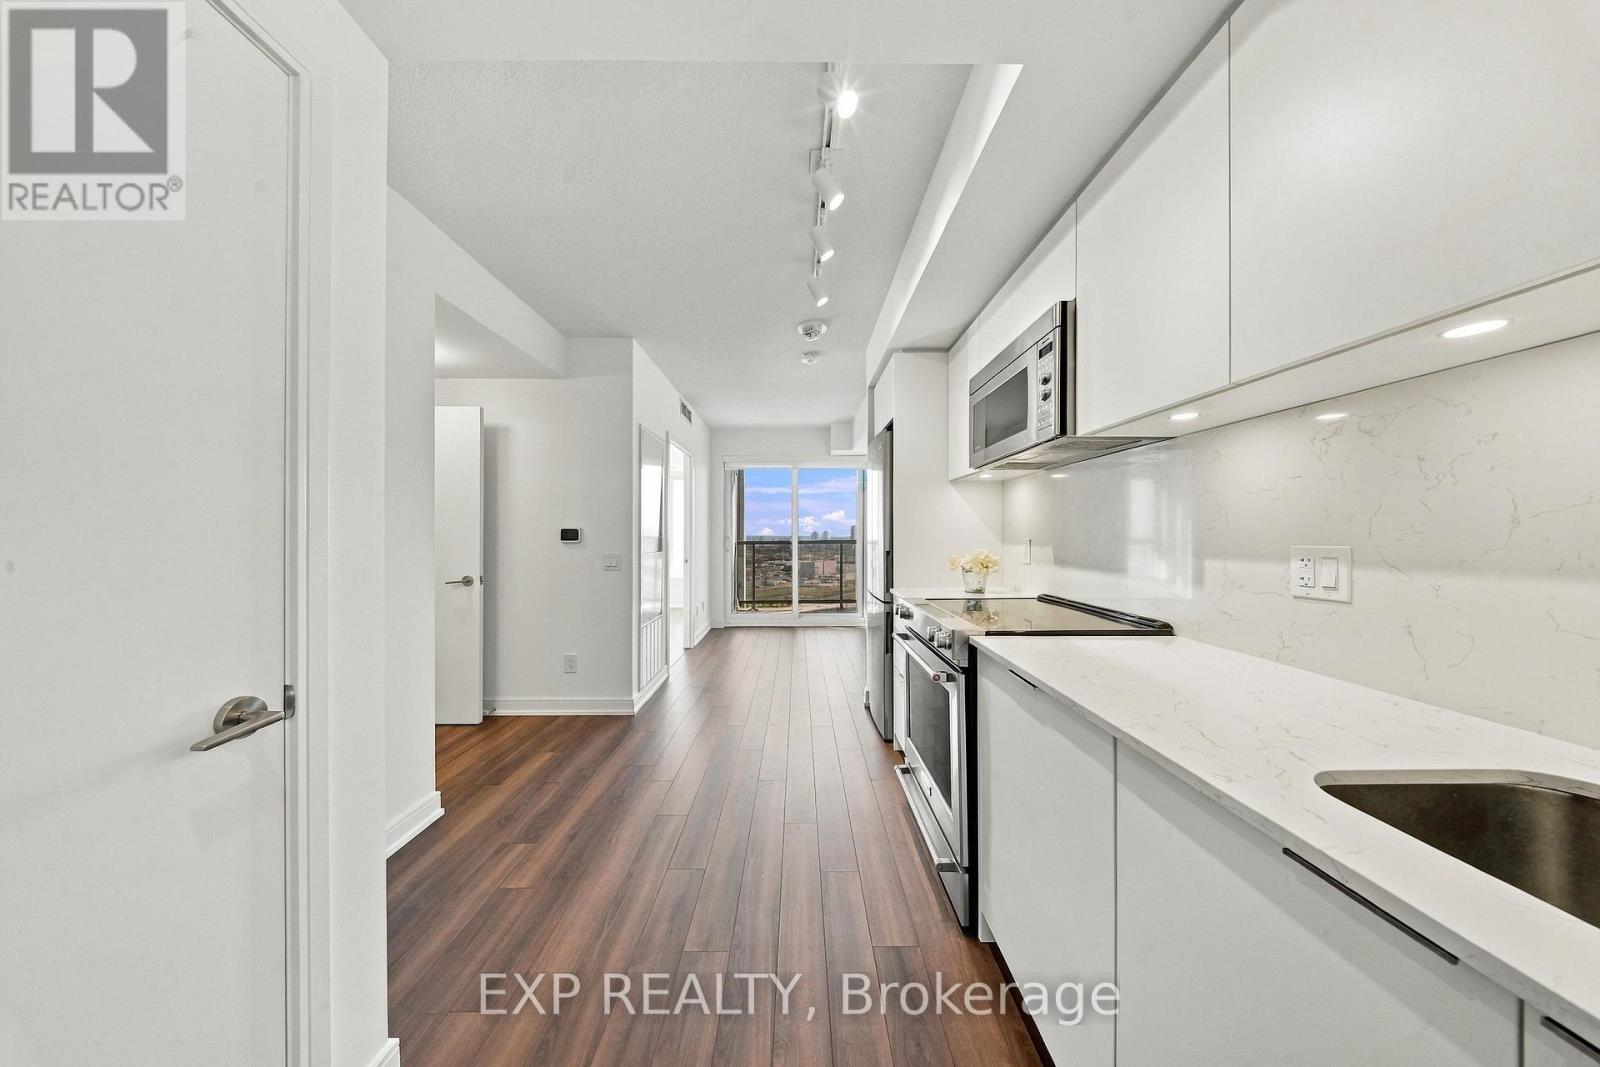
1909 - 30 Samuel Wood Way
Toronto, Ontario
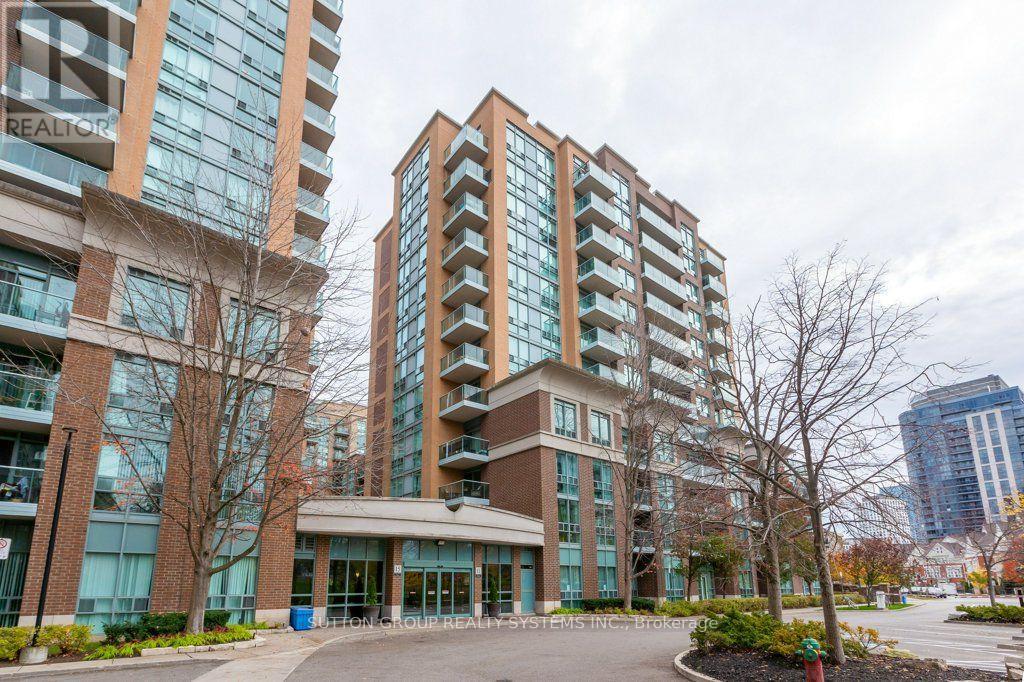
THE KIP DISTRICT PHASE 2 - HIGH-FLOOR LUXURY WITH PRIVACY THROUGHOUT! Skip the commute and elevate your lifestyle in this sun-filled, modern sanctuary. Designed for seamless urban living, this premium unit offers a flawless open-concept floor plan highlighted by floor-to-ceiling windows and a private open balcony featuring stunning views. Upgraded modern kitchen with stone counters, premium finishes, and stainless steel appliances. Location is unmatched: Unbeatable transit-oriented accessibility, literally steps from Kipling Subway & GO Station to get you anywhere in the GTA effortlessly. Minutes to Toronto Pearson Airport, Sherway Gardens, and major highways. Experience 5-star building amenities: fully equipped gym, rooftop lounge, 24hr concierge, and more. Exceptional value for first-time buyers, downsizers, or savvy investors! Low Maintainence fees. ** Two photos with furniture generated using Ai. The unit is vacant. Occasional owner occupied. Newer appliances. Must see. *layout photo in supplements (id:67892)
501 - 11 Michael Power Place
Toronto, Ontario
Bright And Sunny One Bedroom Condo In Desirable Port Royal Place! This Well Maintained, Freshly Painted Unit Features A Functional Open Concept Layout With Spacious Living And Dining Areas, Perfect For Everyday Living And Entertaining. Walk Out To Your Private Balcony Overlooking A Beautiful Park, Offering A Peaceful Space To Relax And Enjoy. Generously Sized Bedroom With Double Closet For Ample Storage. New Laminate Flooring Throughout Adds A Fresh, Modern Touch. Well Managed Building With 24-Hour Security. One Parking Space And Locker Included. Maintenance Fees Include Utilities. Unbeatable Location Just Steps To Subway, Shopping, Restaurants, Grocery Stores And Everyday Amenities. Excellent Opportunity For First Time Buyers, Professionals, Downsizers Or Investors. A Wonderful Place To Call Home In A Prime, Convenient Location! (id:67892)
17 Penelope Street
Brampton, Ontario
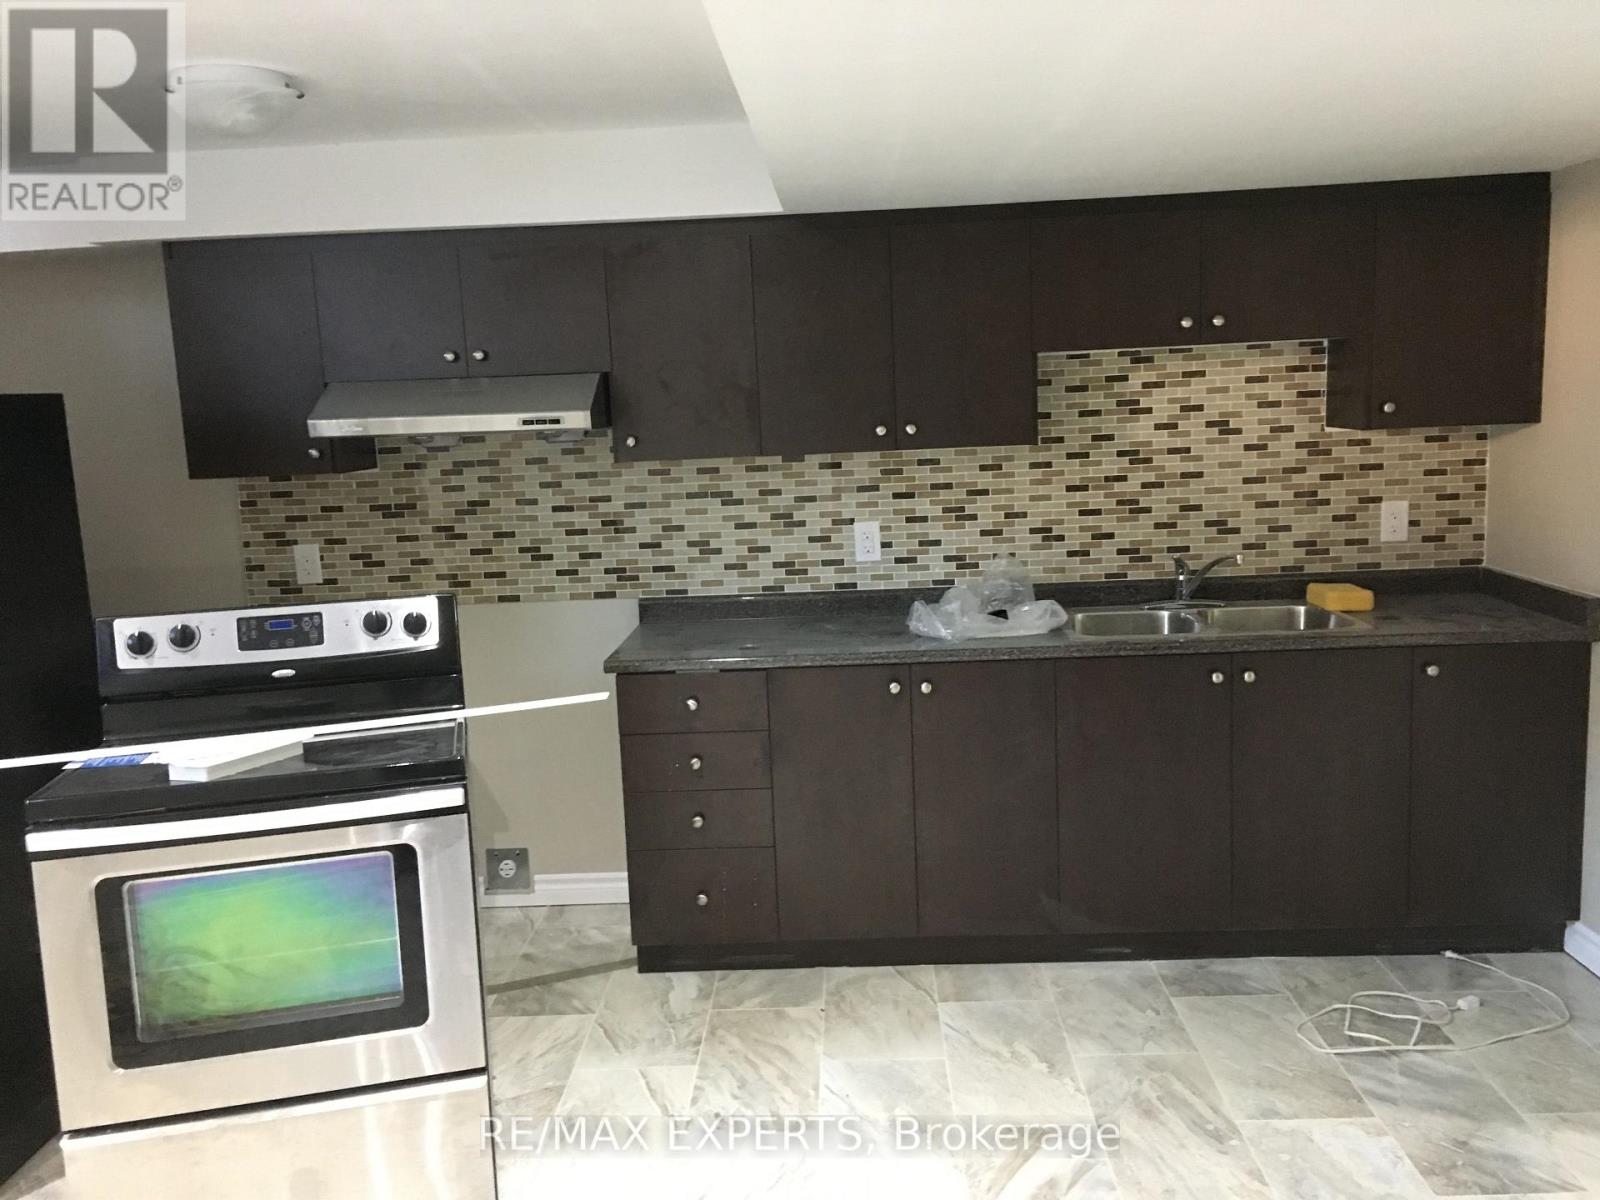
Large, Bright & Modern Basement 2 Bedroom Apartment In Goreway & Castlemore. Great Location Close To Bus Line And Proximity To Highways 427, 410, 407, Schools, Parks, Shops & Community Center. Fixed Parking Spot & Private Self Contained Laundry Room (id:67892)
2206 Golden Orchard Trail
Oakville, Ontario
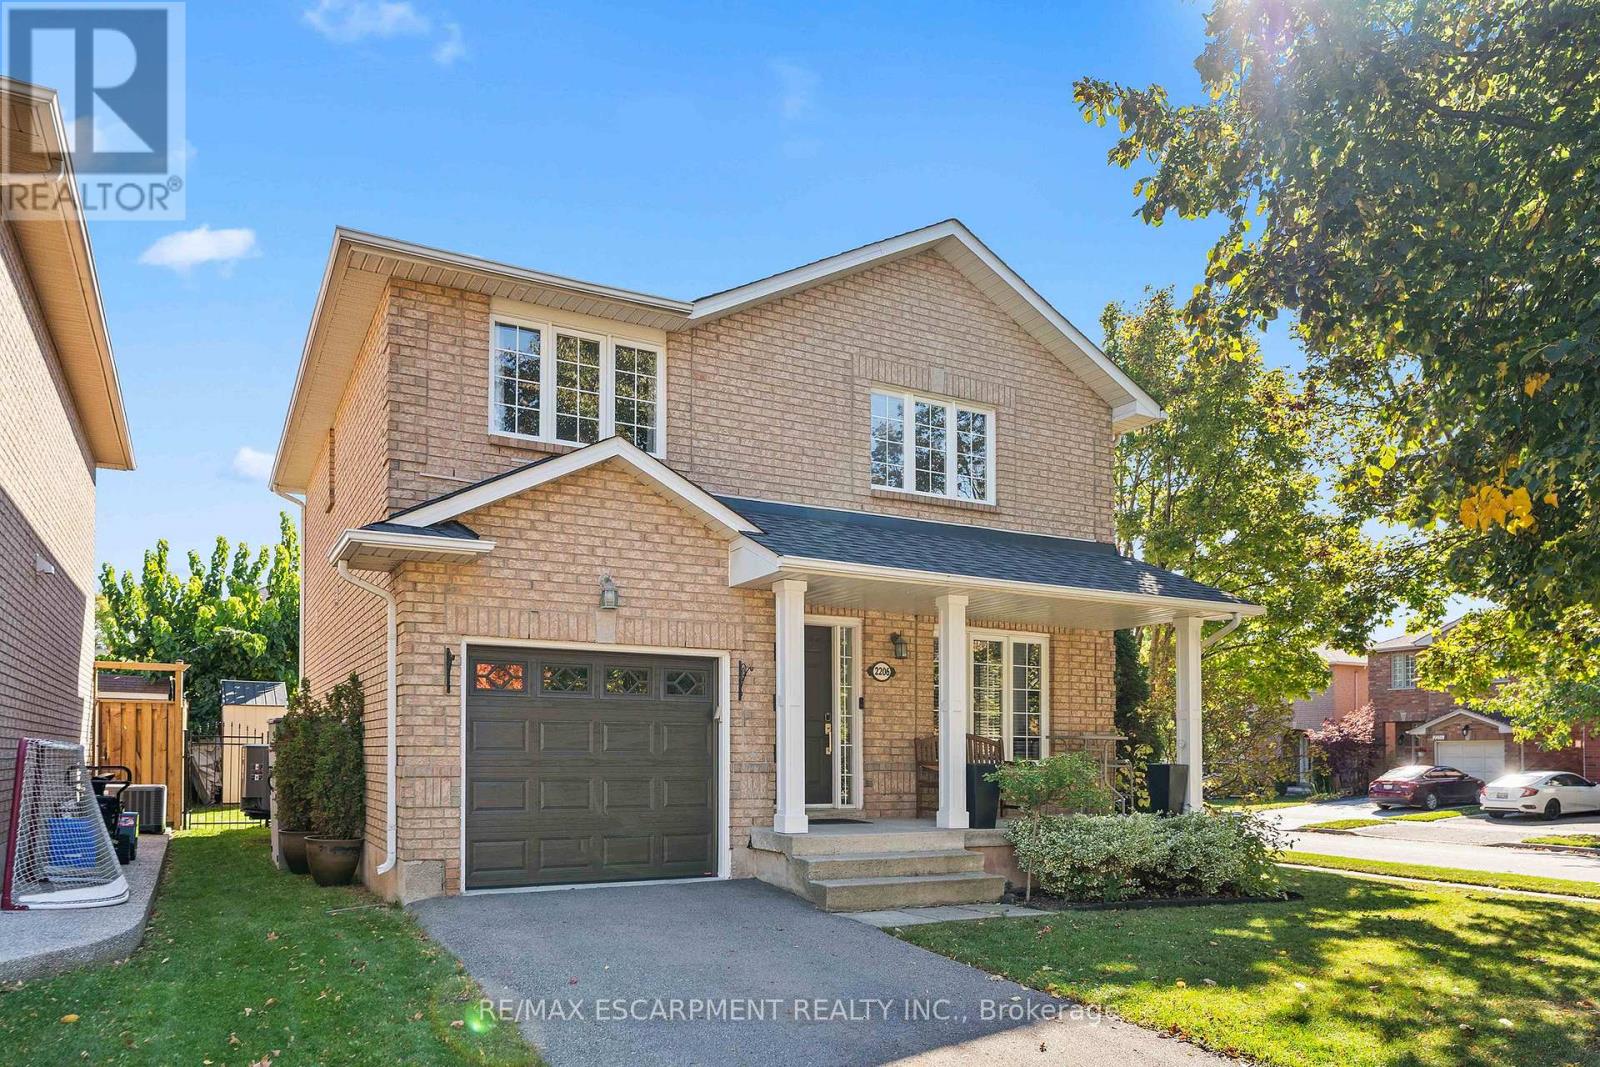
Welcome to Westmount - A Wonderful Place to Call Home! Proudly presenting this well-maintained detached freehold in Oakville's desirable Westmount community. Lovingly cared for by its longtime owners, this inviting 3-bedroom, 2.5-bathroom home offers comfortable family living in a well-established neighbourhood known for its convenience, green spaces and welcoming community atmosphere. The functional kitchen features a gas stove, while the finished basement, complete with a gas fireplace, provides additional living space ideal for relaxing, entertaining or family gatherings. Step outside to enjoy the gas BBQ hookup and inground sprinkler system, perfect for making the most of the warmer months. Additional features include a single-car garage, double-length driveway, concrete pad for a shed and a convenient cold cellar. The roof is approximately 10 years old. Westmount is especially appealing for families, with an abundance of nearby schools, parks, shopping, everyday amenities and public transportation. Enjoy access to green spaces and hiking trails, as well as proximity to the Oakville Community Centre and the many programs and recreational opportunities the area has to offer. Sports enthusiasts will appreciate being close to the Oakville Soccer Club, Oakville Hornets and Oakville Rangers hockey programs, and Oakville Minor Baseball. Oakville Hospital is also nearby, and the shores of Lake Ontario are just a 10-minute drive away. Beyond the amenities, Westmount offers the kind of neighbourhood atmosphere that makes a house feel like home, with a strong sense of community and neighbours who look out for one another. A wonderful opportunity to settle into a sought-after Oakville neighbourhood and enjoy the comfort, convenience and community that make Westmount such a special place to call home. (id:67892)
Unit 738c Front Royal Street
Mississauga, Ontario
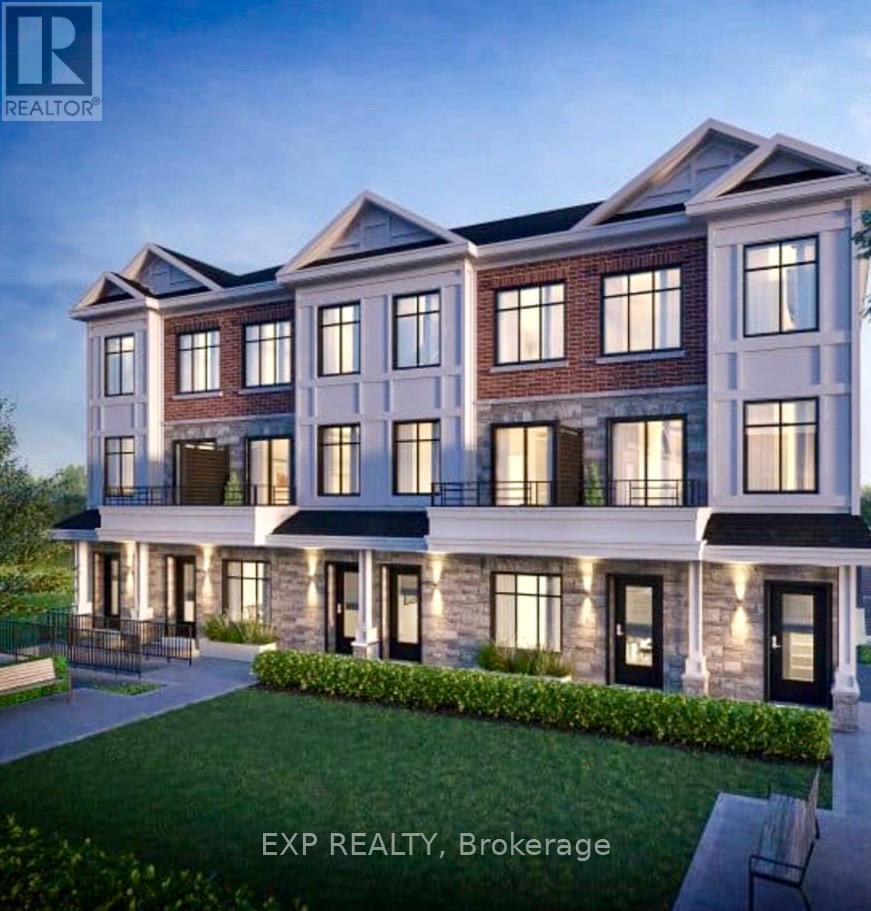
Welcome to 726 Front Royal Street #9, a beautifully designed and modern condo townhouse in the desirable Applewood community of Mississauga. This bright and spacious home offers approximately 967 sq. ft. of well-designed living space, featuring a functional open-concept layout, contemporary finishes, and abundant natural light.Enjoy a modern kitchen with ample cabinetry and a welcoming living and dining area, perfect for everyday living and entertaining. The spacious bedrooms provide comfortable accommodation, while the well-appointed bathrooms add convenience.Located in a convenient Mississauga neighbourhood close to public transit, schools, shopping, restaurants, parks, trails, major roads and everyday amenities. Easy access to Cawthra Road and major transportation routes makes commuting throughout Mississauga and the GTA convenient. (id:67892)
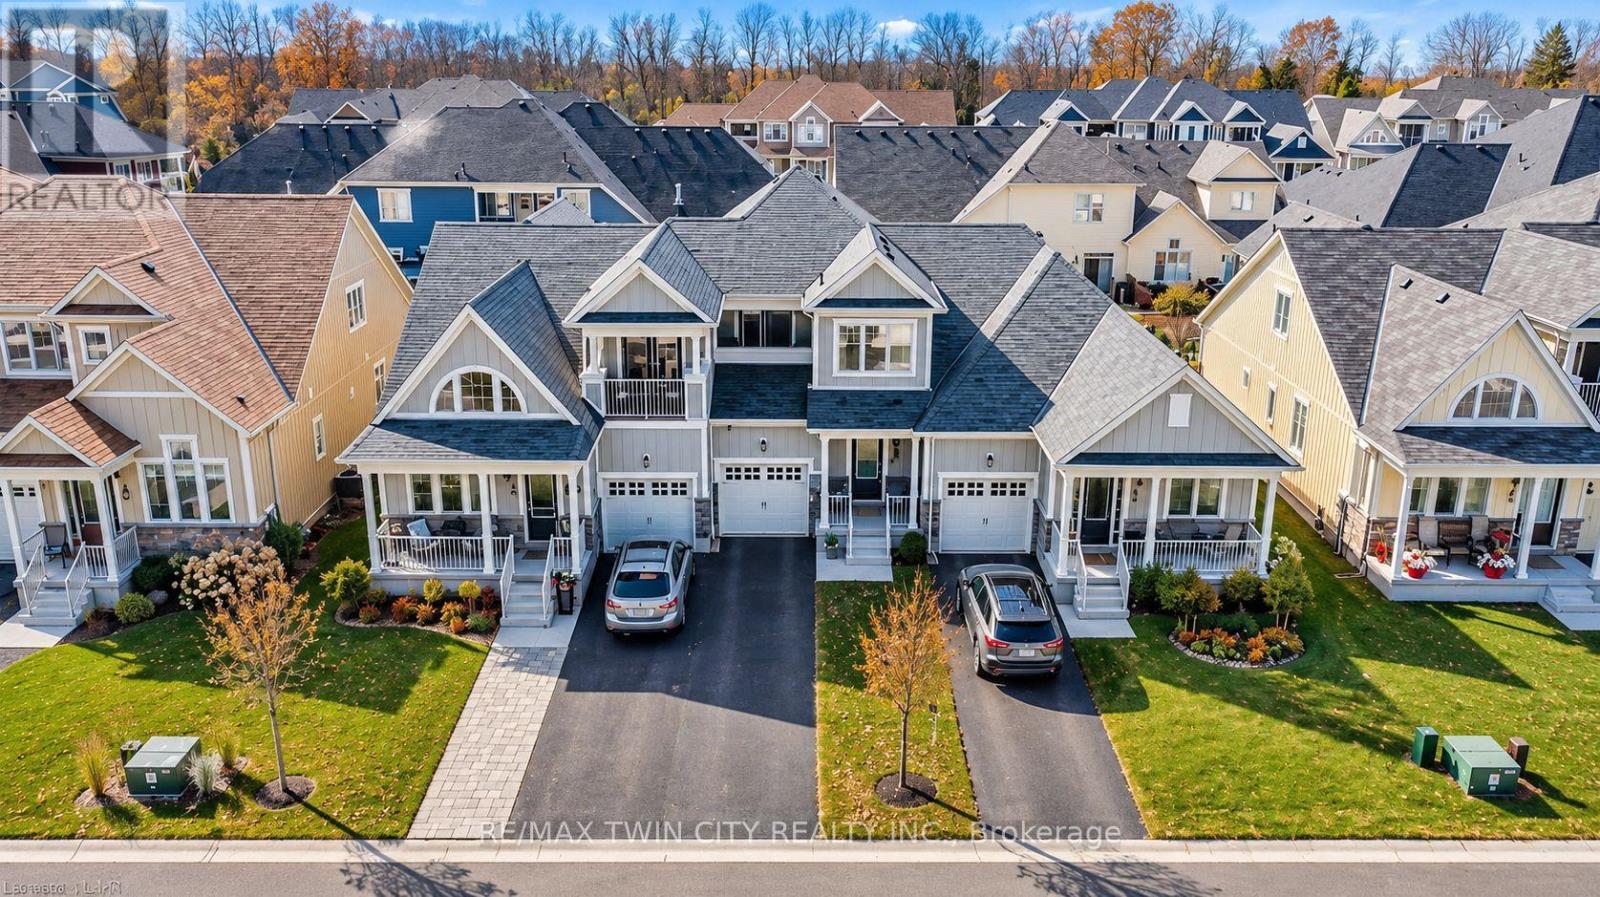
104 Sandy Coast Crescent
Wasaga Beach, Ontario
Welcome to 104 Sandy Coast Crescent, located in the highly desirable Stonebridge Community in the heart of Wasaga Beach! This beautifully maintained 3-bedroom, 2-bathroom townhome offers a functional open-concept layout with spacious living and dining areas, perfect for comfortable everyday living and entertaining. The well-appointed kitchen features stainless steel appliances, a dishwasher, and a convenient breakfast peninsula. Upstairs, you'll find three generously sized bedrooms, including one with a walkout to a spacious, private covered balcony. Step outside to enjoy the fully fenced backyard and patio, ideal for relaxing or entertaining during the warmer months. Additional features include an attached garage and the convenience of included appliances, including a washer and dryer. As an added bonus, residents enjoy access to the community's saltwater swimming pool and clubhouse! Ideally situated close to shopping, grocery stores, scenic walking trails, restaurants, and the world-famous shores of Wasaga Beach. Experience the perfect combination of comfort, convenience, and lifestyle in this sought-after community. Available for lease at $2,400 per month plus utilities. Available as of Jan 1 2027 or as of Dec 21 2026 (id:67892)
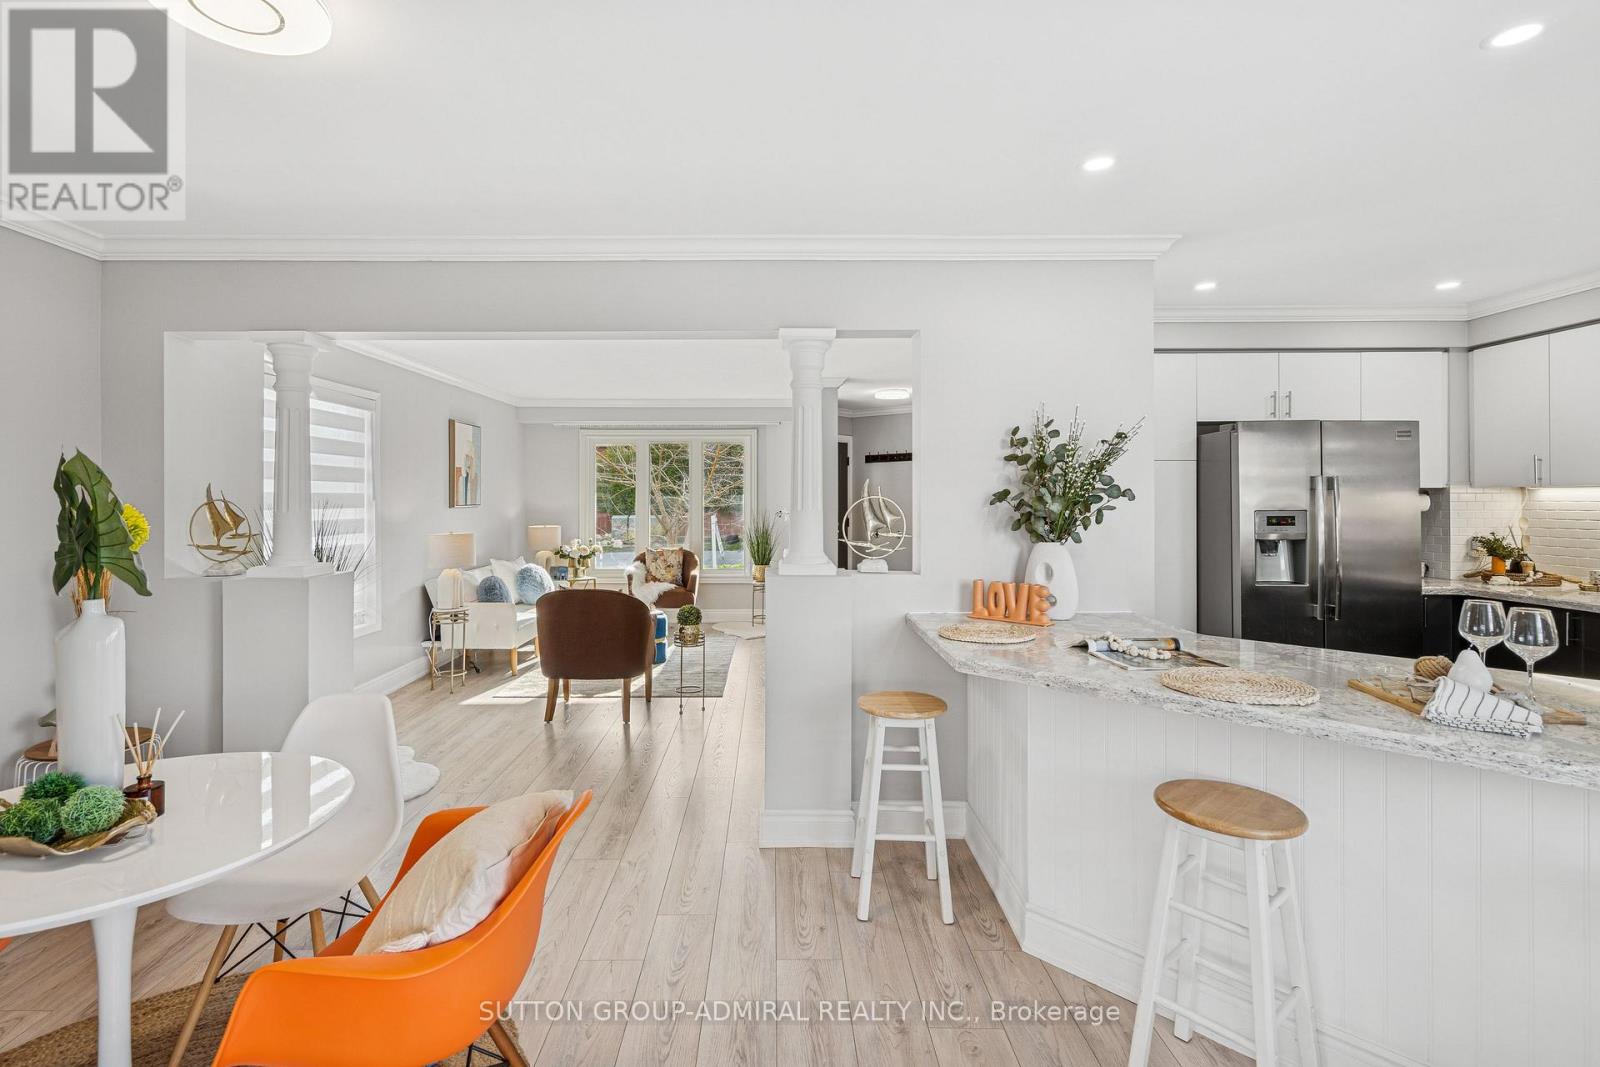
39 Churchland Drive
Barrie, Ontario
Fully Renovated from Top to Bottom in One of South Barries Most Sought-After Neighbourhoods! This immaculate 3+1 bedroom, 4-bathroom home has been completely transformed with high-end finishes and is nestled on a quiet street within walking distance to top-rated schools, shopping plazas, parks, and trails.Enjoy a stylish and functional layout featuring brand new floors throughout, a fully updated kitchen with modern cabinetry, stone counters, stainless steel appliances, designer backsplash, and upgraded lighting. All four bathrooms have been tastefully renovated with premium tiles, custom vanities, and glass showers. Other recent upgrades include custom interior doors, new light fixtures throughout, and a freshly paved driveway (2023) that enhances the homes impressive curb appeal.The main level offers an open-concept living/dining space perfect for entertaining, with walkout to a fully fenced backyard and large deck. Upstairs you'll find 3 spacious bedrooms, including a bright and private primary suite with double closets and a gorgeous 4-pc ensuite. The professionally finished basement adds a 4th bedroom, 4th full bathroom, rec room, and plenty of storage ideal for in-laws, guests or teens.Extras include: motion-sensor kitchen faucet, crown moulding, pot lights, single garage with inside entry, and parking for 3+ vehicles with no sidewalk.This home offers unbeatable value in a family-friendly, highly desirable South Barrie location fully renovated, fully finished, and 100% move-in ready! Total Sq Ft: 2,048. ** This is a linked property.** (id:67892)
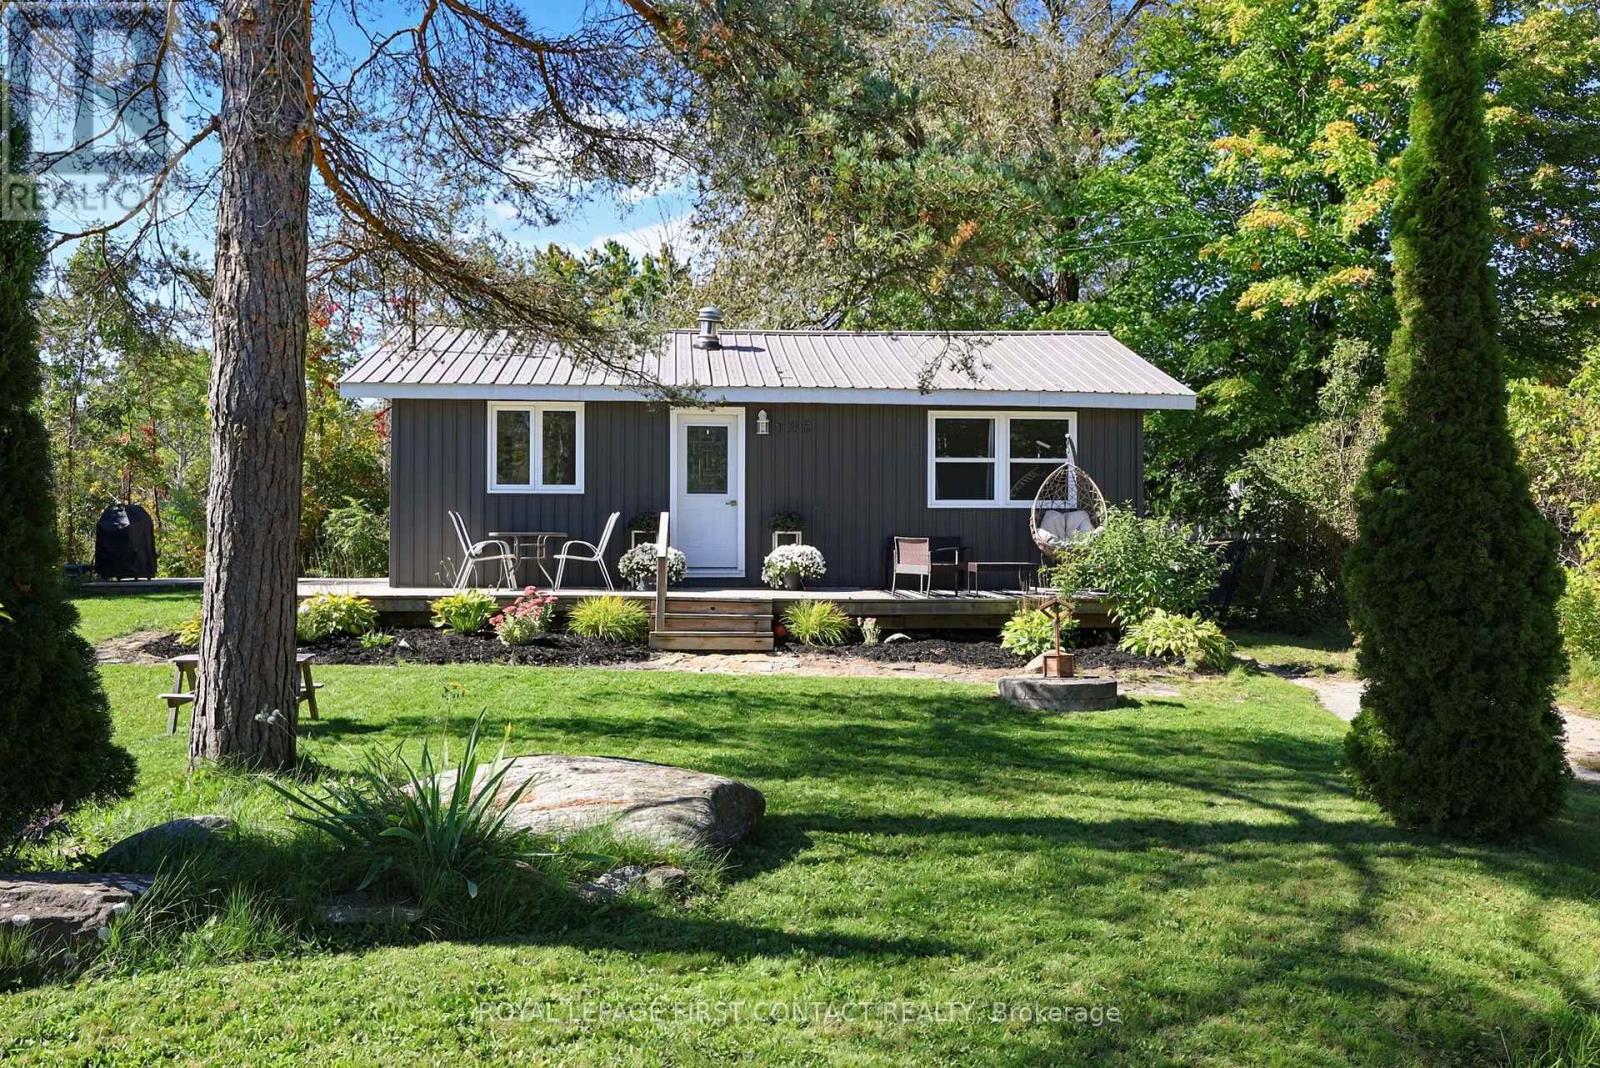
196 Paradise Avenue
Tay, Ontario
Welcome to this charming corner-lot property located close to Georgian Bay. Whether you're looking for a peaceful retreat or an investment opportunity, this property offers plenty of potential. Enjoy the nearby waterfront park and marina, perfect for taking in the serenity of the bay and enjoying a variety of recreational activities. The home offers over 770 sq. ft. of comfortable living space with 2 bedrooms and a 4-piece bathroom. Hardwood floors and an open-concept layout create an inviting space for entertaining, relaxing and making memories. Several updates have been completed, including new siding, new windows and pot lights throughout every room. The bathroom has been updated with a new tub, shower tile, flooring, vanity and toilet. The side entrance features new tile flooring, providing a practical entry during the winter months. Step outside onto the wrap-around deck and enjoy peaceful views with plenty of space for outdoor gatherings. Two driveways provide ample parking, while two sheds offer additional storage. The side shed also features an attached lean-to. A heated crawl space provides even more storage. Situated on a unique corner lot measuring approximately 92' x 125' x 65' x 70', this property offers plenty of space and possibilities, all within close proximity to Georgian Bay. (id:67892)
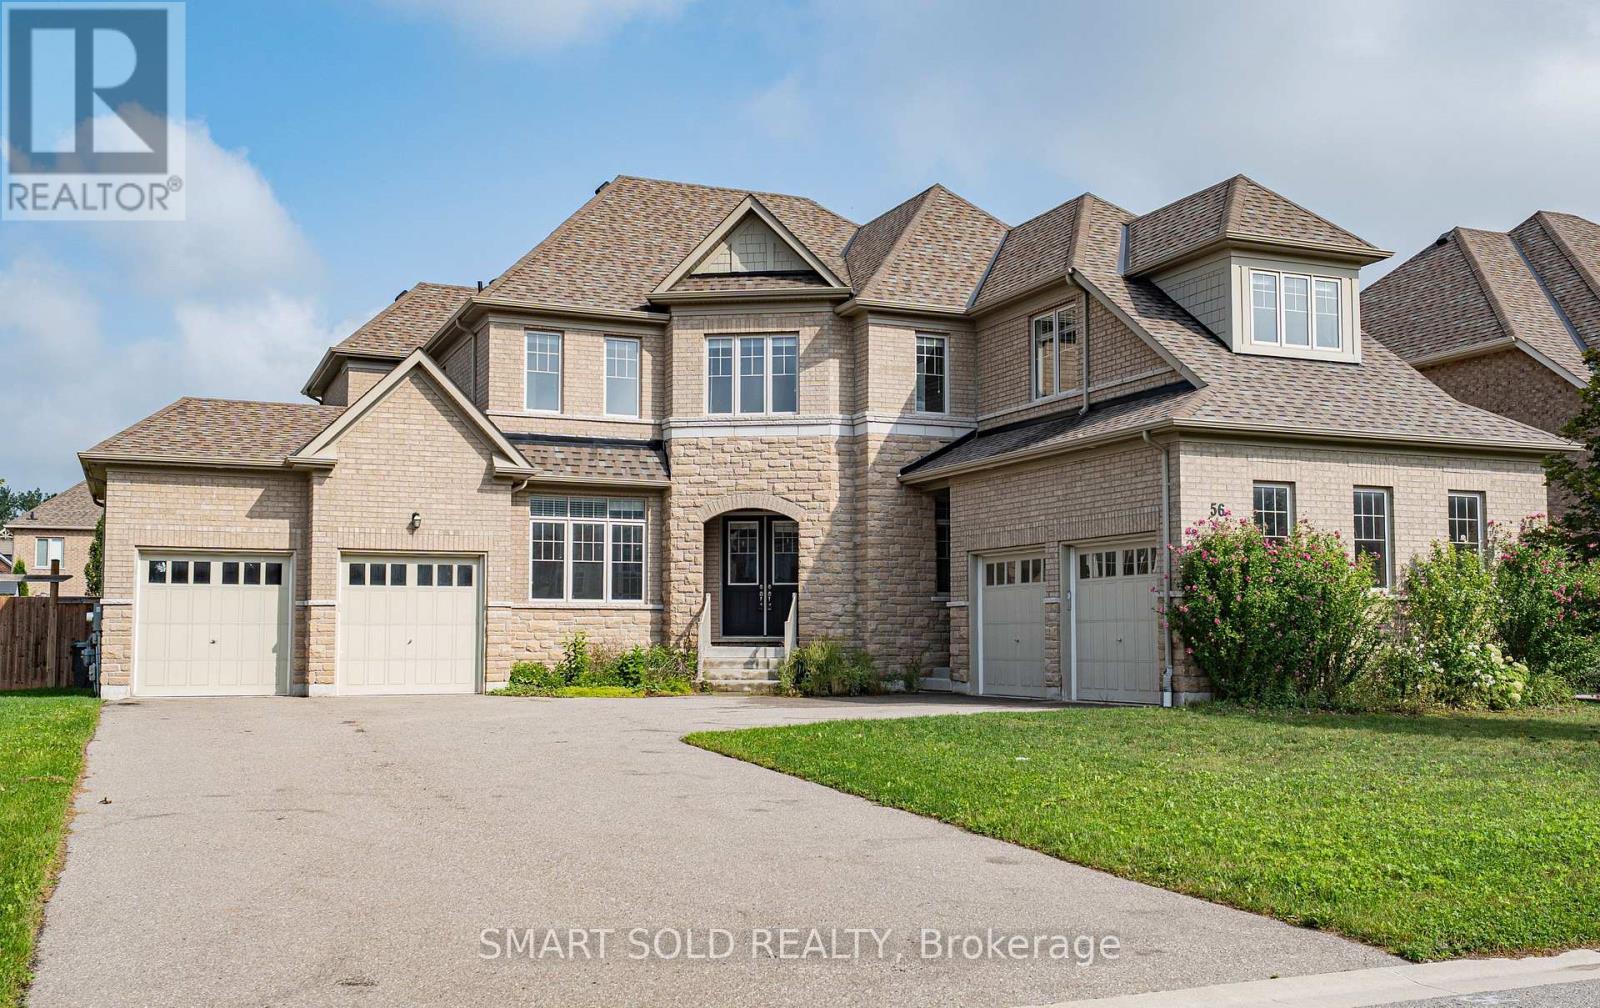
56 Redmond Crescent
Springwater, Ontario
4,200 Sq Ft. 5 bedrooms. 6 washrooms. Hardwood Flooring Throughout. 10 Ft Ceiling Height On Main Floor And 9 Ft Ceiling In Second Floor. 5 Bedrooms Each Features Its Own Private Ensuite Bathroom. Open Concept Modern Kitchen Conbined with Breakfast Area. Walkout to Huge Fenced Backyard. Bright Family Room with Fireplace and Big Windows which Bring In lots of Natural Lights. Custom designed oval shape Ceiling In Dinning Room . A Private Office on Main Floor With Double French Doors And Large Windows. . 4 Car Garage with Direct Access. Large Private Driveway Accommodates 10+ Cars. South-Facing, No Sidewalk. Tankless Hot Water Heater. *Virtually Staged Photos Are For Reference Only. Move-in Ready. *Rental Application, Employment Letter & Last 3 Pay Stubs, Recent Full Credit Report Are Required. (id:67892)