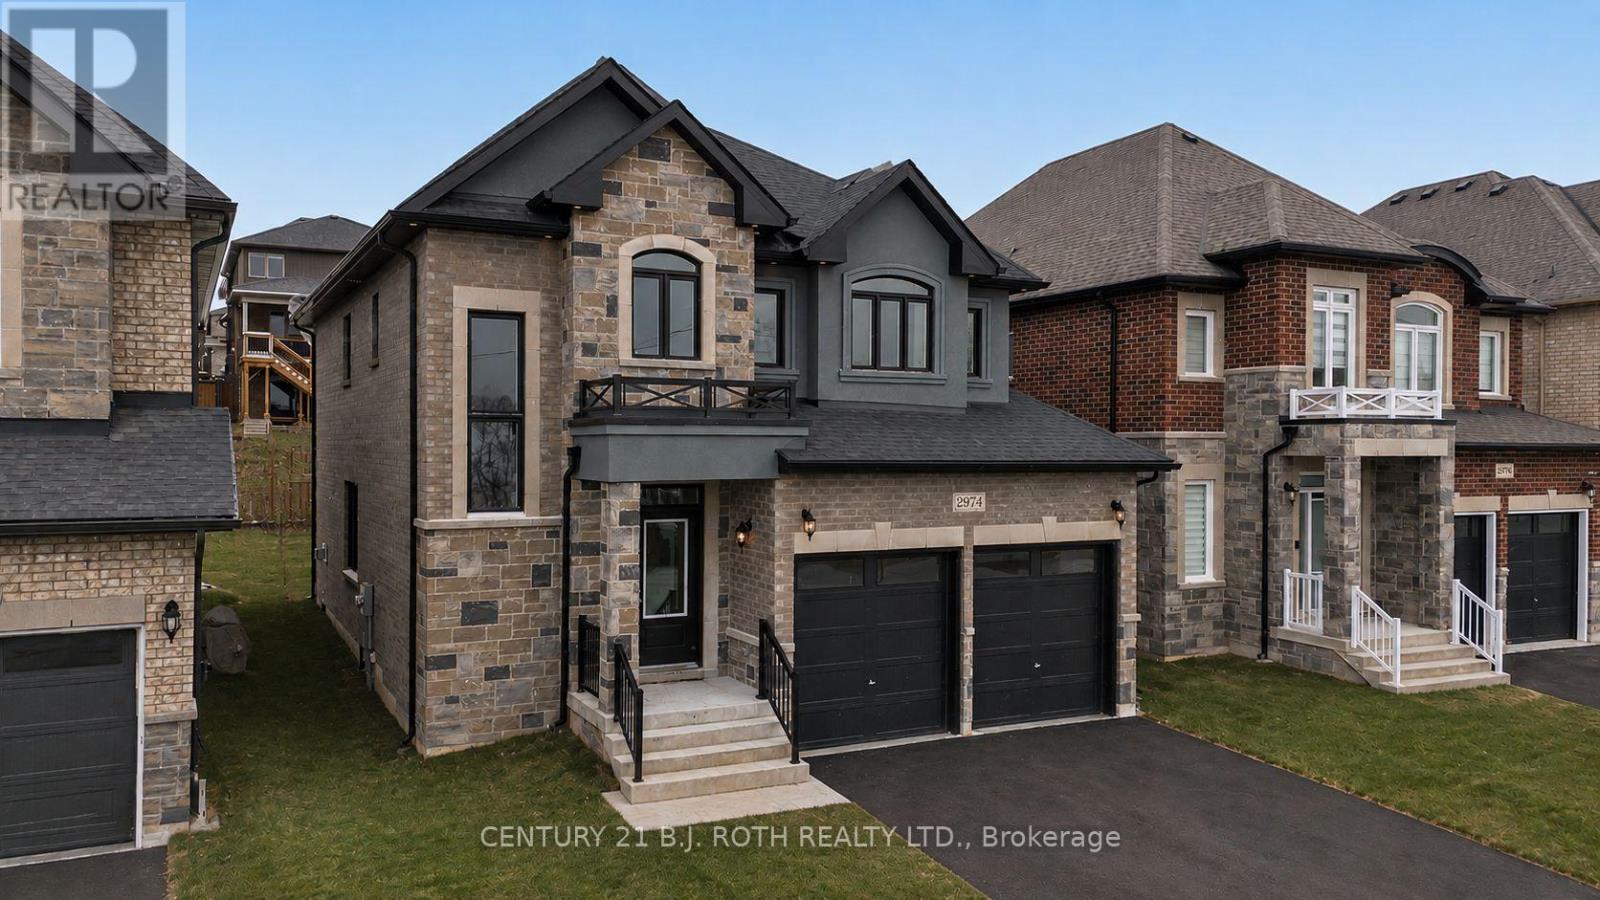
2974 Monarch Drive
Orillia, Ontario
*PRICE REFLECTS HST REBATE* Fully built Mancini Homes, located in the highly sought after West Ridge Community on Monarch Drive. Home consists of many features including upgraded kitchen with quartz counter tops, gas fireplace, 9ft ceilings on the main level, rounded drywall corners, oak stair case, 5 1/4 inch baseboards and many more. Current model being offered (The Stanley - elevation A) consists of 4 bedrooms, 2.5 bathrooms, laundry located on the main level, open kitchen and great room, separate dining area and situated on a 40x150 lot (lot 9). Neighourhood is in close proximity to Walter Henry Park and West Ridge Place (Best Buy, Homesense, Home Depot, Food Basics). (id:47351)

4 Diamond Valley Drive
Oro-Medonte, Ontario
Top 5 Reasons You Will Love This Home: 1) Set against a stunning forested landscape, this exclusive Maplewood Estates model home in Sugar Bush offers a truly exceptional setting where nature and refined design come together seamlessly, surrounded by mature trees and tranquil views, the home enjoys a heightened sense of privacy and serenity that elevates everyday living while highlighting the thoughtful craftsmanship and quality finishes that define the Maplewood Estates collection 2) Minutes from the ski slopes at Horseshoe Valley Resort and an exceptional collection of nearby amenities, including the renowned Vettä Nordic Spa, premier golf courses, elevated dining, and so much more for year-round enjoyment 3) Conveniently located near both Orillia and Barrie, offering easy access to Highways 400 and 11 for seamless commuting and connectivity to surrounding destinations 4) Inside, the home showcases an impressive array of upgrades, including over $60,000 invested in the stunning kitchen, complemented by more than $10,000 in electrical enhancements featuring 30+ interior recessed lights, exterior recessed lighting, an alarm system, and a central vacuum system, along with many additional improvements, all finished with elegant Caesarstone countertops throughout the kitchen and bathrooms for a cohesive, upscale look 5) Huge, partially finished walkout basement providing an exceptional opportunity to design and create the space you've always envisioned, whether for additional living areas, bedrooms, a recreation room, an in-law suite, or a personalized retreat. 2,654 above grade sq.ft. plus a partially finished basement. *Please note some images have been virtually staged to show the potential of the home. (id:47351)
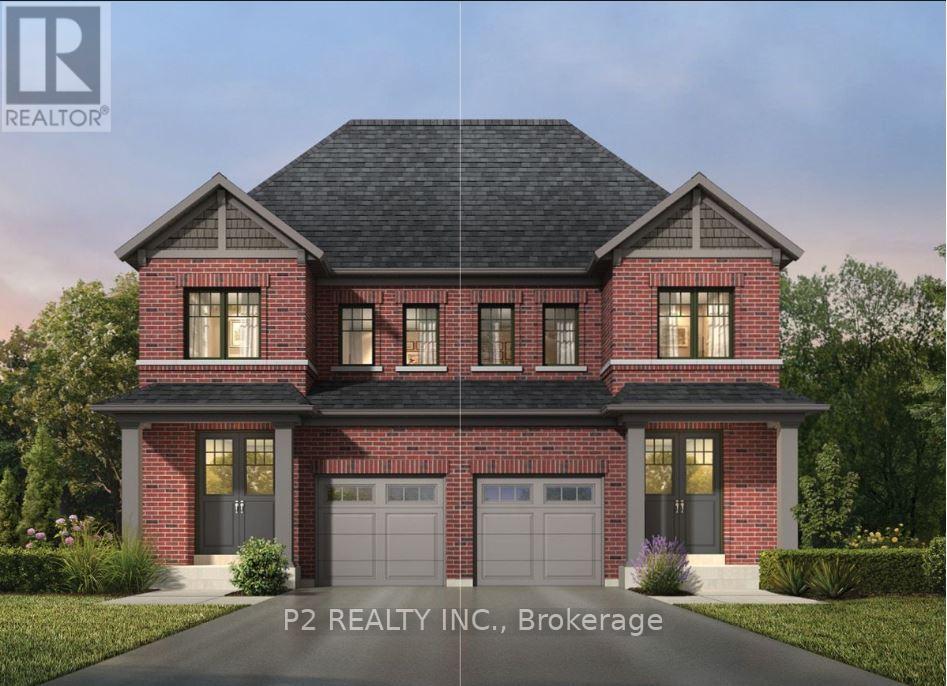
29 Maggioni Drive
Springwater, Ontario
Brand New Country Wide Homes at Midhurst Valley are designed to deliver upscale family living with a blend of luxury finishes, functional design, and long-term value. Over $100k in premium upgrade finishes included. The Giorgia Semi Model features 3 bedroom 3 Bathroom. Sophisticated brick and accent roof details that create strong curb appeal. Inside, homeowners enjoy 9-foot ceilings on the main and second floors, complemented by smooth ceilings throughout. Elegant stained oak veneer staircases with black metal pickets and solid oak nosing add a custom-home feel. Upgraded trim packages include larger baseboards, casing, and stylish interior doors that enhance the overall finish quality. Hardwood flooring extending throughout. The kitchens are designed as the heart of the home, featuring quality-crafted cabinetry with extended uppers, valance trim, ceramic tile backsplashes, and generous storage solutions. Quartz countertops provide a premium work surface. Primary ensuites offer a spa-inspired retreat with freestanding soaker tub, quartz or granite countertops, double sinks, frameless glass showers, rain-style showerheads, handheld sprays, pot lights, and upgraded fixtures. Secondary bathrooms are finished with quality cabinetry, contemporary fixtures, and ceramic tile selections. (id:47351)
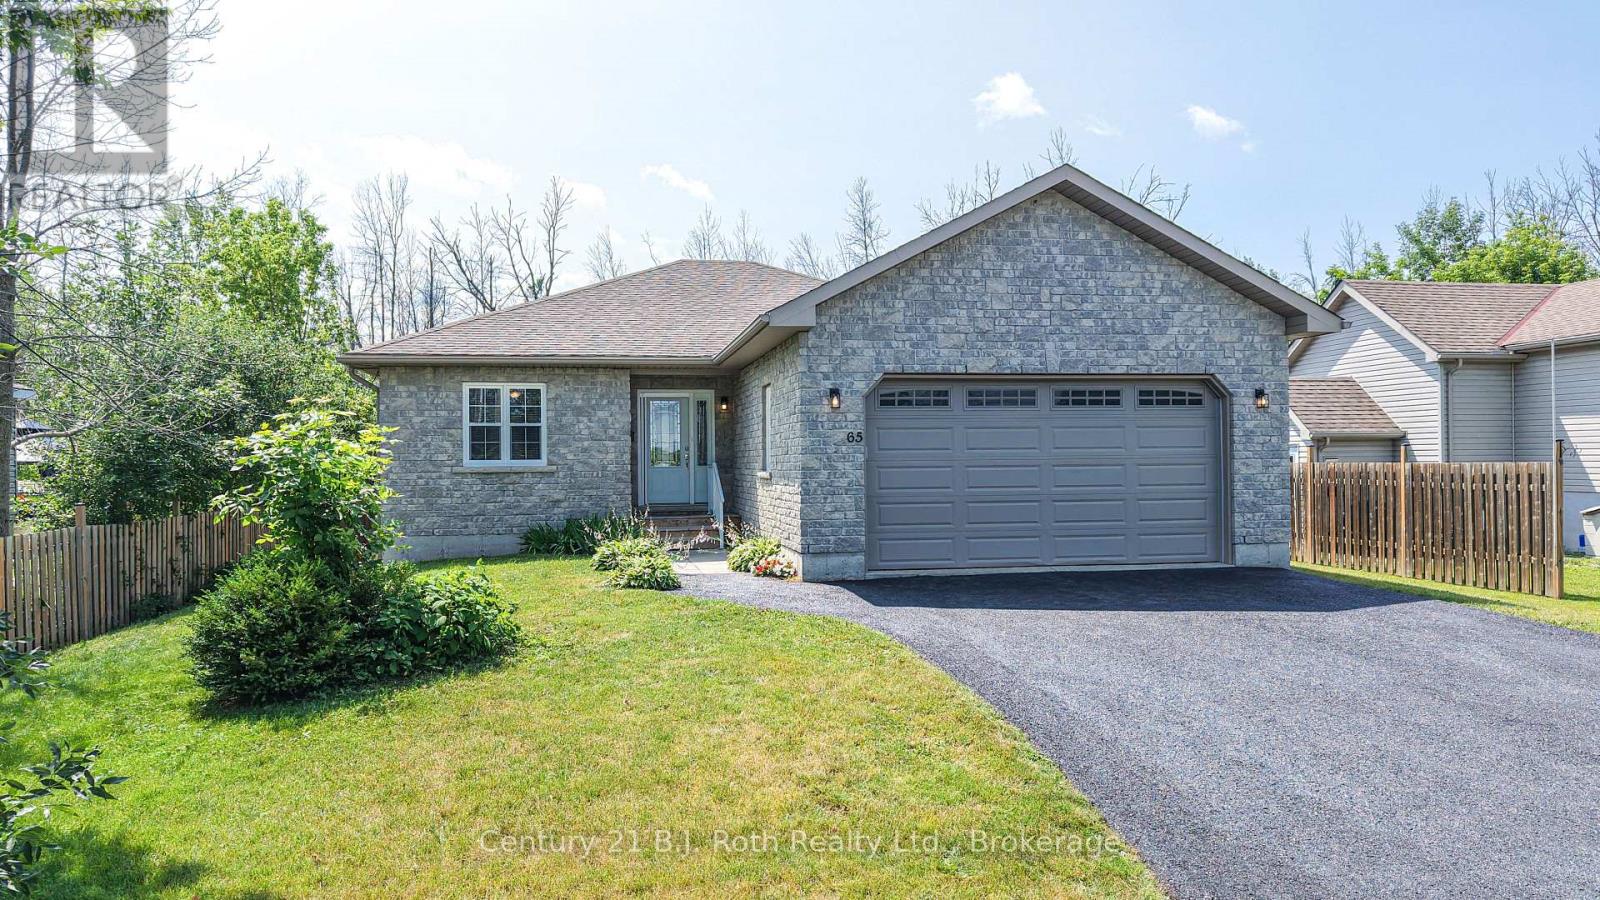
65 Courtland Street
Ramara, Ontario
Lovingly Maintained Ranch Bungalow Near Lake Simcoe! Pride of ownership is evident throughout this 3 Bdrm, 2-Bath ranch bungalow, ideally situated on a fully fenced lot just moments from Lake Simcoe. Offering exceptional curb appeal with its attractive stone exterior, paved double driveway and double attached garage w/convenient inside entry, this home is perfect for families, retirees, or anyone seeking easy main floor living. Step inside to a welcoming foyer that opens to an impressive open-concept Great Room designed for both everyday living & entertaining. Rich hardwood flooring flows throughout the principal living spaces. The spacious kitchen is a true focal point, featuring an abundance of custom cabinetry, stainless steel appliances, tiled flooring, a large centre island w/breakfast bar, & an additional wall of built-in cabinetry providing outstanding storage & serving space. The adjoining dining area offers a walkout to a generous two-tier deck complete w/gazebo, creating the perfect setting for summer barbecues while overlooking the private, fully fenced backyard with no direct rear neighbours. The thoughtfully designed main floor also features 3 generous Bedrms, incl. a spacious primary suite w/walk-in closet & private 3-pc ensuite. A second full 4-piece bathroom & convenient main floor laundry with direct access to the double garage complete the main level.The full unfinished basement offers endless possibilities with large open space, rough-in for a third bathroom, and plenty of room to create additional bedrooms or recreation space to suit your family's needs.Enjoy added peace of mind with the included Generac backup power system, providing worry-free living year-round. Ideally located just minutes to Orillia, Casino Rama, Lake Couchiching, parks, marinas, shopping and all amenities, this exceptional home offers the perfect balance of comfort, convenience and lifestyle. Move in and enjoy everything this wonderful home and location have to offer! (id:47351)
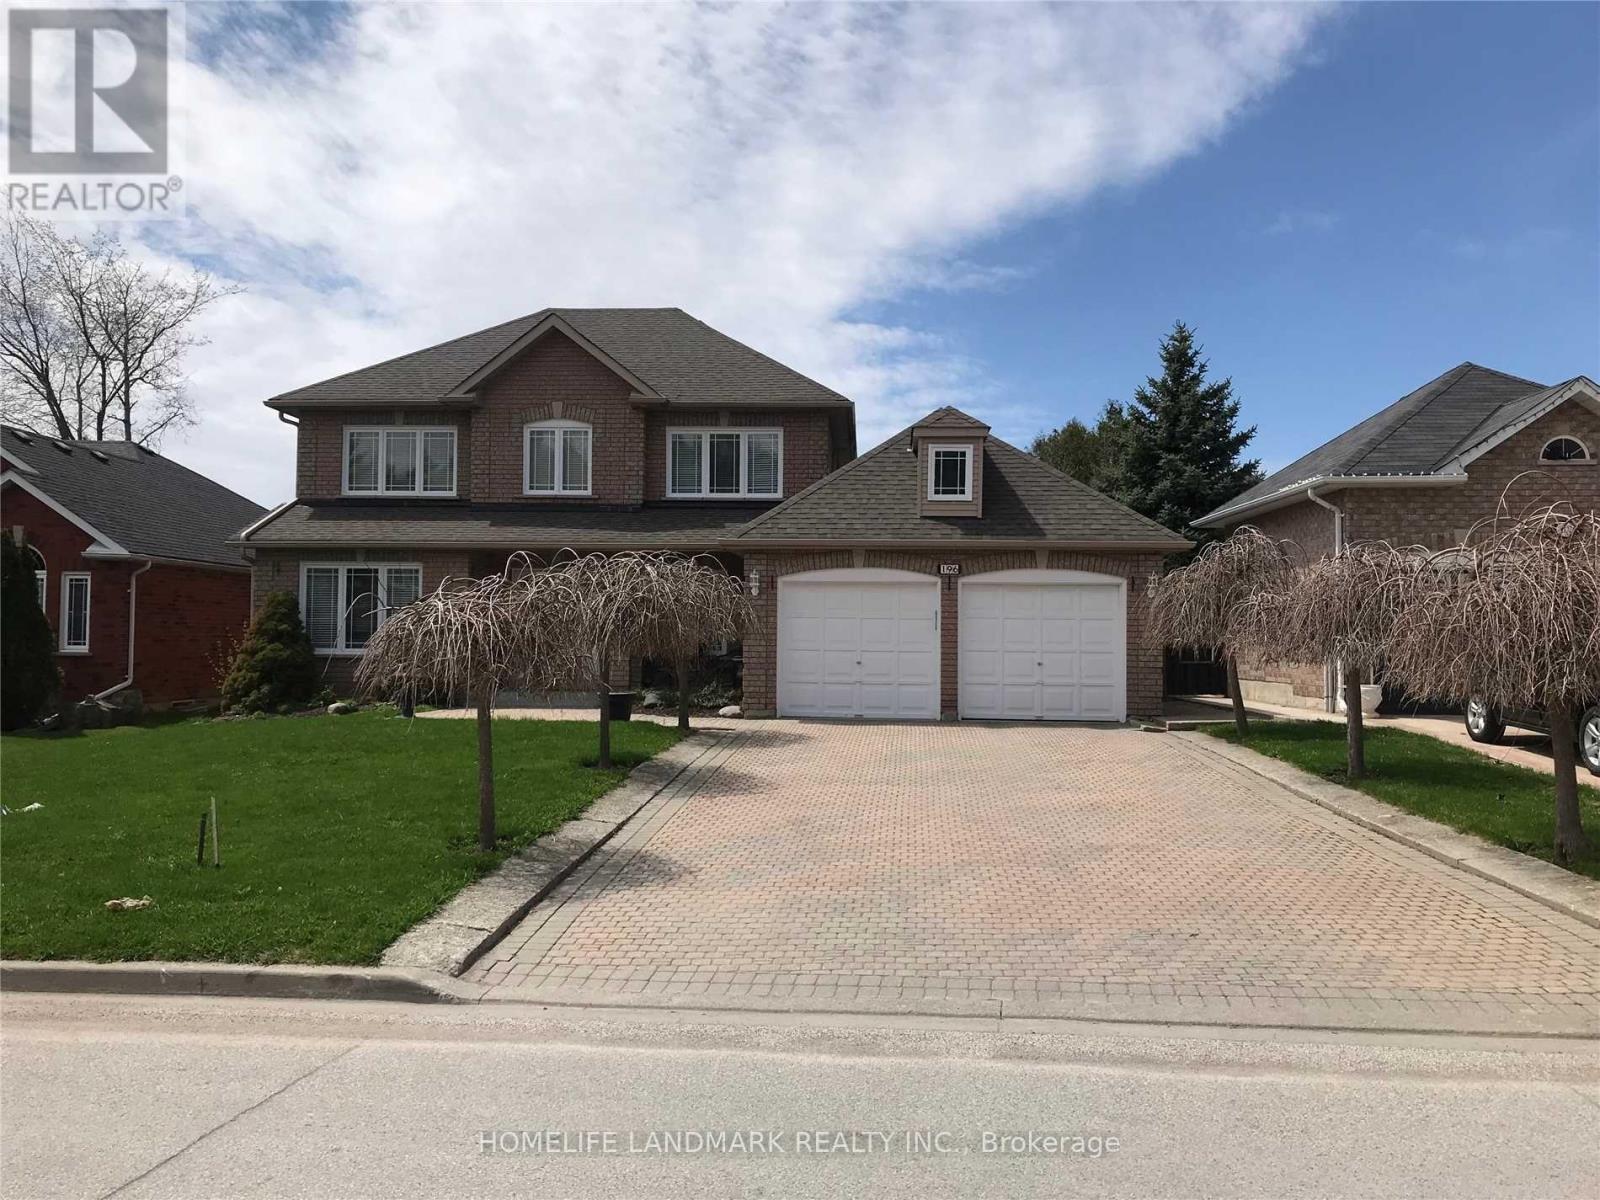
196 Park Drive
Whitchurch-Stouffville, Ontario
Welcome to this lovely 4-bedroom, 4-bathroom detached family home situated on a premium lot in desirable Stouffville. Offering a functional and spacious layout, this well-maintained property features hardwood flooring throughout, a cozy gas fireplace, a bright eat-in kitchen, main floor laundry, and direct access to the garage. Additional living space is found in the finished basement, which boasts a large recreation room, a 4-piece bath, and plenty of storage. Step outside to enjoy your own private deck overlooking the premium lot, complemented by a convenient 4-car driveway. Ideally located just steps from public transit, schools, parks, a scenic pond, the community centre, and the GO Station, this ready home combines comfort and convenience in a fantastic neighbourhood. (id:47351)
22 Downer Crescent
Wasaga Beach, Ontario
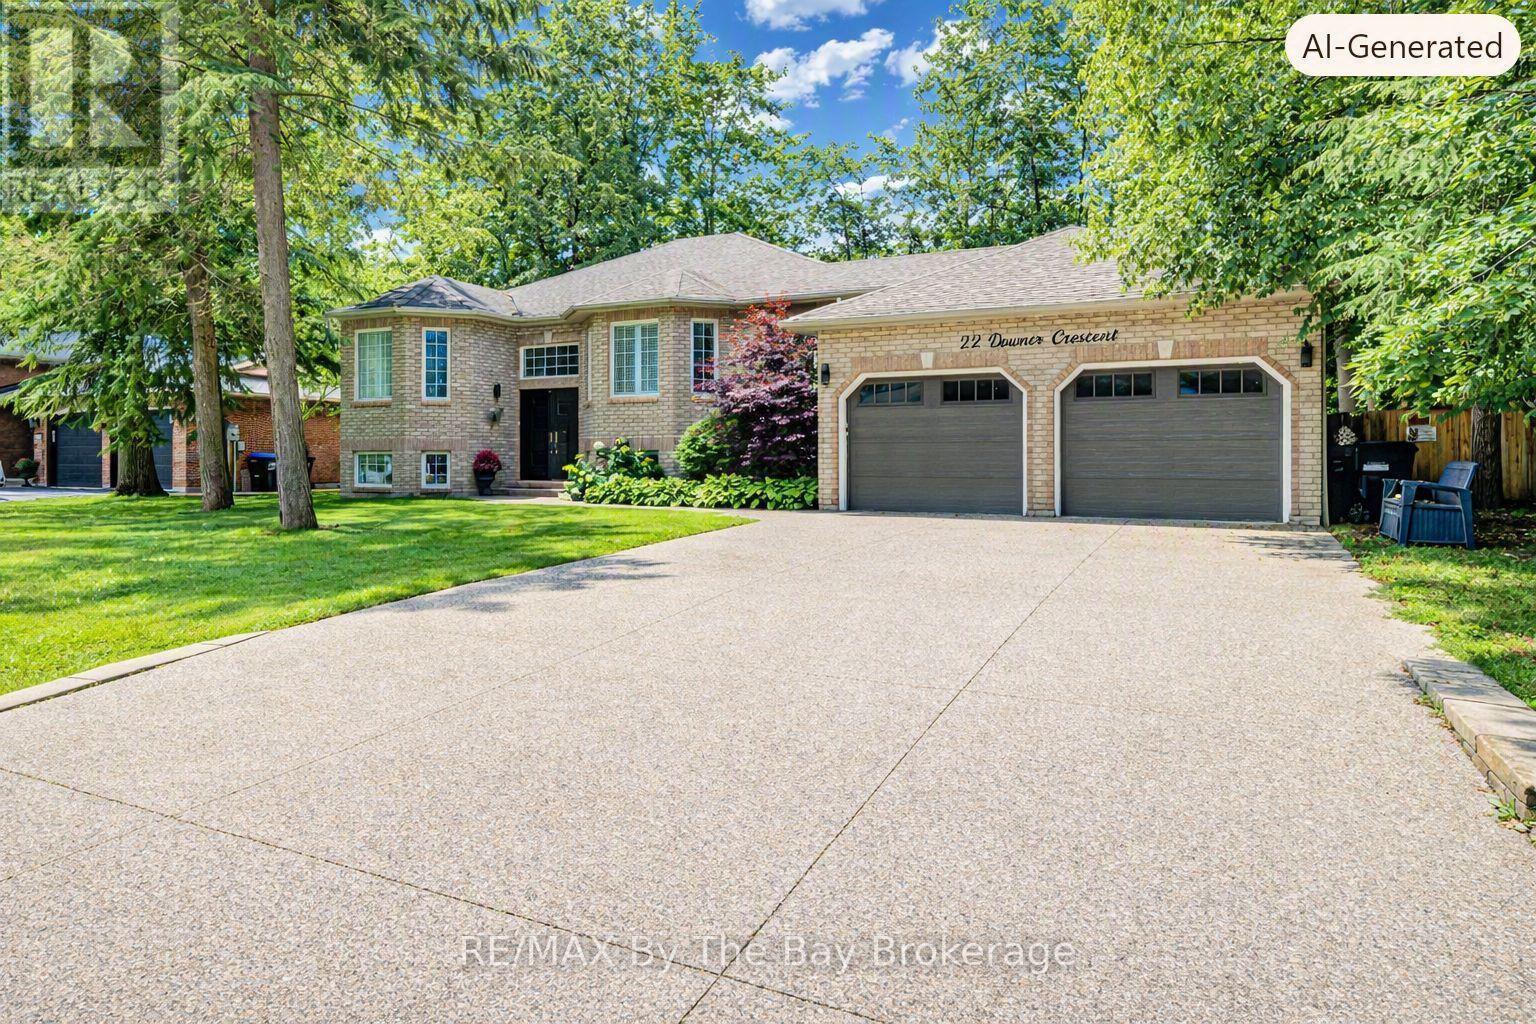
Welcome to 22 Downer Crescent, a very well maintained and solid custom bungalow set on a generous 90' x 140' lot in the desirable Marlwood Golf & Country Club community. This home offers excellent curb appeal with its concrete exposed aggregate driveway, fully fenced yard, insulated/drywalled garage with heat source, and a new composite deck overlooking a private, treed backyard. Inside, the main floor features hardwood throughout and newer slate-like laminate flooring. The upgraded kitchen includes quartz countertops, stainless steel appliances, a breakfast bar, and a bright dining nook open to the family room and large formal dining room-an ideal layout for entertaining. A convenient main floor laundry room with inside entry, three updated modern bathrooms, and a spacious primary bedroom with a wall-to-wall wardrobe, walk-in closet, and 3-piece ensuite complete the main level. The lower level offers a massive 33x35' rec room with wet bar, gas fireplace, and pot lighting, built in speakers - perfect for entertaining. Two additional bedrooms, a 3-piece bath, and ample storage areas provide flexibility for family or guests. Additional features include central air, sprinkler system, on-demand hot water, roof (2010), and furnace (2016).Wasaga Beach continues to grow with major beachfront redevelopment at Beach Areas 1 & 2, creating a vibrant pedestrian-friendly waterfront village with new boardwalks, shops, dining, and improved public spaces. Several residential and commercial developments are underway, enhancing amenities and long-term value. Families benefit from ongoing planning for a future Wasaga Beach high schools. With golf, trails, parks, and the world's longest freshwater beach nearby, this location offers an exceptional lifestyle in a community poised for continued growth. Simply move in and enjoy everything Marlwood and Wasaga Beach have to offer. (id:47351)
50 Collier Crescent
Markham, Ontario
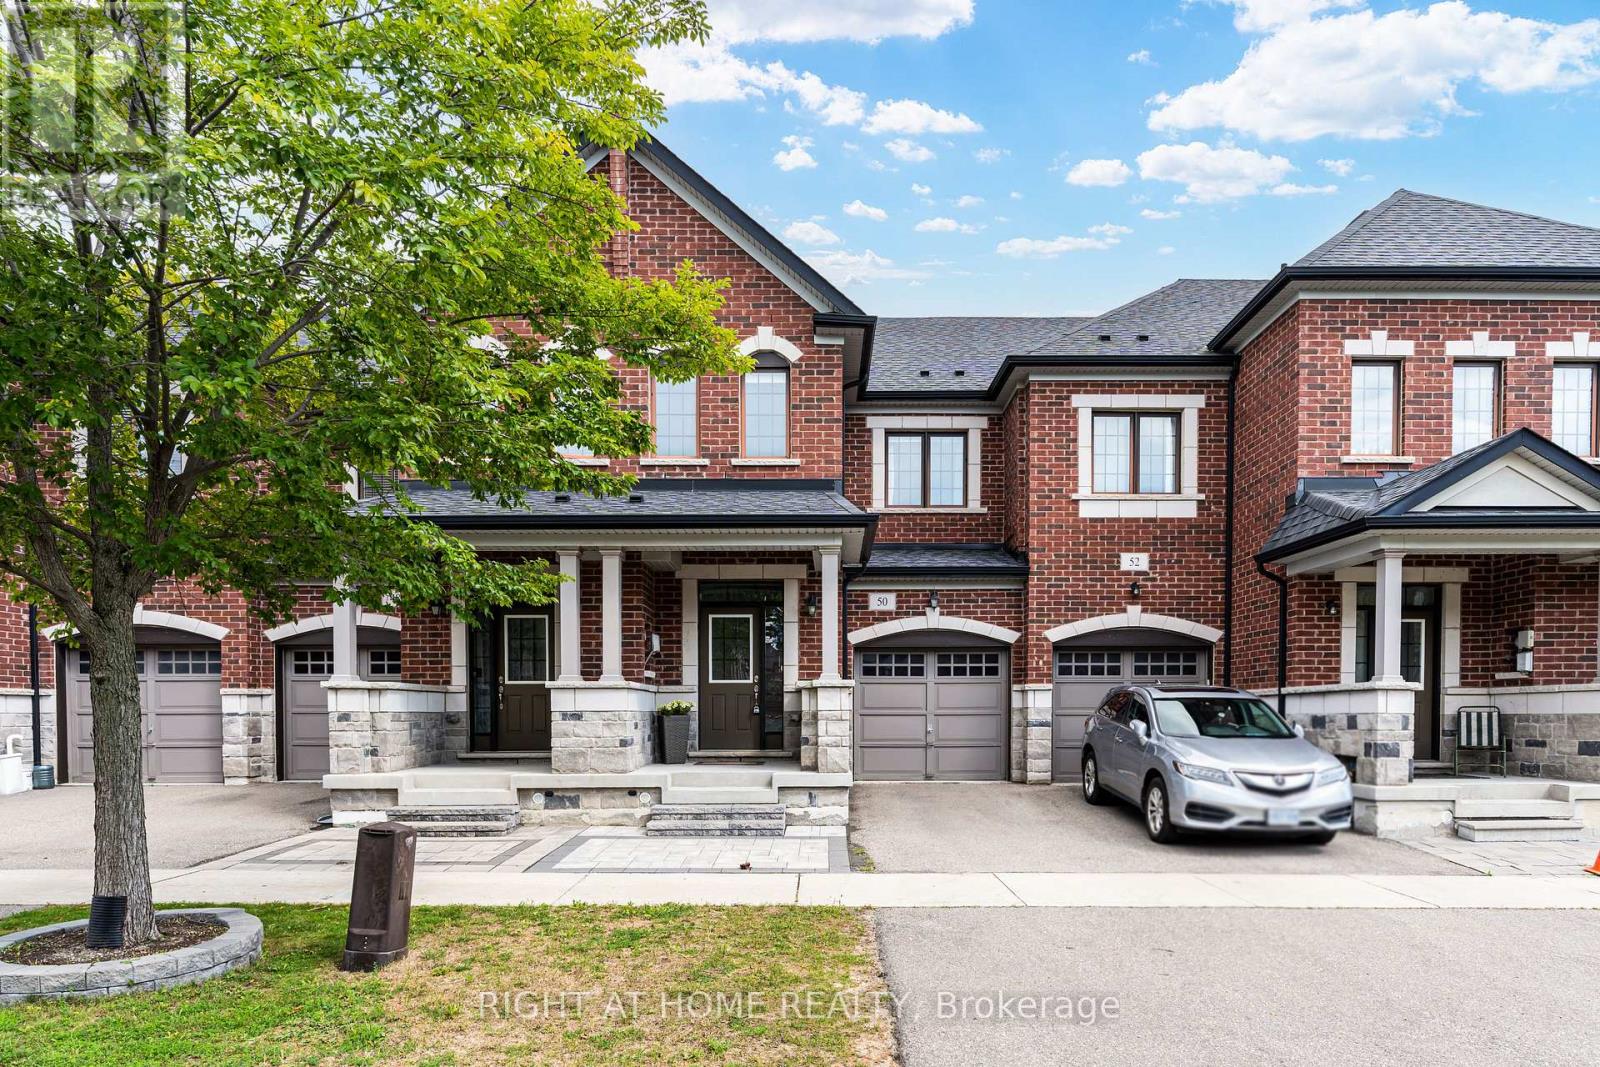
Fresh, Bright & Ready For You! Welcome To 50 Collier Street, A Stylish 3-Bedroom Townhome In A Sought-After Markham Community. Step Inside To A Welcoming Foyer With A Powder Room & Convenient Indoor Access To The Garage, Leading Into An Open-Concept Main Floor Designed For Easy Everyday Living & Entertaining. New Potlights & Updated Light Fixtures Give The Space A Fresh, Modern Glow, While The Functional Layout Flows Seamlessly From Living To Dining To Kitchen. Upstairs, You'll Find 3 Comfortable Bedrooms Plus The Convenience Of Upstairs Laundry. The Spacious Primary Retreat Features A Large Walk-In Closet & Private 5-Piece Ensuite. Out Back, A Cute Private Backyard Is Perfect For Summer BBQs, Morning Coffee & Weekend Hangouts. Need More Space? The Unfinished Basement Offers Tons Of Potential For A Future Rec Room, Home Gym, Office Or Play Space. Located In A Fantastic Family-Friendly Neighbourhood Close To Parks, Schools, Shopping, Transit & Everyday Amenities. Fresh Updates, Great Space & A Location You'll Love. This One Is Ready For You To Make Your Move! (id:47351)

Bsmt - 21 Wootten Way S
Markham, Ontario
Welcome to this spacious 2 bed 1 bath, basement suite in a highly sought-after Markham neighbourhood. Featuring a separate entrance and 2 bedrooms and a 4 piece bathroom, this bright and functional basement offers excellent privacy and comfortable living space, making it ideal for a small family, or professionals. Offering over 1,200 square feet of living space, featuring a large family room with a cozy fireplace, two generously sized bedrooms, and ample space for comfortable everyday living. Pot lights throughout create a bright and welcoming atmosphere, while the well-designed layout provides plenty of flexibility for living, dining, and entertaining. Ideally located close to Armstrong Park and Sherwood Forest Park, and just minutes from Markham GO Station and Markham Stouffville Hospital, less than 2 km away. Enjoy convenient access to schools, shopping, restaurants, transit, and everyday amenities while being situated in a quiet and established residential neighbourhood. A fantastic opportunity to lease a spacious, bright, and private basement suite in an excellent Markham location. (id:47351)
626 - 18 Uptown Drive
Markham, Ontario
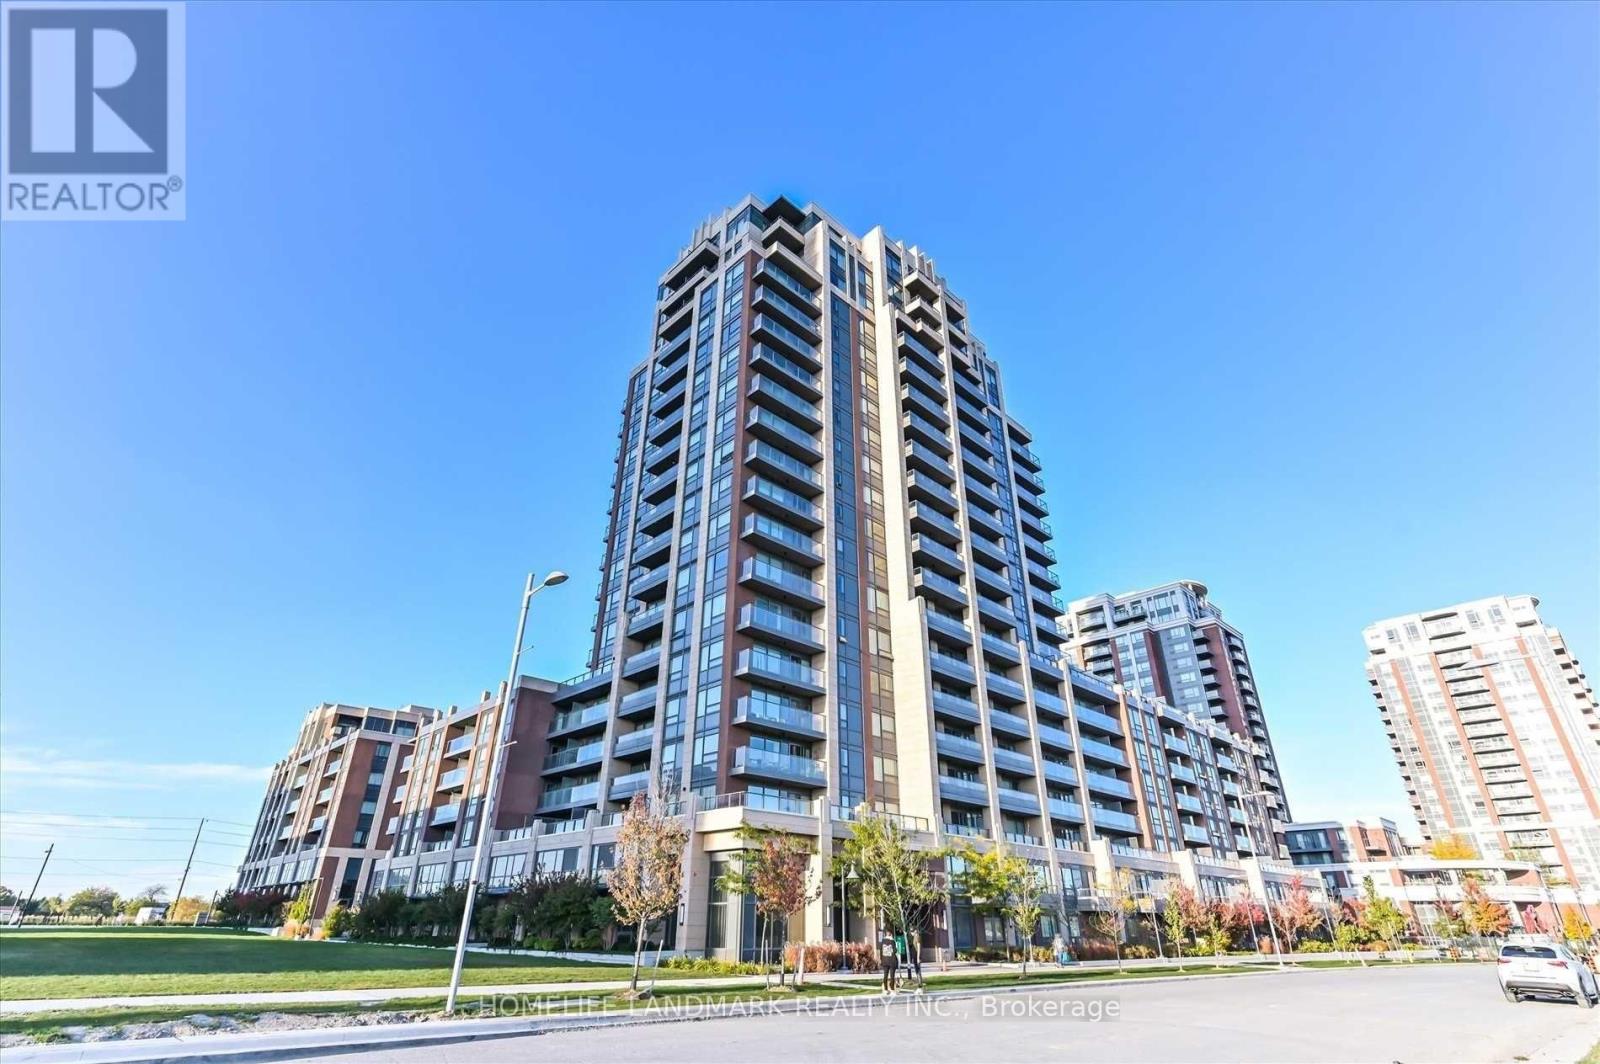
Welcome To 626-18 Uptown Dr. *Top Reasons to Choose This Beautiful 1+1 Bedroom Condo * 1.Prime Location! Situated in a Highly Sought-After Area, Close To All Amenities (Hwy 7/407, Transit, Shops, Community Centre, Restaurants, Schools). You Will Enjoy Easy Access to Shopping Centres, Restaurants, Public Transit, and Parks All Within Walking Distance *2. Functional Layout! The Open-Concept Floor Plan Maximizes Space and Natural Light, Making The Unit Feel Larger And More Inviting. The Generously Sized Bedroom, The Den Can Be Used As 2nd Bedroom, Overlook The Beautiful Garden, Just The Perfect Mix of Comfort and Practicality. *3. Well Managed Building. Secure & Well-Managed With 24H Concerige, Great For Your First Condo or Downsizing. *4. Excellent Amenities! Enjoy Access to a Fitness Center, Indoor Pool, Party Room, Garden, Underground Parking & Locker. (id:47351)
38 Minlow Way
Aurora, Ontario
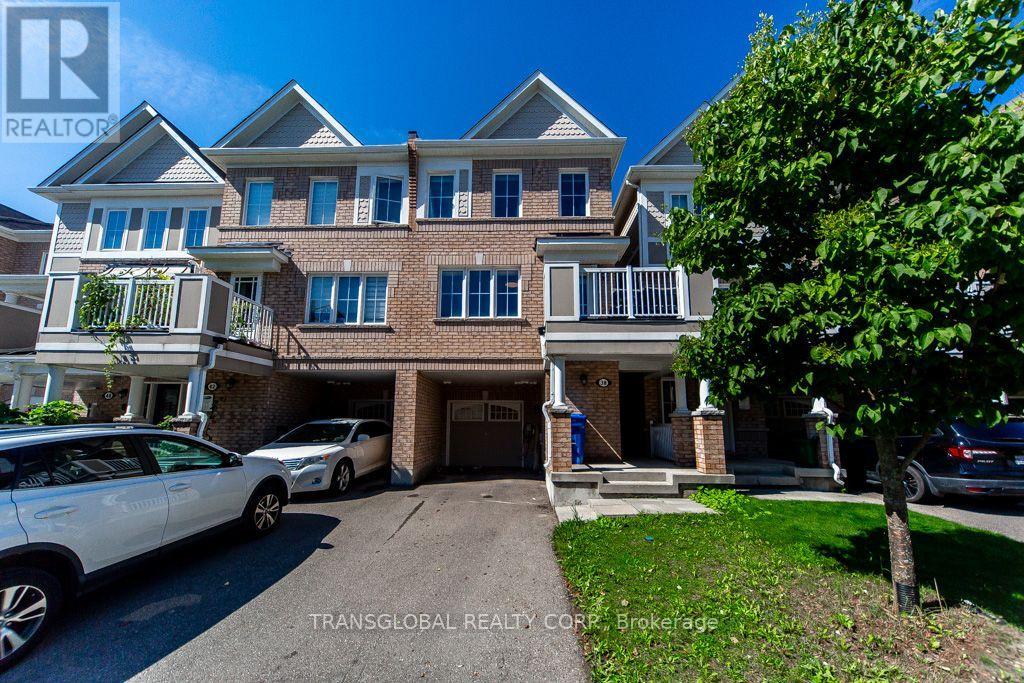
1536 Sqft as per Builders Plan .. Gorgous Open Concept Freehold Townhouse - No maintenance fees! This beautifully maintained,3 bedrooms, 3 washrooms, 1-car garage + parking for 2 on the driveway, all set on a quiet mature street in a fantastic Aurora family neighbourhood. Huge Open Concept Living Space, Primary bedroom features an ensuite with extra shelving and a walk-in closet W/Organiser. East-facing front brings bright morning light, while the open-concept layout and contemporary colour palette create a modern, inviting feel throughout. Features include a covered front patio, deep private foyer with interior garage access, and convenient main floor laundry. Upgrades include: French door Samsung 26 Cubic Ft. fridge, wall-mounted TV in the Family and Master, Living and Dining pot lights, every bedroom has ceiling light with Fan and closet organizers, Extra Deep Garage with Large Storage, Tankless water heater, Wonderful Townhome, Great Schools, Walking Trails, Shopping Close by, Public Transit, Must be seen in person to truly appreciate! (id:47351)
154 Peter Rupert Avenue
Vaughan, Ontario
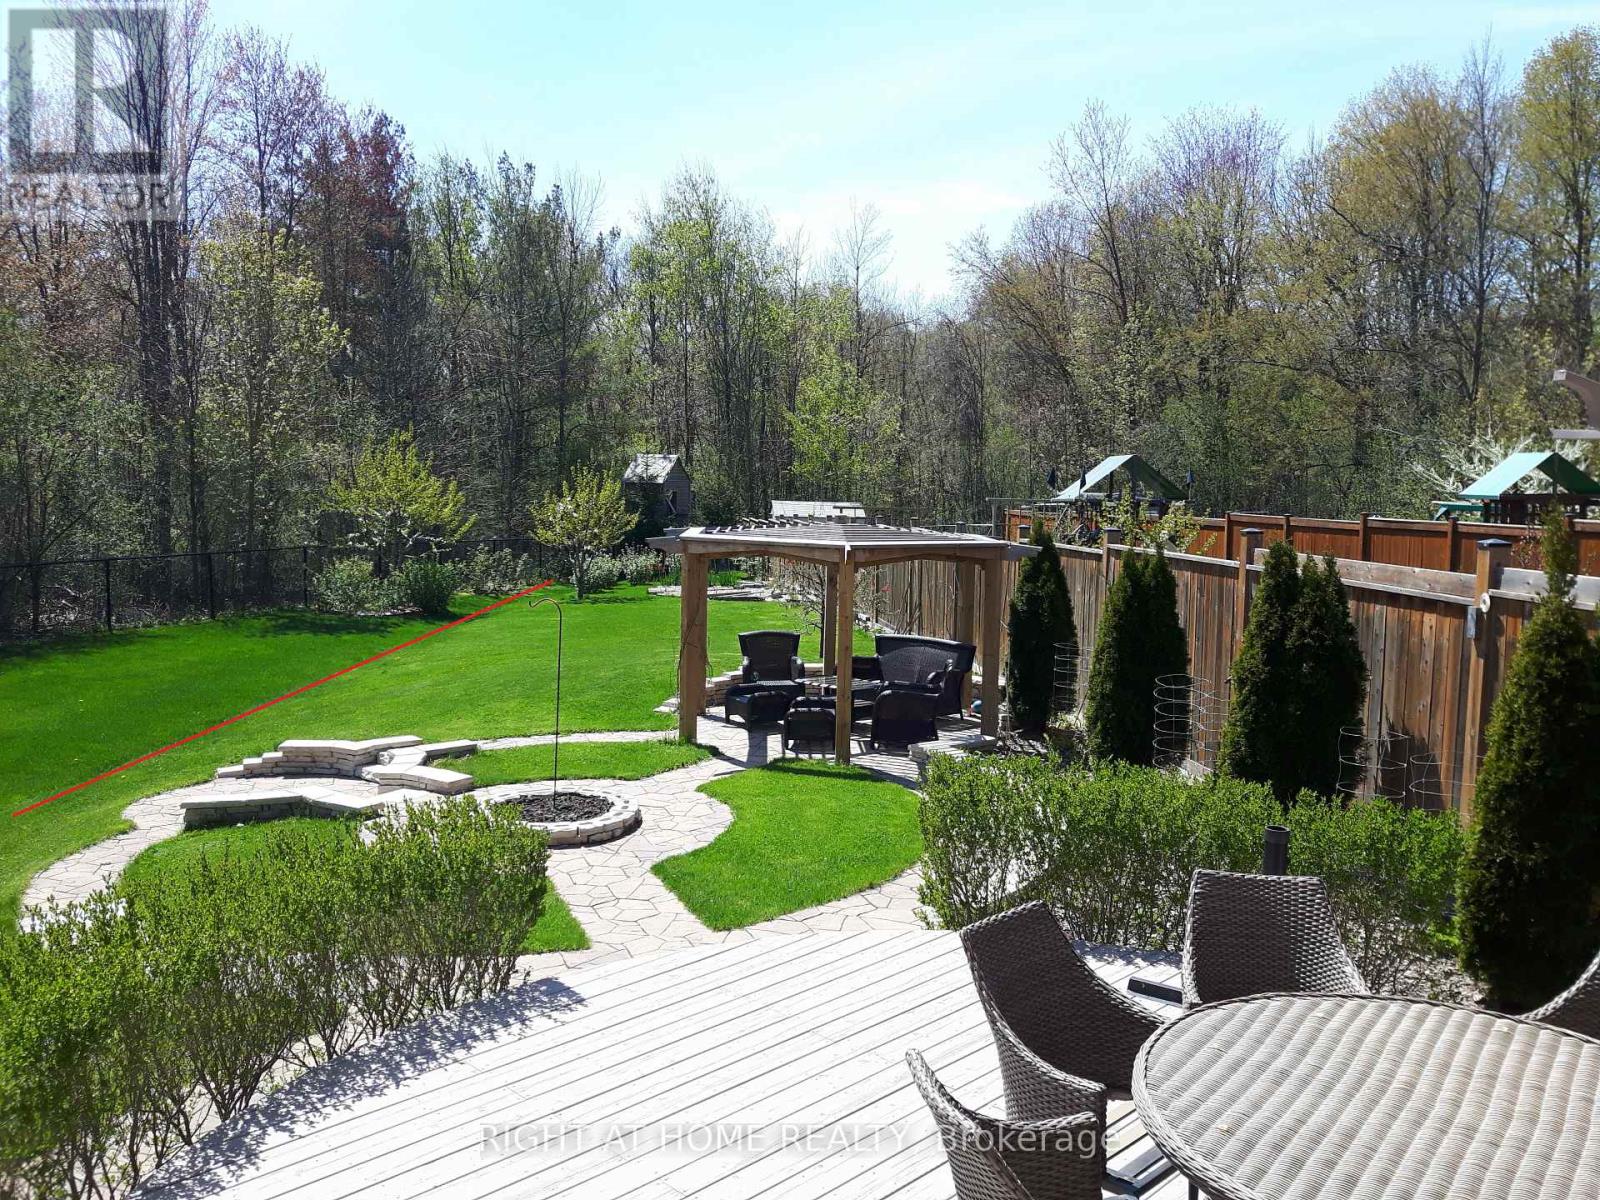
Welcome to this highly desirable home,nestled on a rare ,extra deep OVERSIZED RAVINE LOT. Surrounded by mature forest and vibrant greenery ,creating an ideal space for relaxing with nature in your backyard. Outdoor space tastefully upgraded with deck,pergola,shed,treehouse and still have enough space to build your own pool.This home seamlessly blends timeless allegiance with functional layout.The main floor features an open concept lay-out with SEPARATE formal living room(can be used like office) and dining rooms as well family room.Offers: 3 full washrooms on second floor, hardwood floor on both floors,9f smooth ceiling on main floor with pot-lights,oak stair with iron pickets.Custom paneling work throughout the fist floor and stair.Both fireplaces ( total 2) located on 1st floor and in the basement bedroom create warm and welcome atmosphere during the cold winter times. The fully finished basement offers incredible versatility with a separated entrance, full kitchen,full washroom with heated floor,open concept recreational space and one more additional bedroom perfect for in-law,extended family or potential rental income.This home located in both catholic and french immersion patterson school zone.Everything is 10 mins walking or less:NO frills,shoppers,GO station,parks,walking trails in forest. (id:47351)
Apt #3 - 6710 Main Street
Whitchurch-Stouffville, Ontario
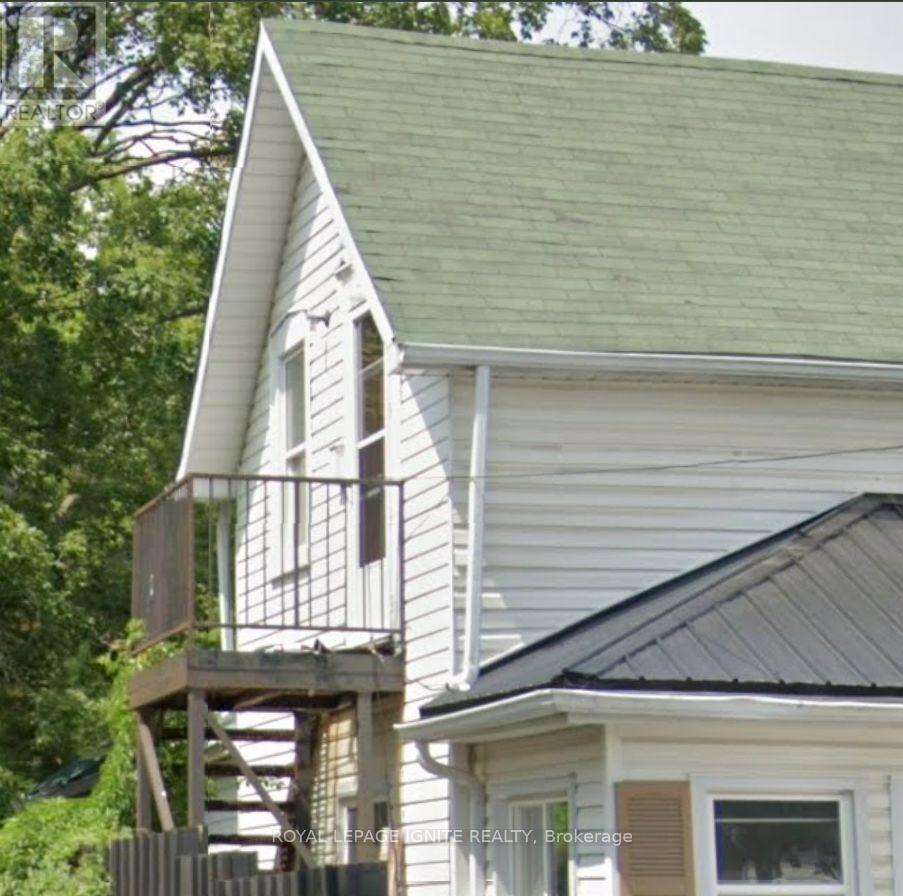
Completely renovated, this private second-floor 2-bedroom unit with a very large living room unit offers modern comfort and exceptional value. The secure unit features 2 sun-filled bedrooms, a kitchen with a pantry room, a spacious living room, a brand-new 3-piece washroom, 2 additional storage rooms and its own private entrance via an exclusive rear staircase. You also get access to the shared, fenced, spacious backyard. 1 Parking spot is included in the lease. Utilities are a flat $150 a month. A 2nd parking spot is available if required for $50 a month. The exclusive use of the area from your private gate provides additional outdoor storage. You will also enjoy complete peace of mind living above incredibly friendly, quiet, and respectful main floor tenants. Located in a quiet neighbourhood, you are just steps away from local shops, cafes, restaurants, parks, and the local recreation center. The highly walkable location offers easy access to public transit, including the GO station. It is the perfect, budget-friendly opportunity to live in a beautifully updated space within a vibrant, active community. (id:47351)