3 Bedroom
1 Bathroom
700 - 799 sqft
Central Air Conditioning
Forced Air
$2,475 Monthly
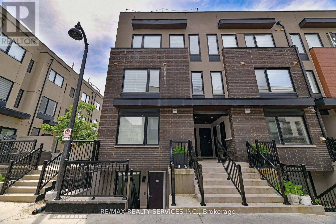
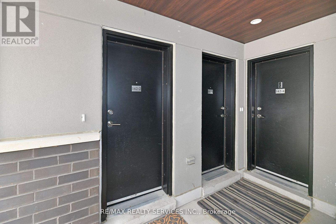
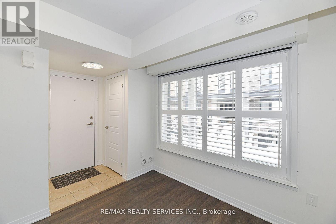
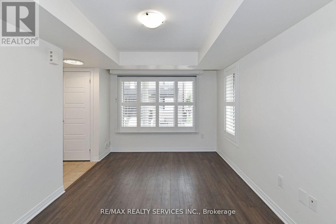
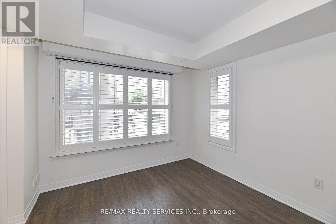
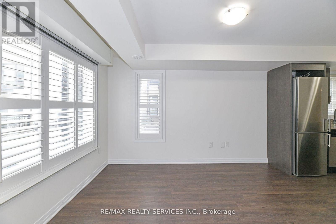
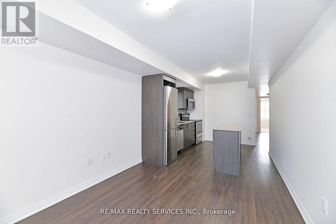
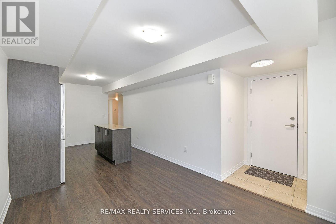
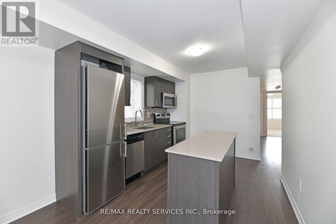
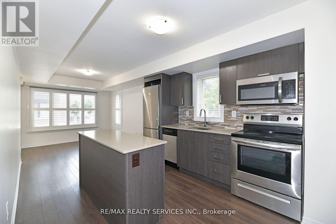
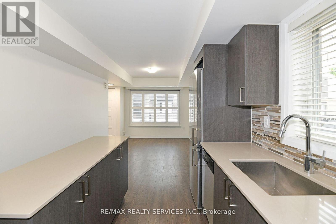
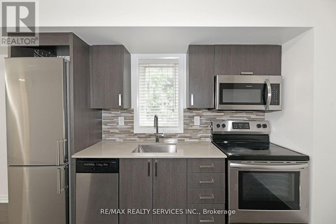
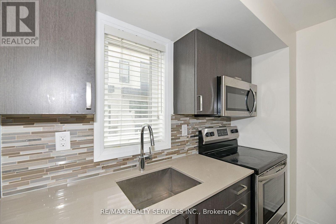
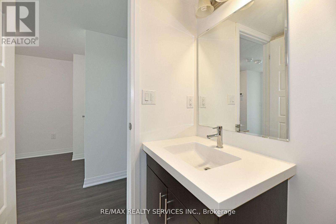
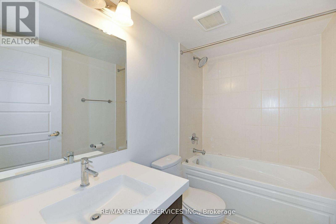
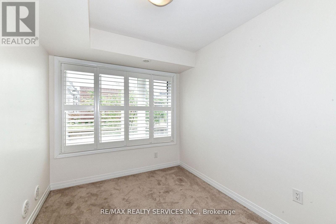
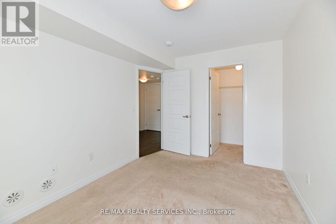
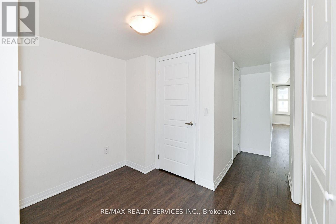
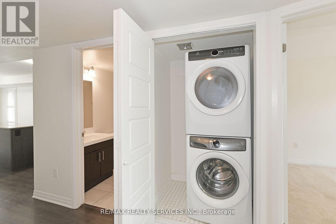
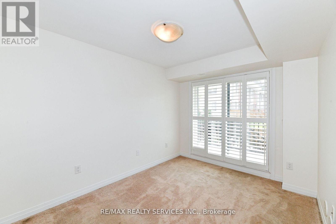
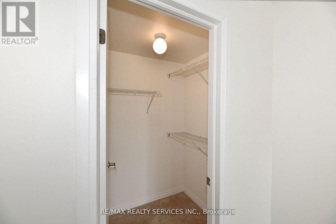
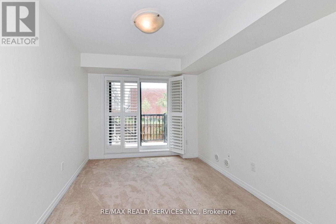
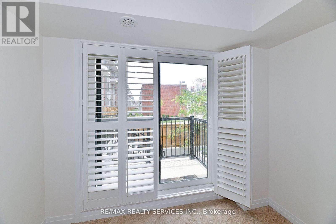
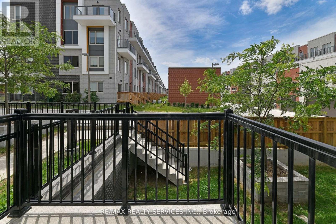
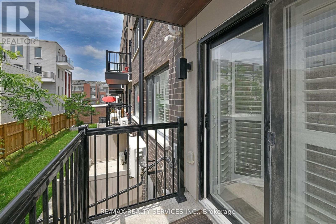
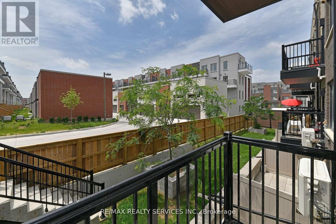
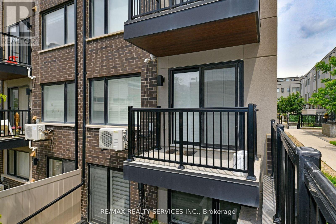
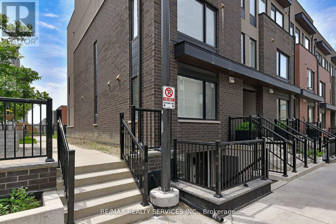
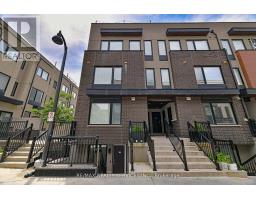
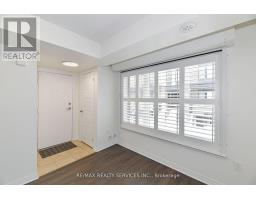
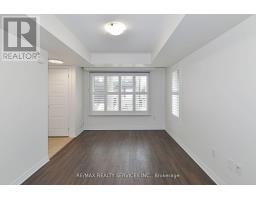
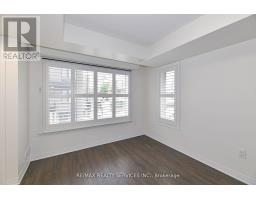
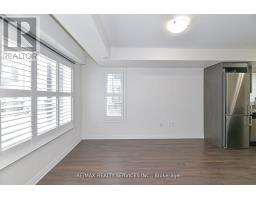
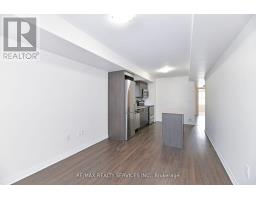
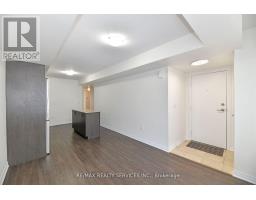
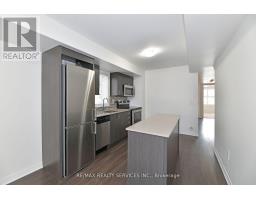
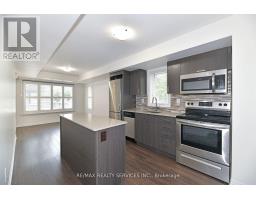
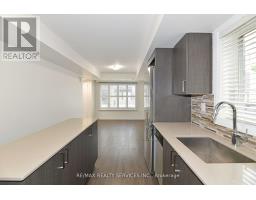
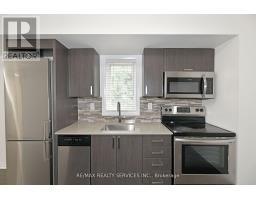
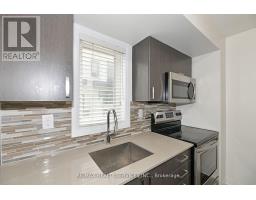
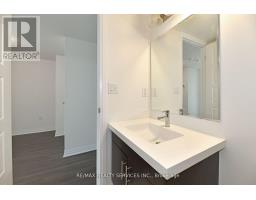
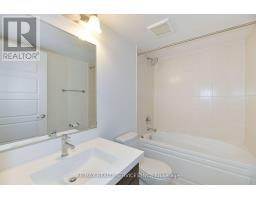
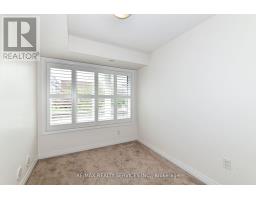
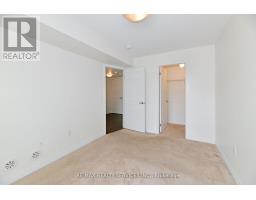
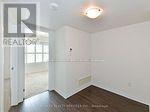
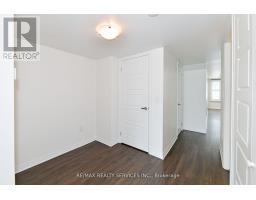
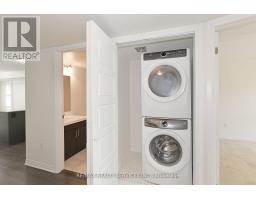
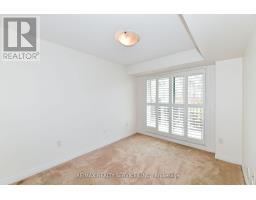
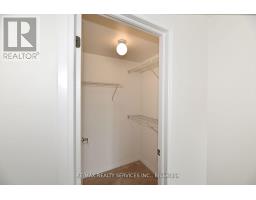
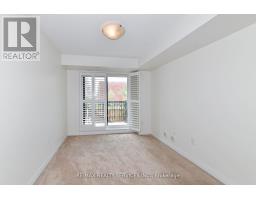
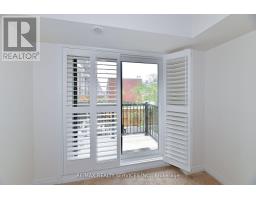
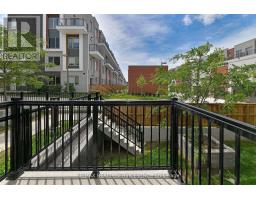
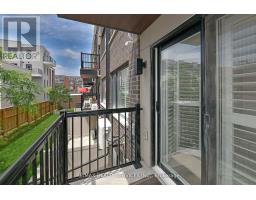
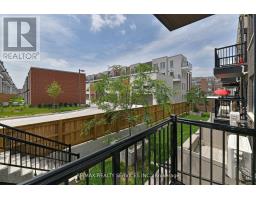
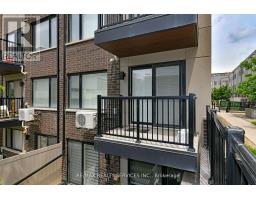
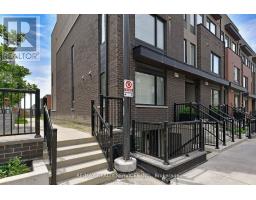
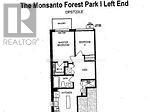
PRIME LOCATION!!! Everything You Need at Your Fingertips! Main Level Stacked Townhome in Downsview Park. 1 UNDERGROUND PARKING INCLUDED. 2+1 Bedrooms, 1 Spacious Bathroom with Tub.In-Suite Laundry. Large Closets! End-Unit with Walk Out to South Facing Balcony. Open Concept Living with Laminate Flooring, Stainless Steel Appliances, Pot Lights, & Large Windows with California Shutters. Vibrant Community with Excellent Neighbours! LOTS of Visitor Parking. Parks & Public Transit Steps Away. Close to Schools & All Amenities!!! Stanley Greene Park &Downsview Park w/ Pond & Shuttle TO and FROM Downsview Station. (id:67892)
Property Details
|
MLS® Number
|
W14163790 |
|
Property Type
|
Single Family |
|
Community Name
|
Downsview-Roding-CFB |
|
Amenities Near By
|
Hospital, Park, Place Of Worship, Schools |
|
Community Features
|
Pets Allowed With Restrictions |
|
Equipment Type
|
Water Heater |
|
Features
|
Balcony, In Suite Laundry |
|
Parking Space Total
|
1 |
|
Rental Equipment Type
|
Water Heater |
|
Structure
|
Playground |
Building
|
Bathroom Total
|
1 |
|
Bedrooms Above Ground
|
2 |
|
Bedrooms Below Ground
|
1 |
|
Bedrooms Total
|
3 |
|
Age
|
6 To 10 Years |
|
Amenities
|
Visitor Parking |
|
Appliances
|
Garage Door Opener Remote(s), Water Heater - Tankless, Dishwasher, Dryer, Microwave, Stove, Washer, Refrigerator |
|
Basement Type
|
None |
|
Cooling Type
|
Central Air Conditioning |
|
Exterior Finish
|
Brick |
|
Flooring Type
|
Laminate, Carpeted |
|
Heating Fuel
|
Natural Gas |
|
Heating Type
|
Forced Air |
|
Size Interior
|
700 - 799 Sqft |
|
Type
|
Row / Townhouse |
Parking
Land
|
Acreage
|
No |
|
Land Amenities
|
Hospital, Park, Place Of Worship, Schools |
Rooms
| Level |
Type |
Length |
Width |
Dimensions |
|
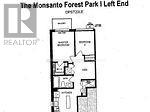
Flat |
Living Room |
3.66 m |
2.86 m |
3.66 m x 2.86 m |
|
Flat |
Kitchen |
3.33 m |
2.9 m |
3.33 m x 2.9 m |
|
Flat |
Primary Bedroom |
3.78 m |
2.74 m |
3.78 m x 2.74 m |
|
Flat |
Bedroom 2 |
2.87 m |
2.39 m |
2.87 m x 2.39 m |
|
Flat |
Den |
1.36 m |
1.66 m |
1.36 m x 1.66 m |
https://www.realtor.ca/real-estate/30495343/2-142-william-duncan-road-toronto-downsview-roding-cfb-downsview-roding-cfb