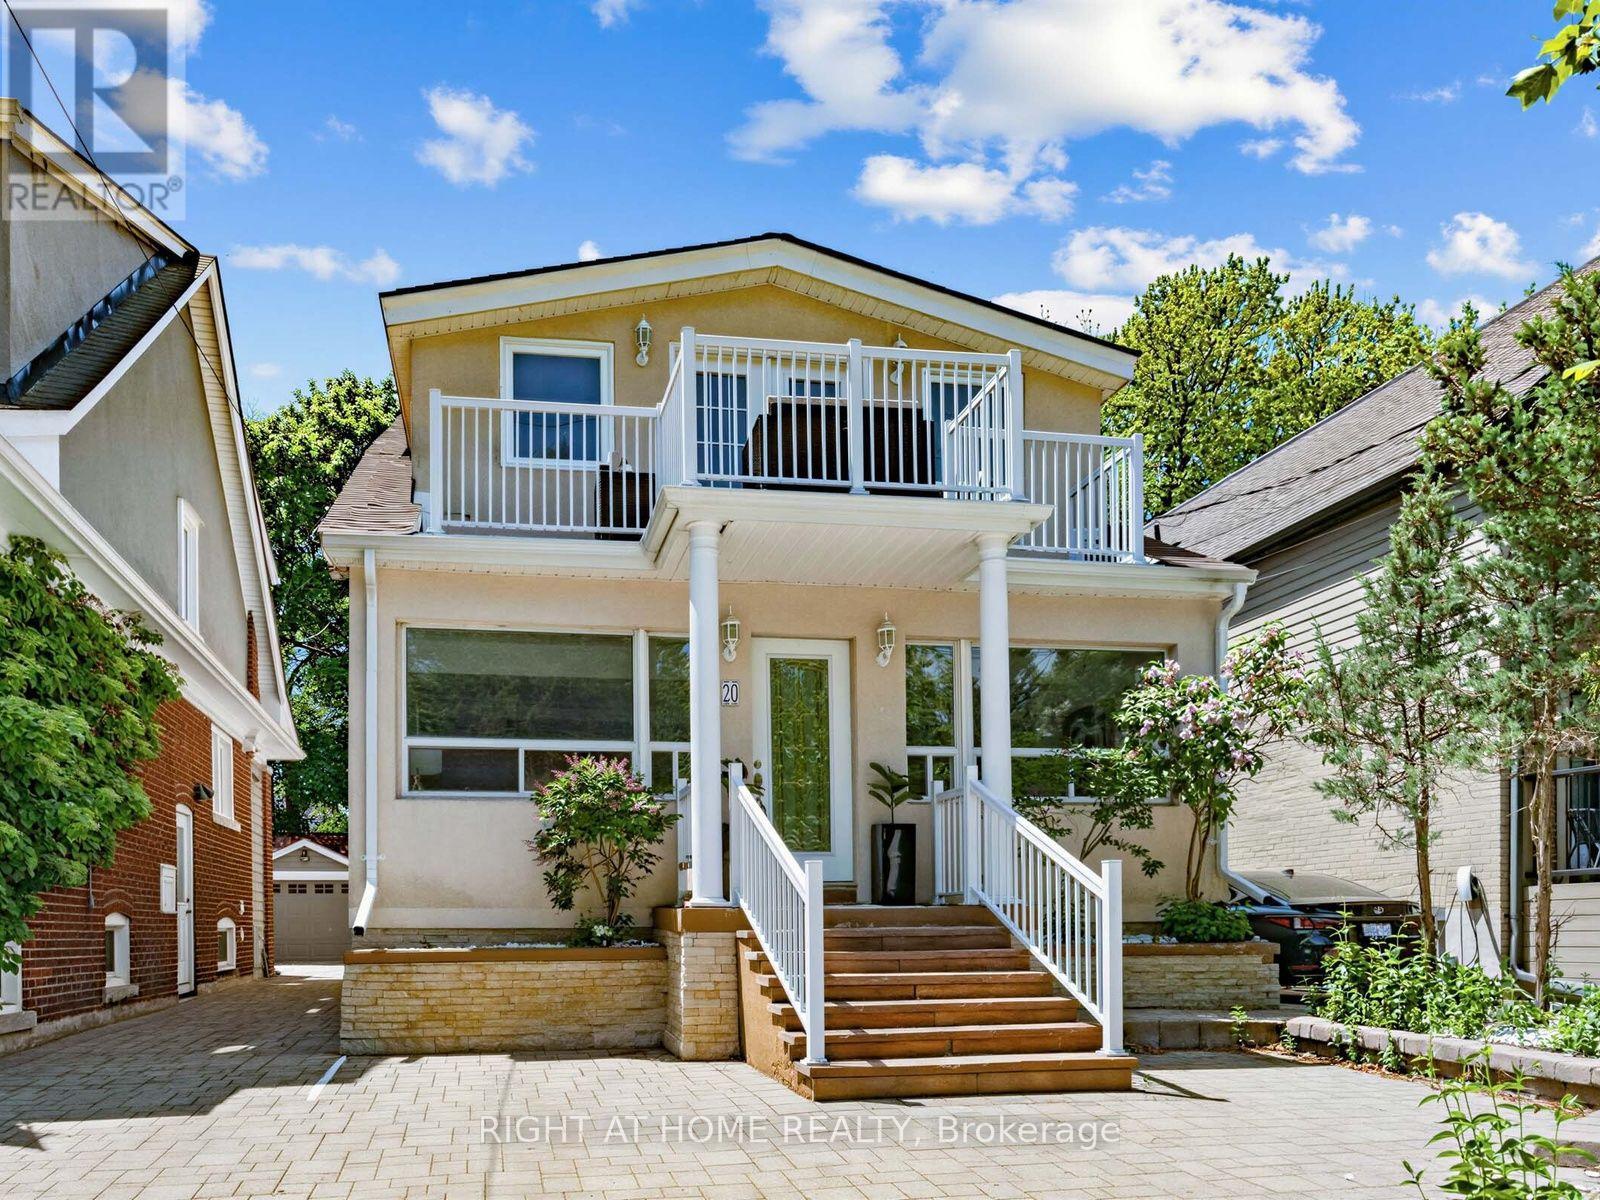
Lower - 20 Kildonan Drive
Toronto, Ontario
Bright & Spacious 2 Bedroom + Den Lower Level Apartment With Parking At The Edge Of Lake Ontario. Completely Separate Entrance, Updated Kitchen, En-Suite Laundry, High Ceilings, All Utilities Included. Enjoy This Peaceful & Quiet Neighbourhood With Easy Access To All Amenities. Close To Ttc, Steps To The Bluffs, Lake Ontario, Crescent Wood Park, Birch Cliff Public School, Restaurants & More. (id:67892)
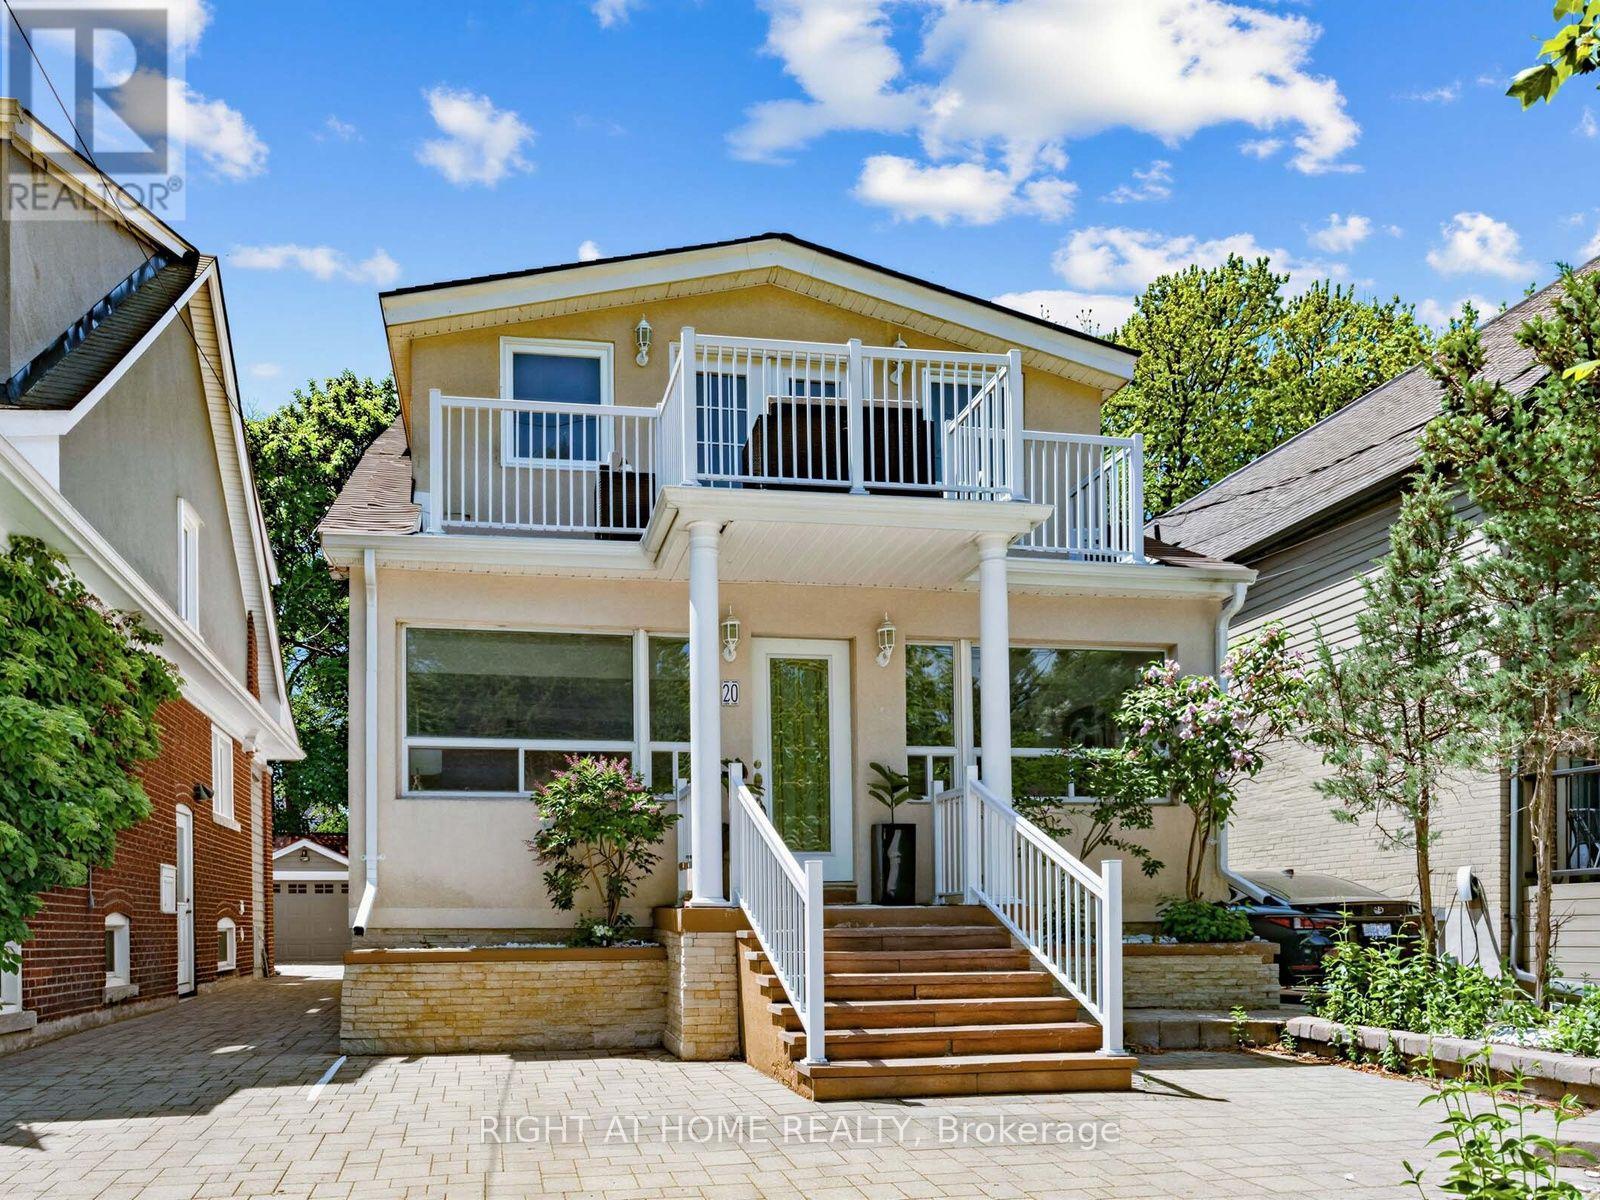
Main - 20 Kildonan Drive
Toronto, Ontario
Need Space? This Home Has It. Approx. 2,622 Sq Ft Over 3 Levels With 5 Bedrooms & 3.5 Baths On A Quiet Street, Close To The Lake In The Sought-After Birchcliffe-Cliffside Community. The Main Floor Offers Sun-Filled Living & Dining Rooms, An Updated Kitchen With Breakfast Bar & Stainless Steel Appliances, And A Spacious Family Room That Walks Out To A Deck & Private Backyard. On The 2nd Floor, The Oversized Primary Suite Features A Walk-In Closet, Large 5-Pc Ensuite & 18-Ft Balcony With Views Toward The Lake, Plus 2 More Bedrooms, A Full Bath & Your Own Laundry. The 3rd Floor Adds The 4th & 5th Bedrooms, Ideal As Home Offices Or A Kids' Playroom, Plus A Full Bath & A Skylit Sunroom, Perfect As A Reading Nook Or Extra Storage. 2 Parking Spaces: Carport + Rear Driveway. Close To The Waterfront Trail, The Bluffs, Crescentwood Park, Birch Cliff PS, Kingston Rd Shops, Restaurants & TTC. Basement Apartment Not Included. (id:67892)
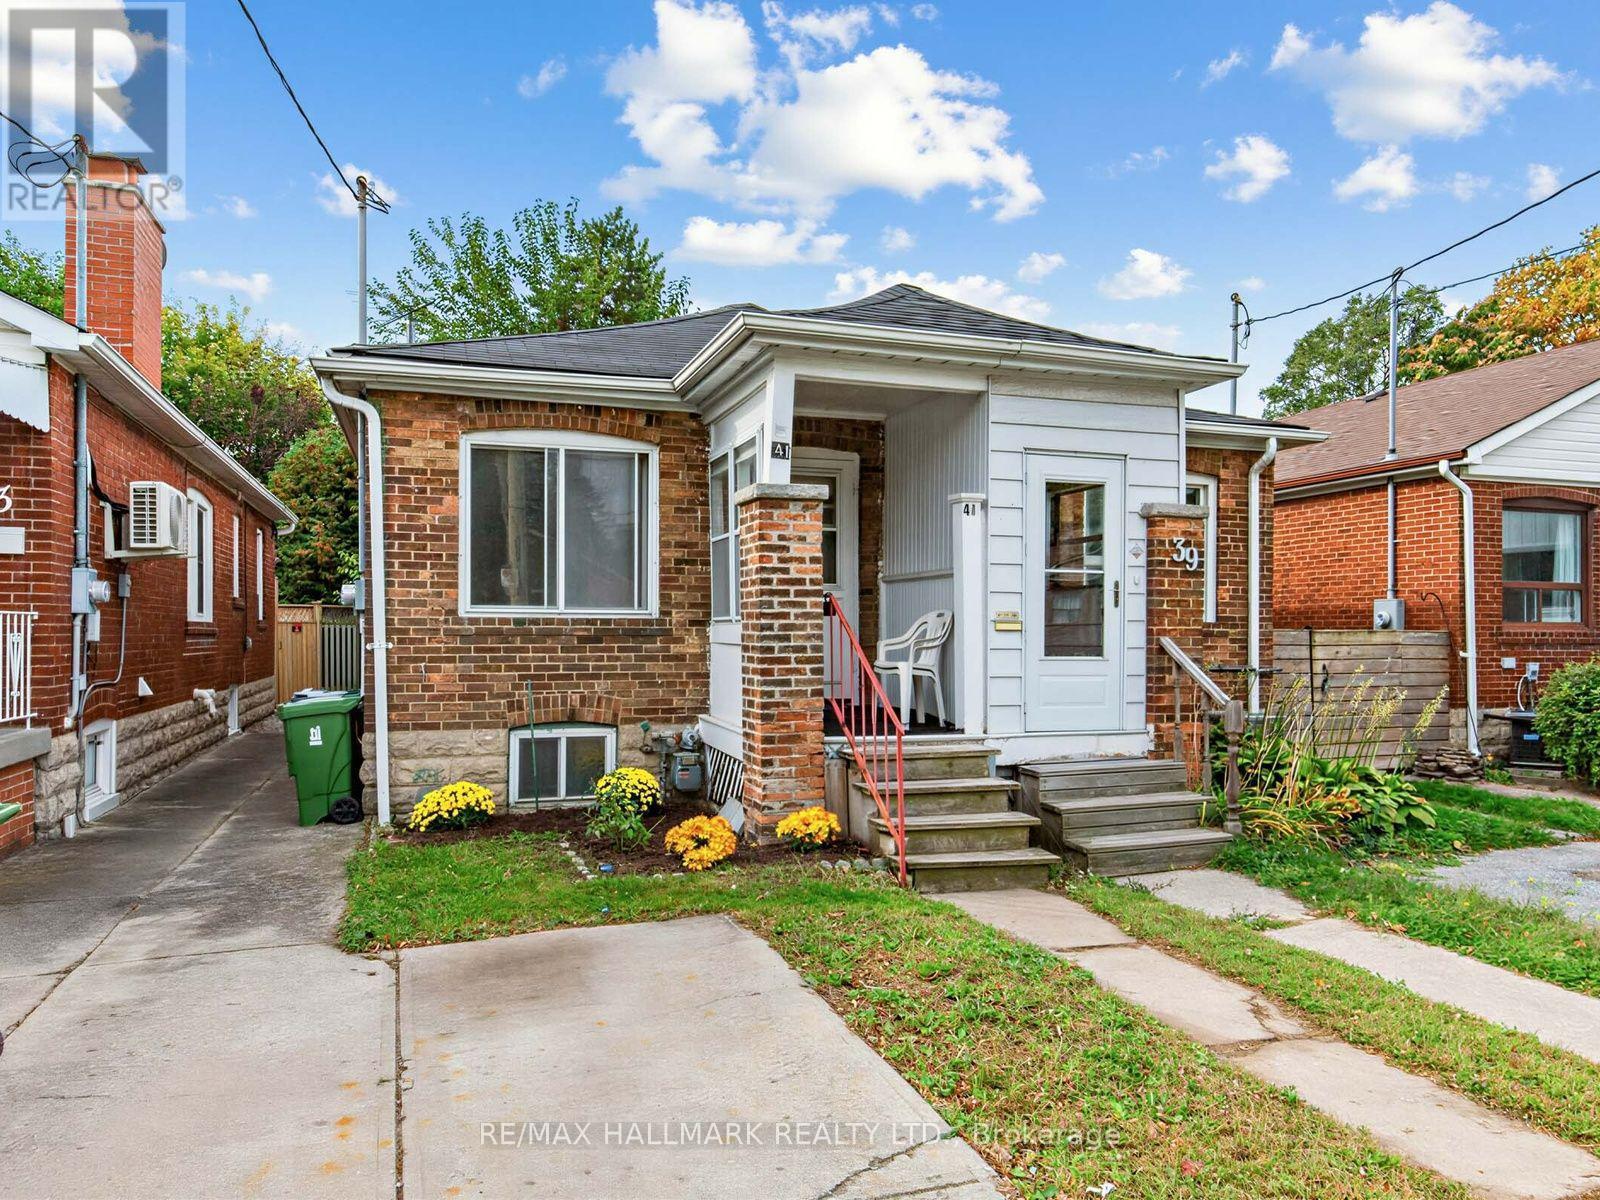
41 Gowan Avenue
Toronto, Ontario
Set in a family-friendly neighbourhood, this semi-detached home presents an excellent opportunity to renovate, reimagine, or explore a potential condo alternative. The property features a spacious 125-ft-deep lot with a large backyard, a living room,dining area, a bedroom overlooking the rear garden, a kitchen walk-out, hardwood floors, windows throughout, a 4-piece bathroom, and a garden shed.The legal front-yard parking adds valuable convenience, while the generous lot offers plenty of outdoor space and future possibilities.Enjoy a great location close to parks, schools, East York Community Centre, TTC, the Danforth's vibrant shopping and dining, Broadview Subway Station, and the DVP. The future Cosburn Subway Station on the Ontario Line adds to the area's long-term appeal and connectivity. An excellent opportunity to create a home tailored to your vision in a well-established and increasingly connected East York community. (id:67892)
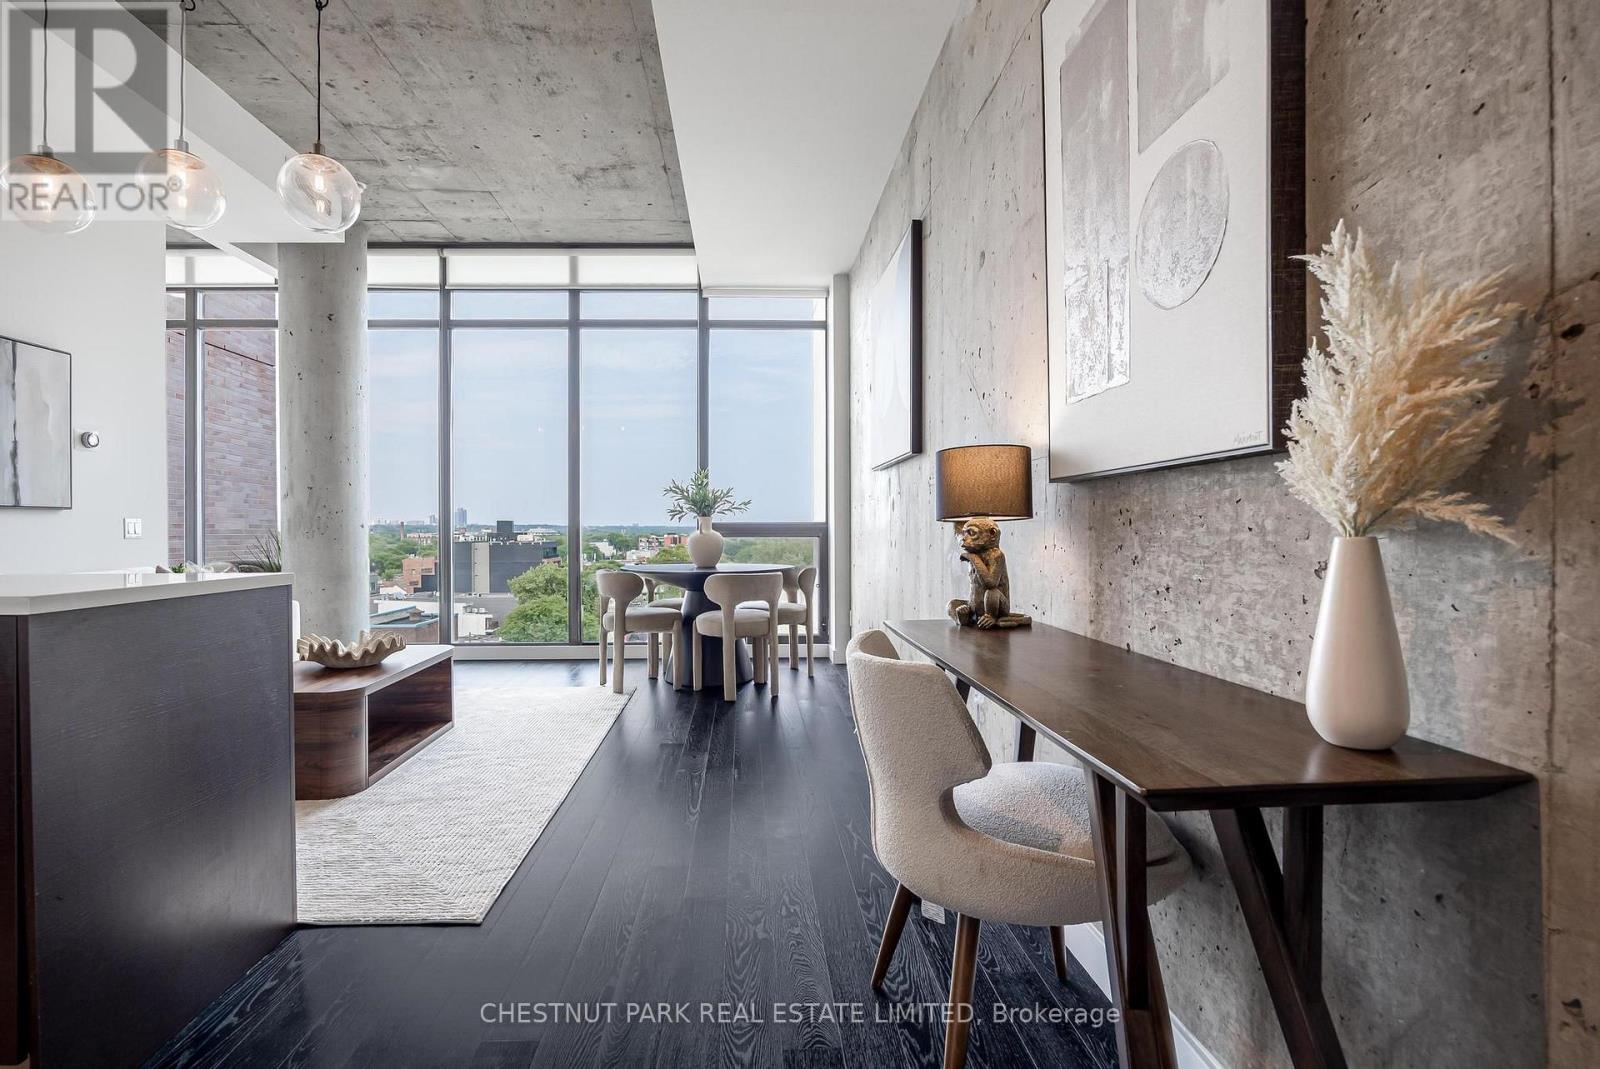
901 - 90 Broadview Avenue
Toronto, Ontario
Rare east-facing penthouse soft-loft residence with spectacular, unobstructed views over Leslieville with sightlines to Lake Ontario, framed by dramatic floor-to-ceiling windows. Soaring 11-foot ceilings, unique to the penthouse floor, create an incredible sense of space and light, while an oversized walk-in closet provides exceptional storage. Steps to the best of Queen Street East, including celebrated cafés, restaurants and the Broadview Hotel, with Corktown, the Distillery District and St. Lawrence Market all within easy walking distance. Complete with premium parking close to the elevator and an exceptionally rare 15.5' x 6.3' private storage room, in one of Toronto's most vibrant east-end neighbourhoods. (id:67892)
4 Woodville Avenue
Toronto, Ontario
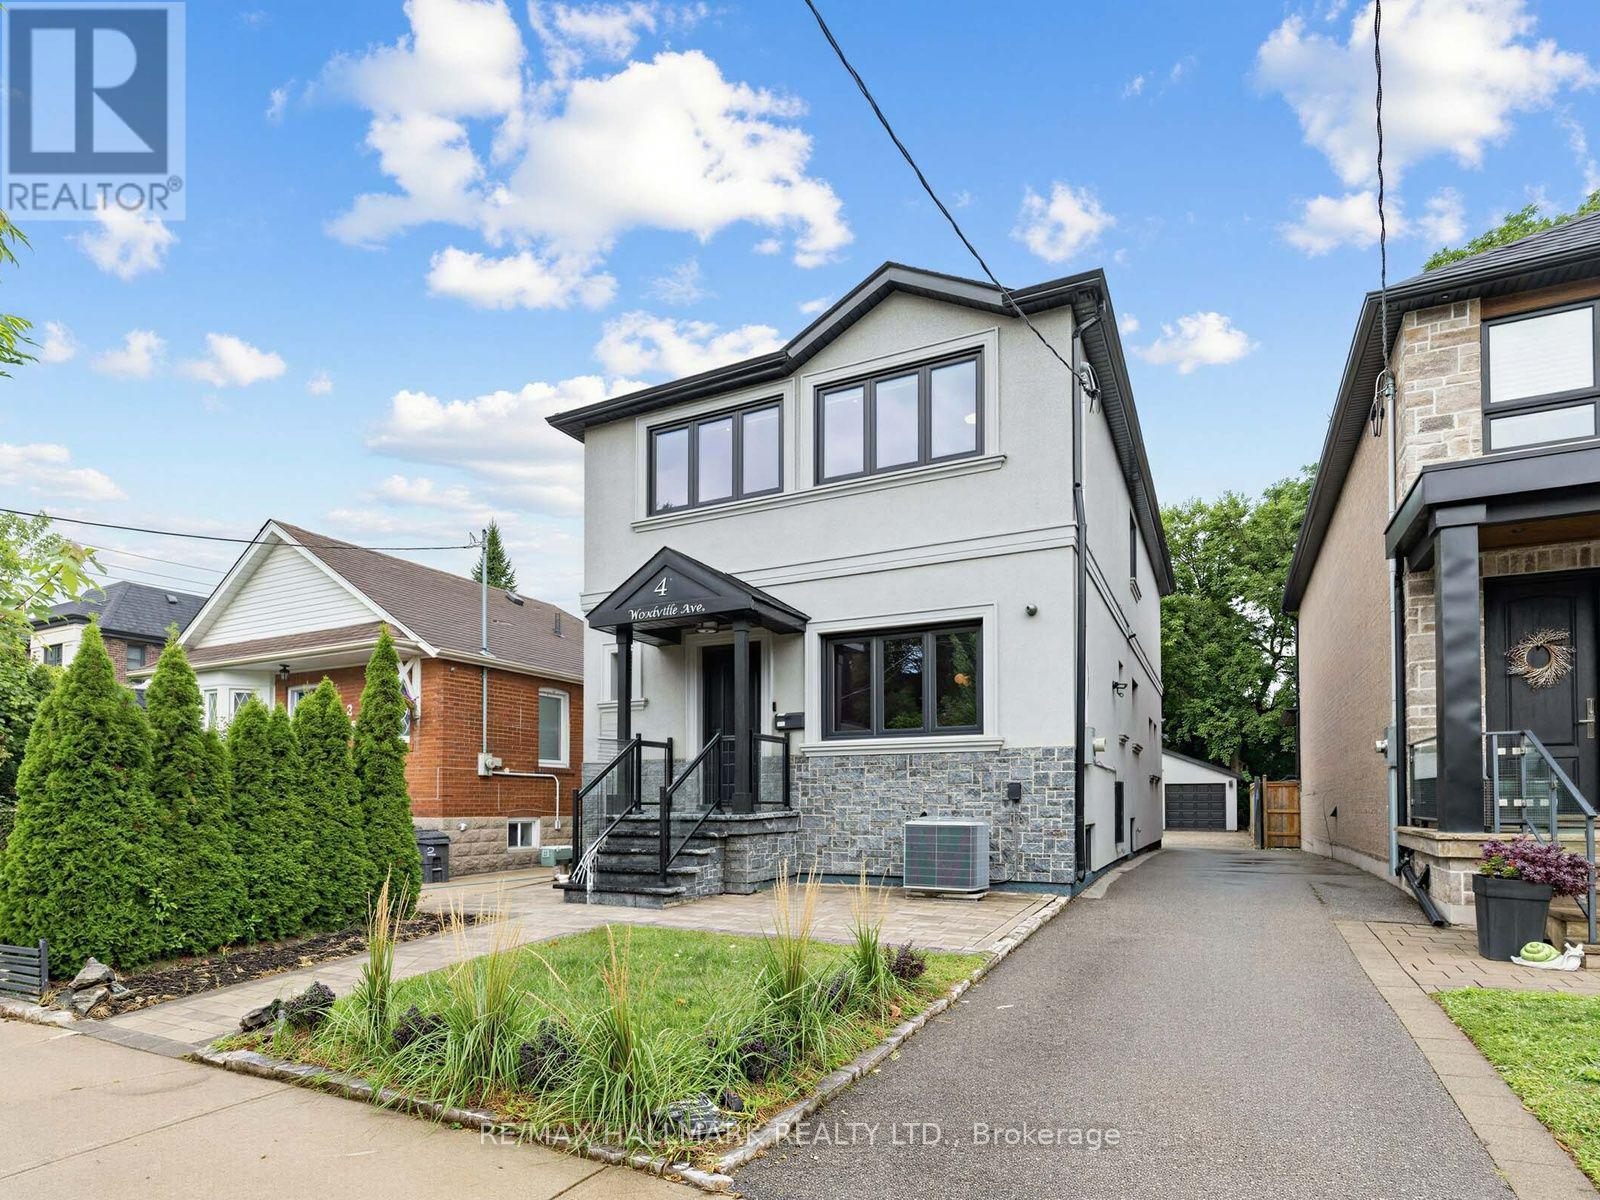
Welcome to this exceptional home offering the optimal balance of space, comfort, and modern living. Situated on a deep 31 x 142.41 ft. lot with approximately 3,500 sq. ft. of interior living space, this impressive residence features 3 spacious bedrooms, 3 1/2 bathrooms, a finished basement offering additional living space, a double detached garage, a private driveway accommodating up to 8 vehicles, and a large, easy-maintenance backyard with interlocking.The open-concept dining area, kitchen, and living room flow beautifully into an inviting, light-filled space designed for everyday living and entertaining. The chef-inspired kitchen is equipped with high-end luxury appliances, a large central island, ample cabinetry, a spacious pantry, hardwood floors, pot lights, and an extended eat-in area, creating the perfect setting for family meals and large gatherings. A walkout leads to the expansive double deck and an expansive backyard, creating a harmonious connection between indoor and outdoor living.The spacious, sun-filled primary bedroom is a private retreat, featuring hardwood floors, a 3-pc ensuite, and double closets for ample storage. The second and third bedrooms are generously sized, with the third bedroom offering the flexibility to accommodate a home office. Double picture windows fill the space with natural light, while both bedrooms share a well-appointed 3-pc bath.The finished basement expands the home's versatility with a spacious recreation room, an additional bedroom, a 3-pc bath, and a utility/laundry area, providing endless possibilities to customize the space to suit your family's needs, whether as a home gym, media room, or guest suite. Ideally located with easy access to the DVP, the Danforth, the future Ontario Line, East York Community Centre, local shops, restaurants, transit, and outstanding neighbourhood amenities. (id:67892)
63 Northridge Avenue
Toronto, Ontario
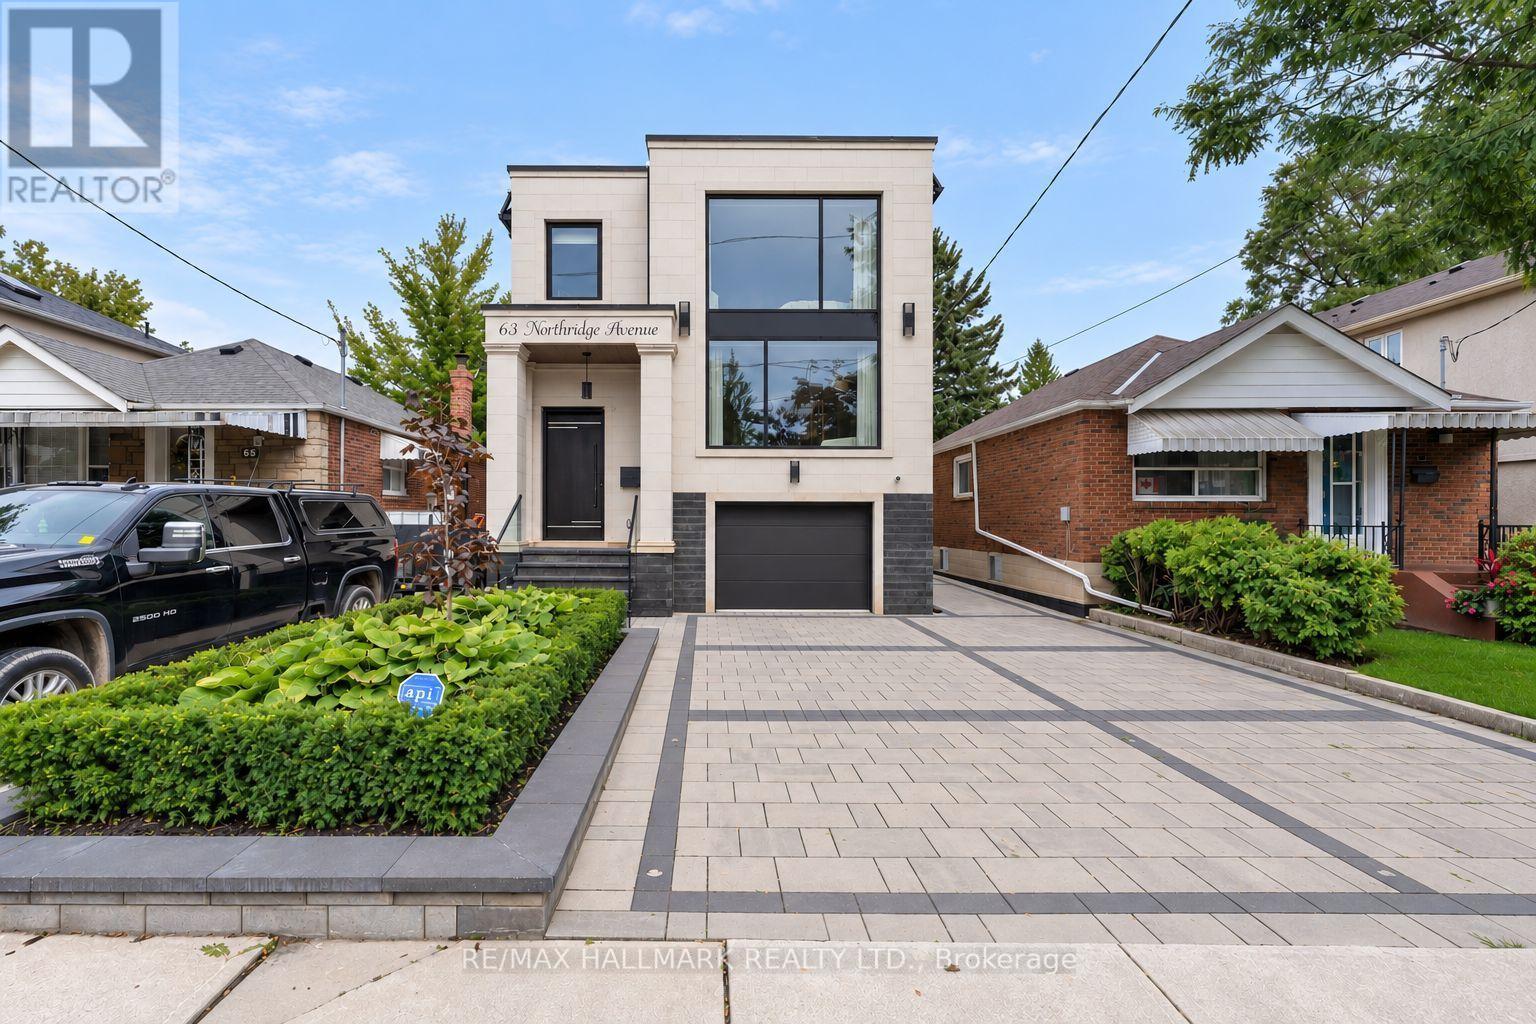
A rare architectural statement in a prestigious East York neighbourhood. Newly custom-built in 2025, this exceptional detached two-storey residence offers 4+1 bedrooms, 5 bathrooms and approx. 3,590 sq ft of total living space, with a built-in garage and private driveway with parking for up to three vehicles. The grand foyer welcomes you with a custom built-in bench with shoe storage, oversized mirror feature wall and organized closet. The main level flows from the sitting area with custom wine cabinetry into the sophisticated living room with fireplace, custom bookcase and striking floor-to-ceiling white-oak separation wall. A defining feature is the extensive upgraded glazing, with commercial-quality aluminum-framed windows and dramatic front curtain-wall windows, flooding the home with natural light. The elegant dining room features marble light fixtures, accent wall and wall sconces, with a walkout to the deck. The spectacular custom kitchen features top-of-the-line built-in JennAir appliances, impressive 11-foot centre island, dedicated coffee station and extensive custom cabinetry. Four distinct cabinet-door textures and finishes, including glass, white CNC panels and laminated white-oak, create depth and a distinctive look from every angle. Upstairs, high ceilings and two skylights enhance the bright, airy atmosphere. The spacious primary suite features a luxurious 5-piece ensuite with heated floors and Turkish marble finishes, plus a custom walk-in closet with European cabinetry, tempered glass and integrated LED lighting. Three additional bedrooms include a guest bedroom with private ensuite. The finished lower level offers a separate entrance and walk-up, custom European kitchen, second laundry, bedroom, full bathroom and generous living/recreation space. Ideally located close to excellent schools, parks, shopping, restaurants, TTC and major commuter routes. (id:67892)
532 - 50 Bruyeres Mews
Toronto, Ontario
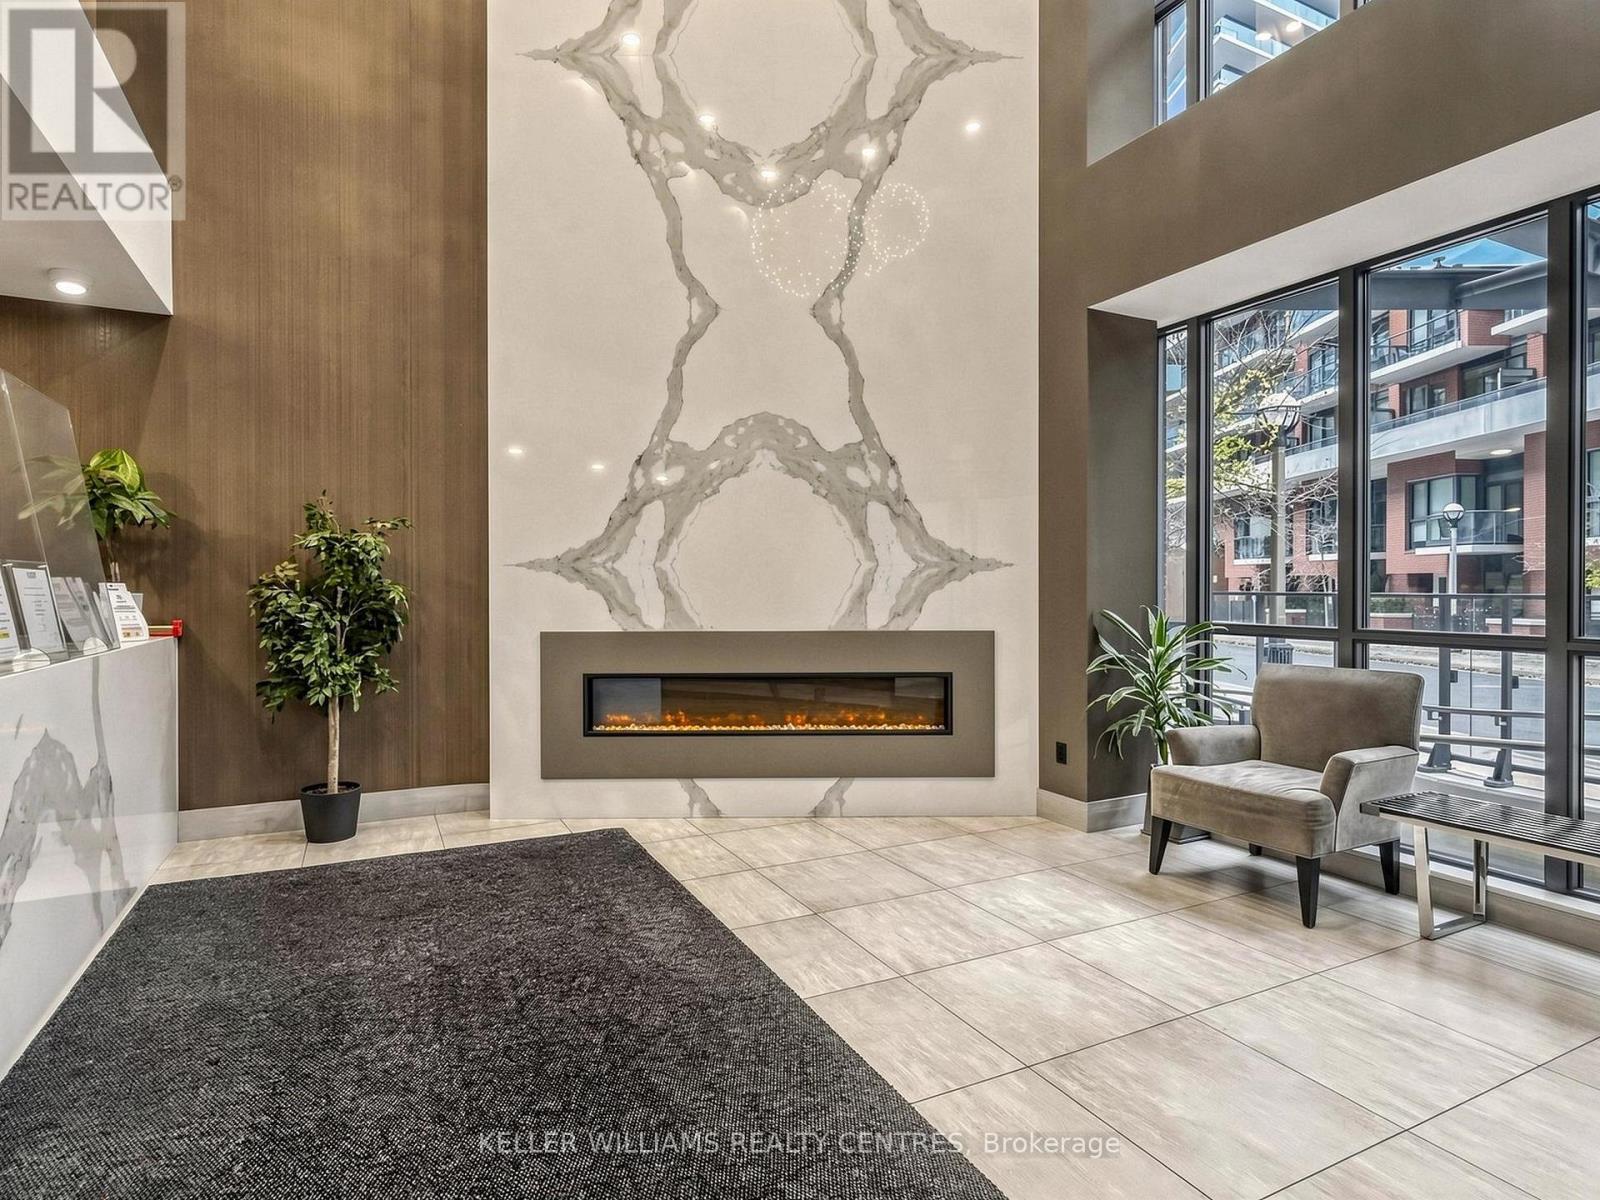
Enjoy Downtown Living With Direct Views Of Historic Fort York! Located At Bathurst And Fort York, This Charming 1-Bedroom, 1-Bathroom Condo Offers A Comfortable And Functional Layout, A Modern Kitchen With Stainless Steel Appliances, And Convenient Ensuite Laundry. One Underground Parking Spot Included - A Rare And Valuable Find In Downtown Toronto! Enjoy The Perfect Balance Of Urban Convenience And Neighbourhood Charm, Just Steps From The Waterfront, Parks, Restaurants, Shopping, Loblaws, TTC, And Vibrant King West. Minutes To The Financial District, Rogers Centre, CN Tower, And Billy Bishop Airport. Whether You're A First-Time Buyer, Investor, Or Looking For A Convenient Downtown Home, This Is A Great Opportunity To Enjoy City Living With The Added Bonus Of Your Own Parking Spot! **Some Photos Virtually Staged. (id:67892)
2802 - 270 Queens Quay W
Toronto, Ontario
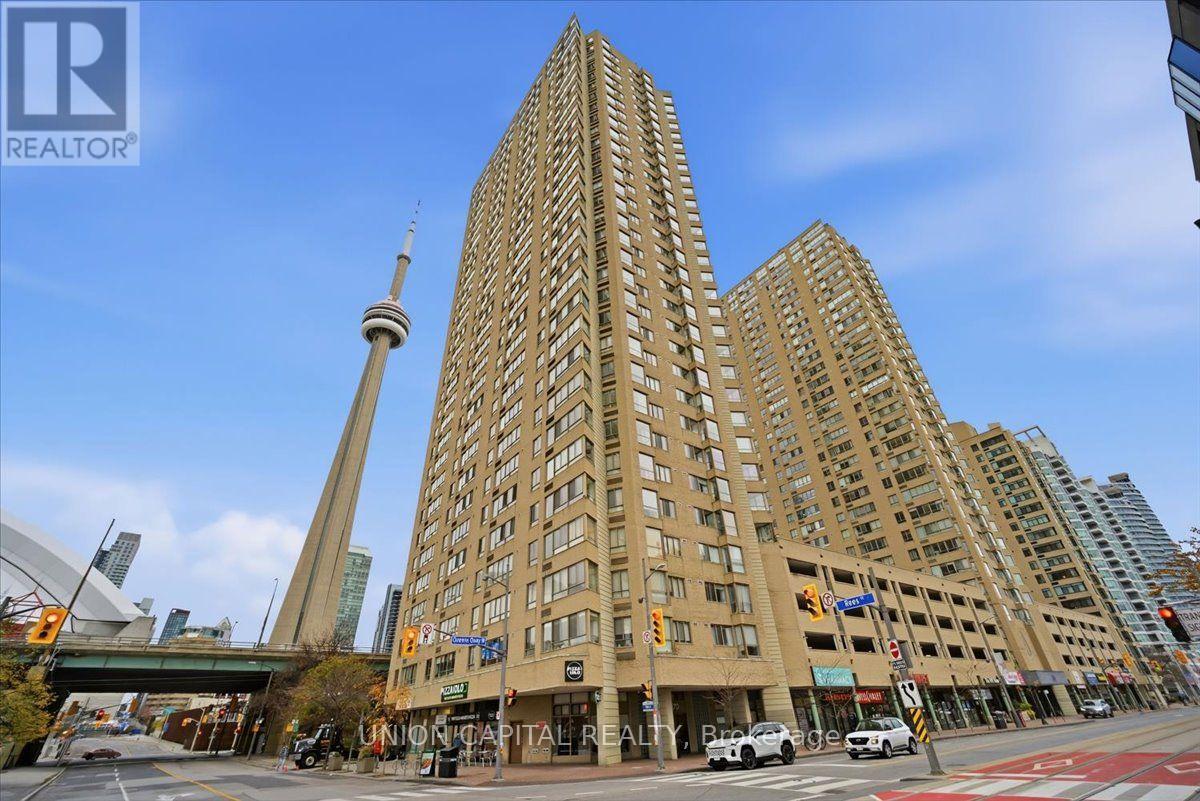
Welcome to this beautiful 1+1 bedroom, 1 bathroom suite at 270 Queens Quay W, ideally situated in Toronto's vibrant waterfront community! Featuring a functional layout, this unit includes 1 parking space and 1 locker for added convenience. Enjoy an exceptional lifestyle just steps from the waterfront, beaches, marina, and nearby parks. Building amenities include an exercise room, rooftop deck, and visitor parking. Conveniently located near Harbourfront Centre, Toronto Islands ferry terminal, Queens Quay shopping and dining, and the shops and restaurants of the Entertainment District. Easy access to the Gardiner Expressway, TTC streetcars, Union Station, and GO Transit makes commuting throughout the city effortless. Close to schools, grocery stores, cafés, restaurants, and everyday conveniences. Experience the best of downtown waterfront living! (id:67892)
2402 - 2a Church Street
Toronto, Ontario
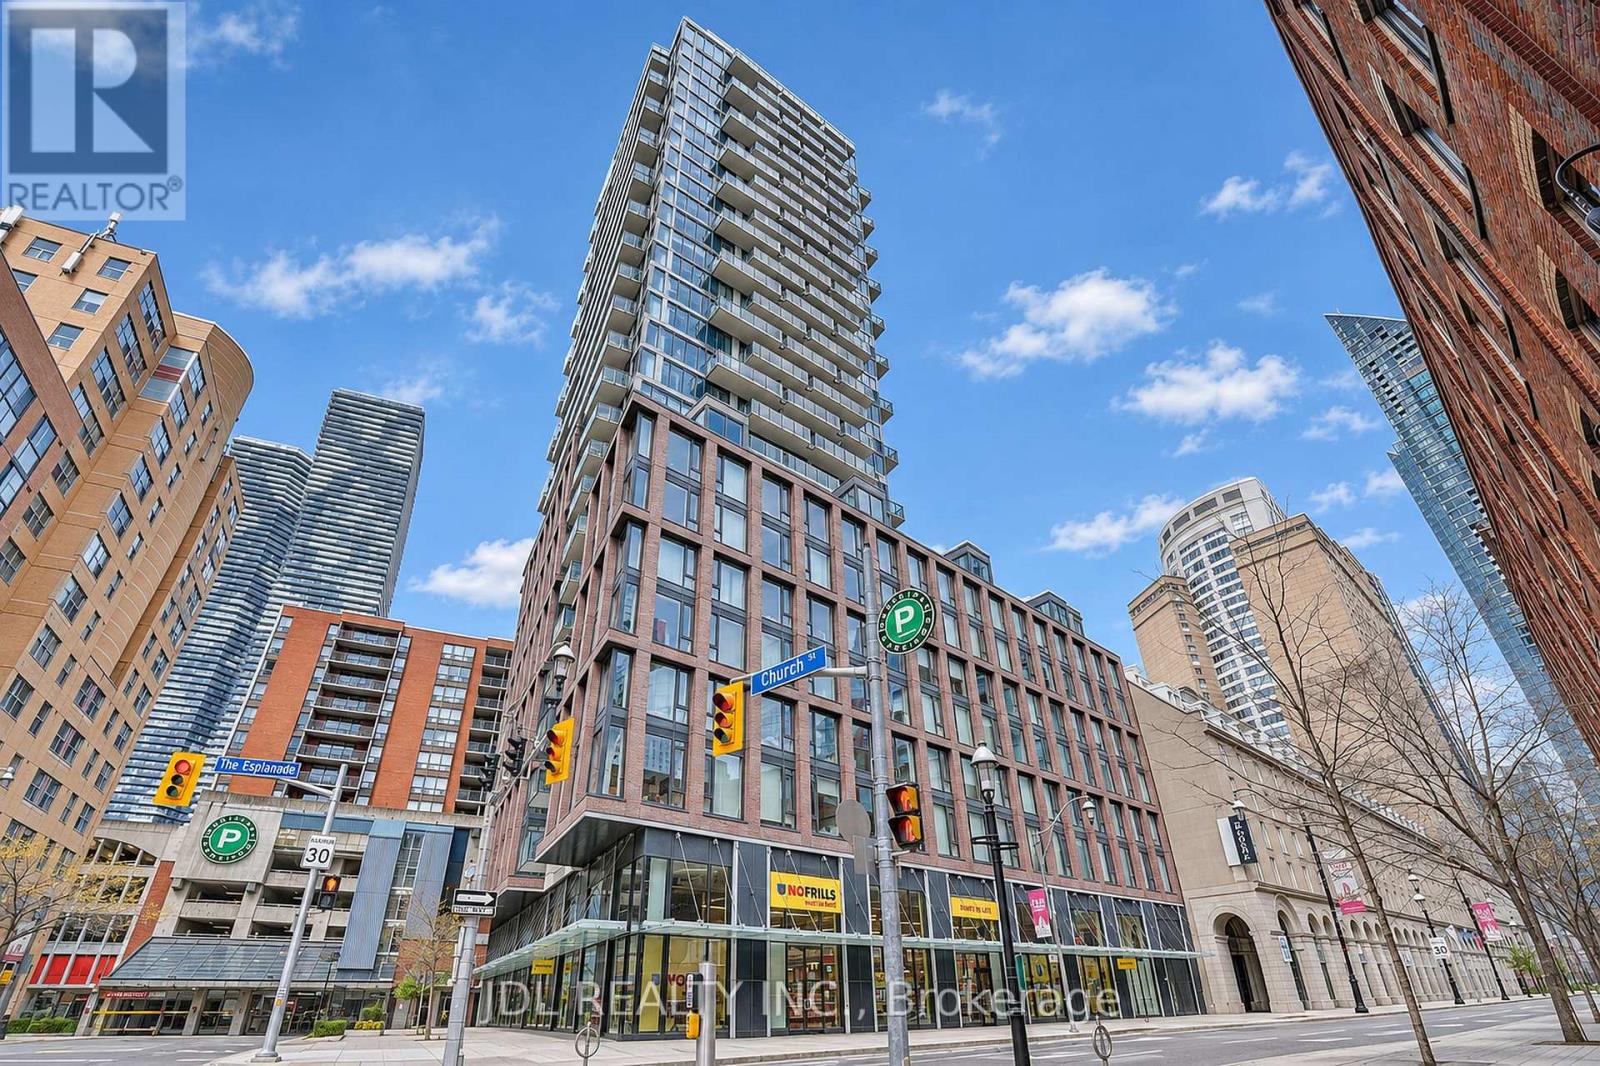
Move-In Ready & Furnished! Stunning 2+Den Corner Suite At 75 On The Esplanade, Offering An Exceptional Combination Of Location, Lake Views, Comfortable Space And A Desirable Split-Bedroom Layout! Ideally Situated On A Mid-Level Floor With Beautiful Lake Views, This Thoughtfully Designed Suite Features 3 Bathrooms And Two Separated Primary Bedrooms, Each With A Walk-In Closet And Private Ensuite-Perfect For Privacy And Comfort. Floor-To-Ceiling Windows Fill The Open-Concept Living/Dining Area With Natural Light. Modern Kitchen With Stainless Steel Appliances And Quality Finishes Throughout. Den With Sliding Door Is Ideal For A Home Office Or Potential Third Bedroom. Enjoy Two Balconies, Including An Expansive 233 Sq. Ft. Balcony! Excellent Building Amenities In The Highly Sought-After St. Lawrence Market Neighbourhood. Just A 2-Minute Walk To St. Lawrence Market, A 9-Minute Walk To King Subway Station And Walking Distance To The Financial District, Shops, Restaurants, Parks And Entertainment! (id:67892)
N834 - 7 Golden Lion Heights
Toronto, Ontario
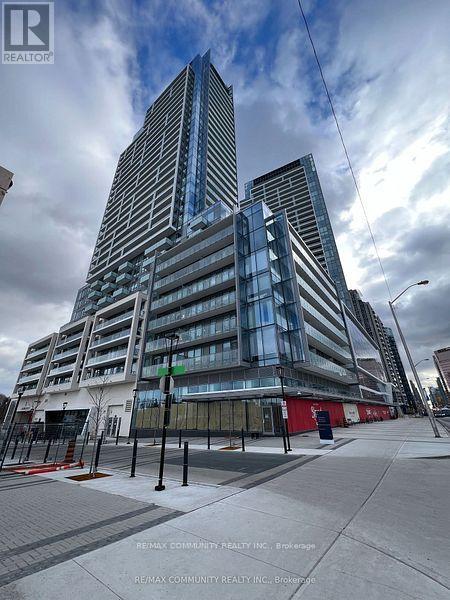
Luxury Condo At M2M Master-Planned Community In The Heart Of North York 2 Bedroom with 2 Full Washroom. Open Concept Layout and W/O Balcony. No Carpets, Walk In Closet, Modern Kitchen with Built-In appliances, Built-in Fridge, Quartz Counter Top. Amenities include 24/7 Concierge, Indoor Party Room and Guest Suites, Gym, Visitor Parking, Business Centre, Wellness Area, Fitness Centre, Outdoor Yoga Deck, Weight Training and Cardio Equipment, Infinity Pool, Outdoor Lounge and BBQs, Just a minute walk to TTC Finch Subway Station and GO Bus. Steps to School Parks, Many Restaurants, and Shopping Centers. (id:67892)
165 Warren Road
Toronto, Ontario
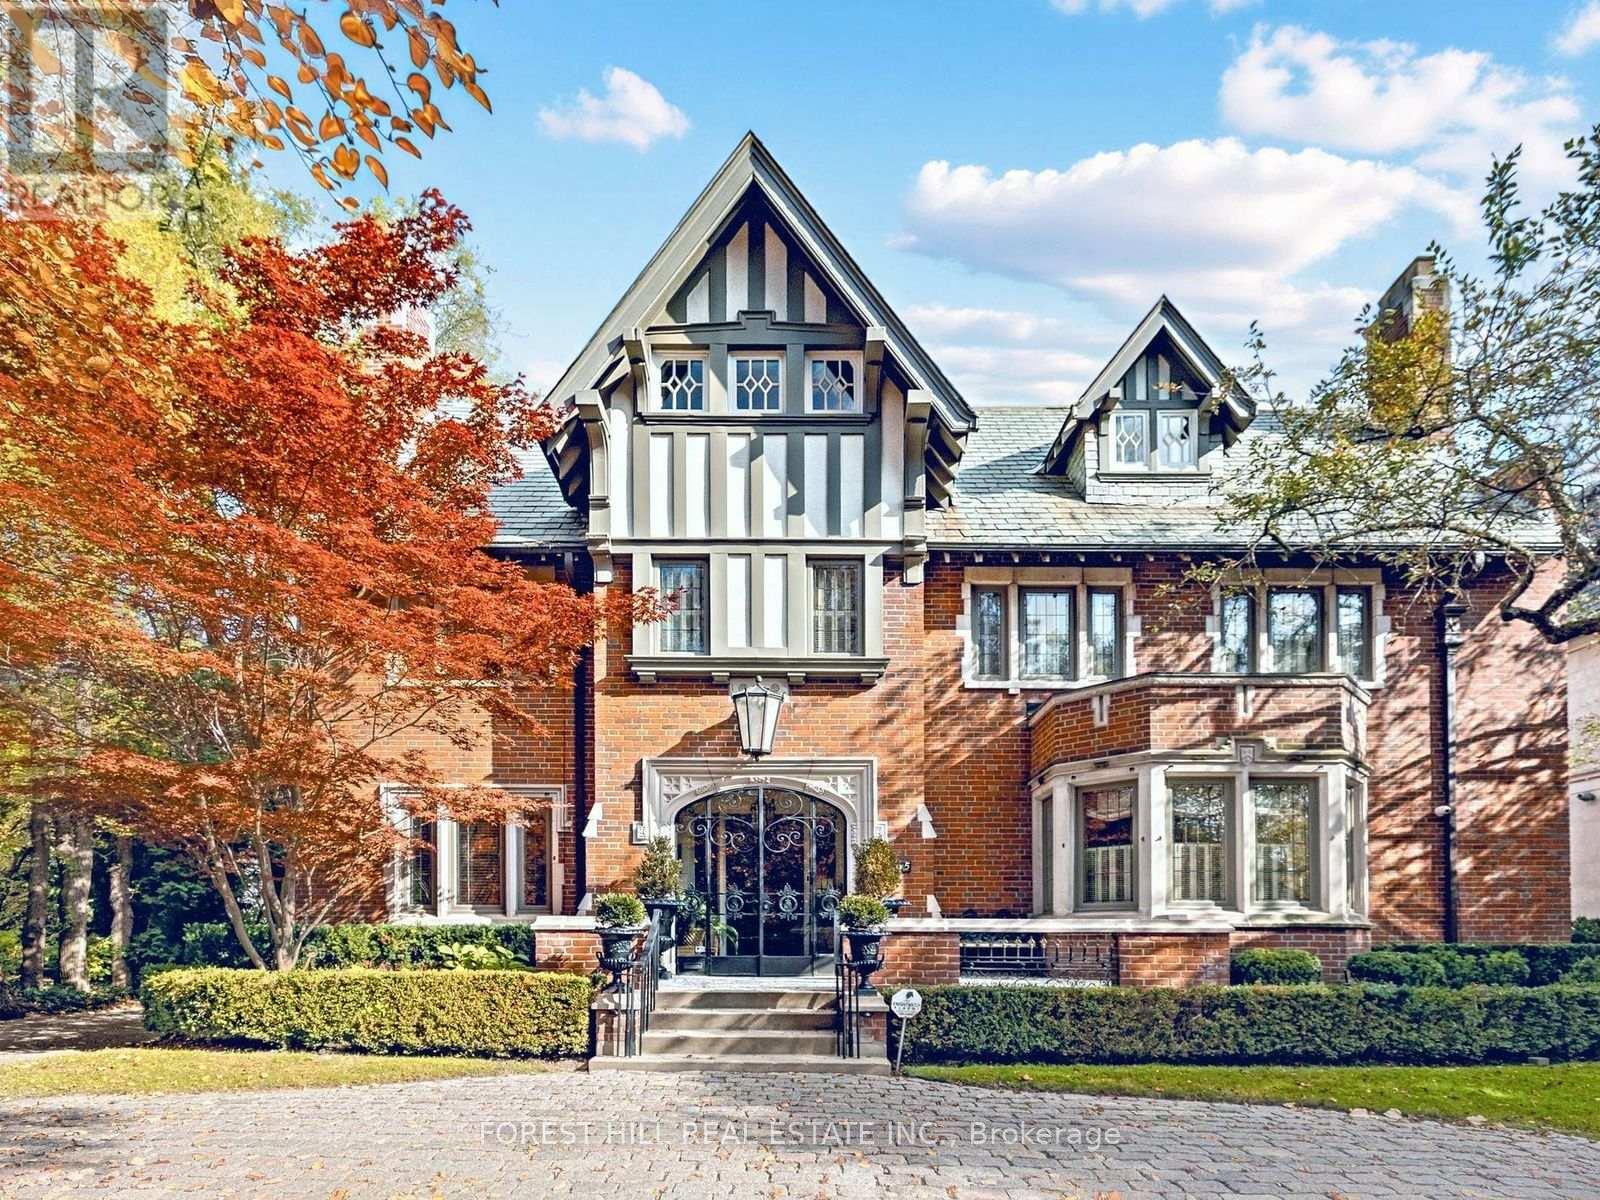
An elegant, traditional residence ideally situated on one of the Forest Hill Village's most desirable streets. Masterfully renovated and re-imagined by Gluckstein/Wengle, this exceptional home showcases impressive principal rooms, refined finishes and timeless sophistication throughout. Thoughtfully designed for both gracious entertaining and comfortable family living. The beautifully landscaped, deep property features a stunning limestone terrace complete with a built-in gas BBQ and outdoor fireplace, creating the ideal atmosphere for family dinners and entertaining. Located just moments from some of Toronto's finest private schools, shops and amenities. A truly exceptional offering where exquisite craftsmanship, generous proportions and elegant design must be seen to be fully appreciated. (id:67892)
566 Parliament Street
Toronto, Ontario
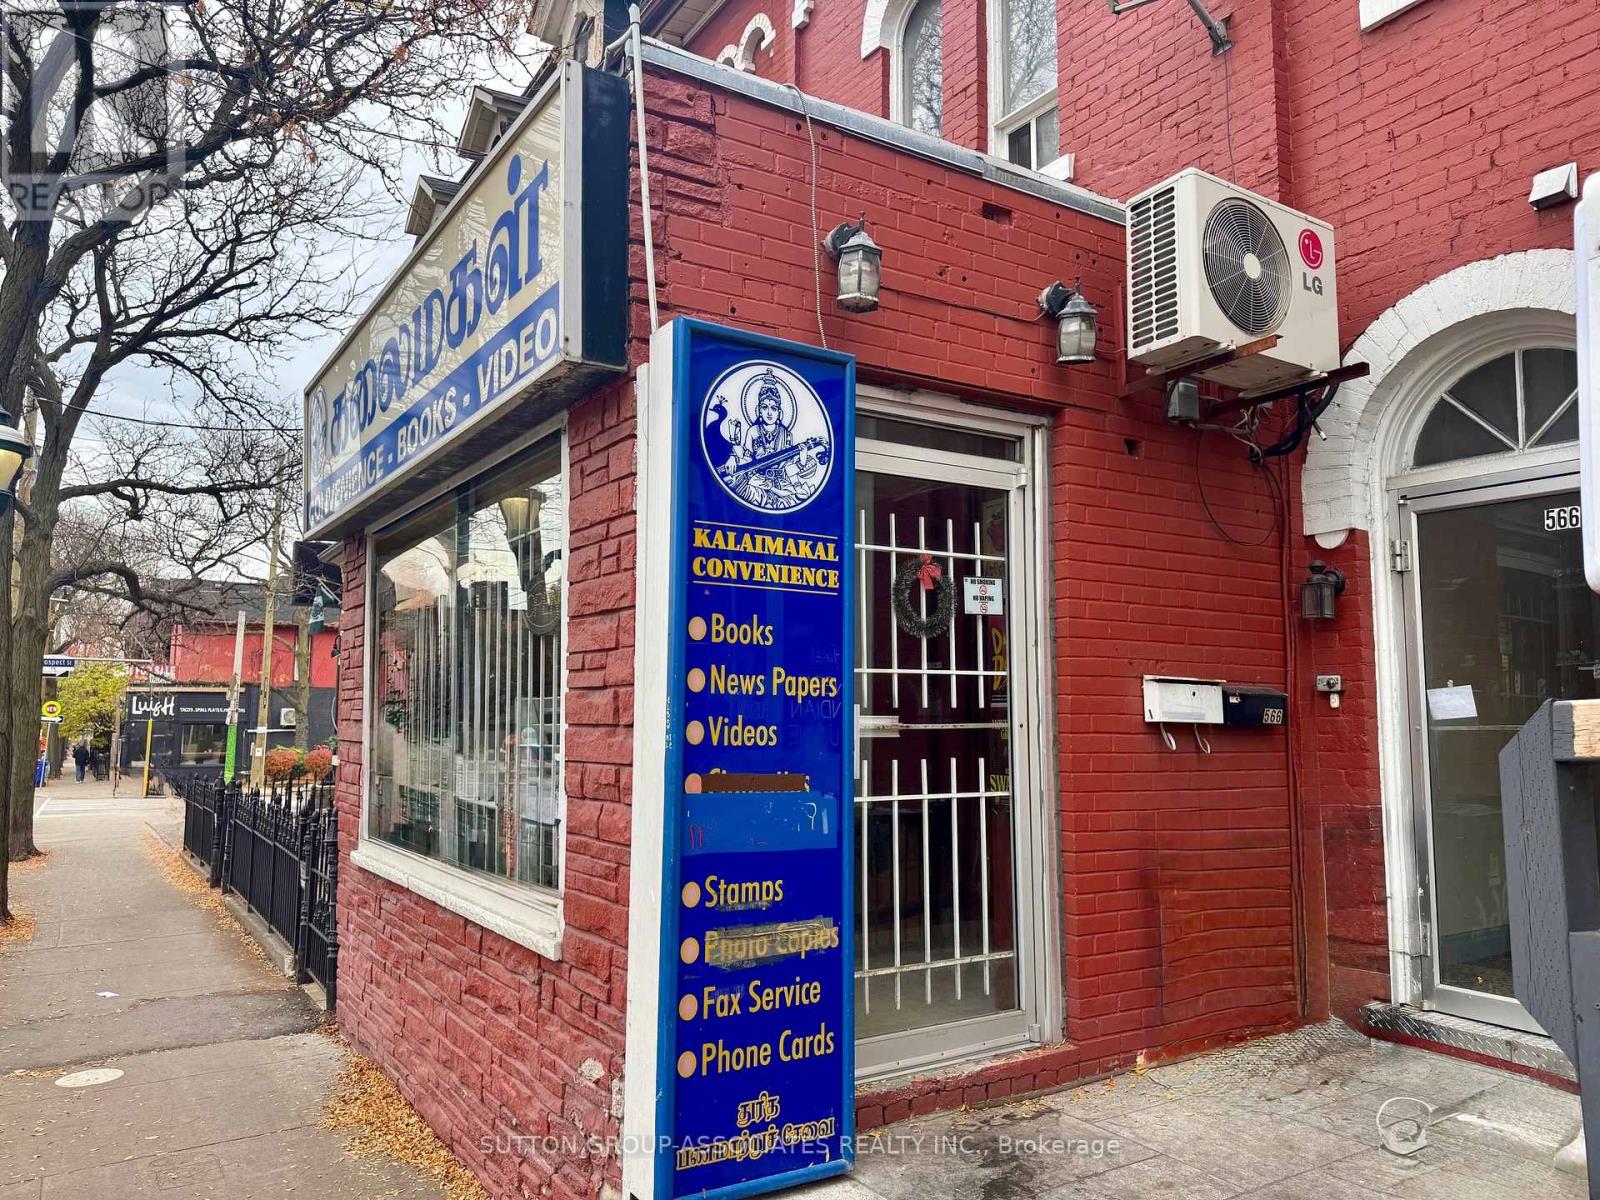
Prime retail space for lease at Parliament & Wellesley, in the heart of Cabbagetown. 750 sq ft of street-front retail on a busy main-street corridor, steps to Wellesley subway station and the streetcar, surrounded by dense residential foot traffic day and night.The unit features a 2-piece washroom and is offered as-is with the current fixtures in place - a turnkey start for the right tenant. Ideal for a wide range of retail and service uses. (id:67892)