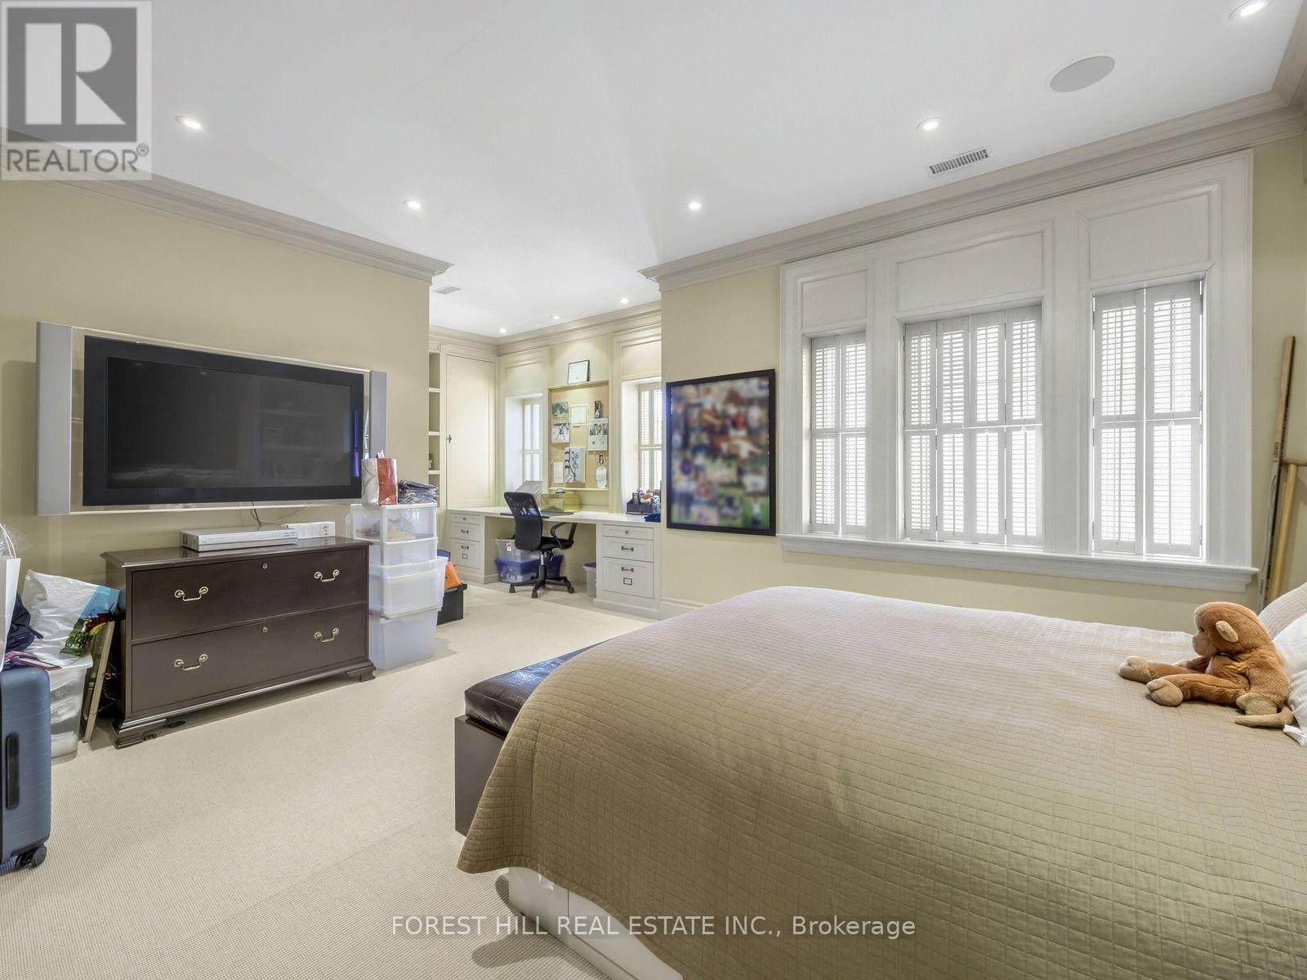
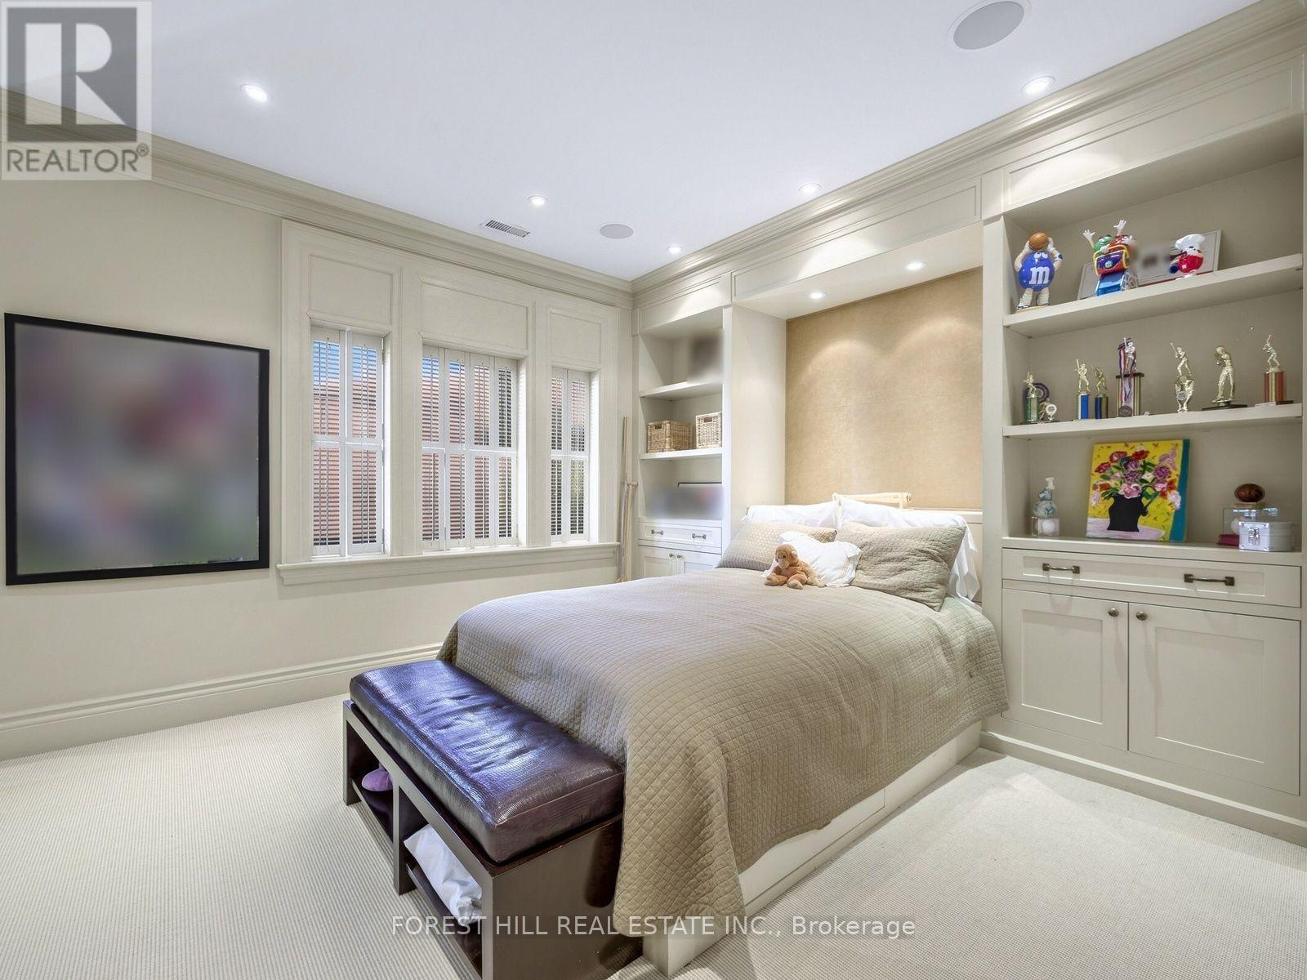
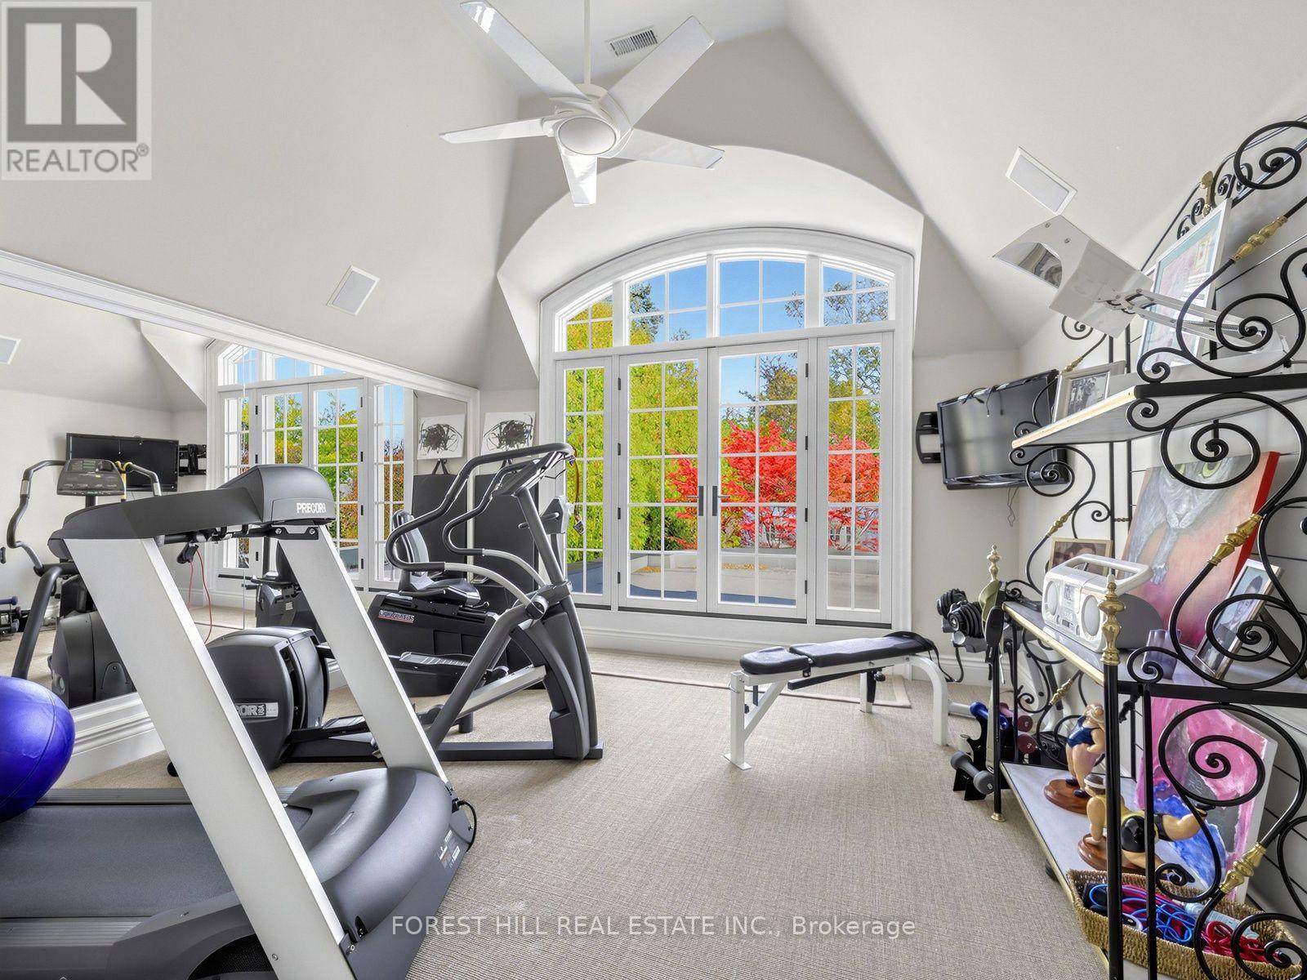
6 Bedroom
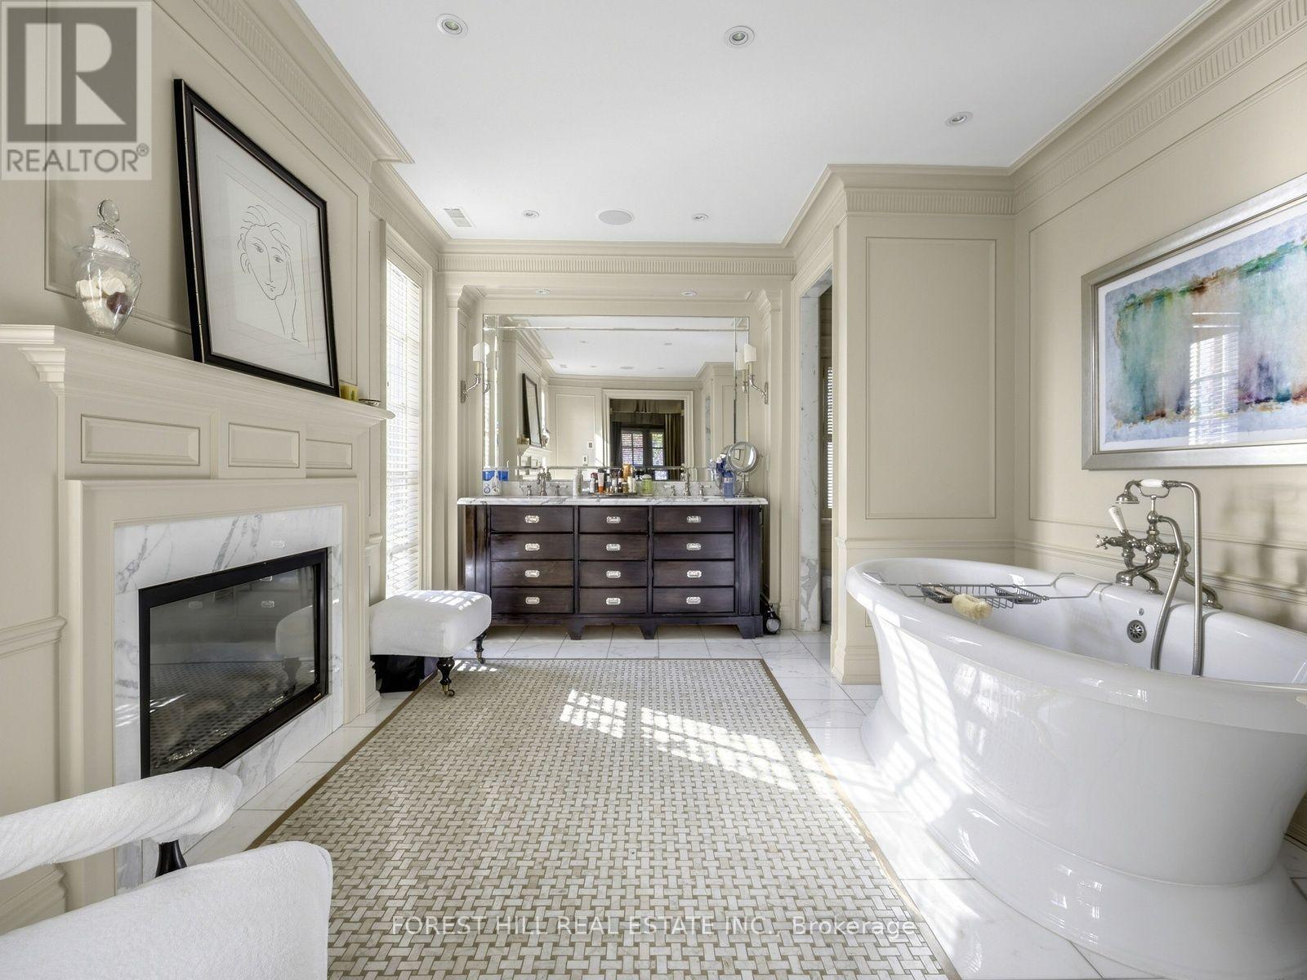
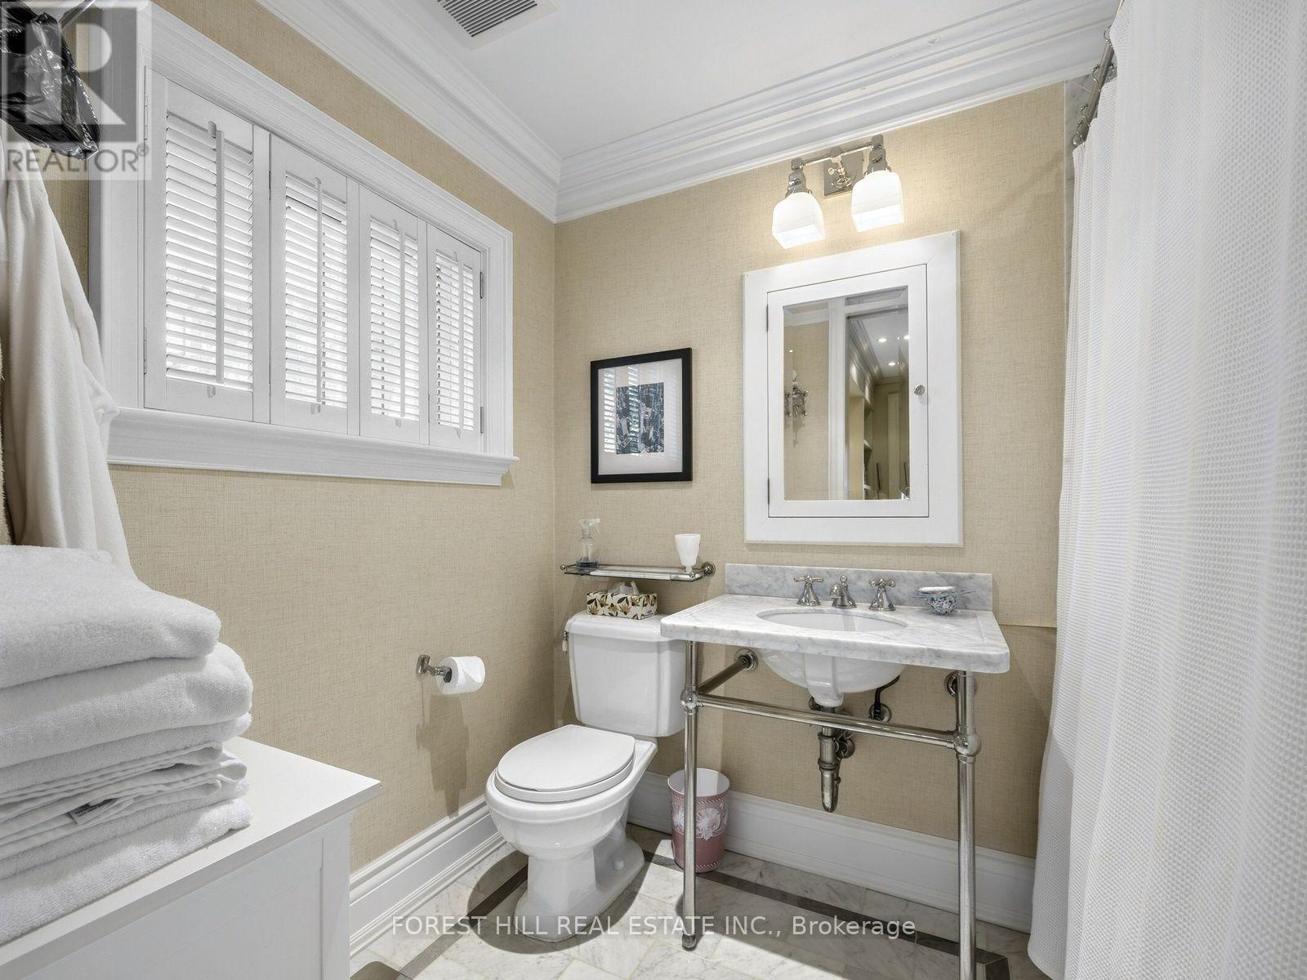
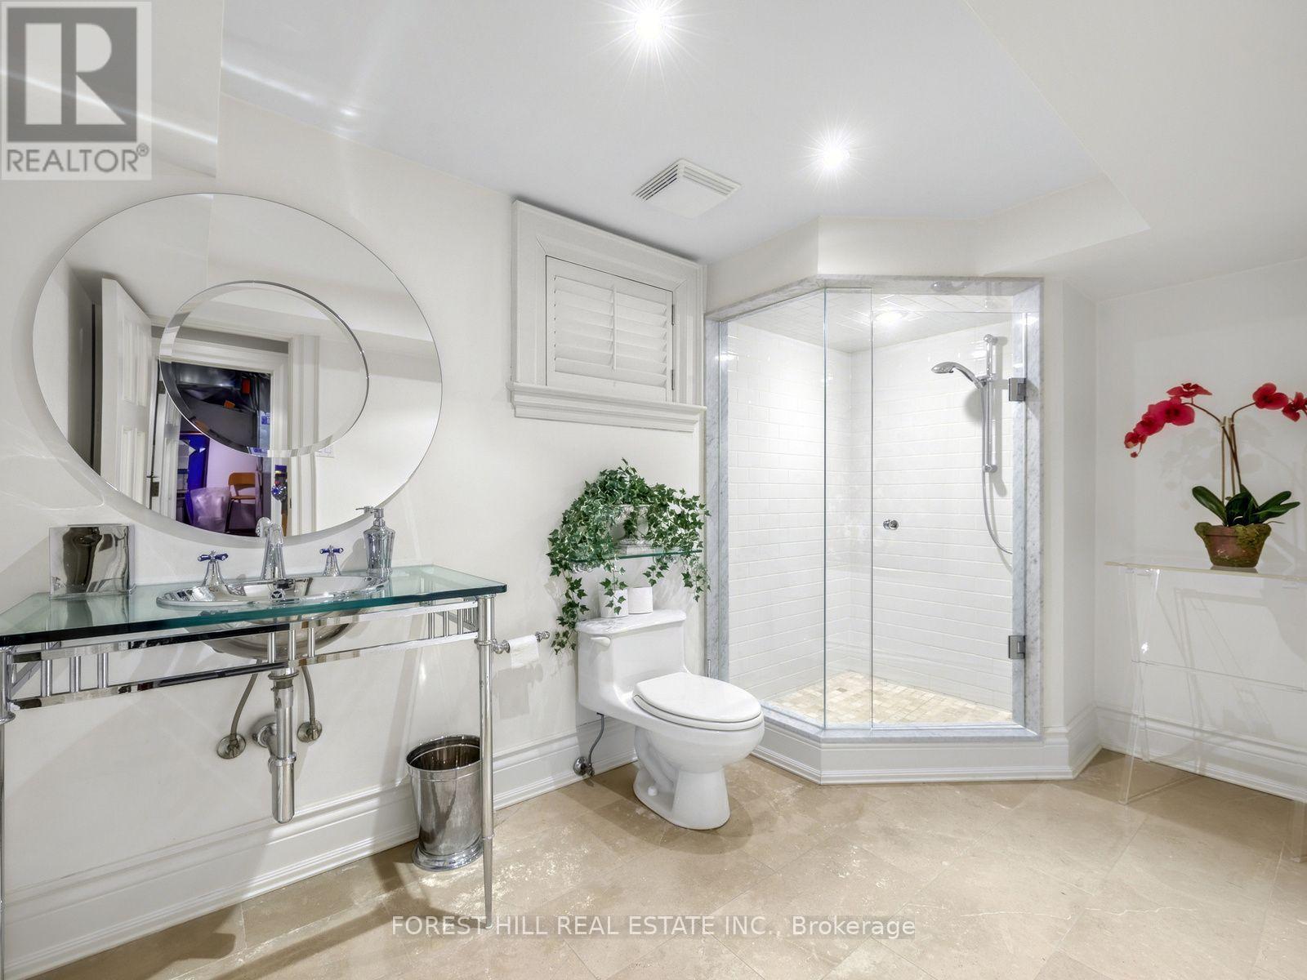
5 Bathroom
5,000 - 100,000 sqft
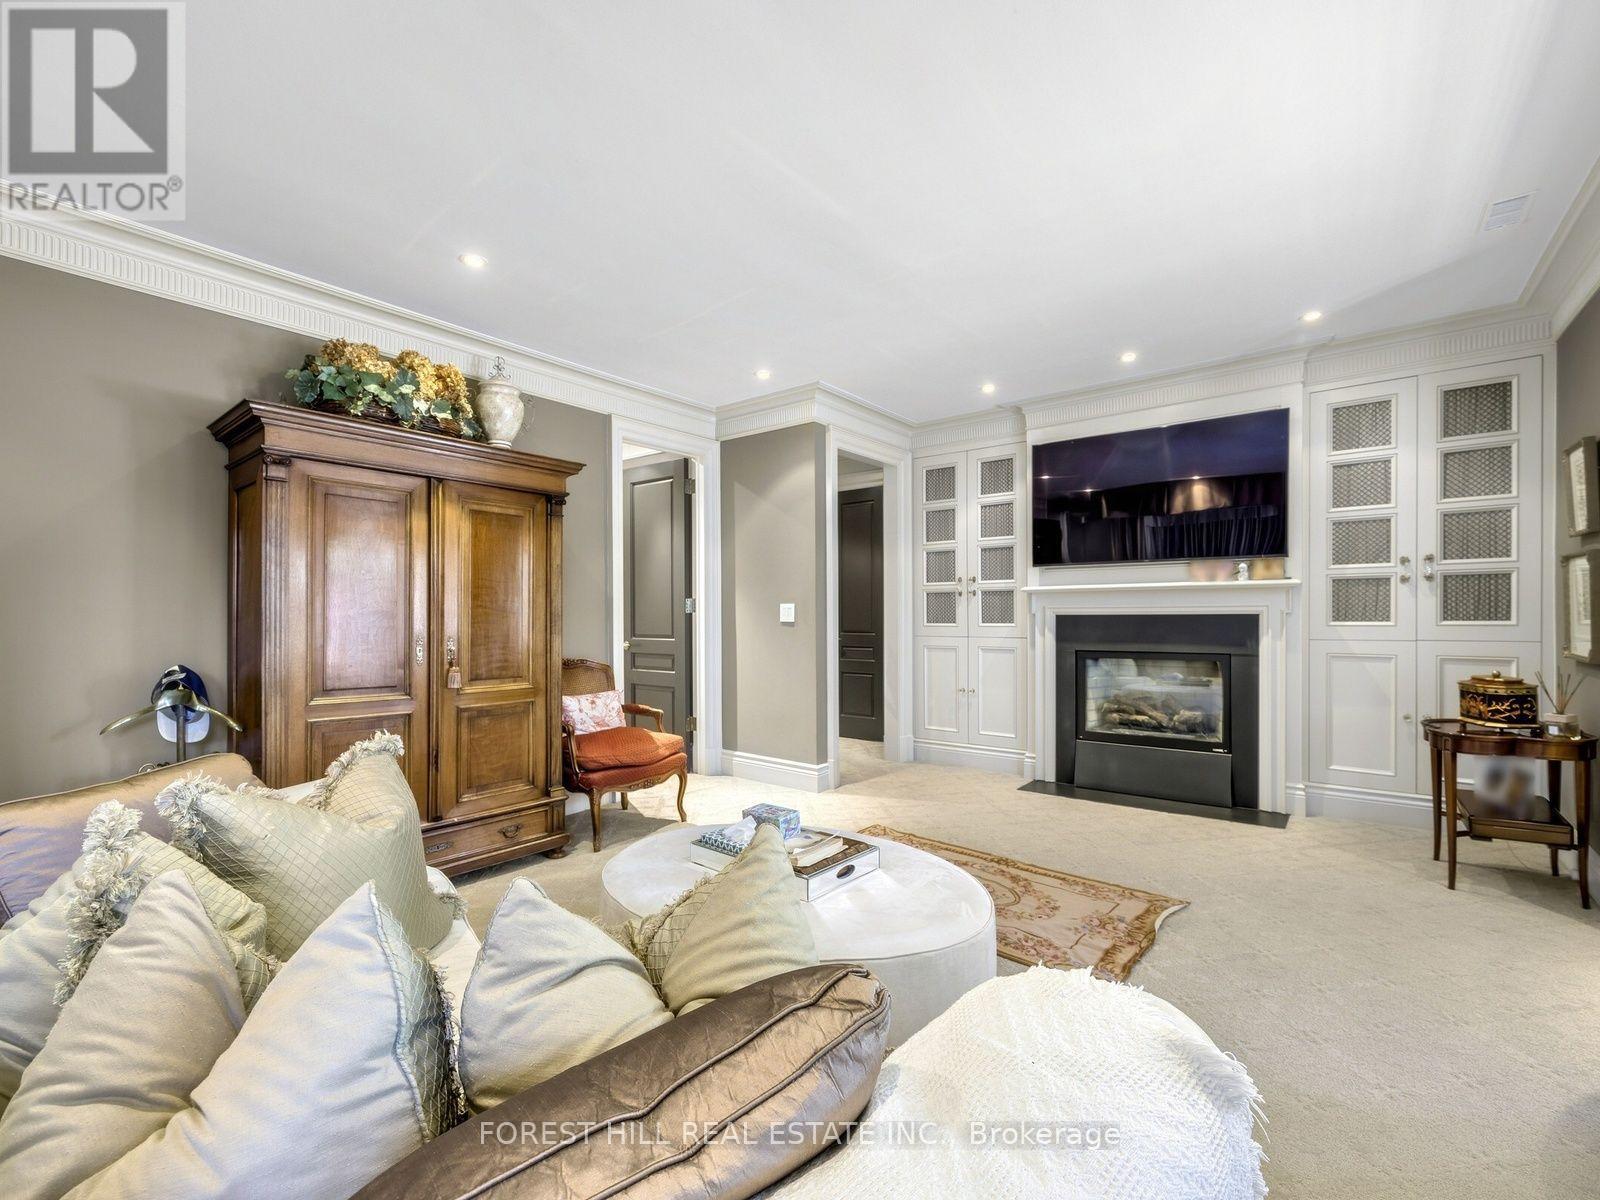
Fireplace
Central Air Conditioning
Forced Air
$12,500,000
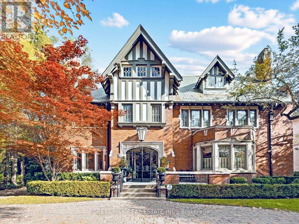
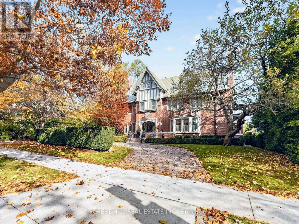
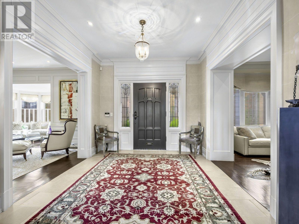
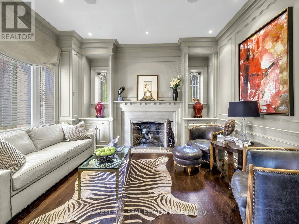
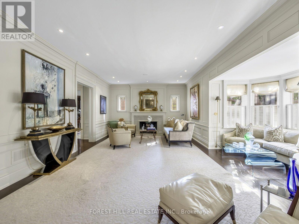
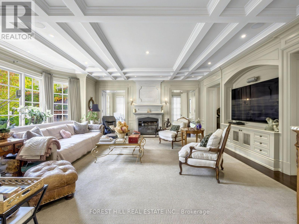
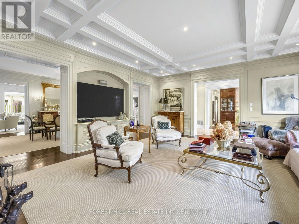
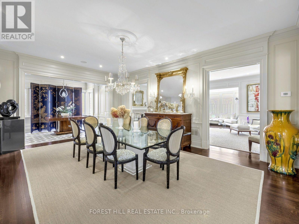
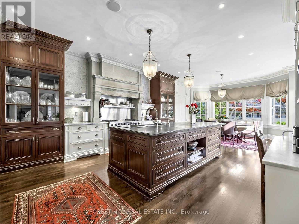
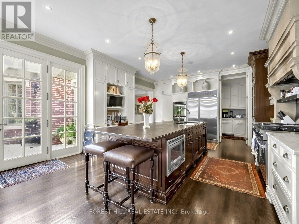
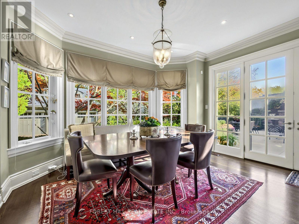
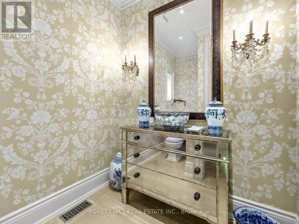
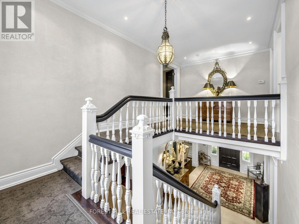
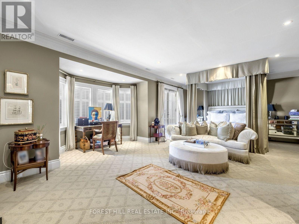
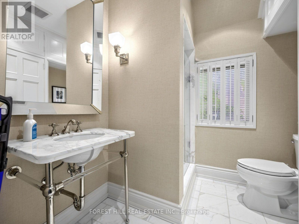
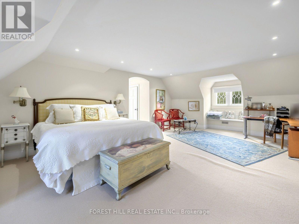
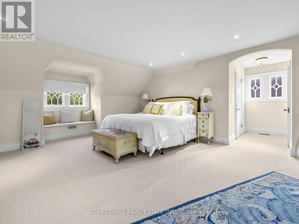
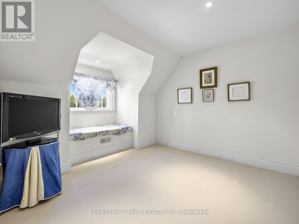
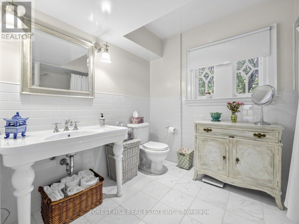
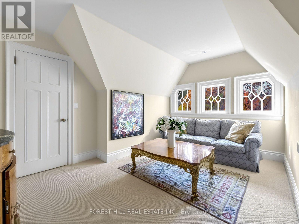
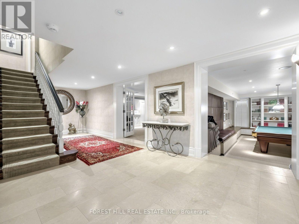
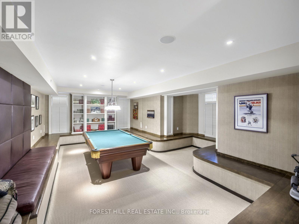
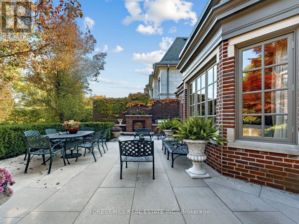
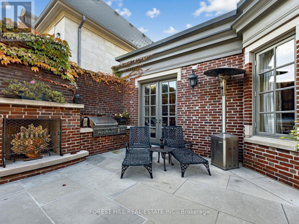
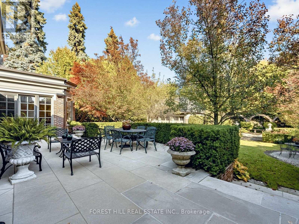
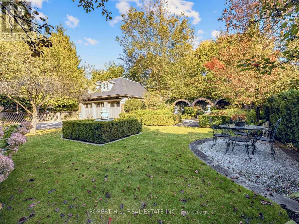
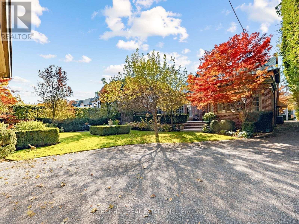
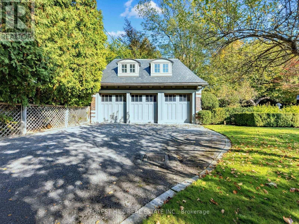
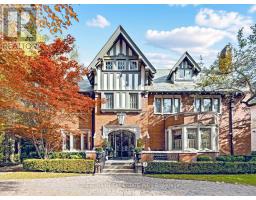
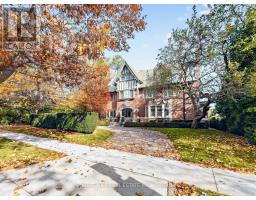
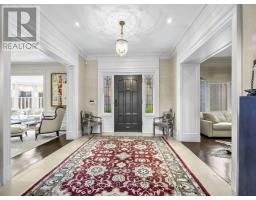
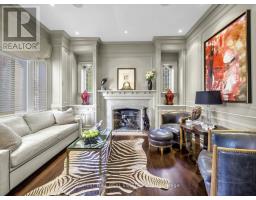
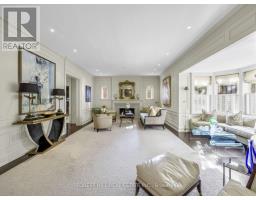
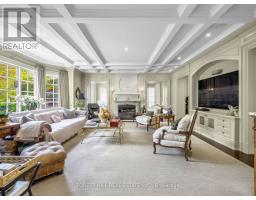
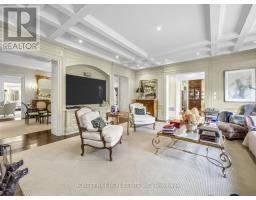
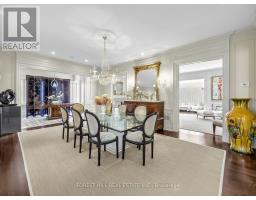
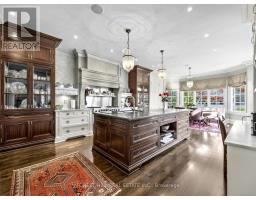
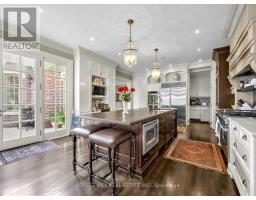
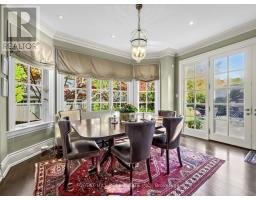
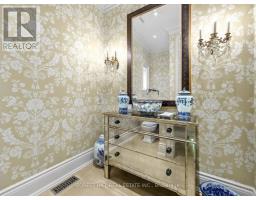
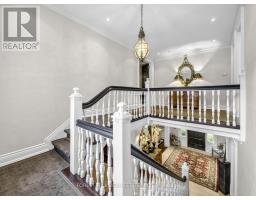
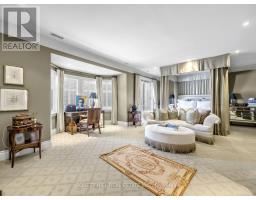
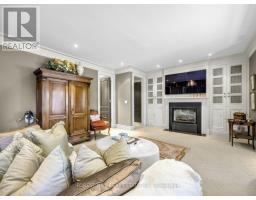
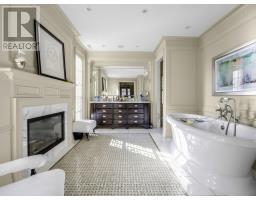
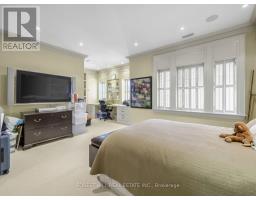
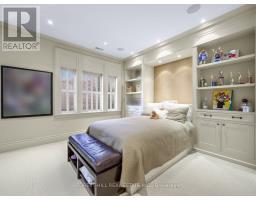
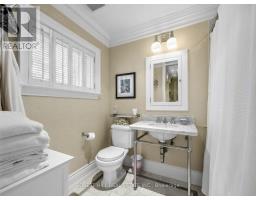
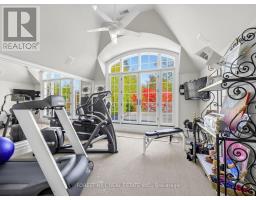
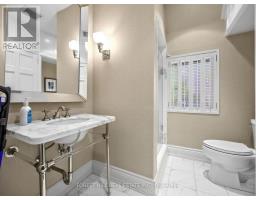
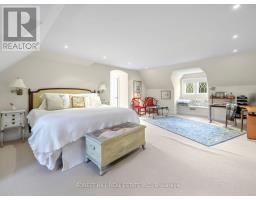
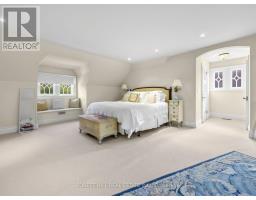
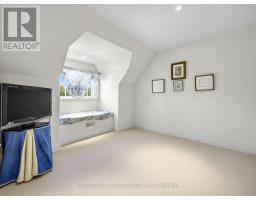
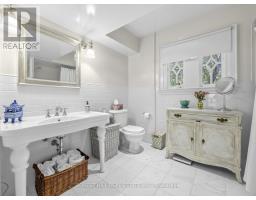
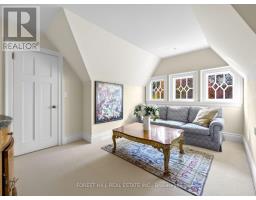
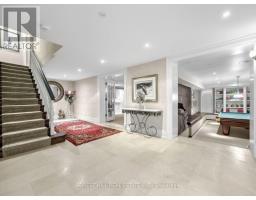
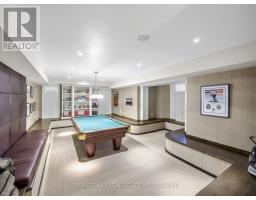
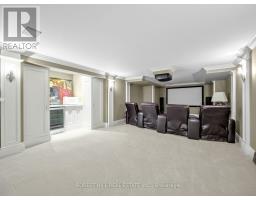
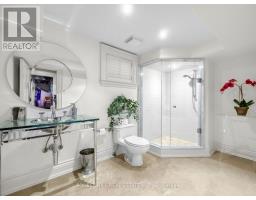
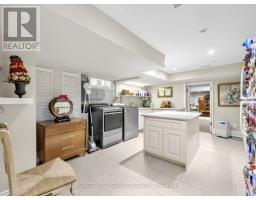
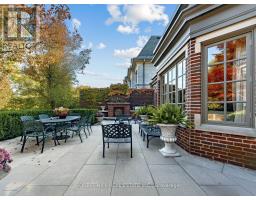
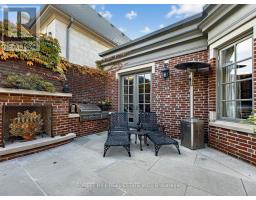
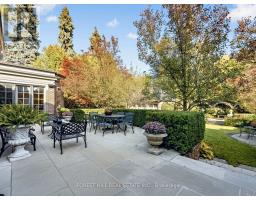
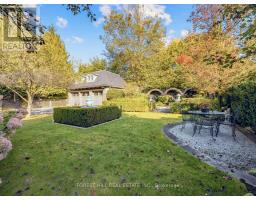
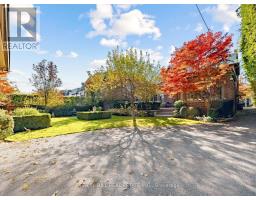
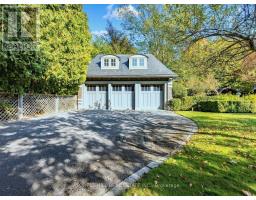
An elegant, traditional residence ideally situated on one of the Forest Hill Village's most desirable streets. Masterfully renovated and re-imagined by Gluckstein/Wengle, this exceptional home showcases impressive principal rooms, refined finishes and timeless sophistication throughout. Thoughtfully designed for both gracious entertaining and comfortable family living. The beautifully landscaped, deep property features a stunning limestone terrace complete with a built-in gas BBQ and outdoor fireplace, creating the ideal atmosphere for family dinners and entertaining. Located just moments from some of Toronto's finest private schools, shops and amenities. A truly exceptional offering where exquisite craftsmanship, generous proportions and elegant design must be seen to be fully appreciated. (id:67892)
Property Details
|
MLS® Number
|
C14169932 |
|
Property Type
|
Single Family |
|
Community Name
|
Forest Hill South |
|
Equipment Type
|
Water Heater |
|
Parking Space Total
|
7 |
|
Rental Equipment Type
|
Water Heater |
Building
|
Bathroom Total
|
5 |
|
Bedrooms Above Ground
|
6 |
|
Bedrooms Total
|
6 |
|
Appliances
|
Oven - Built-in, Garburator, Water Heater - Tankless, All, Alarm System |
|
Basement Development
|
Finished |
|
Basement Type
|
N/a (finished) |
|
Construction Style Attachment
|
Detached |
|
Cooling Type
|
Central Air Conditioning |
|
Exterior Finish
|
Brick |
|
Fire Protection
|
Alarm System, Monitored Alarm |
|
Fireplace Present
|
Yes |
|
Fireplace Total
|
5 |
|
Flooring Type
|
Carpeted, Hardwood |
|
Foundation Type
|
Unknown |
|
Half Bath Total
|
1 |
|
Heating Fuel
|
Natural Gas |
|
Heating Type
|
Forced Air |
|
Stories Total
|
3 |
|
Size Interior
|
5,000 - 100,000 Sqft |
|
Type
|
House |
|
Utility Water
|
Municipal Water |
Parking
Land
|
Acreage
|
No |
|
Sewer
|
Sanitary Sewer |
|
Size Depth
|
174 Ft |
|
Size Frontage
|
72 Ft |
|
Size Irregular
|
72 X 174 Ft |
|
Size Total Text
|
72 X 174 Ft |
Rooms
| Level |
Type |
Length |
Width |
Dimensions |
|
Second Level |
Bedroom 2 |
3.45 m |
6.81 m |
3.45 m x 6.81 m |
|
Second Level |
Bedroom 3 |
4.27 m |
4.27 m |
4.27 m x 4.27 m |
|
Second Level |
Primary Bedroom |
5.69 m |
7.44 m |
5.69 m x 7.44 m |
|
Third Level |
Bedroom 4 |
8.33 m |
4.93 m |
8.33 m x 4.93 m |
|
Third Level |
Bedroom 5 |
4.27 m |
3.71 m |
4.27 m x 3.71 m |
|
Third Level |
Bedroom |
3.91 m |
4.19 m |
3.91 m x 4.19 m |
|
Basement |
Recreational, Games Room |
5.99 m |
7.57 m |
5.99 m x 7.57 m |
|
Basement |
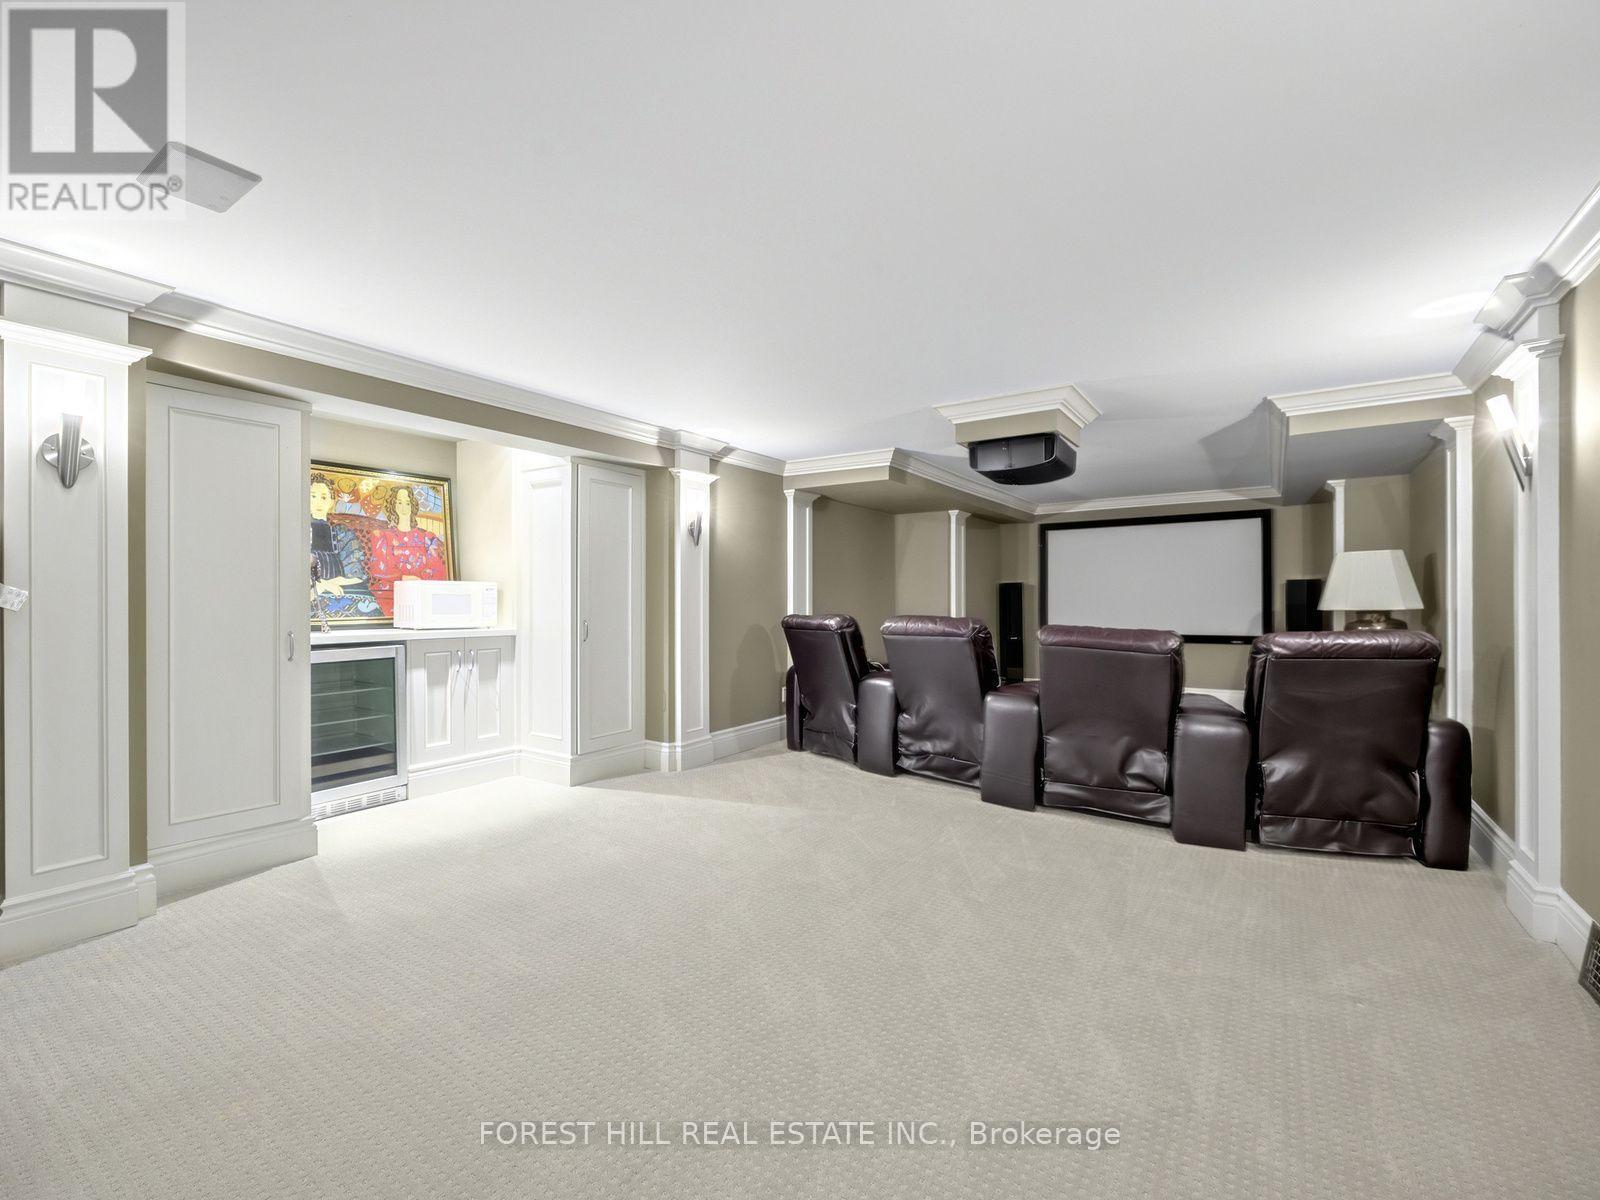
Media |
4.04 m |
9.32 m |
4.04 m x 9.32 m |
|
Main Level |
Foyer |
4.65 m |
3.2 m |
4.65 m x 3.2 m |
|
Main Level |
Sitting Room |
4.04 m |
3.05 m |
4.04 m x 3.05 m |
|
Main Level |
Living Room |
6.35 m |
7.77 m |
6.35 m x 7.77 m |
|
Main Level |
Dining Room |
4.37 m |
6.3 m |
4.37 m x 6.3 m |
|
Main Level |
Den |
3.4 m |
3.05 m |
3.4 m x 3.05 m |
|
Main Level |
Kitchen |
4.65 m |
4.75 m |
4.65 m x 4.75 m |
|
Main Level |
Eating Area |
3.86 m |
4.75 m |
3.86 m x 4.75 m |
|
Main Level |
Family Room |
6.48 m |
6.27 m |
6.48 m x 6.27 m |
|
Main Level |
Library |
5.49 m |
2.44 m |
5.49 m x 2.44 m |
https://www.realtor.ca/real-estate/30502213/165-warren-road-toronto-forest-hill-south-forest-hill-south