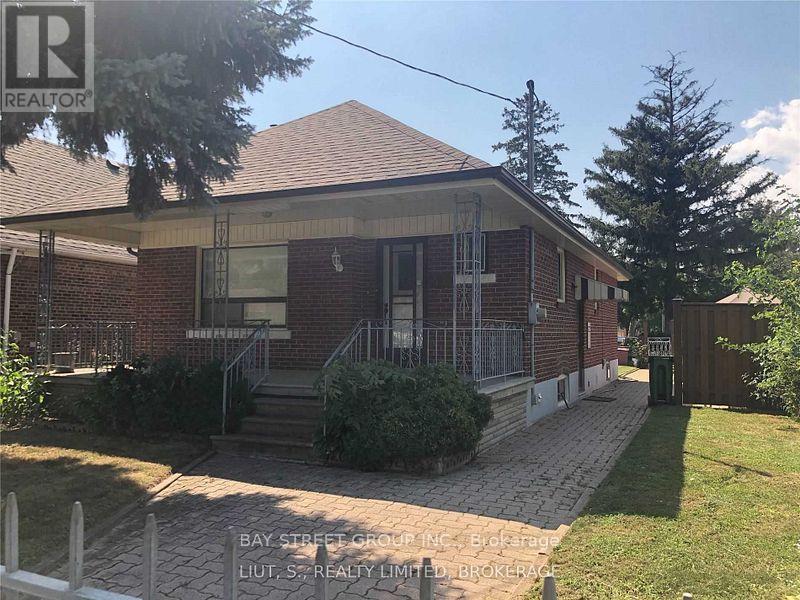
42 Brookhaven Drive
Toronto, Ontario
Stunning 4-Bedroom Basement Apartment With Separate Entrance In A Prime Toronto Location! This bright, upgraded home features a functional layout with 4 bedrooms and 2 bathrooms, perfect for a growing family or professional roommates. Enjoy ultimate privacy with separate entrance. Located in a highly desirable, family-friendly Toronto neighborhood, close to transit, schools, parks, and shopping. A must-see property that offers both comfort and convenience! (id:67892)
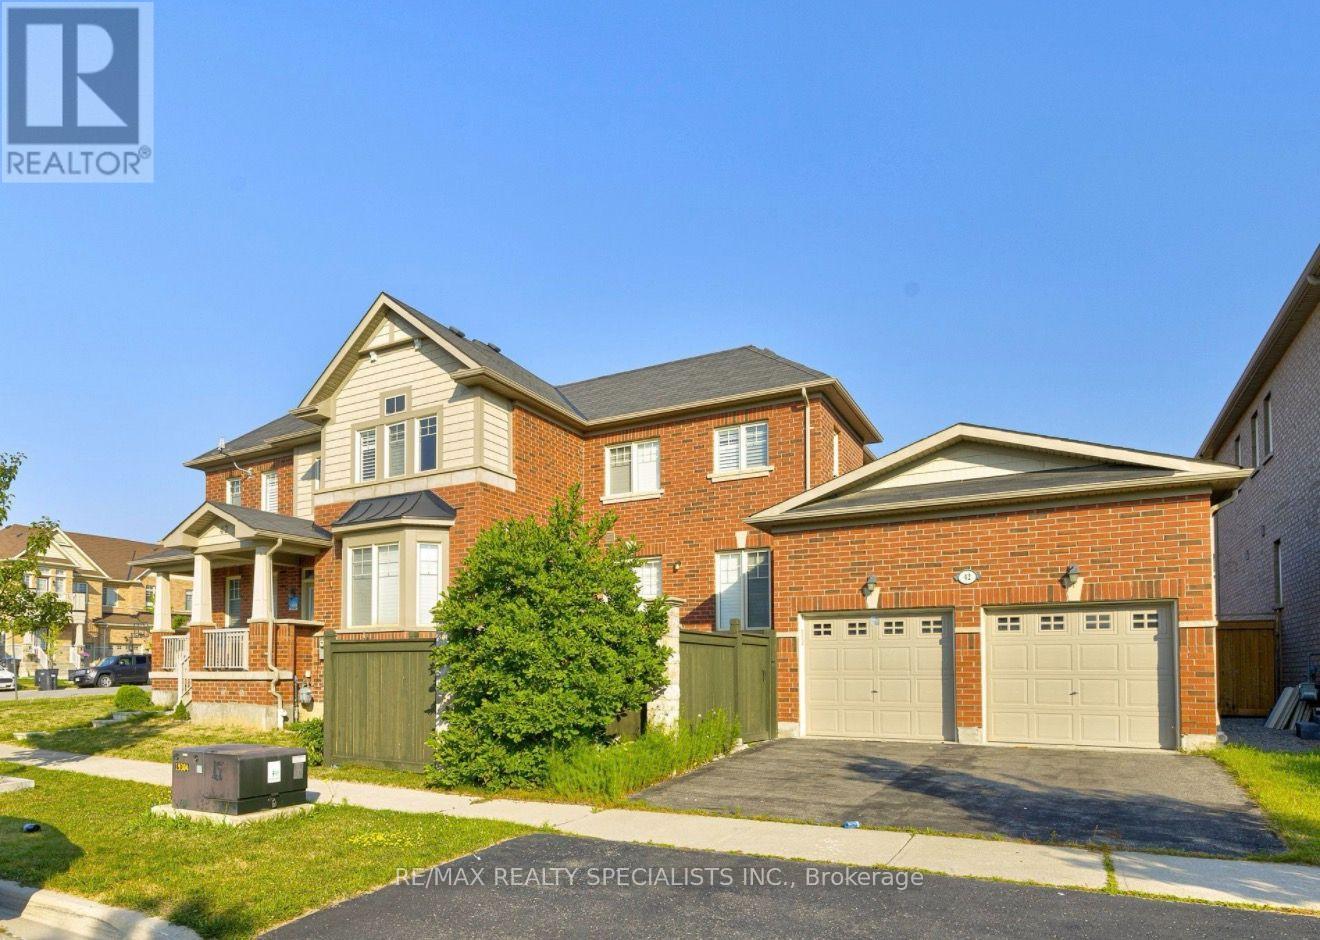
Upper - 42 Attraction Drive
Brampton, Ontario
4-Bedroom Freehold Townhouse on a premium corner lot in the sought-after Bram West community! Featuring a double car garage and 3 total parking spaces(1 inside the garage and 2 outside).this beautifully upgraded home offers hardwood floors throughout the main level, a bright and spacious living/dining area with bay windows, and a cozy family room with a gas fireplace. The gourmet kitchen boasts granite countertops, a Centre island, and ceramic flooring, opening to a sun-filled breakfast area with a walk-out to the patio. The upper level includes a spacious primary retreat with a 5-piece Ensuite and walk-in closet, plus three additional bedrooms with closets and California shutters. Located close to top-rated schools, parks, transit, and major highways. Flexible possession available move-in ready for your family! Basement is not included and separately rented out. move in date Jan 01 2027. (id:67892)
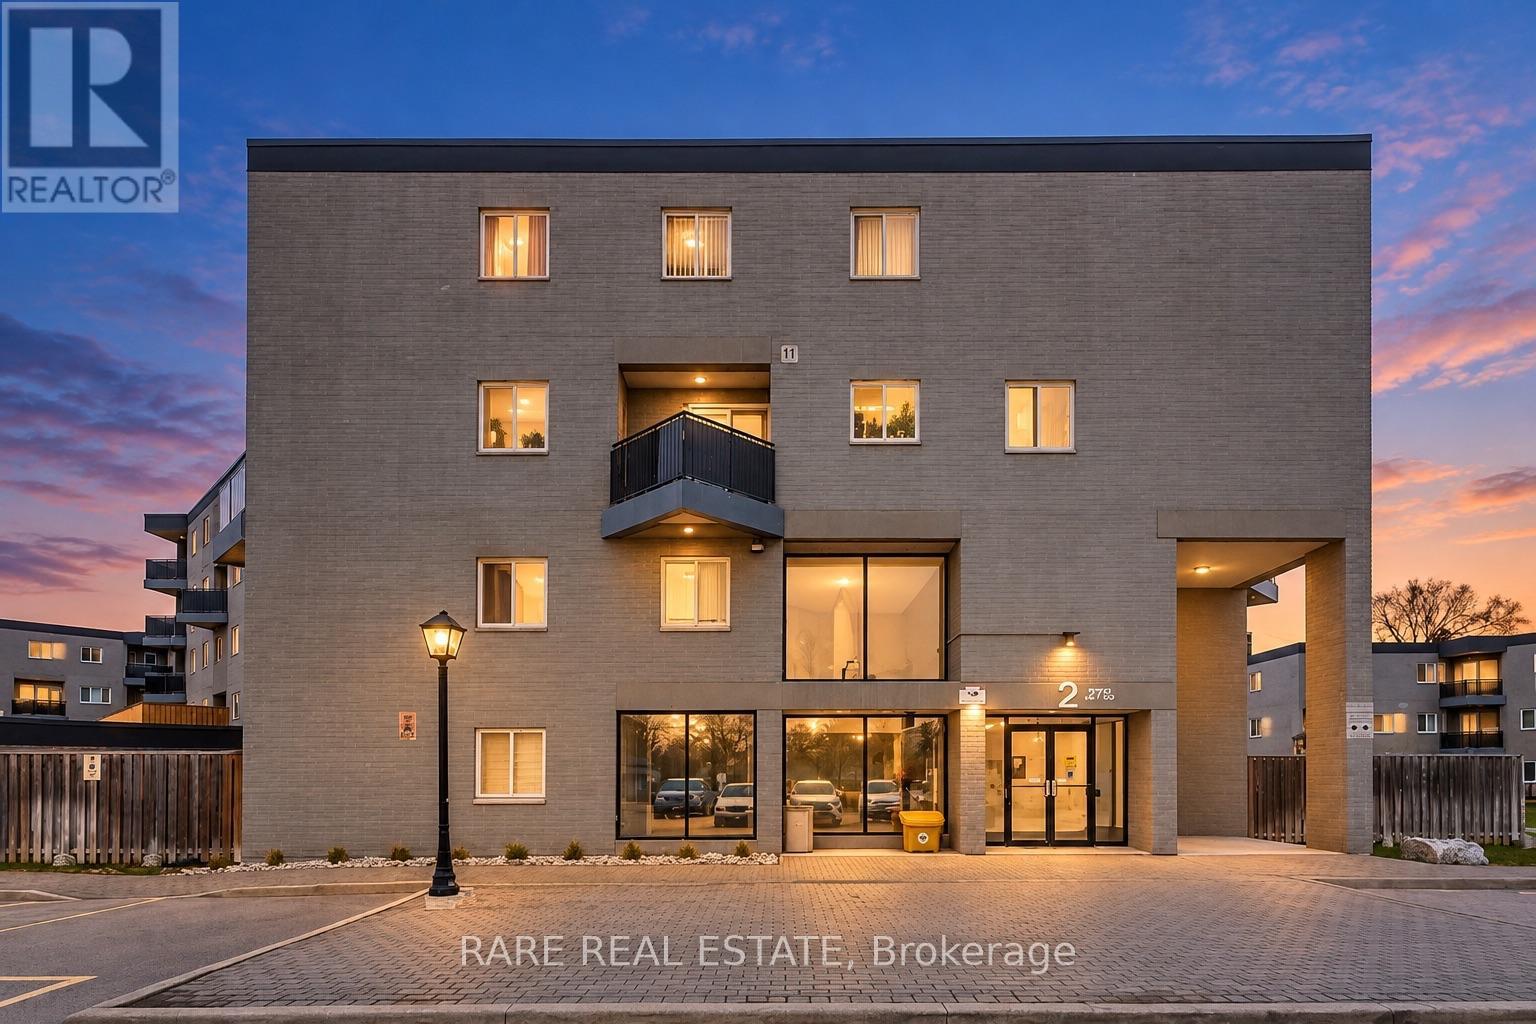
112 - 2001 Bonnymede Drive
Mississauga, Ontario
Life, simplified, in the heart of Clarkson Village. This 2-bedroom end-unit townhome offers something rare at this price point: your own front door, a private garden patio for slow mornings, and a balcony off the primary bedroom for unwinding at the end of the day. With two walkouts, two outdoor spaces, and no shared hallways, it feels more like a home than a typical condo. Clarkson GO is a short walk away, putting Union Station roughly 30 minutes from your door. For drivers, the QEW and Highway 403 are minutes away. When it is time to slow down, Rattray Marsh Conservation Area and the Lake Ontario waterfront trails are close by, while Clarkson Village cafes, restaurants, and everyday essentials, including Metro, M&M Food Market, and Food Basics, are all within easy walking distance. Leave the car behind, catch the train, grab dinner nearby, or head toward the lake whenever the mood strikes. Inside the building, there's access to amenities you will actually use: an indoor saltwater pool, fitness room, sauna, party room, visitor parking, and a car wash bay, all without leaving home. It is a practical package that adds comfort and convenience in every season.This is a smart choice for anyone who wants a genuine neighbourhood, an easy commute, and meaningful outdoor space without the price tag or upkeep of a detached house. The end-unit setting offers added privacy and natural light, while the two private outdoor areas create room to sip your morning coffee, garden, entertain, or simply step outside and breathe.Whether you are a first-time buyer, a commuter looking to reclaim more of your day, a downsizer who is not ready to give up outdoor living, or an investor building a portfolio, this home brings together location, lifestyle, and value in one of Mississauga's most established lakeside communities. Put down roots, simplify your routine, and enjoy everything Clarkson Village has to offer. Come see what everyday living feels like here. (id:67892)
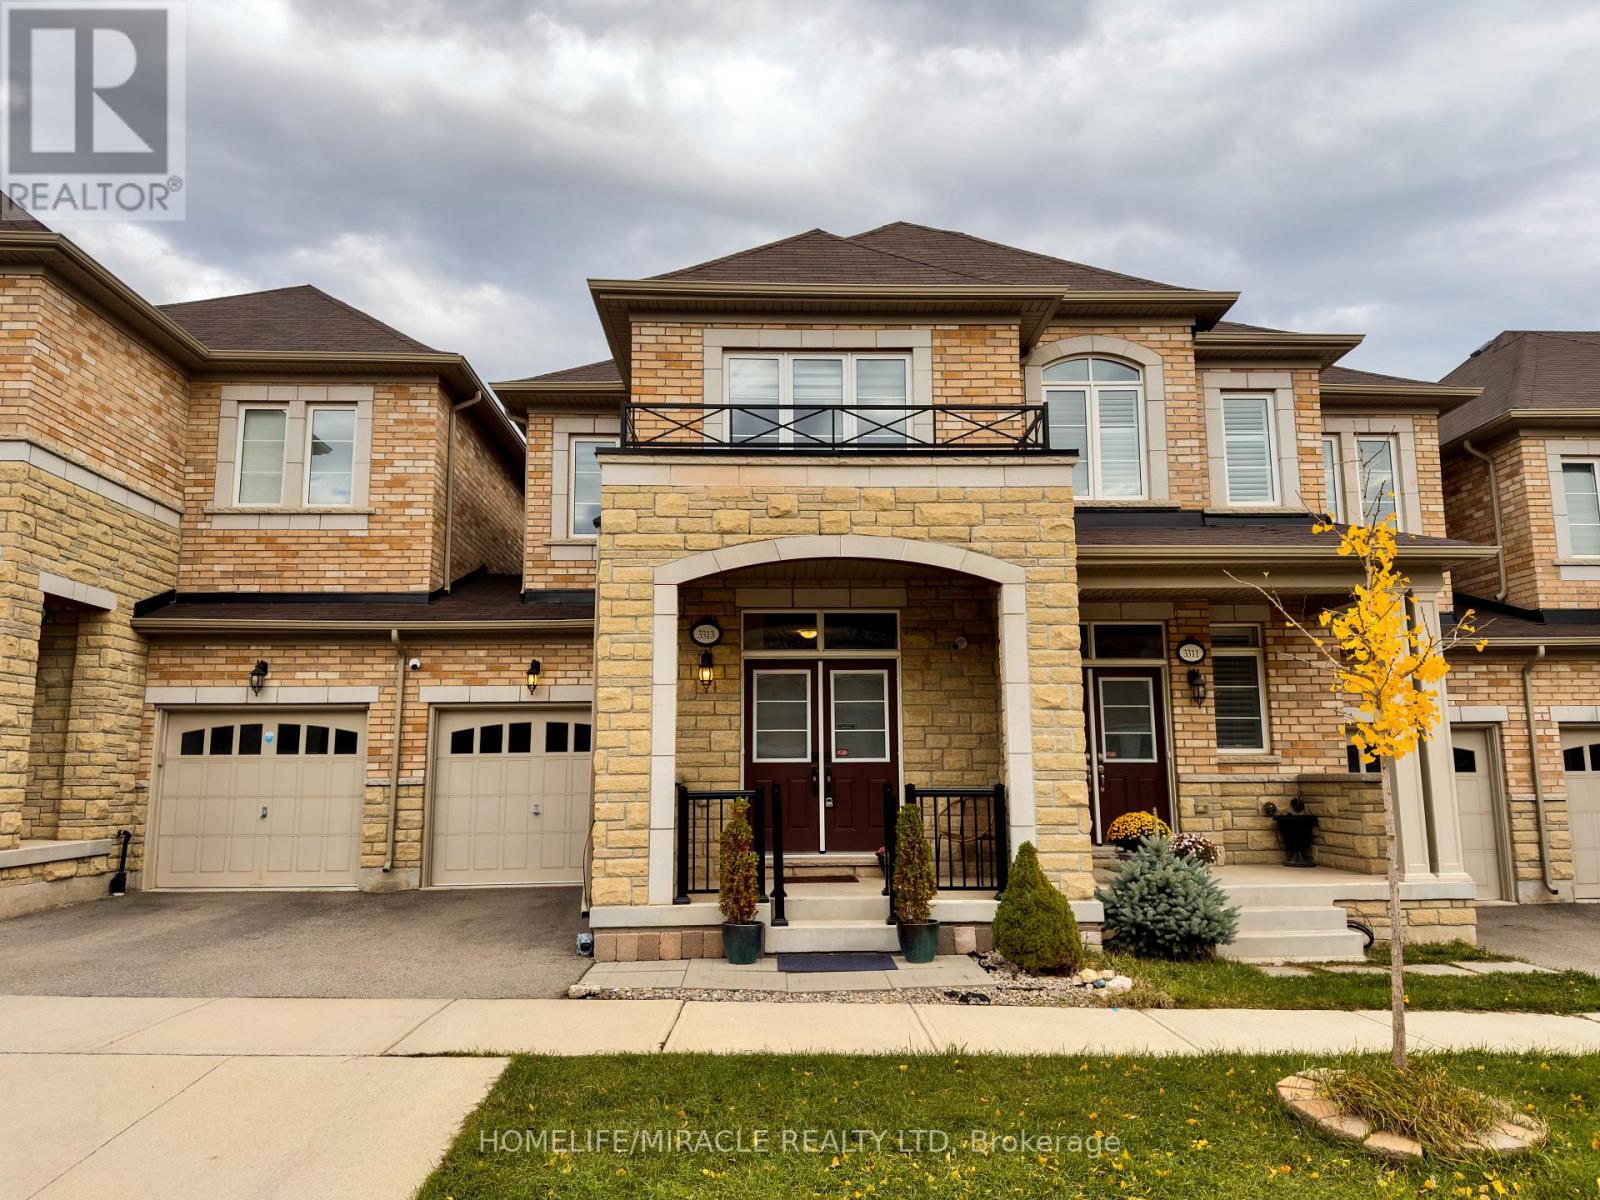
3313 Jacob Way
Oakville, Ontario
Your New Beginning in Oakville's Preserve Community! Discover this hidden gem: a beautifully maintained, move-in-ready freehold townhome featuring a rare two-storey design. Ideally located steps from parks, walking trails and schools, with shopping, Sixteen Mile Sports Complex, Oakville GO and Highway 407 just minutes away. Featuring hardwood floors, 9-foot ceilings and neutral decor, this home offers a bright and welcoming atmosphere. The kitchen boasts white shaker cabinetry, an island/peninsula, subway tile backsplash, stainless steel appliances and a high-performance range hood. The adjoining living room features a cozy gas fireplace and sliding doors leading to the backyard .Upstairs offers three comfortable bedrooms and two full bathrooms. The spacious primary bedroom features a walk-in closet and private ensuite, now enhanced with a convenient stacked laundry set in place of the original soaker tub. The finished basement provides additional living space with a recreation room, full bathroom and separate laundry area. Additional features include an Ecobee smart thermostat, hardwired Lorex security camera system, front porch railing and gas BBQ line. Enjoy the beautifully landscaped backyard with added garden trees, a deck and fully fenced yard, perfect for relaxing and entertaining. Complete with a single attached garage and an additional parking space. Beautifully finished and thoughtfully enhanced, this home is ready for its next owners. Don't miss this fantastic opportunity to own in Oakville's desirable Preserve Community! (id:67892)
Upper Unit - 7 Rosedale Place
Barrie, Ontario
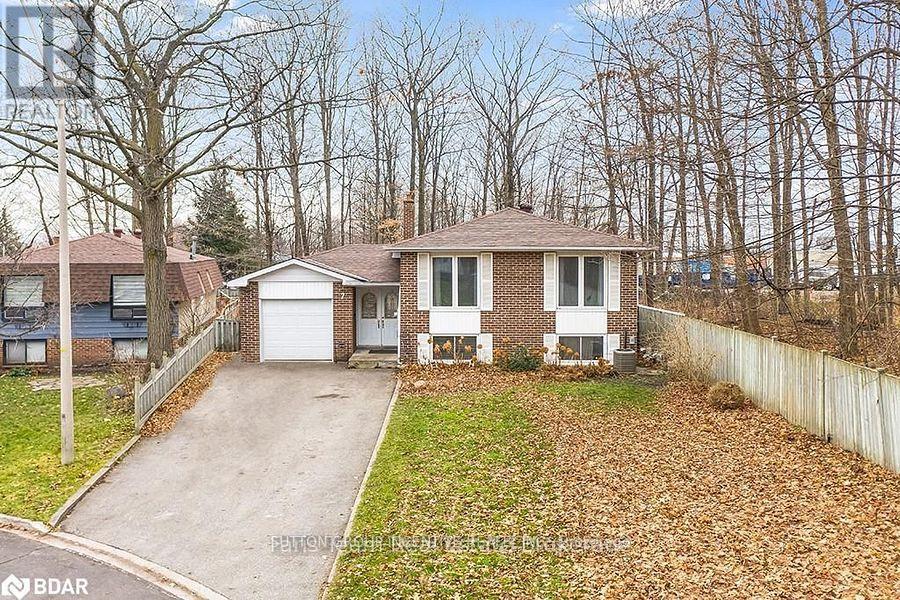
Bright and spacious 3-bedroom upper unit located on a quiet cul-de-sac in a desirable North Barrie neighborhood. Features: Newly renovated kitchen with stone countertops and newer appliances. Updated 4-piece bathroom. pacious living and dining area with excellent natural light. Three bedrooms with bamboo flooring and large windows. Private balcony Shared backyard. Newer onsite laundry. 2-3 parking spaces. Shared garage storage. Conveniently located close to Georgian Mall, Bayfield Mall, schools, parks, Royal Victoria Regional Health Centre, downtown Barrie, the waterfront, and Highway 400. Rent: $2,100/month + 60% utilities. (id:67892)
20 Keyzer Drive
Oro-Medonte, Ontario
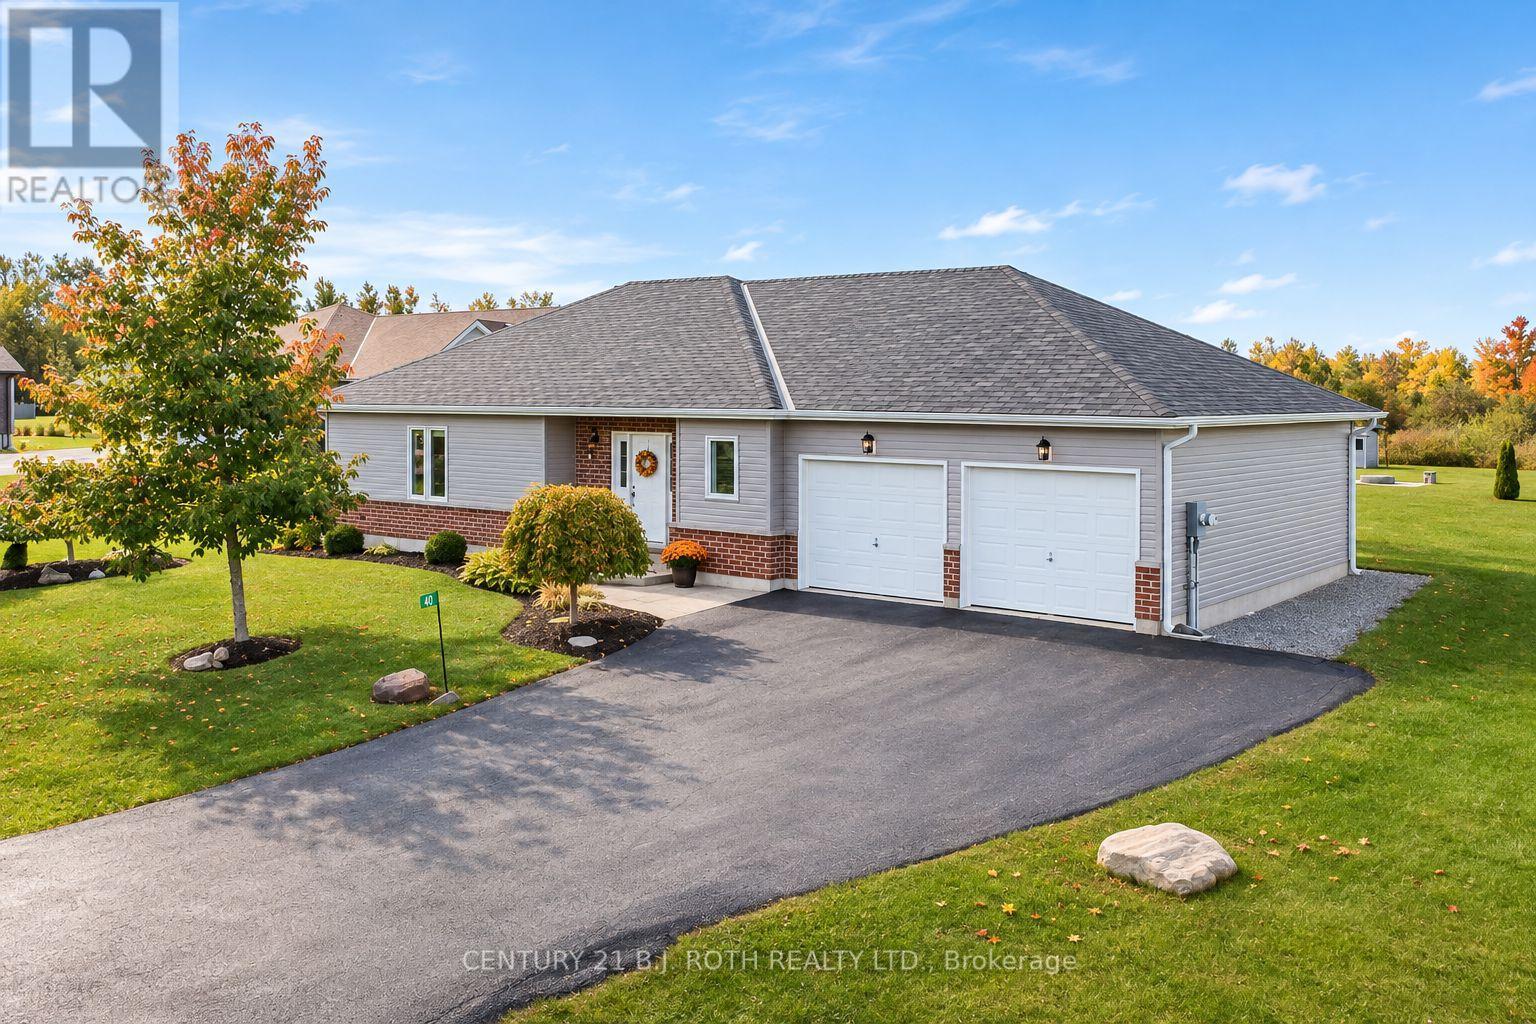
Welcome to this beautifully maintained modern home set on an expansive 3/4-acre lot, offering the perfect combination of modern living, privacy, and outdoor enjoyment. Thoughtfully landscaped and designed for both everyday living and entertaining, this 2+2 bedroom, 3-bathroom home features a bright, spacious layout with quality finishes throughout. The inviting main floor offers a large, bright entry, open-concept living spaces, and a well-appointed kitchen complete with custom cabinetry, crown moulding, a game-changing pantry, stone backsplash, gas range, pot tap, and breakfast bar. The living room features a gas fireplace with engineered hardwood flooring, creating a warm and comfortable gathering space open to the kitchen. The primary bedroom offers a generous walk-in closet, while the additional, equally large bedroom provide excellent space for family, guests, or a home office. The finished lower level boasts a move-in-ready in-law suite, providing significant additional living space with a fully quipped kitchen plus two additional bedrooms, a full bathroom, all with great window space and light with excellent storage. No carpet throughout the home! Step outside and enjoy an impressive, professionally landscaped property with plenty of room to relax and entertain. The backyard features a horseshoe pit, campfire site, gazebo with power, and two outdoor sheds, including a 12' x 12' shed with hydro. A multi-use gas line provides flexibility for the BBQ, generator, or heating the insulated garage. The garage is a double-tandem, 20' x 30' garage and/or workshop , providing excellent storage above and adding to its immense usability. The property also offers an irrigation system. A rare opportunity to enjoy the space, privacy, and lifestyle of a country property while still being within easy reach of everyday amenities and Highway 400. (id:67892)
37 Rugman Crescent
Springwater, Ontario
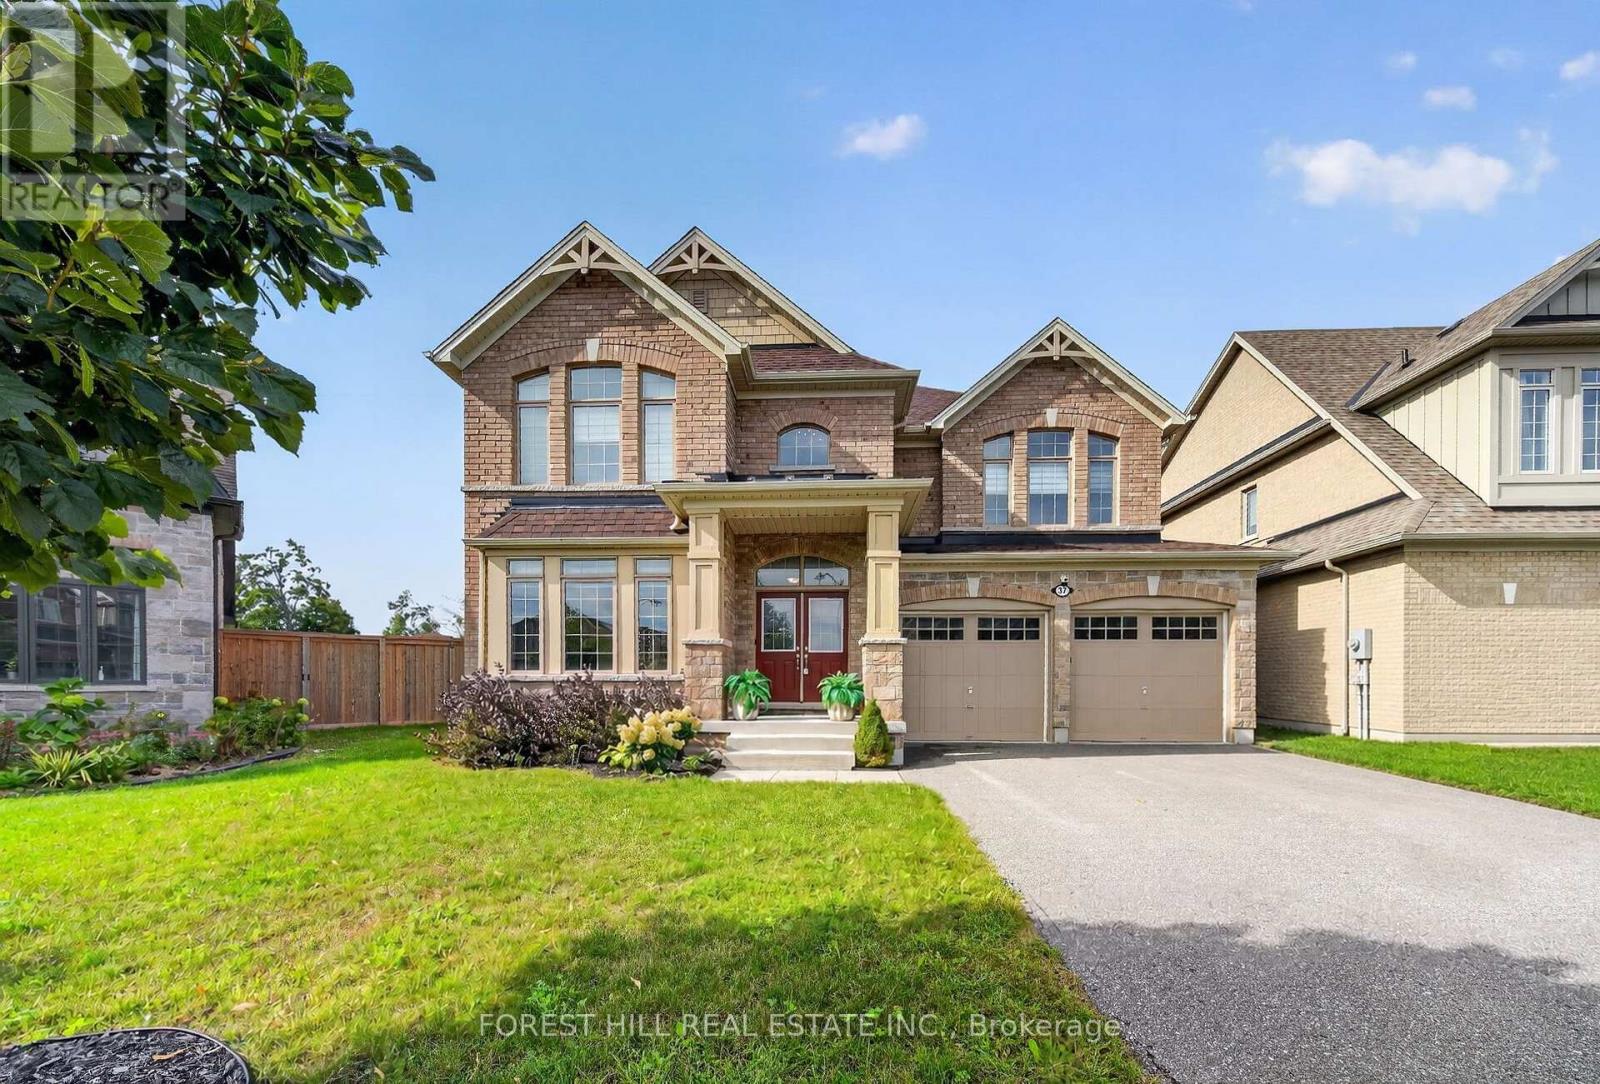
Impressive property nestled in the family-friendly community in Springwater, just minutes from the north end of Barrie and only 8 minutes to Highway 400. This stunning all-brick home offers the perfect blend of tranquility and convenience, with exceptional curb appeal and abundance of natural light through The Main Floor Features A Bright Open-Concept Layout Designed For Modern Living. A Welcoming Family Room With A Cozy Fireplace & Hardwood Flooring Creates The Perfect Gathering Space. The Eat-In Kitchen Is Equipped With Stainless Steel Appliances And Flows Seamlessly Into The Breakfast Area With A Walk-Out To The Backyard. A Separate Dining Room, A Main Floor Office, And A Bright Laundry Room Add Functionality & Comfort. Quality Finishes Include Tile And Hardwood Floors. Upstairs Offers Four Spacious Bedrooms. The Huge Primary Bedroom Features A Luxurious 5-PieceEnsuite And A Walk-In Closet. The Second Bedroom Includes Its Own 4-Piece Ensuite And Closet. The Third And Fourth Bedrooms Share A Semi-Ensuite 4-Piece Bath And Each Offers Ample Closet Space And Natural Light. The Finished Basement Expands Your Living Space With A Recreation Room That Can Easily Be Converted Into An In-Law Suite. It Includes An Additional Kitchen Complete With Fridge And Dishwasher, A Sauna, & A 3-Piece Bathroom - Ideal For Extended Family Or Guests & Entertainment. Step outside to a massive 20' x 40' deck overlooking a huge, pool-sized backyard. Enjoy front-yard privacy with no neighbors in front and spectacular sunrise and sunset views. The backyard also features a garden shed, 8' high fences on both sides for added privacy, and an extra-wide side gate for convenient separate access Additional Highlights Include An Extra-Deep 20Ft Garage With Space To Store A Boat. Parking For Up To 6 Cars. Communication Wiring In The Living Area For A Home Cinema Setup, Abundant Natura Light Throughout The Home, And A Highly Functional, Family-Friendly Layout Designed For Comfortable Everyday Living. (id:67892)
4307 Orkney Beach Road
Ramara, Ontario
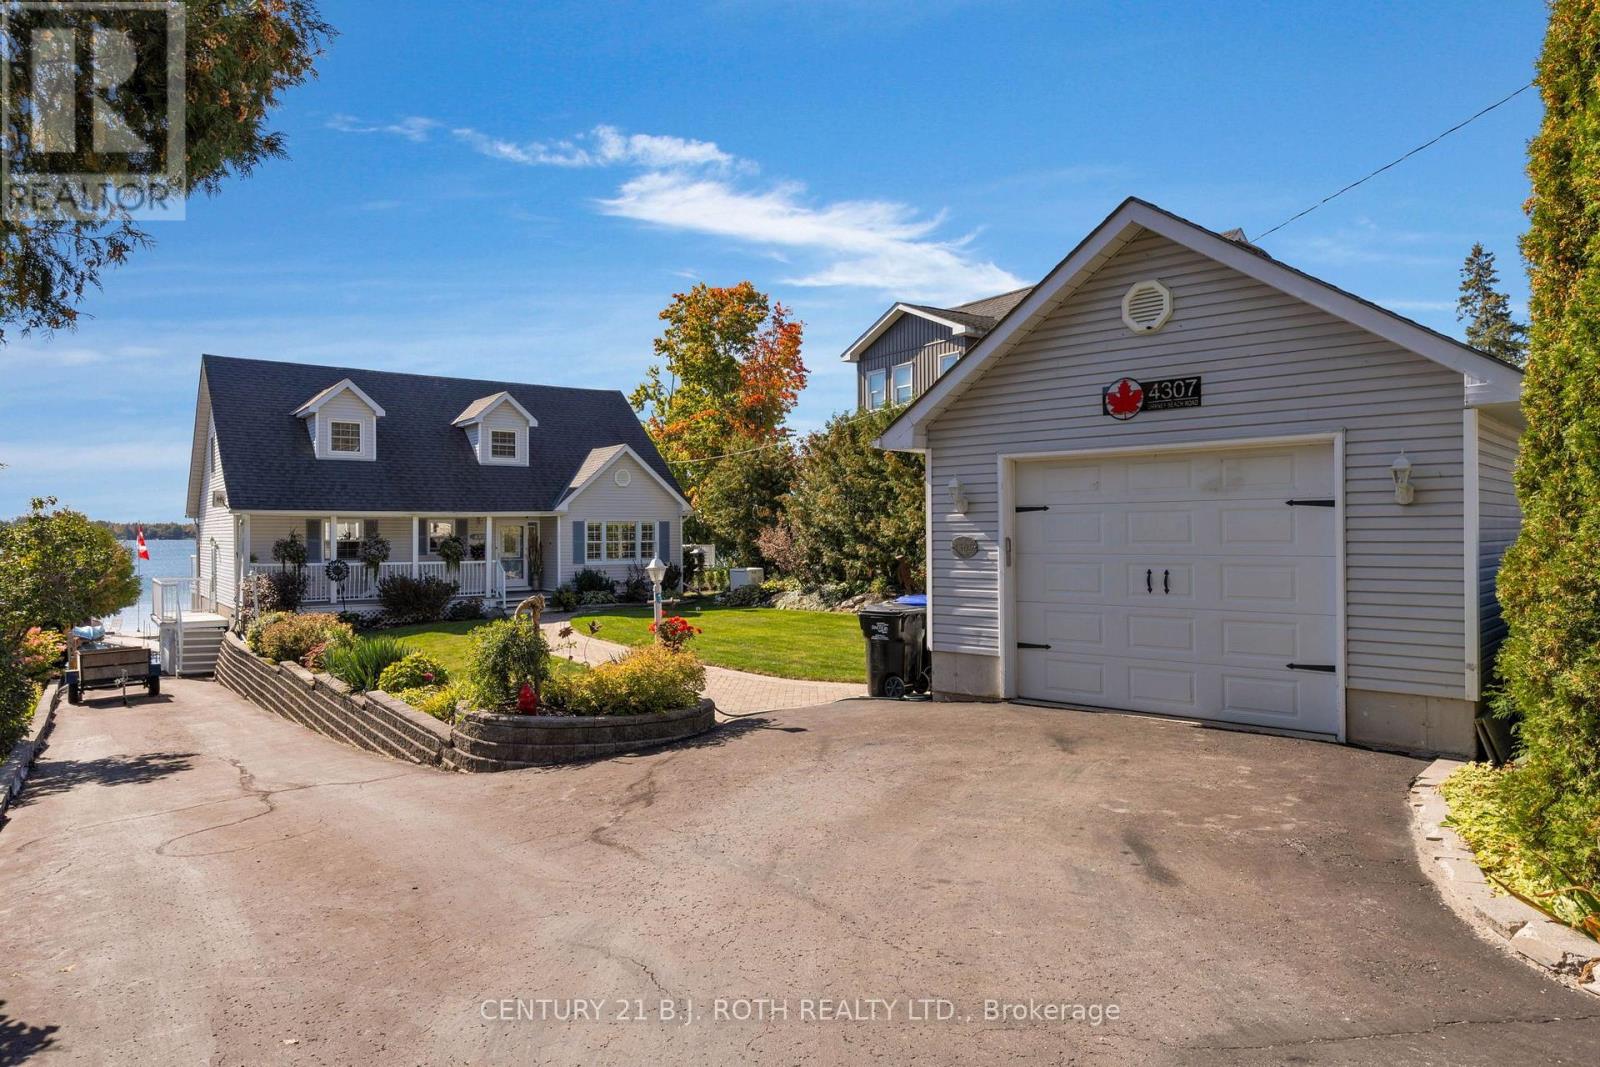
Welcome to 4307 Orkney Beach Road, a beautifully maintained 3 bed, 3 bath waterfront home set right at the water's edge with stunning south facing views across McPhee Bay on Lake Simcoe. The bright and inviting main floor is designed to take full advantage of the waterfront setting, featuring a spacious living room filled with natural light, a well appointed kitchen with double ovens and tile backsplash, and a generous dining area with a walkout to the deck overlooking the lake. A main floor bedroom, 4 piece bathroom, and versatile family room, office, or additional sitting area-complete this level. Upstairs, the primary suite offers beautiful water views, a gas fireplace, and semi-ensuite access to a bathroom with heated floors. An additional bedroom completes the upper level.The fully finished walkout lower level adds exceptional living space and features a second gas fireplace, 3-piece bath, ample storage, and a dedicated workshop area.Outside is where this property truly shines. Enjoy sunny southern exposure, expansive lake views, and direct access to Lake Simcoe from your Naylor aluminum dock, perfect for swimming, boating, fishing, or simply relaxing by the water. A detached garage provides additional parking and plenty of space for bikes, water toys, and outdoor gear. Notable upgrades include a new furnace installed in December 2024, Generac generator, Dura-Dek decking, R60 insulation, and Kempenfelt windows and sliding doors installed in 2021. 4307 Orkney Beach Road offers the waterfront lifestyle you've been waiting for, book your showing today! (id:67892)
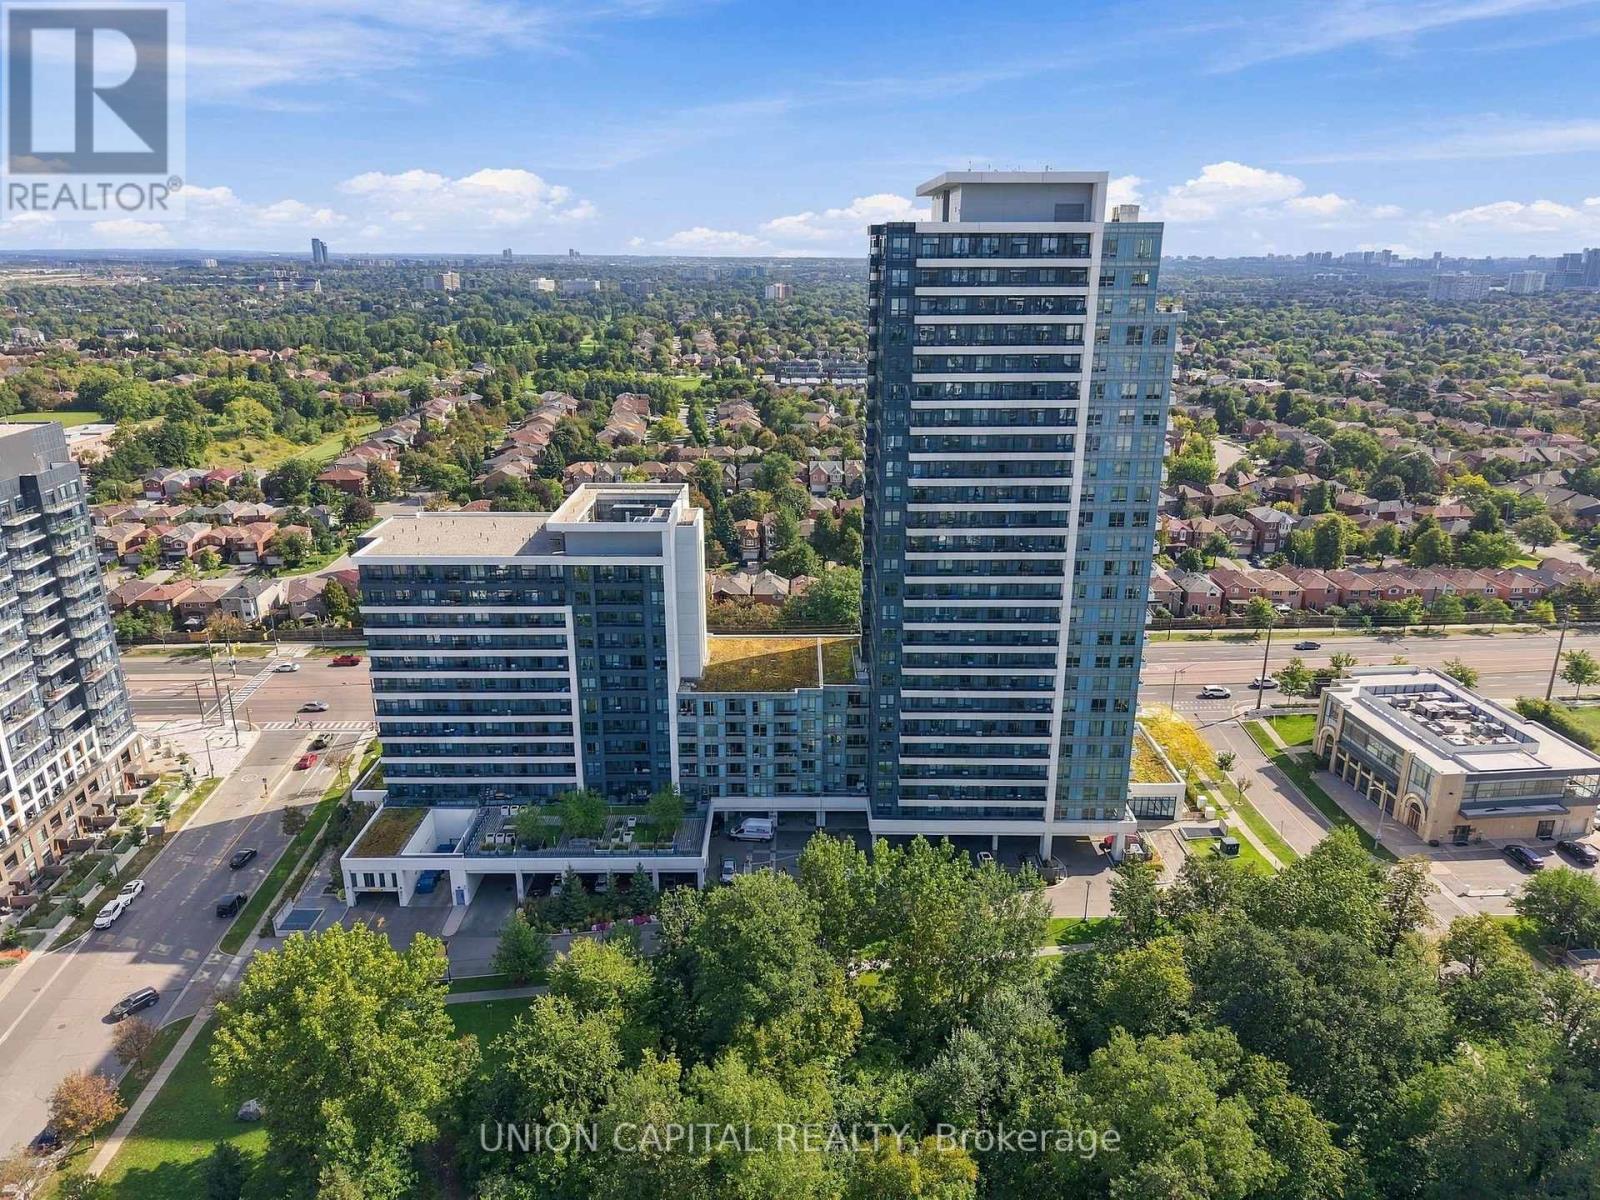
412 - 7890 Bathurst Street
Vaughan, Ontario
A condo that makes every square foot count. This beautifully appointed 1+1 bedroom, 2-bathroom suite in the heart of Thornhill offers a thoughtfully designed layout with approximately 650 sq. ft. of functional living space. The open-concept living and dining area flows seamlessly into the kitchen, featuring modern cabinetry, granite countertops, backsplash and stainless steel appliances, creating a space that works just as well for quiet nights at home as it does for entertaining. The den is a true extension of the living space, offering the flexibility for a dedicated home office, guest space or potential second bedroom. The spacious primary bedroom features a large window, custom built-in closet and upgraded 3-piece ensuite, while a separate powder room means guests never have to use your private bathroom. Additional features include premium flooring, ensuite laundry and a spacious balcony with unobstructed east-facing views-an ideal spot to start your morning or unwind at the end of the day. One underground parking space and an owned locker are also included. And the convenience doesn't stop at your front door. Residents enjoy an impressive collection of building amenities including concierge/security, an exercise room, sauna, golf simulator, games room, party and meeting room, guest suites and visitor parking. Located just steps from Promenade Shopping Centre and surrounded by restaurants, grocery stores, plazas, parks, transit and everyday conveniences, this is the kind of location that makes leaving the car at home easy. Smart use of space, the flexibility of a true den, two bathrooms, parking, storage and everything you need close by, this is condoliving that simply works. (id:67892)
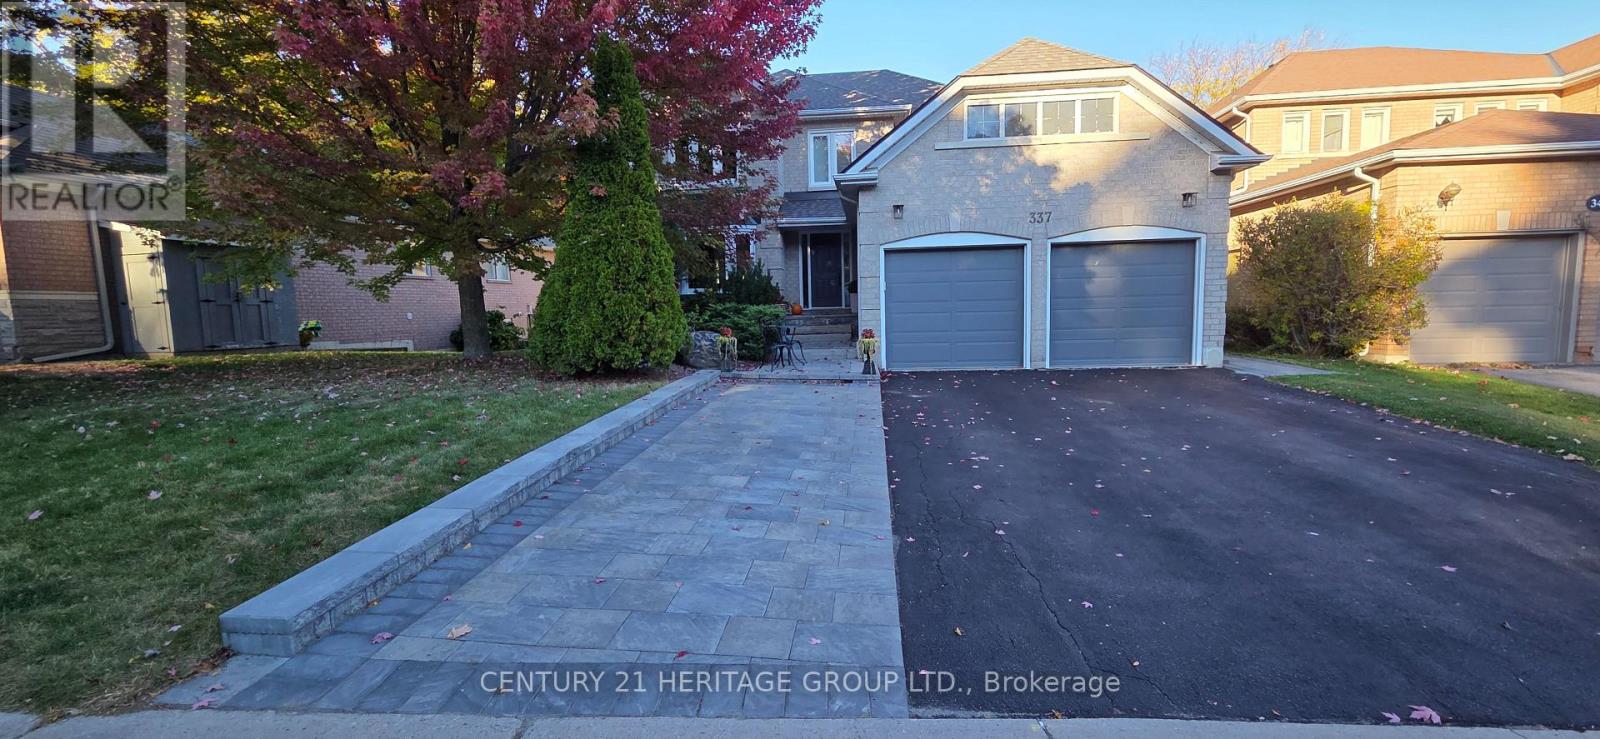
Entire - 337 Carruthers Avenue
Newmarket, Ontario
Welcome To 337 Carruthers Ave! This Stunning Fully Upgraded Sunny Bright Luxury Is Truly Breathtaking. 9 Foot Ceiling And Modern Kitchen With Lots Of Upgrades. Family Room Has Plenty Of Space For Family & Friends To Gather Around Sprawling Custom Gas Fireplace. Main Floor Has A Bright & Beautiful Living & Dining Room, Ready To Host Family Dinners & Holiday Celebrations. Main Floor Laundry/Mud Room W Direct Garage Access. Ascend Custom-Built Staircase & Find 4 Huge Bedrooms, Including Primary Retreat With Walk-In Closet & 5-Piece Ensuite. All Bedrooms Have Bespoke Closets and 2 extra big Closets .Bright and Spacious 2 bedroom Walk Out Basement approximately 1400 sq ft with separate entrance throughout backyard and separate kitchen and laundry . Open concept design with large windows and sliding door. Step To top Schools, Park, Tennis court, Splash park baseball diamonds and walking/biking trails. Jokers Hill Conservation area is also is walking distance and much more. (id:67892)
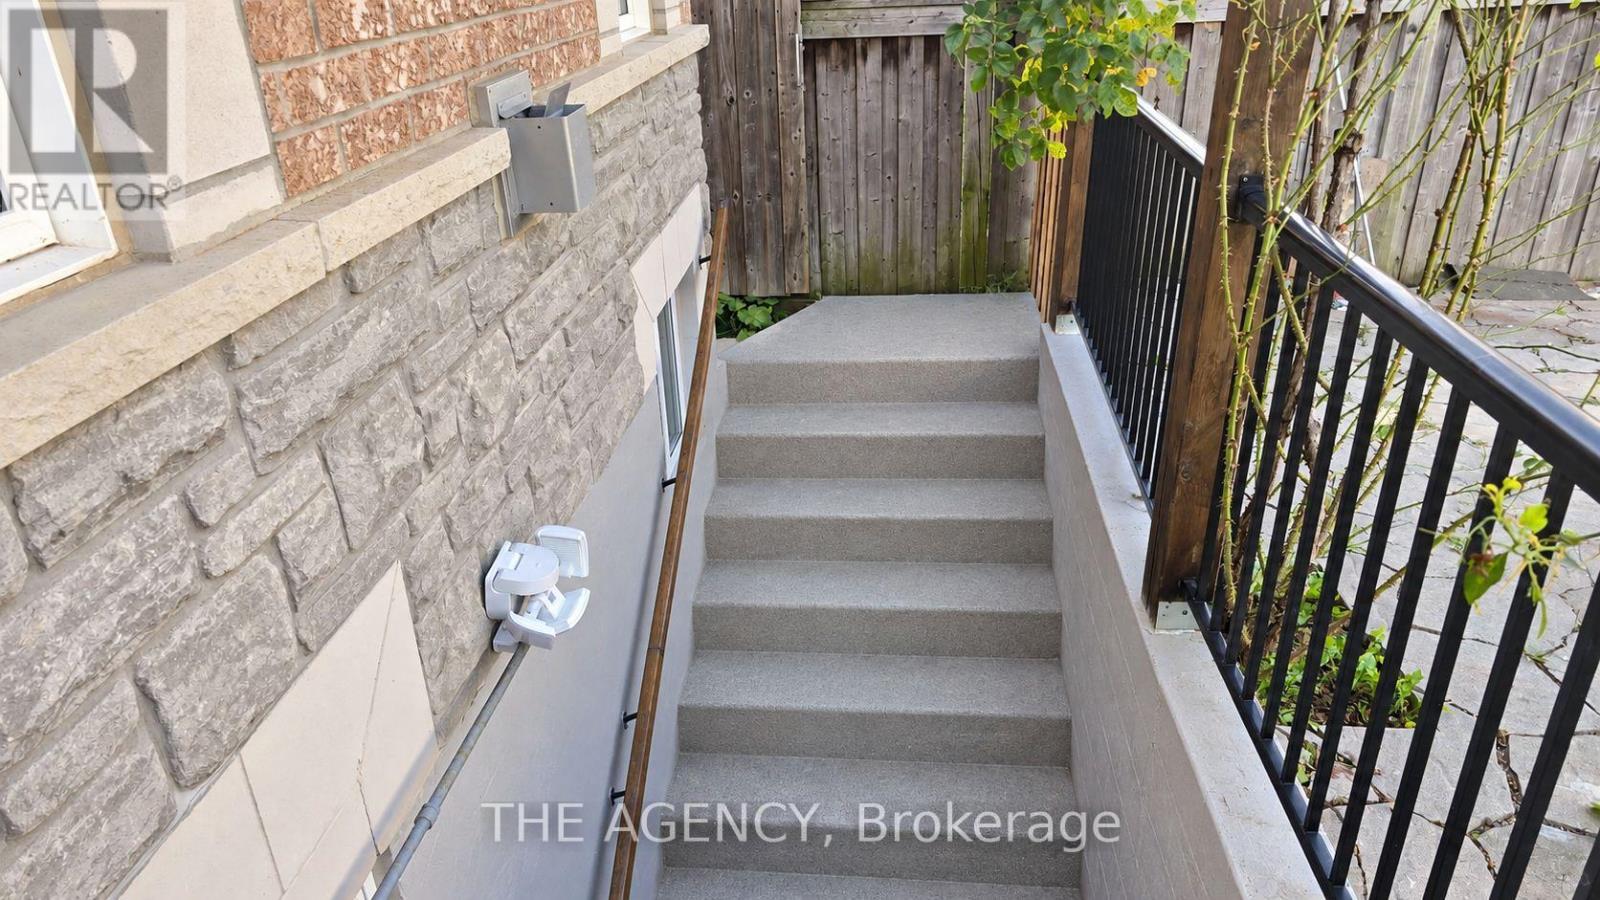
120 Valley Vista Drive
Vaughan, Ontario
Two private rooms are available for rent individually in a spacious, freshly painted basement in Vaughan's Patterson/Roxborough community. Rooms are available on a first-come, first-served basis. Rent is all-inclusive except for internet. Tenants share a newly renovated kitchen, one bathroom, a spacious living area, and in-unit laundry. One parking space is available for the basement. Located near Bathurst Street and Major Mackenzie Drive, with public transit just steps away and easy access to Highway 7 and Highway 407. Schools, parks, shopping, and restaurants are nearby, along with the Carrville Community Centre, library, and district park. (id:67892)
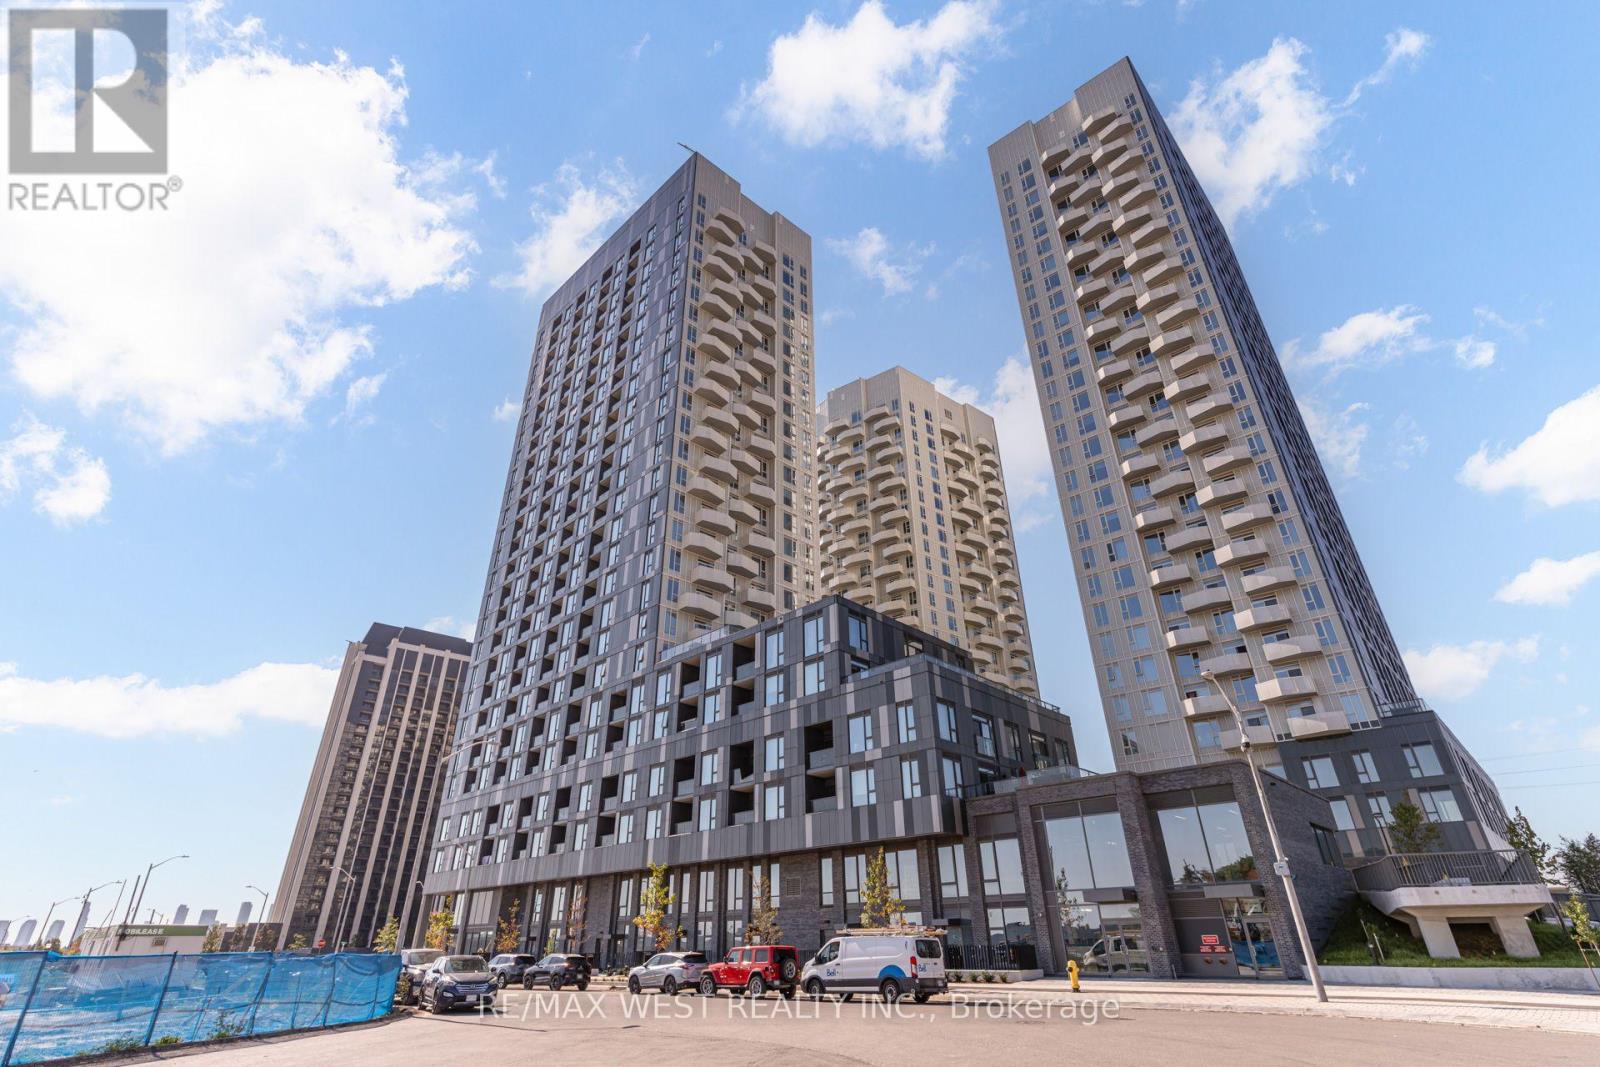
511 - 474 Caldari Road
Vaughan, Ontario
Immaculate 1-Bedroom Suite in the Heart of Vaughan. Stylish, Upgraded & Move-In Ready. Welcome to Suite 511 at 474 Caldari Rd., part of the vibrant Abeja District community. This stunning 1-bedroom, 1-bathroom condo features a bright, functional layout with elegant light flooring and a modern open-concept design. Thoughtfully upgraded throughout, the suite includes upgraded interior doors, contemporary light fixtures, upgraded full-size washer and dryer, custom window drapery, upgraded mirror medicine cabinet, upgraded Moen shower head, upgraded Ecobee thermostat, upgraded and enhanced closet shelving for added storage. The east-facing balcony provides a relaxing outdoor escape with beautiful sunrise views and evening light. Perfect for young professionals, first-time buyers, or downsizers, this pristine unit offers turnkey living in a fast-growing urban hub. Located steps from premier shopping and dining, including Vaughan Mills Mall, and only minutes to Hwy's 400 and 407, you'll enjoy unmatched convenience and connectivity. Residents of Abeja District benefit from an impressive roster of amenities, including a 24-hour concierge, building security, state-of-the-art gym, yoga studio, spa (with sauna, cold plunge, and steam room), rooftop terrace, community BBQ area, pet wash, theatre room, party room, and business centre. In addition to these great amenities, residents enjoy free internet service! Move in and experience modern living in an exceptional location! (id:67892)