4 Bedroom
3 Bathroom
2,000 - 2,500 sqft
Fireplace
Central Air Conditioning
Forced Air
$3,350 Monthly
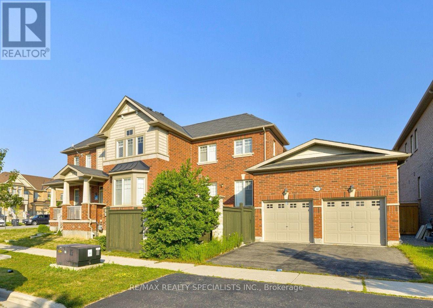
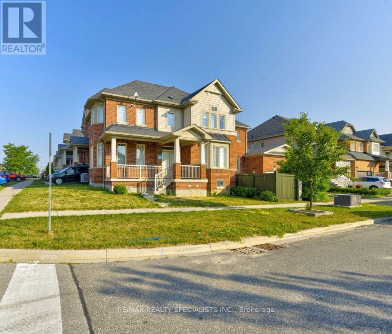
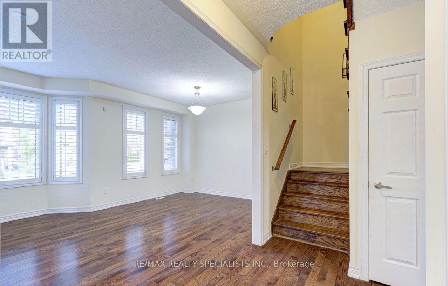
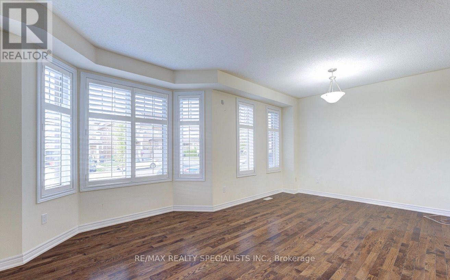
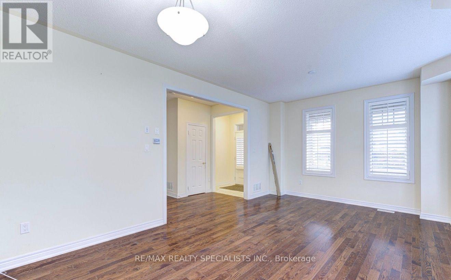
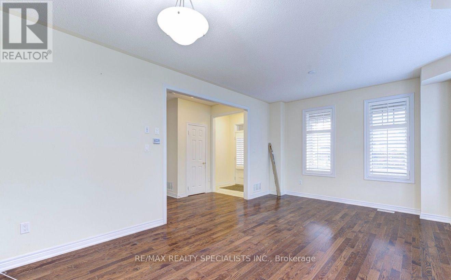
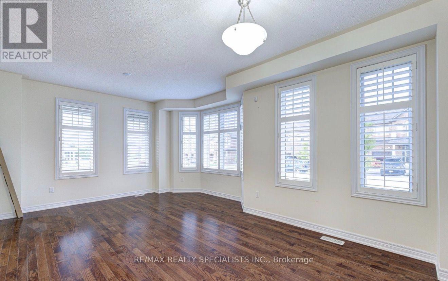
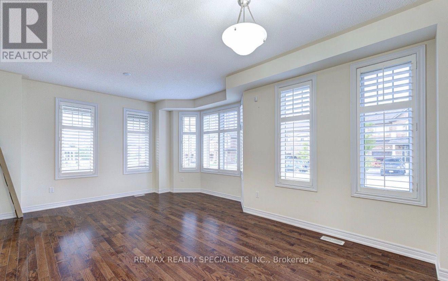
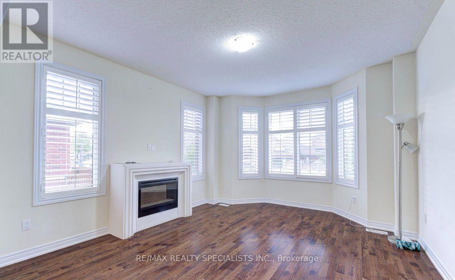
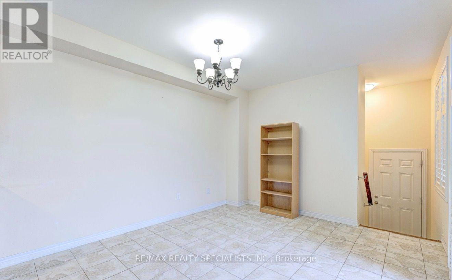
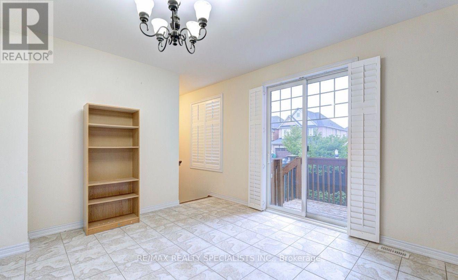
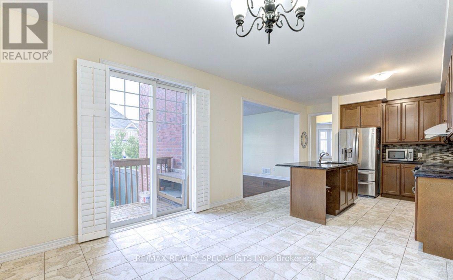
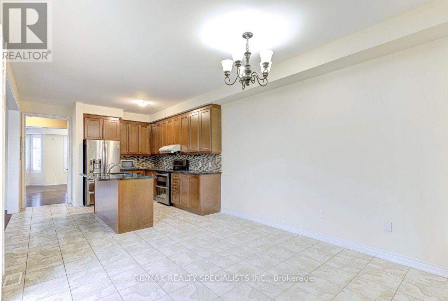
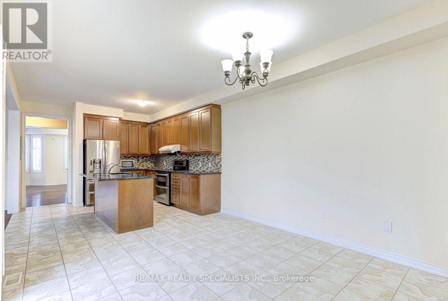
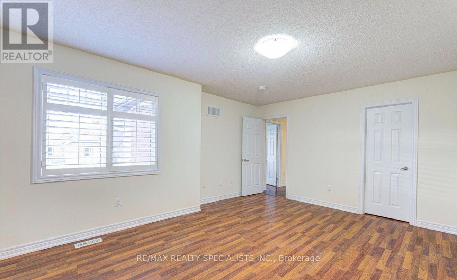
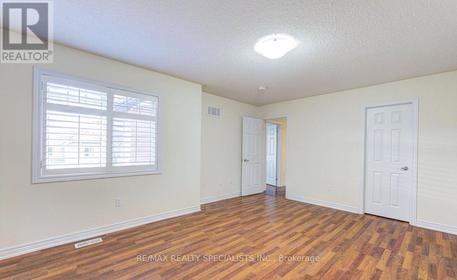
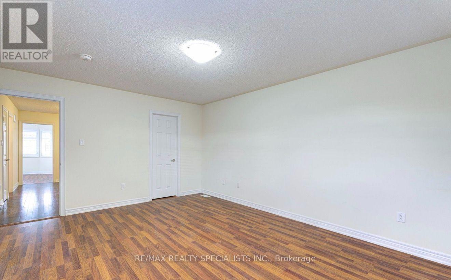
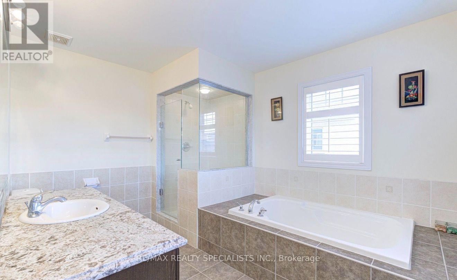
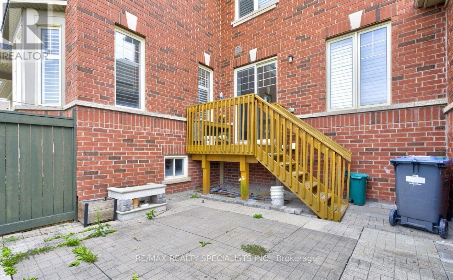
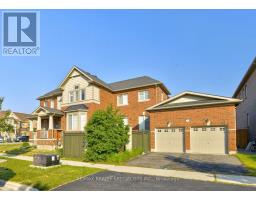
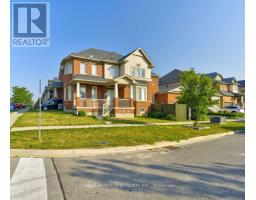
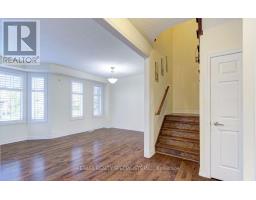
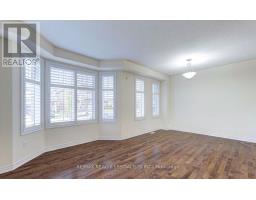
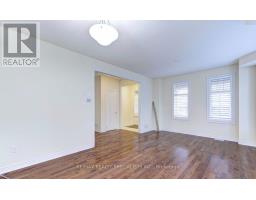
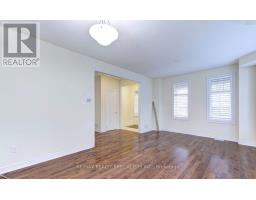
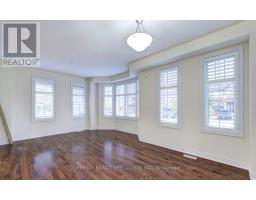
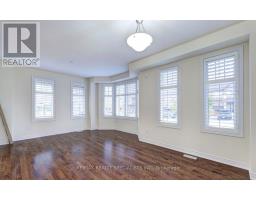
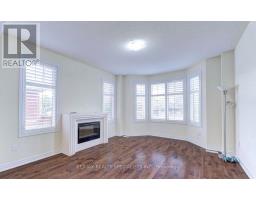
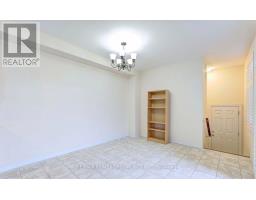
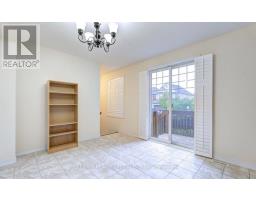
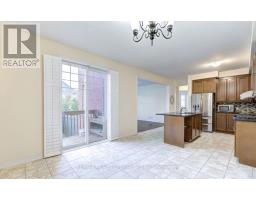
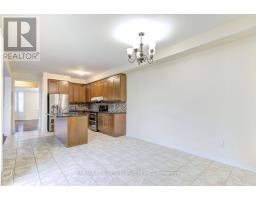
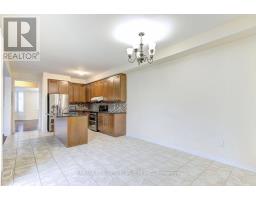
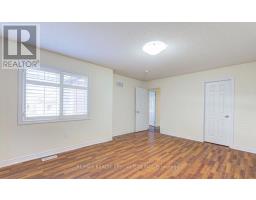
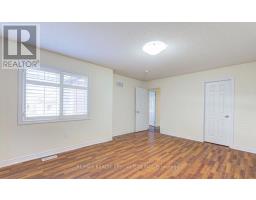
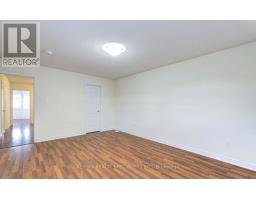
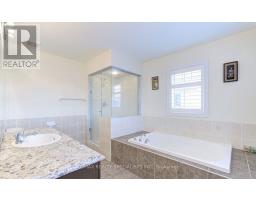
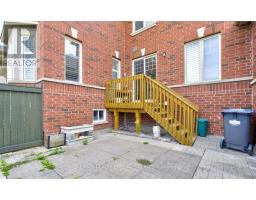
4-Bedroom Freehold Townhouse on a premium corner lot in the sought-after Bram West community! Featuring a double car garage and 3 total parking spaces(1 inside the garage and 2 outside).this beautifully upgraded home offers hardwood floors throughout the main level, a bright and spacious living/dining area with bay windows, and a cozy family room with a gas fireplace. The gourmet kitchen boasts granite countertops, a Centre island, and ceramic flooring, opening to a sun-filled breakfast area with a walk-out to the patio. The upper level includes a spacious primary retreat with a 5-piece Ensuite and walk-in closet, plus three additional bedrooms with closets and California shutters. Located close to top-rated schools, parks, transit, and major highways. Flexible possession available move-in ready for your family! Basement is not included and separately rented out. move in date Jan 01 2027. (id:67892)
Property Details
|
MLS® Number
|
W14169770 |
|
Property Type
|
Single Family |
|
Community Name
|
Bram West |
|
Equipment Type
|
Water Heater |
|
Features
|
Carpet Free |
|
Parking Space Total
|
3 |
|
Rental Equipment Type
|
Water Heater |
Building
|
Bathroom Total
|
3 |
|
Bedrooms Above Ground
|
4 |
|
Bedrooms Total
|
4 |
|
Amenities
|
Fireplace(s) |
|
Appliances
|
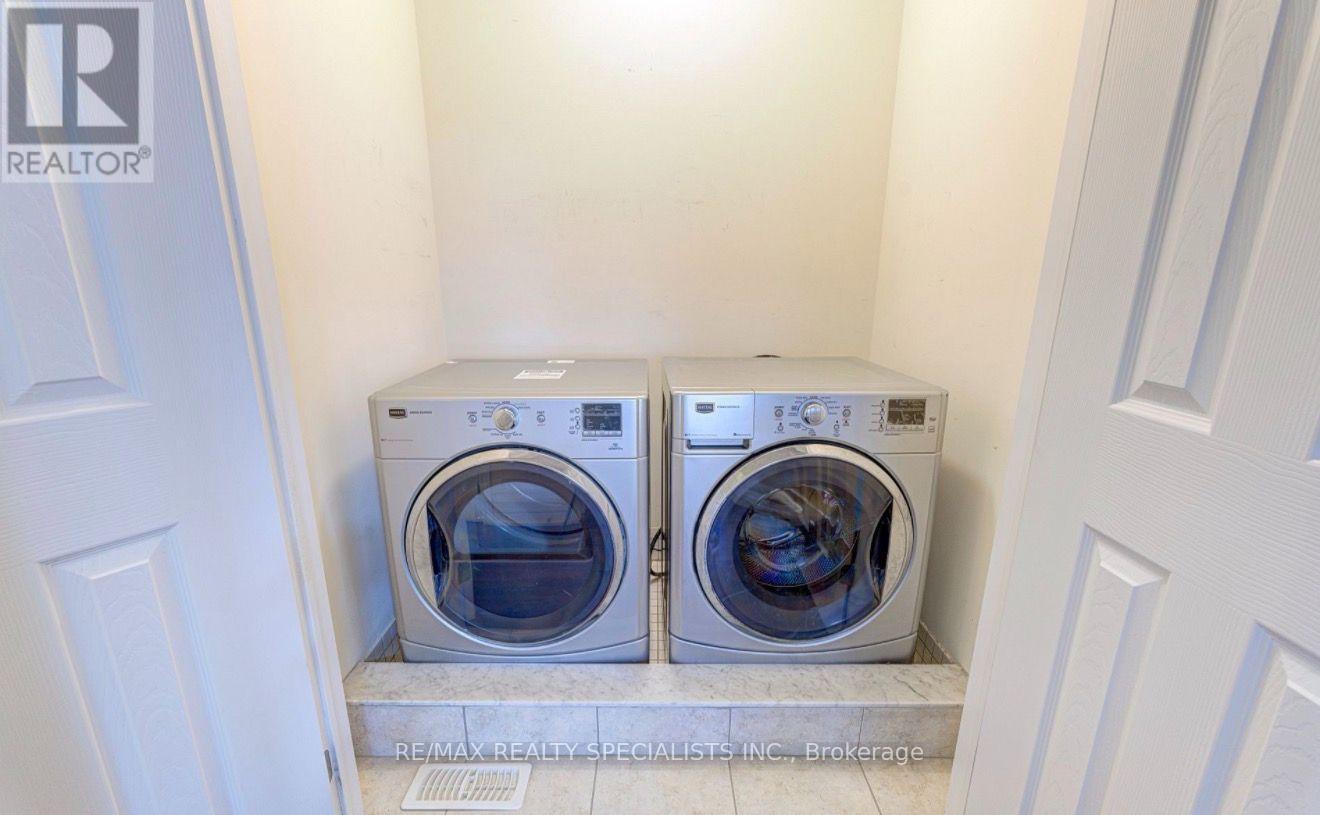
Water Heater, Dryer, Stove, Washer, Window Coverings, Refrigerator |
|
Basement Development
|
Finished |
|
Basement Features
|
Separate Entrance |
|
Basement Type
|
N/a, N/a (finished) |
|
Construction Style Attachment
|
Attached |
|
Cooling Type
|
Central Air Conditioning |
|
Exterior Finish
|
Brick |
|
Fireplace Present
|
Yes |
|
Flooring Type
|
Hardwood, Ceramic, Laminate |
|
Foundation Type
|
Concrete |
|
Heating Fuel
|
Natural Gas |
|
Heating Type
|
Forced Air |
|
Stories Total
|
2 |
|
Size Interior
|
2,000 - 2,500 Sqft |
|
Type
|
Row / Townhouse |
|
Utility Water
|
Municipal Water |
Parking
Land
|
Acreage
|
No |
|
Sewer
|
Sanitary Sewer |
|
Size Depth
|
40 Ft |
|
Size Frontage
|
72 Ft ,3 In |
|
Size Irregular
|
72.3 X 40 Ft |
|
Size Total Text
|
72.3 X 40 Ft |
Rooms
| Level |
Type |
Length |
Width |
Dimensions |
|
Second Level |
Primary Bedroom |
4 m |
3.93 m |
4 m x 3.93 m |
|
Second Level |
Bedroom 2 |
3.67 m |
3.56 m |
3.67 m x 3.56 m |
|
Second Level |
Bedroom 3 |
3.16 m |
3.5 m |
3.16 m x 3.5 m |
|
Main Level |
Living Room |
6.15 m |
4.15 m |
6.15 m x 4.15 m |
|
Main Level |
Dining Room |
4.16 m |
6.14 m |
4.16 m x 6.14 m |
|
Main Level |
Family Room |
4.57 m |
3.96 m |
4.57 m x 3.96 m |
|
Main Level |
Kitchen |
3.6 m |
3.7 m |
3.6 m x 3.7 m |
|
Main Level |
Eating Area |
4.01 m |
3.58 m |
4.01 m x 3.58 m |
Utilities
|
Cable
|
Available |
|
Electricity
|
Available |
|
Sewer
|
Available |
https://www.realtor.ca/real-estate/30502292/upper-42-attraction-drive-brampton-bram-west-bram-west