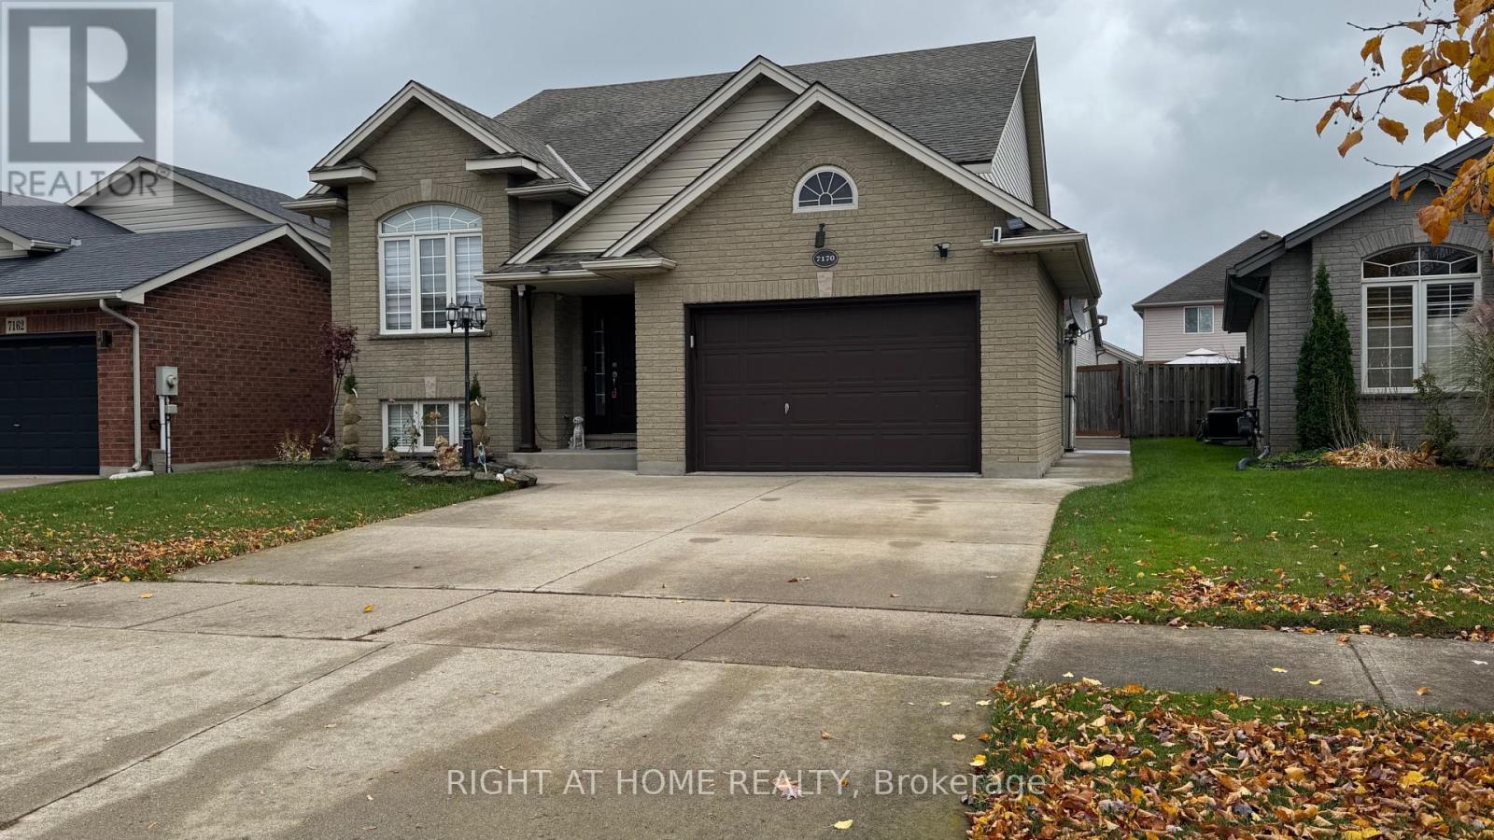
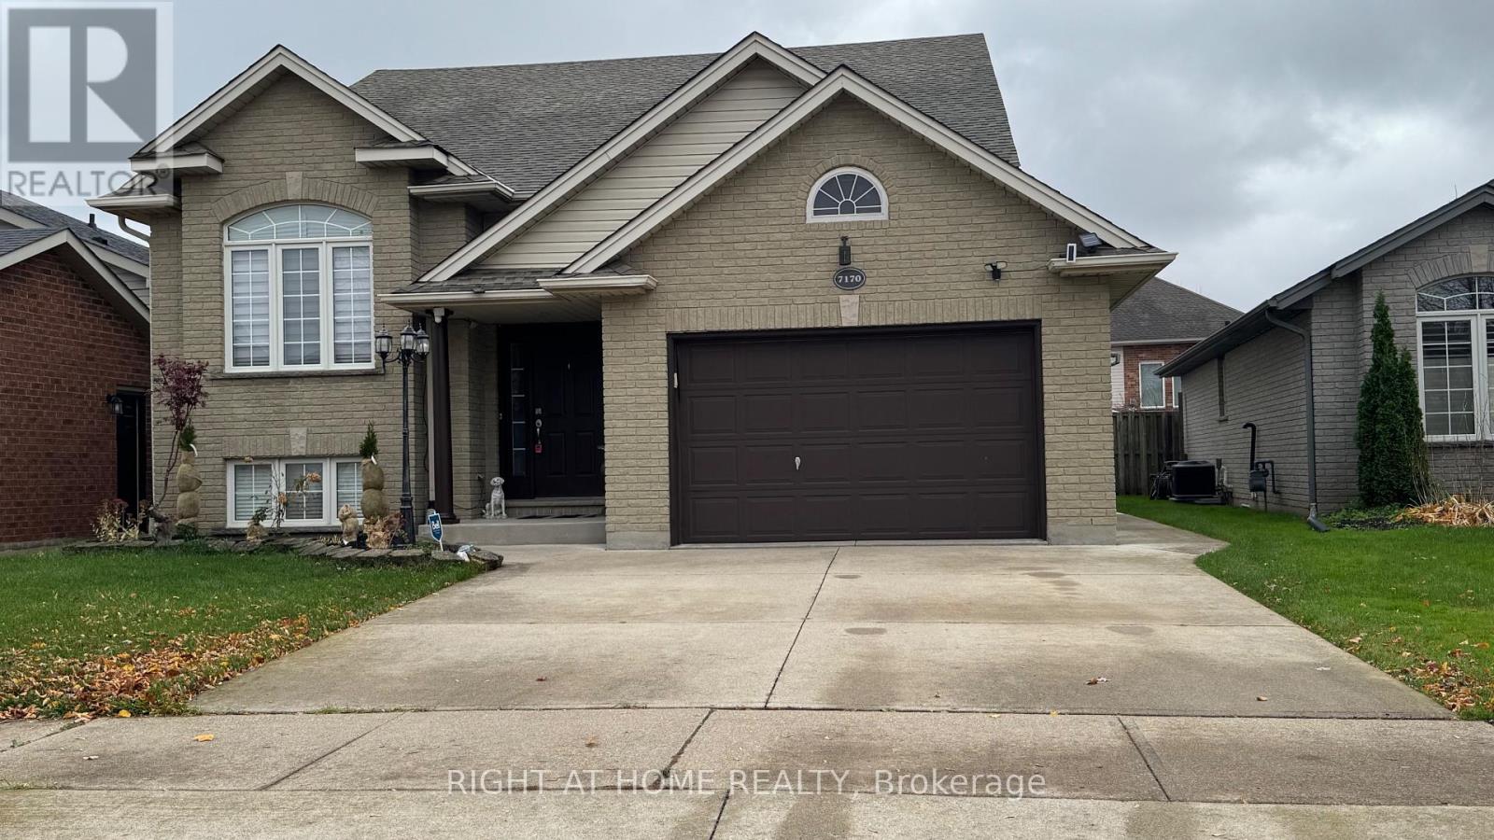
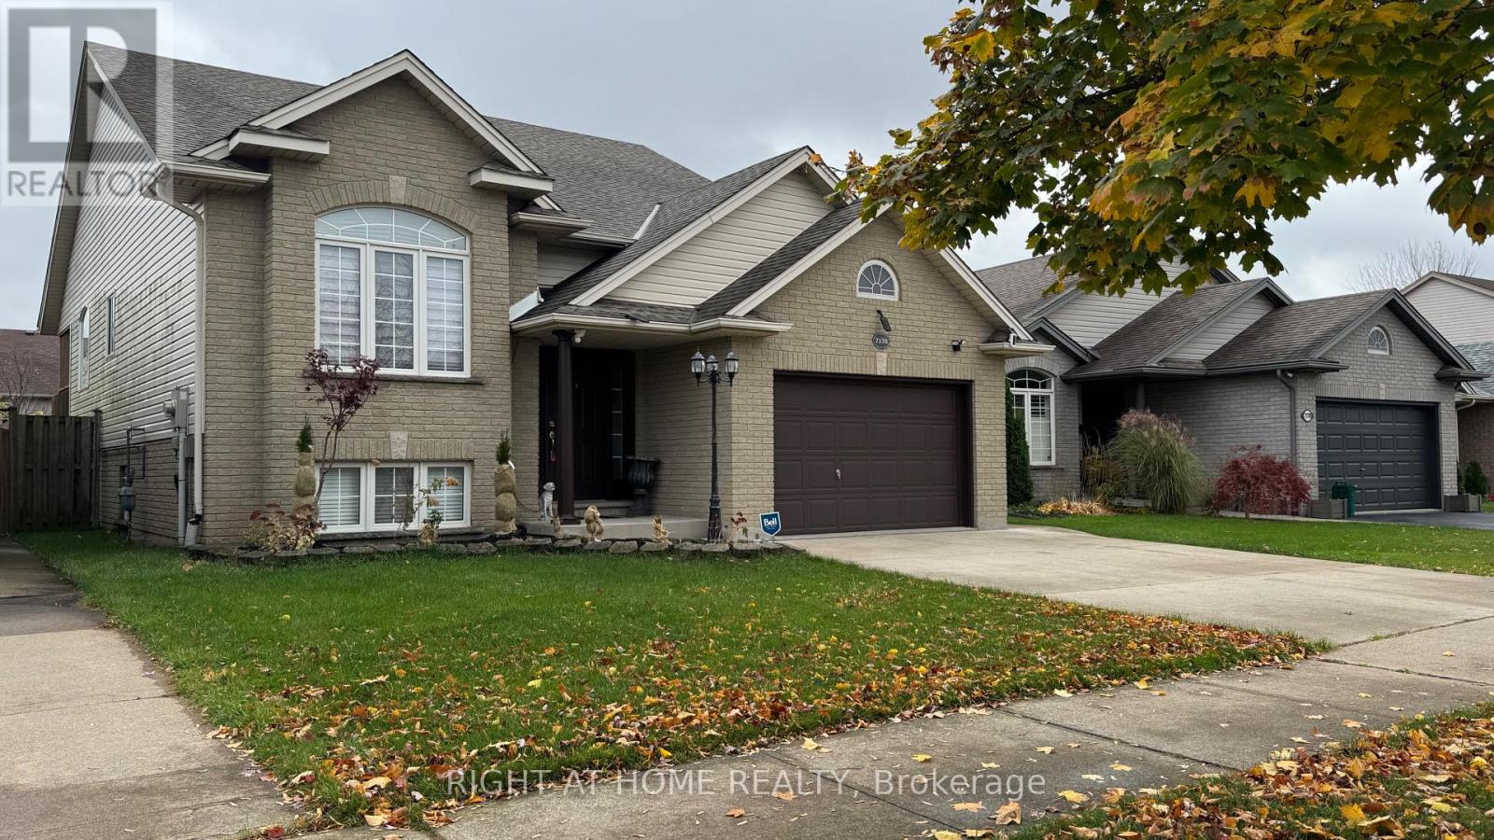
3 Bedroom
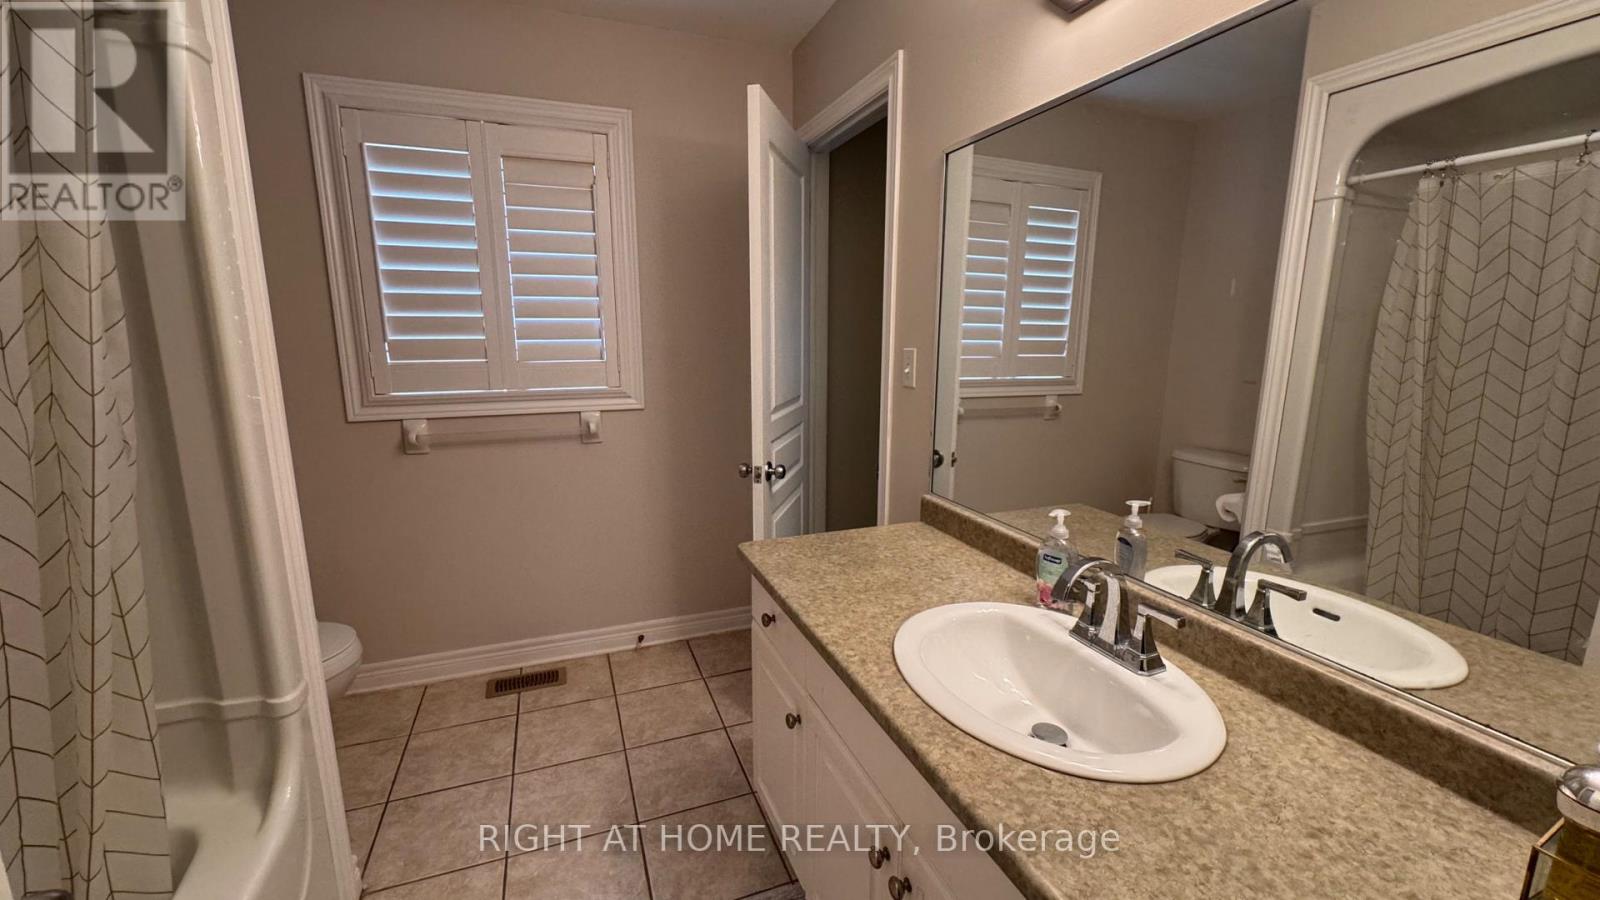
1 Bathroom
1,100 - 1,500 sqft
Bungalow
Central Air Conditioning
Forced Air
$2,450 Monthly
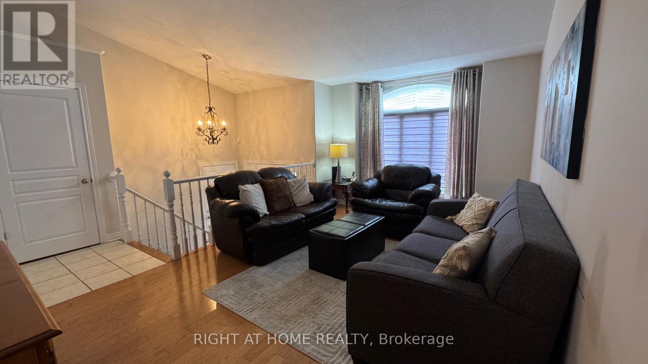
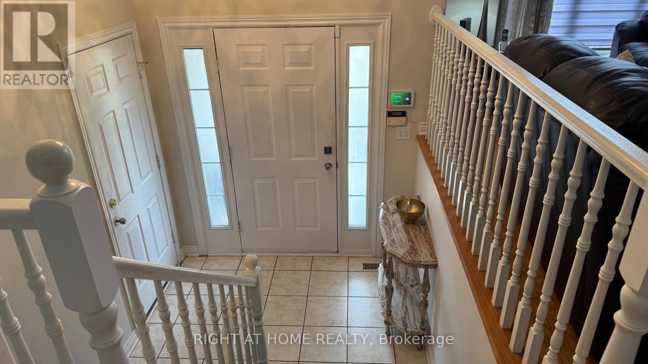
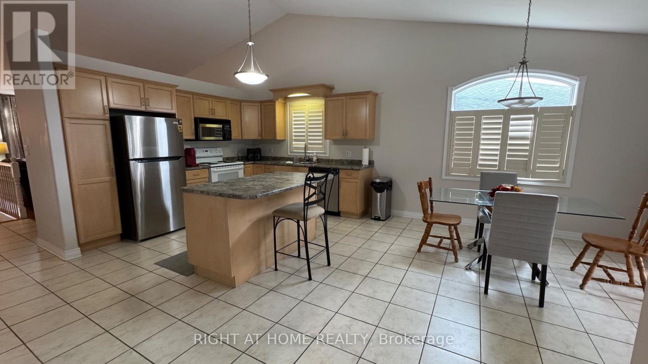
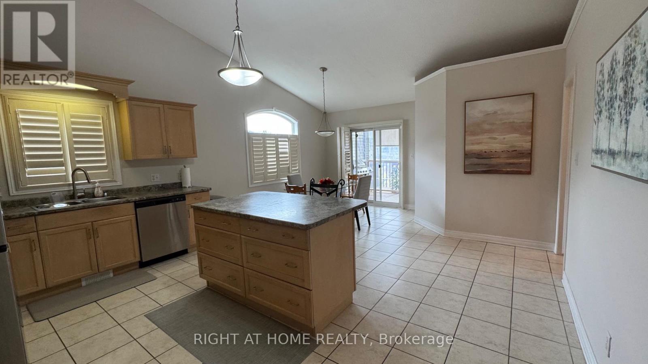
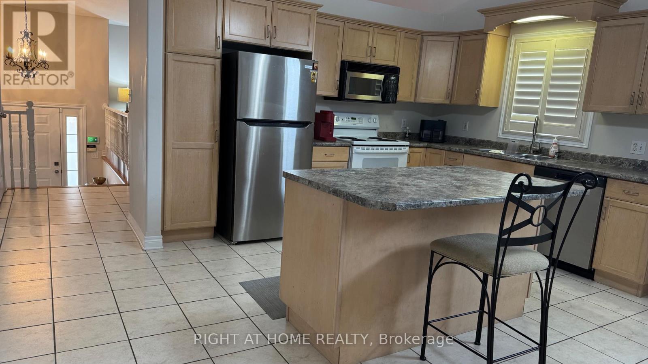
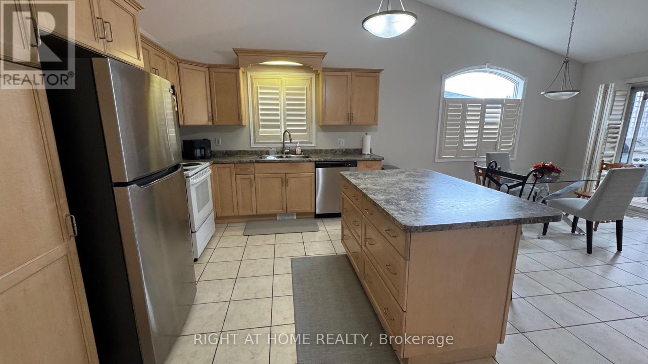
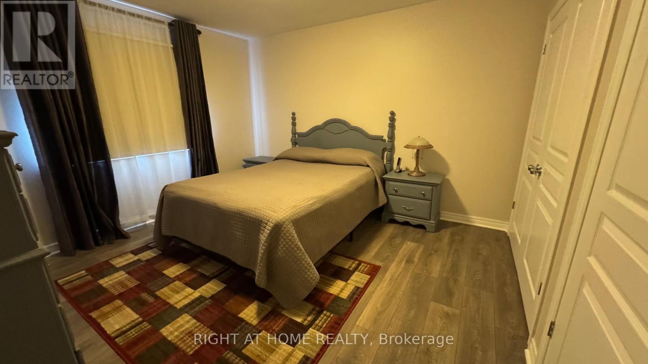
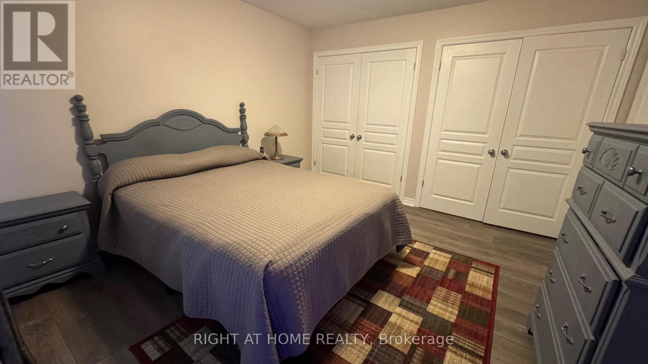
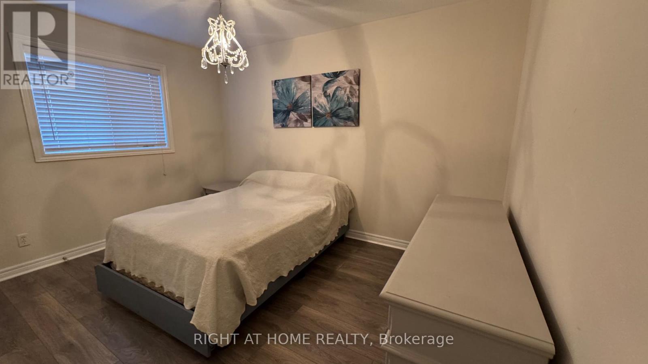
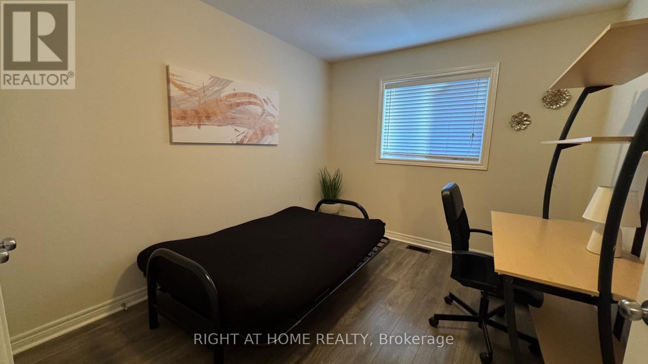
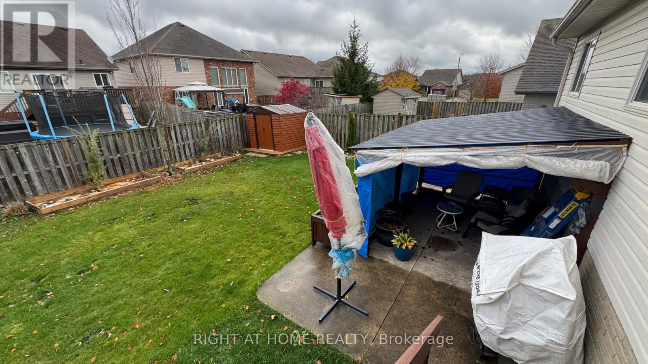
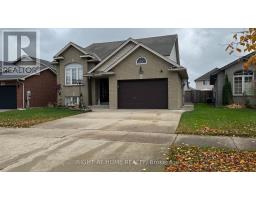
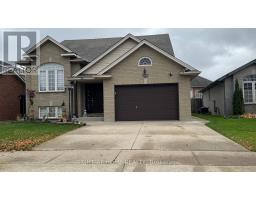
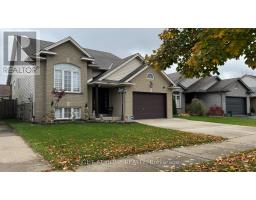
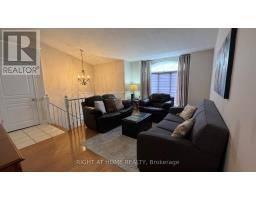
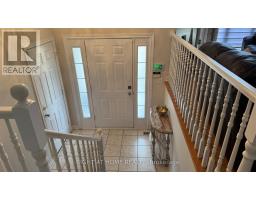
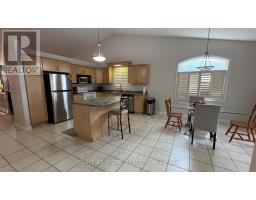
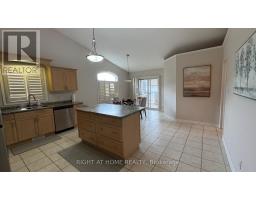
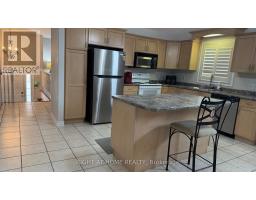
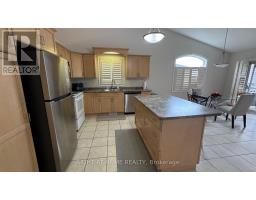
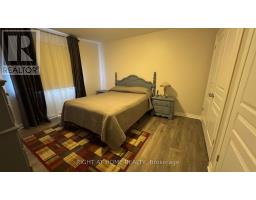
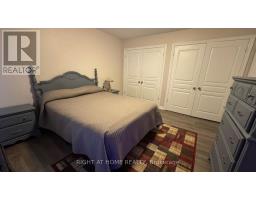
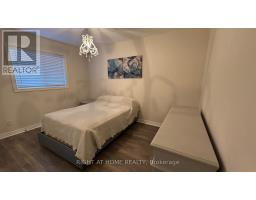
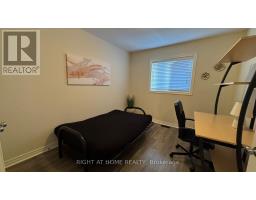
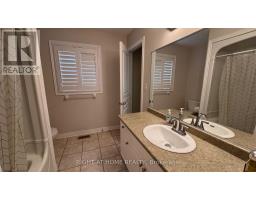
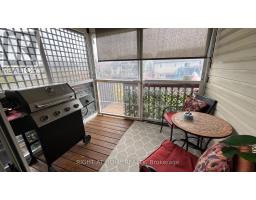
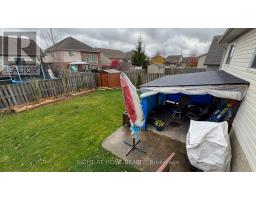
Welcome to this beautiful upper level bungalow offering comfortable, well-designed and bright living spaces. Featuring a spacious eat-in kitchen with plenty of room for meals and entertaining, 3 generously sized bedrooms and a full bathroom. Welcoming and functional, this home offers a wonderful blend of comfort and convenience with all amenities nearby. An excellent leasing opportunity for tenants seeking a place to call home! The home can come vacant and/or come partially furnished with laundry access in the lower level and access to the entire backyard! (id:67892)
Property Details
|
MLS® Number
|
X14173298 |
|
Property Type
|
Single Family |
|
Community Name
|
219 - Forestview |
|
Parking Space Total
|
3 |
Building
|
Bathroom Total
|
1 |
|
Bedrooms Above Ground
|
3 |
|
Bedrooms Total
|
3 |
|
Architectural Style
|
Bungalow |
|
Basement Development
|
Other, See Remarks |
|
Basement Type
|
N/a (other, See Remarks) |
|
Construction Style Attachment
|
Detached |
|
Cooling Type
|
Central Air Conditioning |
|
Exterior Finish
|
Brick |
|
Flooring Type
|
Hardwood, Ceramic |
|
Foundation Type
|
Unknown |
|
Heating Fuel
|
Natural Gas |
|
Heating Type
|
Forced Air |
|
Stories Total
|
1 |
|
Size Interior
|
1,100 - 1,500 Sqft |
|
Type
|
House |
|
Utility Water
|
Municipal Water |
Parking
Land
|
Acreage
|
No |
|
Sewer
|
Sanitary Sewer |
|
Size Depth
|
114 Ft ,9 In |
|
Size Frontage
|
43 Ft ,6 In |
|
Size Irregular
|
43.5 X 114.8 Ft |
|
Size Total Text
|
43.5 X 114.8 Ft |
Rooms
| Level |
Type |
Length |
Width |
Dimensions |
|
Main Level |
Living Room |
5.51 m |
3.35 m |
5.51 m x 3.35 m |
|
Main Level |
Dining Room |
5.51 m |
3.35 m |
5.51 m x 3.35 m |
|
Main Level |
Kitchen |
4.75 m |
3.3 m |
4.75 m x 3.3 m |
|
Main Level |
Eating Area |
4.11 m |
3.45 m |
4.11 m x 3.45 m |
|
Main Level |
Primary Bedroom |
4.5 m |
3.63 m |
4.5 m x 3.63 m |
|
Main Level |
Bedroom 2 |
3.76 m |
3.38 m |
3.76 m x 3.38 m |
|
Main Level |
Bedroom 3 |
3.25 m |
2.84 m |
3.25 m x 2.84 m |
|
Main Level |
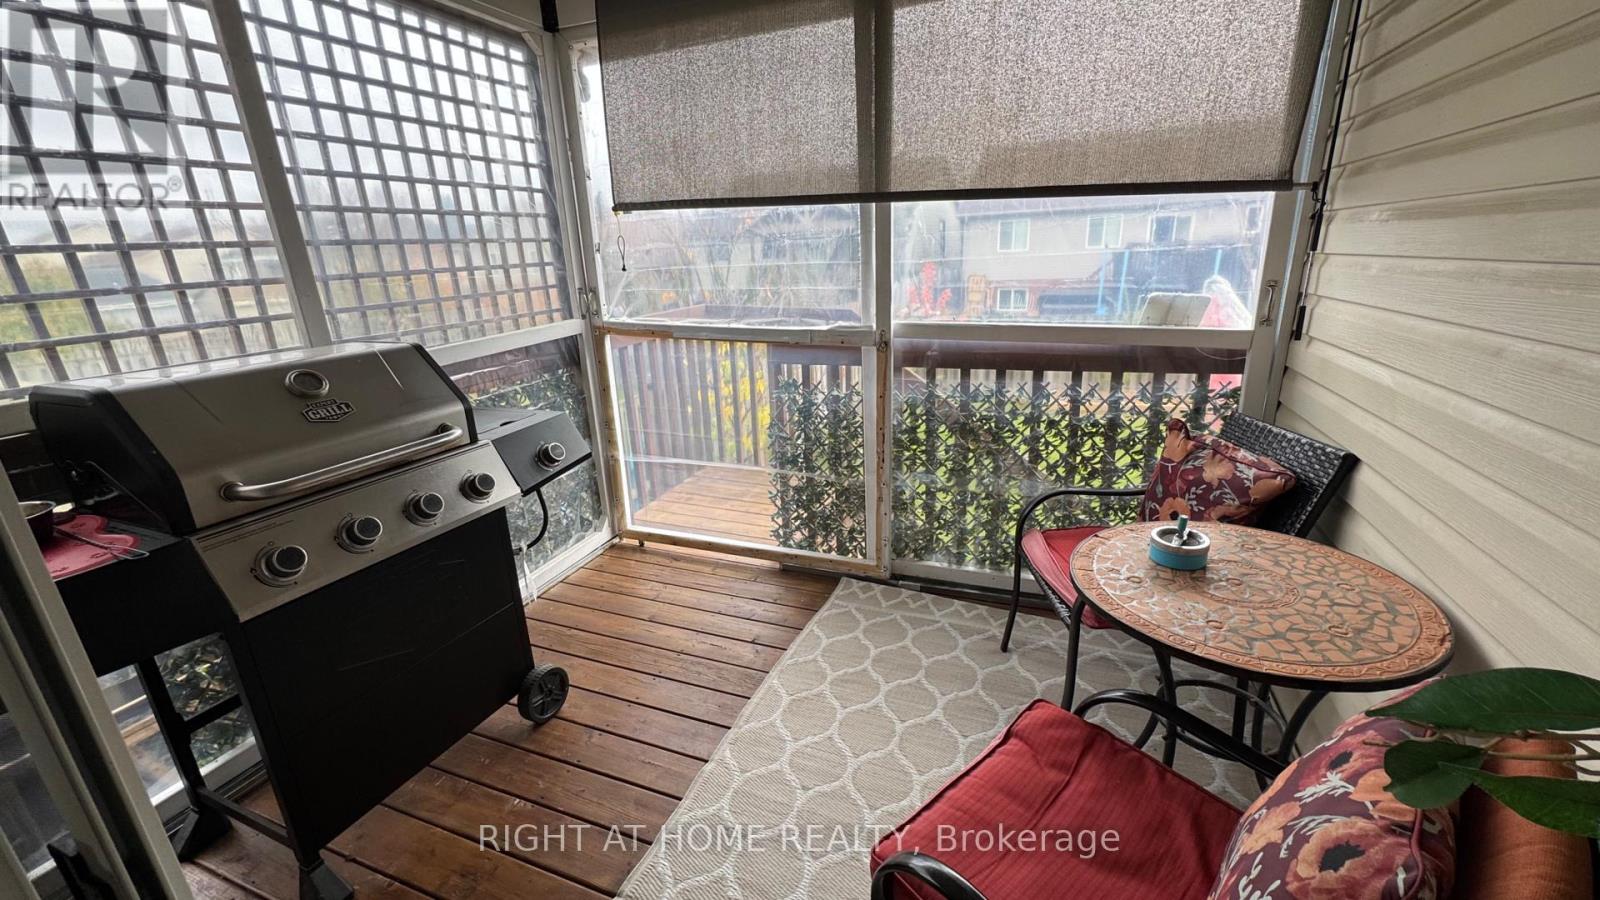
Sunroom |
2.69 m |
2.24 m |
2.69 m x 2.24 m |
https://www.realtor.ca/real-estate/30505196/upper-level-7170-parkside-road-niagara-falls-forestview-219-forestview