1 Bedroom
1 Bathroom
700 - 1,100 sqft
Central Air Conditioning
Forced Air
$2,300 Monthly
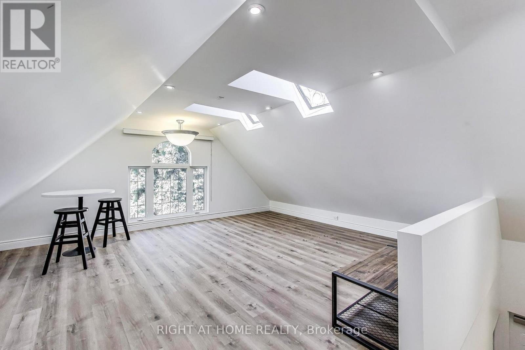
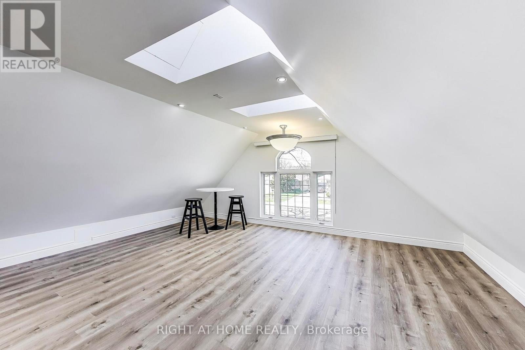
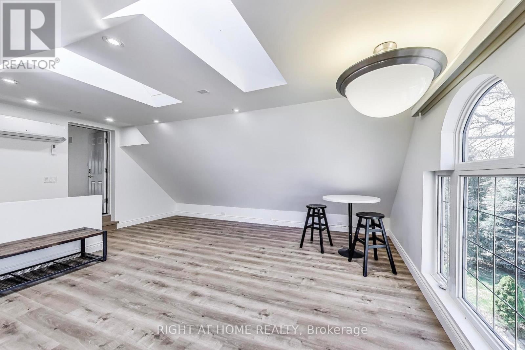
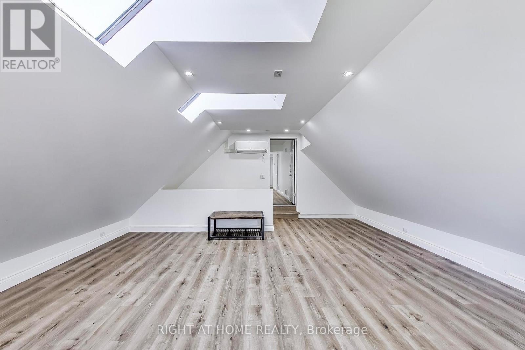
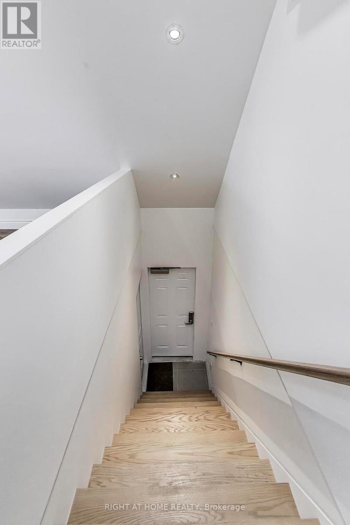
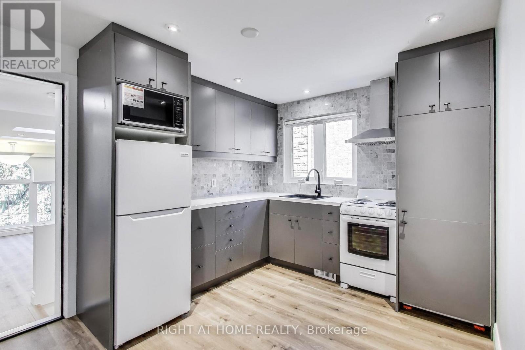
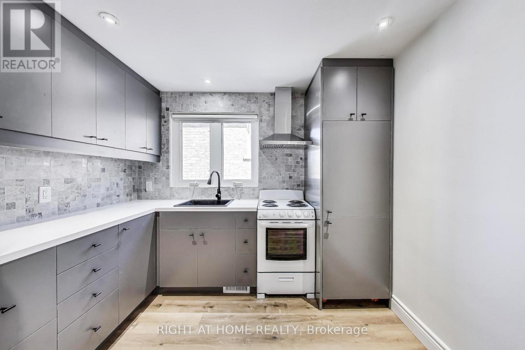
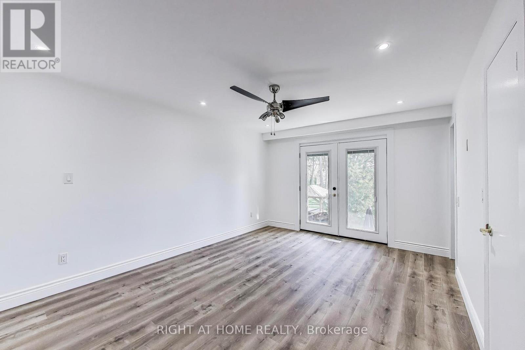
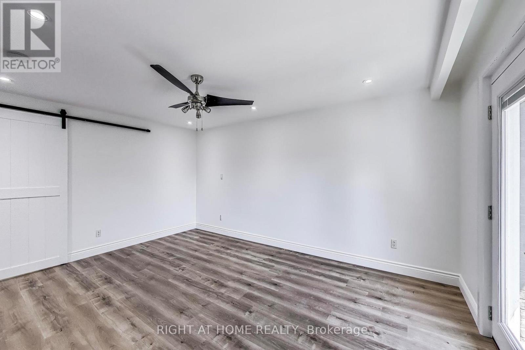
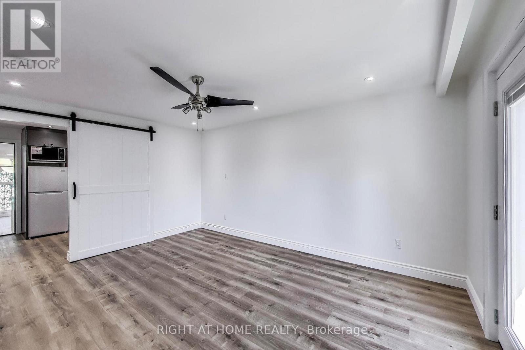
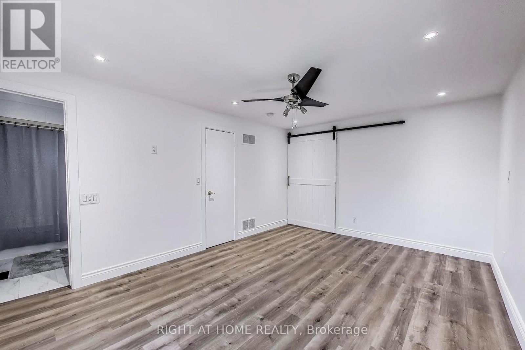
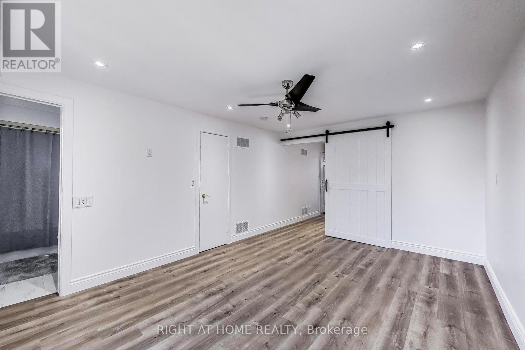
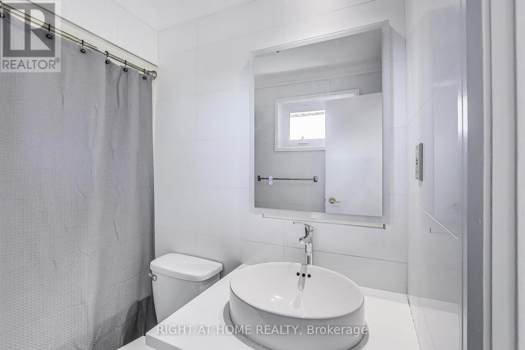
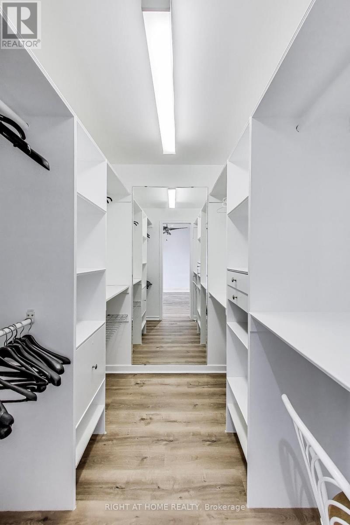
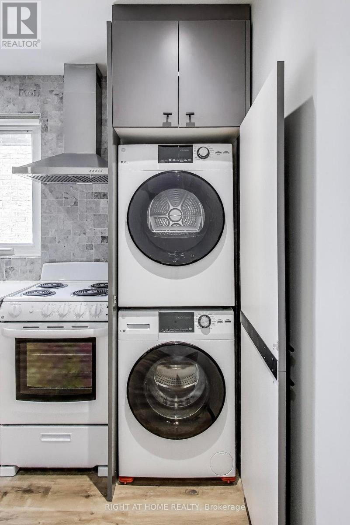
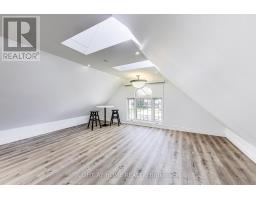
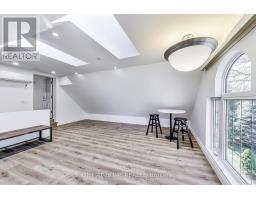
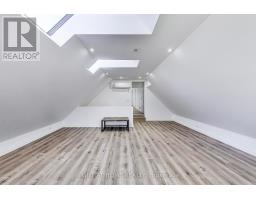
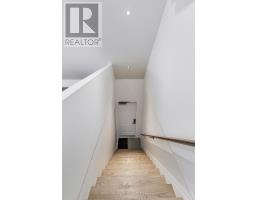
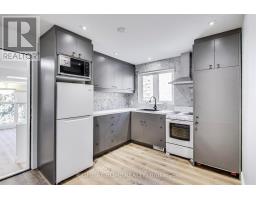
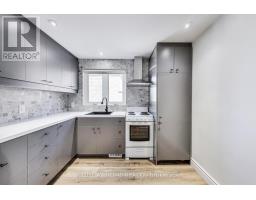
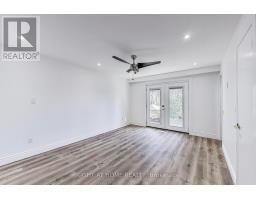
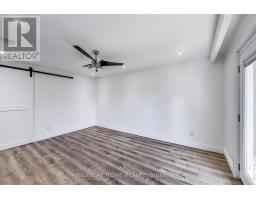
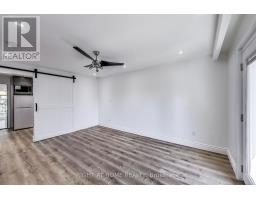
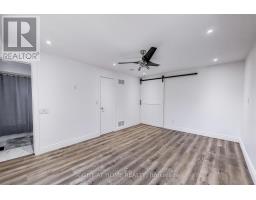
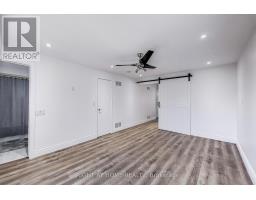
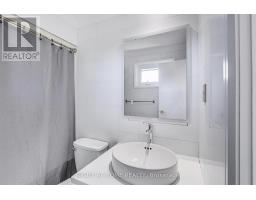
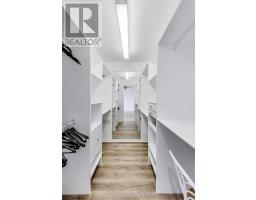
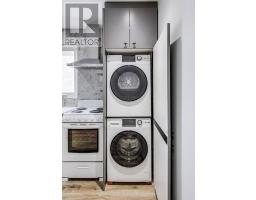
Bright, newly redecorated upper-level suite offering just under 1,000 SF of comfortable living space in the highly sought-after Princess Rosethorn neighbourhood. This spacious 1-bedroom, 1 full bathroom unit features a thoughtfully designed layout with an attached kitchen, separate living room, abundant natural light, and a large walk-in closet. Enjoy the convenience of a private side entrance, in-suite laundry, water, electricity, heat included, and one driveway parking space. Located on a tree-lined residential street, this beautifully updated suite offers both comfort and accessibility. Ideally situated with nearby bus access, just 7 minutes to Kipling Station and 10 minutes to Sherway Gardens, with easy access to Highways 427 & 401, Pearson Airport, Humber River Hospital, parks, shopping, restaurants, and everyday amenities. Perfect for a professional couple or individual seeking a stylish and well-maintained home in one of Etobicoke's most desirable communities. (id:47351)
Property Details
|
MLS® Number
|
W13207094 |
|
Property Type
|
Single Family |
|
Community Name
|
Princess-Rosethorn |
|
Parking Space Total
|
1 |
Building
|
Bathroom Total
|
1 |
|
Bedrooms Above Ground
|
1 |
|
Bedrooms Total
|
1 |
|
Basement Type
|
None |
|
Cooling Type
|
Central Air Conditioning |
|
Exterior Finish
|
Brick |
|
Foundation Type
|
Concrete |
|
Heating Fuel
|
Natural Gas |
|
Heating Type
|
Forced Air |
|
Stories Total
|
2 |
|
Size Interior
|
700 - 1,100 Sqft |
|
Type
|
Other |
|
Utility Water
|
Municipal Water |
Parking
Land
|
Acreage
|
No |
|
Sewer
|
Sanitary Sewer |
Rooms
| Level |
Type |
Length |
Width |
Dimensions |
|
Upper Level |
Living Room |
5.9 m |
5.8 m |
5.9 m x 5.8 m |
|
Upper Level |
Kitchen |
3.5 m |
3 m |
3.5 m x 3 m |
|
Upper Level |
Primary Bedroom |
4.6 m |
3.5 m |
4.6 m x 3.5 m |
https://www.realtor.ca/real-estate/29816816/upper-level-433-martin-grove-road-toronto-princess-rosethorn-princess-rosethorn