3 Bedroom
3 Bathroom
2,000 - 2,500 sqft
Central Air Conditioning
Forced Air
$3,500 Monthly
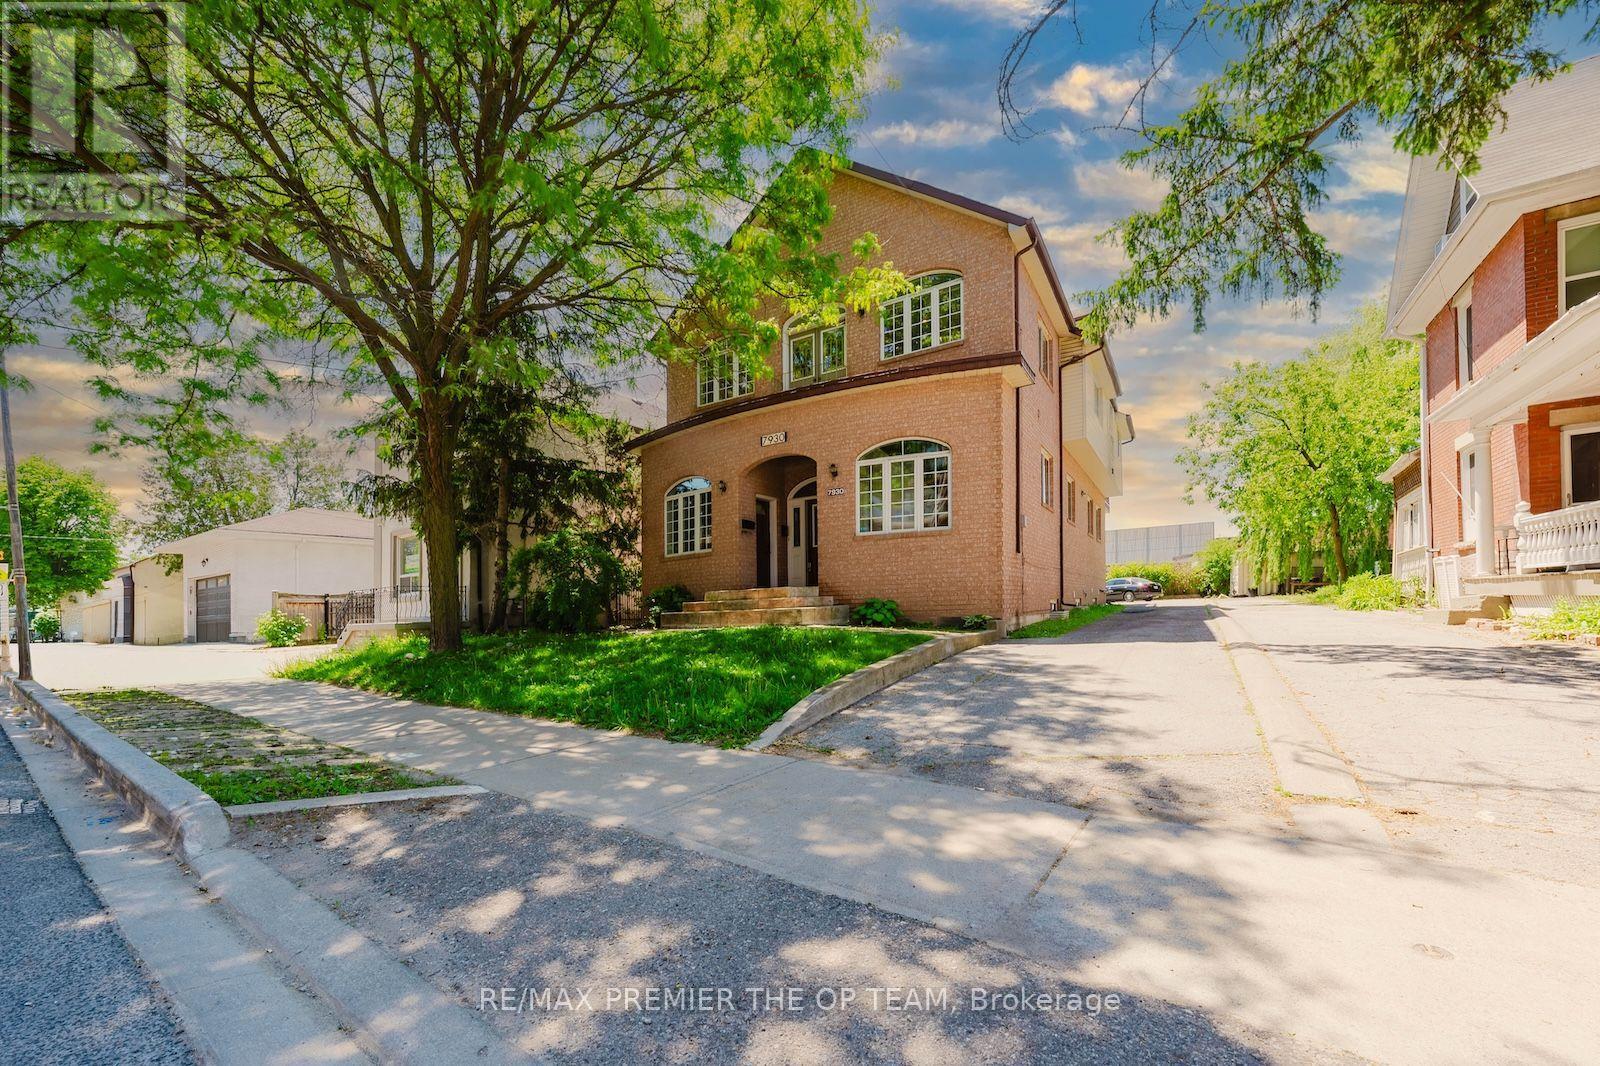
Experience spacious living in a prime Woodbridge location, just steps from Market Lane shops, banks, and schools. and everyday conveniences, with easy access to major highways. This impressive upper-level apartment offers approximately 2,200 sq. ft. of living space, featuring three bedrooms, three bathrooms, high ceilings, hardwood flooring, vinyl windows, and two large balconies. The private loft-level primary bedroom adds character and separation, while the bright, exceptionally clean interior provides a comfortable and inviting atmosphere. An excellent leasing opportunity in the heart of Woodbridge. (id:47351)
Property Details
|
MLS® Number
|
N13826320 |
|
Property Type
|
Single Family |
|
Community Name
|
West Woodbridge |
|
Parking Space Total
|
1 |
Building
|
Bathroom Total
|
3 |
|
Bedrooms Above Ground
|
3 |
|
Bedrooms Total
|
3 |
|
Basement Type
|
None |
|
Construction Style Attachment
|
Detached |
|
Cooling Type
|
Central Air Conditioning |
|
Exterior Finish
|
Brick |
|
Half Bath Total
|
1 |
|
Heating Fuel
|
Natural Gas |
|
Heating Type
|
Forced Air |
|
Stories Total
|
2 |
|
Size Interior
|
2,000 - 2,500 Sqft |
|
Type
|
House |
|
Utility Water
|
Municipal Water |
Parking
Land
|
Acreage
|
No |
|
Sewer
|
Sanitary Sewer |
|
Size Depth
|
141 Ft ,7 In |
|
Size Frontage
|
42 Ft ,10 In |
|
Size Irregular
|
42.9 X 141.6 Ft |
|
Size Total Text
|
42.9 X 141.6 Ft |
Rooms
| Level |
Type |
Length |
Width |
Dimensions |
|
Second Level |
Living Room |
7.6 m |
4.9 m |
7.6 m x 4.9 m |
|
Second Level |
Dining Room |
5.32 m |
5.05 m |
5.32 m x 5.05 m |
|
Second Level |
Kitchen |
3.1 m |
2.7 m |
3.1 m x 2.7 m |
|
Second Level |
Eating Area |
3.55 m |
2.7 m |
3.55 m x 2.7 m |
|
Second Level |
Primary Bedroom |
5.3 m |
5.3 m |
5.3 m x 5.3 m |
|
Second Level |
Bedroom 2 |
3.7 m |
2.95 m |
3.7 m x 2.95 m |
|
Second Level |
Bedroom 3 |
3.3 m |
3 m |
3.3 m x 3 m |
https://www.realtor.ca/real-estate/30325520/upper-7930-kipling-avenue-vaughan-west-woodbridge-west-woodbridge