Upper #7 - 743 Birchmount Road Toronto, Ontario M1K 1R5
$1,900 Monthly
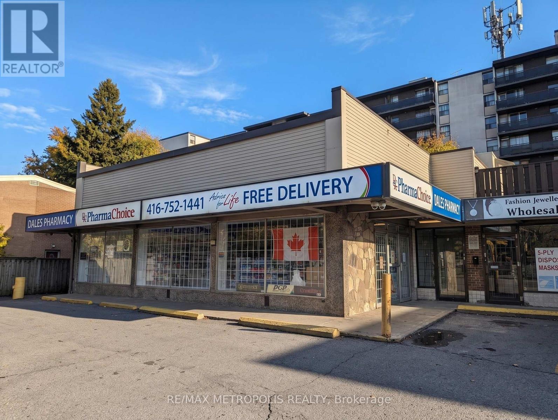
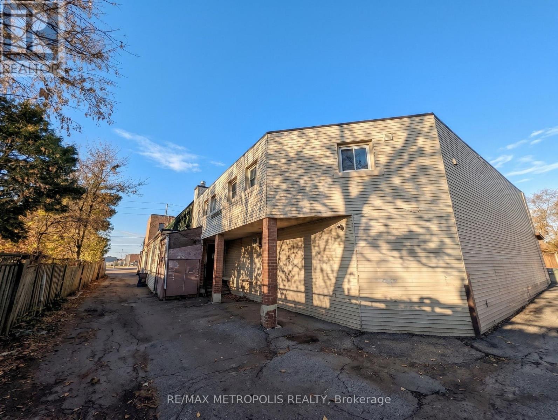
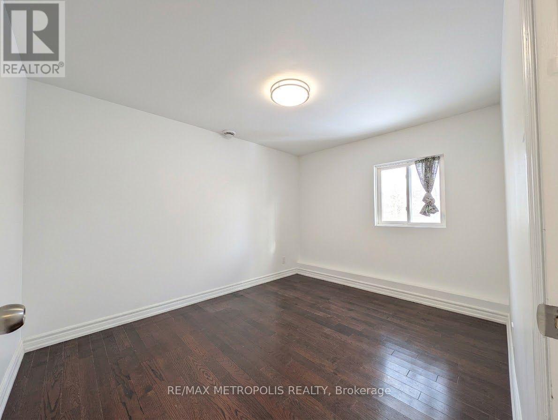
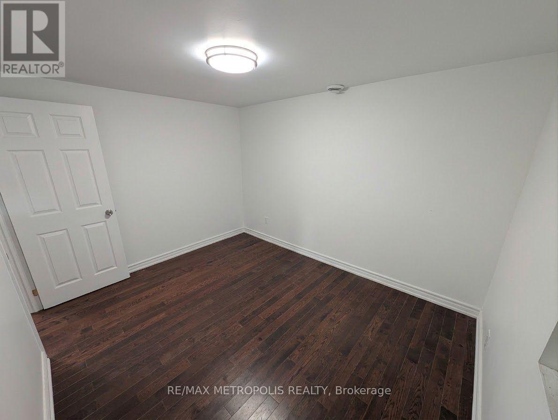
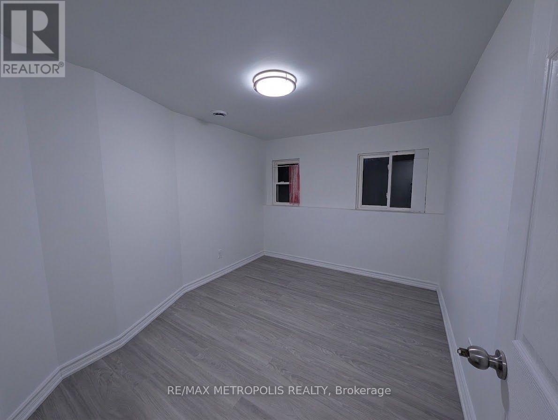
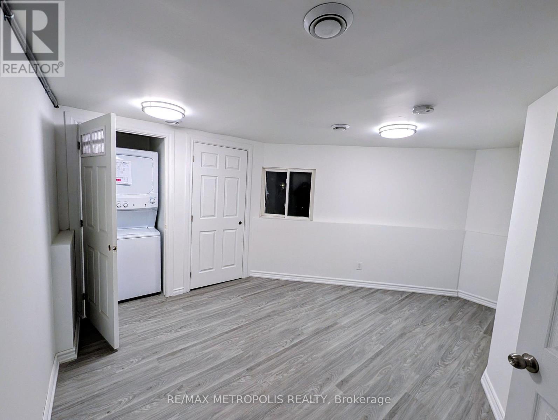
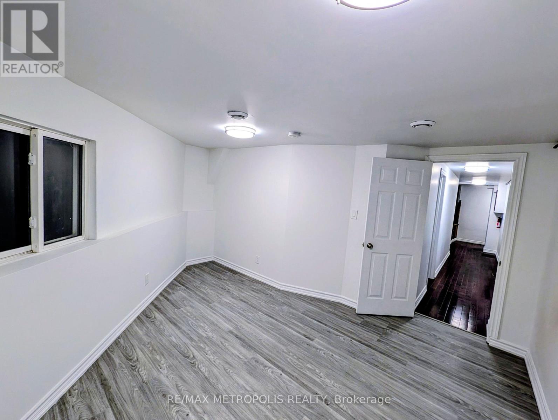
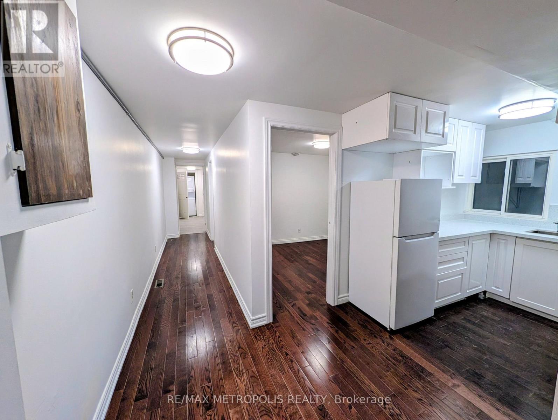
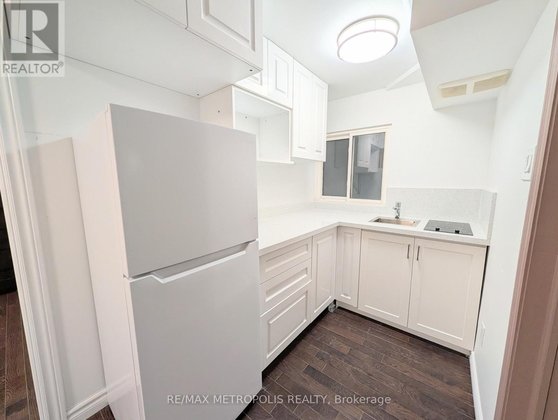
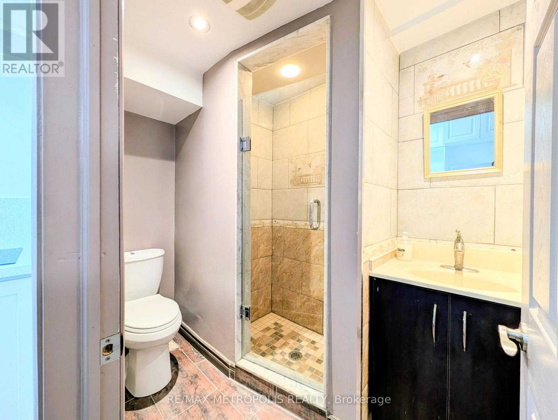
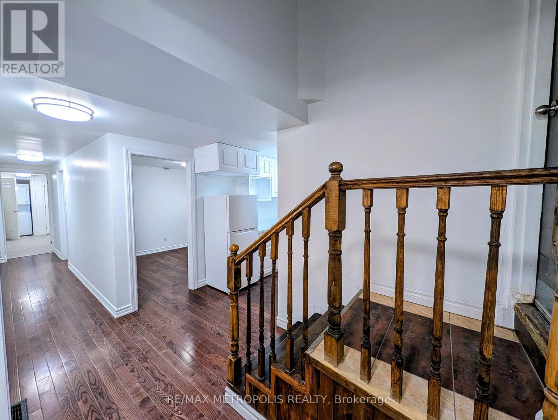
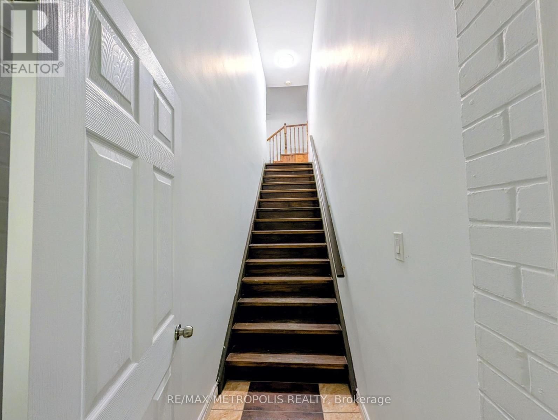
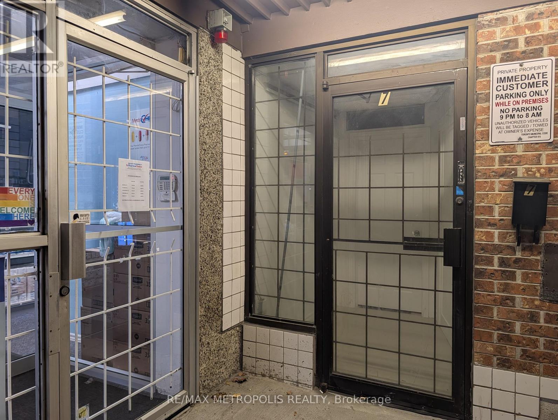
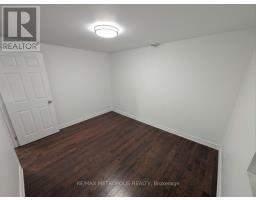
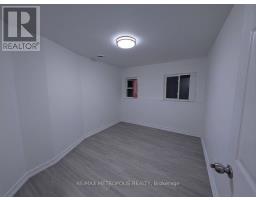
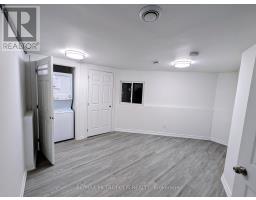
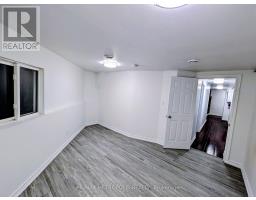
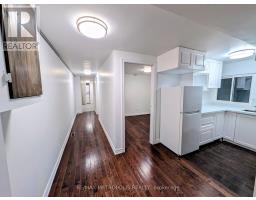
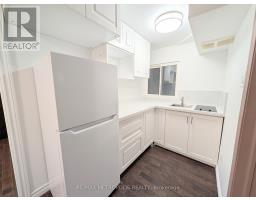
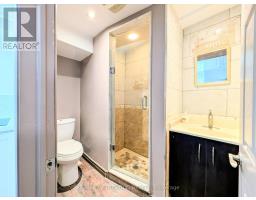
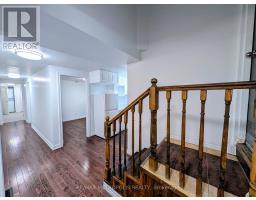
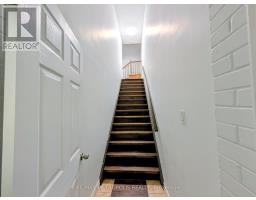
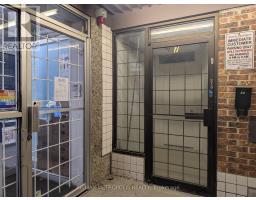
Bright, freshly renovated all inclusive 2-bedroom, 1-bath upper-level unit at 743 Birchmount Rd, offering a practical layout with a separate living room, a rare find for a unit this size. Features include fresh paint, modern LED lighting, hardwood and laminate flooring, and an updated kitchen with white cabinetry, quartz counters, a new cooktop. Both bedrooms are well-proportioned with windows, and the open living area easily fits a sofa and dining table. Enjoy private ensuite laundry and a clean 3-piece bath with a glass-enclosed shower. Steps to TTC, shops, restaurants, a pharmacy, parks and schools, with quick access to major routes. (id:67892)
Property Details
| MLS® Number | E14167626 |
| Property Type | Retail |
| Community Name | Ionview |
Building
| Cooling Type | None |
| Heating Fuel | Natural Gas |
| Heating Type | Forced Air |
| Size Interior | 7,041 Sqft |
| Type | Residential Commercial Mix |
| Utility Water | Municipal Water |
Land
| Acreage | Yes |
| Size Depth | 113 Ft |
| Size Frontage | 120 Ft ,7 In |
| Size Irregular | 7041 |
| Size Total | 7041 Ac |
| Size Total Text | 7041 Ac |
| Zoning Description | Cr0.33(c0.33;r0)*540) |
https://www.realtor.ca/real-estate/30499549/upper-7-743-birchmount-road-toronto-ionview-ionview

The trademarks REALTOR®, REALTORS®, and the REALTOR® logo are controlled by The Canadian Real Estate Association (CREA) and identify real estate professionals who are members of CREA. The trademarks MLS®, Multiple Listing Service® and the associated logos are owned by The Canadian Real Estate Association (CREA) and identify the quality of services provided by real estate professionals who are members of CREA. The trademark DDF® is owned by The Canadian Real Estate Association (CREA) and identifies CREA's Data Distribution Facility (DDF®)
November 10 2026 07:30:13
Toronto Regional Real Estate Board