3 Bedroom
1 Bathroom
1,100 - 1,500 sqft
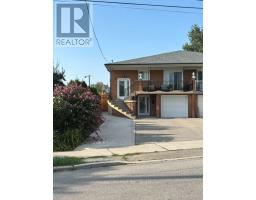
Raised Bungalow
Central Air Conditioning
Forced Air
$2,850 Monthly
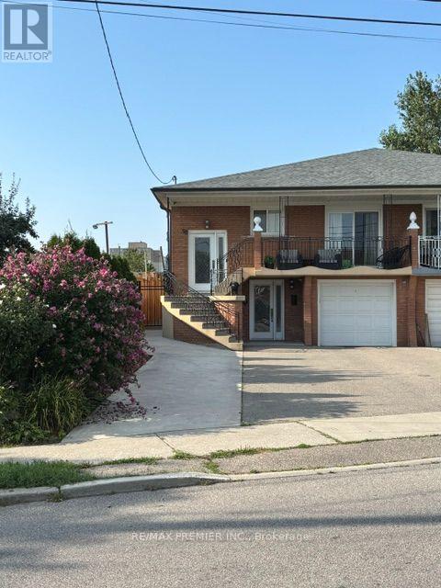
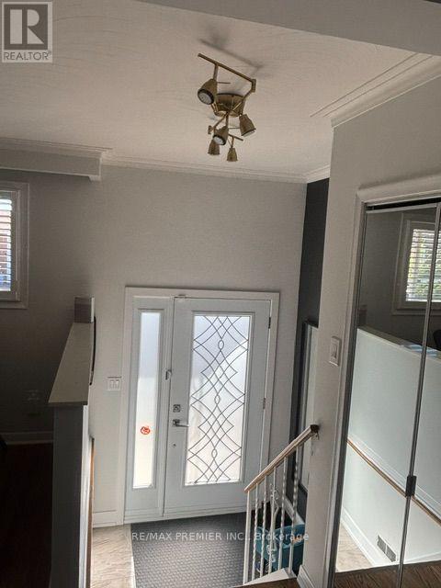
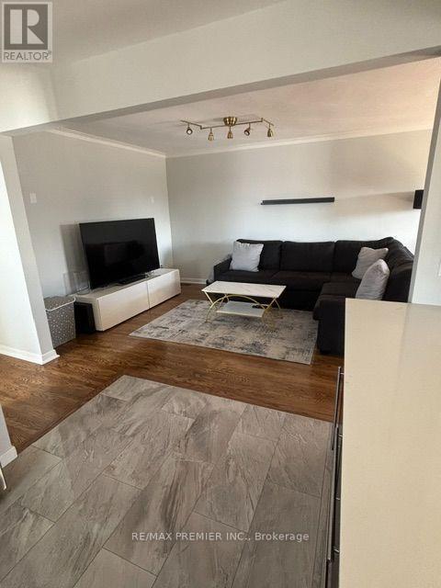
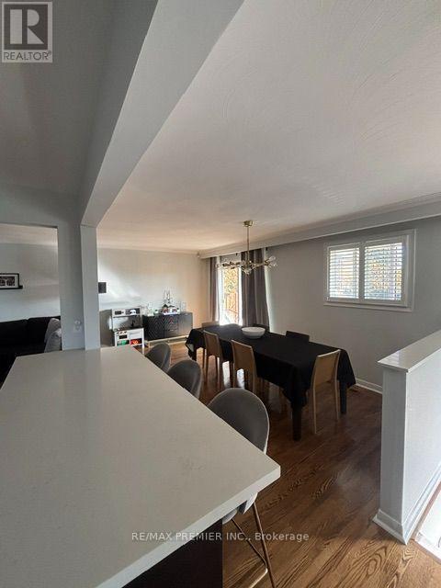
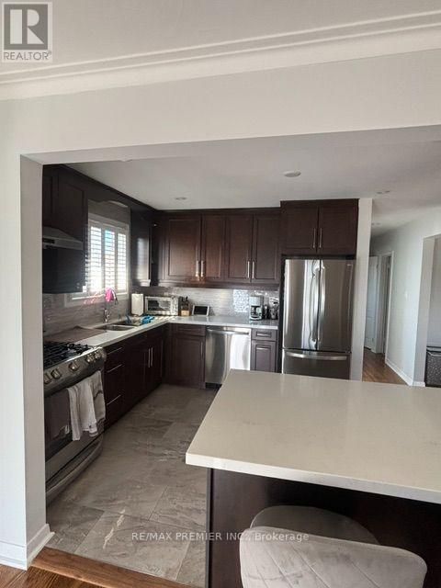
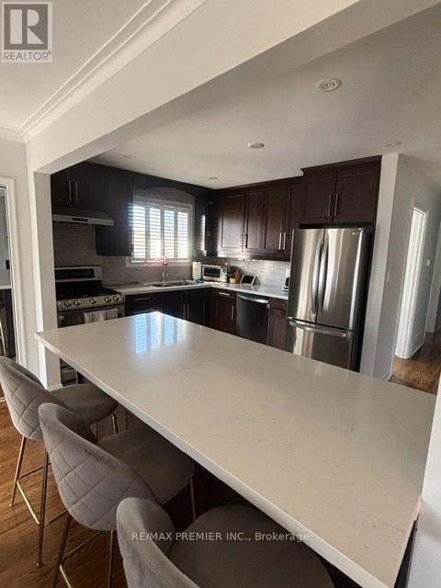
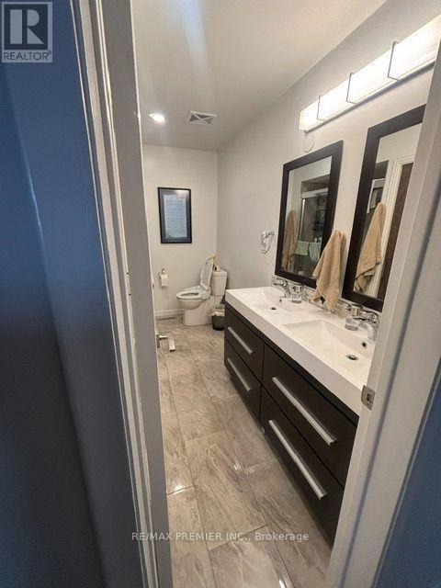
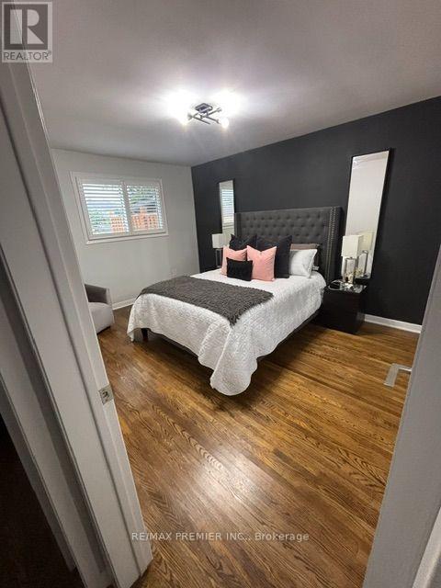
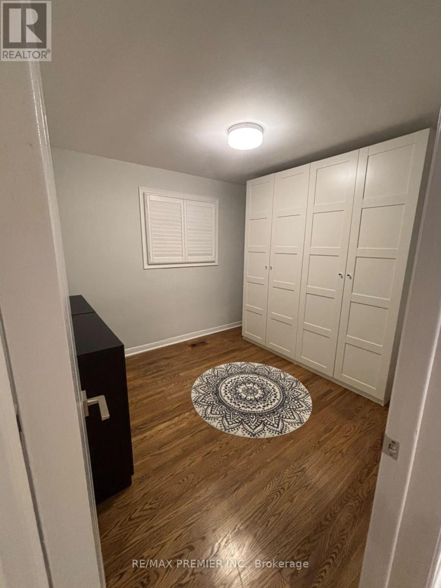
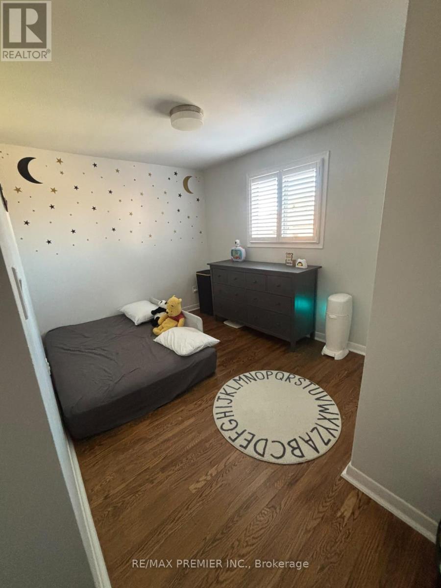
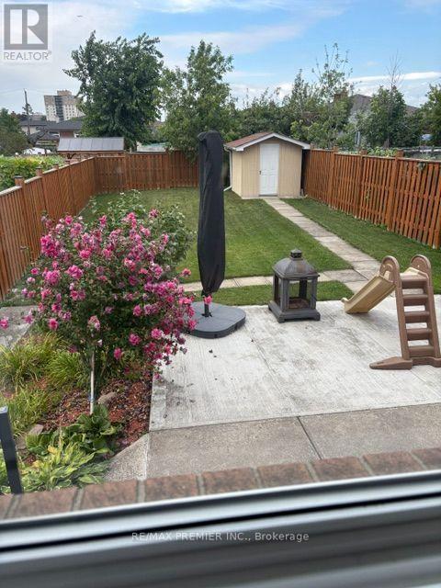
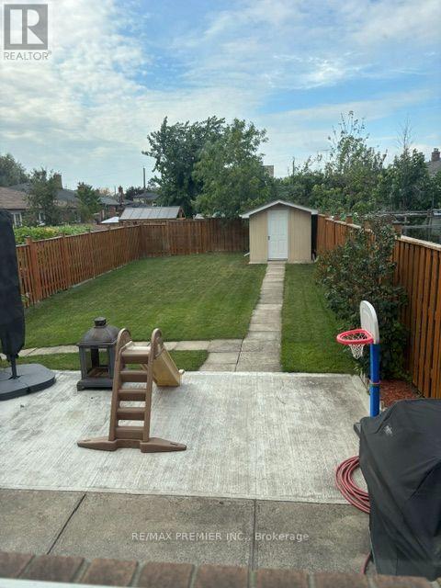
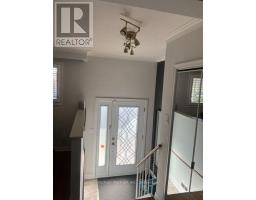
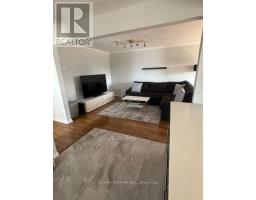
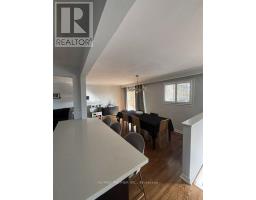
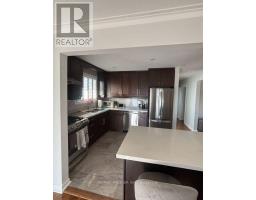
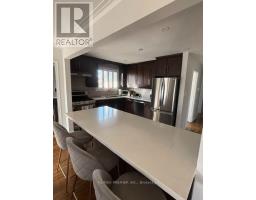
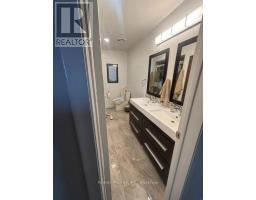
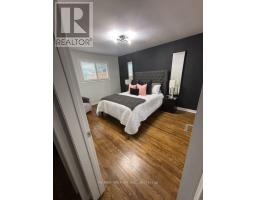
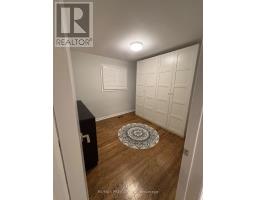
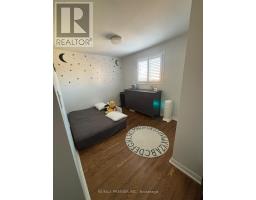
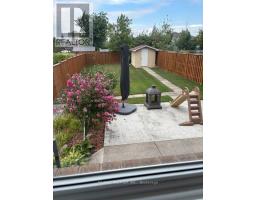
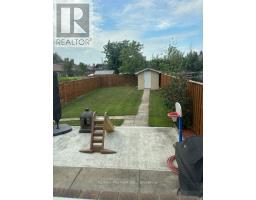
Start 2027 off right by moving into this bright and beautifully updated upper-level residence in a highly desirable family-friendly neighbourhood. Offering a functional layout and stylish Finishes throughout, this home features 3 spacious bedrooms, a sun-filled living area, and quality finishes designed for comfortable everyday living. The modern kitchen is equipped with ample cabinetry, a breakfast bar, gas stove, refrigerator, and dishwasher, providing both convenience and functionality. Rich hardwood flooring and easy-to-maintain ceramic tile flow throughout the home, while the updated bathroom adds a contemporary touch. Enjoy access to a large backyard, perfect for outdoor relaxation and entertaining. Parking is never an issue, with space for up to 4 vehicles. Conveniently located with parks, schools, grocery stores, shopping plazas, banks, places of worship, and other everyday amenities all nearby. Lower Level also available for Lease at $1850.00 per month (id:67892)
Property Details
|
MLS® Number
|
W14170952 |
|
Property Type
|
Single Family |
|
Community Name
|
Glenfield-Jane Heights |
|
Parking Space Total
|
4 |
Building
|
Bathroom Total
|
1 |
|
Bedrooms Above Ground
|
3 |
|
Bedrooms Total
|
3 |
|
Architectural Style
|
Raised Bungalow |
|
Basement Type
|
None |
|
Construction Style Attachment
|
Semi-detached |
|
Cooling Type
|
Central Air Conditioning |
|
Exterior Finish
|
Brick, Stucco |
|
Flooring Type
|
Ceramic, Hardwood |
|
Heating Fuel
|
Natural Gas |
|
Heating Type
|
Forced Air |
|
Stories Total
|
1 |
|
Size Interior
|
1,100 - 1,500 Sqft |
|
Type
|
House |
|
Utility Water
|
Municipal Water |
Parking
Land
|
Acreage
|
No |
|
Sewer
|
Sanitary Sewer |
Rooms
| Level |
Type |
Length |
Width |
Dimensions |
|
Main Level |
Kitchen |
3.04 m |
4.27 m |
3.04 m x 4.27 m |
|
Main Level |
Family Room |
3.35 m |
4.27 m |
3.35 m x 4.27 m |
|
Main Level |
Dining Room |
5.49 m |
3.35 m |
5.49 m x 3.35 m |
|
Main Level |
Primary Bedroom |
4.27 m |
3.35 m |
4.27 m x 3.35 m |
|
Main Level |
Bedroom 2 |
3.05 m |
3.96 m |
3.05 m x 3.96 m |
|
Main Level |
Bedroom 3 |
3.05 m |
3.05 m |
3.05 m x 3.05 m |
https://www.realtor.ca/real-estate/30503142/upper-58-spenvalley-drive-toronto-glenfield-jane-heights-glenfield-jane-heights