3 Bedroom
3 Bathroom
1,500 - 2,000 sqft
Central Air Conditioning
Forced Air
$2,500 Monthly
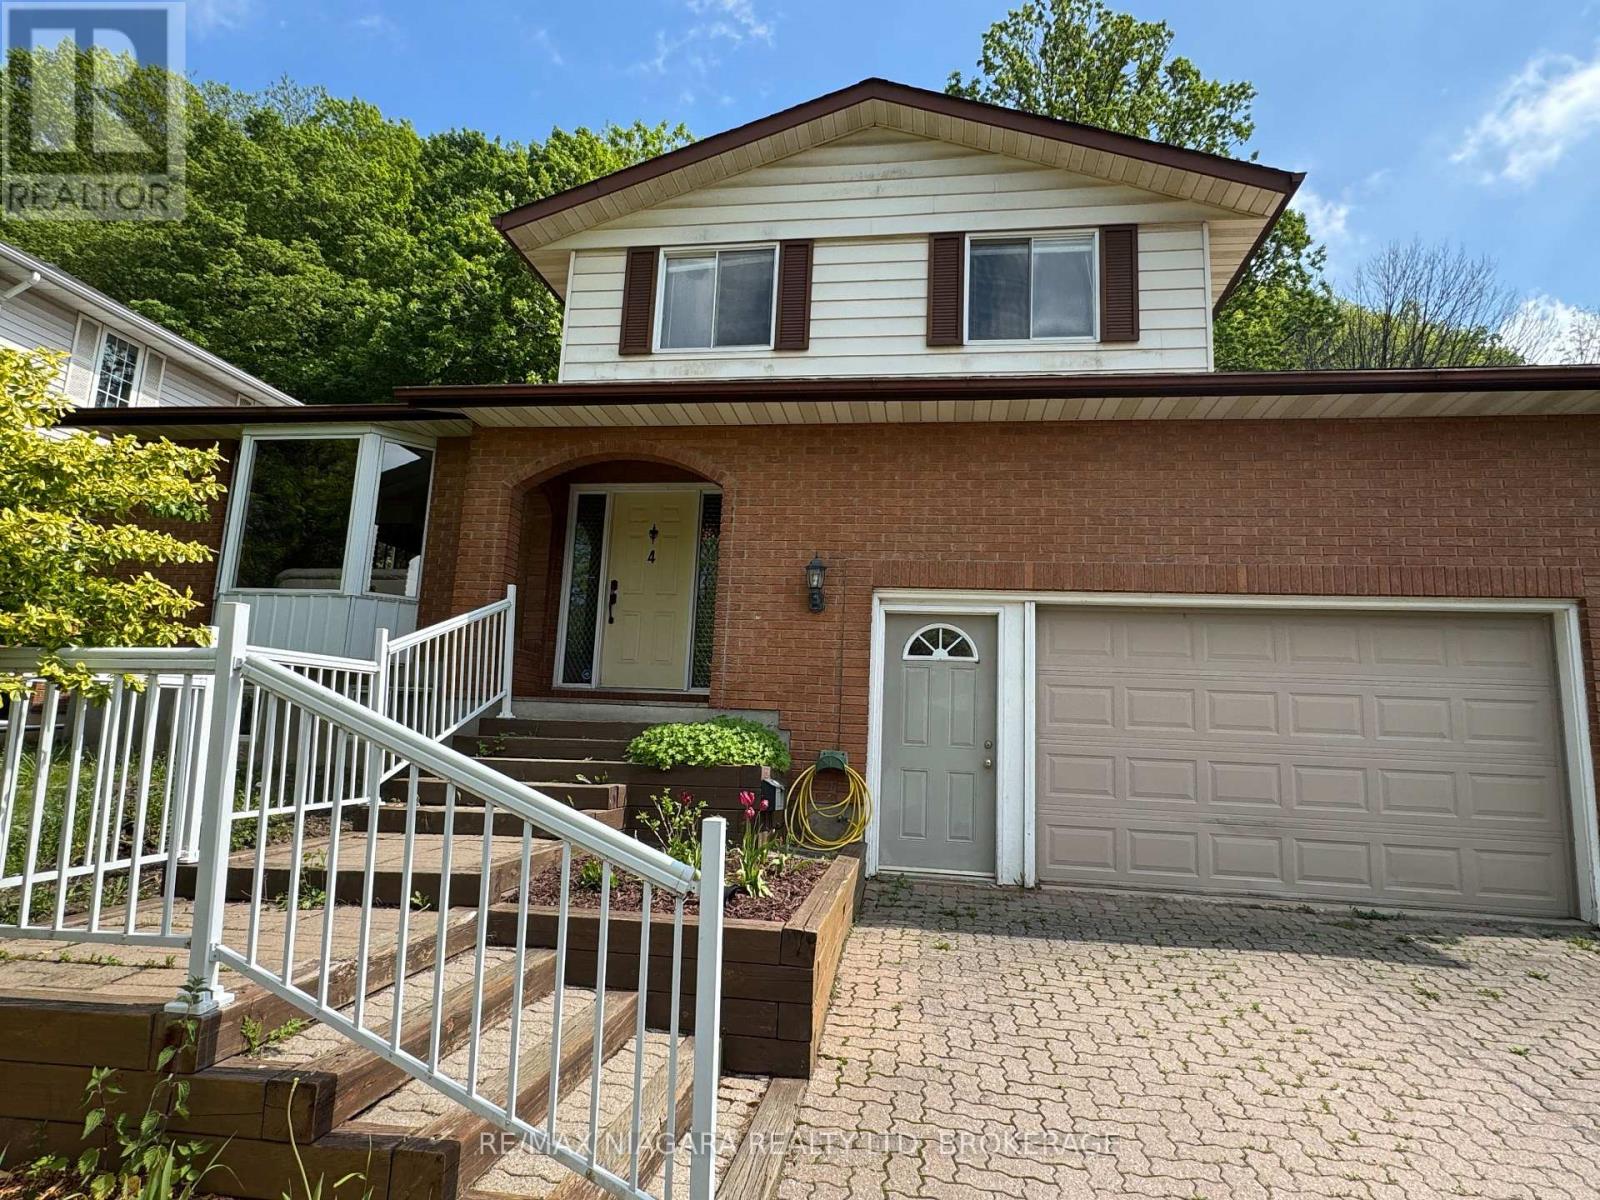
Welcome to 4 Trillium Lane in St. Catharines. This Upper of a 3 floor side split is nestled in a treed lot steps to Brock University. This home features spacious rooms, a walkout to a deck from the kitchen, a large rear yard backing onto the Bruce Trail. (id:47351)
Property Details
|
MLS® Number
|
X13172914 |
|
Property Type
|
Single Family |
|
Community Name
|
461 - Glendale/Glenridge |
|
Equipment Type
|
Water Heater |
|
Parking Space Total
|
2 |
|
Rental Equipment Type
|
Water Heater |
Building
|
Bathroom Total
|
3 |
|
Bedrooms Above Ground
|
3 |
|
Bedrooms Total
|
3 |
|
Appliances
|
Dishwasher, Dryer, Stove, Washer, Refrigerator |
|
Basement Type
|
None |
|
Construction Style Attachment
|
Detached |
|
Construction Style Split Level
|
Sidesplit |
|
Cooling Type
|
Central Air Conditioning |
|
Exterior Finish
|
Brick, Vinyl Siding |
|
Flooring Type
|
Laminate, Tile, Wood |
|
Foundation Type
|
Concrete |
|
Half Bath Total
|
1 |
|
Heating Fuel
|
Natural Gas |
|
Heating Type
|
Forced Air |
|
Size Interior
|
1,500 - 2,000 Sqft |
|
Type
|
House |
|
Utility Water
|
Municipal Water |
Parking
Land
|
Acreage
|
No |
|
Sewer
|
Sanitary Sewer |
|
Size Depth
|
178 Ft ,6 In |
|
Size Frontage
|
54 Ft |
|
Size Irregular
|
54 X 178.5 Ft |
|
Size Total Text
|
54 X 178.5 Ft |
Rooms
| Level |
Type |
Length |
Width |
Dimensions |
|
Second Level |
Kitchen |
5.2 m |
3.2 m |
5.2 m x 3.2 m |
|
Second Level |
Dining Room |
4.26 m |
2.9 m |
4.26 m x 2.9 m |
|
Second Level |
Living Room |
5.02 m |
3.28 m |
5.02 m x 3.28 m |
|
Third Level |
Bathroom |
1.68 m |
1.6 m |
1.68 m x 1.6 m |
|
Third Level |
Bedroom 3 |
4.3 m |
3.25 m |
4.3 m x 3.25 m |
|
Third Level |
Bathroom |
2.9 m |
2.12 m |
2.9 m x 2.12 m |
|
Third Level |
Bedroom |
4.18 m |
3.95 m |
4.18 m x 3.95 m |
|
Third Level |
Bedroom 2 |
3.2 m |
2.84 m |
3.2 m x 2.84 m |
|
Main Level |
Foyer |
3.25 m |
1.96 m |
3.25 m x 1.96 m |
|
Main Level |
Laundry Room |
3.8 m |
1.45 m |
3.8 m x 1.45 m |
|
Main Level |
Bathroom |
1.65 m |
1.38 m |
1.65 m x 1.38 m |
|
Main Level |
Family Room |
6.2 m |
4.08 m |
6.2 m x 4.08 m |
https://www.realtor.ca/real-estate/29804214/upper-4-trillium-lane-st-catharines-glendaleglenridge-461-glendaleglenridge