2 Bedroom
1 Bathroom
700 - 1,100 sqft
Central Air Conditioning
Forced Air
$2,900 Monthly
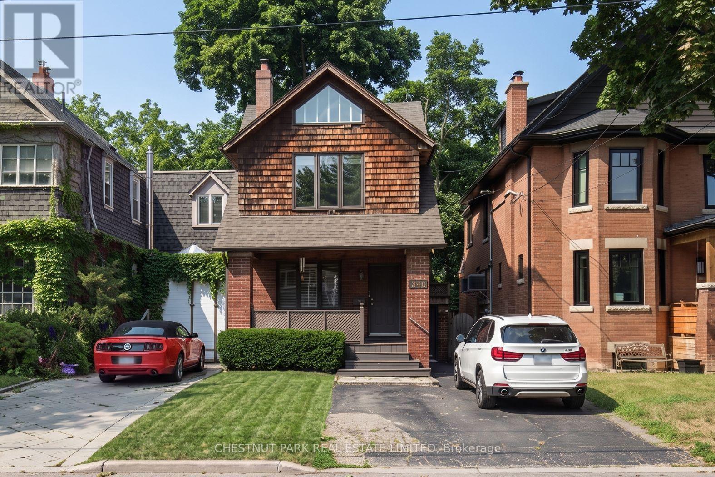
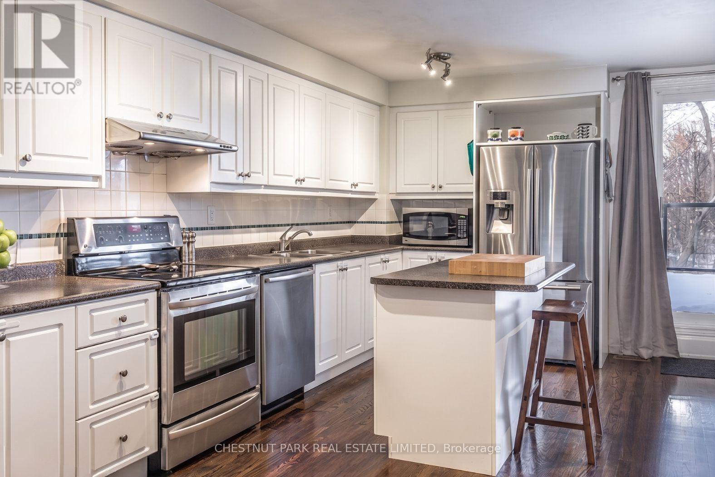
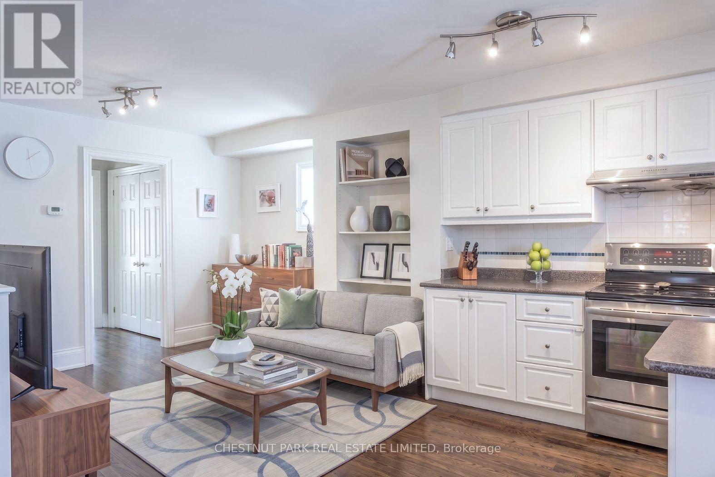
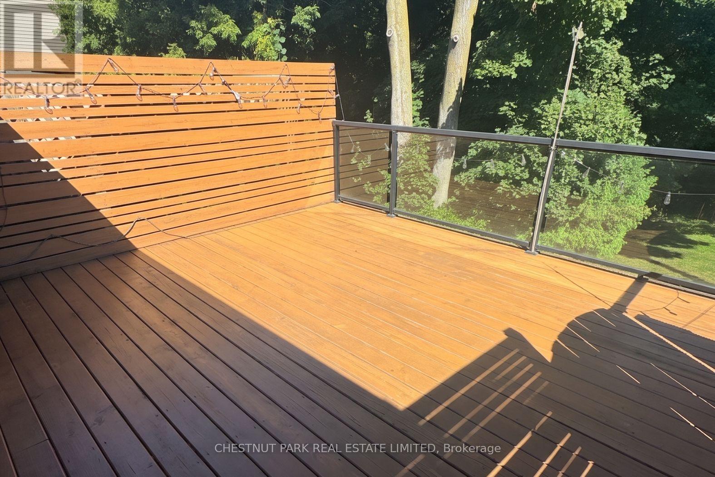
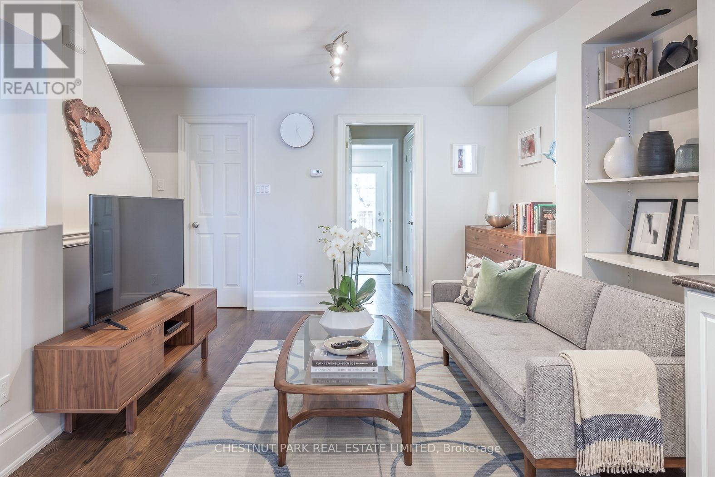
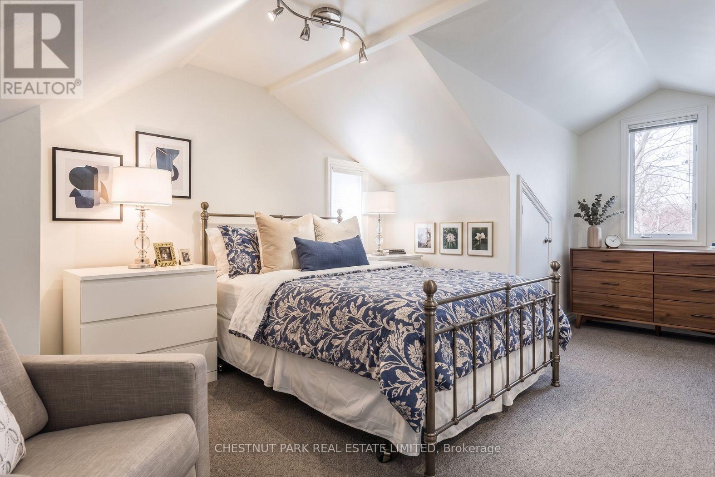
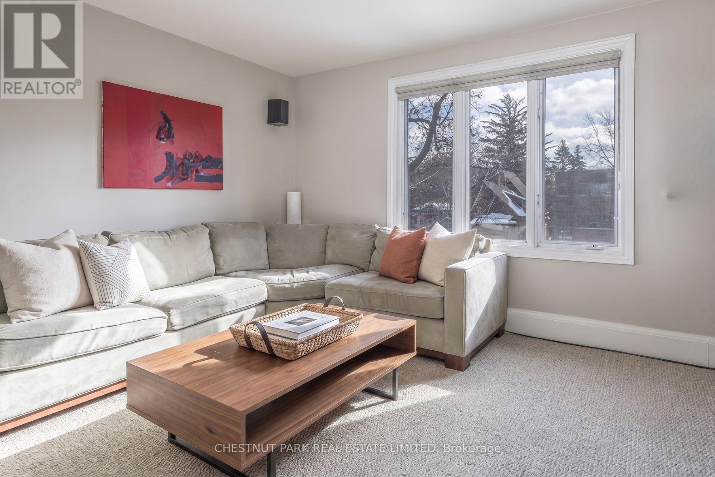
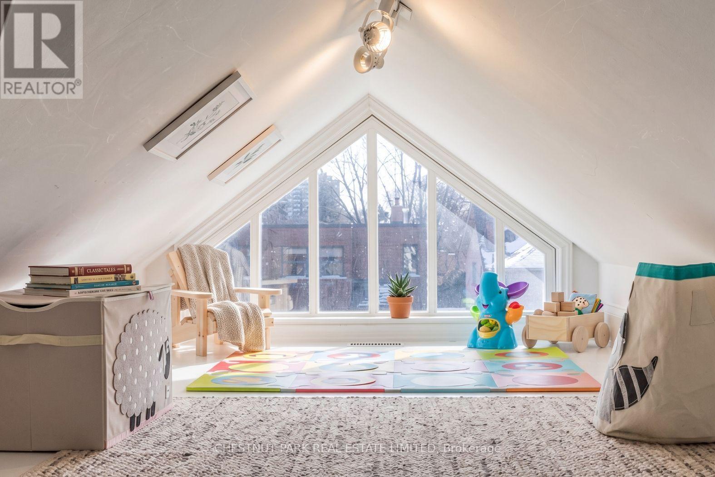
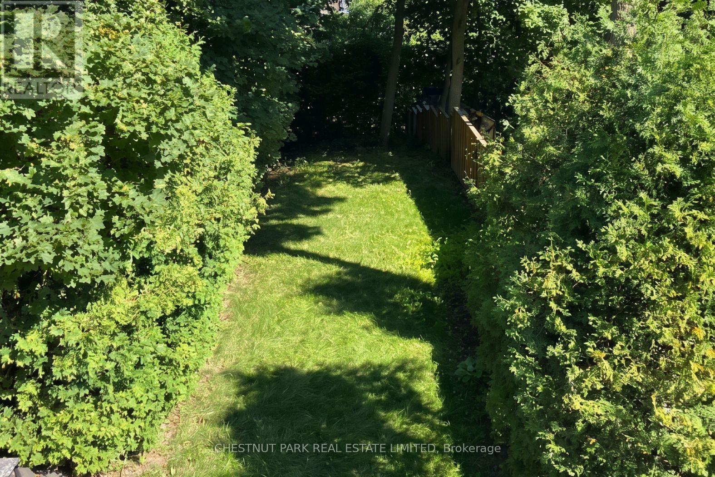
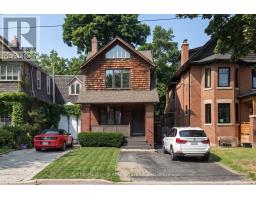
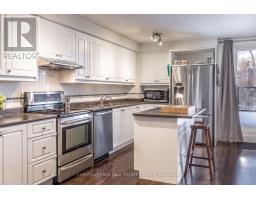
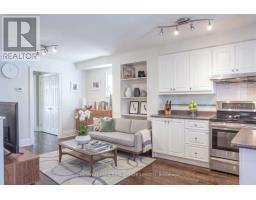
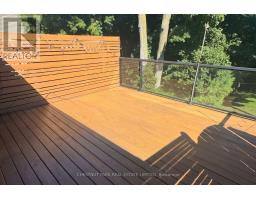
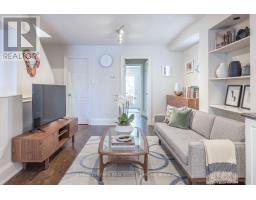
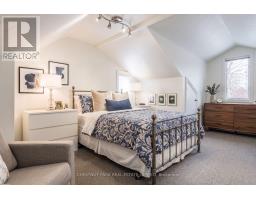
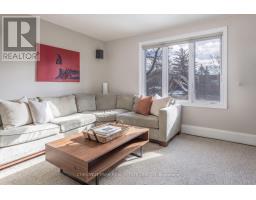
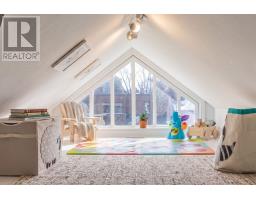
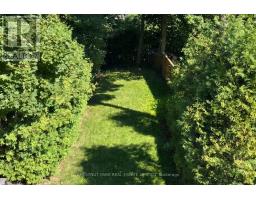
A rare opportunity to lease a beautifully renovated upper level residence in one of Toronto's most desirable neighbourhoods. This bright and spacious 2 bedroom, 1 bathroom home overlooks the picturesque setting of Sherwood Park, offering a unique blend of privacy and convenience. The thoughtfully designed open concept layout features hardwood floors, a stunning modern kitchen, and expansive floor to ceiling windows that fill the home with natural light. Walk out to a private deck overlooking the lush ravine, creating the perfect setting to enjoy your morning coffee or unwind at the end of the day. Surrounded by mature trees and tranquil views, this exceptional home feels like a peaceful retreat while remaining just steps to Yonge Street, shops, restaurants, parks, transit, the future LRT, and some of Toronto's top ranked schools. An outstanding opportunity to secure a stylish and rarely available lease in an exceptional location. (id:47351)
Property Details
|
MLS® Number
|
C13645904 |
|
Property Type
|
Multi-family |
|
Community Name
|
Mount Pleasant East |
|
Parking Space Total
|
1 |
Building
|
Bathroom Total
|
1 |
|
Bedrooms Above Ground
|
2 |
|
Bedrooms Total
|
2 |
|
Basement Features
|
Separate Entrance |
|
Basement Type
|
N/a |
|
Cooling Type
|
Central Air Conditioning |
|
Exterior Finish
|
Brick |
|
Flooring Type
|
Hardwood, Carpeted |
|
Foundation Type
|
Unknown |
|
Heating Fuel
|
Natural Gas |
|
Heating Type
|
Forced Air |
|
Stories Total
|
3 |
|
Size Interior
|
700 - 1,100 Sqft |
|
Type
|
Duplex |
|
Utility Water
|
Municipal Water |
Parking
Land
|
Acreage
|
No |
|
Sewer
|
Sanitary Sewer |
|
Size Depth
|
205 Ft ,3 In |
|
Size Frontage
|
25 Ft |
|
Size Irregular
|
25 X 205.3 Ft |
|
Size Total Text
|
25 X 205.3 Ft |
Rooms
| Level |
Type |
Length |
Width |
Dimensions |
|
Second Level |
Living Room |
8.08 m |
8.16 m |
8.08 m x 8.16 m |
|
Second Level |
Dining Room |
8.08 m |
8.16 m |
8.08 m x 8.16 m |
|
Second Level |
Kitchen |
8.08 m |
8.16 m |
8.08 m x 8.16 m |
|
Second Level |
Primary Bedroom |
4.54 m |
3.54 m |
4.54 m x 3.54 m |
|
Second Level |
Bedroom 2 |
4.54 m |
7.73 m |
4.54 m x 7.73 m |
|
Basement |
Laundry Room |
4.06 m |
3.78 m |
4.06 m x 3.78 m |
https://www.realtor.ca/real-estate/30123217/upper-340-keewatin-avenue-toronto-mount-pleasant-east-mount-pleasant-east