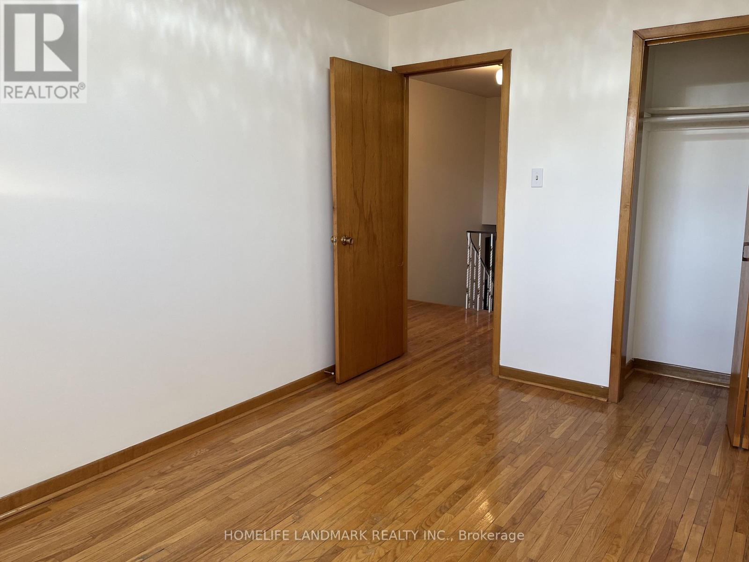
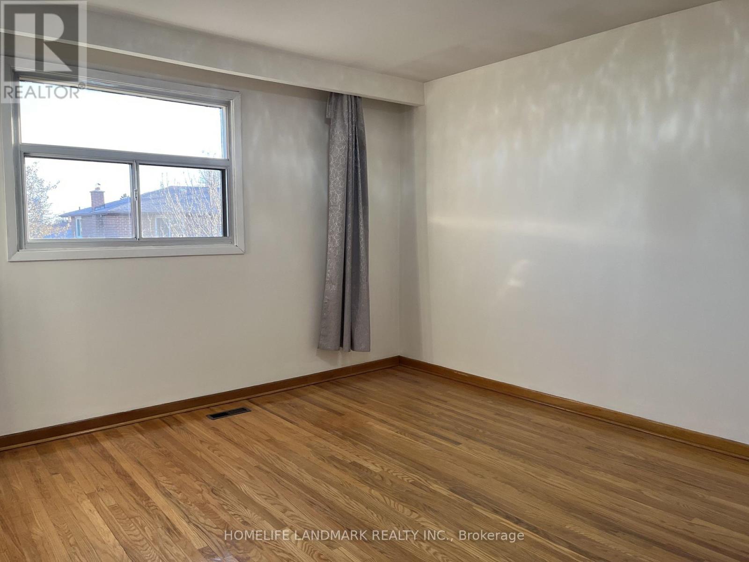
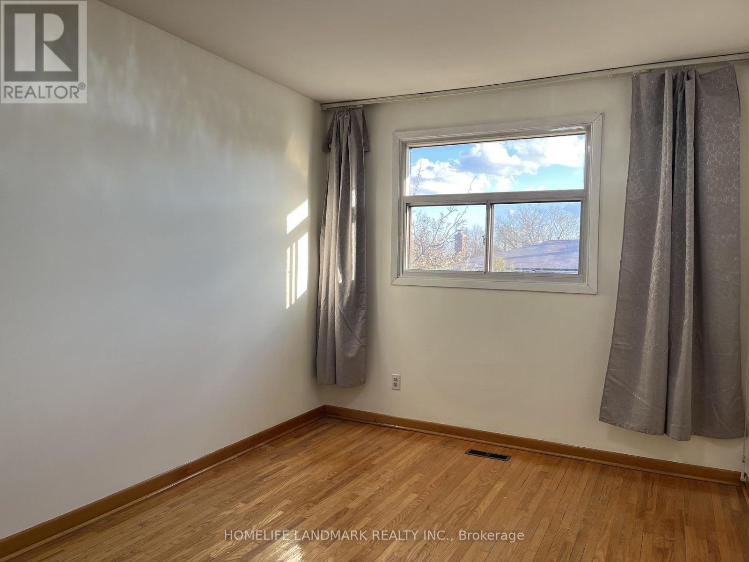
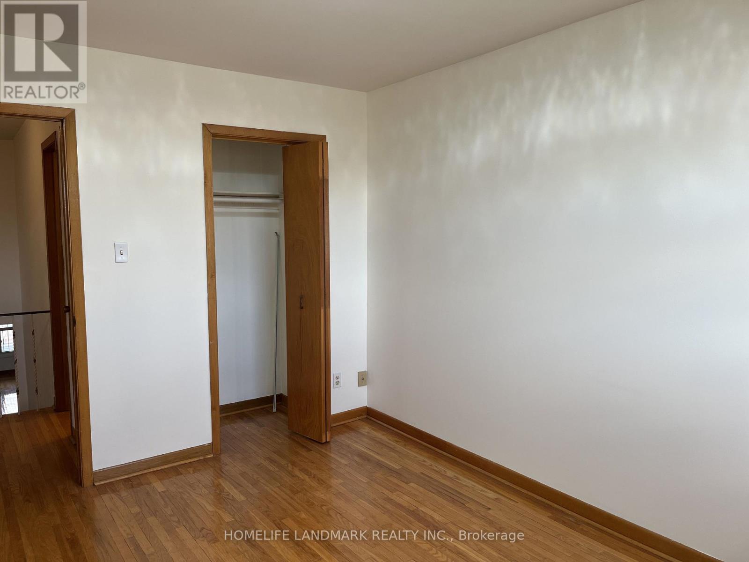
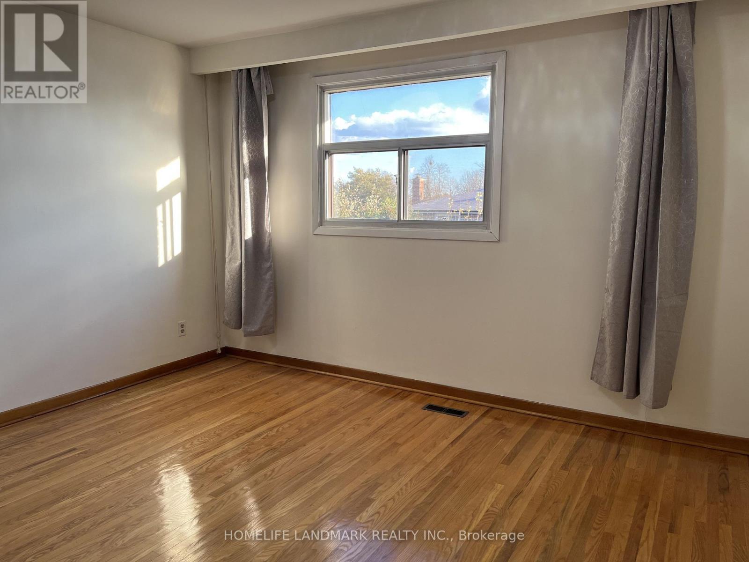
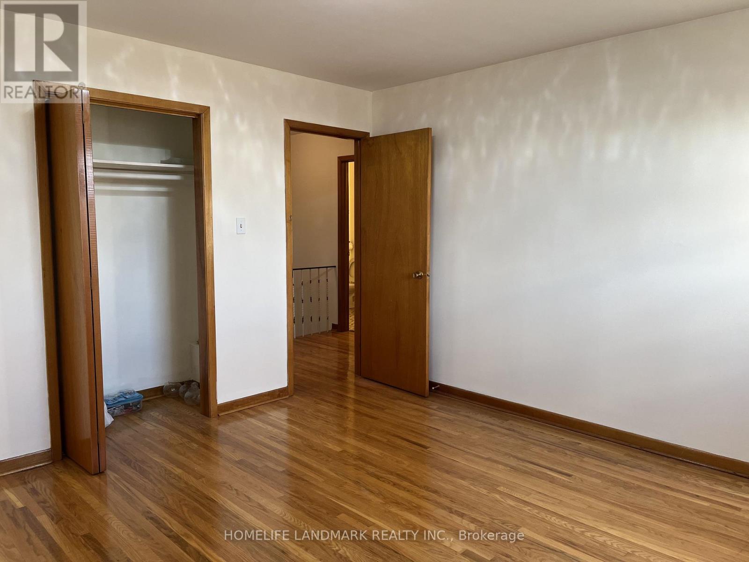
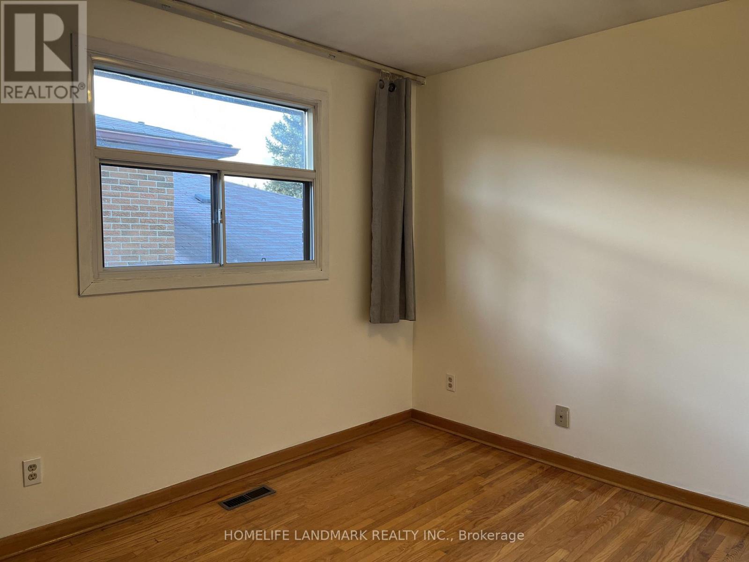
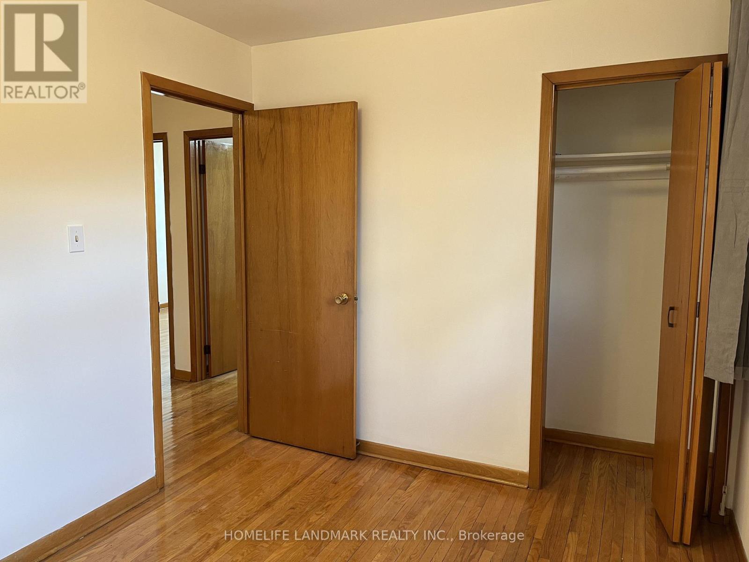
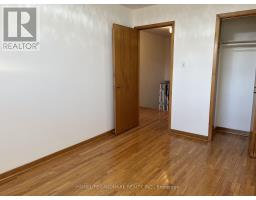
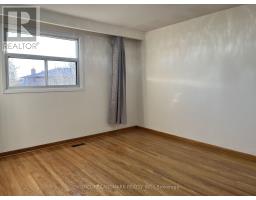
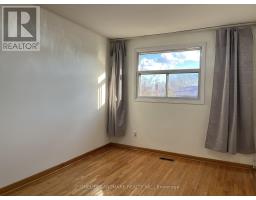
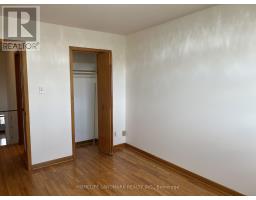
3 Bedroom
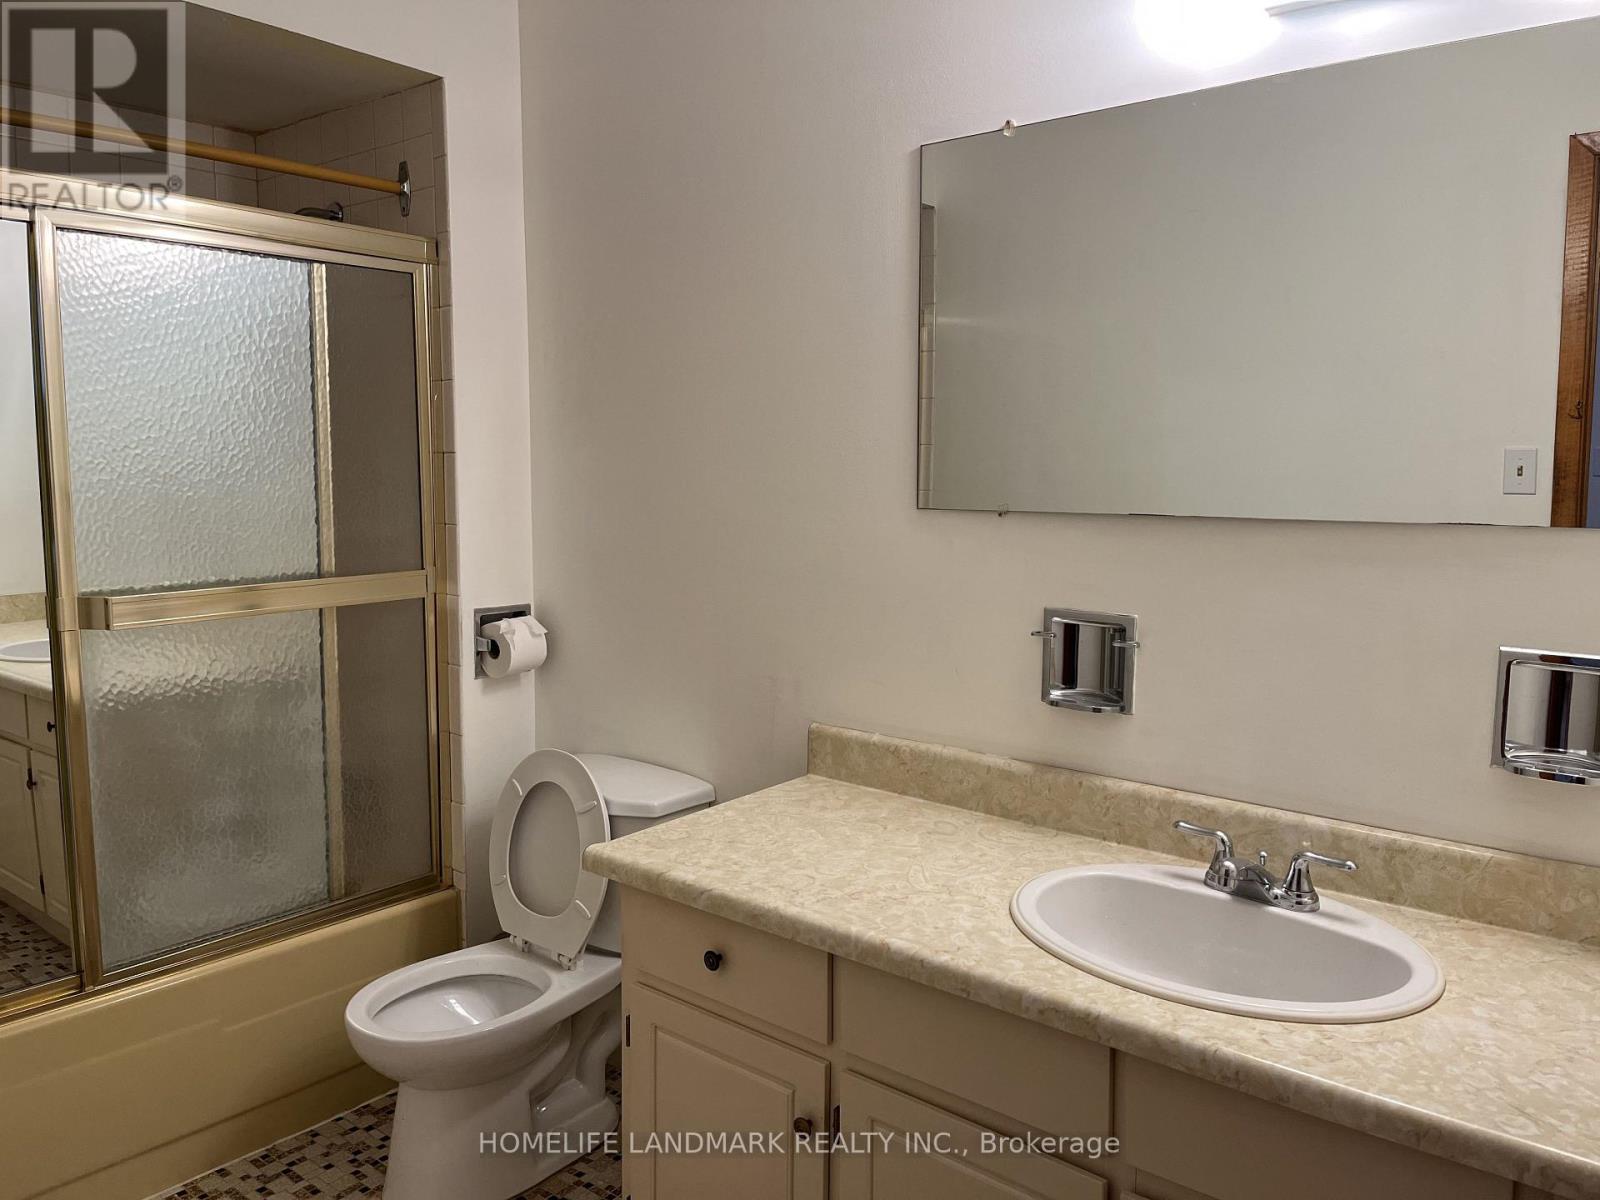
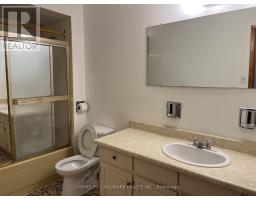
1 Bathroom
1,500 - 2,000 sqft
Central Air Conditioning
Forced Air
$2,500 Monthly
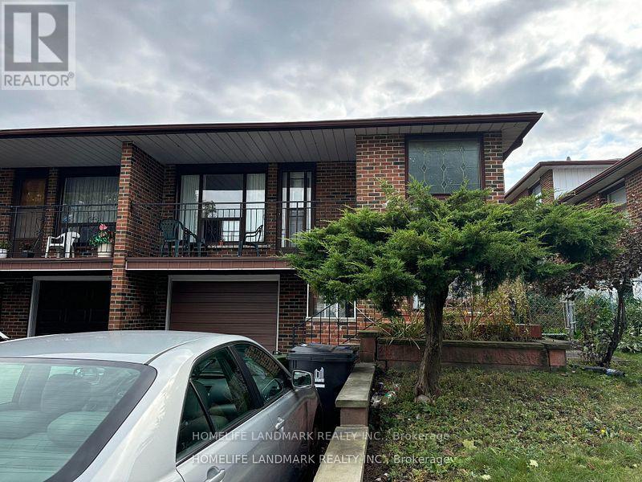
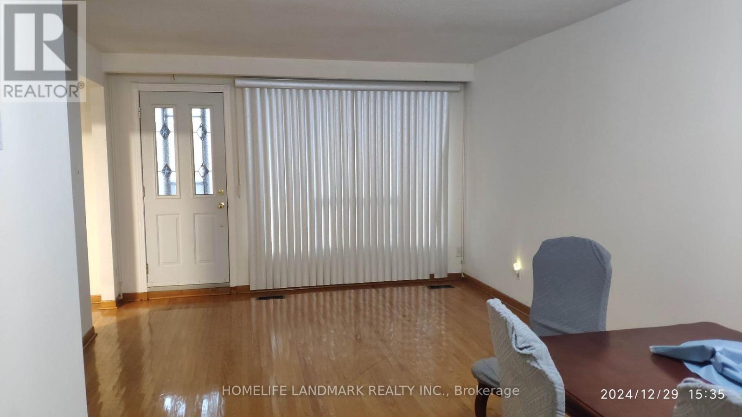
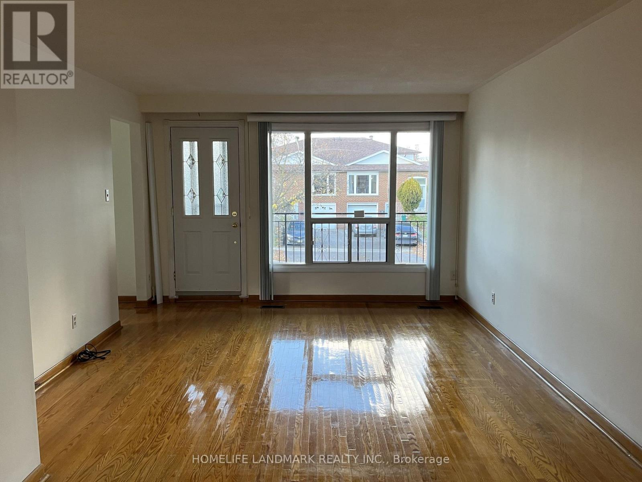
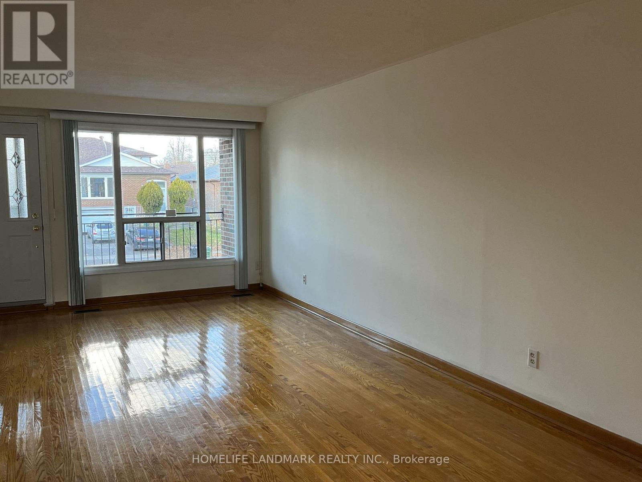
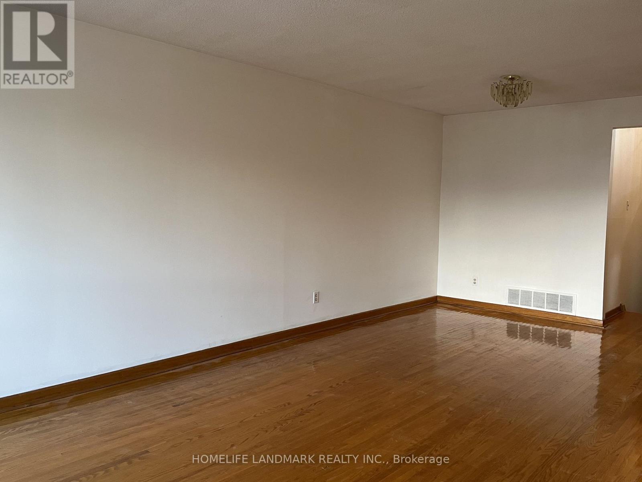
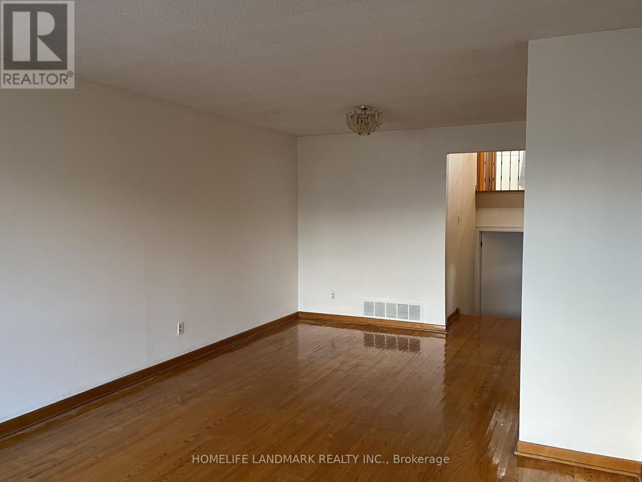
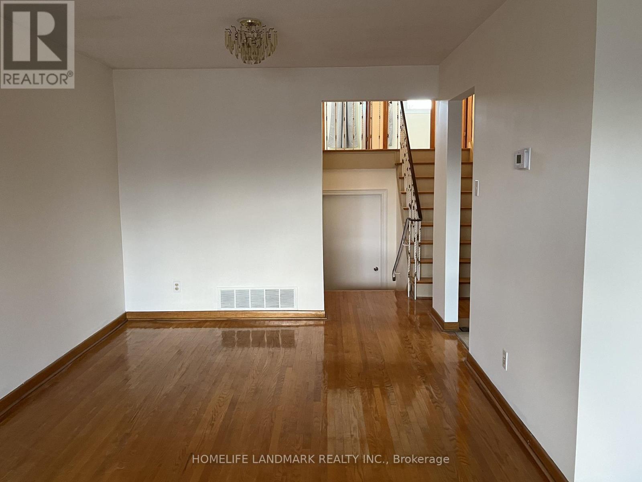
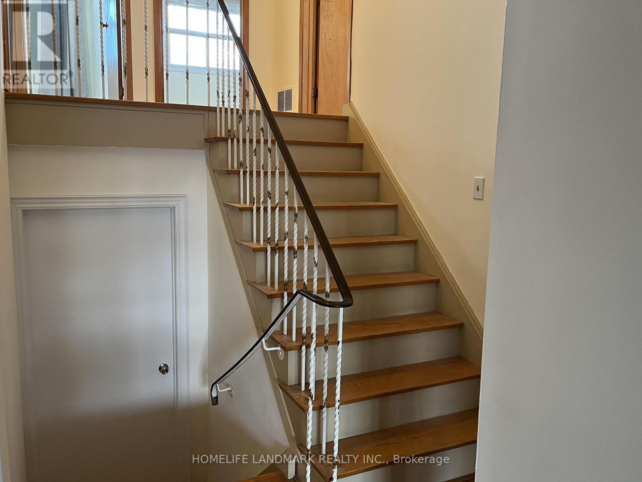
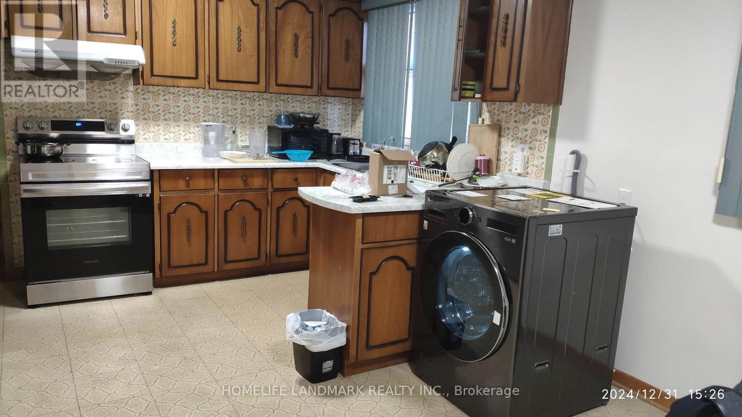
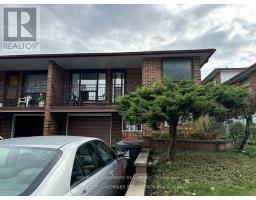
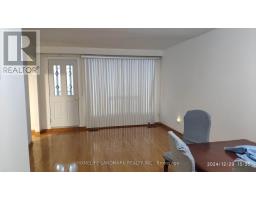
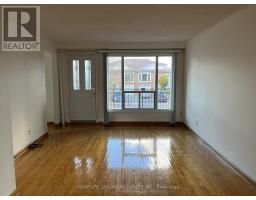
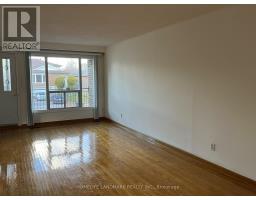
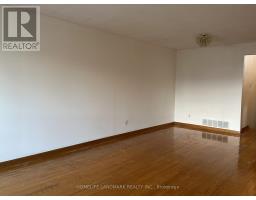
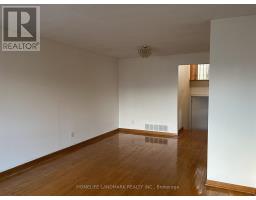
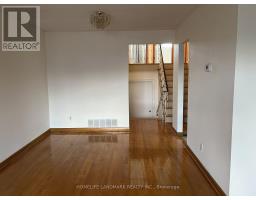
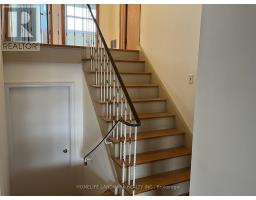
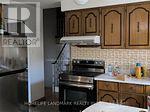
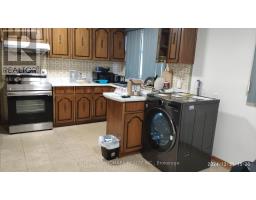
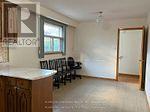
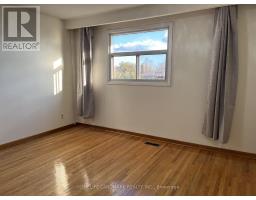
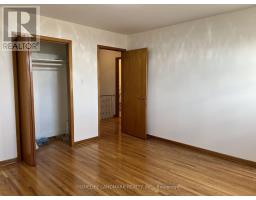
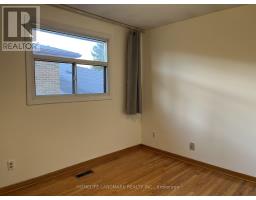
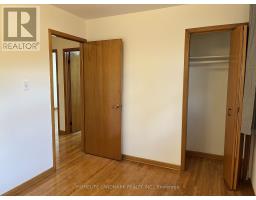
Bright & Spacious Semi-Detached home in Toronto's Pleasant View. hardwood floors from Main to Upper. Picture window in the living room go to the balcony. Conveniently located near Seneca College, schools, Supermarket and TTC. A fantastic opportunity for modern living in a desirable location. The lease is for main floor and upper floor. (id:47351)
Property Details
|
MLS® Number
|
C13637478 |
|
Property Type
|
Single Family |
|
Community Name
|
Pleasant View |
|
Features
|
Carpet Free |
|
Parking Space Total
|
1 |
Building
|
Bathroom Total
|
1 |
|
Bedrooms Above Ground
|
3 |
|
Bedrooms Total
|
3 |
|
Appliances
|
Stove, Window Coverings, Refrigerator |
|
Basement Type
|
None |
|
Construction Style Attachment
|
Semi-detached |
|
Construction Style Split Level
|
Backsplit |
|
Cooling Type
|
Central Air Conditioning |
|
Exterior Finish
|
Brick |
|
Flooring Type
|
Hardwood |
|
Foundation Type
|
Unknown |
|
Heating Fuel
|
Natural Gas |
|
Heating Type
|
Forced Air |
|
Size Interior
|
1,500 - 2,000 Sqft |
|
Type
|
House |
|
Utility Water
|
Municipal Water |
Parking
Land
|
Acreage
|
No |
|
Sewer
|
Sanitary Sewer |
|
Size Depth
|
120 Ft ,7 In |
|
Size Frontage
|
30 Ft |
|
Size Irregular
|
30 X 120.6 Ft |
|
Size Total Text
|
30 X 120.6 Ft |
Rooms
| Level |
Type |
Length |
Width |
Dimensions |
|
Second Level |
Primary Bedroom |
3.93 m |
3.9 m |
3.93 m x 3.9 m |
|
Second Level |
Bedroom 2 |
3.93 m |
2.68 m |
3.93 m x 2.68 m |
|
Second Level |
Bedroom 3 |
3.35 m |
2.65 m |
3.35 m x 2.65 m |
|
Main Level |
Living Room |
4 m |
3.76 m |
4 m x 3.76 m |
|
Main Level |
Dining Room |
3.11 m |
3 m |
3.11 m x 3 m |
|
Main Level |
Kitchen |
5.73 m |
3.65 m |
5.73 m x 3.65 m |
Utilities
https://www.realtor.ca/real-estate/30114150/upper-31-pawnee-avenue-toronto-pleasant-view-pleasant-view