Upper - 233 Hullmar Drive Toronto, Ontario M3N 2G2
$2,900 Monthly
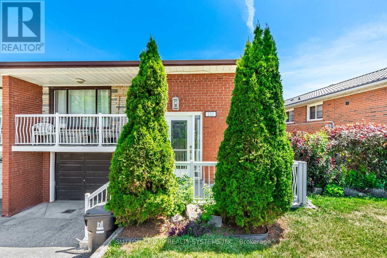
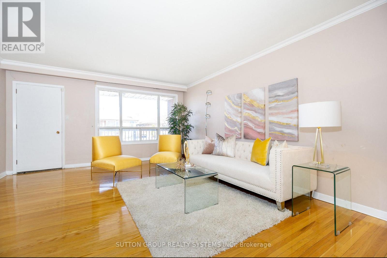
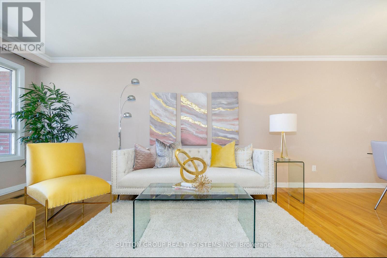
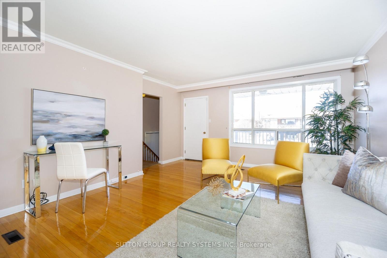
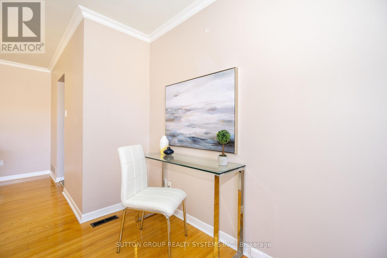
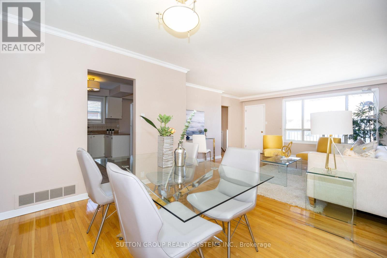
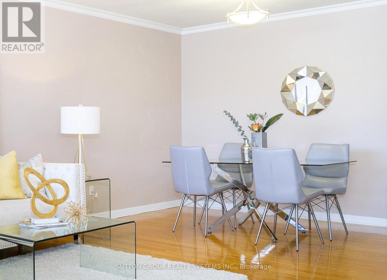
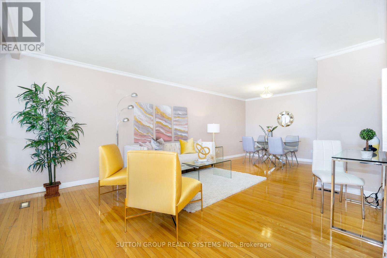
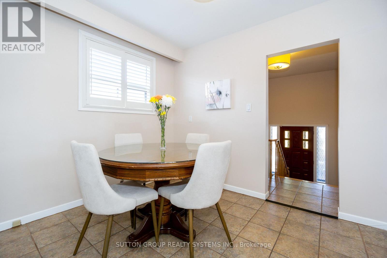
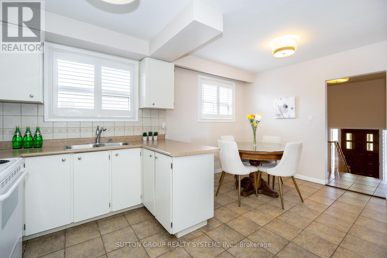
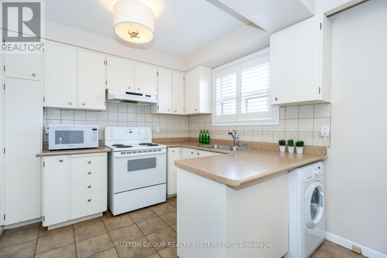
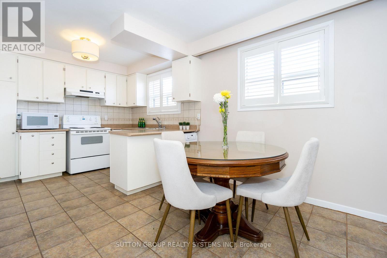
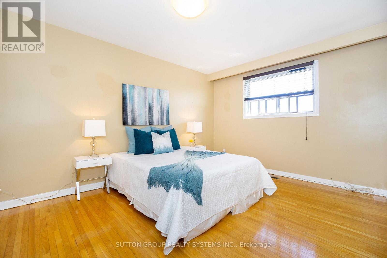
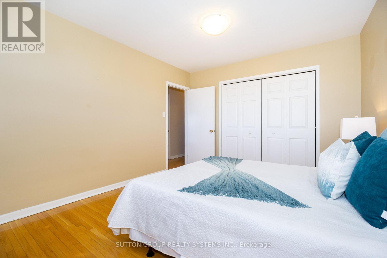
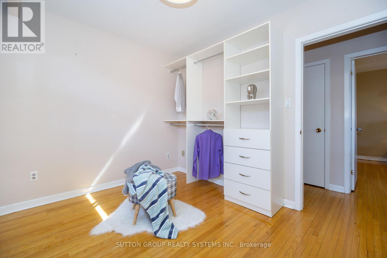
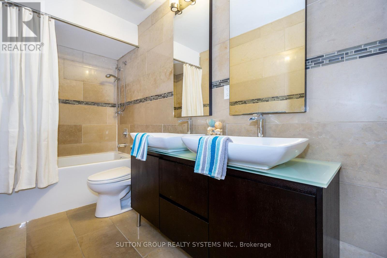
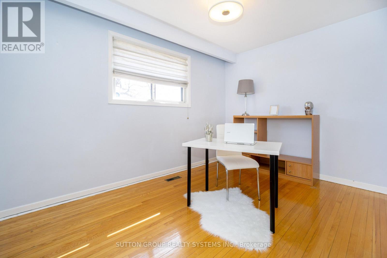
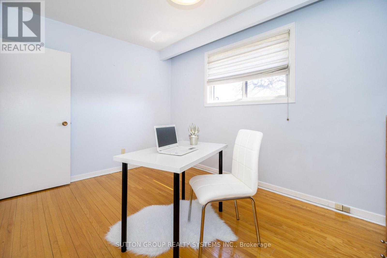
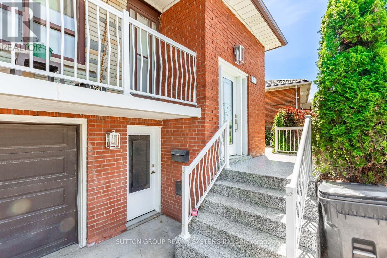
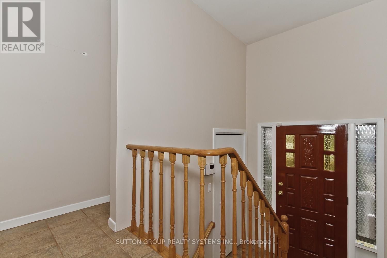
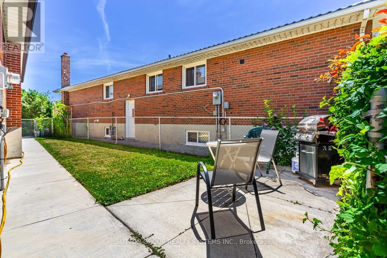
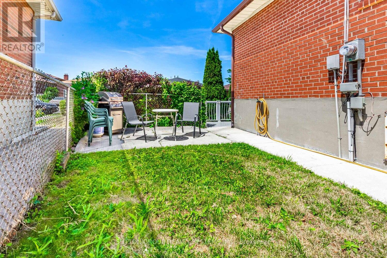
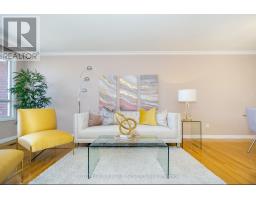
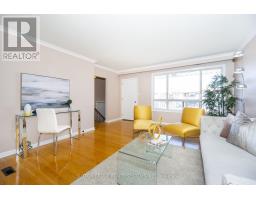
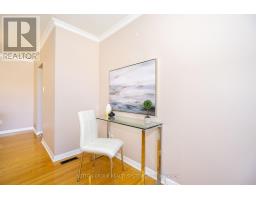
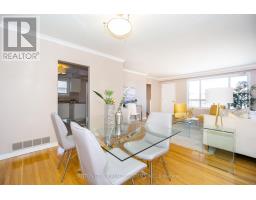
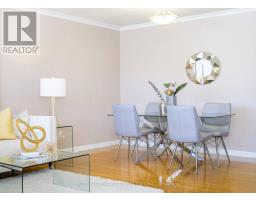
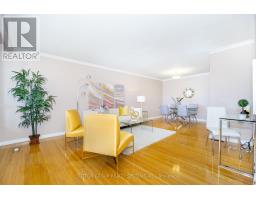
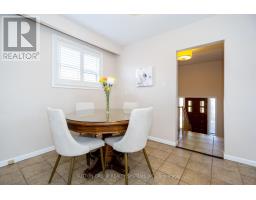
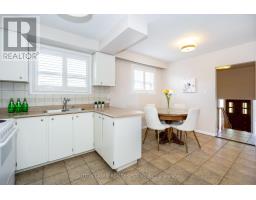
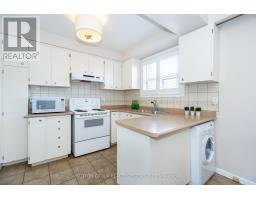
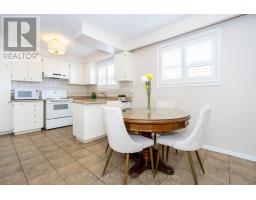
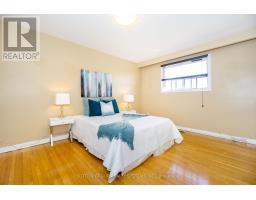
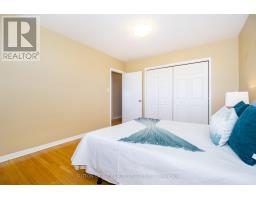
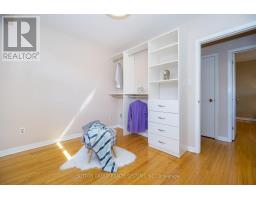
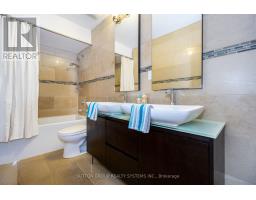
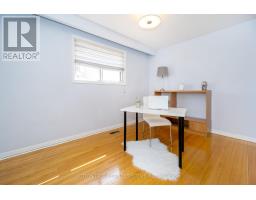
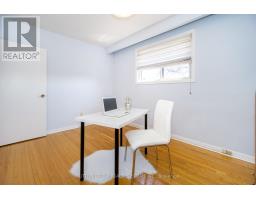
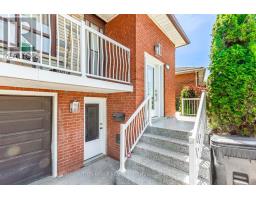
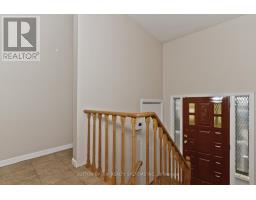
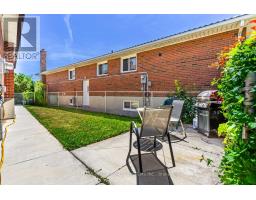
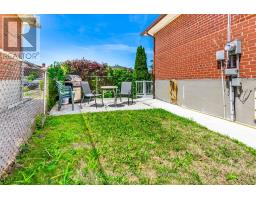
3 Bedroom Bungalow With ***Basic Utilities Included*** Heat, Hydro, Water! Main Level with Walk-out to Balcony! Ideal Condo Alternative In Prime Location - Close To All Amenities, Ttc And York-Spadina Subway, 400, 401 And 427. Quiet Family Friendly Neighbourhoood, Very Functional Layout With Spacious Living & Dining Room With Walk Out To Balcony, Eat-In Kitchen, Ample Cupboard Space, Hardwood Floors Throughout, Modern Bath With Double Sinks, Generous Bedroom Sizes, Closet Organizers, Shared Fenced Side Yard. Short Walk To York University - Ideal For Faculty Members, Post Grads And Professionals. Transit At Your Door, Near Schools; Parks, Shops & More! (Bsmt & Garage Not Included), Fridge, Stove, Mircowave, Washer/Dryer Combo, 1 Parking in Driveway *photos pre-tenant (id:47351)
Property Details
| MLS® Number | W13804864 |
| Property Type | Single Family |
| Community Name | Black Creek |
| Parking Space Total | 1 |
Building
| Bathroom Total | 1 |
| Bedrooms Above Ground | 3 |
| Bedrooms Total | 3 |
| Appliances | Dryer, Stove, Washer, Refrigerator |
| Architectural Style | Bungalow |
| Basement Type | None |
| Construction Style Attachment | Semi-detached |
| Cooling Type | Central Air Conditioning |
| Exterior Finish | Brick |
| Flooring Type | Hardwood, Ceramic |
| Foundation Type | Unknown |
| Heating Fuel | Natural Gas |
| Heating Type | Forced Air |
| Stories Total | 1 |
| Size Interior | 1,100 - 1,500 Sqft |
| Type | House |
| Utility Water | Municipal Water |
Parking
| No Garage |
Land
| Acreage | No |
| Sewer | Sanitary Sewer |
Rooms
| Level | Type | Length | Width | Dimensions |
|---|---|---|---|---|
| Main Level | Living Room | 7.4 m | 4.4 m | 7.4 m x 4.4 m |
| Main Level | Dining Room | 7.4 m | 4.4 m | 7.4 m x 4.4 m |
| Main Level | Kitchen | 3.8 m | 3.5 m | 3.8 m x 3.5 m |
| Main Level | Eating Area | 2.9 m | 2.5 m | 2.9 m x 2.5 m |
| Main Level | Primary Bedroom | 4.1 m | 3.3 m | 4.1 m x 3.3 m |
| Main Level | Bedroom 2 | 3.8 m | 2.7 m | 3.8 m x 2.7 m |
| Main Level | Bedroom 3 | 3 m | 2.8 m | 3 m x 2.8 m |
https://www.realtor.ca/real-estate/30301796/upper-233-hullmar-drive-toronto-black-creek-black-creek

The trademarks REALTOR®, REALTORS®, and the REALTOR® logo are controlled by The Canadian Real Estate Association (CREA) and identify real estate professionals who are members of CREA. The trademarks MLS®, Multiple Listing Service® and the associated logos are owned by The Canadian Real Estate Association (CREA) and identify the quality of services provided by real estate professionals who are members of CREA. The trademark DDF® is owned by The Canadian Real Estate Association (CREA) and identifies CREA's Data Distribution Facility (DDF®)
September 18 2026 11:01:24
Toronto Regional Real Estate Board