4 Bedroom
3 Bathroom
2,000 - 2,500 sqft
Fireplace
Central Air Conditioning
Forced Air
$3,250 Monthly
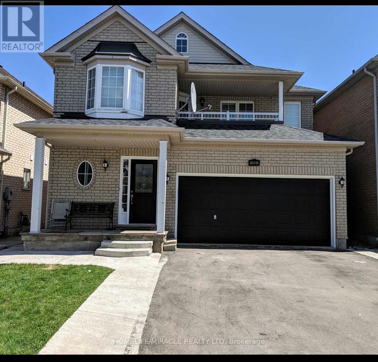
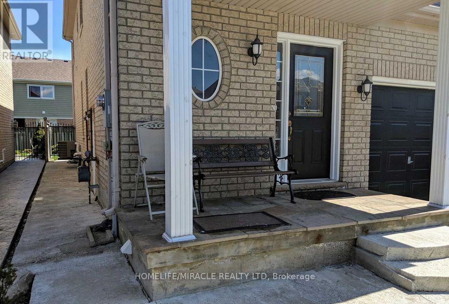
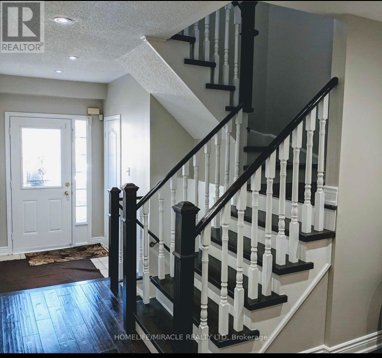
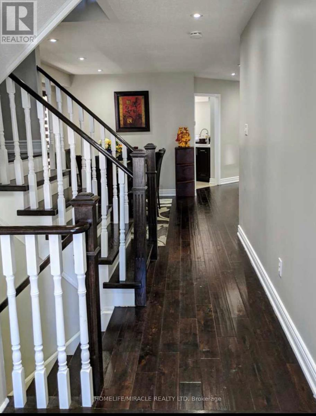
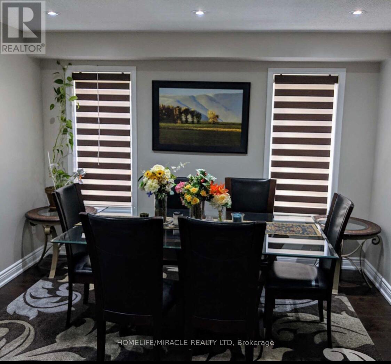
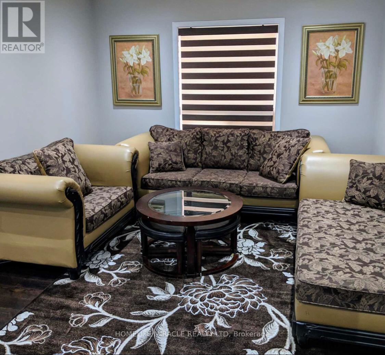
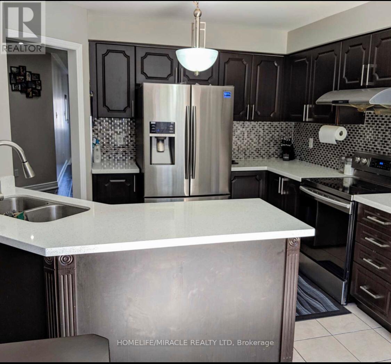
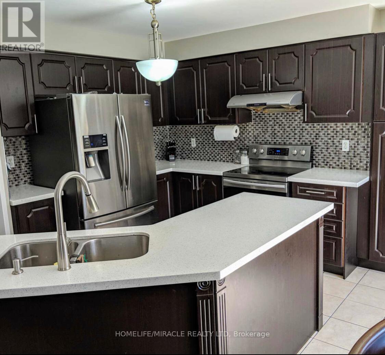
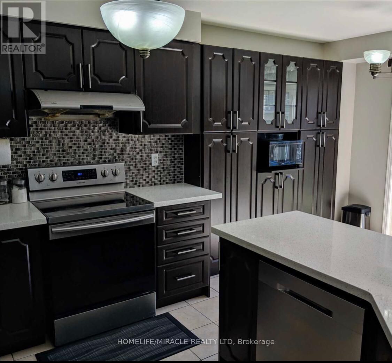
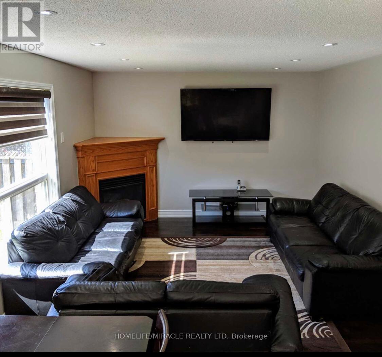
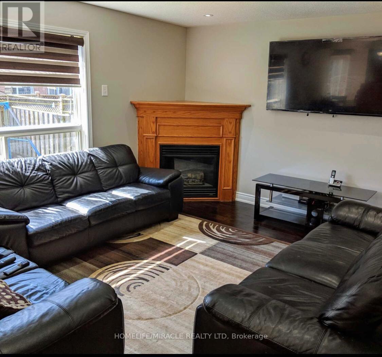
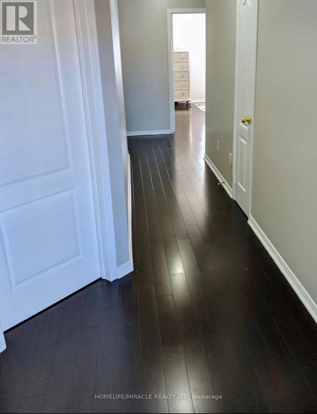
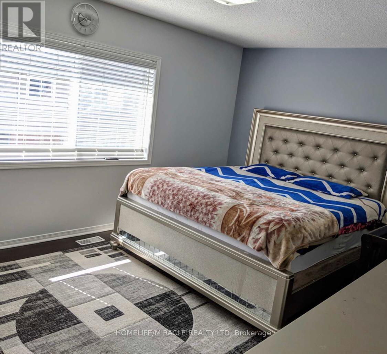
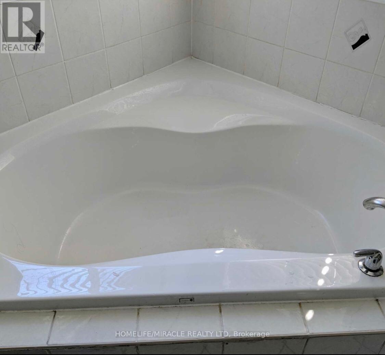
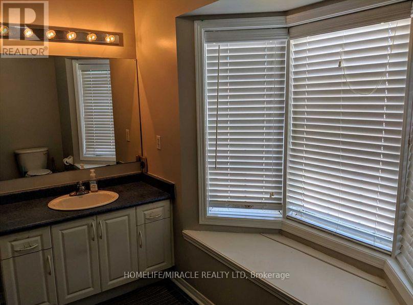
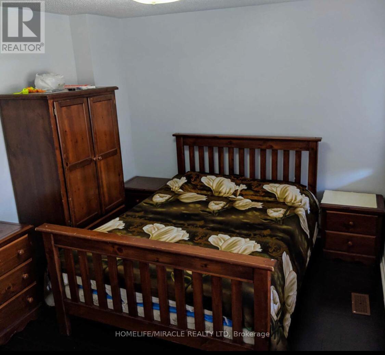
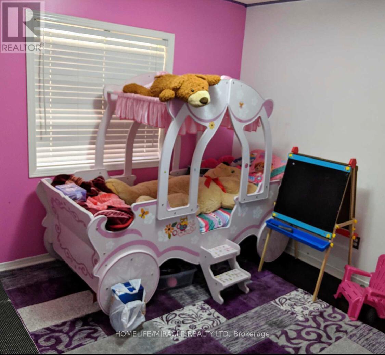
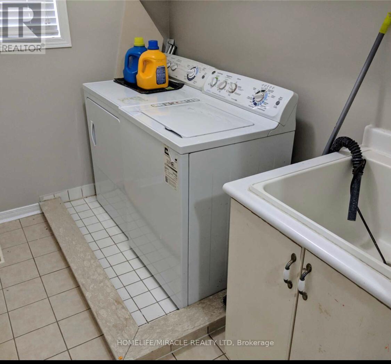
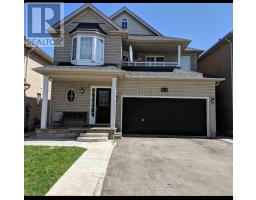
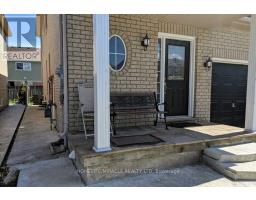
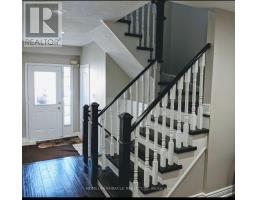
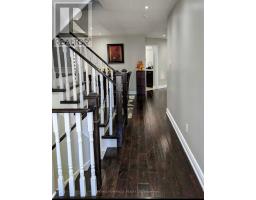
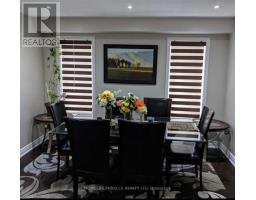
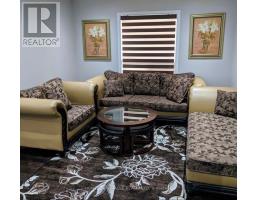
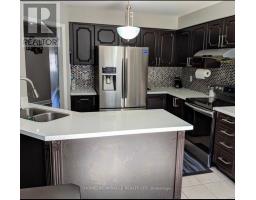
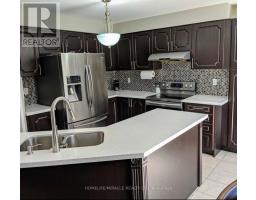
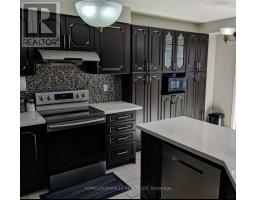
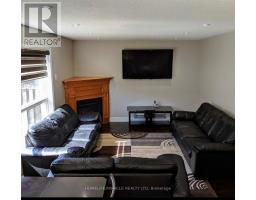
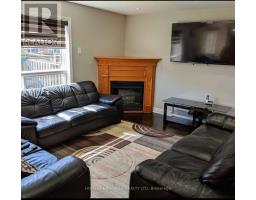
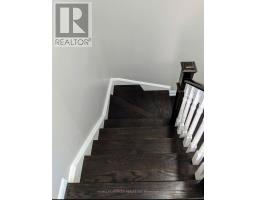
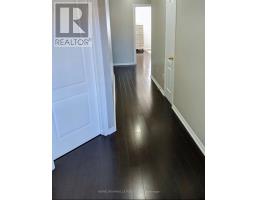
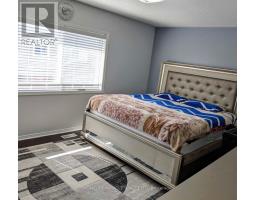
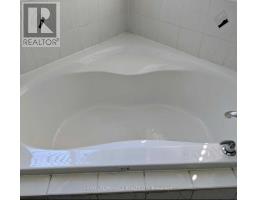
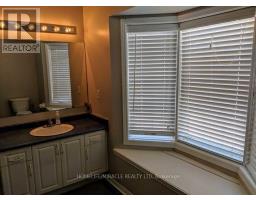
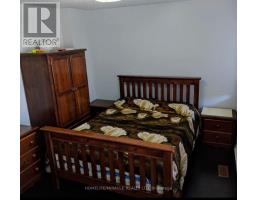
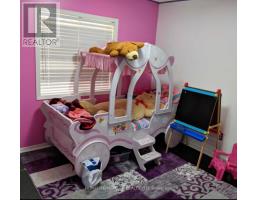
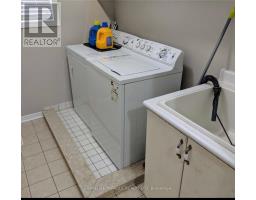
Spacious 4 Bed, 3 Bath, Detached property in a desirable neighbourhood. This Stunning detached house Features Good size CARPET FREE Bedrooms, 2 Garage and 2 driveway parking, Separate laundry, LED Pot lights through out main floor, Modern kitchen with Quartz counter top, backsplash, Eat-in kitchen, Master bedroom has spacious ensuite, Walk-in closet. Concrete walkway around the house. Large Balcony for your leisure and relaxation. Beautiful backyard with Gazebo. Short walk to Cassie Campbell recreation center. Walking distance to FreshCo, Banks, Dollar store, Tim Hortons, Doctors clinic, Shoppers Drug mart and more. Walking distance to Bus Transit. 7 to 8 mins drive to Mt Pleasant Go Station. Chinguacousy and Sandalwood Parkway major intersection. A Must see house nestled in an amazing neighbourhood. (id:47351)
Property Details
|
MLS® Number
|
W13826390 |
|
Property Type
|
Single Family |
|
Community Name
|
Fletcher's Meadow |
|
Equipment Type
|
Water Heater |
|
Features
|
Carpet Free |
|
Parking Space Total
|
4 |
|
Rental Equipment Type
|
Water Heater |
Building
|
Bathroom Total
|
3 |
|
Bedrooms Above Ground
|
4 |
|
Bedrooms Total
|
4 |
|
Age
|
6 To 15 Years |
|
Appliances
|
Garage Door Opener Remote(s), Dishwasher, Dryer, Hood Fan, Stove, Washer, Refrigerator |
|
Basement Features
|
Apartment In Basement |
|
Basement Type
|
N/a |
|
Construction Style Attachment
|
Detached |
|
Cooling Type
|
Central Air Conditioning |
|
Exterior Finish
|
Brick |
|
Fireplace Present
|
Yes |
|
Flooring Type
|
Hardwood |
|
Foundation Type
|
Concrete |
|
Half Bath Total
|
1 |
|
Heating Fuel
|
Natural Gas |
|
Heating Type
|
Forced Air |
|
Stories Total
|
2 |
|
Size Interior
|
2,000 - 2,500 Sqft |
|
Type
|
House |
|
Utility Water
|
Municipal Water |
Parking
Land
|
Acreage
|
No |
|
Sewer
|
Sanitary Sewer |
Rooms
| Level |
Type |
Length |
Width |
Dimensions |
|
Second Level |
Primary Bedroom |
5.02 m |
3.66 m |
5.02 m x 3.66 m |
|
Second Level |
Bedroom 2 |
4.27 m |
3.2 m |
4.27 m x 3.2 m |
|
Second Level |
Bedroom 3 |
3.65 m |
2.89 m |
3.65 m x 2.89 m |
|
Second Level |
Bedroom 4 |
3.35 m |
2.97 m |
3.35 m x 2.97 m |
|
Main Level |
Living Room |
3.66 m |
3.5 m |
3.66 m x 3.5 m |
|
Main Level |
Dining Room |
3.66 m |
3.2 m |
3.66 m x 3.2 m |
|
Main Level |
Family Room |
5.49 m |
3.5 m |
5.49 m x 3.5 m |
|
Main Level |
Kitchen |
5.18 m |
3.35 m |
5.18 m x 3.35 m |
https://www.realtor.ca/real-estate/30325638/upper-22-pauline-crescent-brampton-fletchers-meadow-fletchers-meadow