2 Bedroom
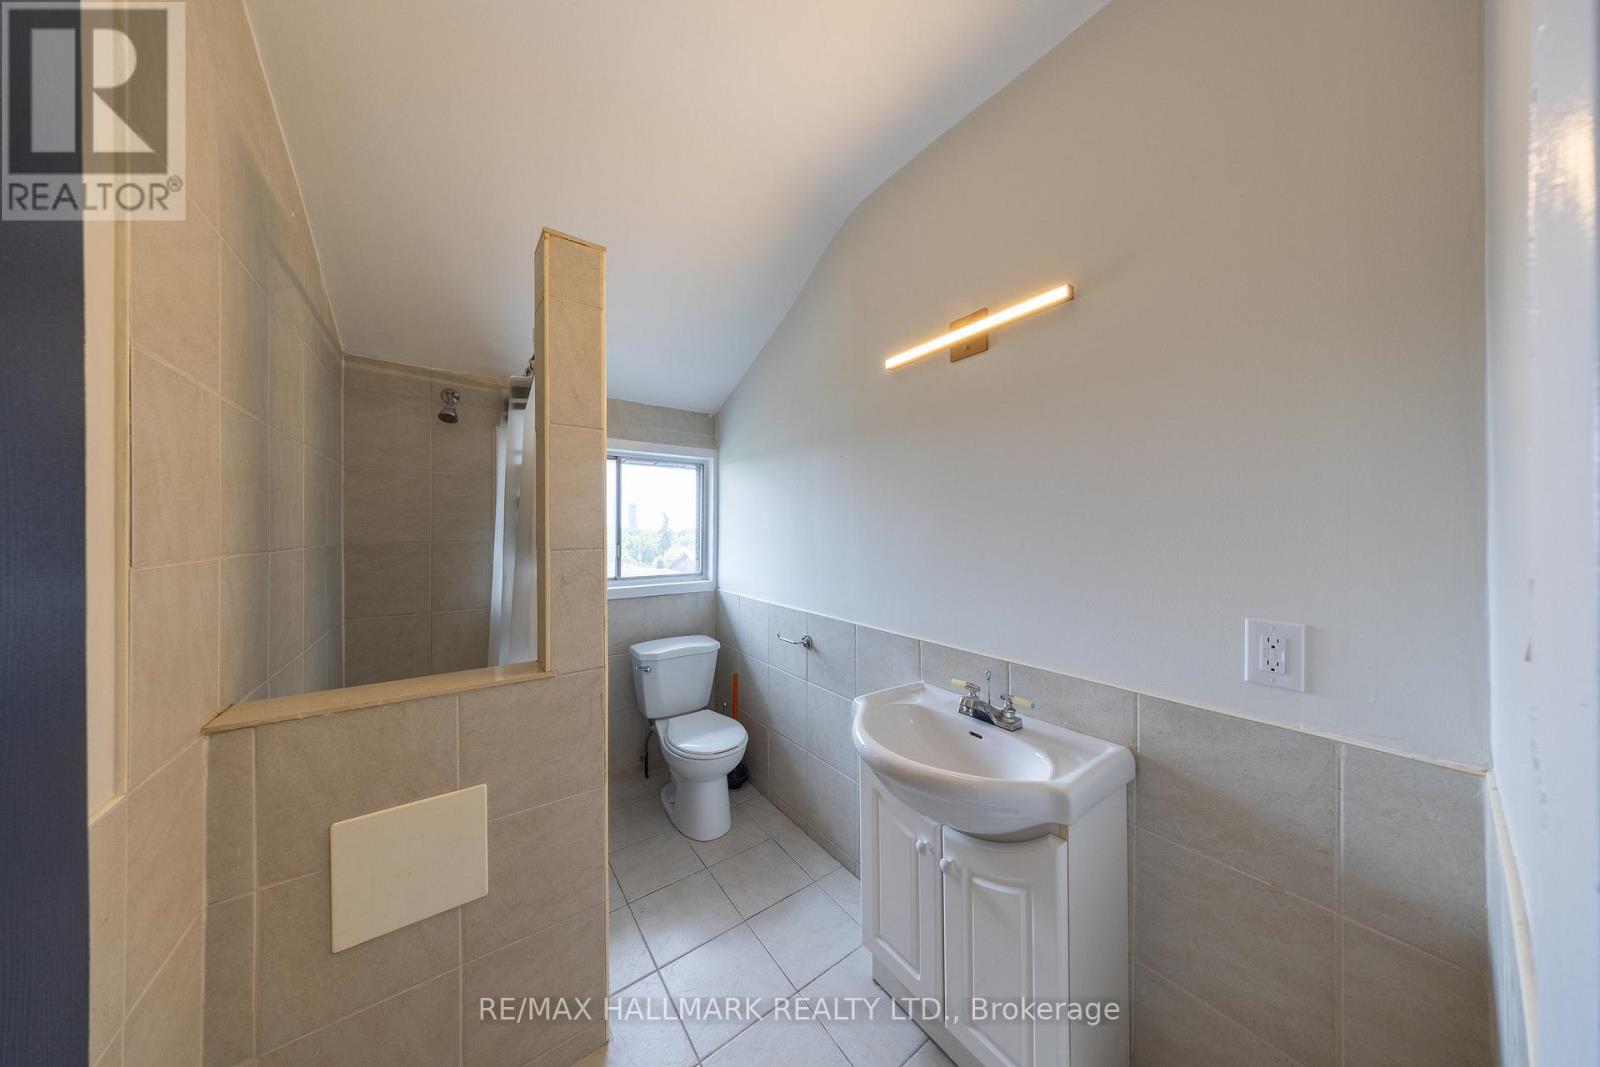
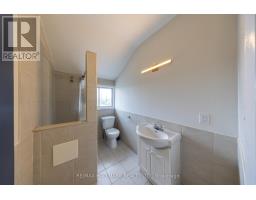
1 Bathroom
700 - 1,100 sqft
None
Baseboard Heaters
$1,800 Monthly
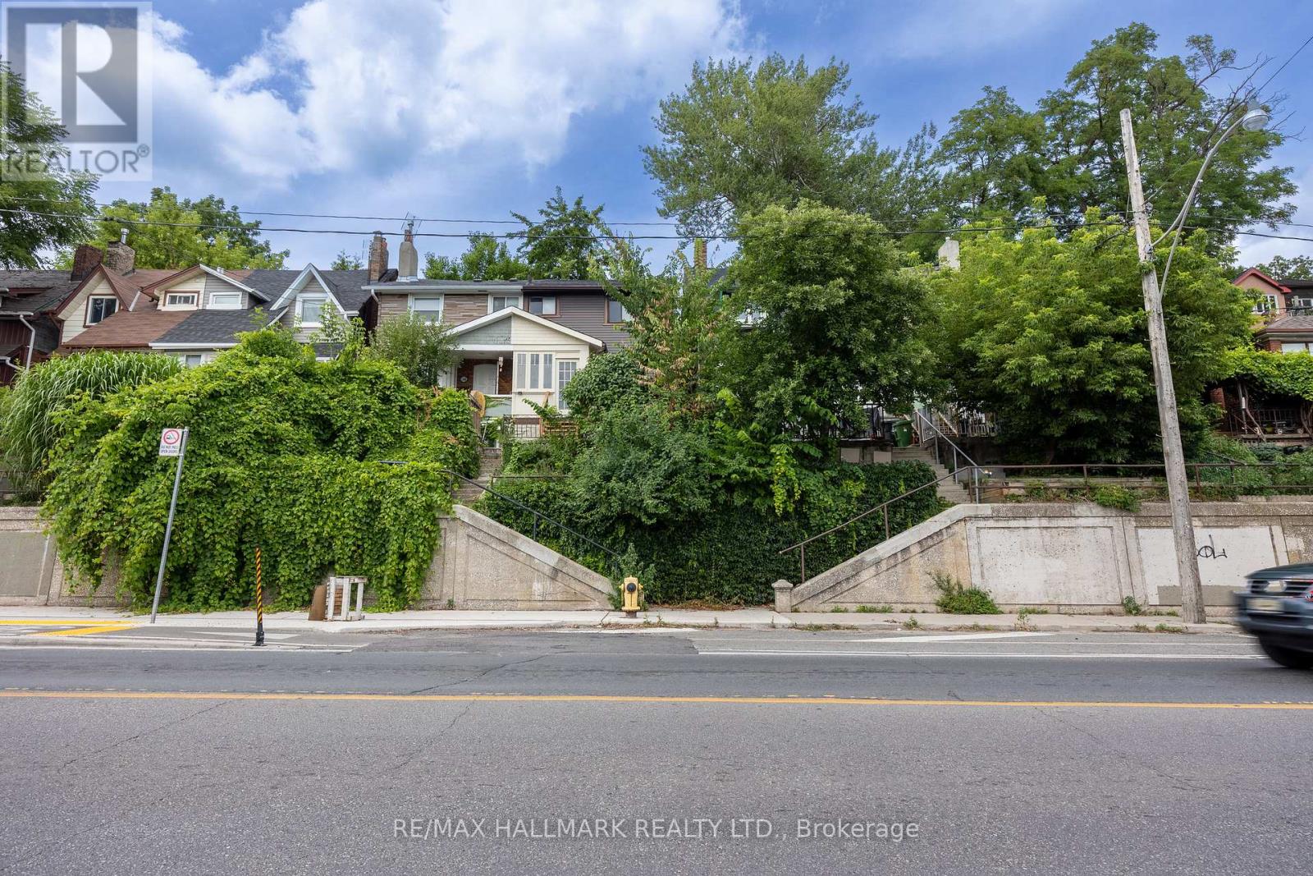
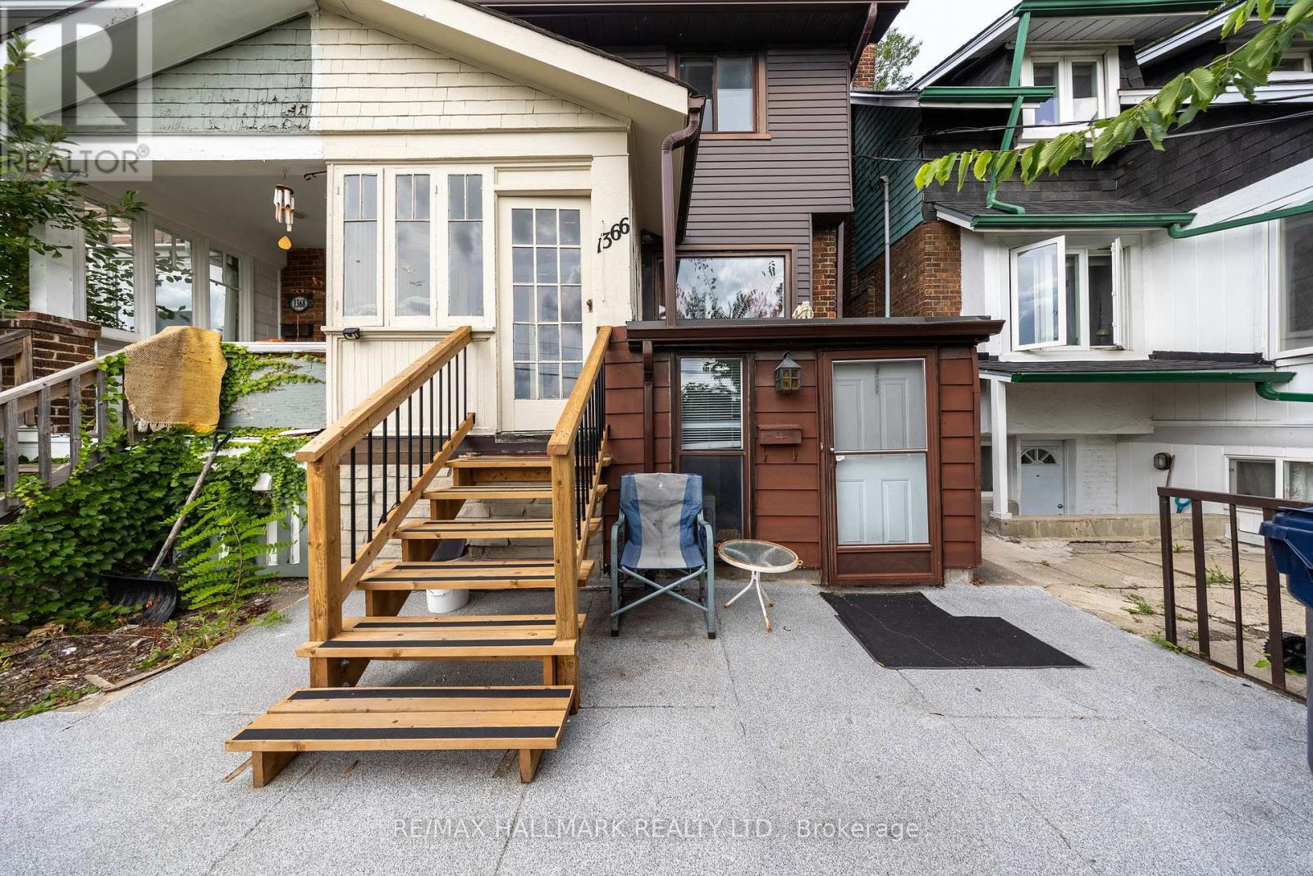
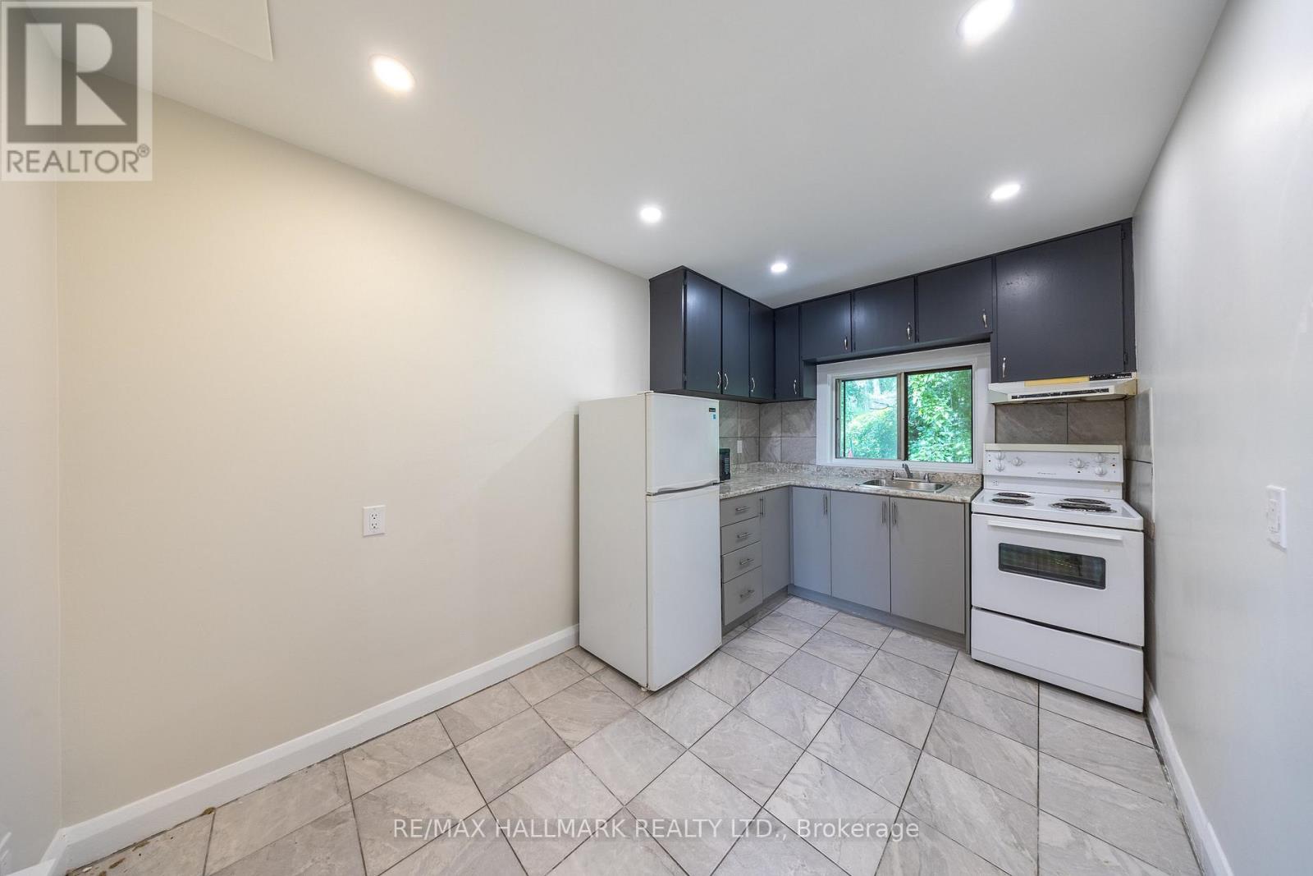
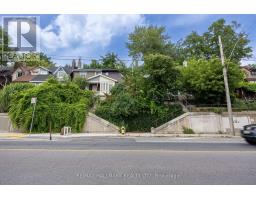
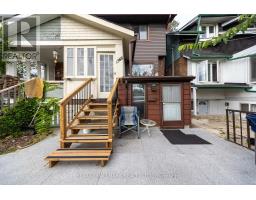
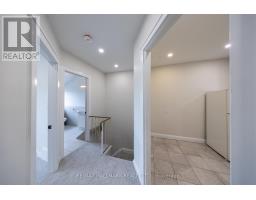
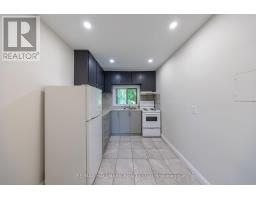
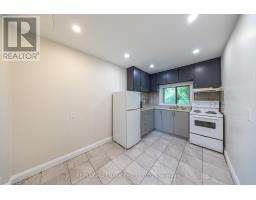
Welcome To The Upper Unit At 1366 Davenport. A Cozy And Private Space Nestled On Davenport Road. Ideally Located Between Midtown And Downtown, You're Just Minutes From Transit, Trendy Restaurants, And Local Attractions Like Casa Loma, The Annex, And The Dupont Strip. Enjoy Your Own Separate Entrance, Perfect For A Quiet Professional Or Student Seeking A Comfortable And Convenient Place To Call Home. (id:47351)
Property Details
|
MLS® Number
|
W13694938 |
|
Property Type
|
Single Family |
|
Community Name
|
Corso Italia-Davenport |
Building
|
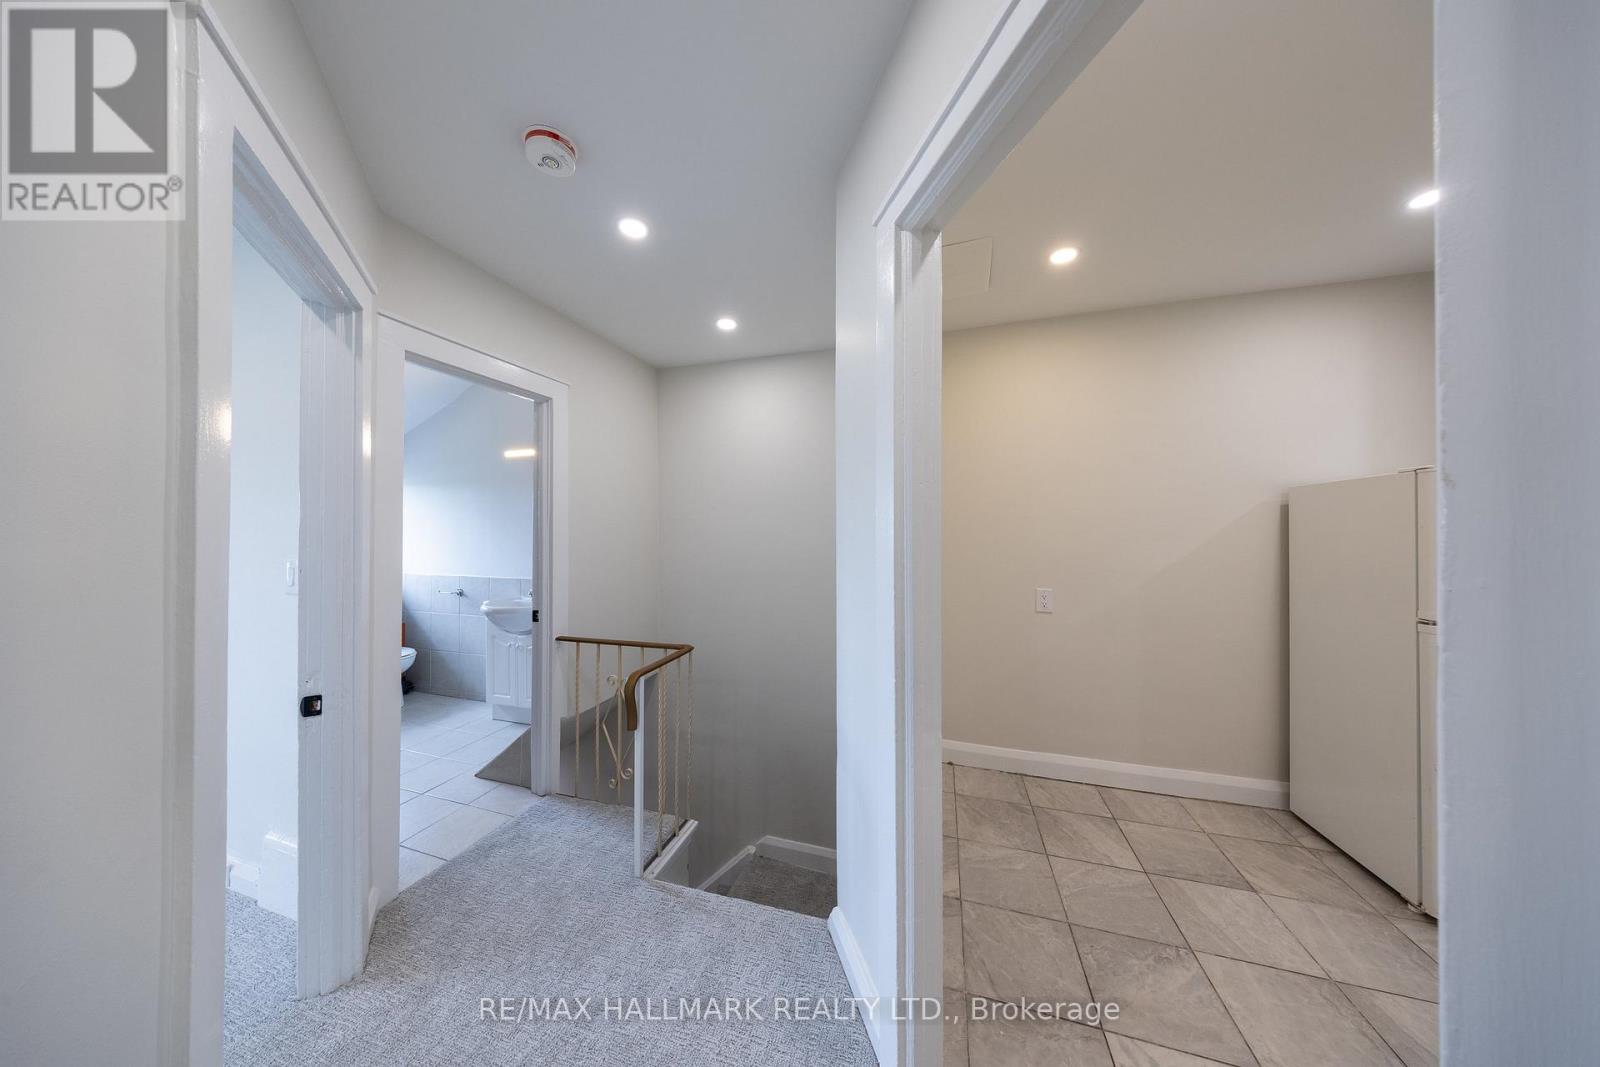
Bathroom Total
|
1 |
|
Bedrooms Above Ground
|
2 |
|
Bedrooms Total
|
2 |
|
Appliances
|
Stove, Refrigerator |
|
Basement Features
|
Separate Entrance |
|
Basement Type
|
N/a, None |
|
Construction Style Attachment
|
Semi-detached |
|
Cooling Type
|
None |
|
Exterior Finish
|
Brick |
|
Flooring Type
|
Tile |
|
Foundation Type
|
Block |
|
Heating Fuel
|
Electric |
|
Heating Type
|
Baseboard Heaters |
|
Stories Total
|
2 |
|
Size Interior
|
700 - 1,100 Sqft |
|
Type
|
House |
|
Utility Water
|
Municipal Water |
Parking
Land
|
Acreage
|
No |
|
Sewer
|
Sanitary Sewer |
Rooms
| Level |
Type |
Length |
Width |
Dimensions |
|
Second Level |
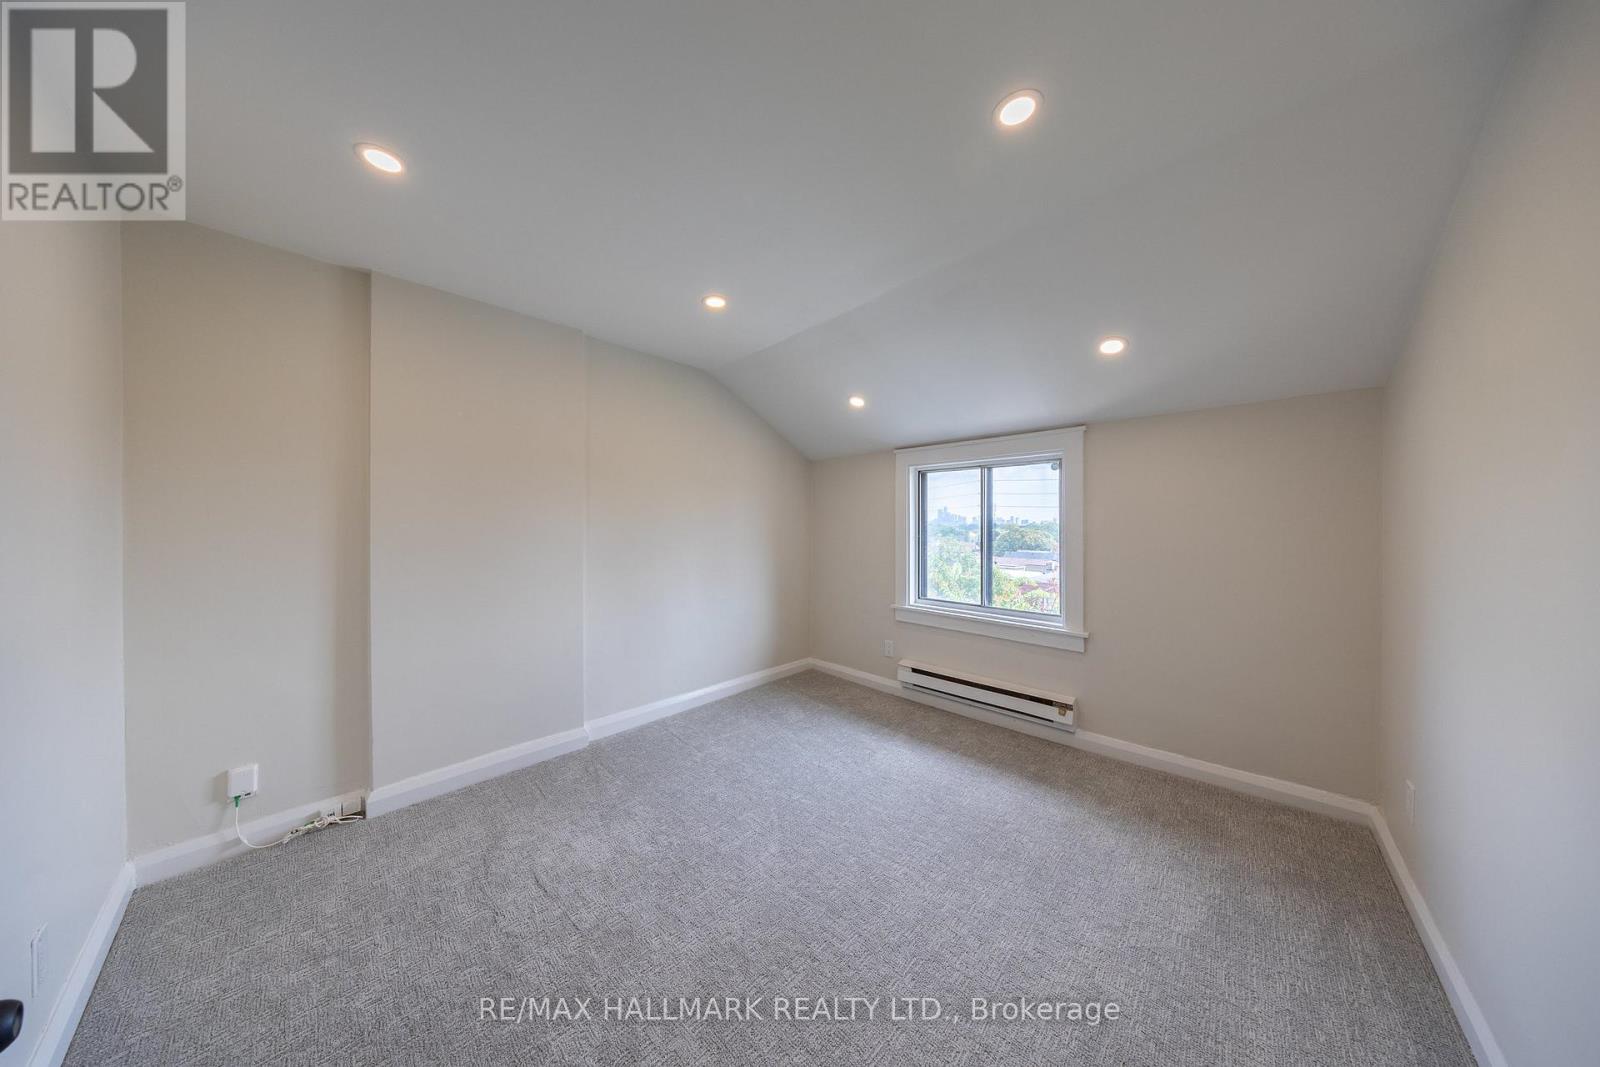
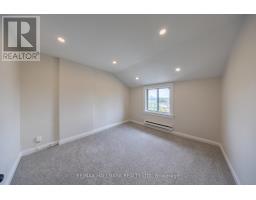
Primary Bedroom |
3.51 m |
3.2 m |
3.51 m x 3.2 m |
|
Second Level |
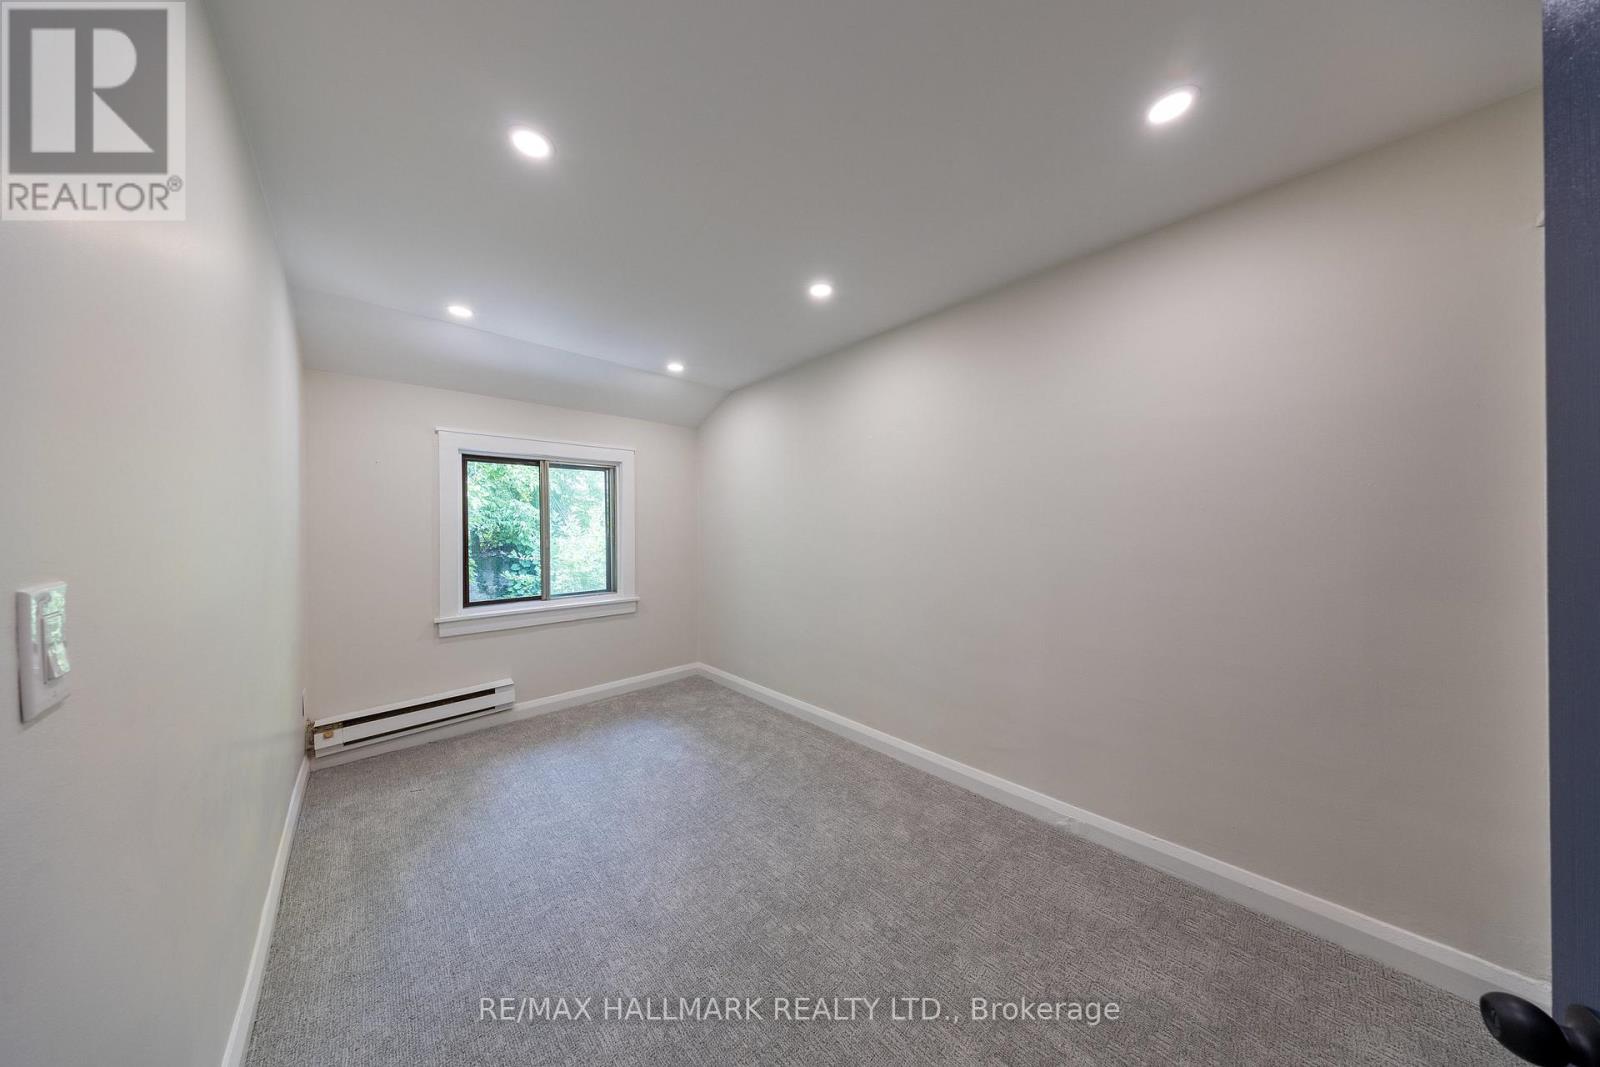
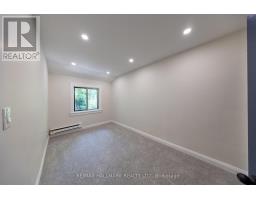
Bedroom 2 |
2.39 m |
4.09 m |
2.39 m x 4.09 m |
|
Second Level |
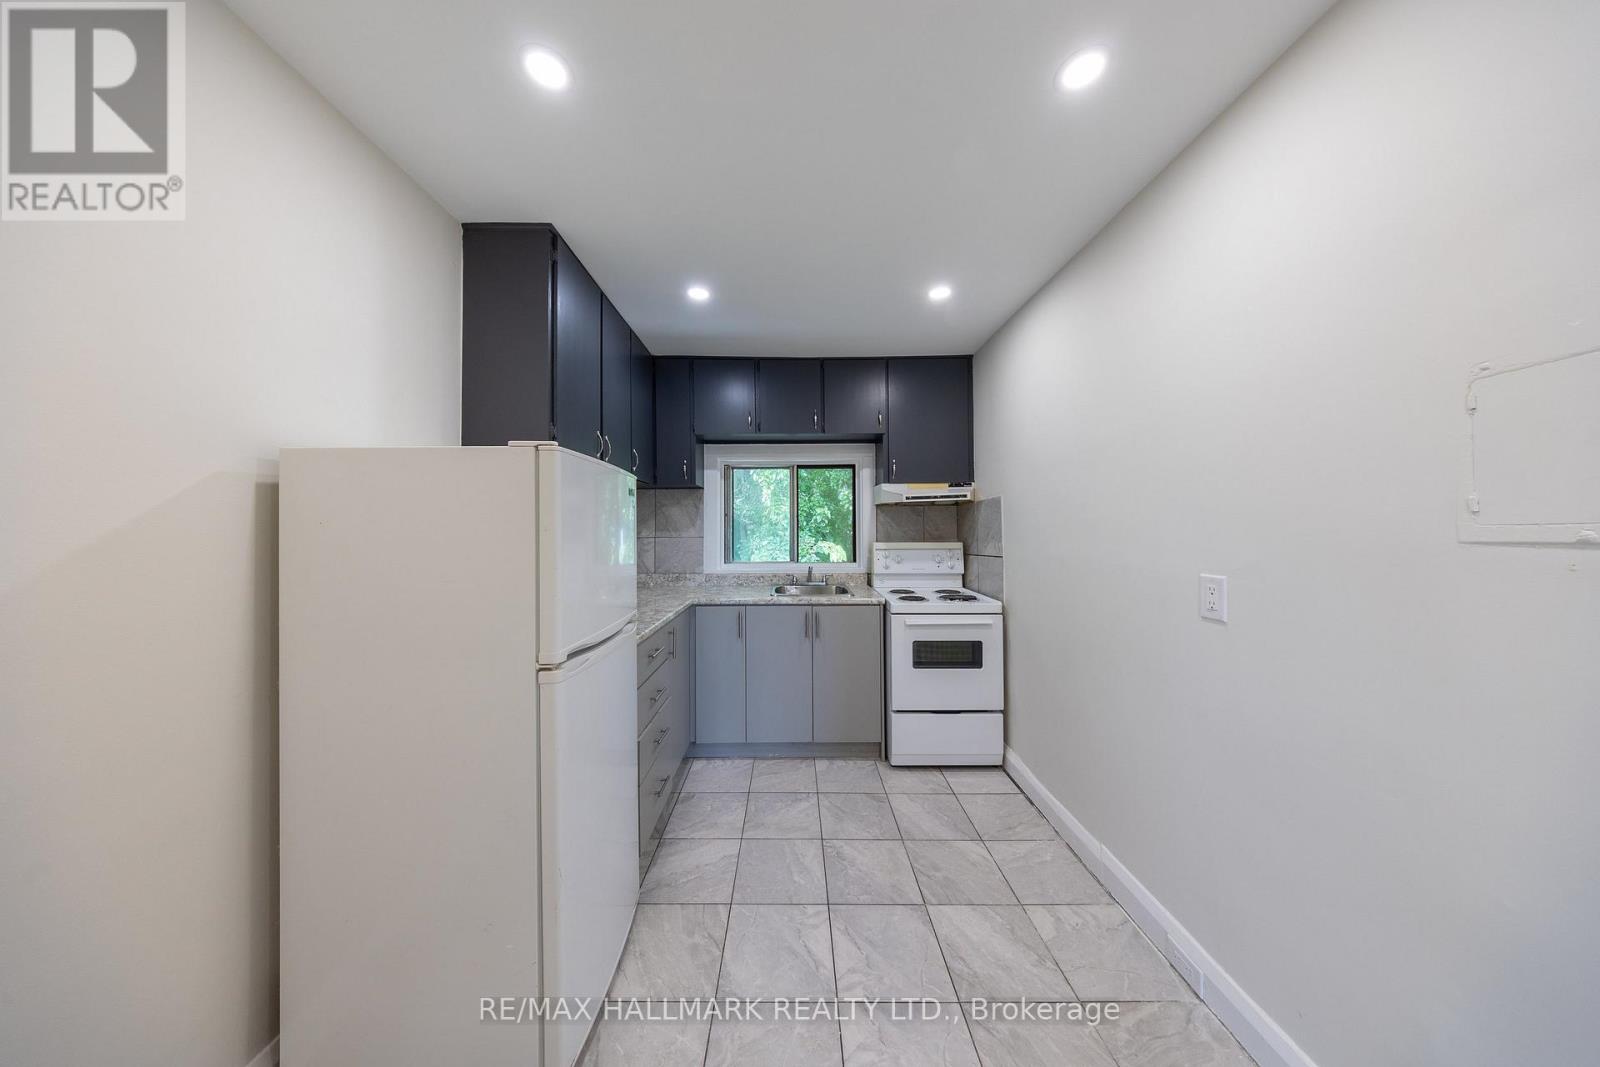
Kitchen |
3.96 m |
2.39 m |
3.96 m x 2.39 m |
https://www.realtor.ca/real-estate/30177455/upper-1366-davenport-road-toronto-corso-italia-davenport-corso-italia-davenport