3 Bedroom
1 Bathroom
1,100 - 1,500 sqft
Window Air Conditioner
Radiant Heat
$2,800 Monthly
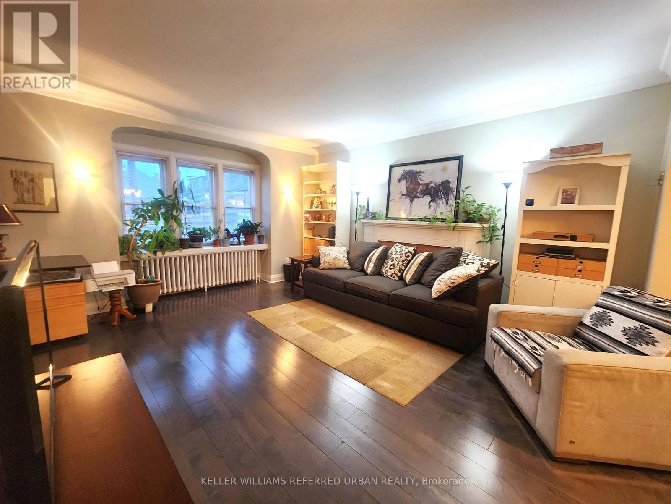
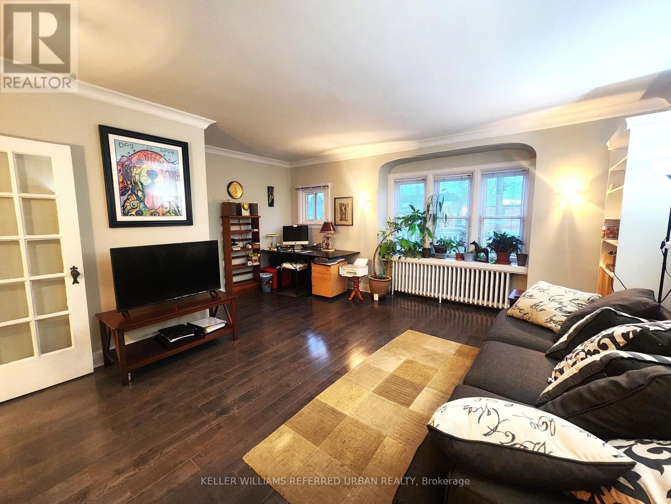
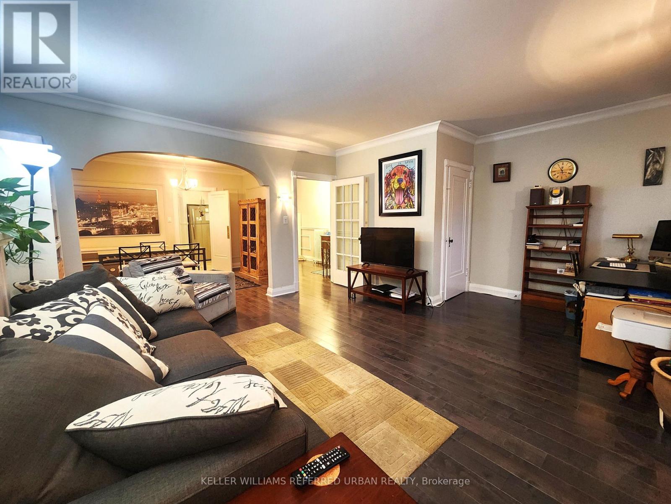
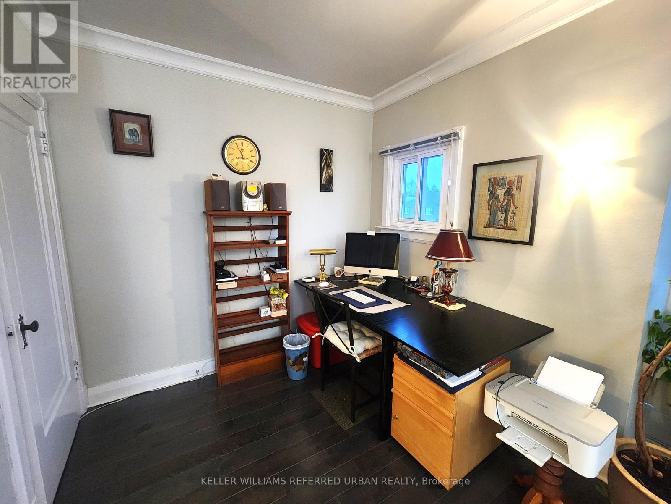
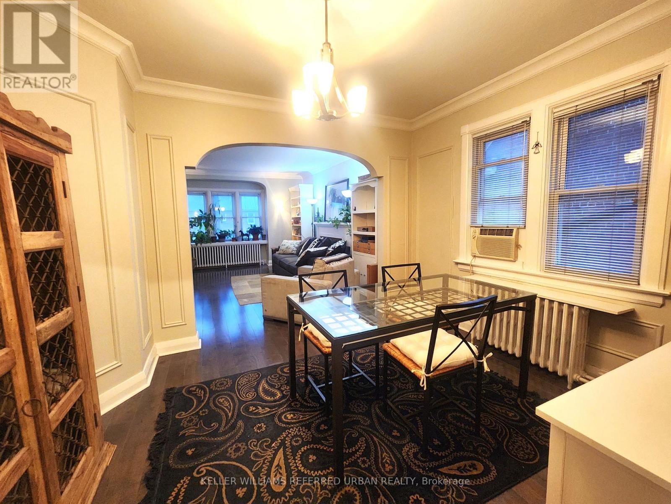
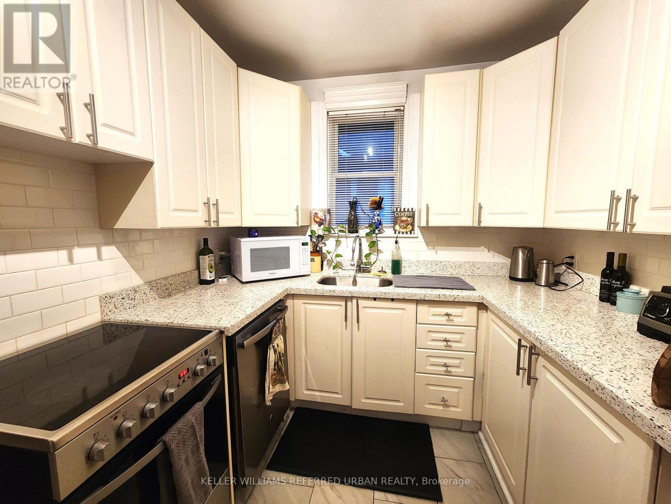
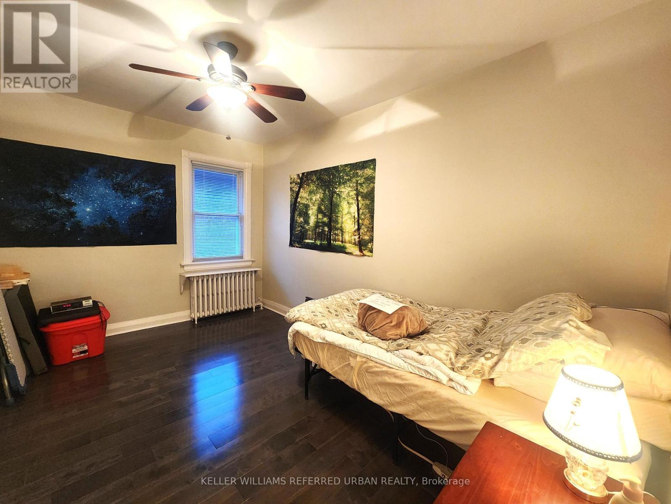
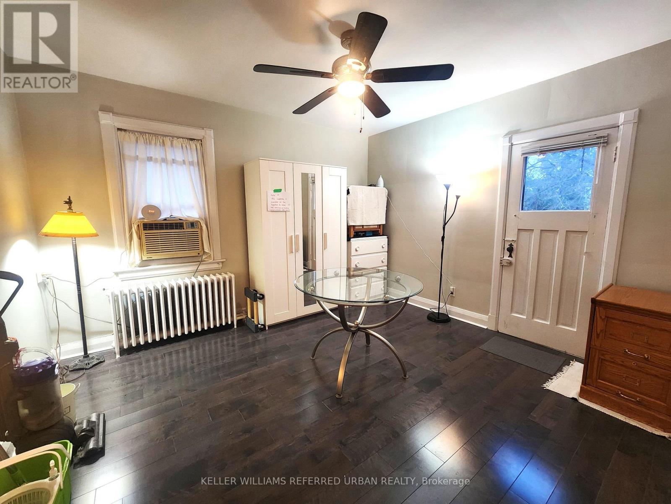
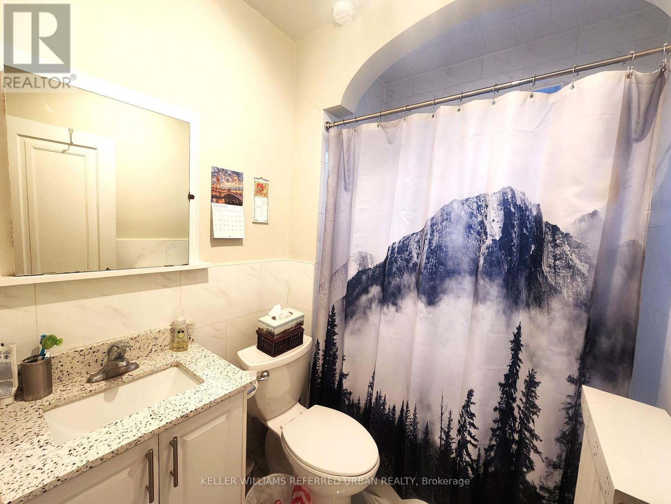
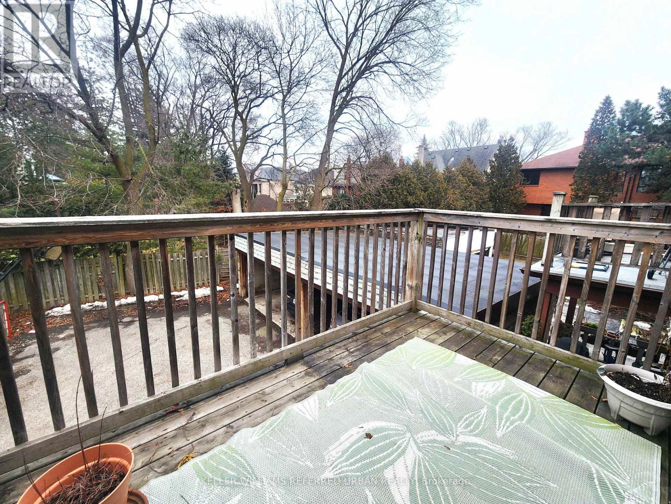
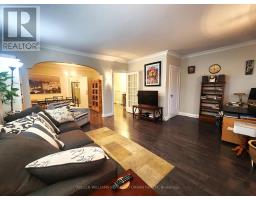
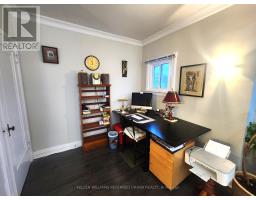
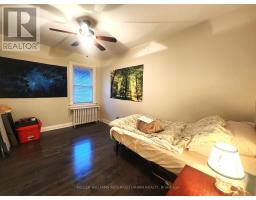
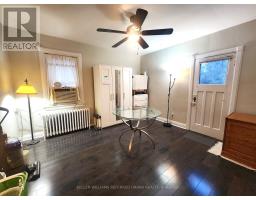
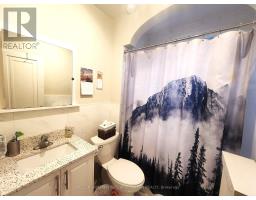
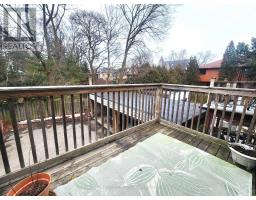
Rare, spacious, and beautifully updated 2-bedroom plus den upper unit in the highly sought-after Lawrence Park neighbourhood. The versatile den is ideal for a home office or cozy reading nook. Featuring generously sized rooms, engineered hardwood flooring throughout, and a private balcony. Ideally located near renowned schools within the Allenby, Glenview, and Lawrence Park South school districts, with convenient access to TTC, parks, trendy shops, restaurants, and everyday amenities. Heat, water, parking, snow removal are included in the lease. (id:47351)
Property Details
|
MLS® Number
|
C13840140 |
|
Property Type
|
Single Family |
|
Community Name
|
Lawrence Park South |
|
Features
|
Carpet Free, Laundry- Coin Operated |
|
Parking Space Total
|
1 |
Building
|
Bathroom Total
|
1 |
|
Bedrooms Above Ground
|
2 |
|
Bedrooms Below Ground
|
1 |
|
Bedrooms Total
|
3 |
|
Appliances
|
Dryer, Stove, Washer, Refrigerator |
|
Basement Type
|
None |
|
Construction Style Attachment
|
Semi-detached |
|
Cooling Type
|
Window Air Conditioner |
|
Exterior Finish
|
Brick |
|
Flooring Type
|
Hardwood, Tile |
|
Foundation Type
|
Unknown |
|
Heating Fuel
|
Natural Gas |
|
Heating Type
|
Radiant Heat |
|
Stories Total
|
3 |
|
Size Interior
|
1,100 - 1,500 Sqft |
|
Type
|
House |
|
Utility Water
|
Municipal Water |
Parking
Land
|
Acreage
|
No |
|
Sewer
|
Sanitary Sewer |
Rooms
| Level |
Type |
Length |
Width |
Dimensions |
|
Second Level |
Bedroom |
3.84 m |
3.53 m |
3.84 m x 3.53 m |
|
Second Level |
Bedroom 2 |
2.78 m |
4.18 m |
2.78 m x 4.18 m |
|
Second Level |
Den |
2.53 m |
1.2 m |
2.53 m x 1.2 m |
|
Second Level |
Living Room |
4.59 m |
4.18 m |
4.59 m x 4.18 m |
|
Second Level |
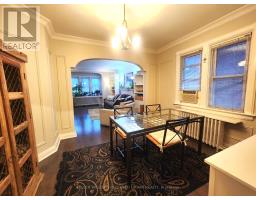
Dining Room |
3.07 m |
3.64 m |
3.07 m x 3.64 m |
|
Second Level |
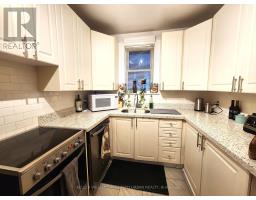
Kitchen |
2.48 m |
4.1 m |
2.48 m x 4.1 m |
https://www.realtor.ca/real-estate/30341041/upper-1227-avenue-road-toronto-lawrence-park-south-lawrence-park-south