2 Bedroom
1 Bathroom
700 - 1,100 sqft
Central Air Conditioning
Forced Air
$3,395 Monthly
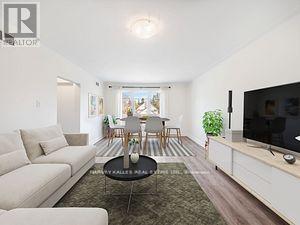
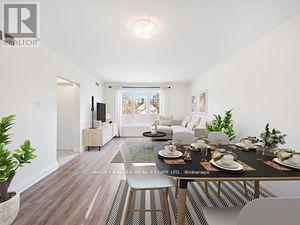
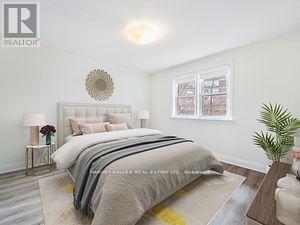
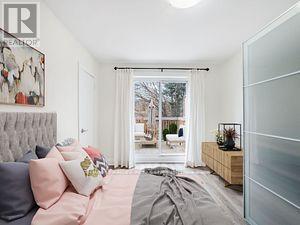
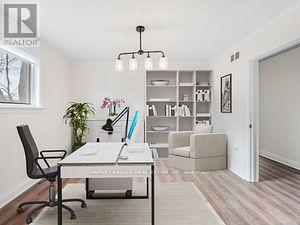
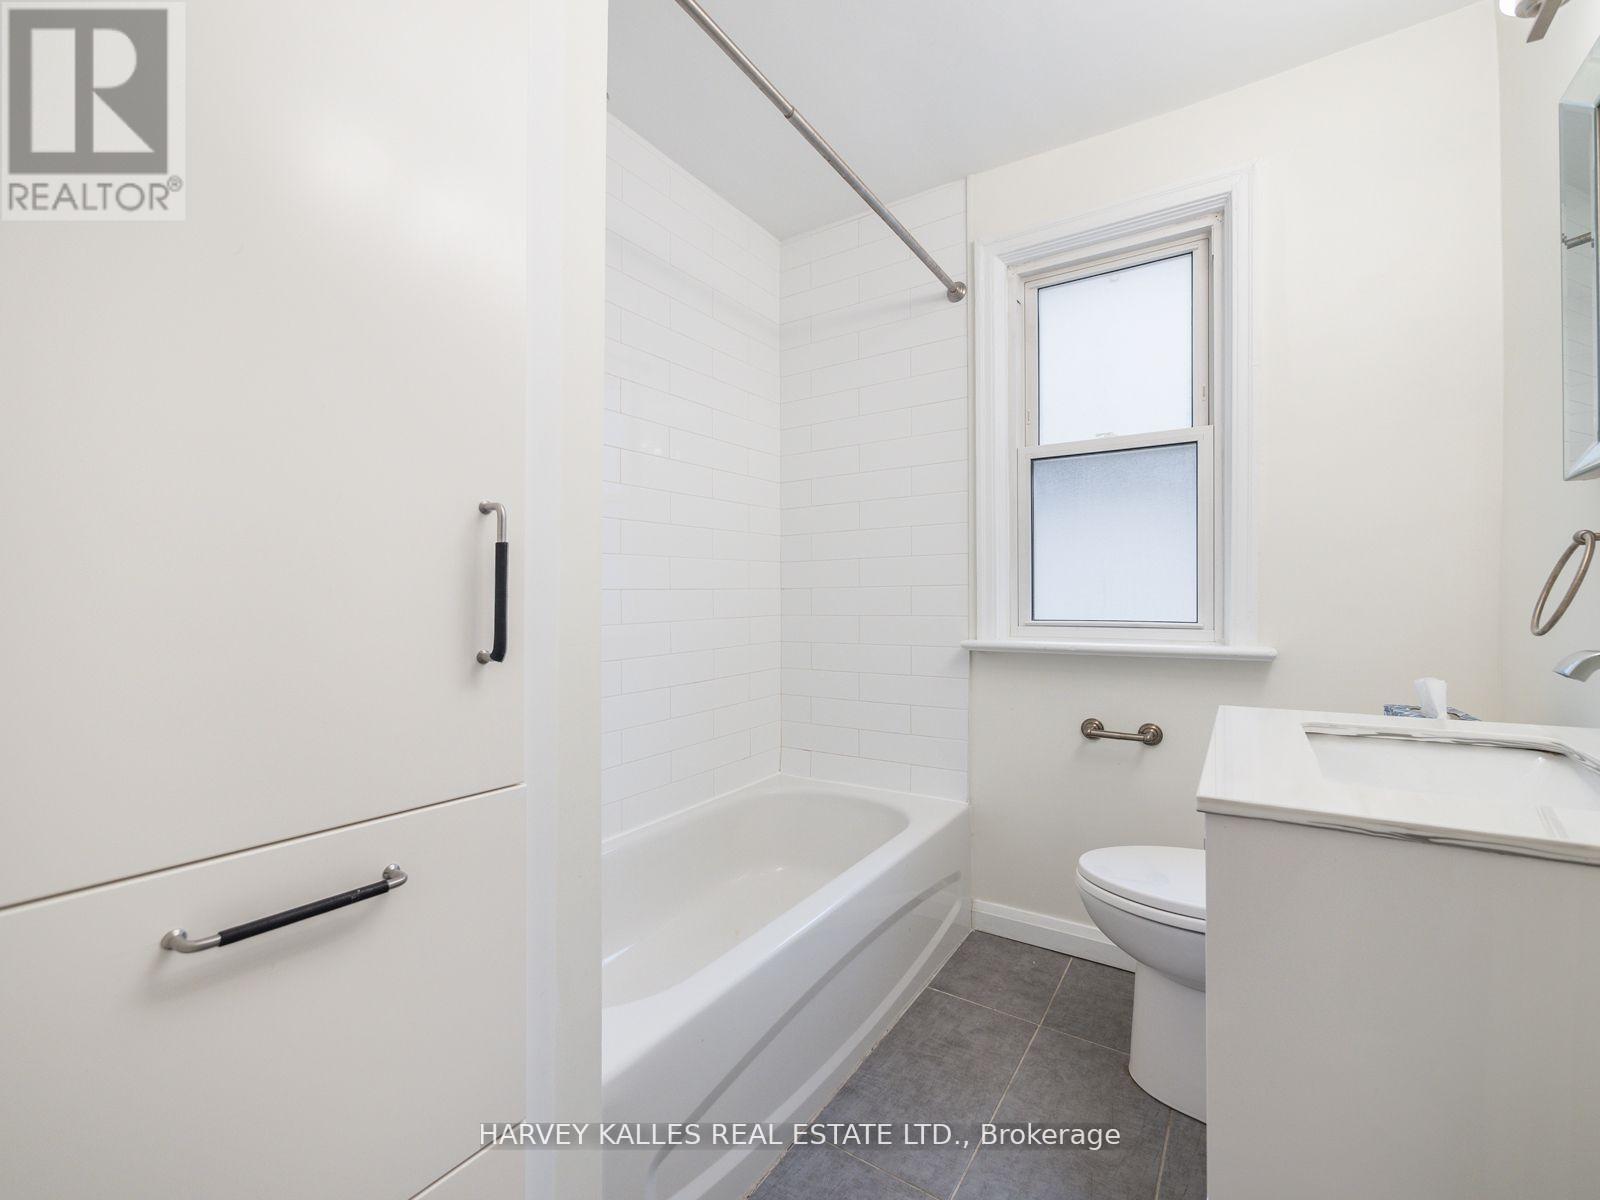
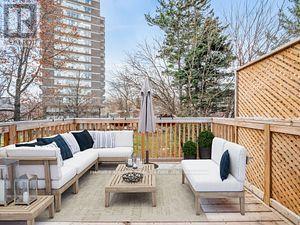
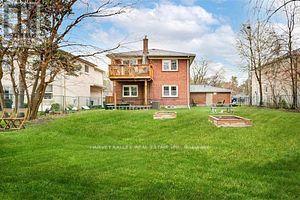
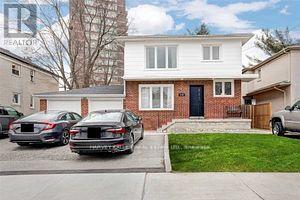
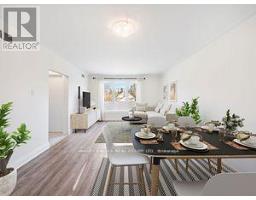
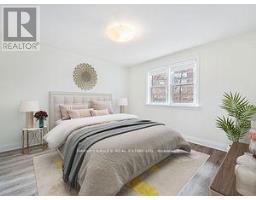
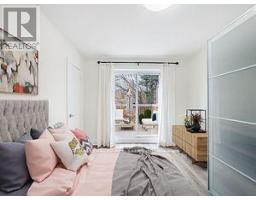
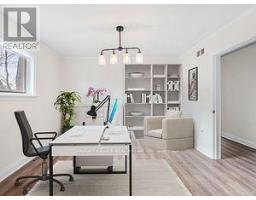
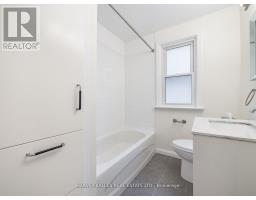
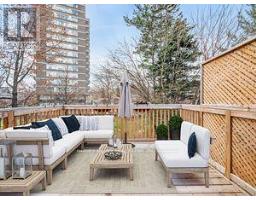
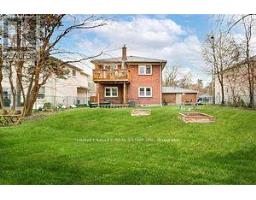
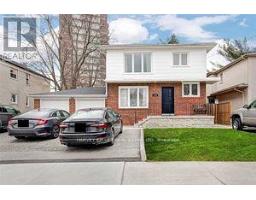
Renovated two-Bedroom plus den. Designer decor. Approx. 1150 sf Flooring & Window Treatments. Beautifully Renovated Bathroom. Walkout to Large Deck Overlooking Treed West-Facing Gardens. Spacious Eat-In Kitchen With Stainless Steel Appliances. Versatile den/dining room or office. On-Site Laundry Facilities. Private Parking Space. Steps to Humbertown Shopping Centre And Acres Of Parklands/Bike Trials. Walk Or One Bus To Bloor/Royal York Subway station. Minutes to Pearson Airport. (id:67892)
Property Details
|
MLS® Number
|
W14160060 |
|
Property Type
|
Single Family |
|
Community Name
|
Edenbridge-Humber Valley |
|
Amenities Near By
|
Golf Nearby, Park, Public Transit, Schools |
|
Parking Space Total
|
1 |
Building
|
Bathroom Total
|
1 |
|
Bedrooms Above Ground
|
2 |
|
Bedrooms Total
|
2 |
|
Appliances
|
Stove, Refrigerator |
|
Basement Development
|
Other, See Remarks |
|
Basement Type
|
N/a (other, See Remarks) |
|
Construction Style Attachment
|
Detached |
|
Cooling Type
|
Central Air Conditioning |
|
Exterior Finish
|
Brick, Vinyl Siding |
|
Flooring Type
|
Laminate |
|
Foundation Type
|
Block, Brick |
|
Heating Fuel
|
Natural Gas |
|
Heating Type
|
Forced Air |
|
Stories Total
|
2 |
|
Size Interior
|
700 - 1,100 Sqft |
|
Type
|
House |
|
Utility Water
|
Municipal Water |
Parking
Land
|
Acreage
|
No |
|
Fence Type
|
Fenced Yard |
|
Land Amenities
|
Golf Nearby, Park, Public Transit, Schools |
|
Sewer
|
Sanitary Sewer |
|
Size Depth
|
180 Ft |
|
Size Frontage
|
60 Ft |
|
Size Irregular
|
60 X 180 Ft |
|
Size Total Text
|
60 X 180 Ft |
|
Soil Type
|
Loam |
Rooms
| Level |
Type |
Length |
Width |
Dimensions |
|
Second Level |
Living Room |
5.7 m |
3.77 m |
5.7 m x 3.77 m |
|
Second Level |
Dining Room |
2.84 m |
3.52 m |
2.84 m x 3.52 m |
|
Second Level |
Kitchen |
4 m |
3.25 m |
4 m x 3.25 m |
|
Second Level |
Primary Bedroom |
3.92 m |
2.9 m |
3.92 m x 2.9 m |
|
Second Level |
Bedroom 2 |
3.59 m |
3.55 m |
3.59 m x 3.55 m |
Utilities
|
Electricity
|
Installed |
|
Sewer
|
Installed |
https://www.realtor.ca/real-estate/30491320/upper-1180-royal-york-road-toronto-edenbridge-humber-valley-edenbridge-humber-valley