2 Bedroom
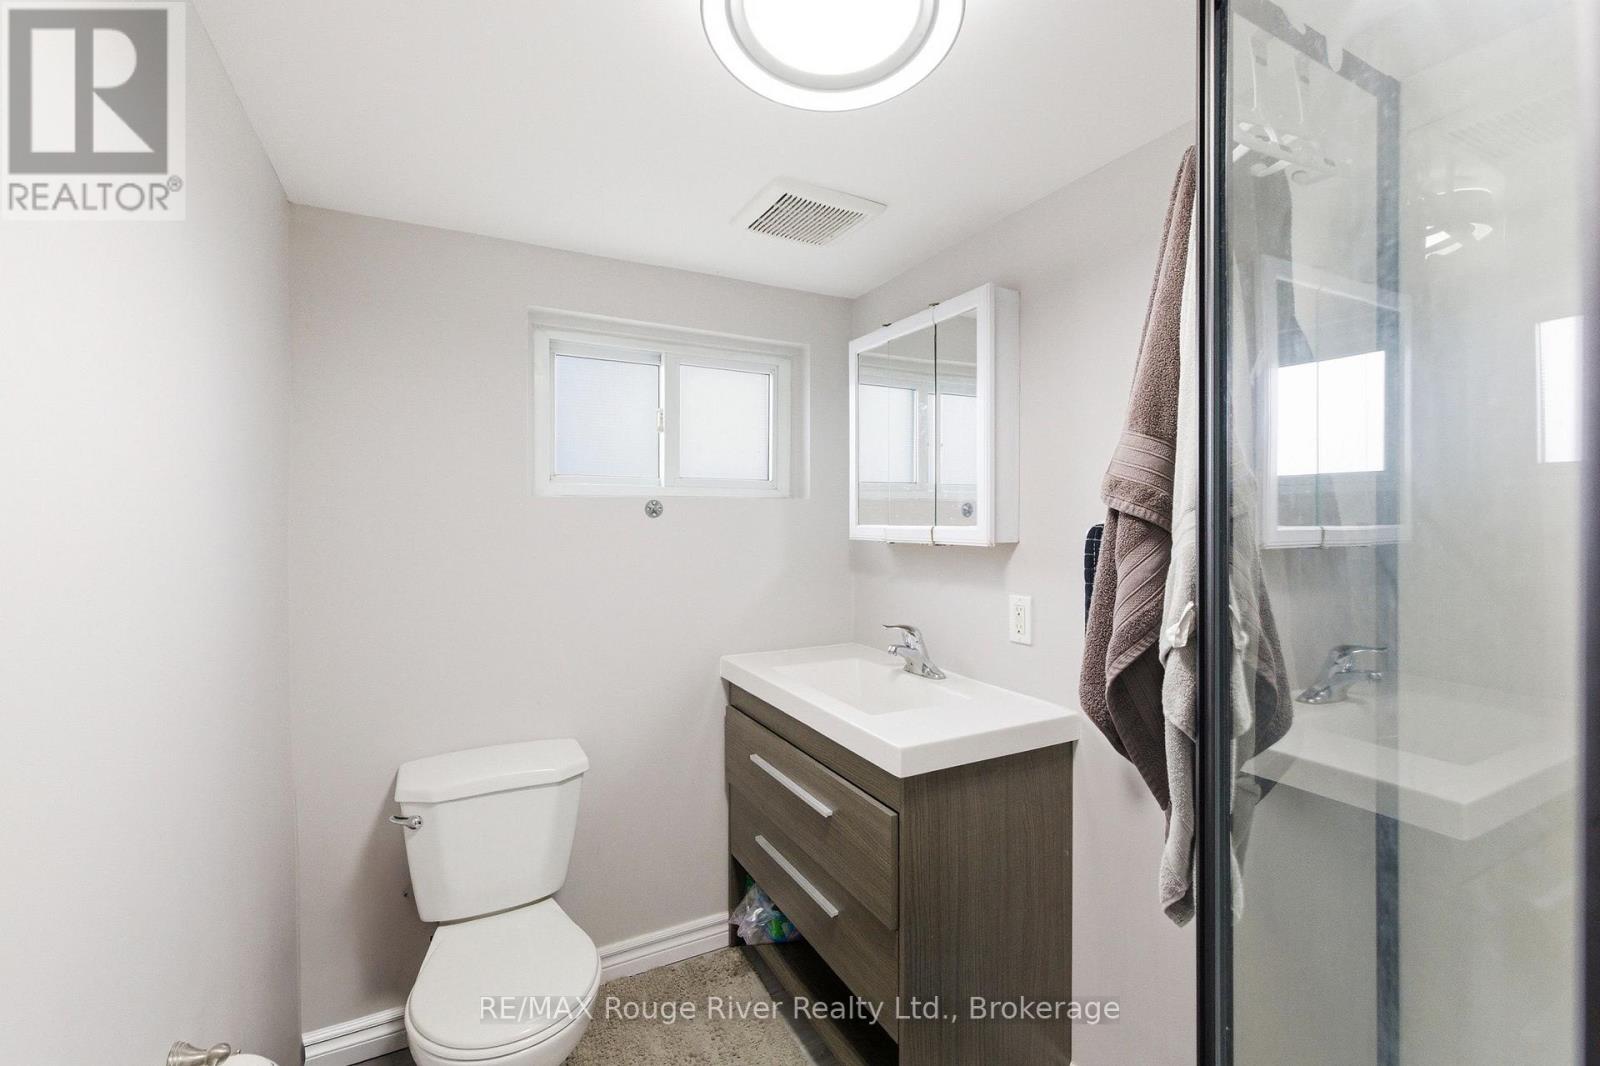
1 Bathroom
1,100 - 1,500 sqft
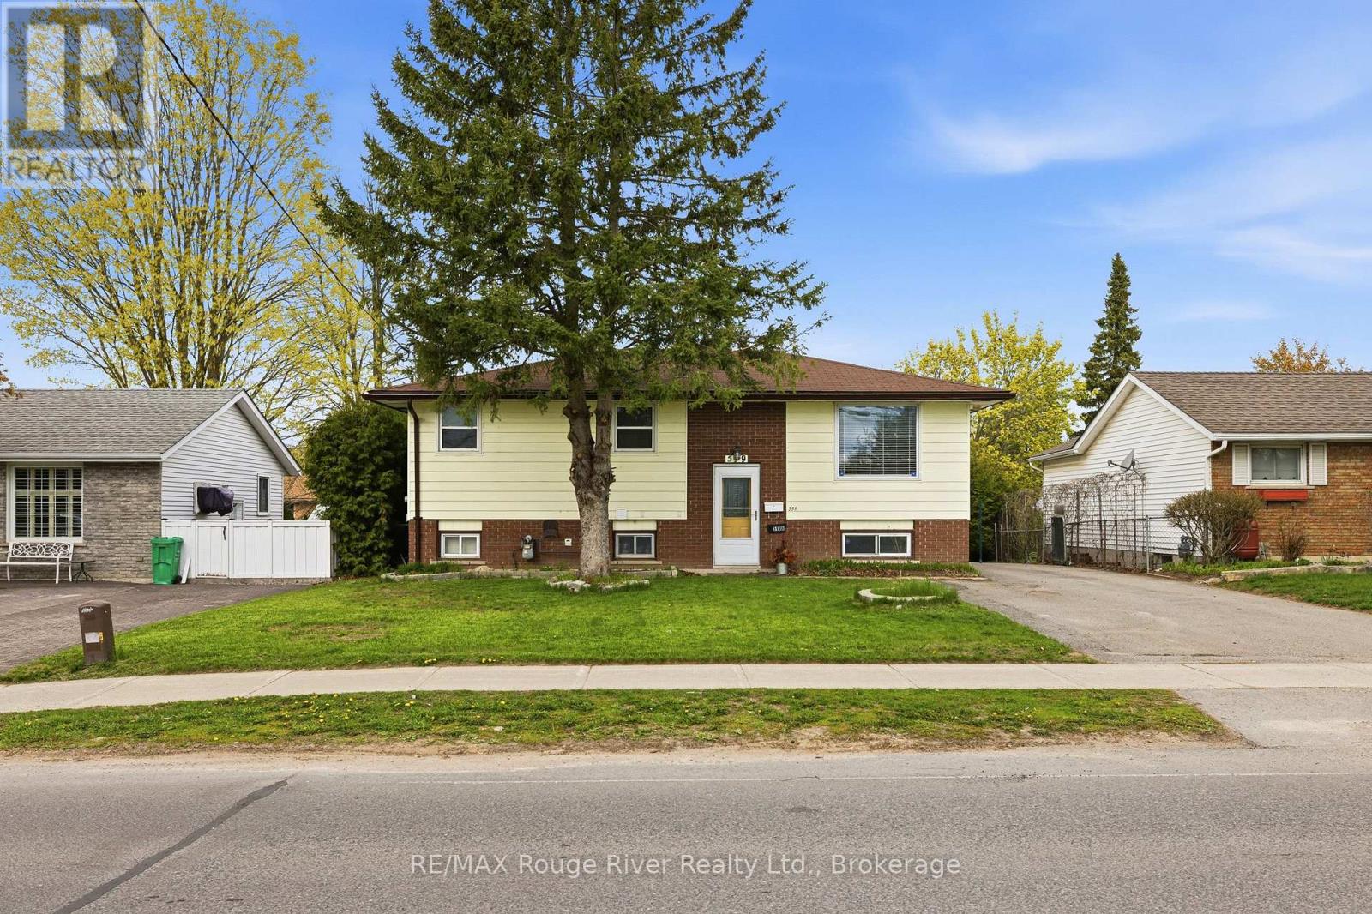
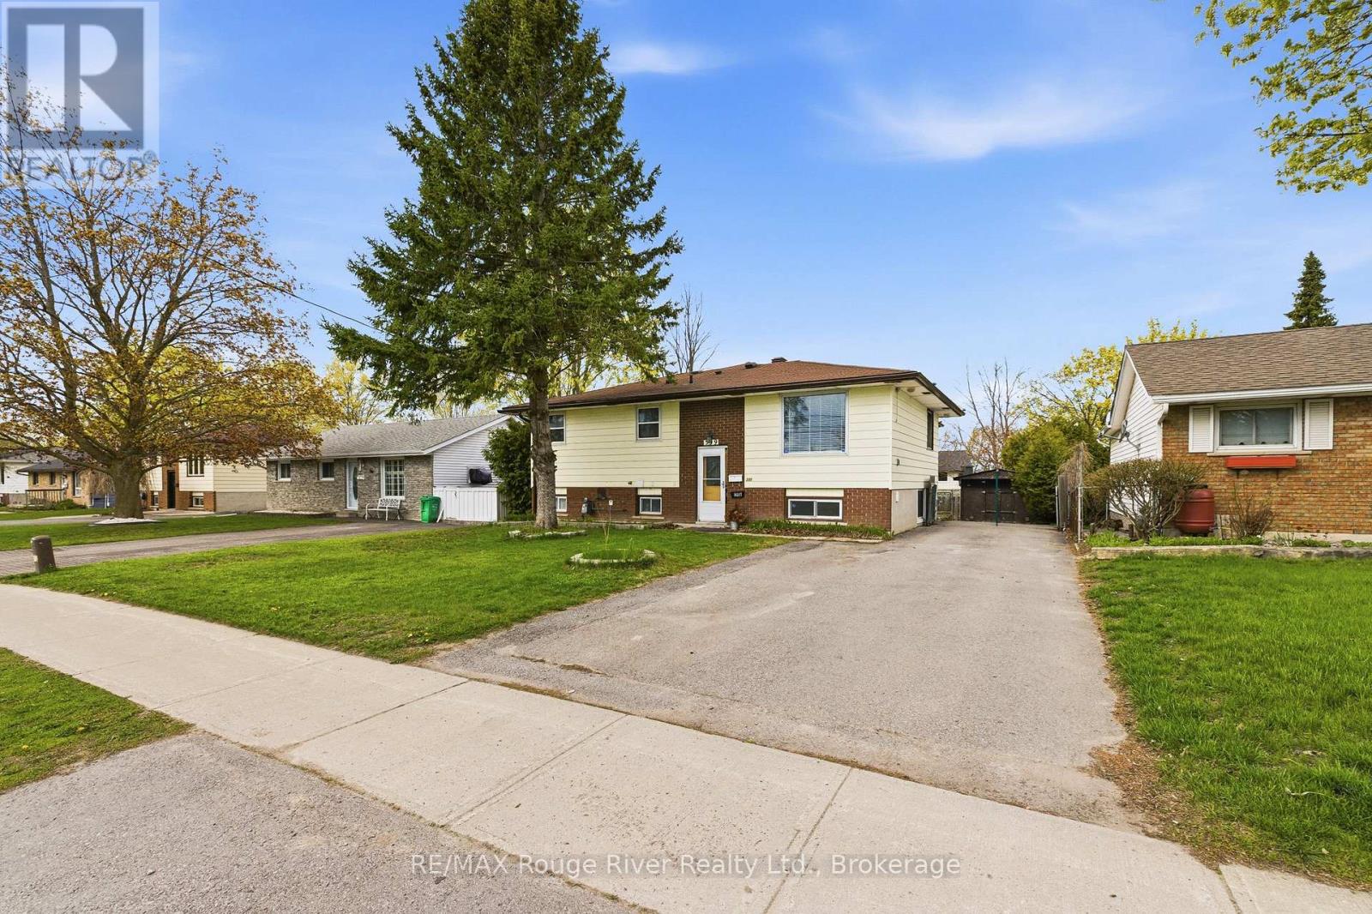
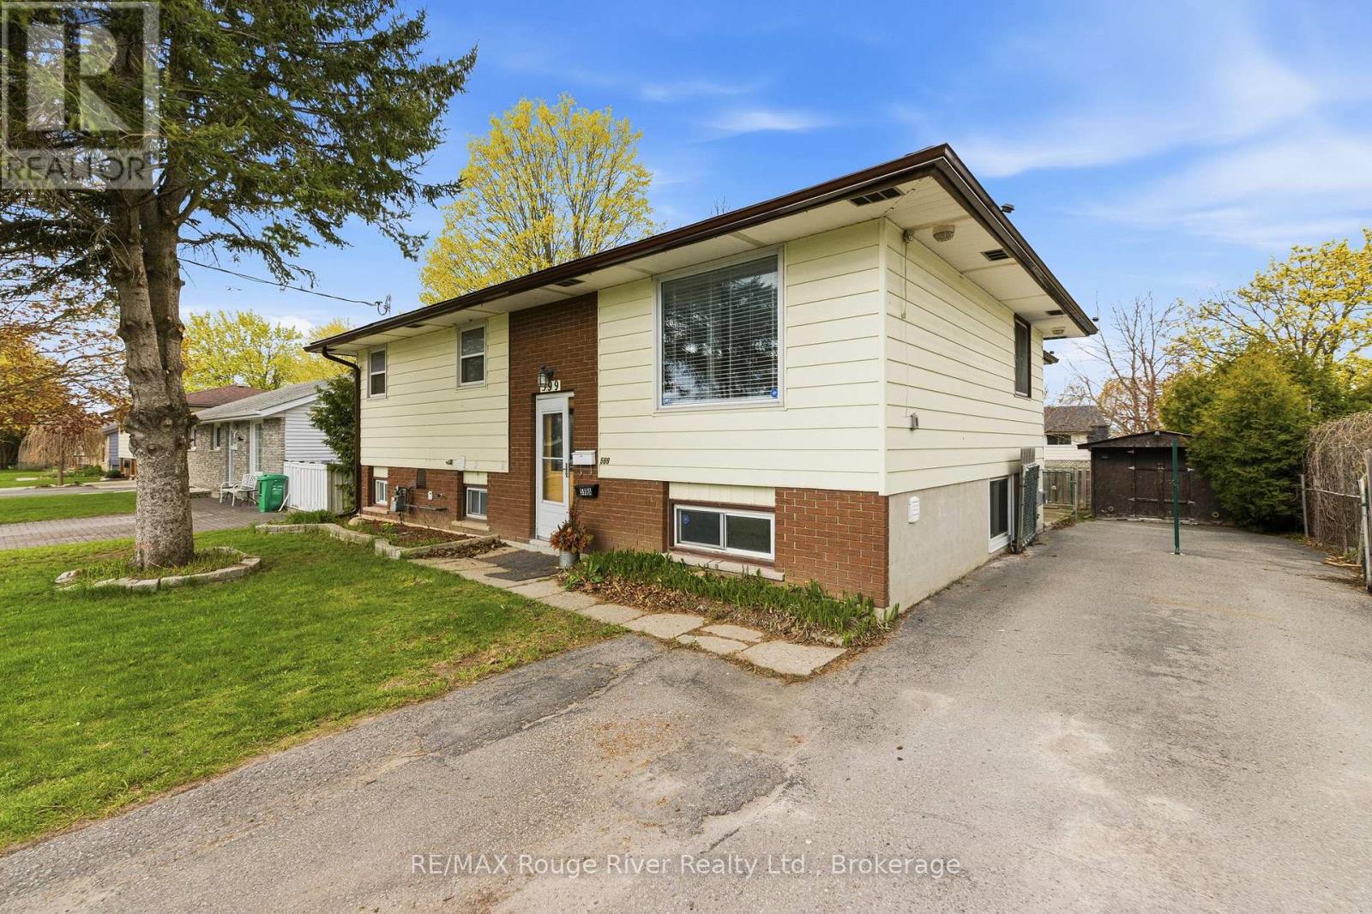
Raised Bungalow
Fireplace
Central Air Conditioning
Forced Air
$2,150 Monthly
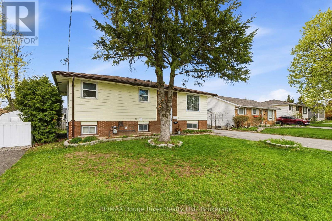
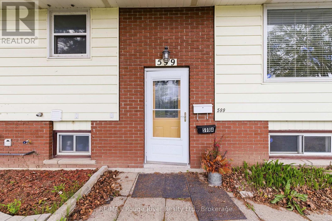
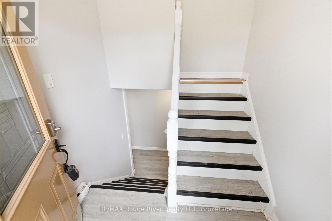
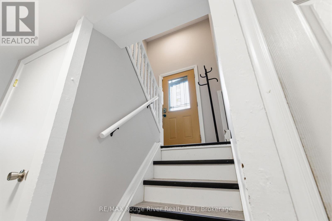
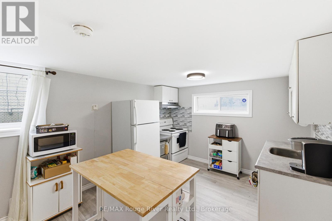
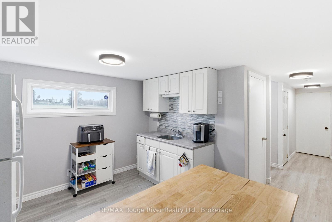
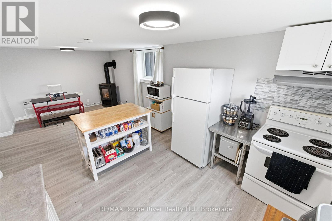
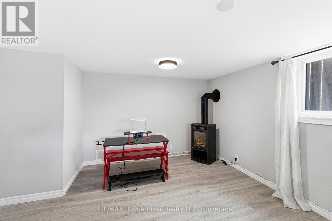
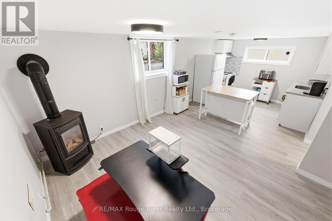
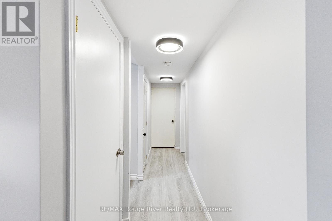
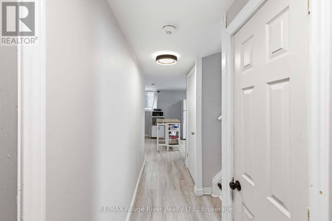
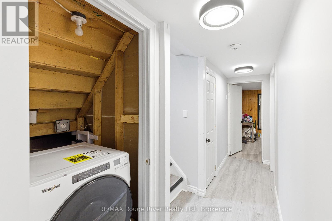
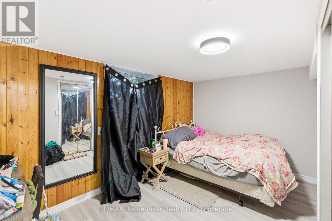
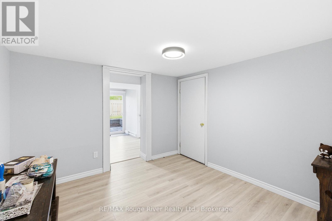
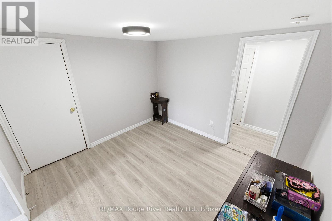
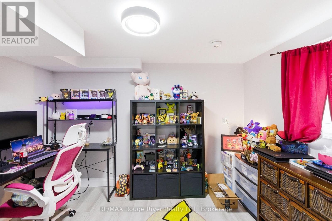
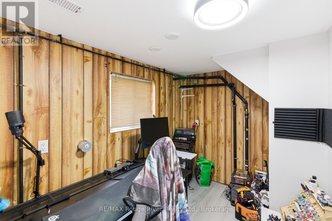
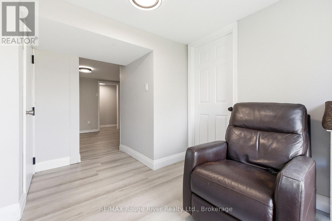
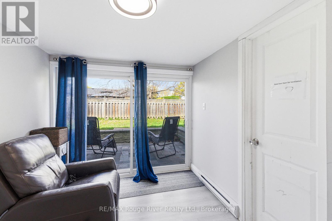
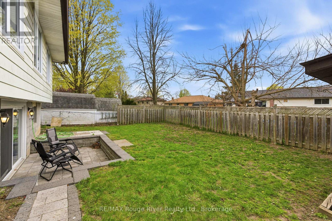
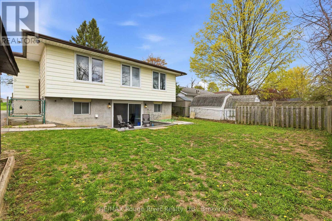
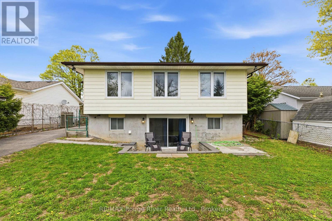
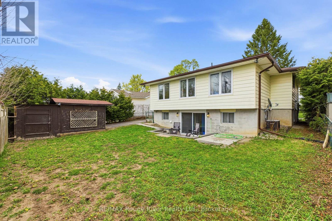
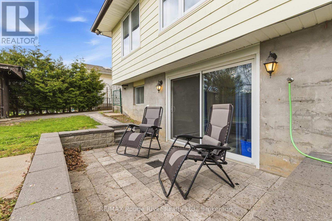
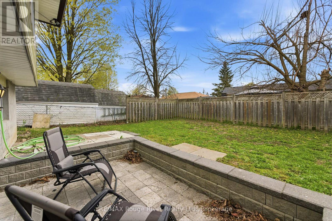
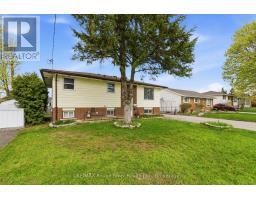
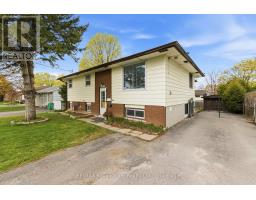
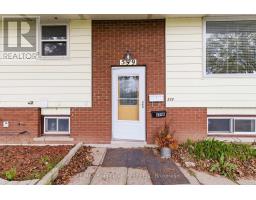
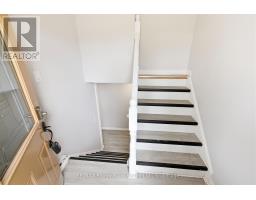
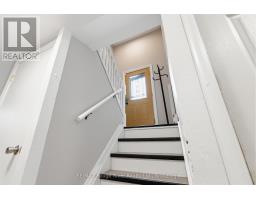
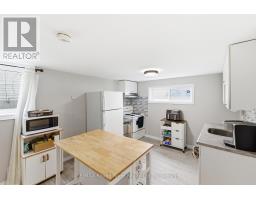
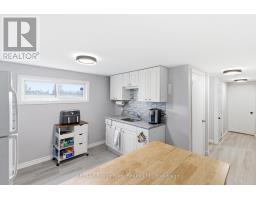
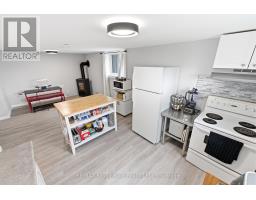
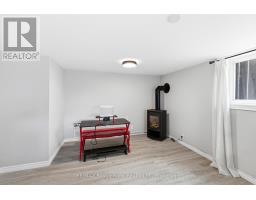
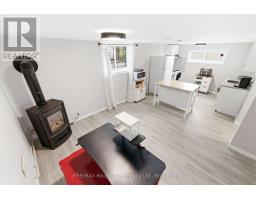
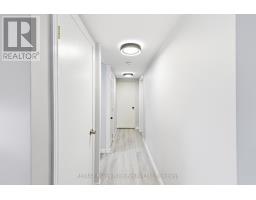
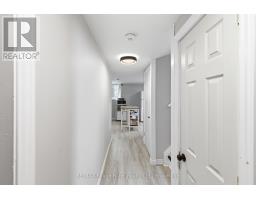
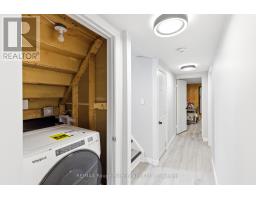
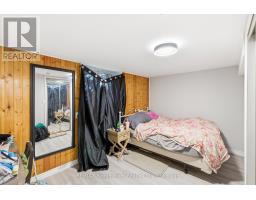
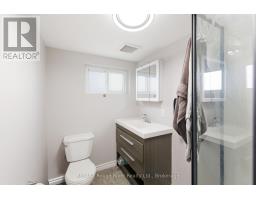
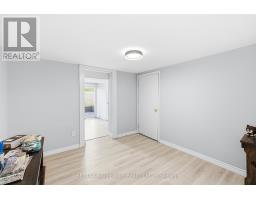
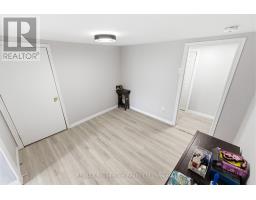
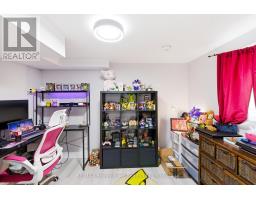
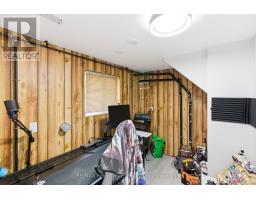
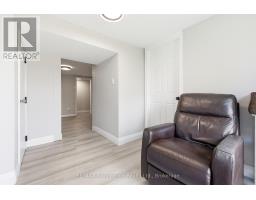
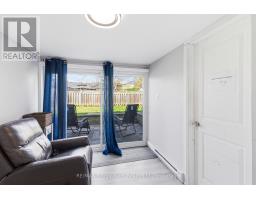
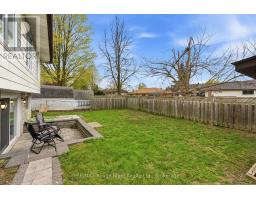
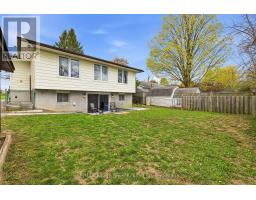
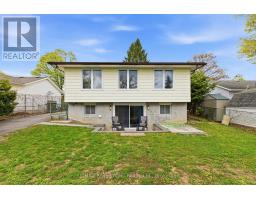
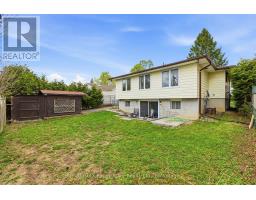
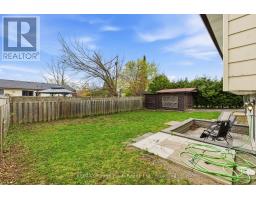
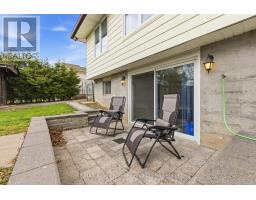
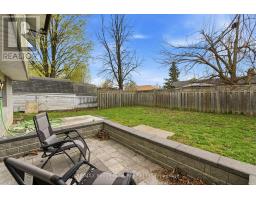
Welcome to 599 Otonabee Drive, Unit 2, a bright and inviting lower-level suite in a legal duplex located in a desirable Peterborough neighbourhood. This thoughtfully designed 2-bedroom plus den, 1-bathroom unit offers the perfect blend of comfort, functionality, and privacy. The versatile den provides additional living space and is ideal for a home office, study area, guest space, or hobby room. The well-appointed layout features a modern kitchen that flows seamlessly into the living area, creating an inviting space for both everyday living and entertaining. Enjoy the convenience of in-suite laundry and a private entrance, offering the independence and comfort of your own home. Both bedrooms are generously sized and filled with natural light, providing comfortable accommodations for a variety of lifestyles. Ideally situated in an established neighbourhood, this home is conveniently located close to schools, parks, shopping, restaurants, public transit, and everyday amenities. With easy access to downtown Peterborough, the Otonabee River, recreational facilities, and major commuter routes, you'll enjoy both convenience and connectivity. Don't miss the opportunity to lease this well-maintained and versatile home in a sought-after Peterborough location. (id:47351)
Property Details
|
MLS® Number
|
X13174510 |
|
Property Type
|
Single Family |
|
Community Name
|
Ashburnham Ward 4 |
|
Parking Space Total
|
2 |
Building
|
Bathroom Total
|
1 |
|
Bedrooms Above Ground
|
2 |
|
Bedrooms Total
|
2 |
|
Architectural Style
|
Raised Bungalow |
|
Basement Development
|
Finished |
|
Basement Type
|
N/a (finished) |
|
Construction Style Attachment
|
Detached |
|
Cooling Type
|
Central Air Conditioning |
|
Exterior Finish
|
Brick, Vinyl Siding |
|
Fireplace Present
|
Yes |
|
Foundation Type
|
Block |
|
Heating Fuel
|
Natural Gas |
|
Heating Type
|
Forced Air |
|
Stories Total
|
1 |
|
Size Interior
|
1,100 - 1,500 Sqft |
|
Type
|
House |
|
Utility Water
|
Municipal Water |
Parking
Land
|
Acreage
|
No |
|
Sewer
|
Sanitary Sewer |
|
Size Depth
|
100 Ft |
|
Size Frontage
|
55 Ft |
|
Size Irregular
|
55 X 100 Ft |
|
Size Total Text
|
55 X 100 Ft |
Rooms
| Level |
Type |
Length |
Width |
Dimensions |
|
Basement |
Living Room |
|
|
Measurements not available |
|
Basement |
Kitchen |
|
|
Measurements not available |
|
Basement |
Primary Bedroom |
|
|
Measurements not available |
|
Basement |
Bedroom 2 |
|
|
Measurements not available |
|
Basement |
Laundry Room |
|
|
Measurements not available |
|
Basement |
Office |
|
|
Measurements not available |
https://www.realtor.ca/real-estate/29805607/unit-2-599-otonabee-drive-peterborough-ashburnham-ward-4-ashburnham-ward-4