3 Bedroom
3 Bathroom
1,100 - 1,500 sqft
Fireplace
Central Air Conditioning
Forced Air
$3,695 Monthly
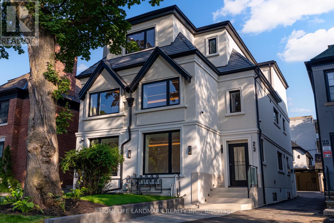
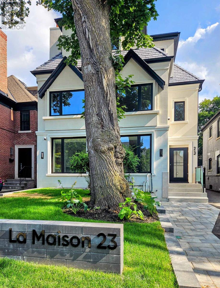
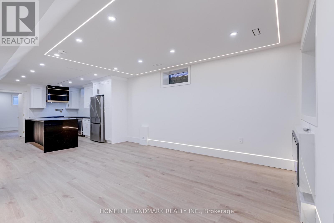
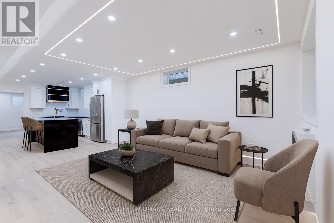
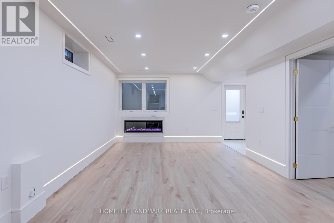
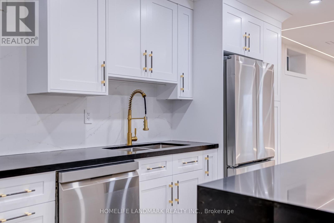
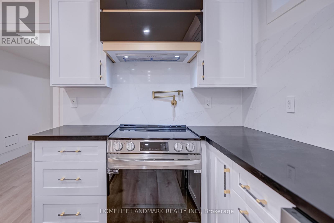
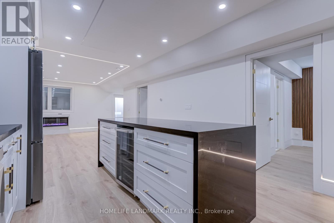
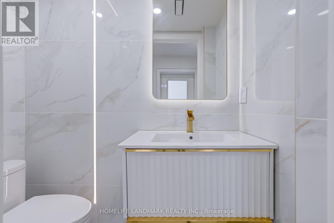
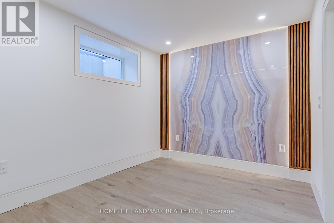
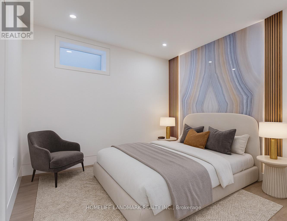
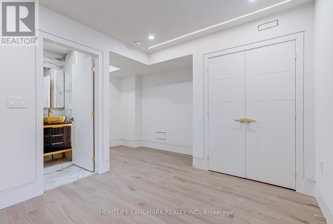
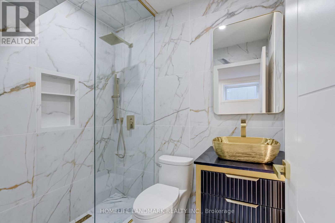
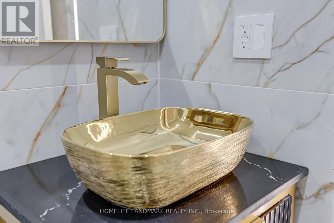
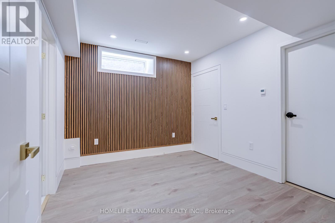
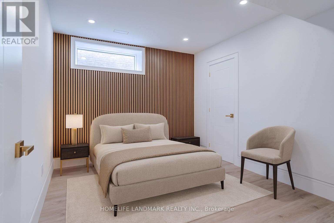
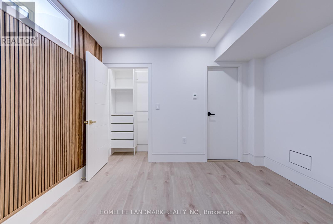
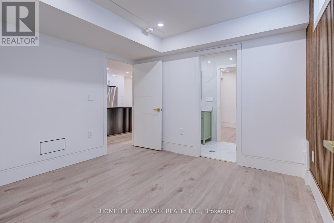
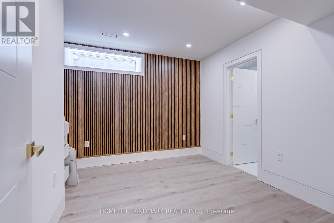
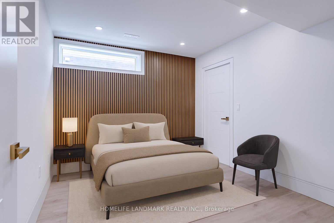
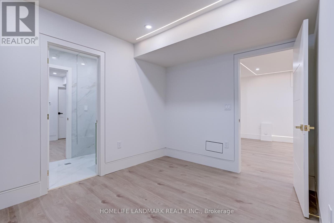
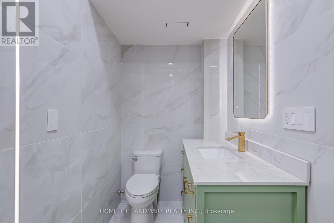
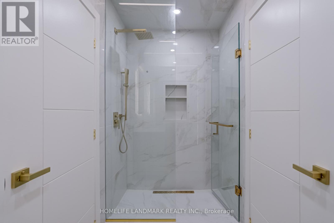
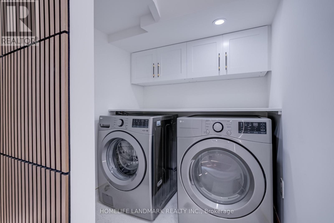
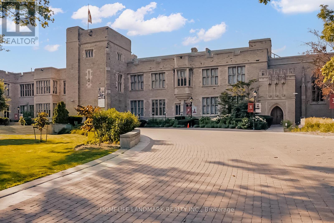
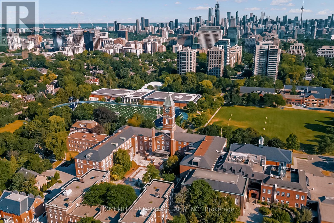
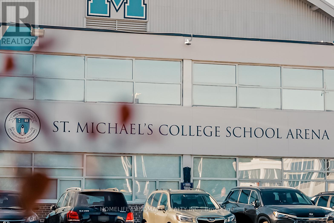
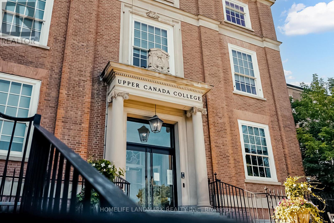
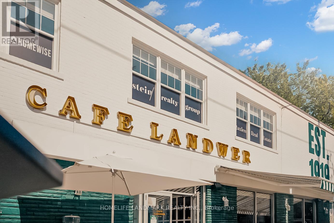
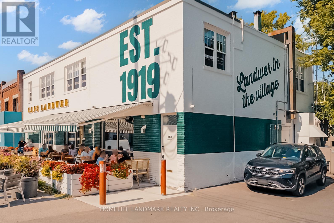
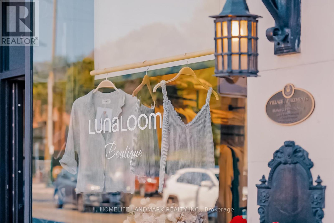
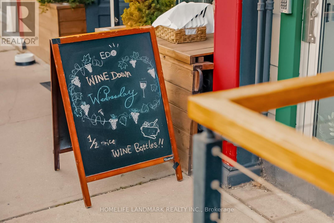
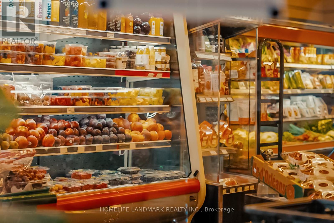
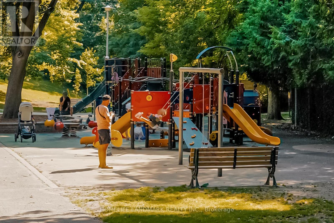
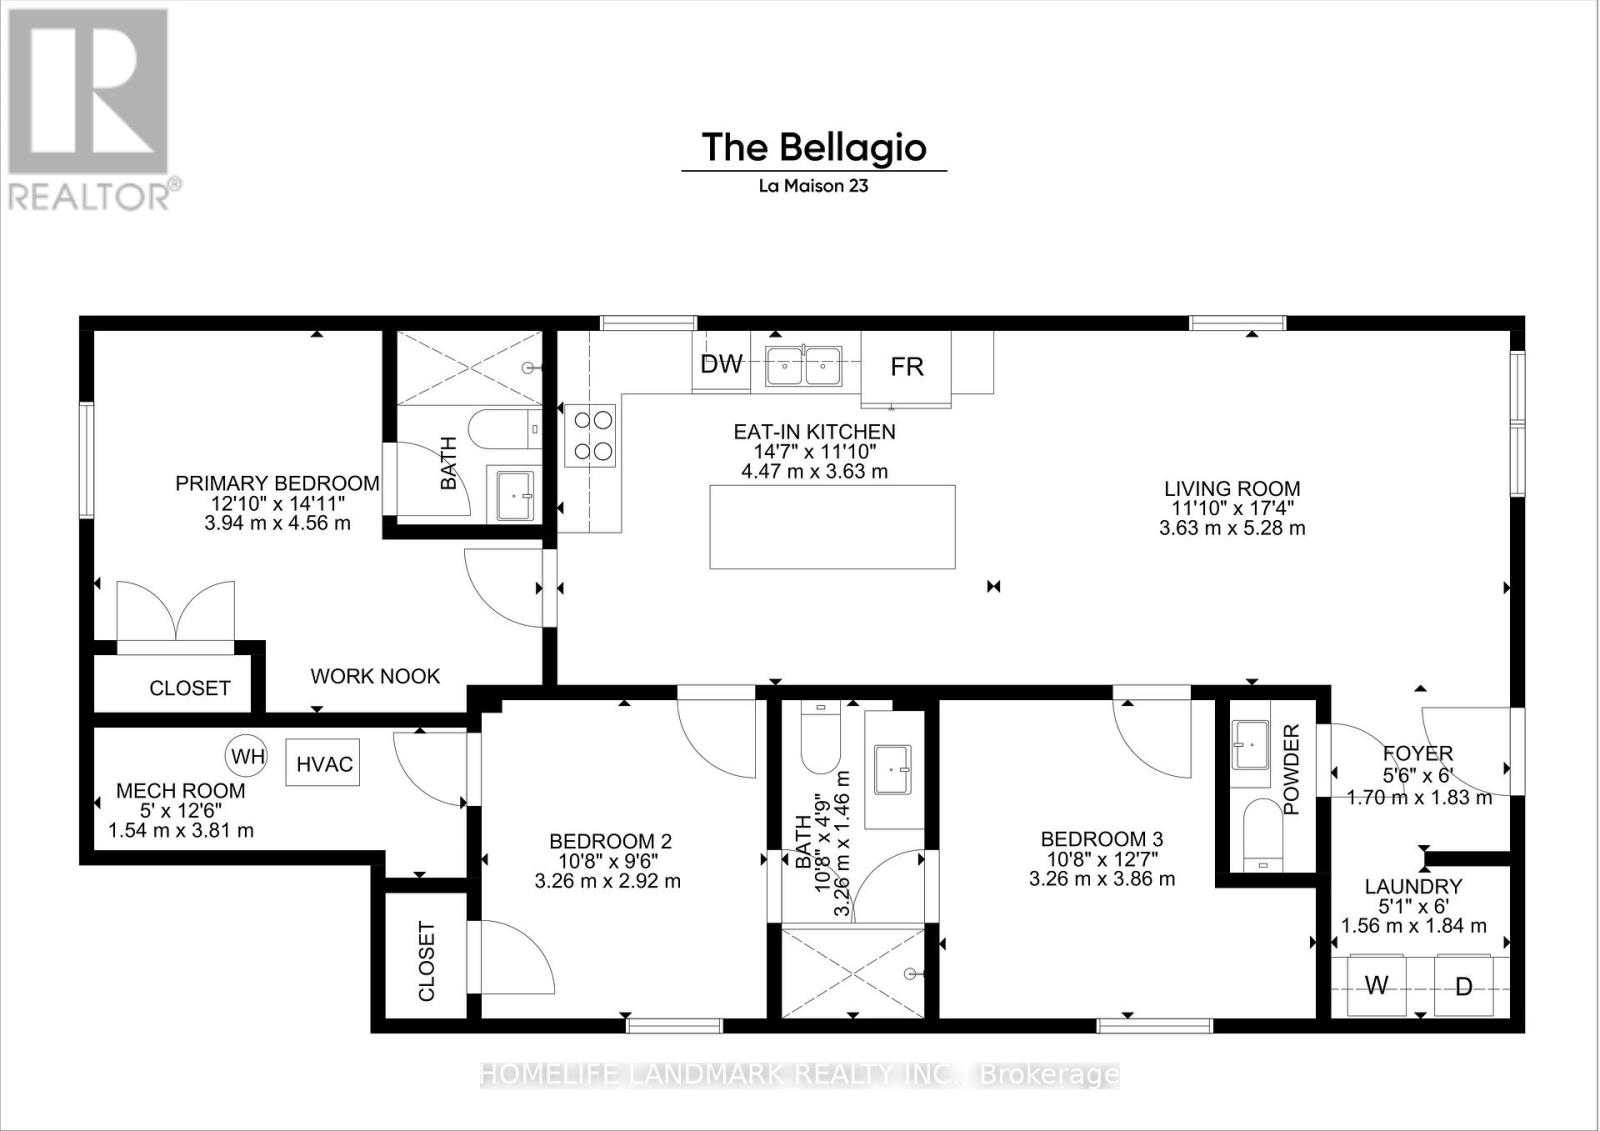
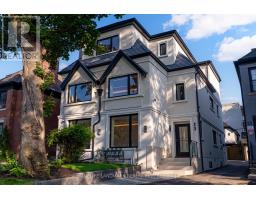
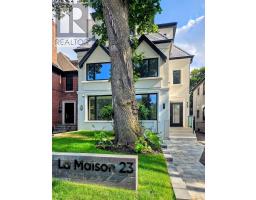
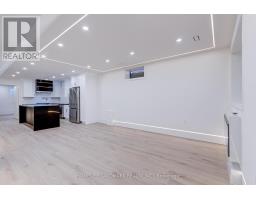
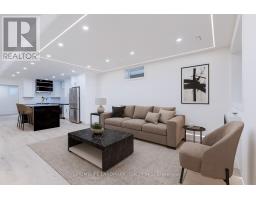
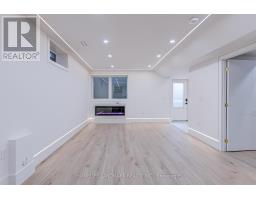
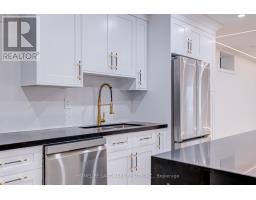
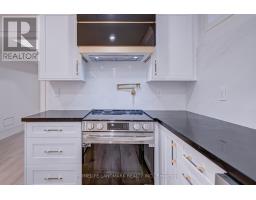
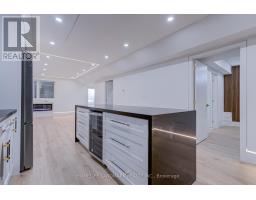
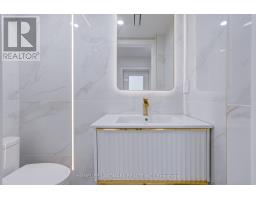
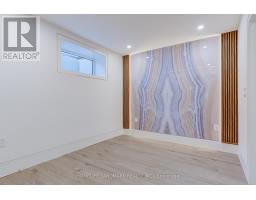
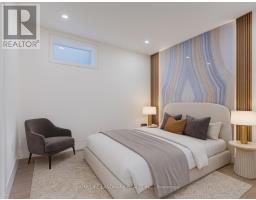
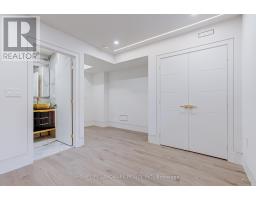
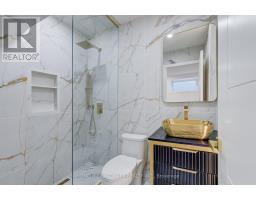
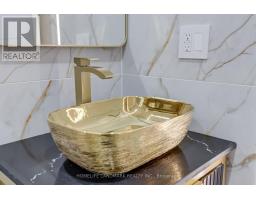
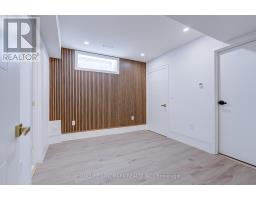
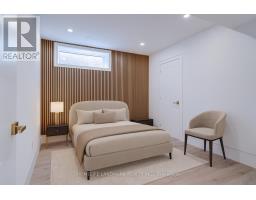
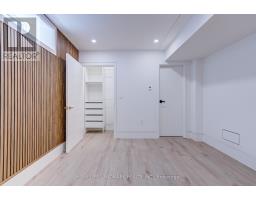
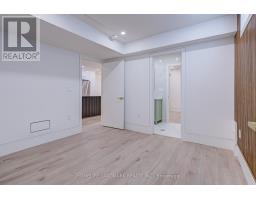
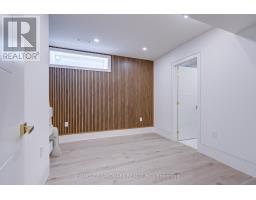
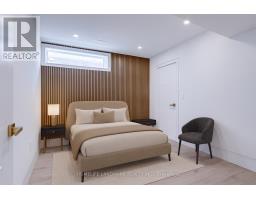
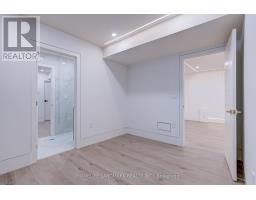
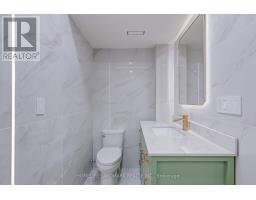
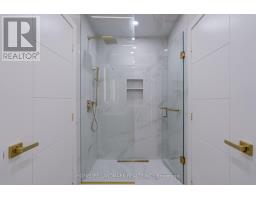
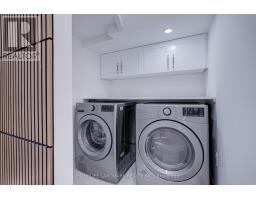
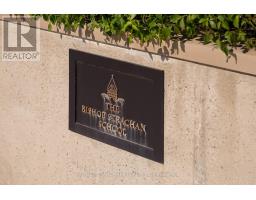
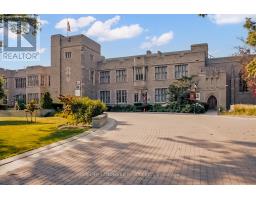
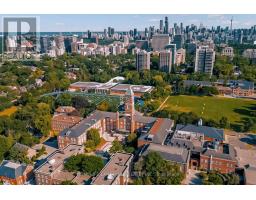
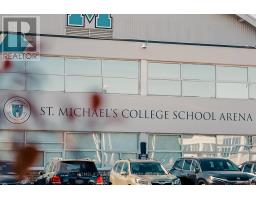
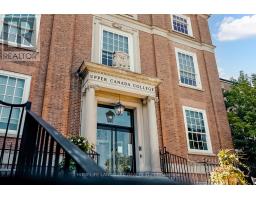
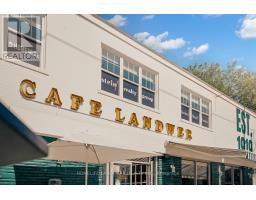
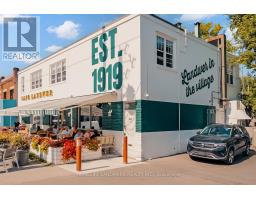
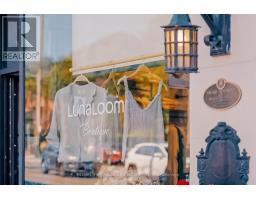
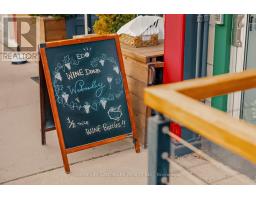
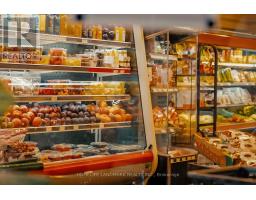
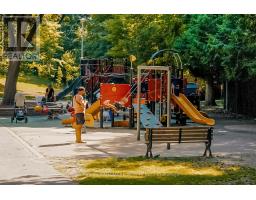
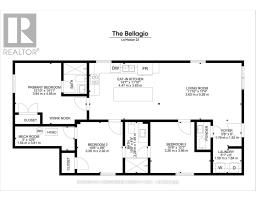
Welcome to The Bellagio, a bespoke luxury residence at La Maison 23 - quietly nestled in the heart of Forest Hill Village, one of Toronto's most coveted enclaves. This 3-bedroom residence is ideal for families and professionals who prioritize top-tier schools, elegant design, and a walkable, connected transit-oriented lifestyle.Curated for those who seek high design and a world-class location, this lower-level residence offers over 1,350 sq. ft. of refined interiors, featuring 3 spacious bedrooms, 2.5 spa-appointed bathrooms, and radiant heated floors throughout. The chef's kitchen includes a stone waterfall island, high-end appliances, a built-in wine-cooler, and brushed gold fixtures. A fireplace wall, paneled feature entry, and Scandinavian indirect lighting create warmth and character.All bedrooms feature paneled headboard walls, custom closets, and ensuite-style bathrooms with radiant heated floors and European fixtures. This isn't condo living - it's Forest Hill living, reimagined. Your mornings begin with jogs through Cedarvale Ravine. Kids walk to Canada's top schools (Upper Canada College, Bishop Strachan School, St. Michaels, Forest Hill Public School) while you grab espresso and pastries from village cafés. Meet friends for brunch at Café Landwer, shop local boutiques, and wind down with a soft swirl from Village Chill.Convenient access to St. Clair West subway and local transit connects this residential setting with downtown Toronto. Separately metered utilities, sound insulation and 24/7 security cameras. (id:47351)
Property Details
|
MLS® Number
|
C13777534 |
|
Property Type
|
Single Family |
|
Community Name
|
Forest Hill South |
|
Amenities Near By
|
Park, Public Transit, Schools |
|
Features
|
Carpet Free, In Suite Laundry |
|
Parking Space Total
|
1 |
Building
|
Bathroom Total
|
3 |
|
Bedrooms Above Ground
|
3 |
|
Bedrooms Total
|
3 |
|
Amenities
|
Fireplace(s), Separate Heating Controls, Separate Electricity Meters |
|
Appliances
|
Oven - Built-in, Range, Water Heater |
|
Basement Development
|
Finished |
|
Basement Features
|
Separate Entrance |
|
Basement Type
|
N/a (finished), N/a |
|
Construction Status
|
Insulation Upgraded |
|
Construction Style Attachment
|
Detached |
|
Cooling Type
|
Central Air Conditioning |
|
Exterior Finish
|
Stucco |
|
Fire Protection
|
Monitored Alarm, Smoke Detectors |
|
Fireplace Present
|
Yes |
|
Fireplace Total
|
1 |
|
Fireplace Type
|
Insert |
|
Foundation Type
|
Poured Concrete |
|
Half Bath Total
|
1 |
|
Heating Fuel
|
Natural Gas |
|
Heating Type
|
Forced Air |
|
Size Interior
|
1,100 - 1,500 Sqft |
|
Type
|
House |
|
Utility Water
|
Municipal Water |
Parking
Land
|
Acreage
|
No |
|
Land Amenities
|
Park, Public Transit, Schools |
|
Sewer
|
Sanitary Sewer |
|
Size Depth
|
129 Ft ,7 In |
|
Size Frontage
|
34 Ft ,7 In |
|
Size Irregular
|
34.6 X 129.6 Ft |
|
Size Total Text
|
34.6 X 129.6 Ft |
Rooms
| Level |
Type |
Length |
Width |
Dimensions |
|
Basement |
Living Room |
5.28 m |
3.63 m |
5.28 m x 3.63 m |
|
Basement |
Kitchen |
4.47 m |
3.63 m |
4.47 m x 3.63 m |
|
Basement |
Bedroom |
4.56 m |
3.94 m |
4.56 m x 3.94 m |
|
Basement |
Bedroom 2 |
3.26 m |
2.92 m |
3.26 m x 2.92 m |
|
Basement |
Bedroom 3 |
3.86 m |
3.26 m |
3.86 m x 3.26 m |
|
Basement |
Bathroom |
3.26 m |
1.46 m |
3.26 m x 1.46 m |
|
Basement |
Laundry Room |
1.84 m |
1.56 m |
1.84 m x 1.56 m |
|
Basement |
Foyer |
1.83 m |
1.7 m |
1.83 m x 1.7 m |
Utilities
|
Cable
|
Available |
|
Electricity
|
Available |
|
Sewer
|
Available |
https://www.realtor.ca/real-estate/30271782/the-bellagio-23-coulson-avenue-toronto-forest-hill-south-forest-hill-south