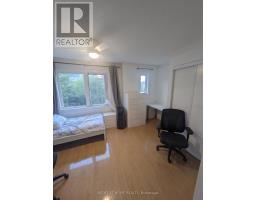
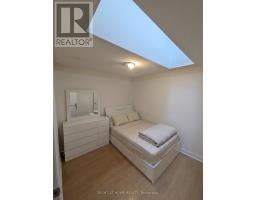
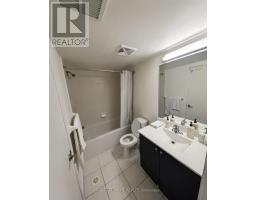
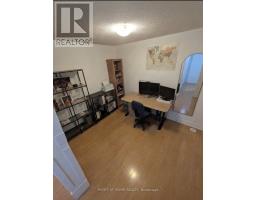
4 Bedroom
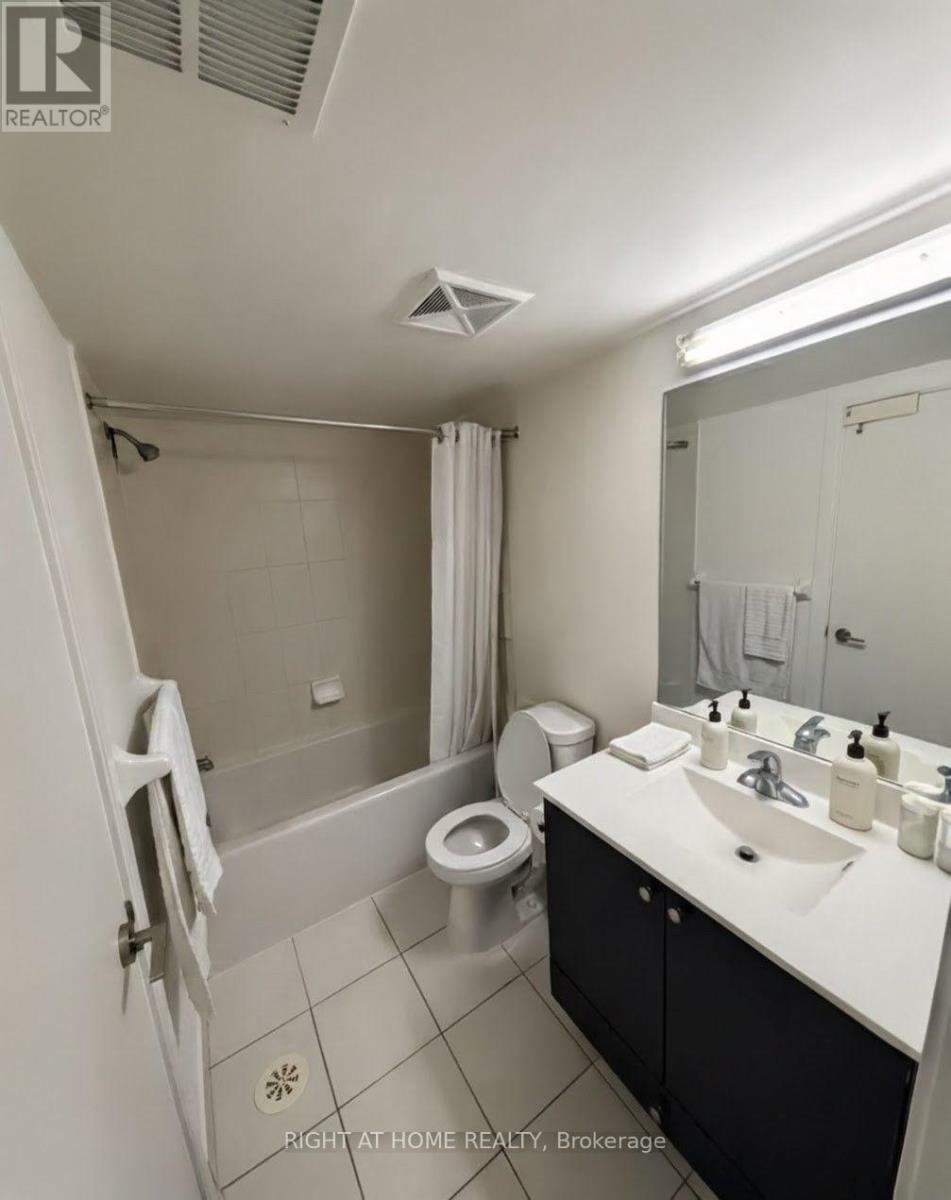
3 Bathroom
1,200 - 1,399 sqft
Central Air Conditioning
Forced Air
$3,200 Monthly
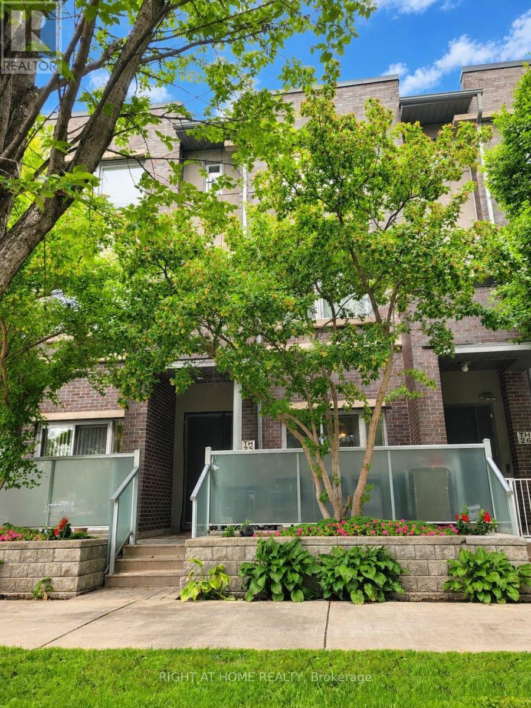
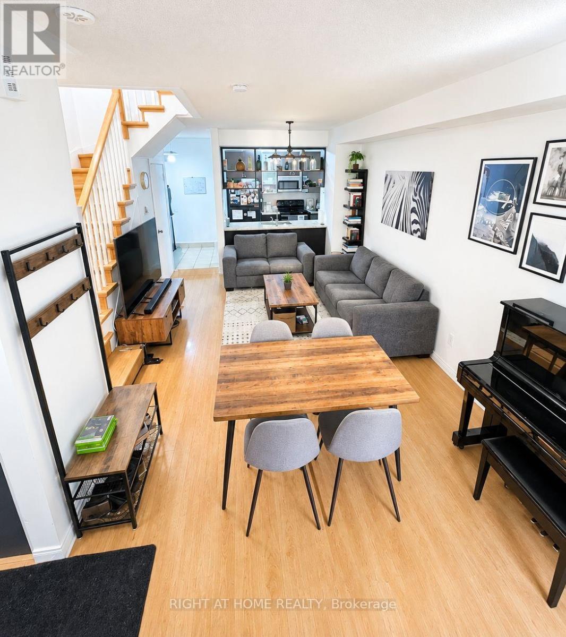
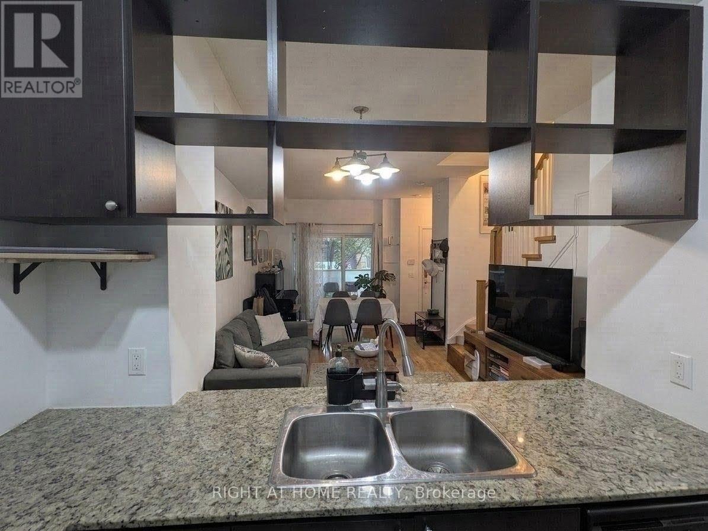
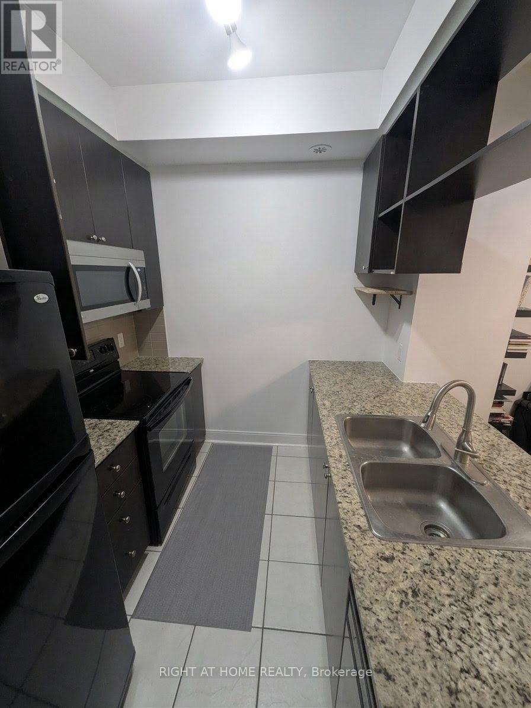
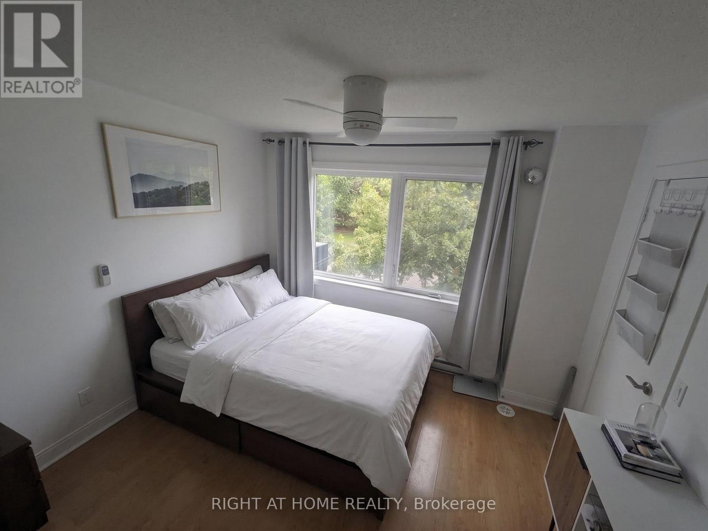
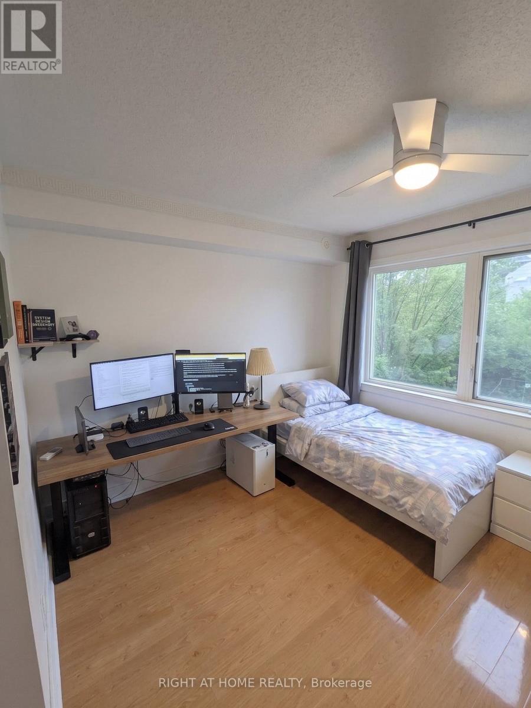
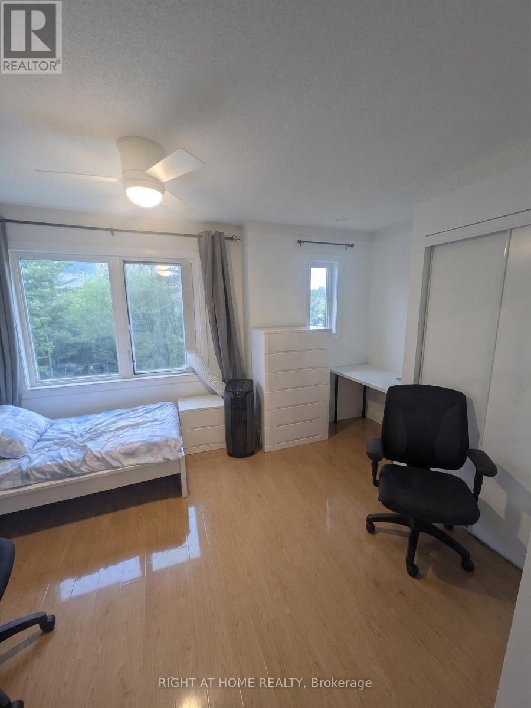
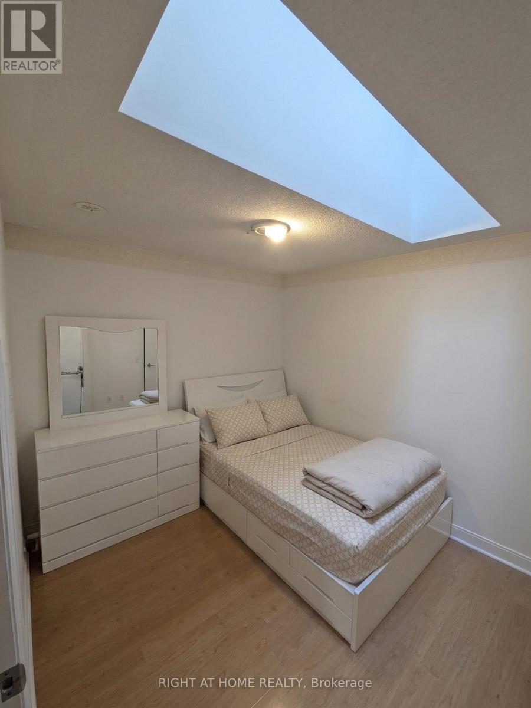
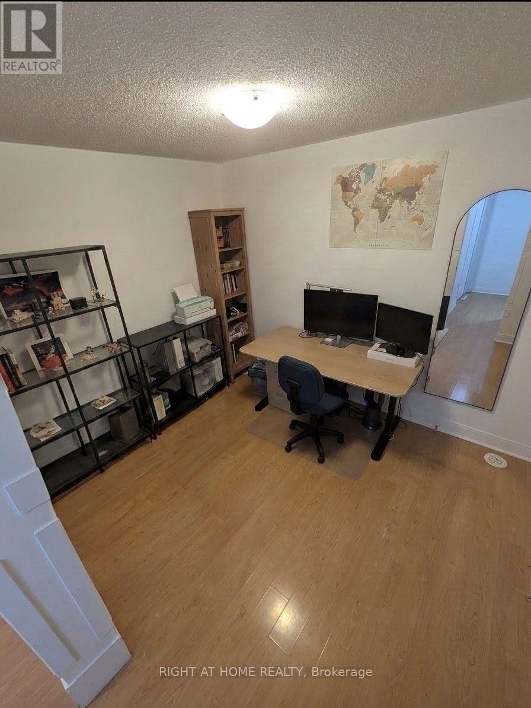
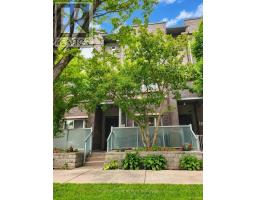
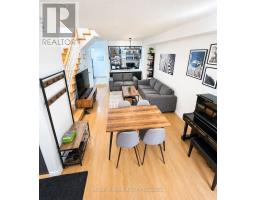
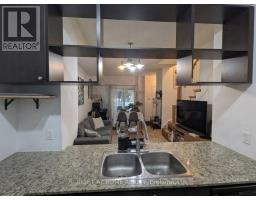
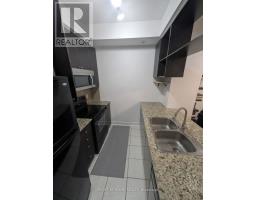
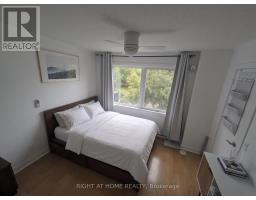
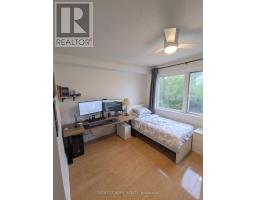
Bright and Spacious 3+1 Townhouse @ Luxury Tridel Metrogate! Main Floor 9' Ceiling. Open Concept Main Floor with Walkout Patio, Breakfast Bar and Granite Countertop Kitchen, Living and Dining Area. 3 Large Bedrooms and 1 Large Den Perfect for a Home Office. Steps from Hwy 401 & TTC. Easy Access to STC, Kennedy Commons, Agincourt Mall, Supermarkets, Restaurants, GO Trains, Schools & much more. Community Park at Rear. Ensuite Laundry. 2 Underground tandem parking spots. (id:47351)
Property Details
|
MLS® Number
|
E13639626 |
|
Property Type
|
Single Family |
|
Community Name
|
Agincourt South-Malvern West |
|
Amenities Near By
|
Park, Public Transit |
|
Community Features
|
Pets Allowed With Restrictions |
|
Features
|
Carpet Free |
|
Parking Space Total
|
2 |
Building
|
Bathroom Total
|
3 |
|
Bedrooms Above Ground
|
3 |
|
Bedrooms Below Ground
|
1 |
|
Bedrooms Total
|
4 |
|
Appliances
|
Garage Door Opener Remote(s) |
|
Basement Type
|
None |
|
Cooling Type
|
Central Air Conditioning |
|
Exterior Finish
|
Brick |
|
Flooring Type
|
Laminate, Tile |
|
Half Bath Total
|
1 |
|
Heating Fuel
|
Natural Gas |
|
Heating Type
|
Forced Air |
|
Stories Total
|
3 |
|
Size Interior
|
1,200 - 1,399 Sqft |
|
Type
|
Row / Townhouse |
Parking
Land
|
Acreage
|
No |
|
Land Amenities
|
Park, Public Transit |
Rooms
| Level |
Type |
Length |
Width |
Dimensions |
|
Second Level |
Primary Bedroom |
3.35 m |
2.97 m |
3.35 m x 2.97 m |
|
Second Level |
Den |
3.42 m |
2.66 m |
3.42 m x 2.66 m |
|
Third Level |
Bedroom 2 |
3.88 m |
2.97 m |
3.88 m x 2.97 m |
|
Third Level |
Bedroom 3 |
2.89 m |
2.66 m |
2.89 m x 2.66 m |
|
Ground Level |
Living Room |
6.17 m |
3.2 m |
6.17 m x 3.2 m |
|
Ground Level |
Dining Room |
6.17 m |
3.2 m |
6.17 m x 3.2 m |
|
Ground Level |
Kitchen |
2.51 m |
2.28 m |
2.51 m x 2.28 m |
https://www.realtor.ca/real-estate/30116236/th25-290-village-green-square-toronto-agincourt-south-malvern-west-agincourt-south-malvern-west