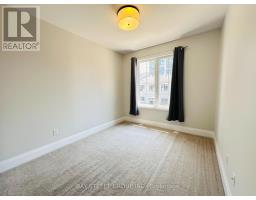
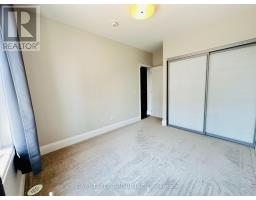
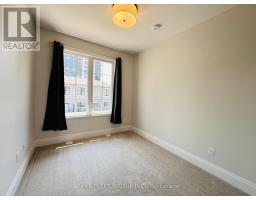
3 Bedroom
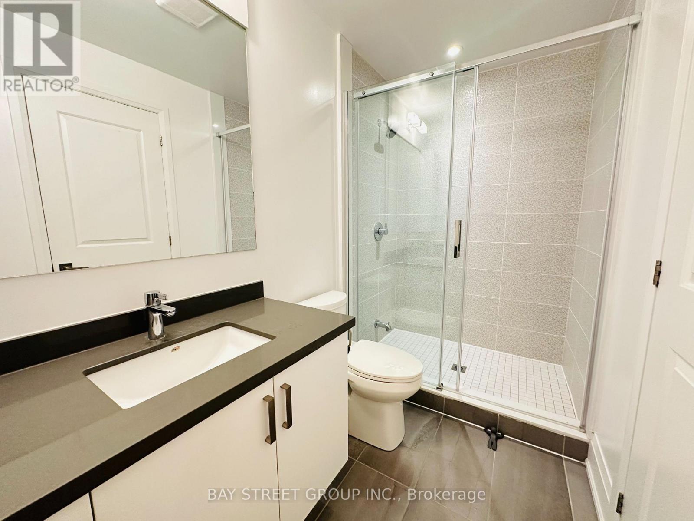
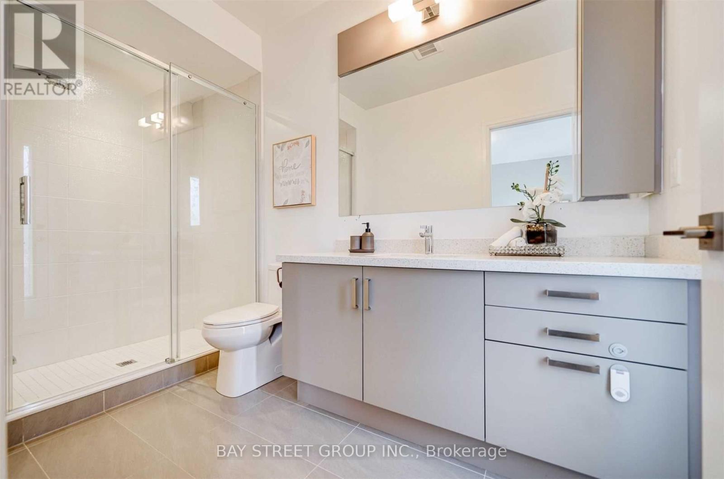
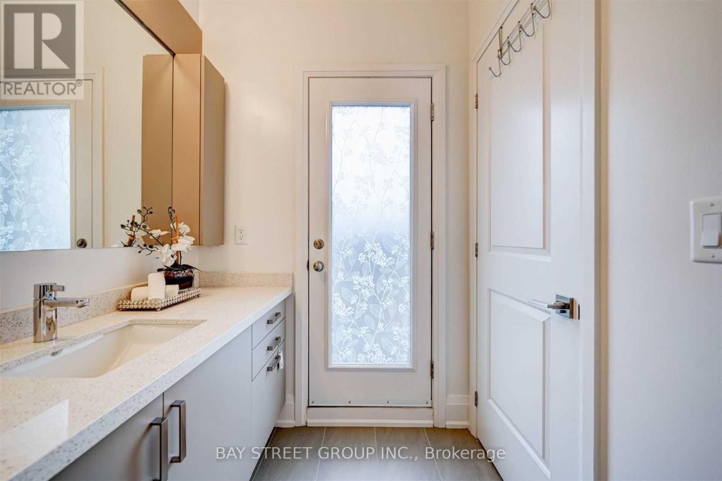
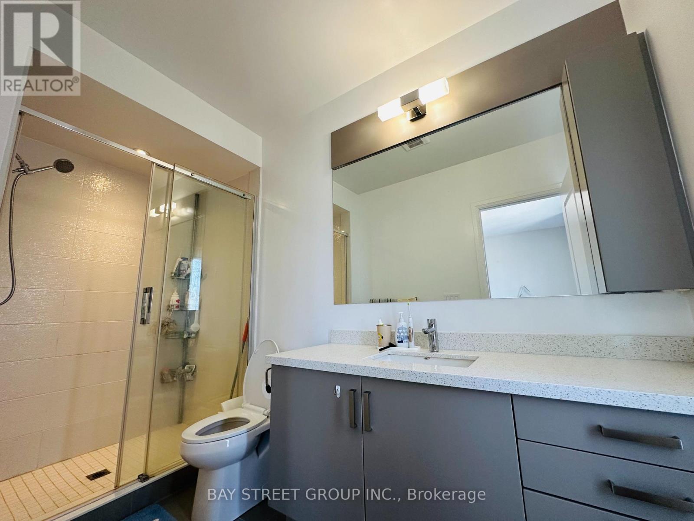
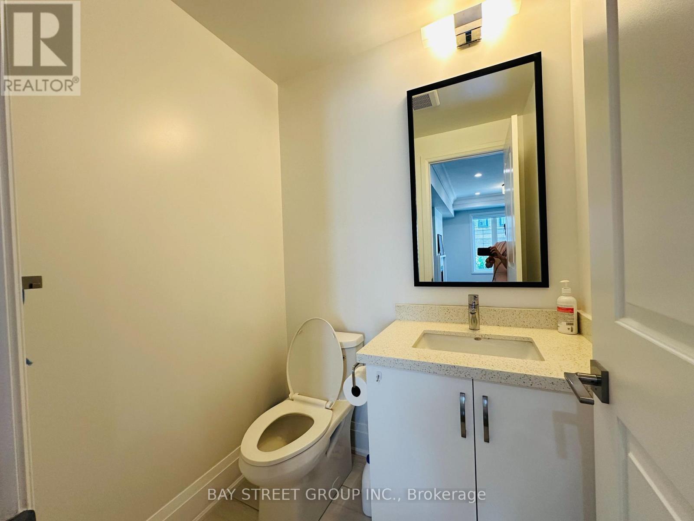
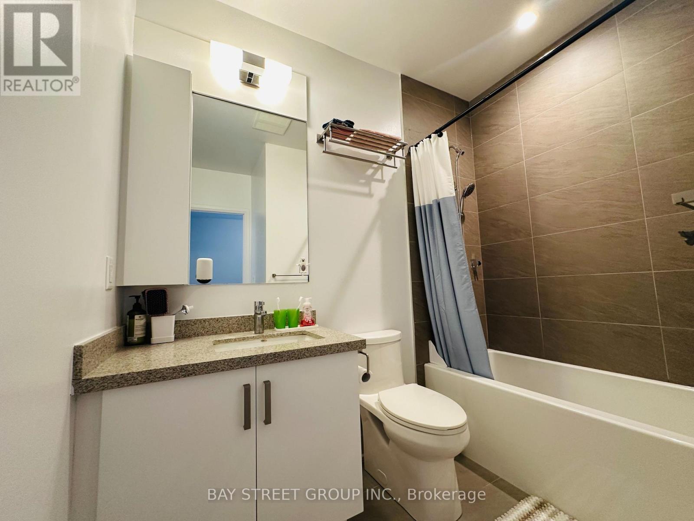
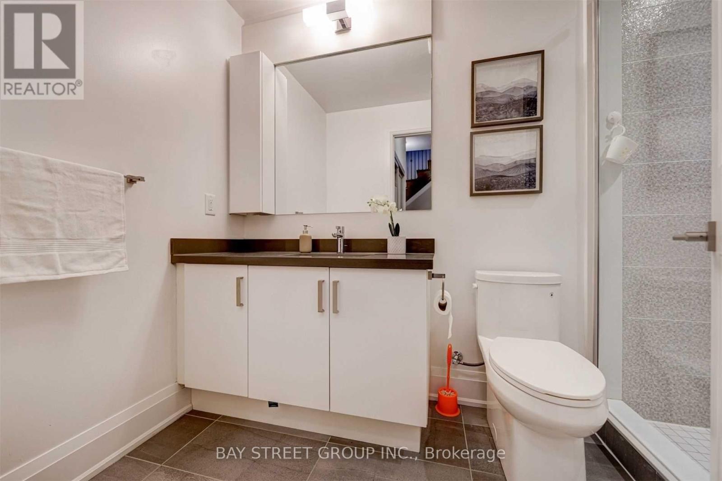
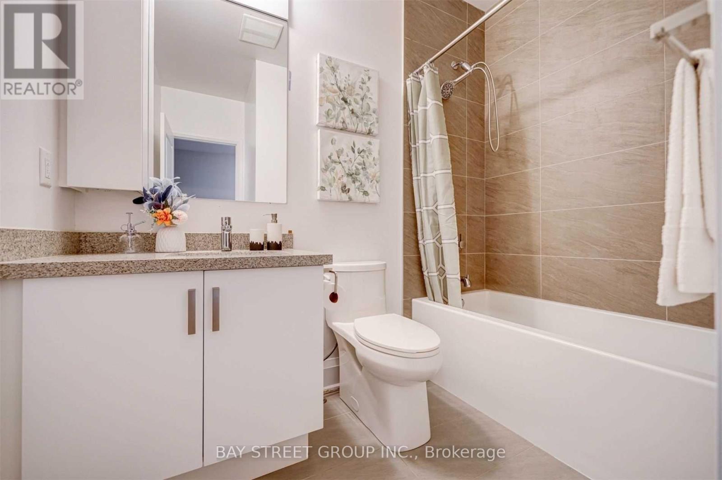
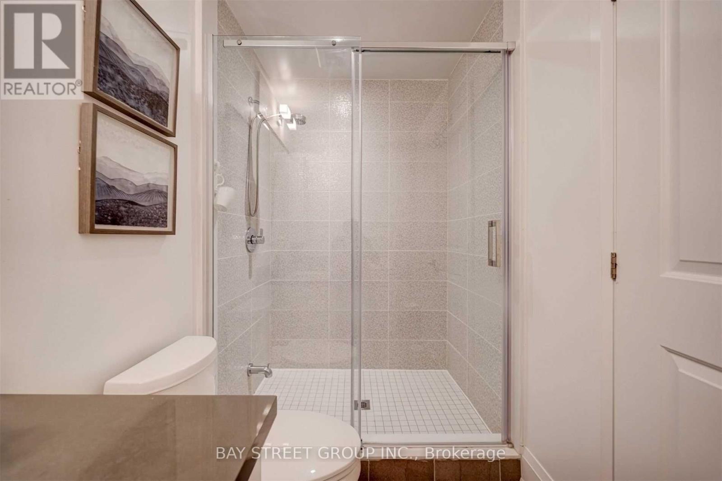
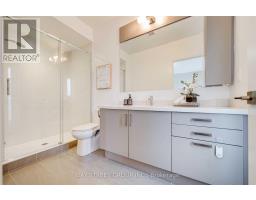
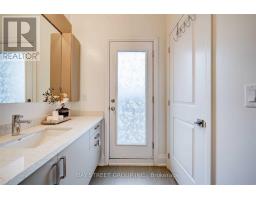
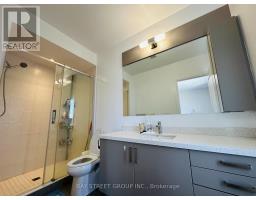
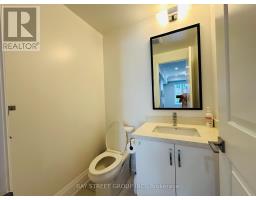
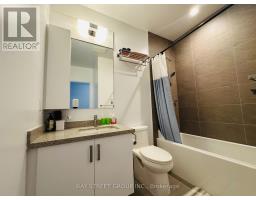
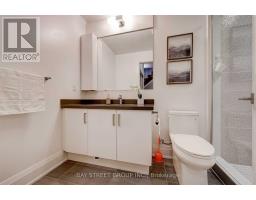
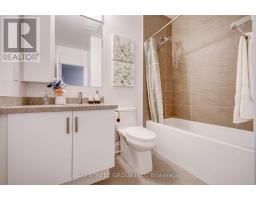
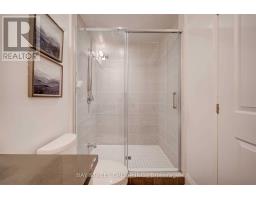
5 Bathroom
2,000 - 2,249 sqft
Fireplace
Central Air Conditioning
Forced Air
$4,000 Monthly
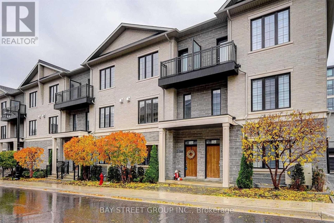
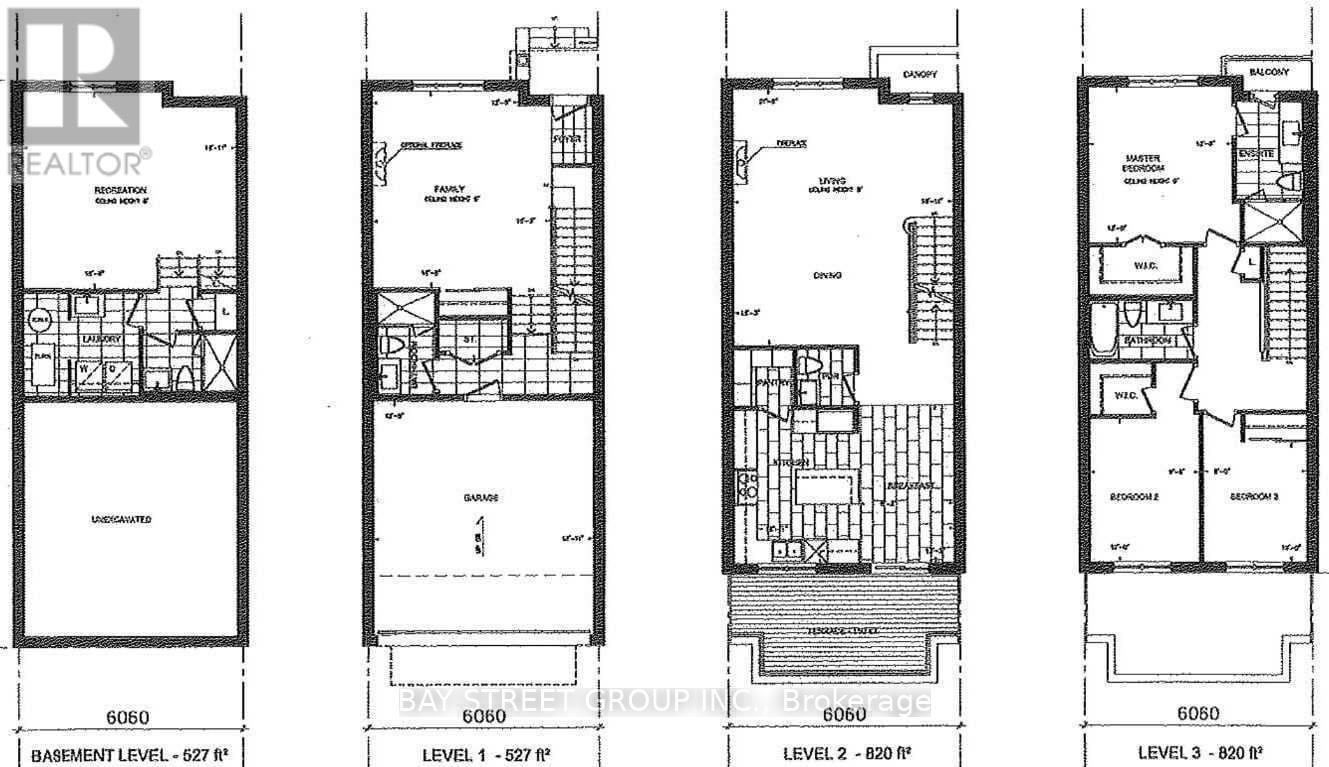
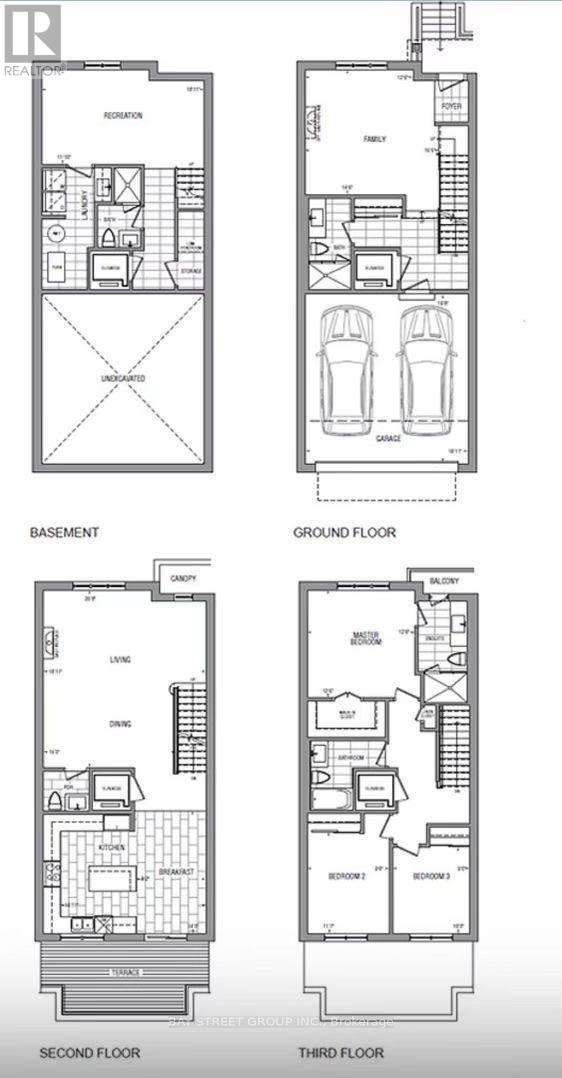
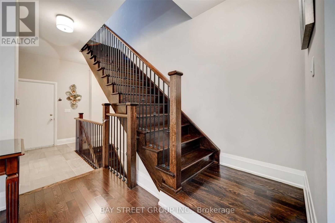
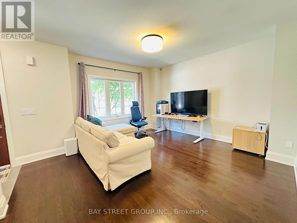
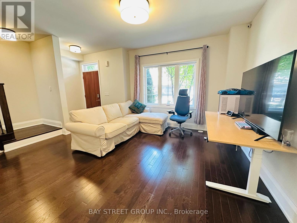
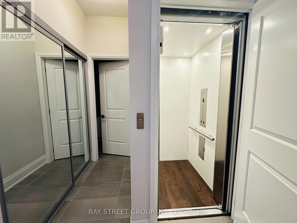
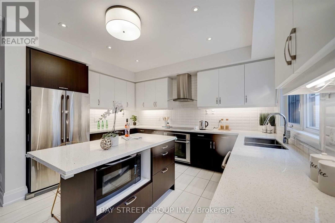
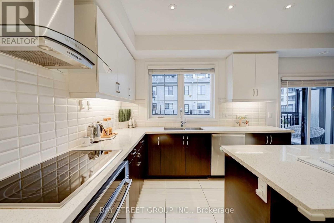
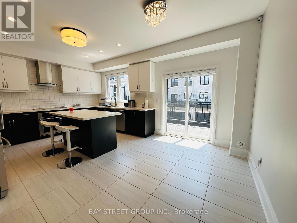
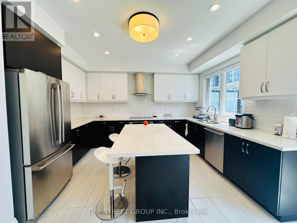
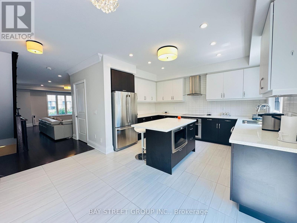
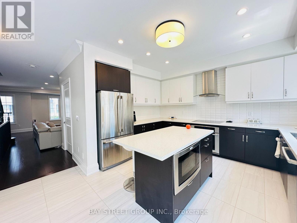
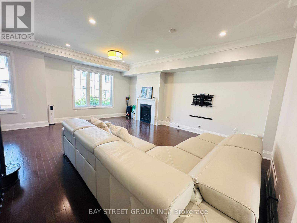
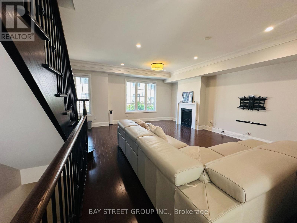
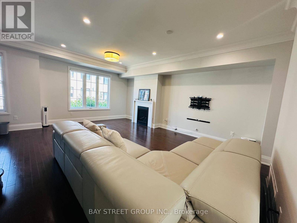
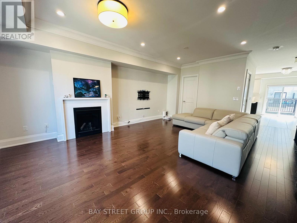
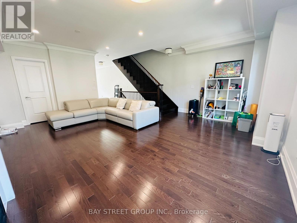
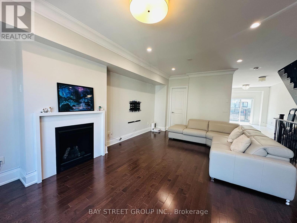
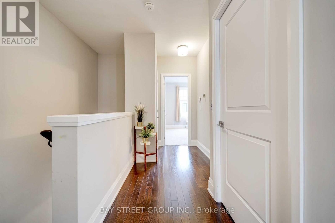
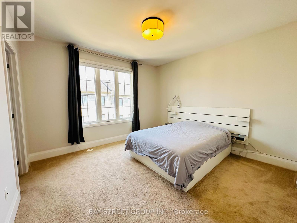
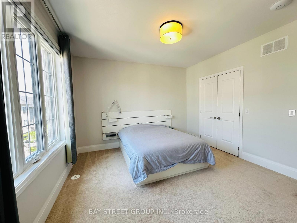
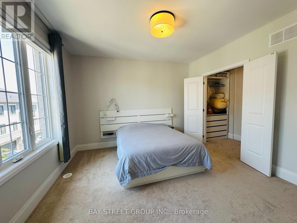
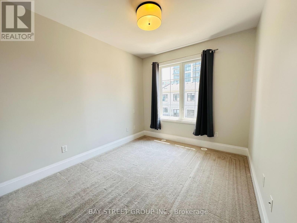
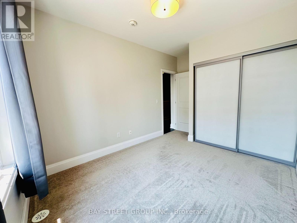
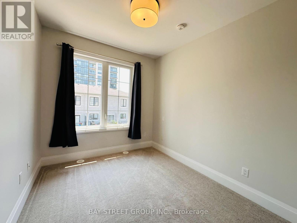
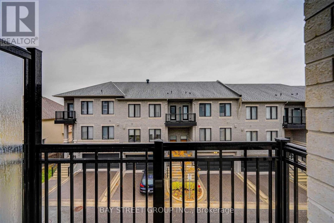
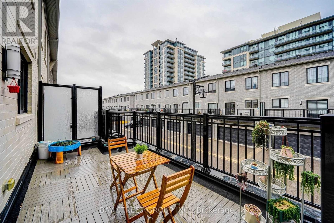
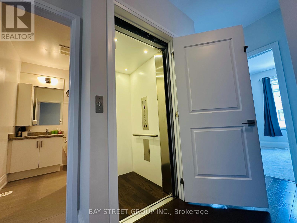
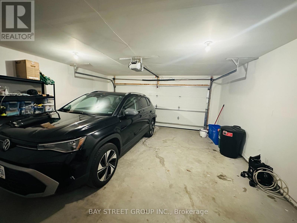
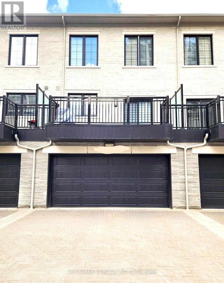
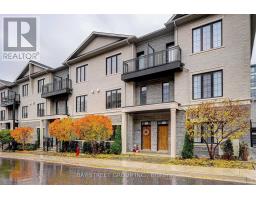
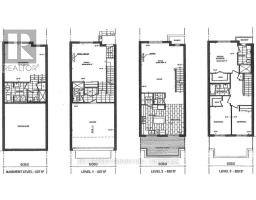
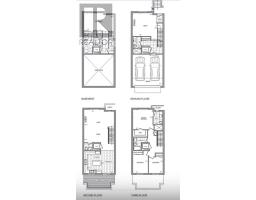
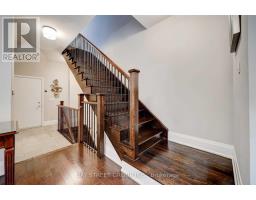
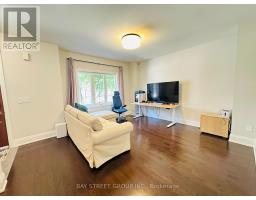
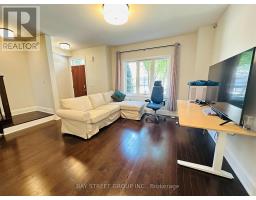
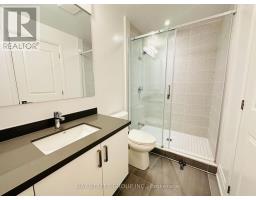
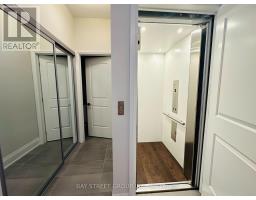
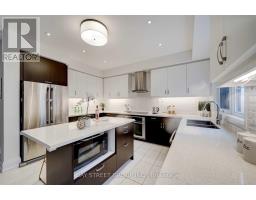
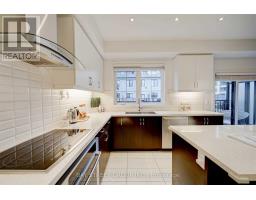
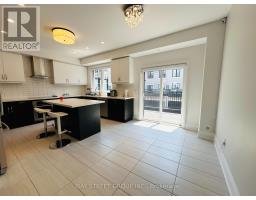
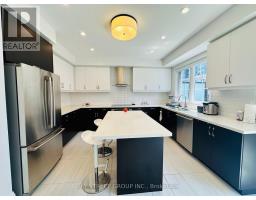
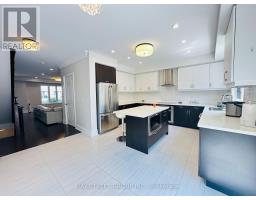
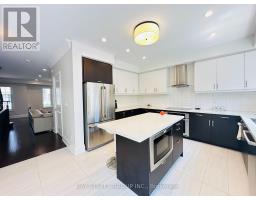
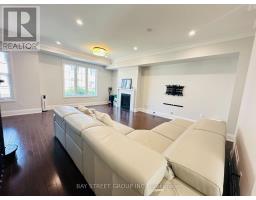
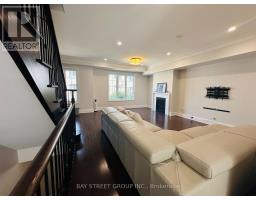
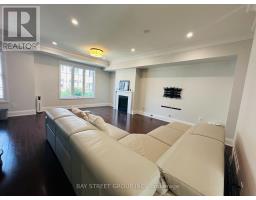
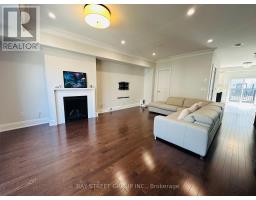
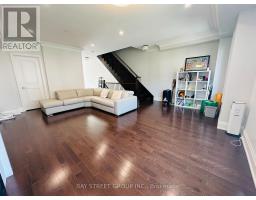
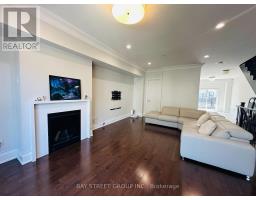
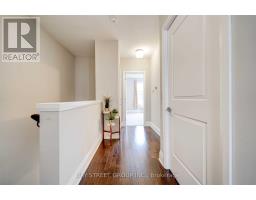
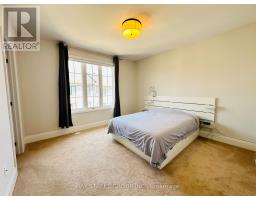
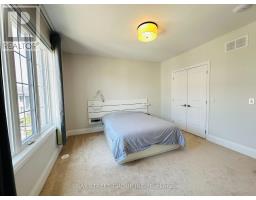
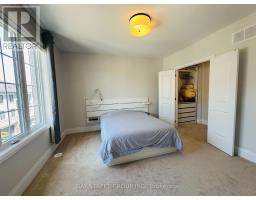
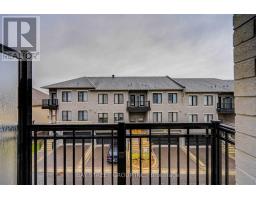
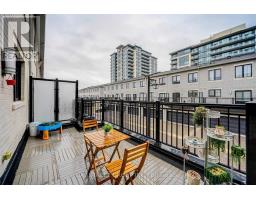
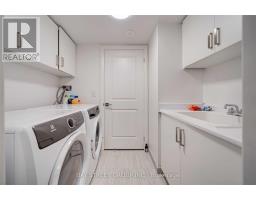
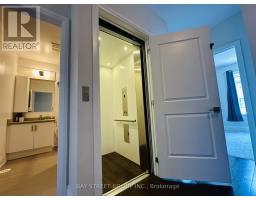
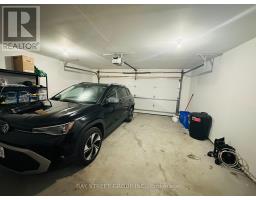
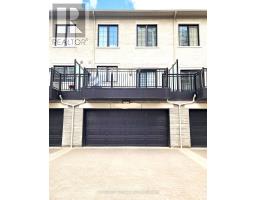
Six-Year Newly Luxuriously & Spacious 4-Storey Townhouse In A Desirable Community! Double Car Garage + 2 Driveway Parking. 3Br & 5 Bathroom Functionally Layout Townhome W/Elevator For All Levels. Total Living Area Is 2694 Sqft Including Basement. High Speed Internet Included. Located At The Heart Of Richmond Hill! 9Ft Ceilings, Practical Layout. Open Concept & Large Modern Kitchen Walks To South Facing Huge Terrace. Bright And Spacious Bms. 9 Ft Ceiling On All Levels. Hardwood Floor Thru-Out, Pot Lights, Crown Molding. Close To Public Transit, Plaza, Restaurant, School, Park, Go Train And Hwy 404/407. (id:47351)
Property Details
|
MLS® Number
|
N13556852 |
|
Property Type
|
Single Family |
|
Community Name
|
Doncrest |
|
Amenities Near By
|
Park, Public Transit, Schools |
|
Communication Type
|
High Speed Internet |
|
Community Features
|
Pets Allowed With Restrictions |
|
Equipment Type
|
Water Heater |
|
Parking Space Total
|
4 |
|
Rental Equipment Type
|
Water Heater |
Building
|
Bathroom Total
|
5 |
|
Bedrooms Above Ground
|
3 |
|
Bedrooms Total
|
3 |
|
Amenities
|
Security/concierge, Visitor Parking |
|
Appliances
|
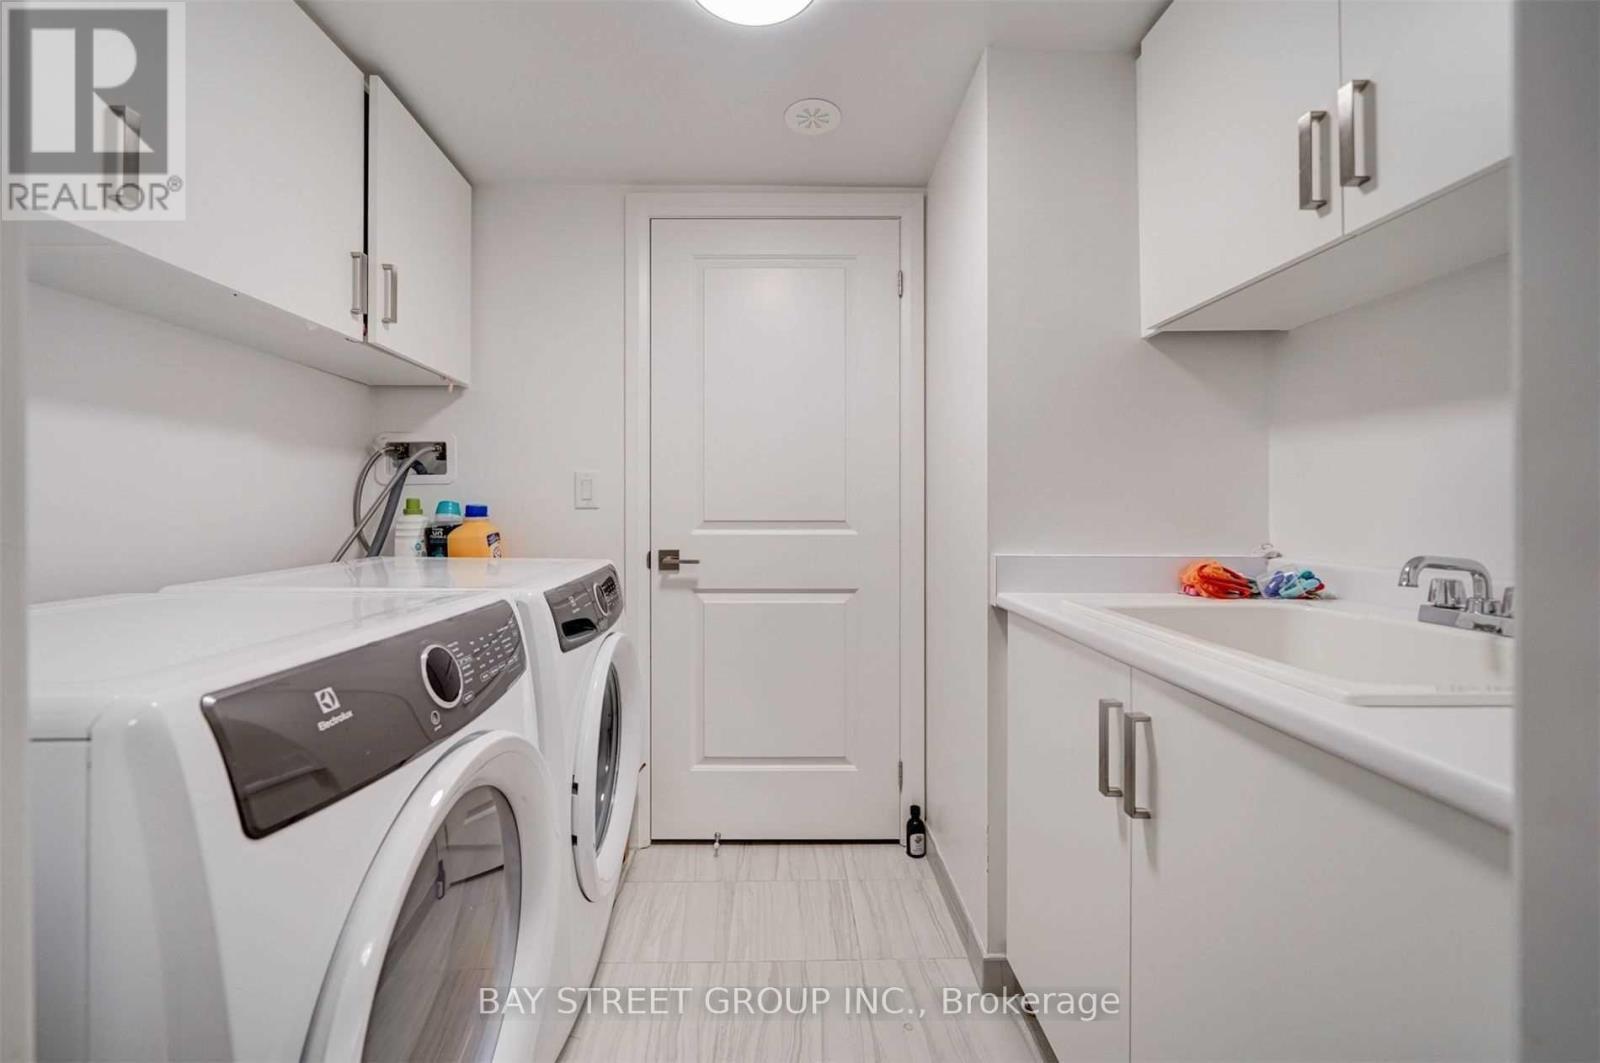
Cooktop, Dishwasher, Dryer, Microwave, Oven, Stove, Washer, Window Coverings, Refrigerator |
|
Basement Development
|
Finished |
|
Basement Type
|
N/a (finished) |
|
Cooling Type
|
Central Air Conditioning |
|
Exterior Finish
|
Brick |
|
Fireplace Present
|
Yes |
|
Flooring Type
|
Hardwood, Ceramic, Laminate |
|
Half Bath Total
|
1 |
|
Heating Fuel
|
Natural Gas |
|
Heating Type
|
Forced Air |
|
Stories Total
|
3 |
|
Size Interior
|
2,000 - 2,249 Sqft |
|
Type
|
Row / Townhouse |
Parking
Land
|
Acreage
|
No |
|
Land Amenities
|
Park, Public Transit, Schools |
Rooms
| Level |
Type |
Length |
Width |
Dimensions |
|
Second Level |
Kitchen |
5.79 m |
3.51 m |
5.79 m x 3.51 m |
|
Second Level |
Eating Area |
5.79 m |
3.51 m |
5.79 m x 3.51 m |
|
Second Level |
Living Room |
6.11 m |
5.8 m |
6.11 m x 5.8 m |
|
Second Level |
Dining Room |
6.11 m |
5.8 m |
6.11 m x 5.8 m |
|
Third Level |
Primary Bedroom |
3.88 m |
3.84 m |
3.88 m x 3.84 m |
|
Third Level |
Bedroom 2 |
3.52 m |
2.96 m |
3.52 m x 2.96 m |
|
Third Level |
Bedroom 3 |
3.17 m |
2.7 m |
3.17 m x 2.7 m |
|
Basement |
Recreational, Games Room |
5.7 m |
2.76 m |
5.7 m x 2.76 m |
|
Ground Level |
Family Room |
4.37 m |
4.77 m |
4.37 m x 4.77 m |
https://www.realtor.ca/real-estate/30025582/th02-388-highway-7-avenue-e-richmond-hill-doncrest-doncrest