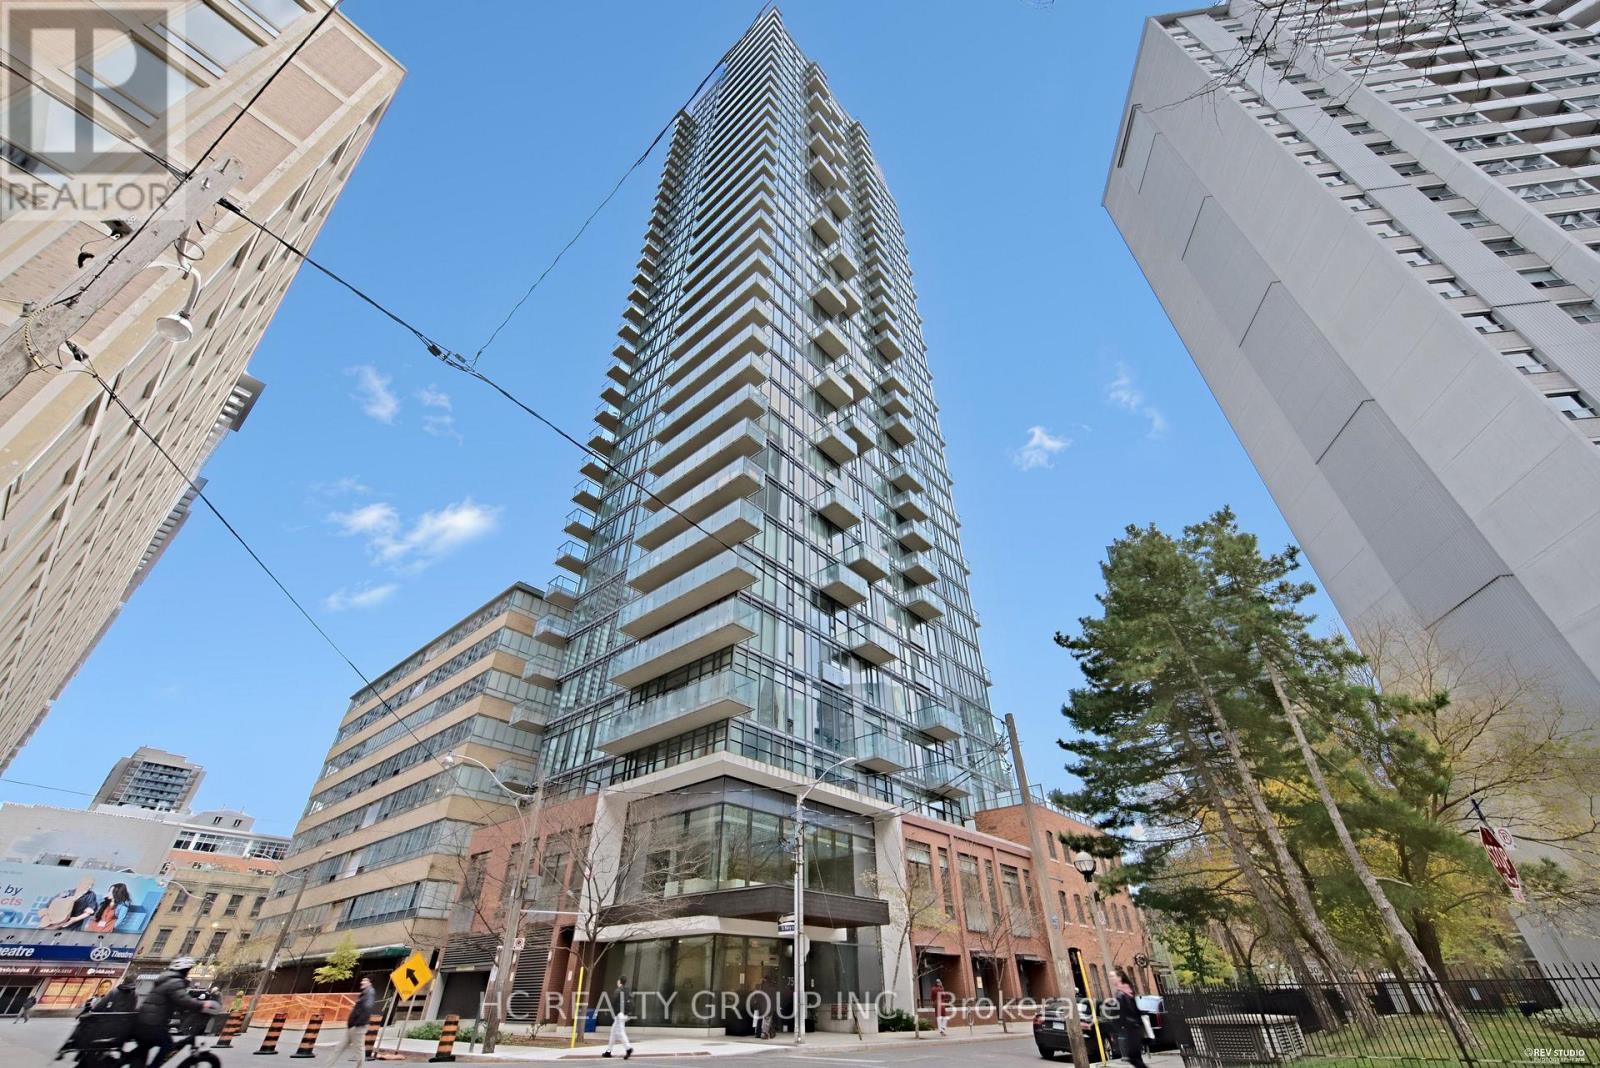
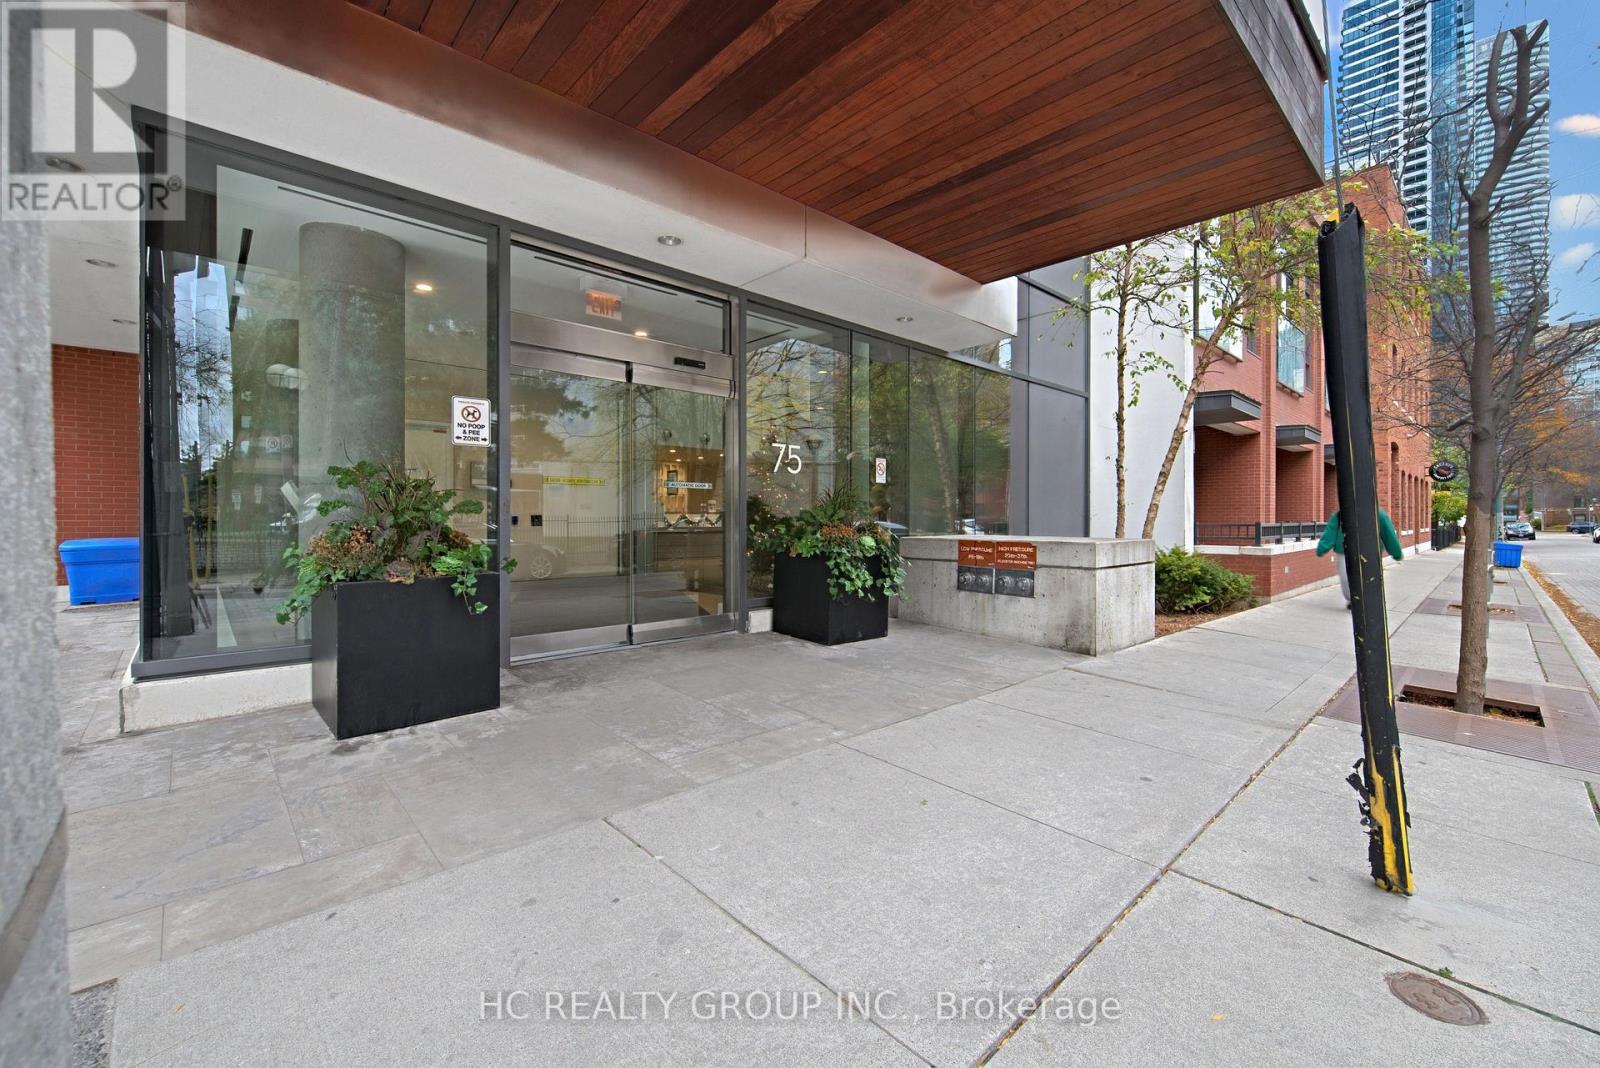
Th01 - 75 St Nicholas Street Toronto, Ontario M4Y 0A5
$1,180,000Maintenance, Water, Common Area Maintenance, Insurance
$368.47 Monthly
Maintenance, Water, Common Area Maintenance, Insurance
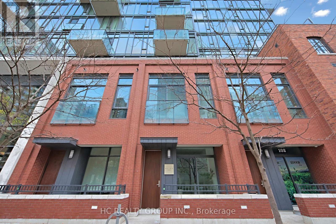
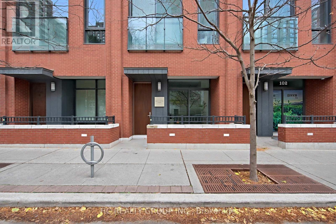
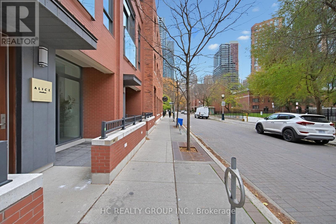
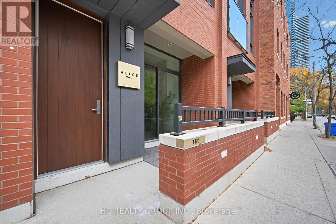
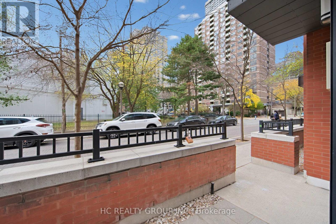
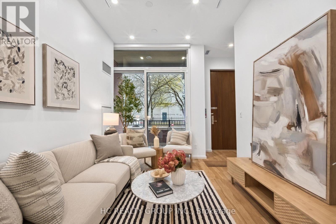
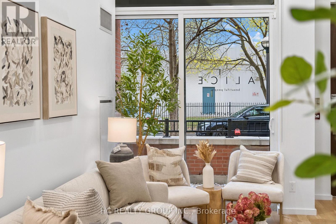
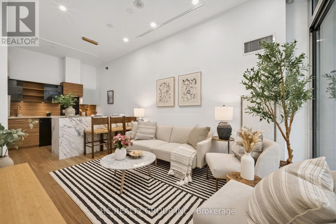
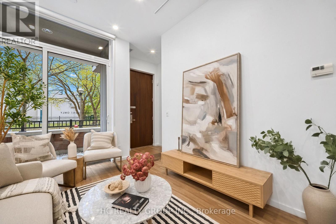
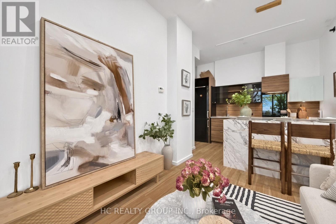
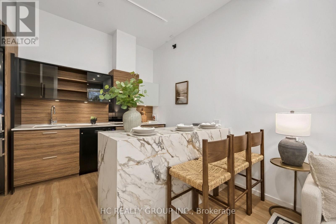
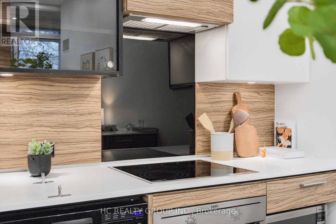
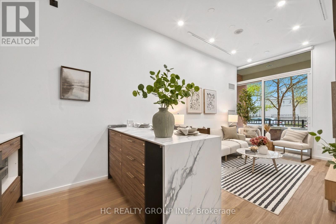
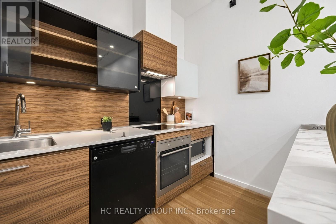
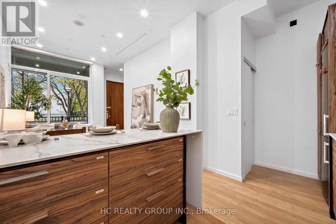
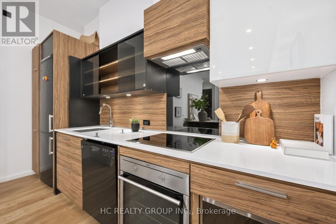
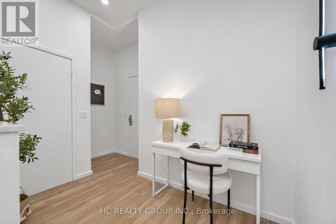
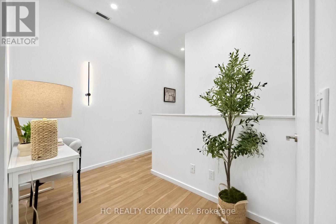
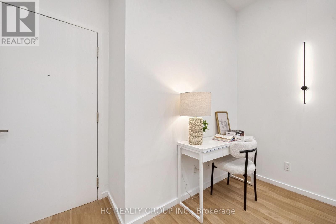
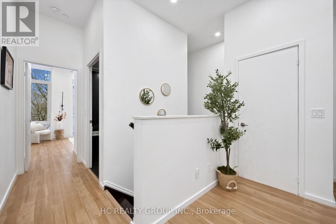
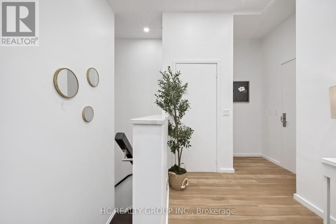
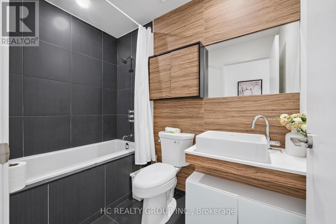
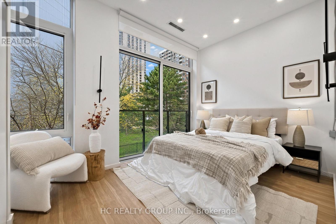
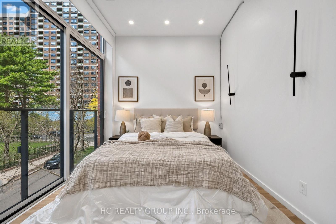
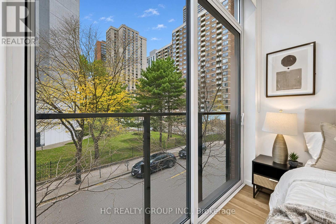
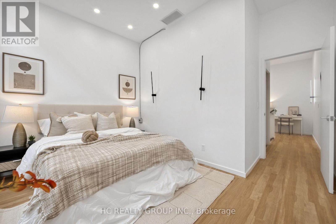
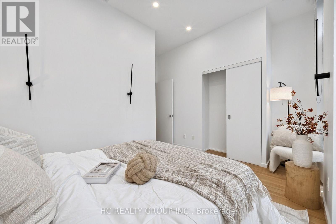
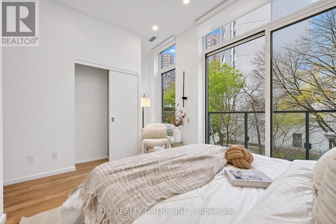
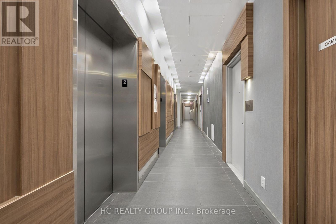
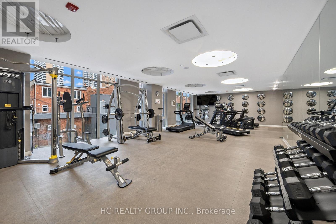
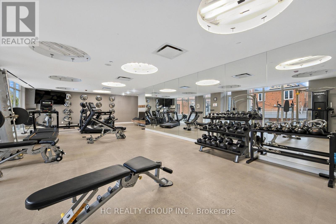
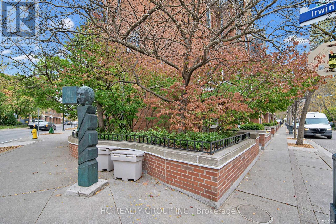
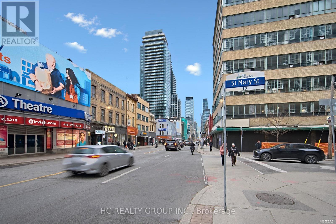
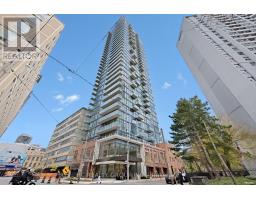
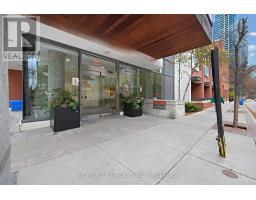
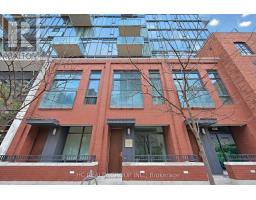
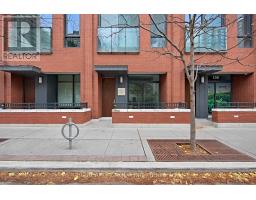
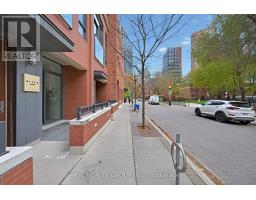
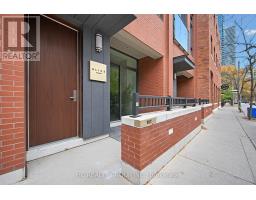
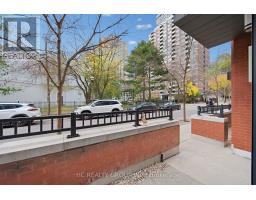
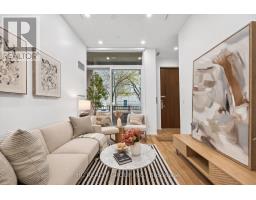
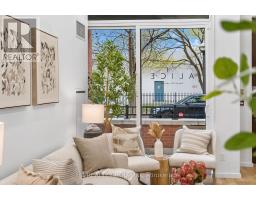
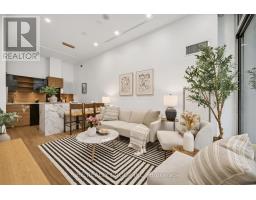
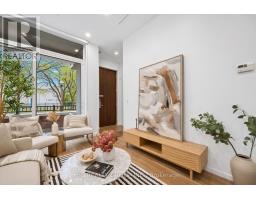
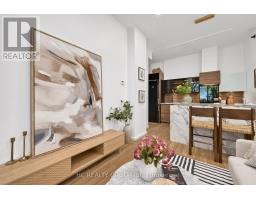
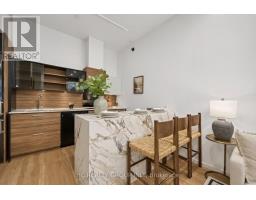
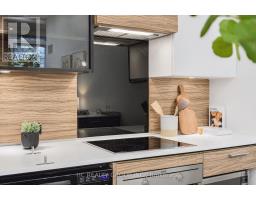
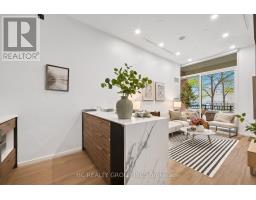
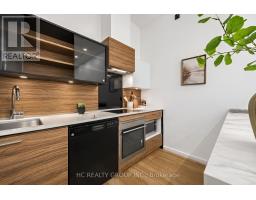
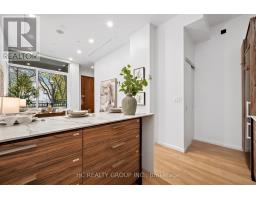
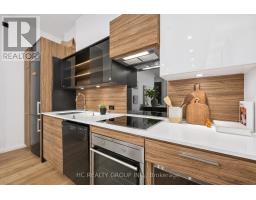
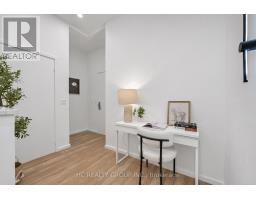
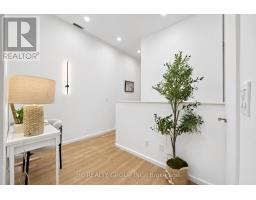
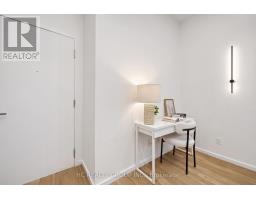
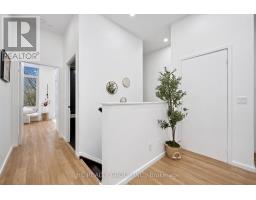
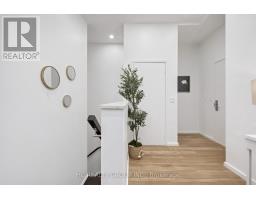
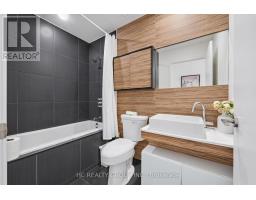
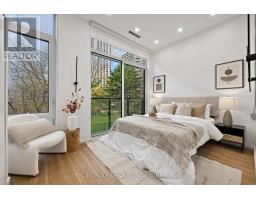
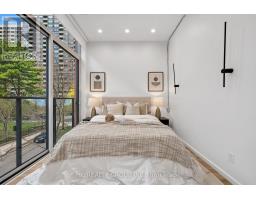
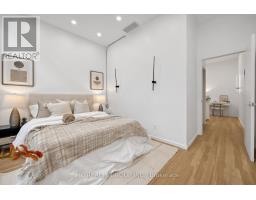
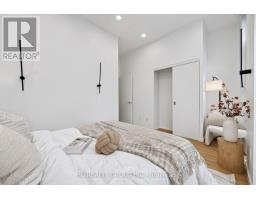
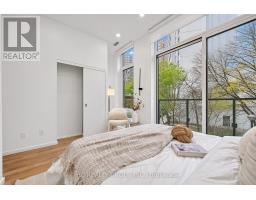
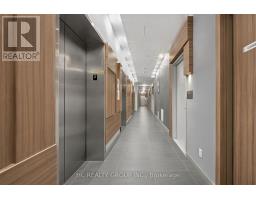
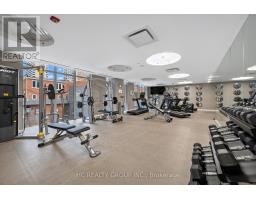
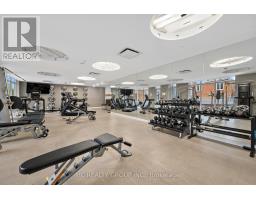
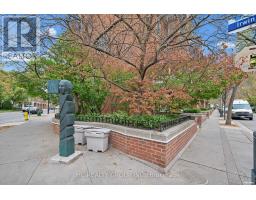
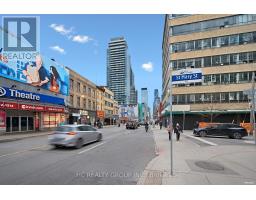
$368.47 MonthlyRemarkable, modern & one-of-a-kind downtown 2-storey live/work condo townhouse at the Yonge/Bay/Bloor strategic location, offering ultimate combination of high-traffic commercial exposure and premium urban living. Commercial/residential zoned property with great street level commercial exposure. The open-concept main level with a kitchen area is ideal for boutique cafe, specialty food shop, beauty salon or professional office. The 2nd level boasts a 1-bedroom unit with a 4-pc bath. Enjoy the various amenities from the high-rise building including 24-hr concierge, gym, party room, visitor parking & more. Unbeatable location close to subway stations, public transit, U of T, shops, restaurants, financial district & more. Perfect for owner users or investors. (id:67892)
Open House
This property has open houses!
2:00 pm
Ends at:4:00 pm
2:00 pm
Ends at:4:00 pm
Property Details
| MLS® Number | C14181092 |
| Property Type | Single Family |
| Community Name | Bay Street Corridor |
| Amenities Near By | Hospital, Place Of Worship, Public Transit, Schools |
| Community Features | Pets Allowed With Restrictions |
| Features | Balcony, Carpet Free |
Building
| Bathroom Total | 1 |
| Bedrooms Above Ground | 1 |
| Bedrooms Total | 1 |
| Amenities | Exercise Centre, Party Room, Visitor Parking, Security/concierge |
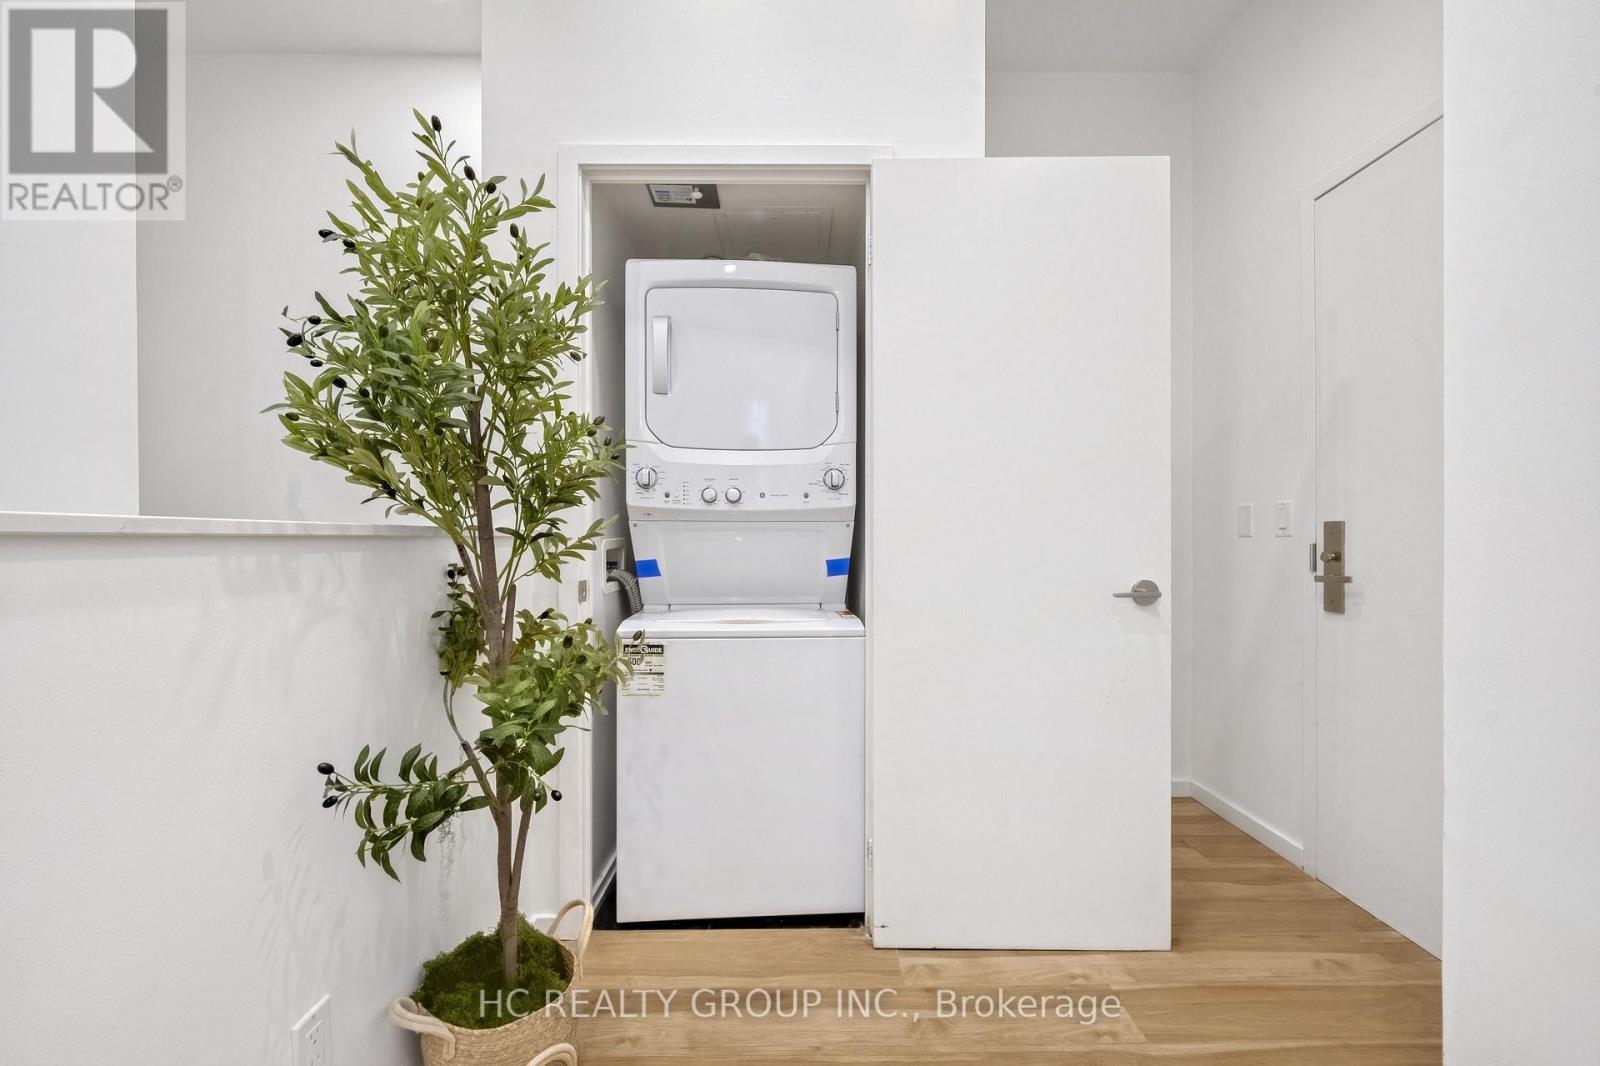
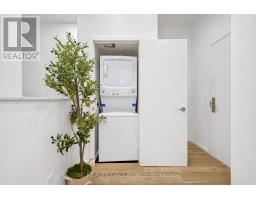
| Appliances | Dryer, Stove, Washer, Window Coverings, Refrigerator |
| Basement Type | None |
| Cooling Type | Central Air Conditioning |
| Exterior Finish | Brick |
| Flooring Type | Laminate |
| Heating Fuel | Natural Gas |
| Heating Type | Forced Air |
| Stories Total | 2 |
| Size Interior | 700 - 799 Sqft |
| Type | Apartment |
Parking
| No Garage |
Land
| Acreage | No |
| Land Amenities | Hospital, Place Of Worship, Public Transit, Schools |
Rooms
| Level | Type | Length | Width | Dimensions |
|---|---|---|---|---|
| Second Level | Primary Bedroom | 3.8 m | 2.73 m | 3.8 m x 2.73 m |
| Main Level | Living Room | 5.8 m | 2.81 m | 5.8 m x 2.81 m |
| Main Level | Dining Room | 5.8 m | 4.57 m | 5.8 m x 4.57 m |
| Main Level | Kitchen | 5.8 m | 4.57 m | 5.8 m x 4.57 m |

The trademarks REALTOR®, REALTORS®, and the REALTOR® logo are controlled by The Canadian Real Estate Association (CREA) and identify real estate professionals who are members of CREA. The trademarks MLS®, Multiple Listing Service® and the associated logos are owned by The Canadian Real Estate Association (CREA) and identify the quality of services provided by real estate professionals who are members of CREA. The trademark DDF® is owned by The Canadian Real Estate Association (CREA) and identifies CREA's Data Distribution Facility (DDF®)
November 14 2026 05:00:03
Toronto Regional Real Estate Board