4 Bedroom
3 Bathroom
1,200 - 1,399 sqft
Central Air Conditioning
Other
$3,750 Monthly
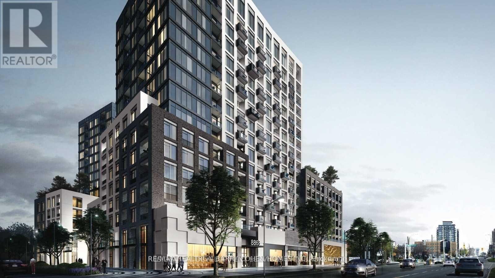
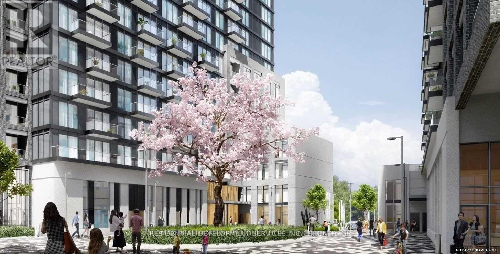
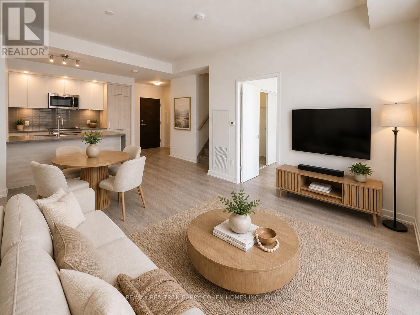
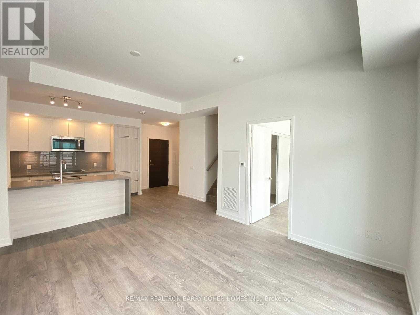
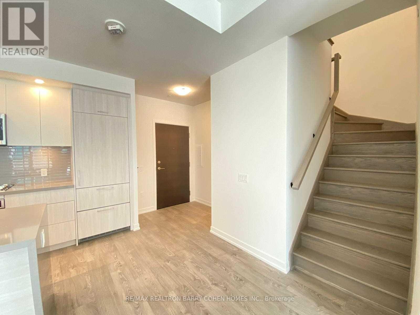
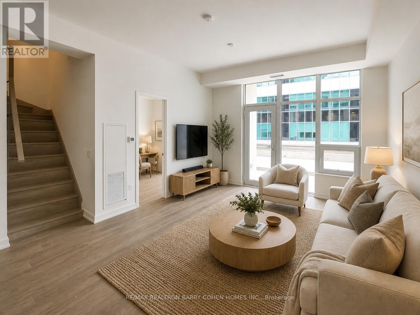
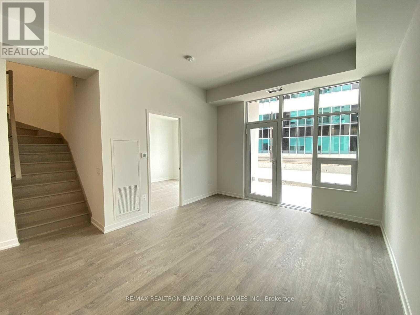
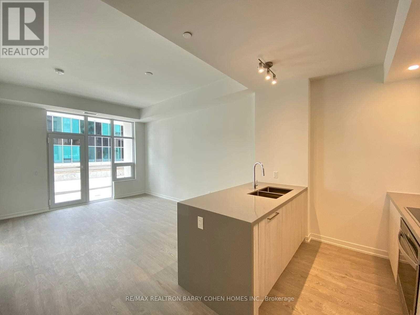
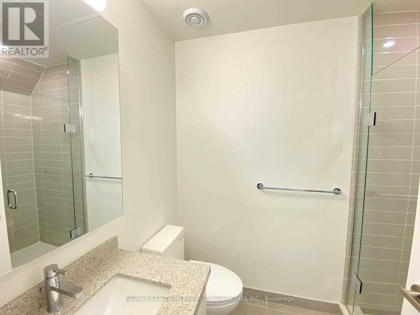
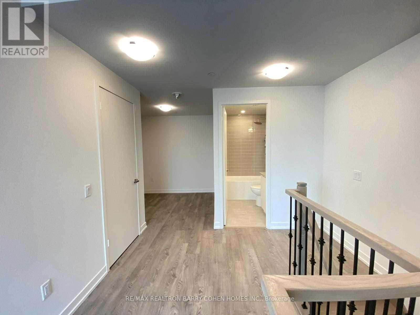
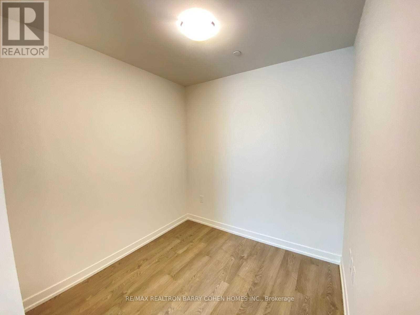
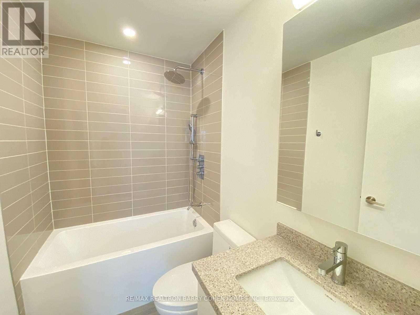
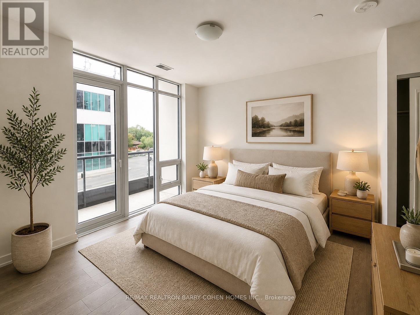
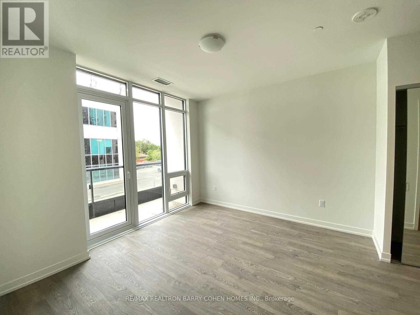
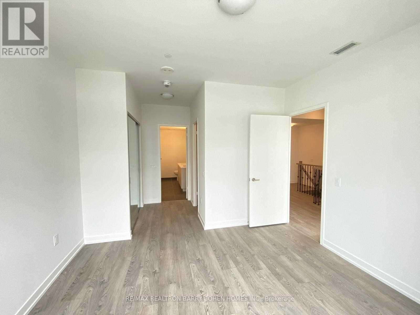
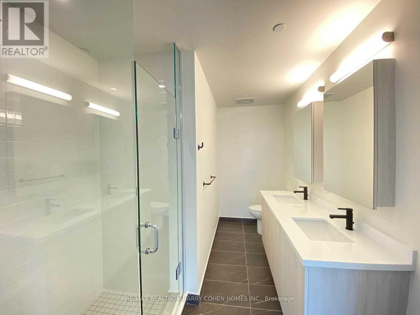
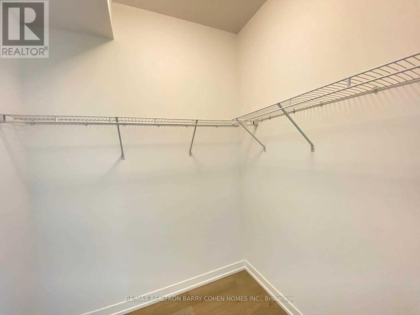
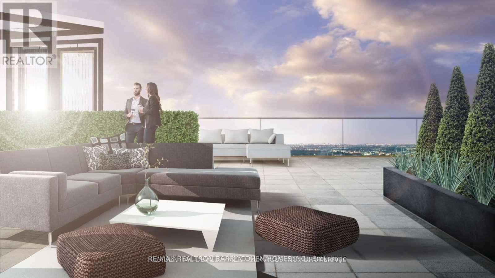
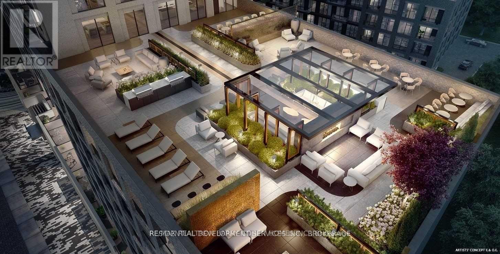
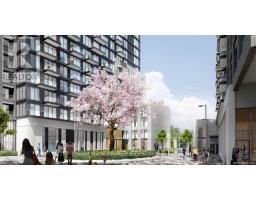
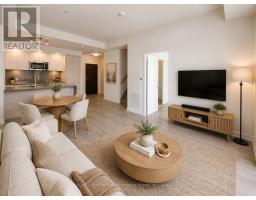
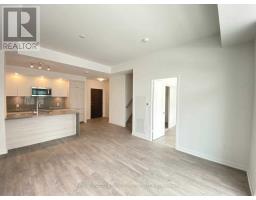
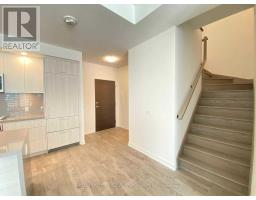
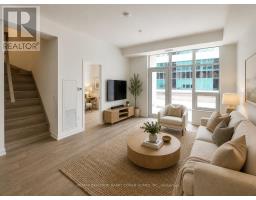
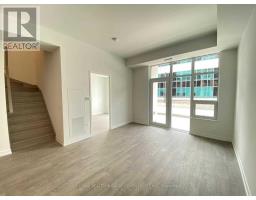
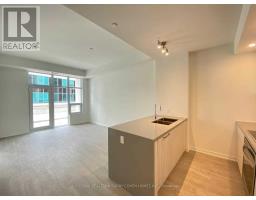
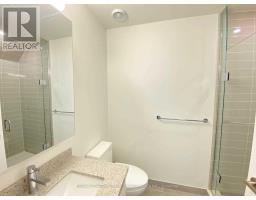
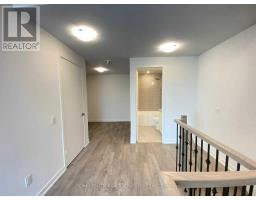
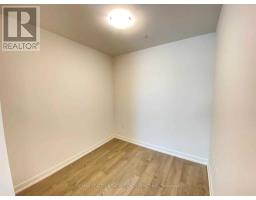
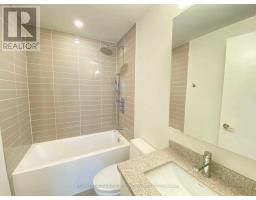
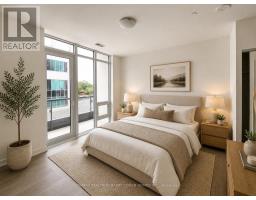
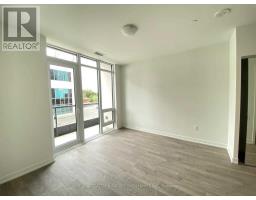
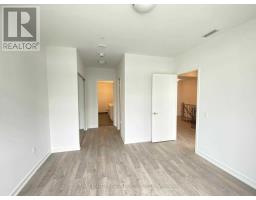
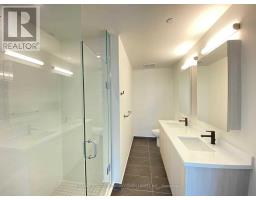
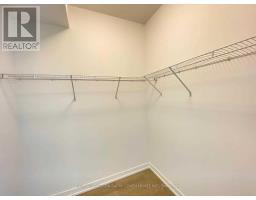
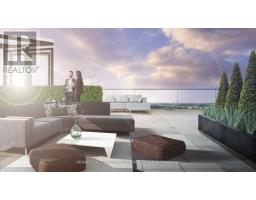
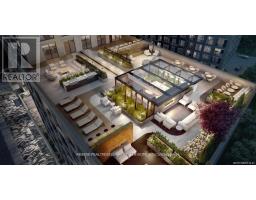
Welcome to TH103 at Westwood Gardens, Largest Unit In The Complex. Stylish 3-Bedroom + Den Townhome in Prime Location! Spacious 2-Storey Townhome offering 1,335 sq. ft. of interior living space plus a 129 sq. ft. Patio and 28 sq. ft. Balcony. Functional 3 Bed + Den, 3 Bath layout with bright open-concept Living/Dining, modern Kitchen with full-size Appliances, and Main-floor Bedroom with 3-piece Bath perfect for guests or office.Upper level features 2 Bedrooms including a Large Primary Suite with Balcony, Ensuite, and Walk-in Closet, plus a Den ideal for a Home Office or Study. In-unit laundry, ample storage, and thoughtful layout for comfortable urban living.Building Amenities Include Concierge, Gym, Basketball Court, Party/Meeting Room, Sauna, Rooftop BBQ/Garden, Visitor Parking And More. Located in sought-after Westwood Gardens steps to transit, parks, schools, shopping, Langstaff GO, Hwy 7 & 407, Walmart, Restaurants, and more! (id:47351)
Property Details
|
MLS® Number
|
N13114858 |
|
Property Type
|
Single Family |
|
Community Name
|
South Richvale |
|
Community Features
|
Pets Allowed With Restrictions |
|
Features
|
Balcony |
|
Parking Space Total
|
1 |
Building
|
Bathroom Total
|
3 |
|
Bedrooms Above Ground
|
3 |
|
Bedrooms Below Ground
|
1 |
|
Bedrooms Total
|
4 |
|
Age
|
0 To 5 Years |
|
Amenities
|
Exercise Centre, Party Room, Sauna, Storage - Locker |
|
Appliances
|
Dryer, Washer |
|
Basement Type
|
None |
|
Cooling Type
|
Central Air Conditioning |
|
Exterior Finish
|
Concrete |
|
Fire Protection
|
Alarm System, Security Guard |
|
Flooring Type
|
Laminate |
|
Heating Fuel
|
Other |
|
Heating Type
|
Other |
|
Stories Total
|
2 |
|
Size Interior
|
1,200 - 1,399 Sqft |
|
Type
|
Row / Townhouse |
Parking
Land
Rooms
| Level |
Type |
Length |
Width |
Dimensions |
|
Second Level |
Primary Bedroom |
3.35 m |
3.7 m |
3.35 m x 3.7 m |
|
Second Level |
Bedroom 3 |
2.99 m |
2.99 m |
2.99 m x 2.99 m |
|
Second Level |
Bathroom |
|
|
Measurements not available |
|
Second Level |
Den |
2.38 m |
2.38 m |
2.38 m x 2.38 m |
|
Main Level |
Kitchen |
|
|
Measurements not available |
|
Main Level |
Living Room |
4.64 m |
3.65 m |
4.64 m x 3.65 m |
|
Main Level |
Dining Room |
4.64 m |
3.65 m |
4.64 m x 3.65 m |
|
Main Level |
Bedroom 2 |
3.048 m |
3.048 m |
3.048 m x 3.048 m |
https://www.realtor.ca/real-estate/29736598/th-103-8868-yonge-street-richmond-hill-south-richvale-south-richvale