S515 - 120 Bayview Avenue Toronto, Ontario M5A 0G4
$365,000Maintenance, Heat, Insurance, Common Area Maintenance, Water
$432.30 Monthly
Maintenance, Heat, Insurance, Common Area Maintenance, Water
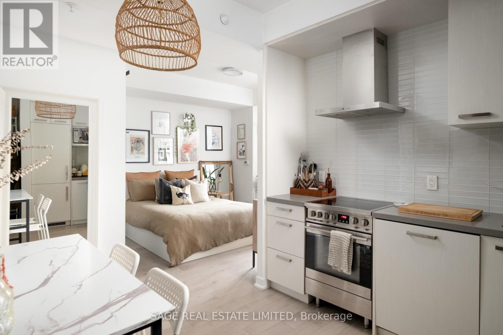
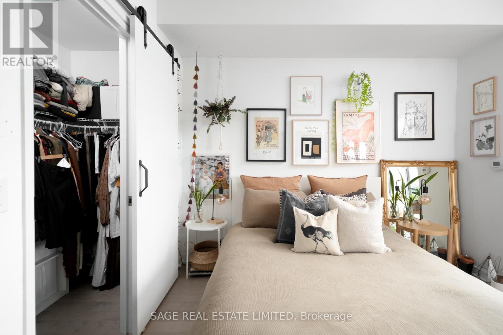
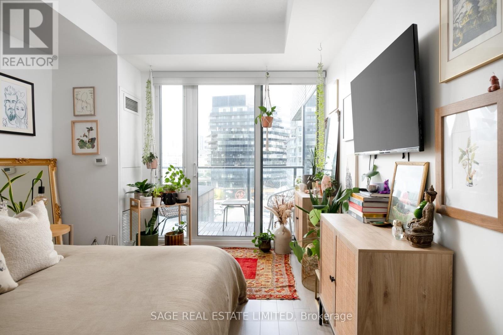
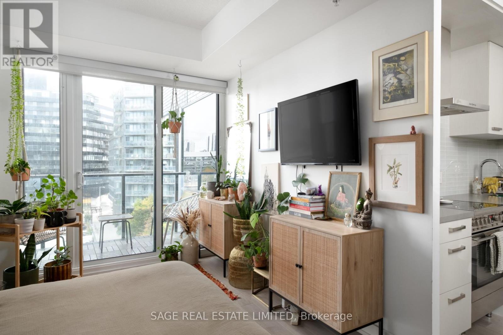
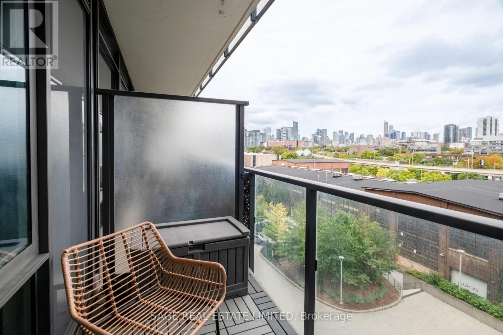
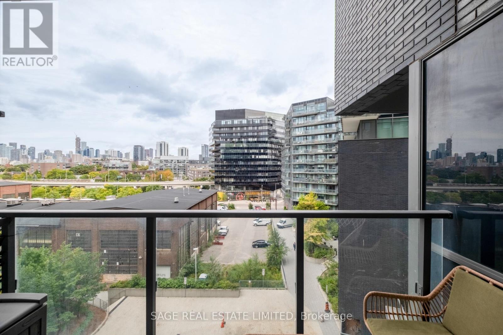
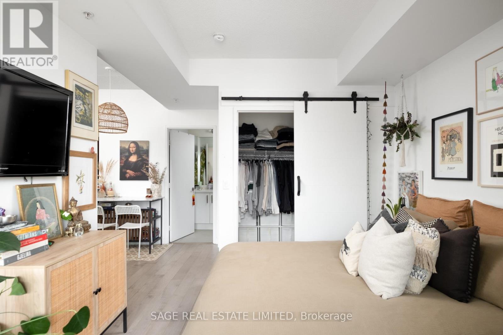
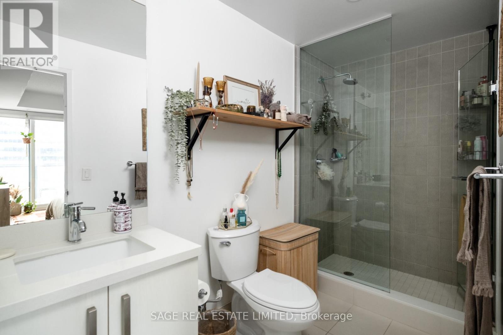
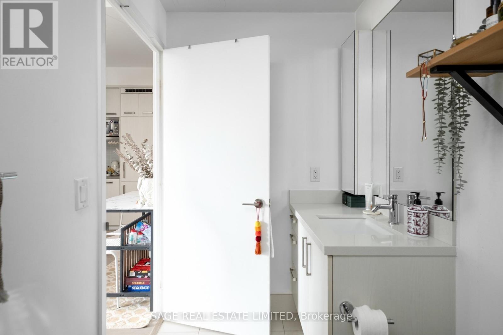
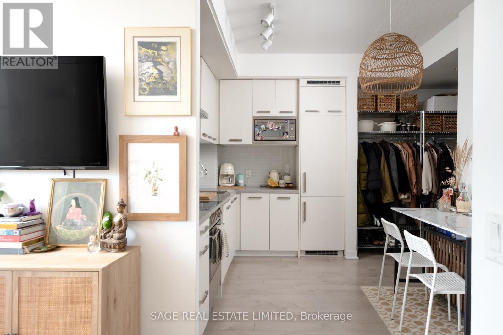
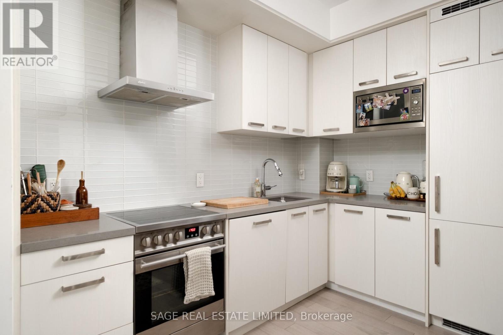
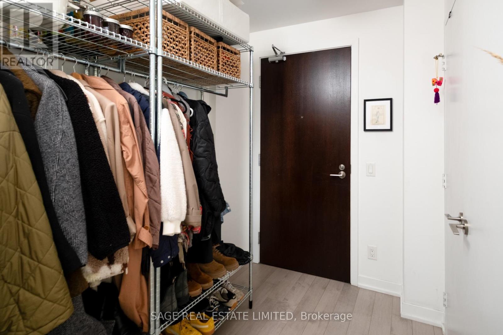
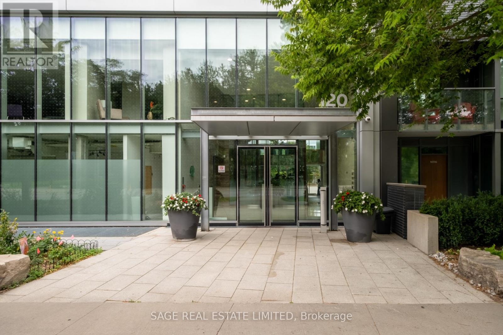
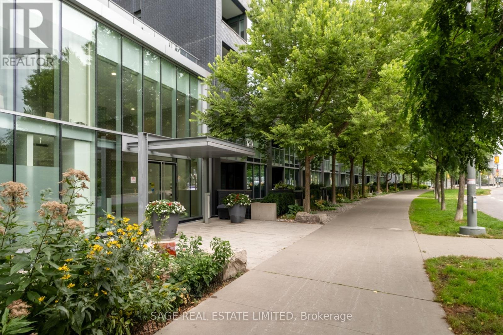
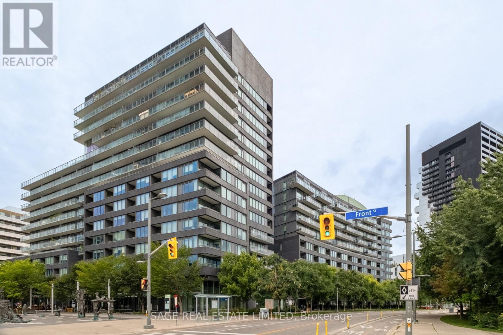
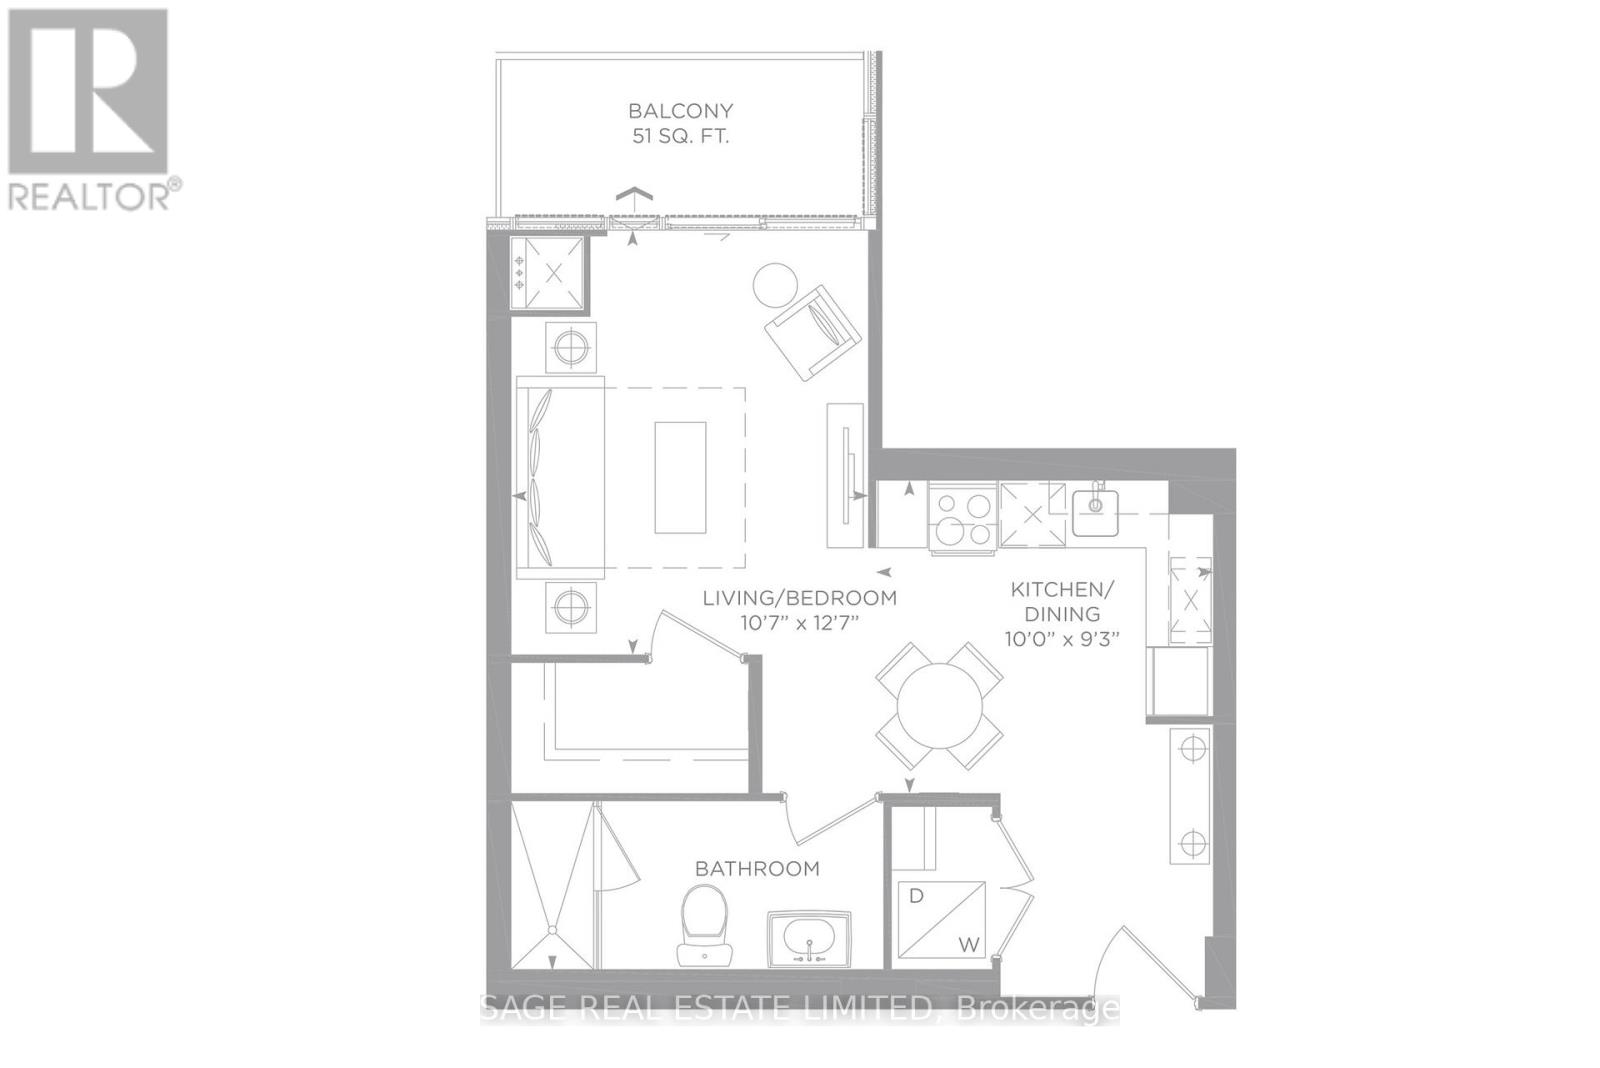
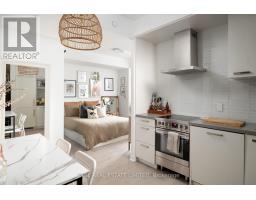
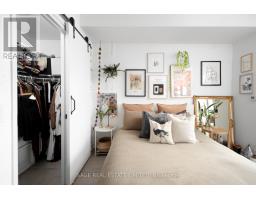
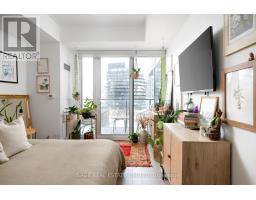
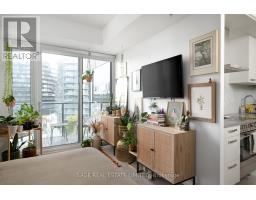
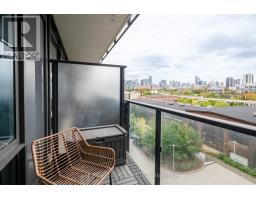
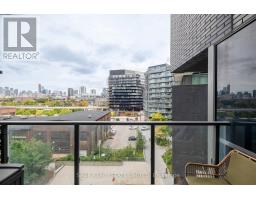
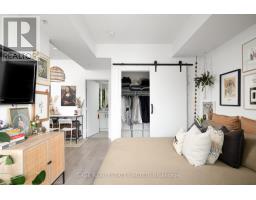
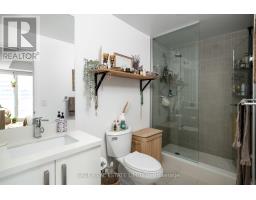
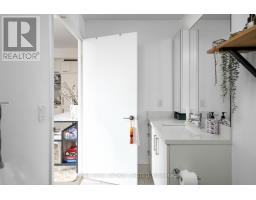
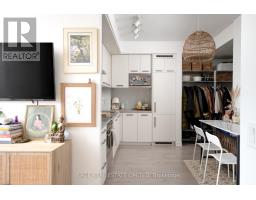
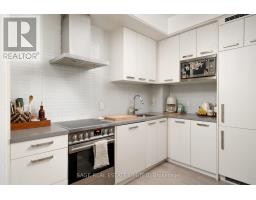
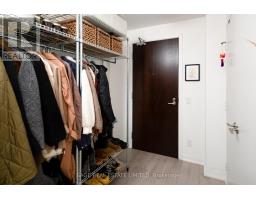
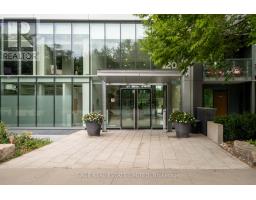
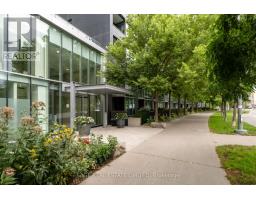
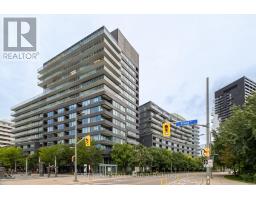
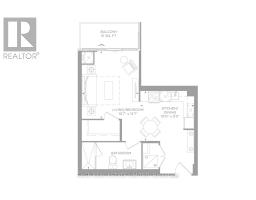
$432.30 MonthlyCan't beat this on Bayview! First timers and investors alike - here is a rare junior 1 bedroom that doesn't feel junior at all. The best layout you'll ever see in a studio - an ultra practical layout with defined living & dining spaces, oversized bathroom and super-sized storage - including a walk-in closet that's so big that you could sleep in it! Bright and airy with its 9 foot ceilings, and clean and unashamedly contemporary finishes. Plus, a big balcony with decking & locker included! ***** Located in the calm and convenient Canary District. Right next door to Canary Commons Park for your walks, biking trails across the harbourfront, and steps to the 504 streetcar to get you into the core in less than 10 minutes. ***** This is the affordable condo you've been looking for. Go get it! (id:47351)
Property Details
| MLS® Number | C13819044 |
| Property Type | Single Family |
| Community Name | Waterfront Communities C8 |
| Community Features | Pets Allowed With Restrictions |
| Features | Balcony, Carpet Free |
Building
| Bathroom Total | 1 |
| Amenities | Storage - Locker |
| Appliances | Dishwasher, Dryer, Stove, Washer, Window Coverings, Refrigerator |
| Basement Type | None |
| Cooling Type | Central Air Conditioning |
| Exterior Finish | Brick Facing |
| Flooring Type | Hardwood |
| Heating Fuel | Natural Gas |
| Heating Type | Coil Fan |
| Size Interior | 0 - 499 Sqft |
| Type | Apartment |
Parking
| Underground | |
| No Garage |
Land
| Acreage | No |
Rooms
| Level | Type | Length | Width | Dimensions |
|---|---|---|---|---|
| Flat | Kitchen | 3.84 m | 3.05 m | 3.84 m x 3.05 m |
| Flat | Dining Room | 3.84 m | 3.05 m | 3.84 m x 3.05 m |
| Flat | Bedroom | 3.84 m | 3.23 m | 3.84 m x 3.23 m |

The trademarks REALTOR®, REALTORS®, and the REALTOR® logo are controlled by The Canadian Real Estate Association (CREA) and identify real estate professionals who are members of CREA. The trademarks MLS®, Multiple Listing Service® and the associated logos are owned by The Canadian Real Estate Association (CREA) and identify the quality of services provided by real estate professionals who are members of CREA. The trademark DDF® is owned by The Canadian Real Estate Association (CREA) and identifies CREA's Data Distribution Facility (DDF®)
September 23 2026 04:27:47
Toronto Regional Real Estate Board