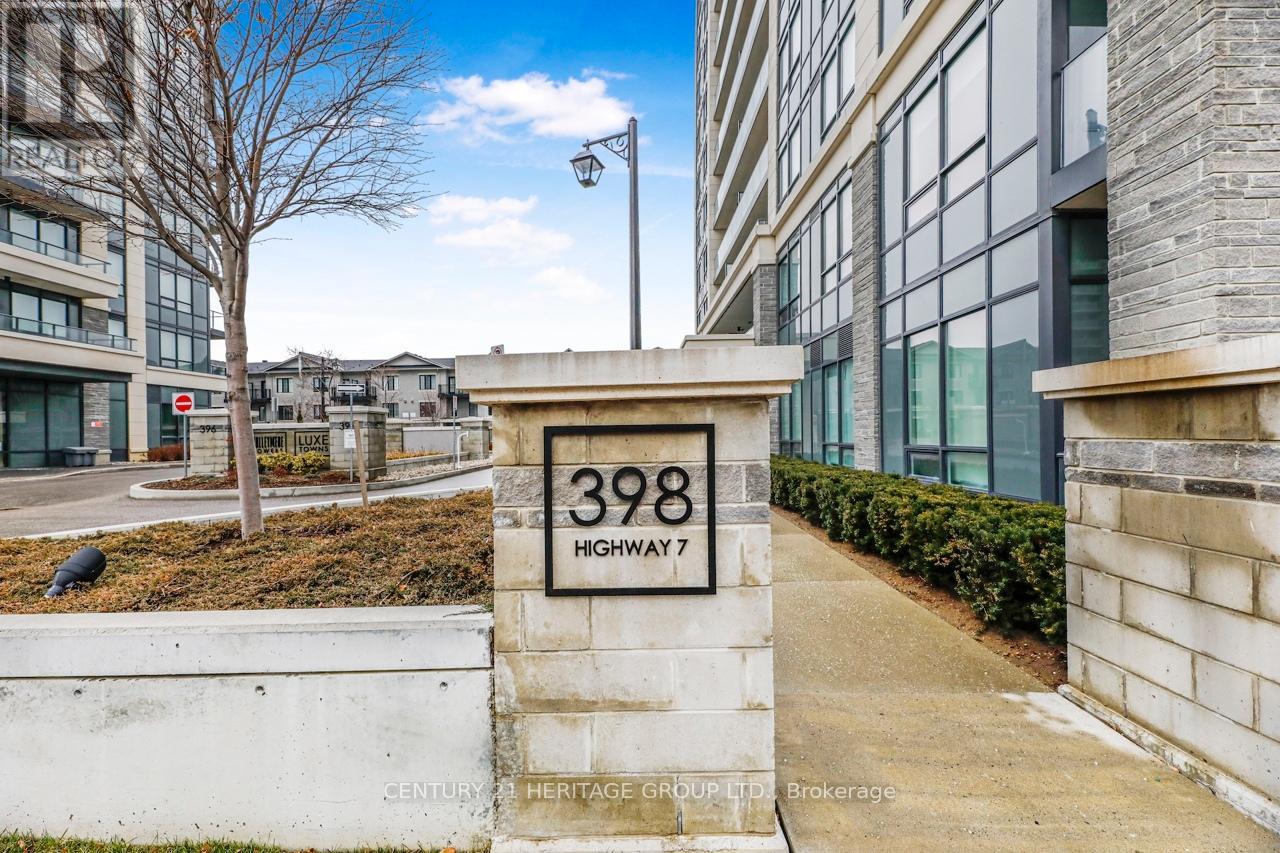
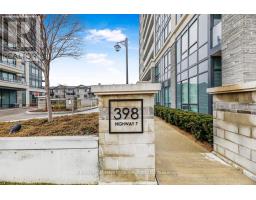
Rg11 - 398 Highway 7 E Richmond Hill, Ontario L4B 0G6
$1,198,000Maintenance, Heat, Water, Common Area Maintenance, Insurance, Parking
$1,474.91 Monthly
Maintenance, Heat, Water, Common Area Maintenance, Insurance, Parking
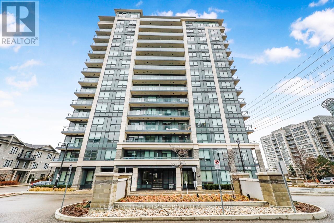
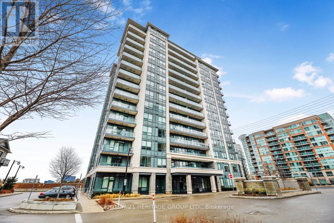
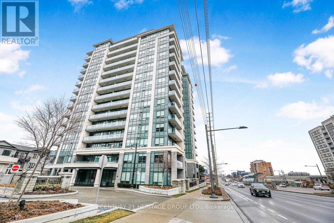
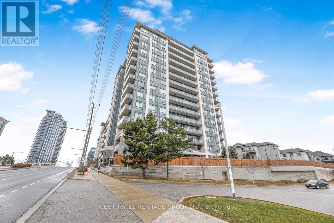
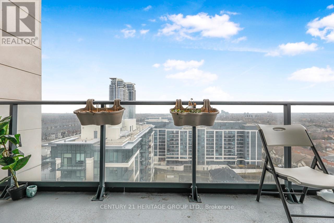
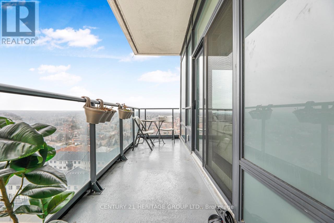
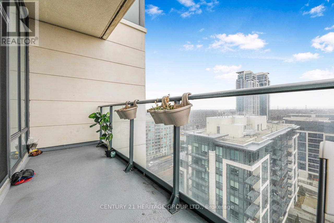
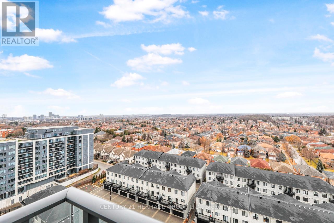
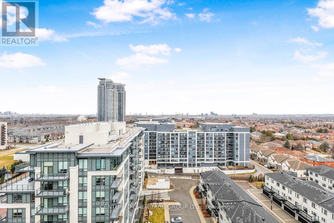
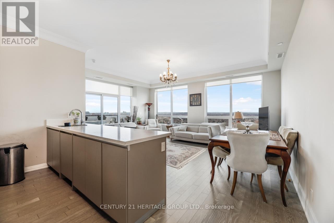
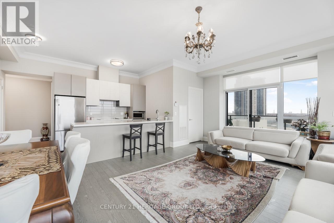
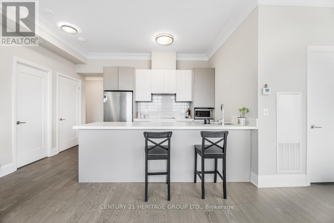
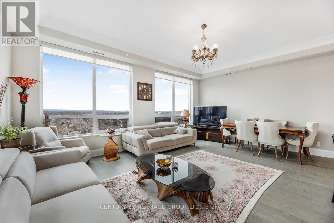
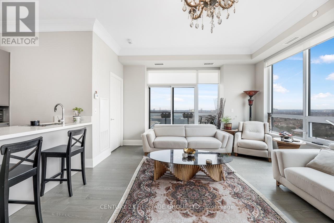
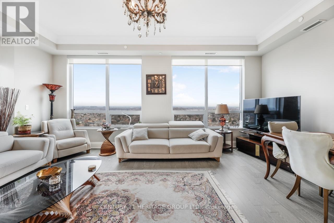
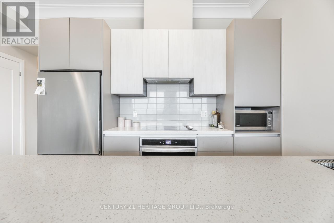
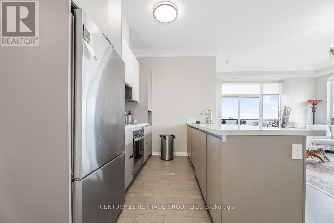
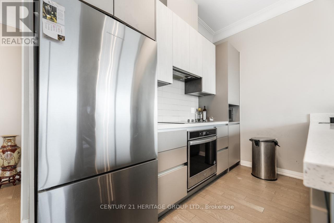
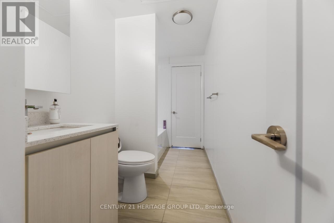
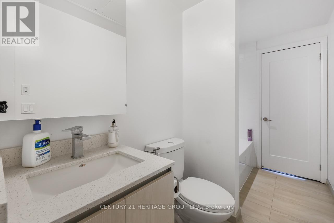
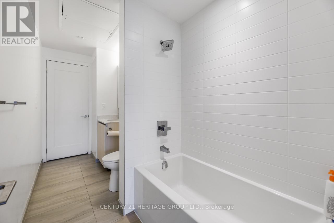
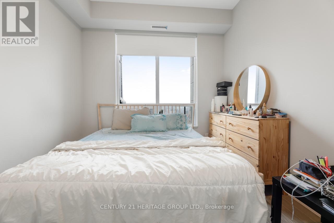
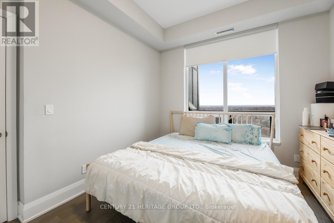
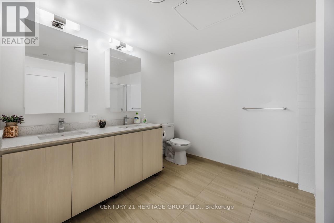
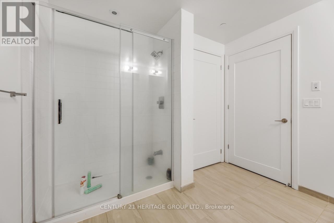
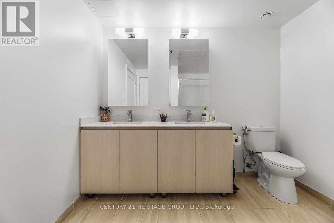
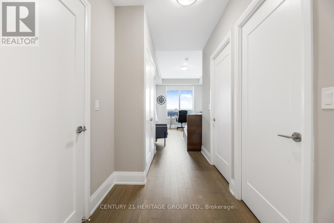
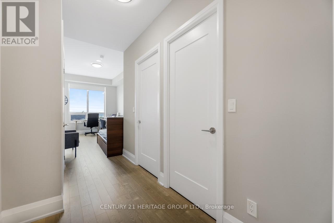
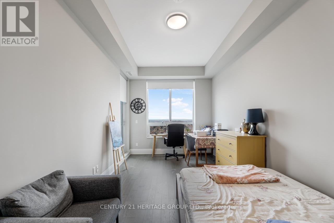
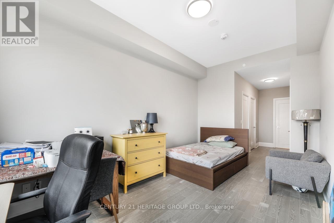
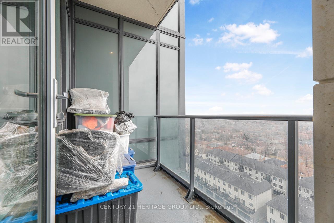
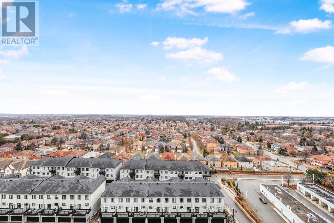
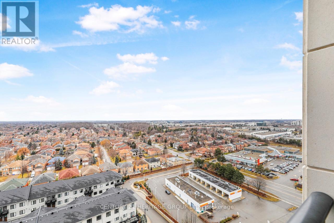
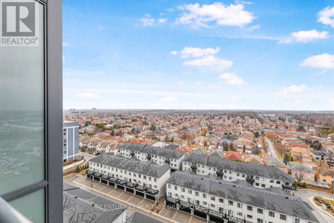
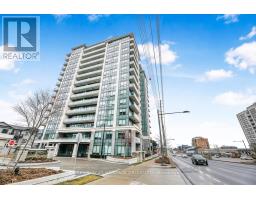
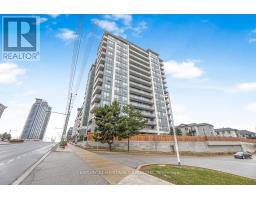
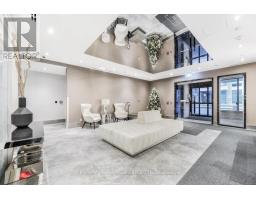
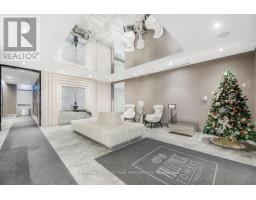
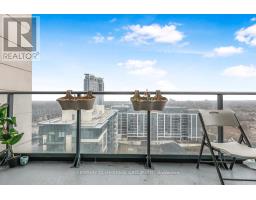
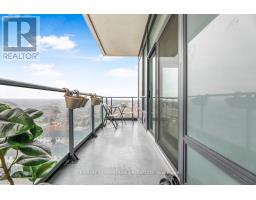
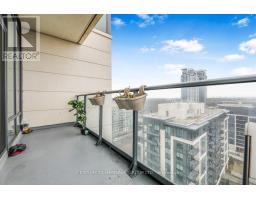
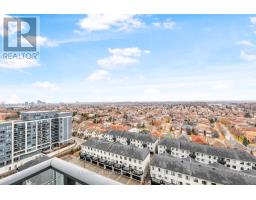
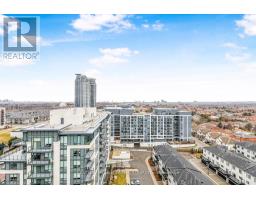
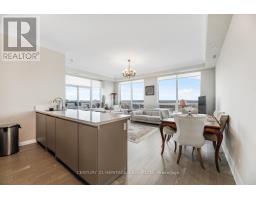
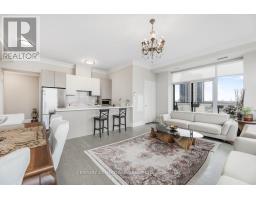
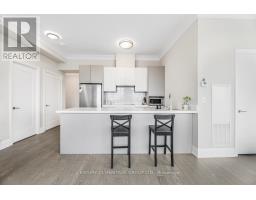
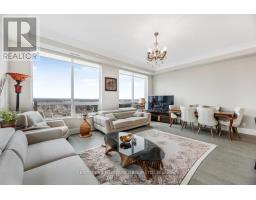
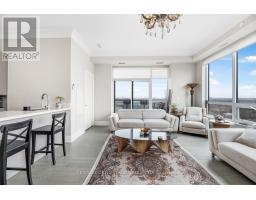
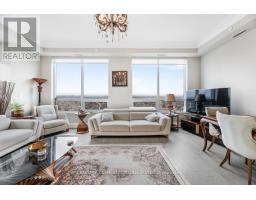
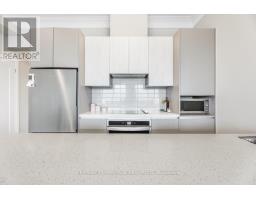
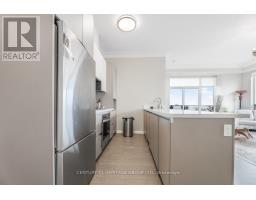
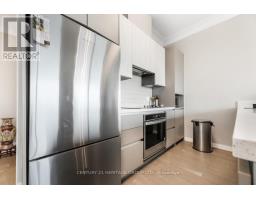
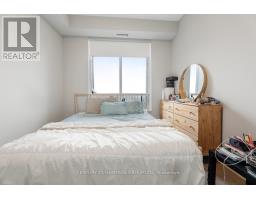
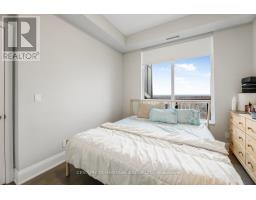
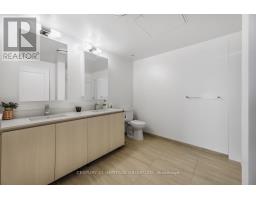
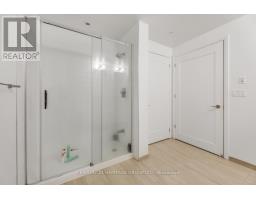
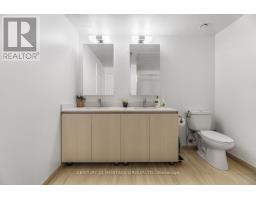
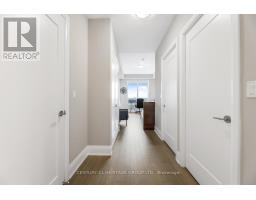
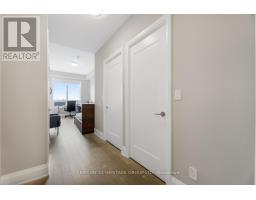
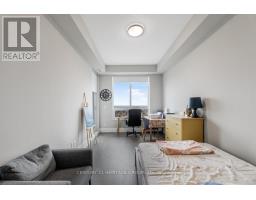
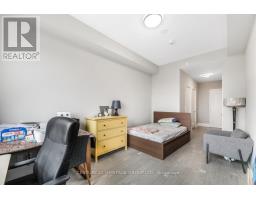
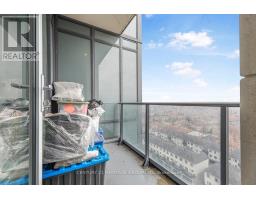
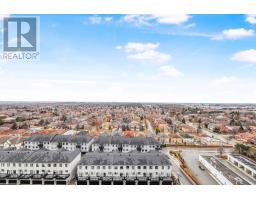
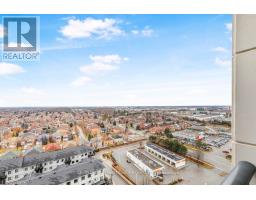
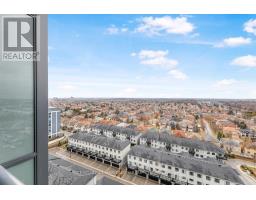
$1,474.91 MonthlyWelcome to Prestige Valley Meadows, where space, style and spectacular views come together in this impressive Lower Penthouse. Offering approximately 1,373 sq. ft. of interior living space and 1,529 sq. ft. total measured area including two balconies, this bright and spacious 3-bedroom, 2-bathroom residence is surrounded by expansive windows, filling the suite with natural light and offering breathtaking panoramic views from virtually every corner. Enjoy two balconies, including a wraparound balcony, providing exceptional outdoor space for relaxing, entertaining and enjoying the beautiful open views. The thoughtfully designed layout features generous principal rooms, a spacious kitchen and excellent separation of living. (id:47351)
Property Details
| MLS® Number | N14027668 |
| Property Type | Single Family |
| Community Name | Doncrest |
| Amenities Near By | Park, Public Transit, Schools |
| Community Features | Pets Allowed With Restrictions, Community Centre |
| Features | Balcony, Carpet Free, Guest Suite |
| Parking Space Total | 2 |
| View Type | View |
Building
| Bathroom Total | 2 |
| Bedrooms Above Ground | 3 |
| Bedrooms Total | 3 |
| Age | 0 To 5 Years |
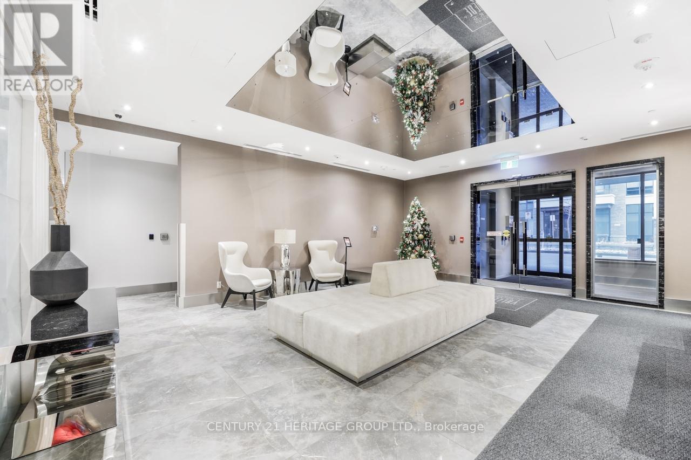
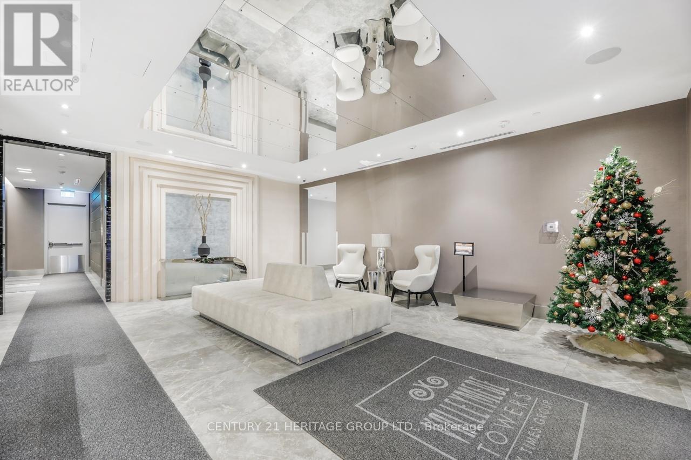
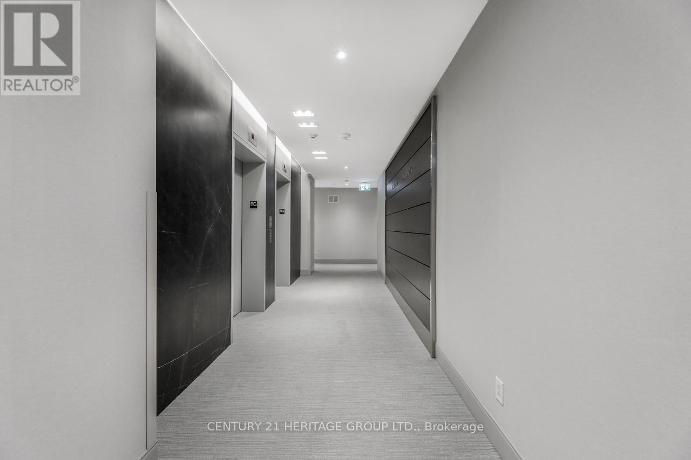
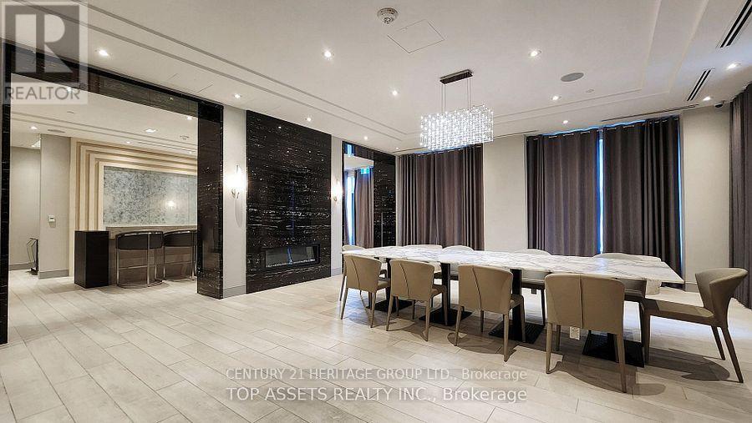
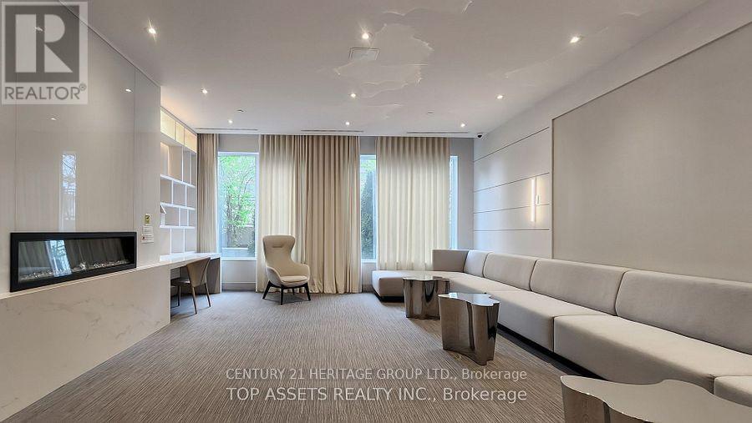
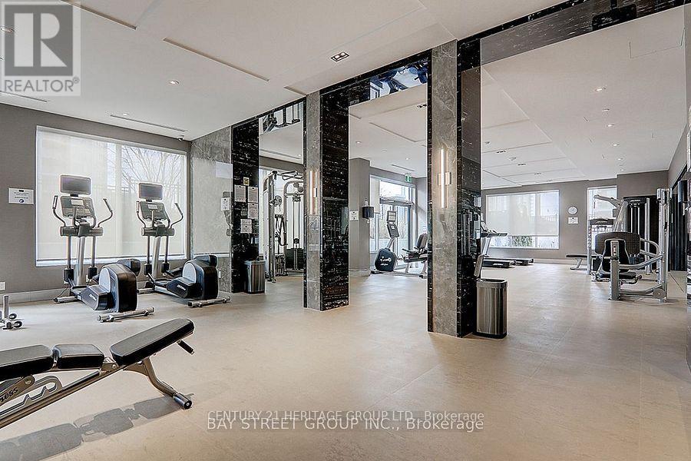
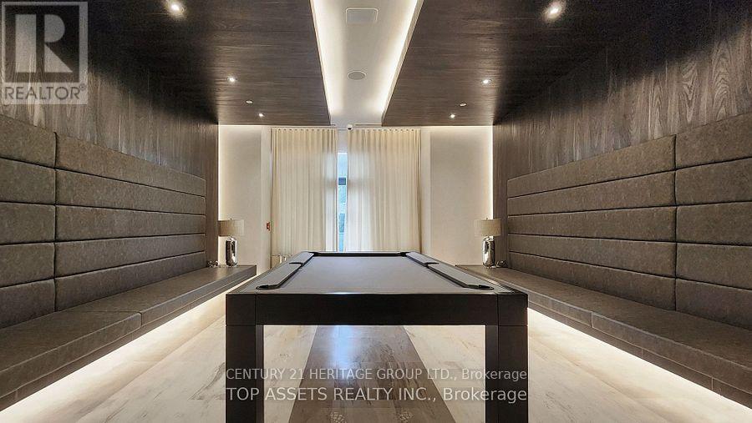
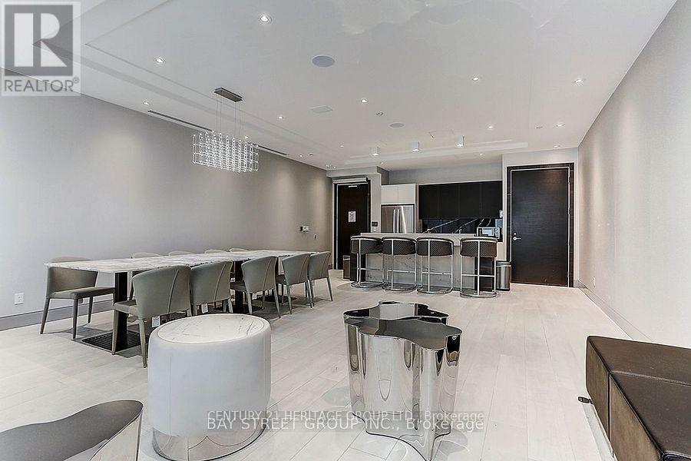
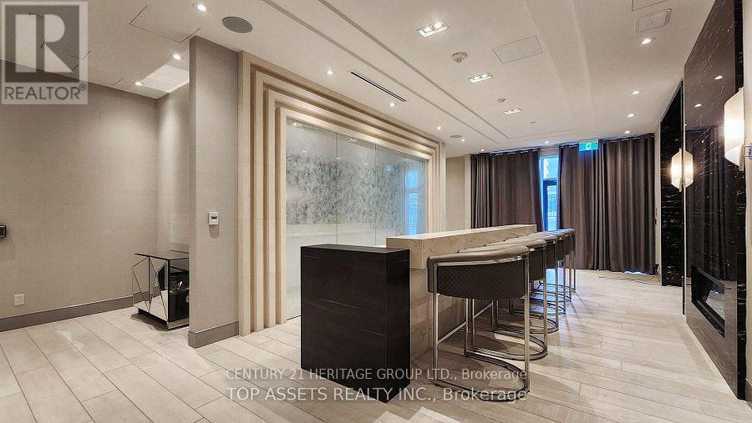
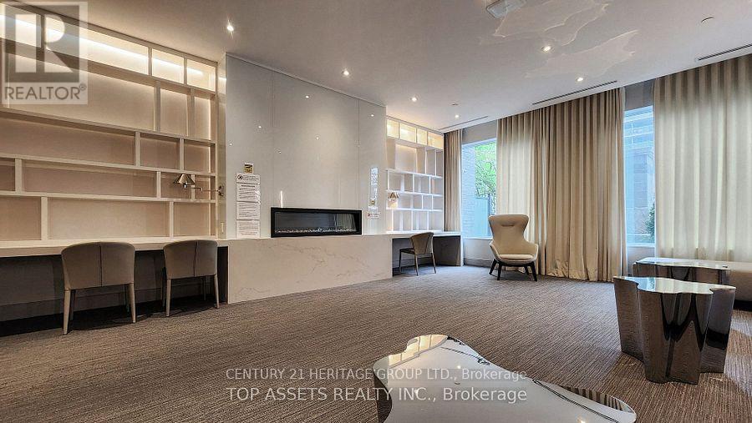
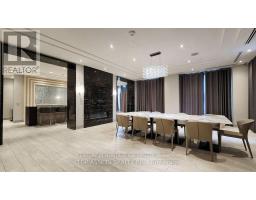
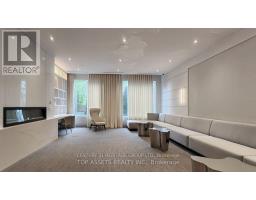
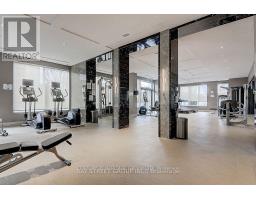
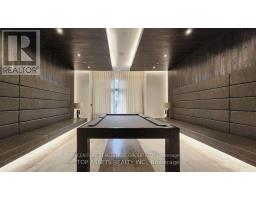
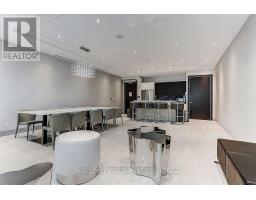
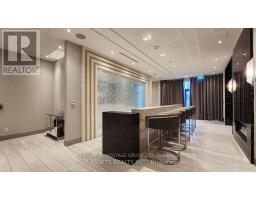
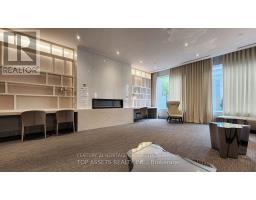
| Amenities | Security/concierge, Exercise Centre, Recreation Centre, Party Room, Visitor Parking, Storage - Locker |
| Appliances | Garage Door Opener Remote(s), Dishwasher, Dryer, Hood Fan, Stove, Washer, Refrigerator |
| Basement Type | None |
| Cooling Type | Central Air Conditioning, Ventilation System |
| Exterior Finish | Brick, Concrete |
| Flooring Type | Laminate |
| Heating Fuel | Natural Gas |
| Heating Type | Forced Air |
| Size Interior | 1,200 - 1,399 Sqft |
| Type | Apartment |
Parking
| Underground | |
| Garage |
Land
| Acreage | No |
| Land Amenities | Park, Public Transit, Schools |
Rooms
| Level | Type | Length | Width | Dimensions |
|---|---|---|---|---|
| Flat | Living Room | 4.53 m | 3.85 m | 4.53 m x 3.85 m |
| Flat | Dining Room | 4.53 m | 2.51 m | 4.53 m x 2.51 m |
| Flat | Kitchen | 4.38 m | 4.33 m | 4.38 m x 4.33 m |
| Flat | Primary Bedroom | 8.35 m | 3.01 m | 8.35 m x 3.01 m |
| Flat | Bedroom 2 | 3.81 m | 3.58 m | 3.81 m x 3.58 m |
| Flat | Bedroom 3 | 4.24 m | 3.99 m | 4.24 m x 3.99 m |
https://www.realtor.ca/real-estate/30395571/rg11-398-highway-7-e-richmond-hill-doncrest-doncrest

The trademarks REALTOR®, REALTORS®, and the REALTOR® logo are controlled by The Canadian Real Estate Association (CREA) and identify real estate professionals who are members of CREA. The trademarks MLS®, Multiple Listing Service® and the associated logos are owned by The Canadian Real Estate Association (CREA) and identify the quality of services provided by real estate professionals who are members of CREA. The trademark DDF® is owned by The Canadian Real Estate Association (CREA) and identifies CREA's Data Distribution Facility (DDF®)
October 13 2026 06:31:51
Toronto Regional Real Estate Board