3 Bedroom
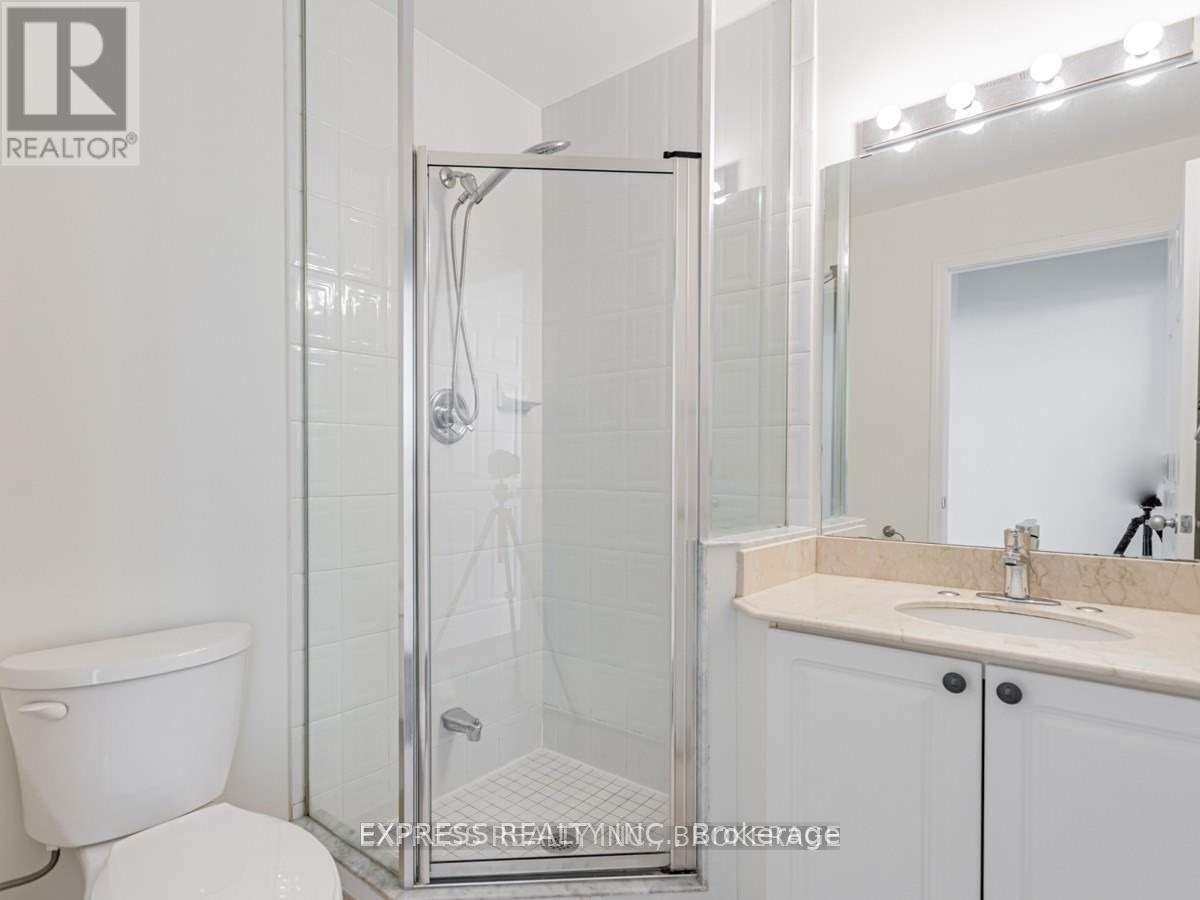
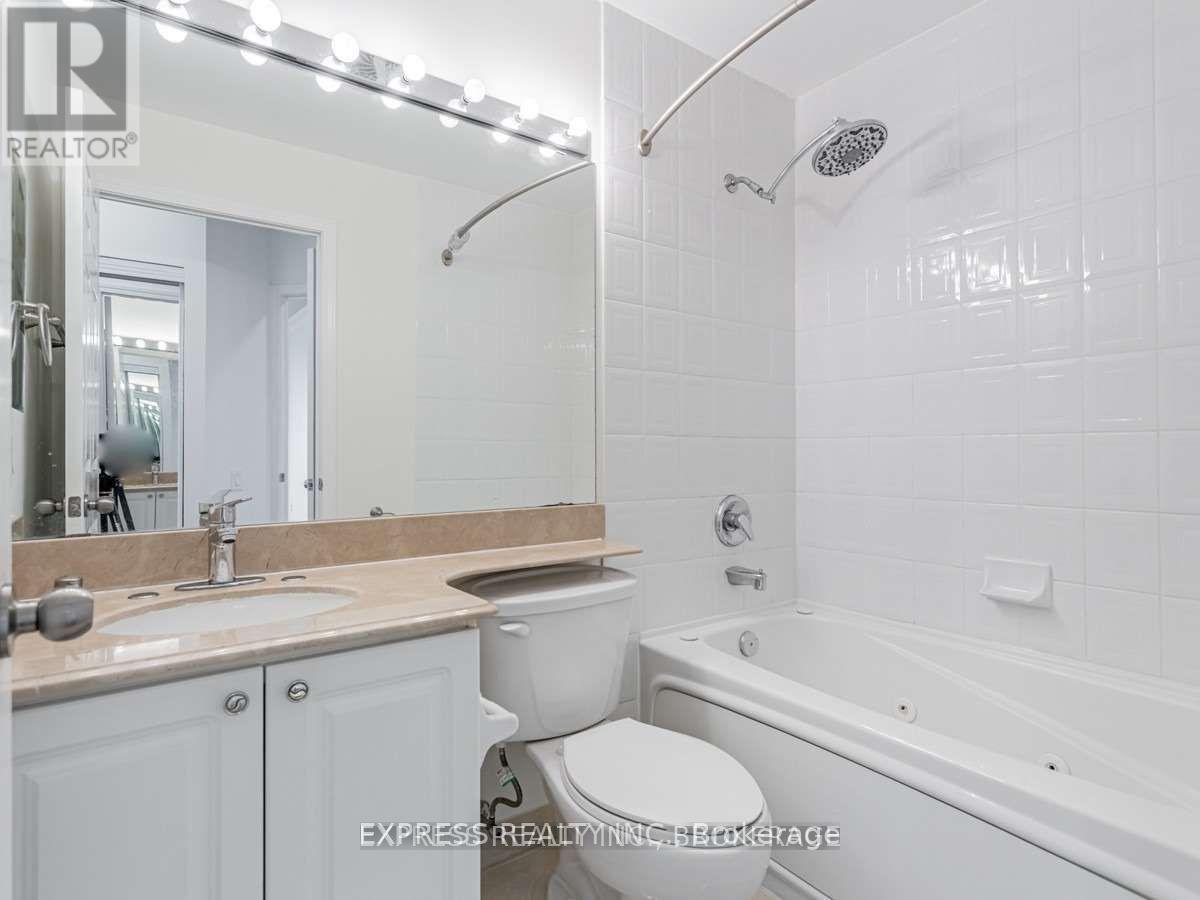
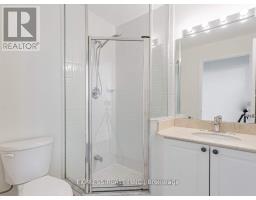
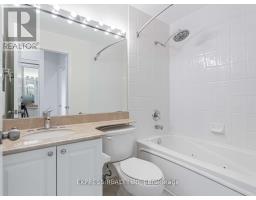
2 Bathroom
1,000 - 1,199 sqft
Central Air Conditioning
Forced Air
$3,400 Monthly
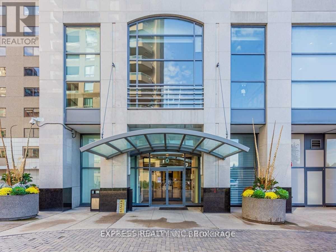
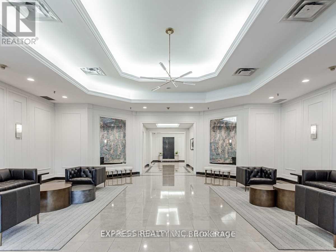
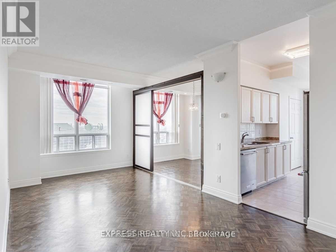
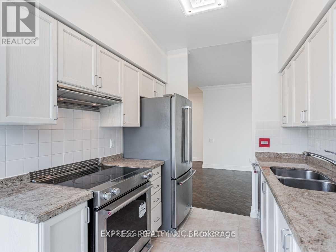
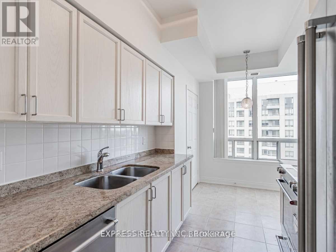
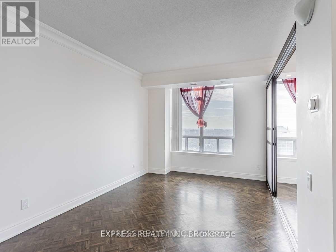
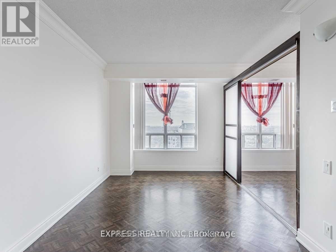
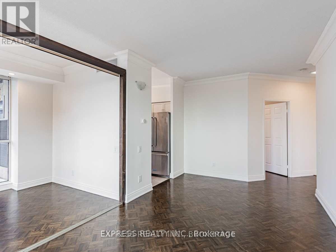
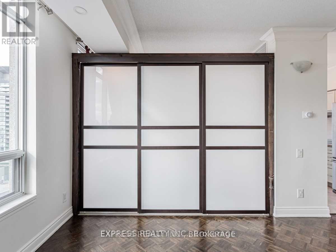
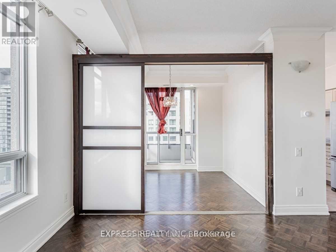
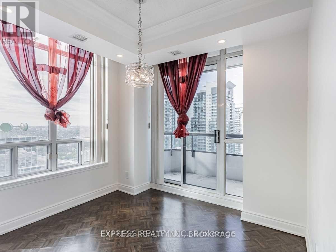
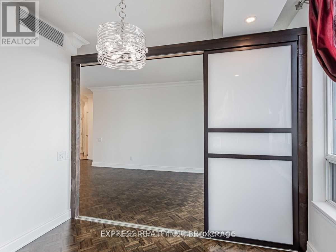
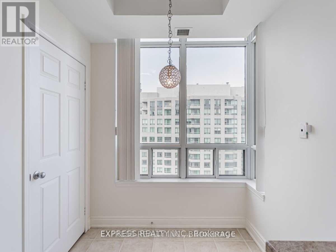
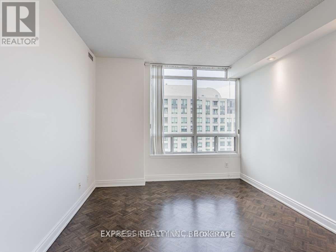
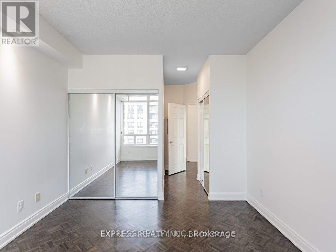
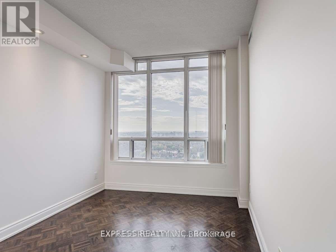
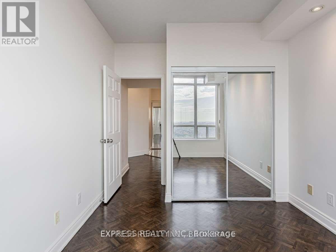
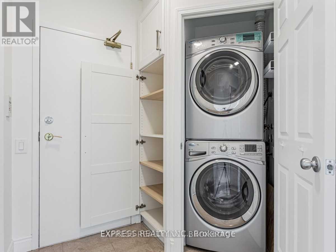
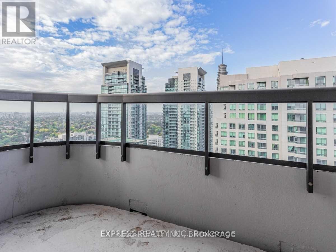
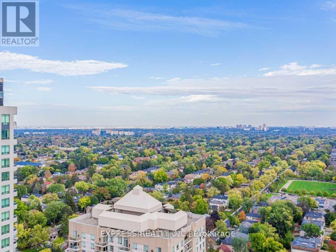
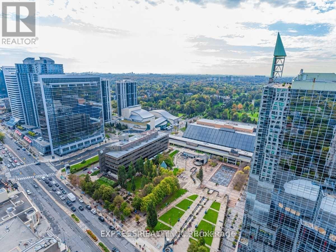
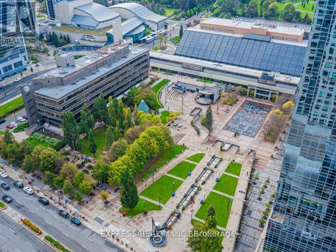
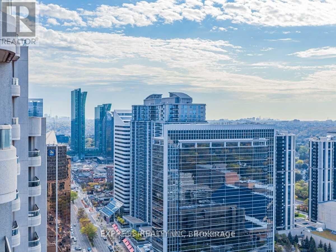
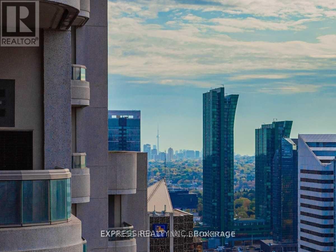
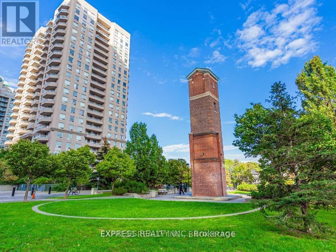
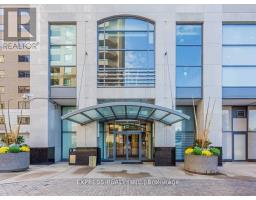
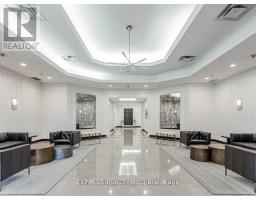
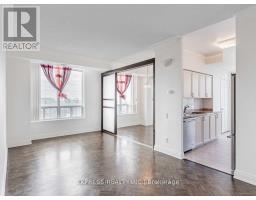
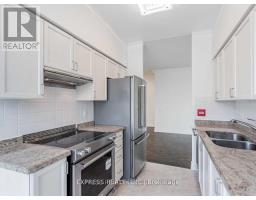
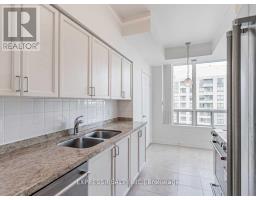
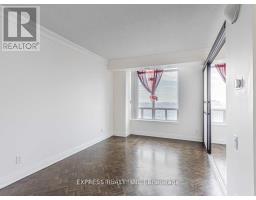
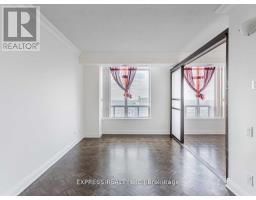
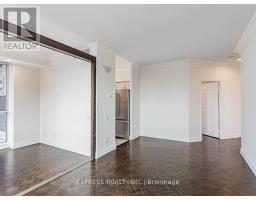
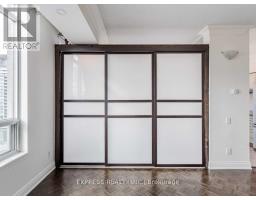
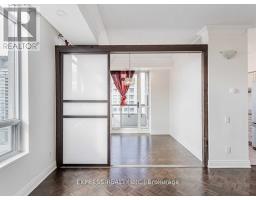
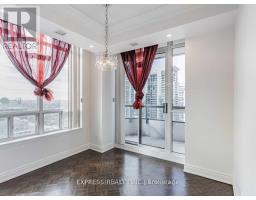
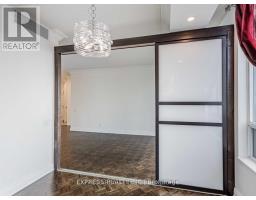
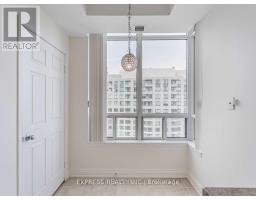
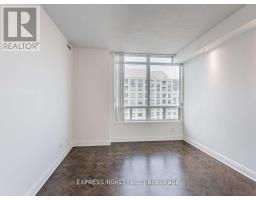
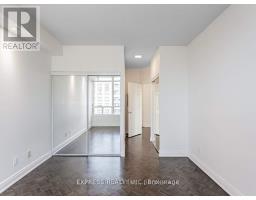
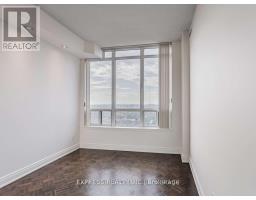
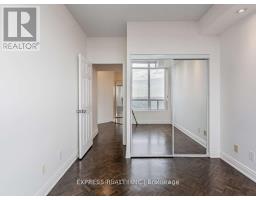
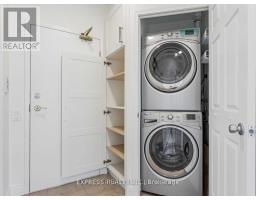
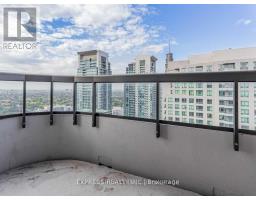
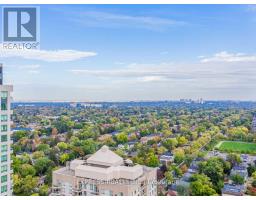
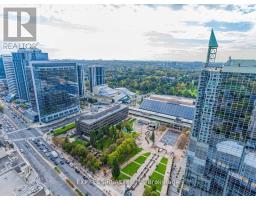
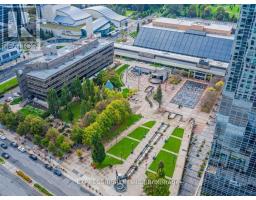
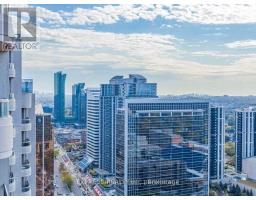
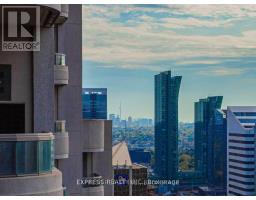
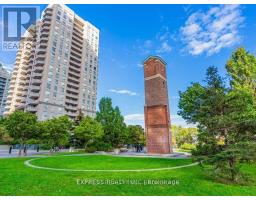
24 Hours Notice Required. Bright and Spacious 2 Bedrooms Plus Den In The Heart Of North York! Den Can Be Used As A 3 Bedroom Unit. 9 Feet Ceiling With large Windows All Around. Wide Parking Space Next To Elevator, Direct Access To TTC Subway Station, T&T, LCBO, Empress Walk Mall, Restaurants, Cineplex Theaters, Library, Top Ranking Schools- McKee Elementary & Early Haig SS! Open Balcony, Ensuite Laundry, 24 Hours Concierge (id:67892)
Property Details
|
MLS® Number
|
C14172164 |
|
Property Type
|
Single Family |
|
Community Name
|
Willowdale East |
|
Community Features
|
Pets Not Allowed |
|
Features
|
Balcony |
|
Parking Space Total
|
1 |
Building
|
Bathroom Total
|
2 |
|
Bedrooms Above Ground
|
2 |
|
Bedrooms Below Ground
|
1 |
|
Bedrooms Total
|
3 |
|
Amenities
|
Exercise Centre, Recreation Centre, Sauna, Security/concierge, Storage - Locker |
|
Basement Type
|
None |
|
Cooling Type
|
Central Air Conditioning |
|
Exterior Finish
|
Concrete |
|
Flooring Type
|
Parquet |
|
Heating Fuel
|
Natural Gas |
|
Heating Type
|
Forced Air |
|
Size Interior
|
1,000 - 1,199 Sqft |
|
Type
|
Apartment |
Parking
Land
Rooms
| Level |
Type |
Length |
Width |
Dimensions |
|
Flat |
Living Room |
5.48 m |
3.09 m |
5.48 m x 3.09 m |
|
Flat |
Dining Room |
3.09 m |
2.48 m |
3.09 m x 2.48 m |
|
Flat |
Kitchen |
4.8 m |
2.43 m |
4.8 m x 2.43 m |
|
Flat |
Primary Bedroom |
3.96 m |
3.3 m |
3.96 m x 3.3 m |
|
Flat |
Bedroom 2 |
3.21 m |
2.89 m |
3.21 m x 2.89 m |
|
Flat |
Den |
|
|
Measurements not available |
https://www.realtor.ca/real-estate/30504091/ph505-8-hillcrest-avenue-toronto-willowdale-east-willowdale-east