1 Bedroom
1 Bathroom
600 - 699 sqft
Central Air Conditioning
Heat Pump
$3,000 Monthly
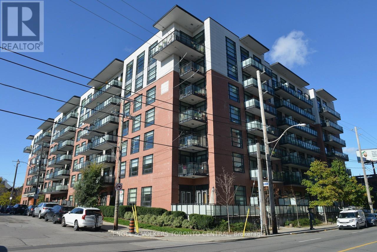
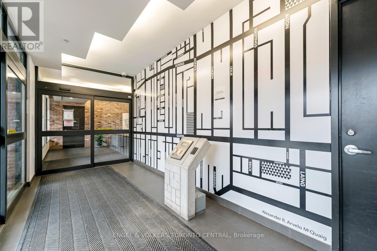
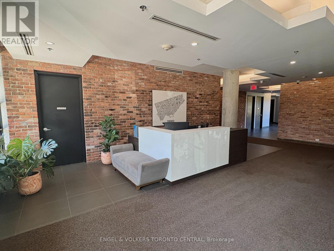
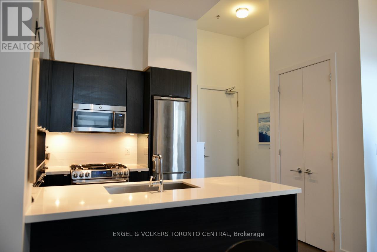
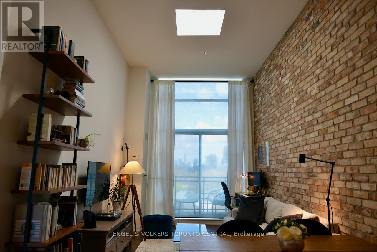
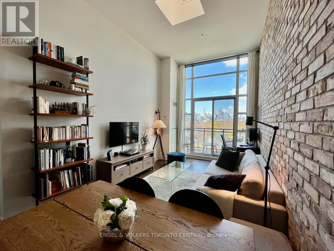
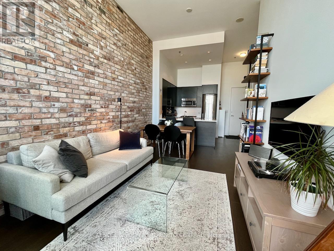
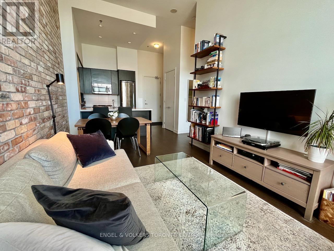
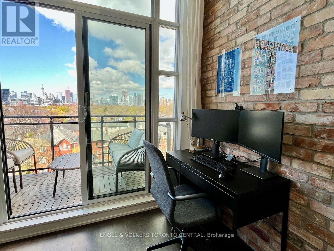
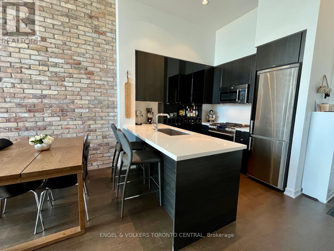
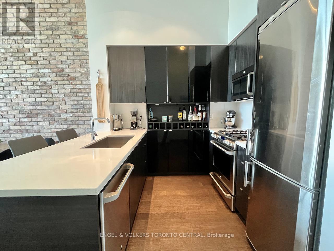
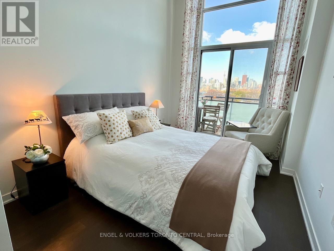
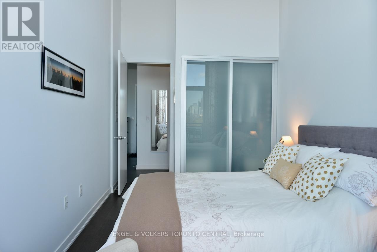
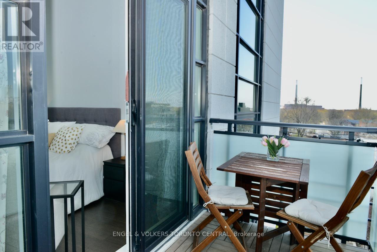
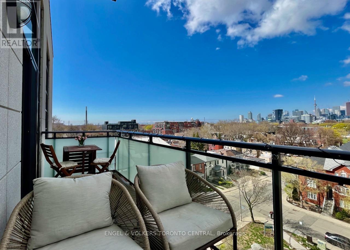
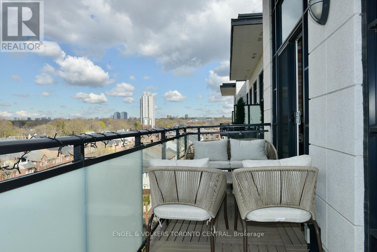
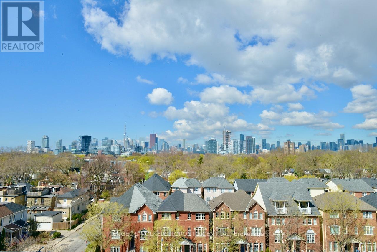
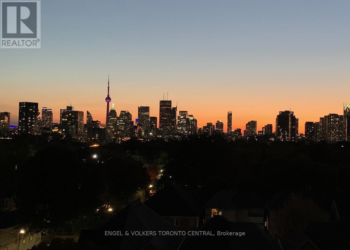
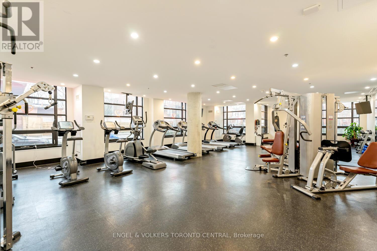
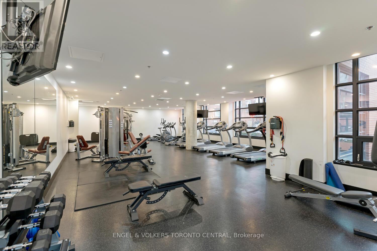
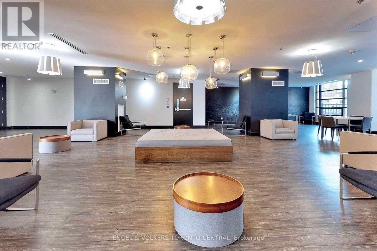
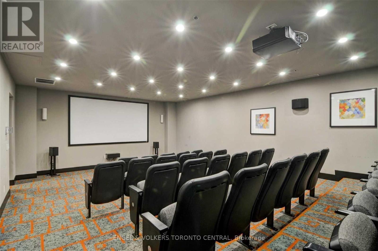
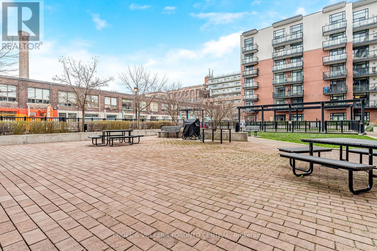
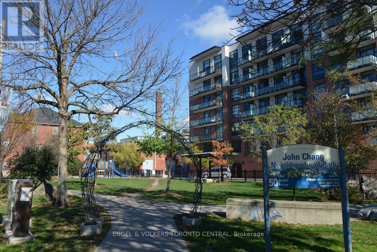
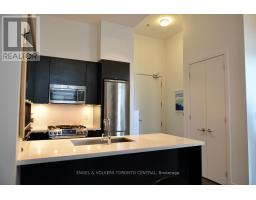
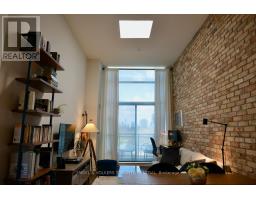
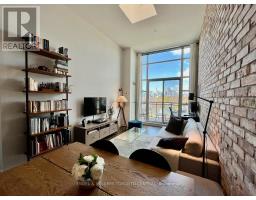
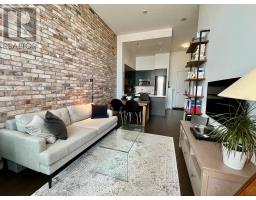
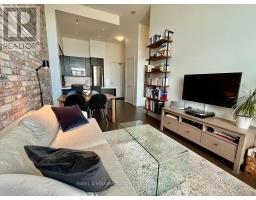
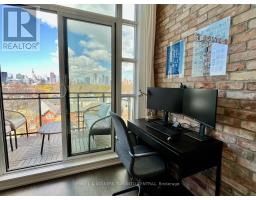
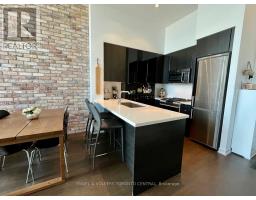
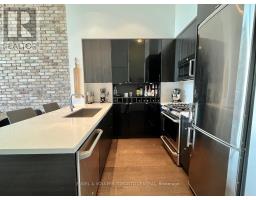
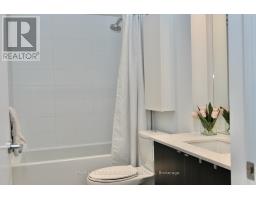
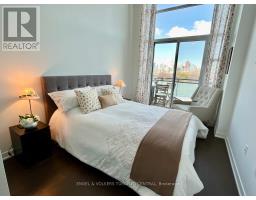
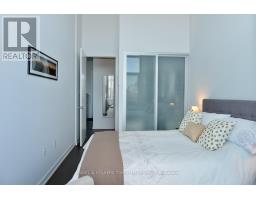
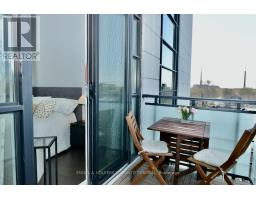
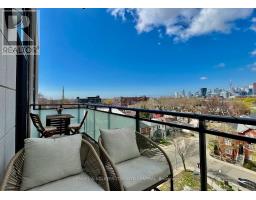
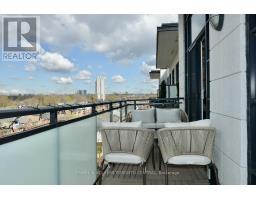
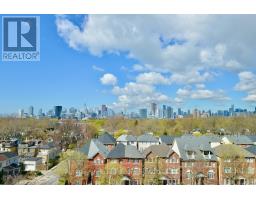
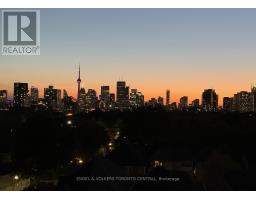
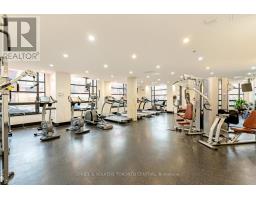
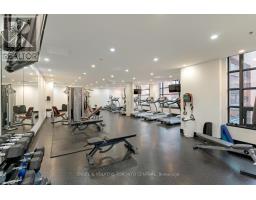
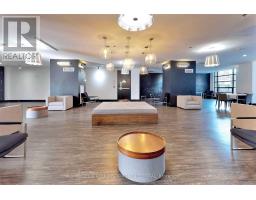
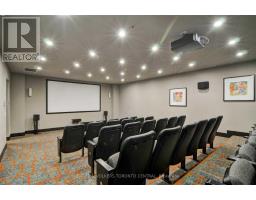
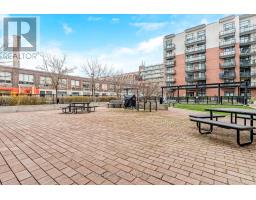
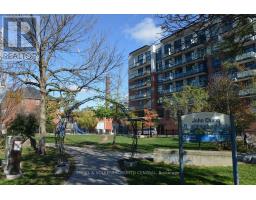
Live Your Luxury At 88 Colgate Ave, A 7-Storey Condo Boutique On The Corner Of Queen St E And Carlaw! This Peaceful Penthouse Unit Offers Stunning Views Of The Park And Toronto Skyline From An Oversized Balcony Accessible From The Living Room And Bedroom. The Tastefully Furnished Unit Features An Exceptional 12-Foot Ceiling, A Skylight, And An Authentic Exposed Brick Wall That Provides A Warm Feeling. Modern And Spacious Kitchen With Breakfast Bar, Quartz Countertops, And Stainless-Steel Appliances With A Gas Cooktop (Rarely Found In A Condo). The Bedroom Offers A Custom-Made California Closet With Organizers. Take Advantage Of Everything The Building Has To Offer Such As Concierge, Gym, Theatre Room, Party Room, Guest Suite, Patio Courtyard With Bbq, And Visitor Parking. Last But Not Least, Discover The Best Of Leslieville, With Its Fashion Boutiques, Artisan Food Shops, Restaurants, Cafes, Parks And Public Transit. Comes with 1 Parking Space, 1 Locker, 1 Bike Rack (For 2 Bikes), All Appliances, All Existing Window Coverings, All Electric Light Fixtures, Custom California Bedroom Closet, And Furniture As Listed In Schedule D - A Real Gem to Call Home! (id:47351)
Property Details
|
MLS® Number
|
E13154816 |
|
Property Type
|
Single Family |
|
Community Name
|
South Riverdale |
|
Amenities Near By
|
Park, Public Transit, Schools |
|
Community Features
|
Pets Allowed With Restrictions, Community Centre |
|
Features
|
Balcony |
|
Parking Space Total
|
1 |
|
View Type
|
View |
Building
|
Bathroom Total
|
1 |
|
Bedrooms Above Ground
|
1 |
|
Bedrooms Total
|
1 |
|
Amenities
|
Exercise Centre, Party Room, Visitor Parking, Storage - Locker |
|
Appliances
|
Blinds, Cooktop, Dishwasher, Dryer, Furniture, Microwave, Stove, Washer, Refrigerator |
|
Basement Type
|
None |
|
Cooling Type
|
Central Air Conditioning |
|
Exterior Finish
|
Brick |
|
Flooring Type
|
Laminate |
|
Heating Fuel
|
Natural Gas |
|
Heating Type
|
Heat Pump |
|
Size Interior
|
600 - 699 Sqft |
|
Type
|
Apartment |
Parking
Land
|
Acreage
|
No |
|
Land Amenities
|
Park, Public Transit, Schools |
Rooms
| Level |
Type |
Length |
Width |
Dimensions |
|
Main Level |
Living Room |
5.62 m |
3.02 m |
5.62 m x 3.02 m |
|
Main Level |
Dining Room |
5.62 m |
3.02 m |
5.62 m x 3.02 m |
|
Main Level |
Kitchen |
2.49 m |
2.34 m |
2.49 m x 2.34 m |
|
Main Level |
Primary Bedroom |
3.84 m |
2.84 m |
3.84 m x 2.84 m |
https://www.realtor.ca/real-estate/29783359/ph26-88-colgate-avenue-toronto-south-riverdale-south-riverdale