2 Bedroom
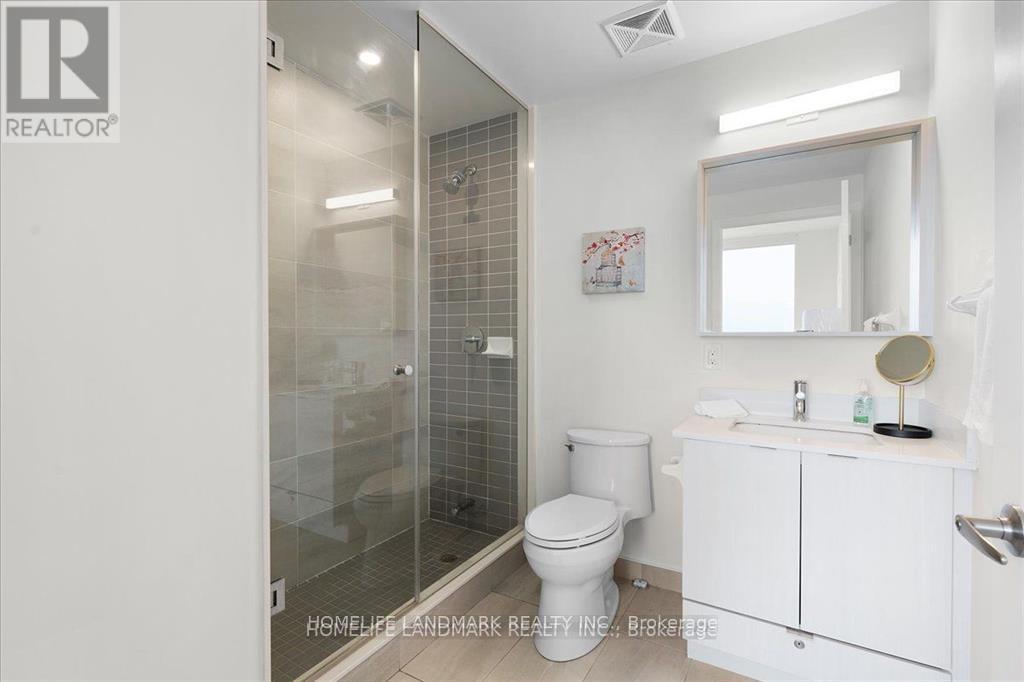
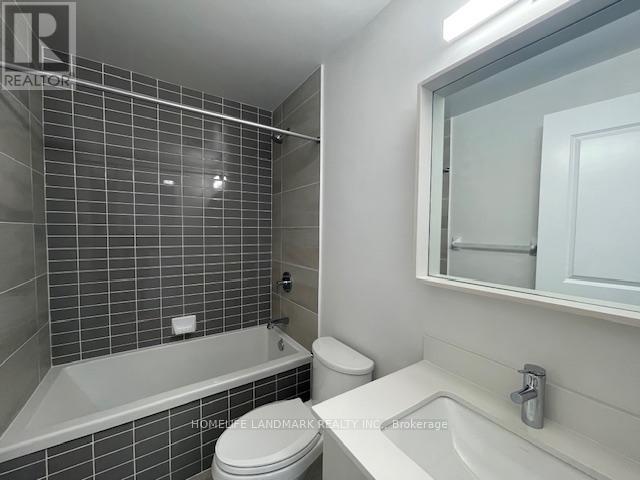
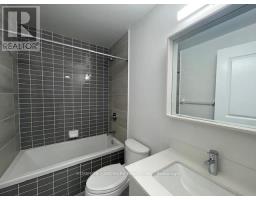
2 Bathroom
600 - 699 sqft
Central Air Conditioning
Forced Air
$2,600 Monthly
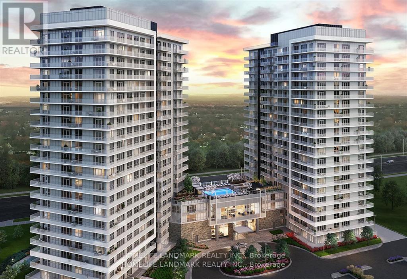
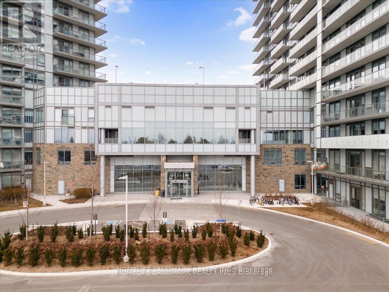
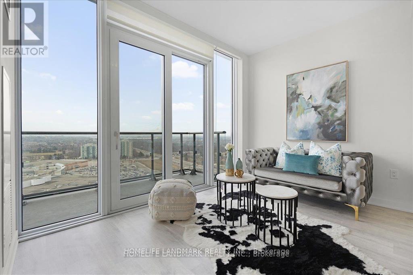
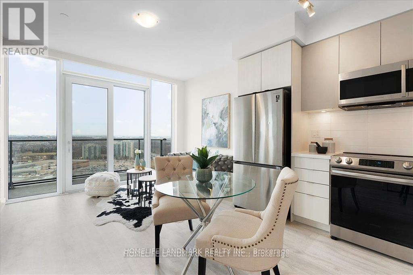
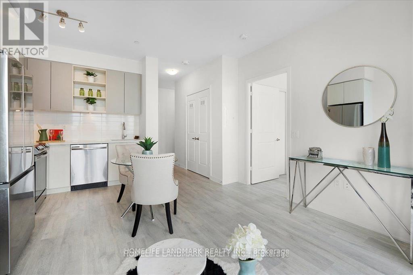
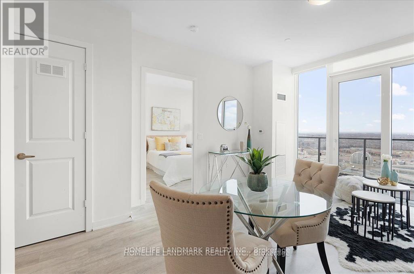
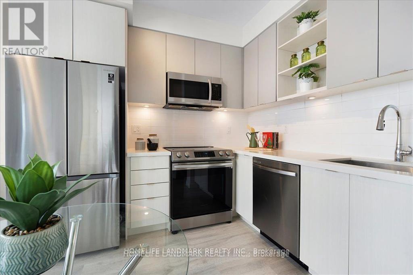
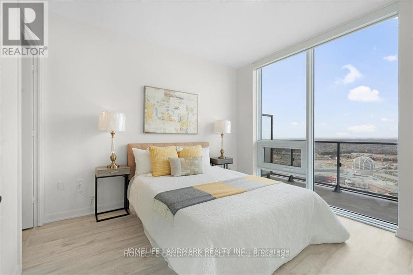
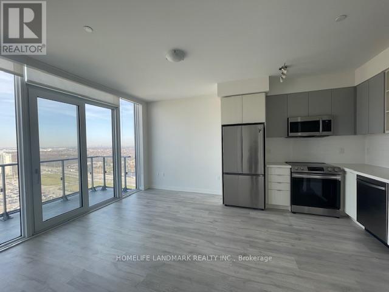
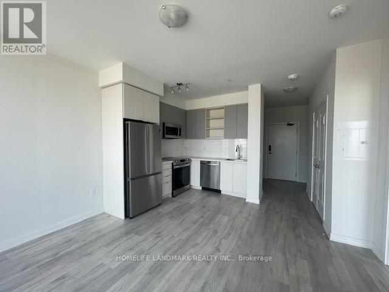
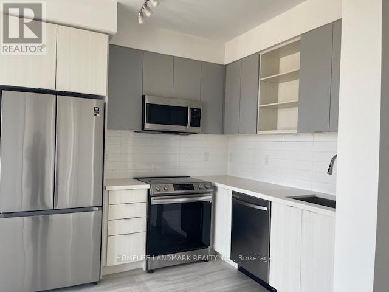
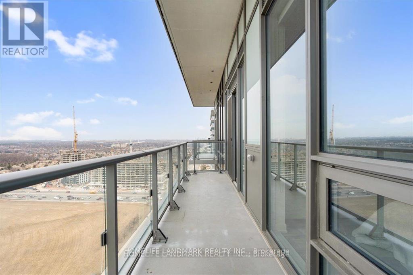
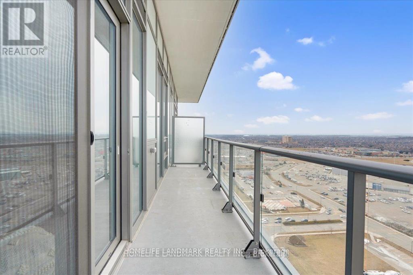
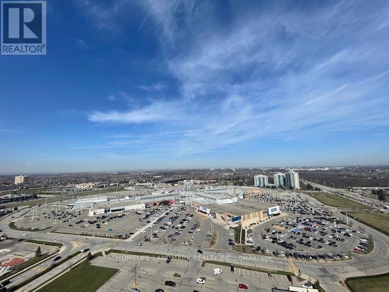
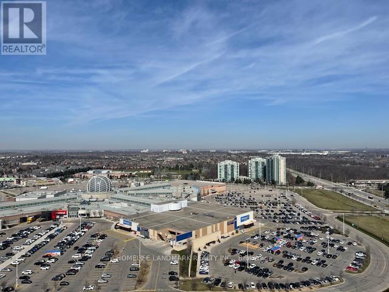
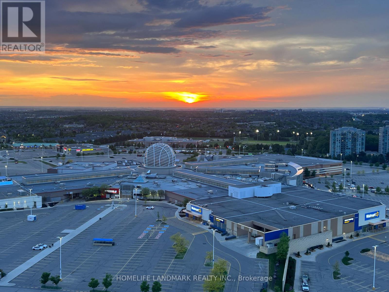
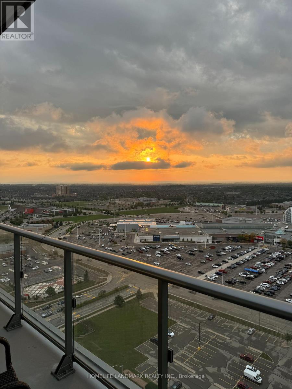
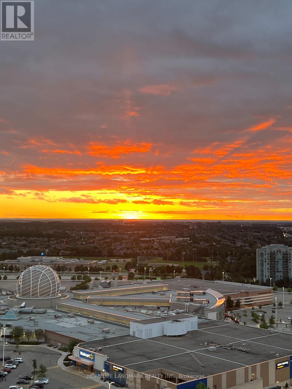
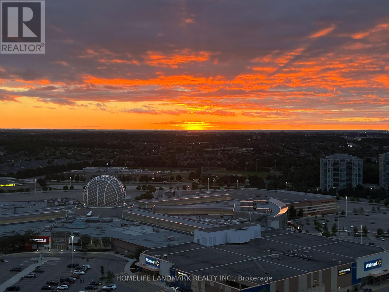
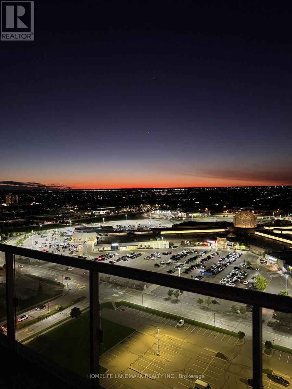
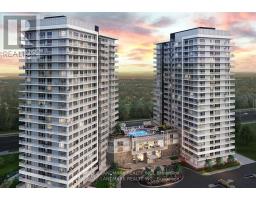
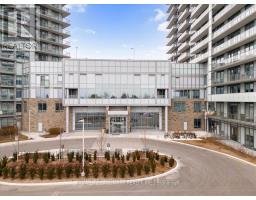
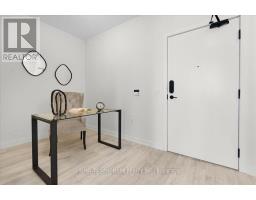
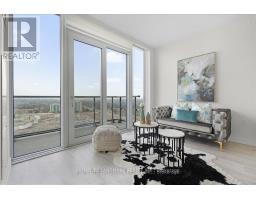
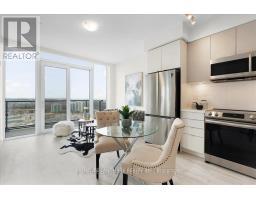
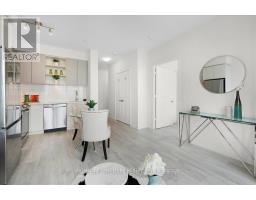
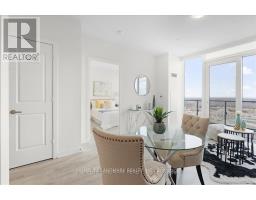
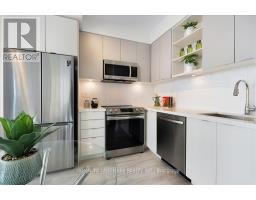
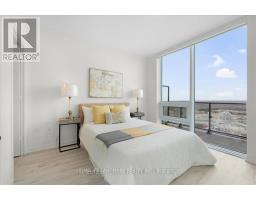
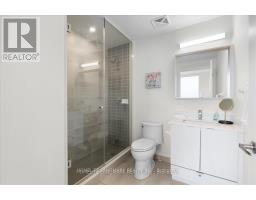
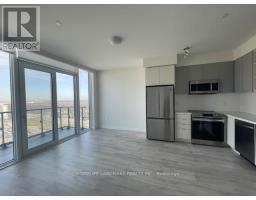
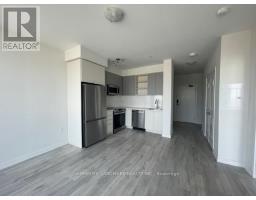
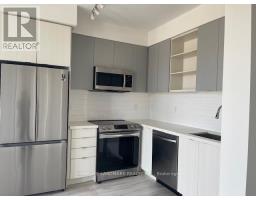
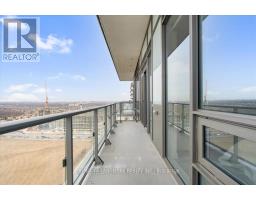
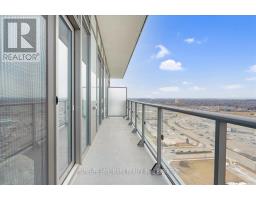
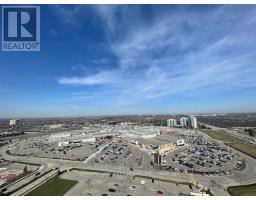
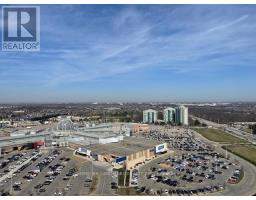
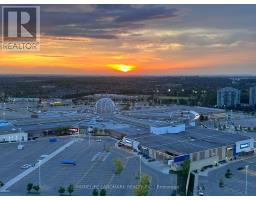
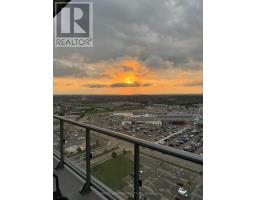
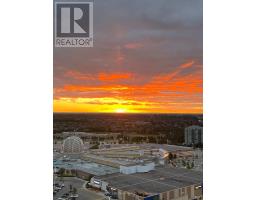
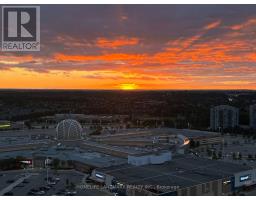
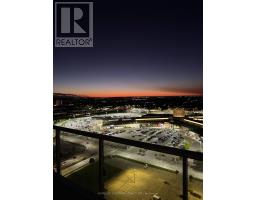
Welcome To Erin Square! Bright & Spacious Penthouse Suite On The Top Floor In The Heart Of Central Erin Mills. This Beautiful 1+1 Bedroom, 2 Bathroom Suite Features A Functional Open-Concept Layout, Floor-To-Ceiling Windows, Modern Kitchen With Stainless Steel Appliances And Beautiful Unobstructed Views. Steps To Erin Mills Town Centre, Credit Valley Hospital, Restaurants, Groceries, Parks And Public Transit, With Easy Access To Hwy 403/407 And Major Commuter Routes. Enjoy Excellent Building Amenities Including 24-Hr Concierge, Gym, Rooftop Outdoor Pool, Terrace, BBQ Area And More. One Parking & One Locker Included. An Exceptional Penthouse In A Prime Location With Everything You Need Just Minutes Away. Available For Immediate Occupancy! (id:47351)
Property Details
|
MLS® Number
|
W13869764 |
|
Property Type
|
Single Family |
|
Community Name
|
Central Erin Mills |
|
Community Features
|
Pets Allowed With Restrictions |
|
Features
|
Balcony |
|
Parking Space Total
|
1 |
Building
|
Bathroom Total
|
2 |
|
Bedrooms Above Ground
|
1 |
|
Bedrooms Below Ground
|
1 |
|
Bedrooms Total
|
2 |
|
Age
|
0 To 5 Years |
|
Amenities
|
Storage - Locker |
|
Appliances
|
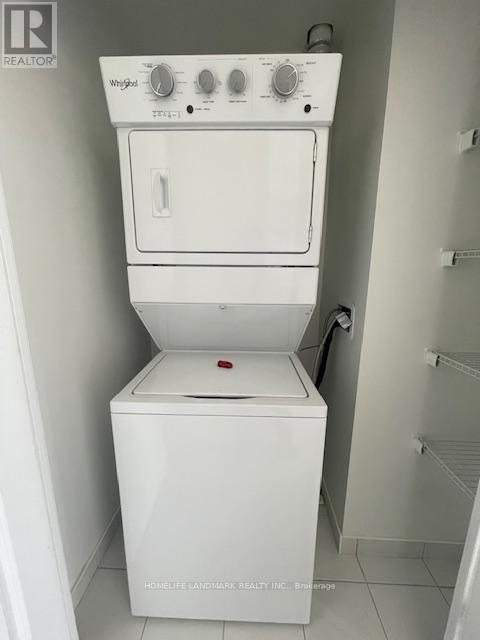
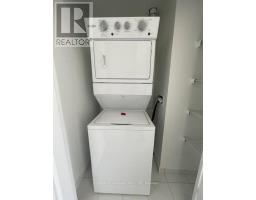
Dishwasher, Dryer, Microwave, Stove, Washer, Window Coverings, Refrigerator |
|
Basement Type
|
None |
|
Cooling Type
|
Central Air Conditioning |
|
Exterior Finish
|
Concrete |
|
Flooring Type
|
Laminate |
|
Heating Fuel
|
Natural Gas |
|
Heating Type
|
Forced Air |
|
Size Interior
|
600 - 699 Sqft |
|
Type
|
Apartment |
Parking
Land
Rooms
| Level |
Type |
Length |
Width |
Dimensions |
|
Flat |
Living Room |
4.01 m |
2.31 m |
4.01 m x 2.31 m |
|
Flat |
Kitchen |
4.04 m |
2.79 m |
4.04 m x 2.79 m |
|
Flat |
Primary Bedroom |
3.02 m |
3.35 m |
3.02 m x 3.35 m |
|
Flat |
Den |
2.59 m |
2.16 m |
2.59 m x 2.16 m |
https://www.realtor.ca/real-estate/30373196/ph2208-4675-metcalfe-avenue-mississauga-central-erin-mills-central-erin-mills