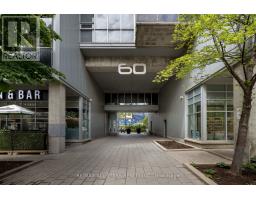
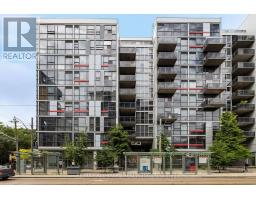
Ph1011 - 60 Bathurst Street Toronto, Ontario M5V 2P4
$4,300 Monthly
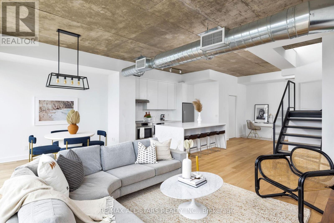
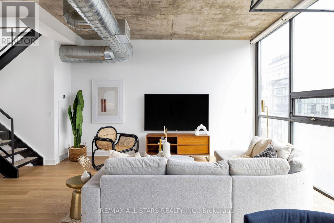
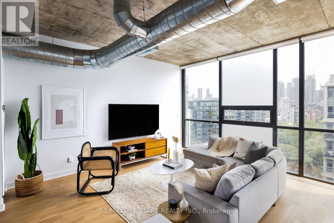
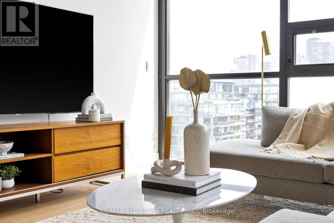
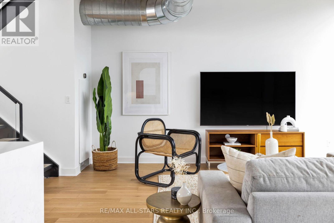
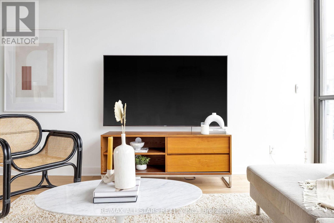
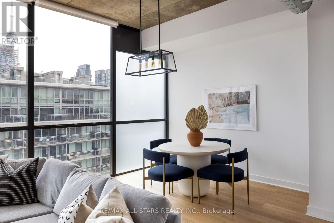
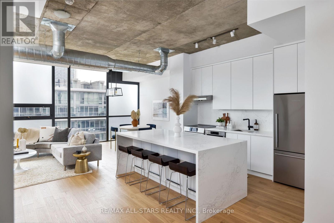
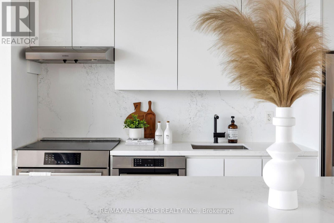
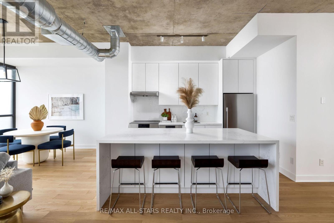
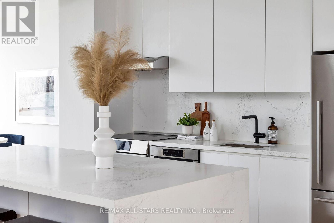
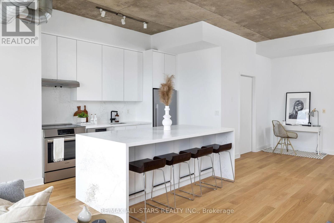
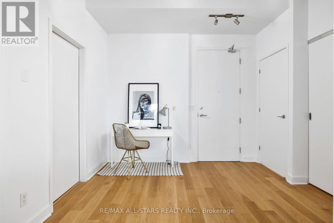
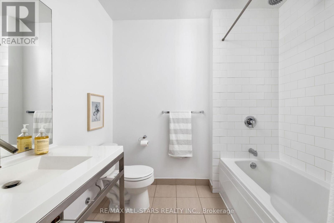
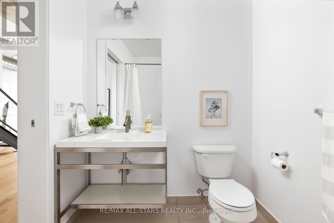
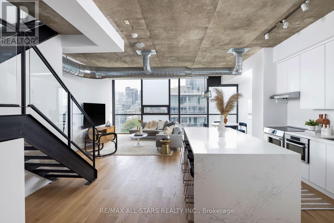
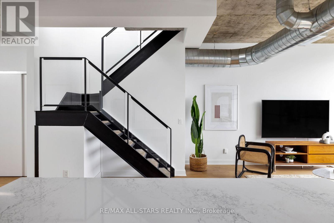
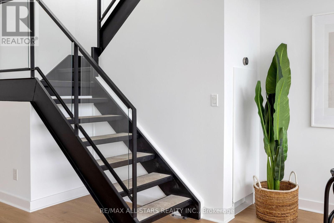
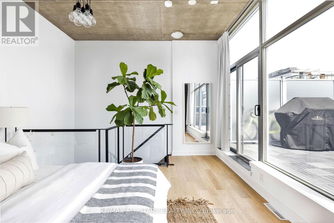
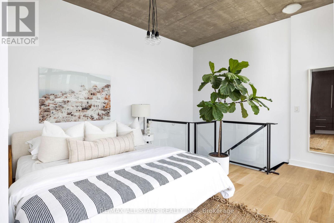
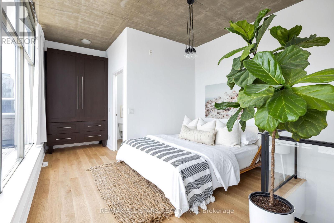
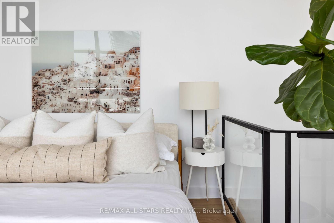
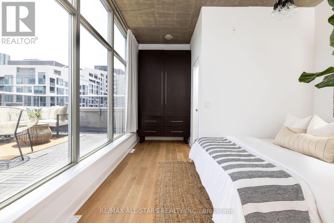
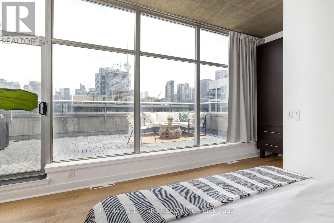
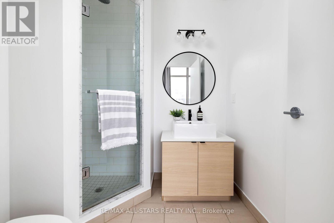
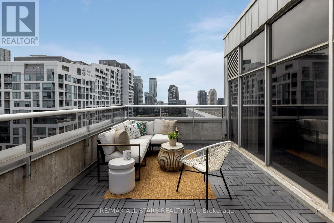
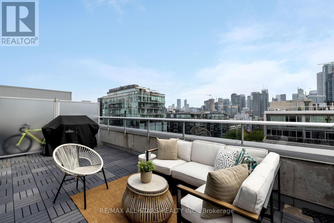
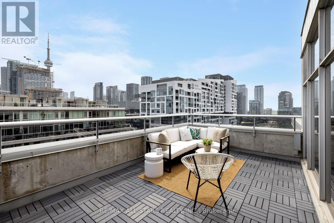
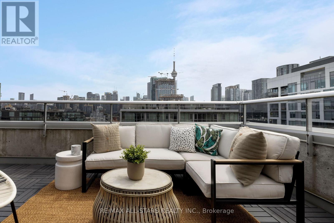
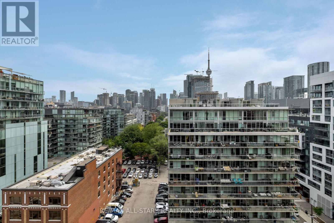
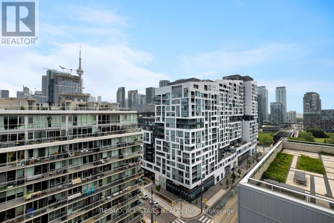
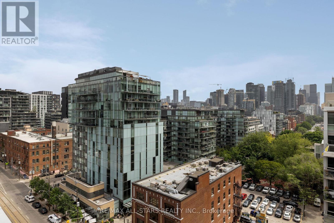
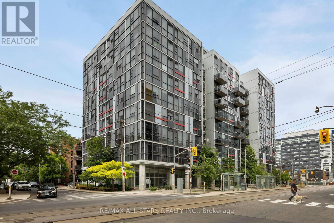
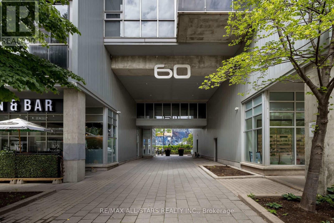
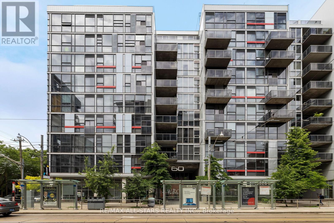
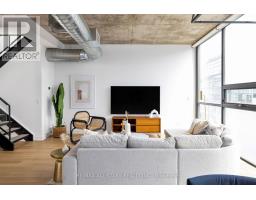
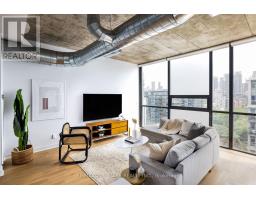
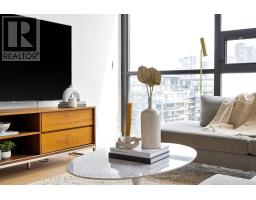
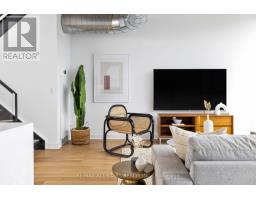
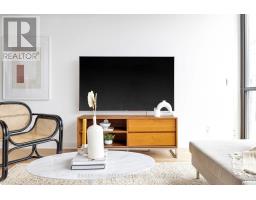
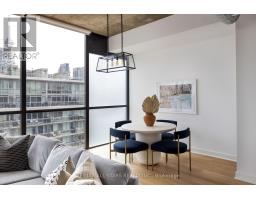
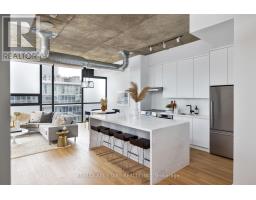
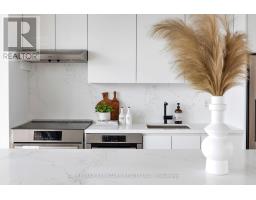
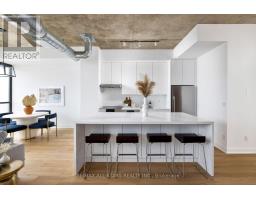
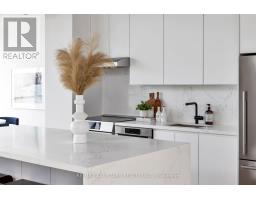
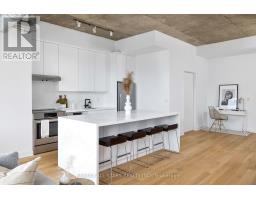
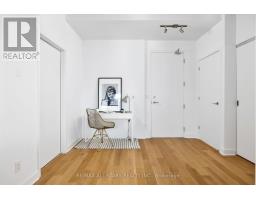
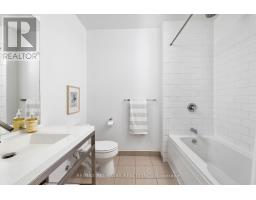
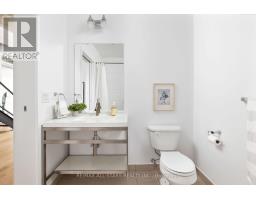
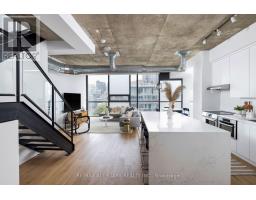
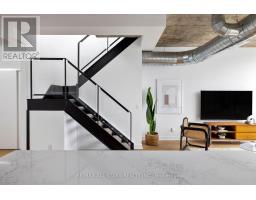
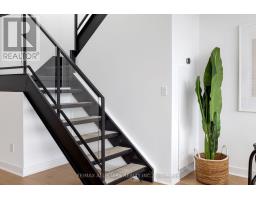
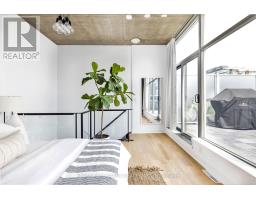
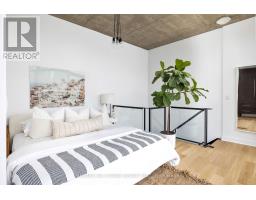
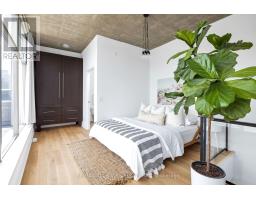
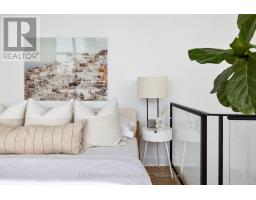
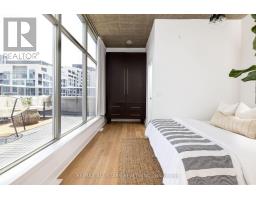
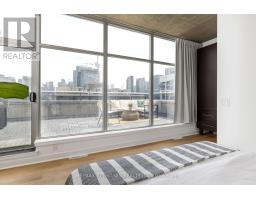
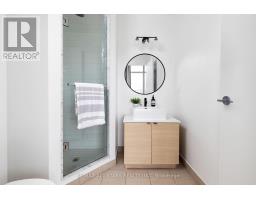
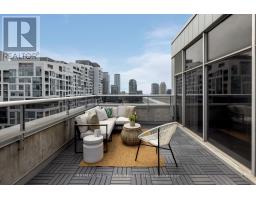
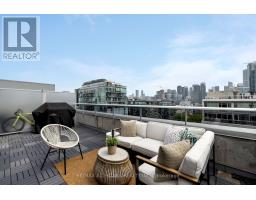
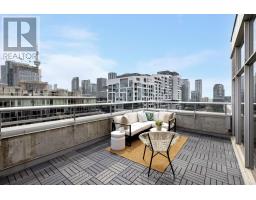
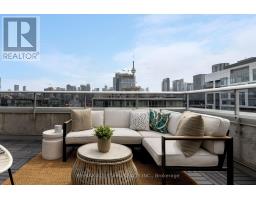
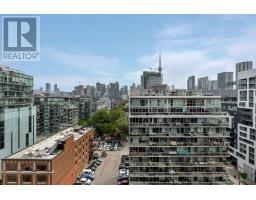
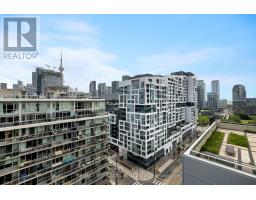
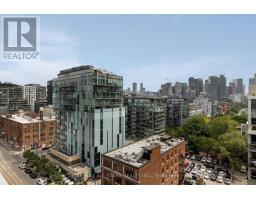
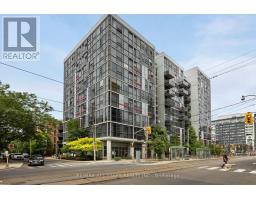
Sought-after 60 Lofts the cities hottest neighbourhood! Next door to Toronto's STACKT Market, The Well, 1 Hotel, Farm Boy, plus many of Toronto's most unique retail and restaurants! This rarely offered, 2-storey, penthouse corner suite, with oversized terrace & stunning city/CN Tower & lake views! Checking in at 1126 sqft this meticulously cared for modern flat features the buildings most desired floor plan! The well appointed space has serious swagger boasting 10Ft exposed concrete ceilings; Family size living room with floor-to-ceiling windows and remote controlled blinds; Spacious dining room; Modern ceasarstone kitchen with waterfall counters, high-end appliances, & high gloss soft-close cabinetry; Principal bedroom with walkout to huge private terrace, custom closet, & 3-Pc ensuite; Large 4-Pc Main Bath; Hardwood floors; Under cabinet lighting; Modern light fixtures+++Too many upgrades to list!! Tandem parking fits space fits 2 cars & locker near elevator! (id:47351)
Property Details
| MLS® Number | C13668014 |
| Property Type | Single Family |
| Community Name | Niagara |
| Amenities Near By | Public Transit |
| Community Features | Pets Allowed With Restrictions |
| Parking Space Total | 1 |
| View Type | View, City View |
Building
| Bathroom Total | 2 |
| Bedrooms Above Ground | 1 |
| Bedrooms Below Ground | 1 |
| Bedrooms Total | 2 |
| Amenities | Party Room, Visitor Parking, Storage - Locker |
| Appliances | Garage Door Opener Remote(s), Blinds, Dishwasher, Dryer, Freezer, Hood Fan, Microwave, Oven, Range, Washer, Refrigerator |
| Architectural Style | Loft |
| Basement Type | None |
| Cooling Type | Central Air Conditioning |
| Exterior Finish | Concrete |
| Flooring Type | Hardwood |
| Heating Fuel | Natural Gas |
| Heating Type | Forced Air |
| Size Interior | 1,000 - 1,199 Sqft |
| Type | Apartment |
Parking
| Underground | |
| Garage |
Land
| Acreage | No |
| Land Amenities | Public Transit |
| Surface Water | Lake/pond |
Rooms
| Level | Type | Length | Width | Dimensions |
|---|---|---|---|---|
| Upper Level | Primary Bedroom | 6.57 m | 3.82 m | 6.57 m x 3.82 m |
| Ground Level | Living Room | 3.42 m | 2.37 m | 3.42 m x 2.37 m |
| Ground Level | Dining Room | 4.98 m | 3.7 m | 4.98 m x 3.7 m |
| Ground Level | Kitchen | 4.01 m | 3.02 m | 4.01 m x 3.02 m |
| Ground Level | Den | 3.51 m | 2.63 m | 3.51 m x 2.63 m |
https://www.realtor.ca/real-estate/30147590/ph1011-60-bathurst-street-toronto-niagara-niagara

The trademarks REALTOR®, REALTORS®, and the REALTOR® logo are controlled by The Canadian Real Estate Association (CREA) and identify real estate professionals who are members of CREA. The trademarks MLS®, Multiple Listing Service® and the associated logos are owned by The Canadian Real Estate Association (CREA) and identify the quality of services provided by real estate professionals who are members of CREA. The trademark DDF® is owned by The Canadian Real Estate Association (CREA) and identifies CREA's Data Distribution Facility (DDF®)
August 12 2026 07:28:01
Toronto Regional Real Estate Board