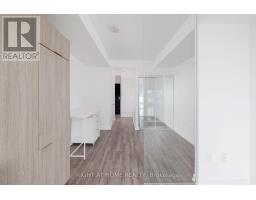
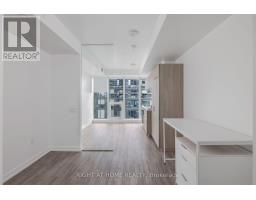
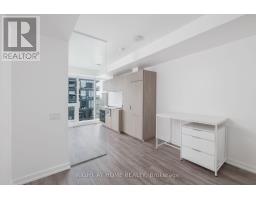
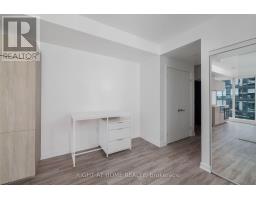
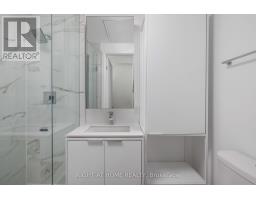
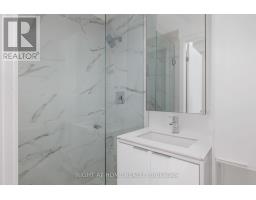
1 Bedroom
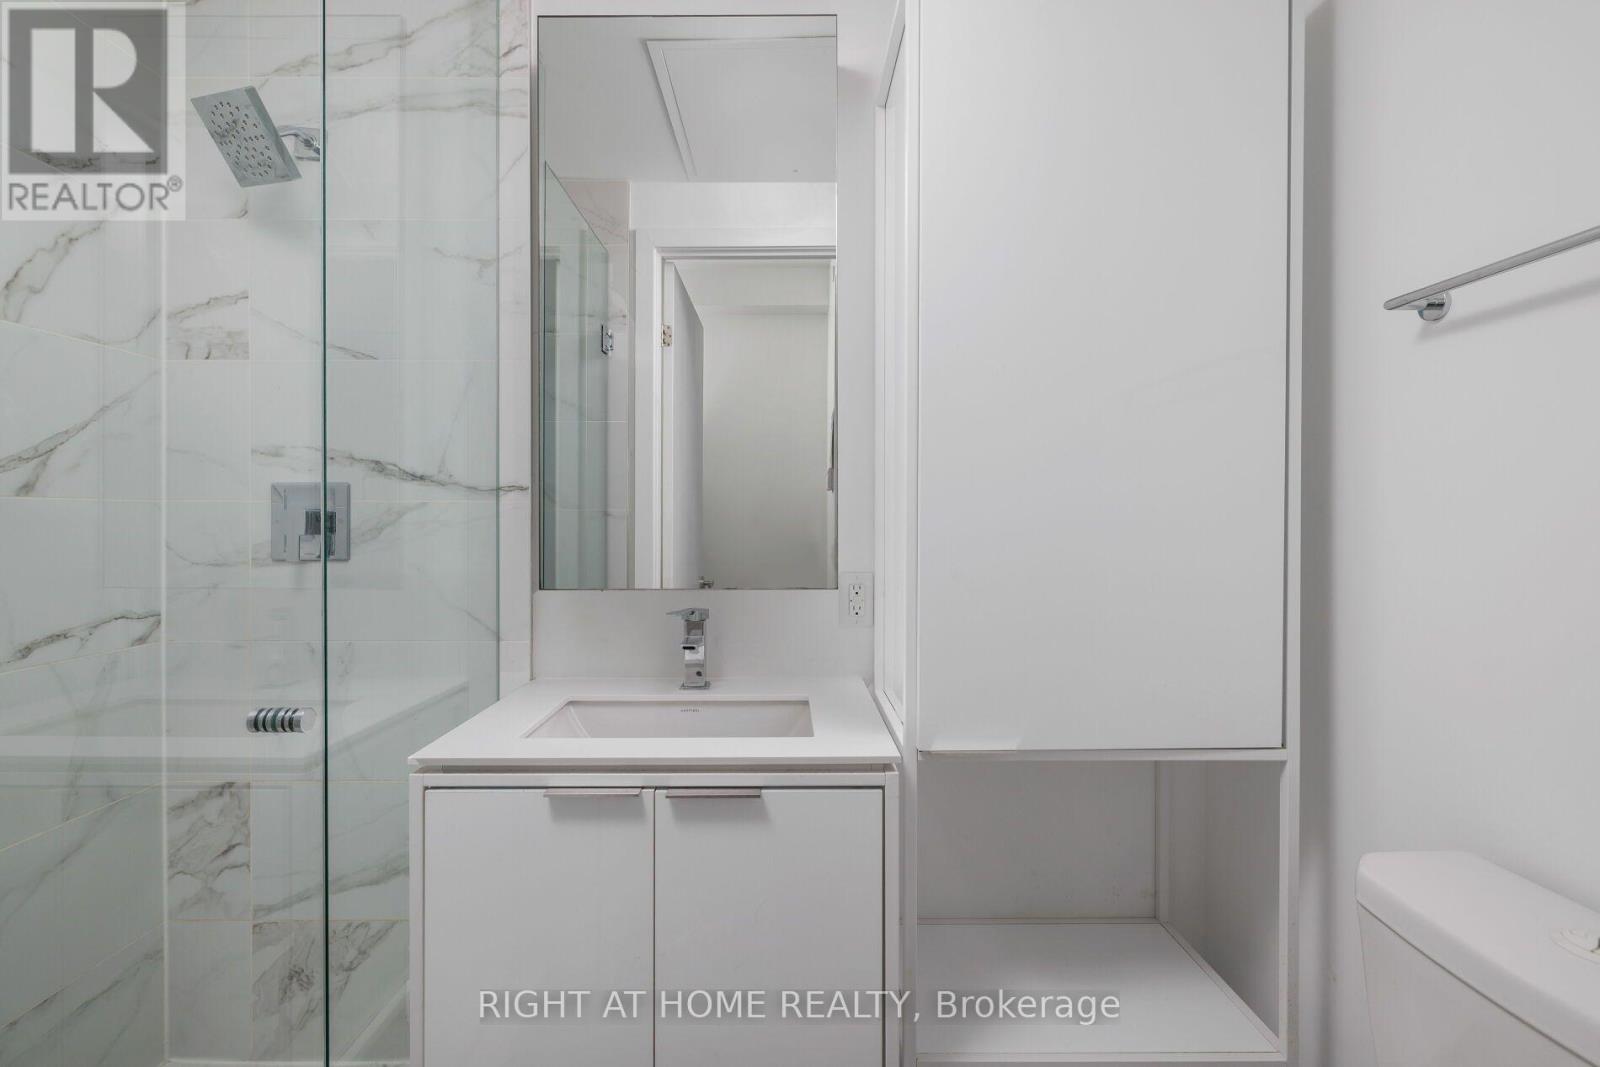
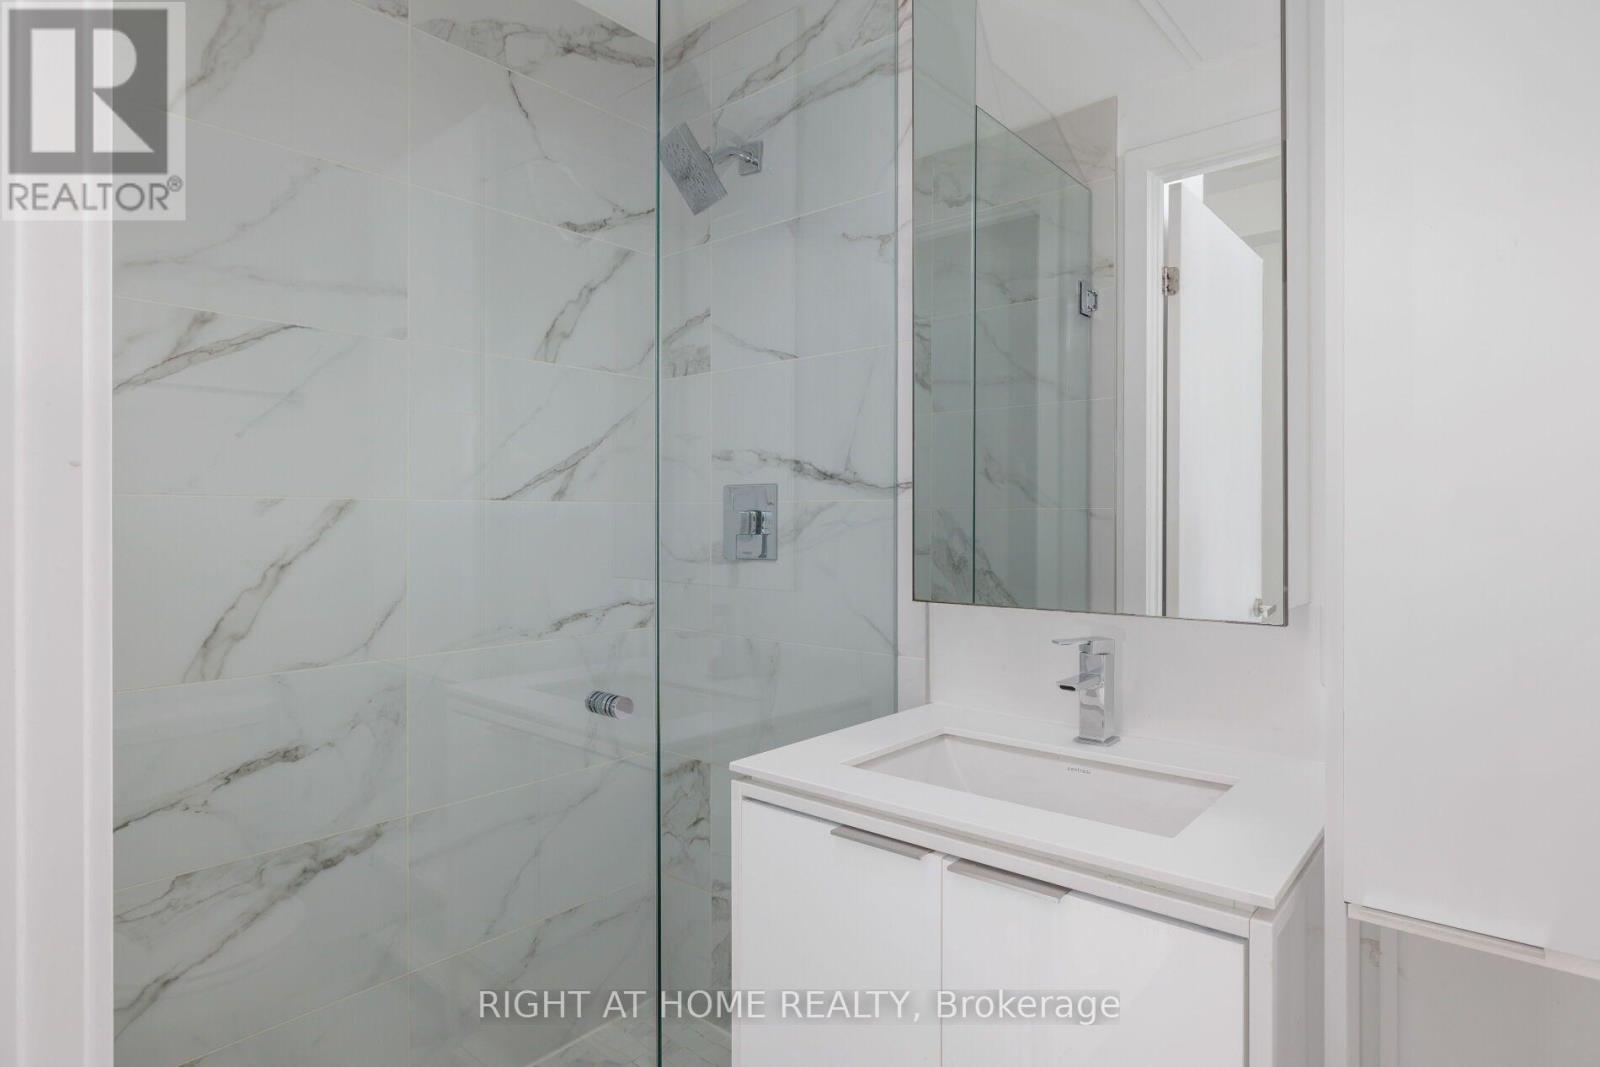
1 Bathroom
0 - 499 sqft
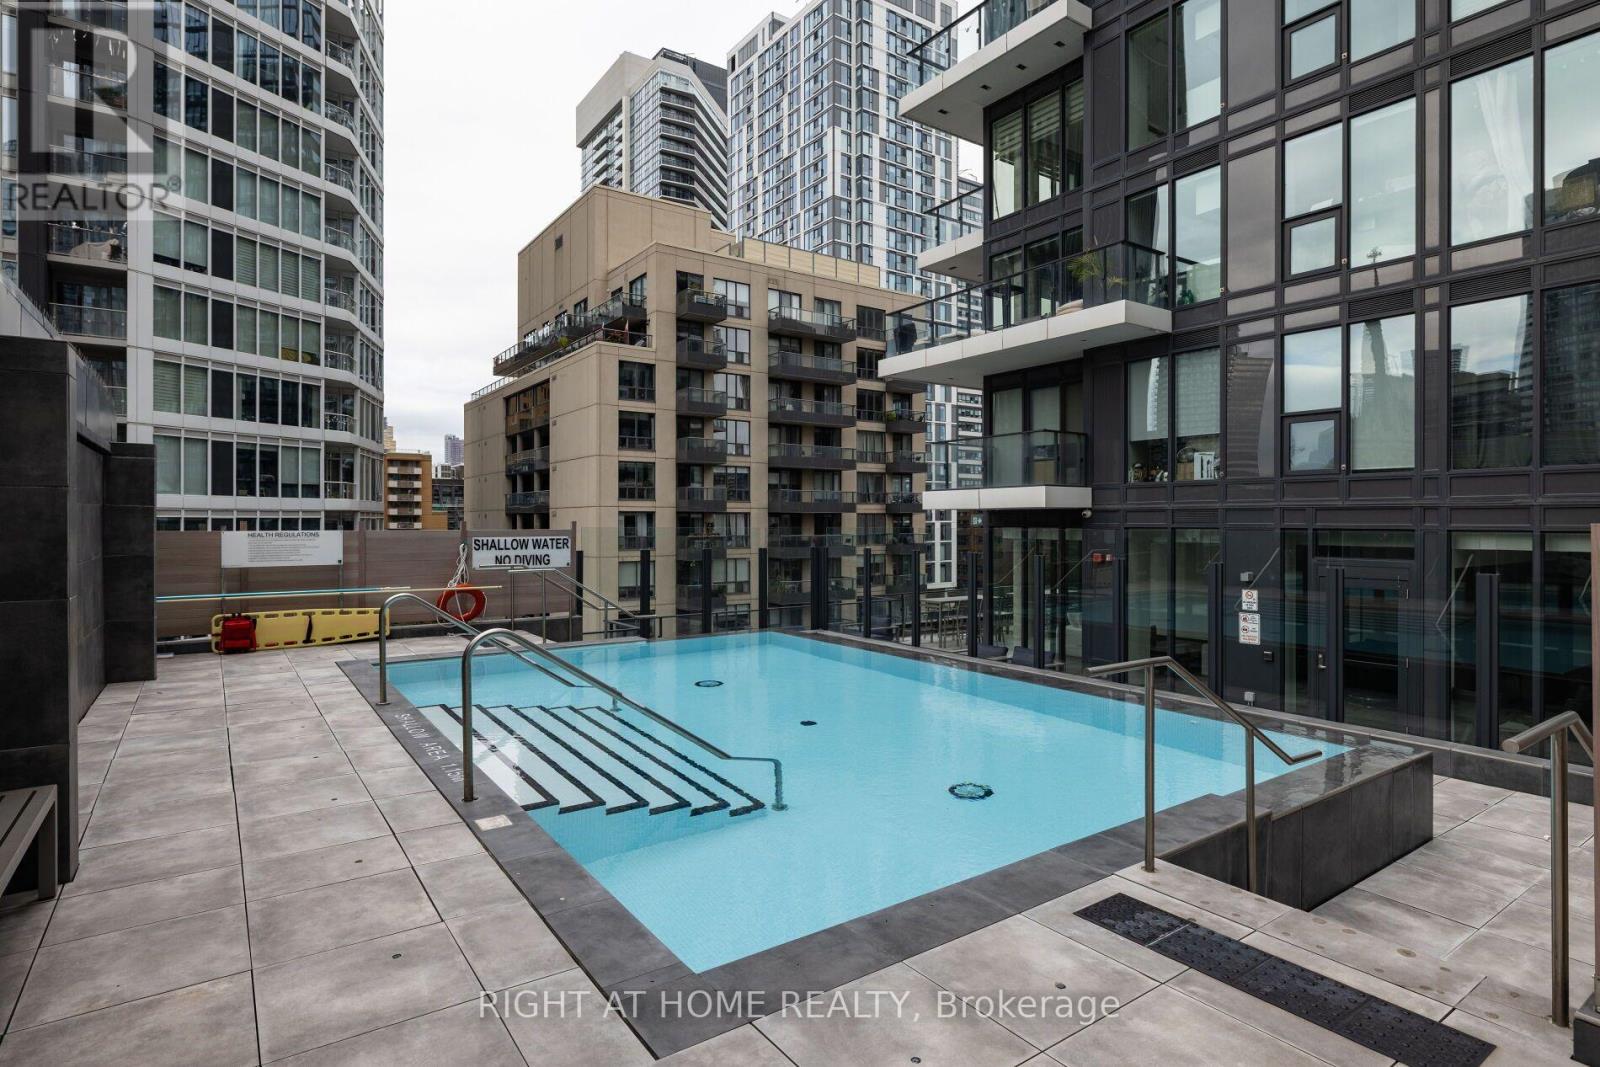
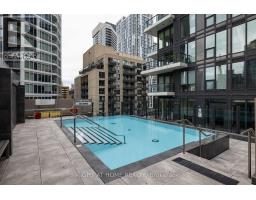
Outdoor Pool
Central Air Conditioning, Ventilation System
Forced Air
$2,100 Monthly
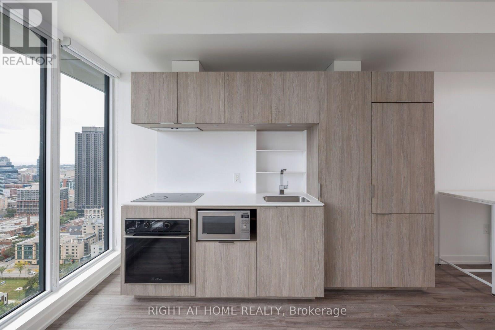
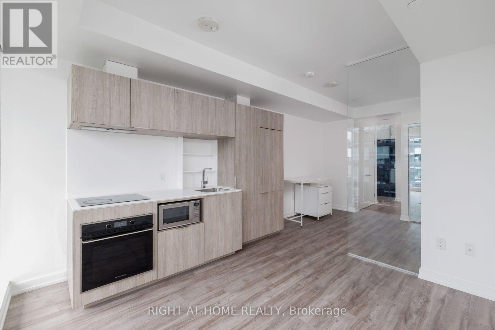
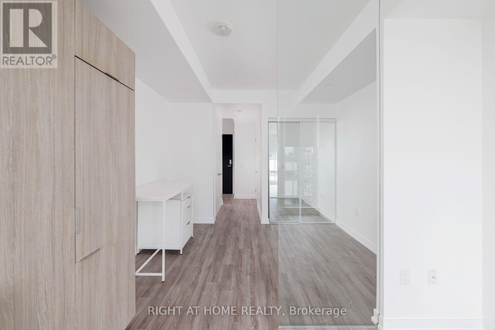
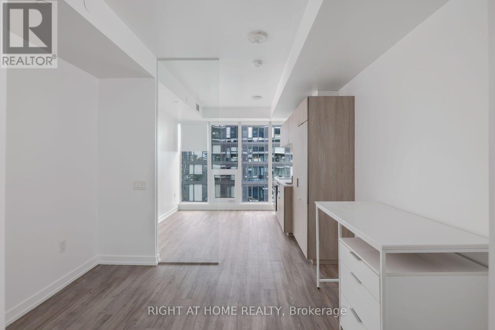
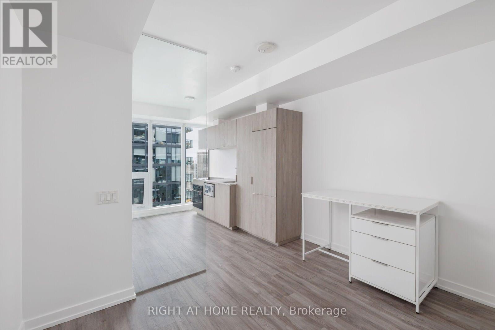
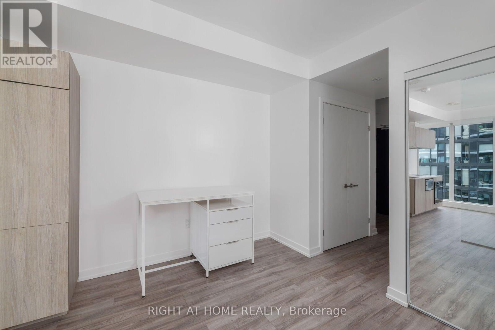
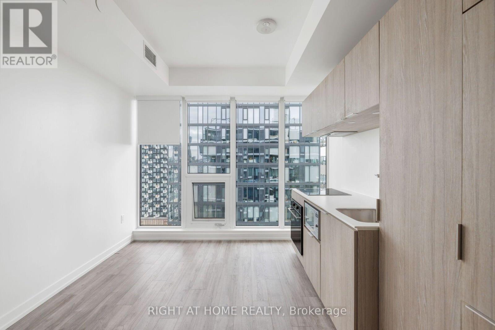
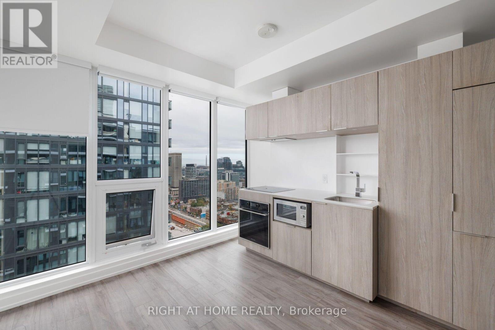
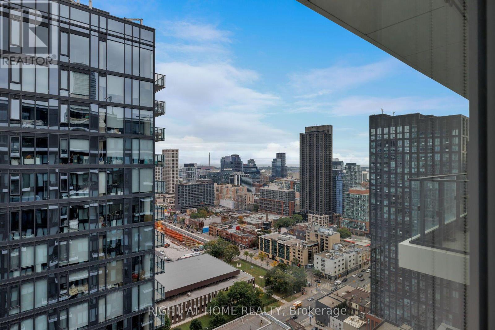
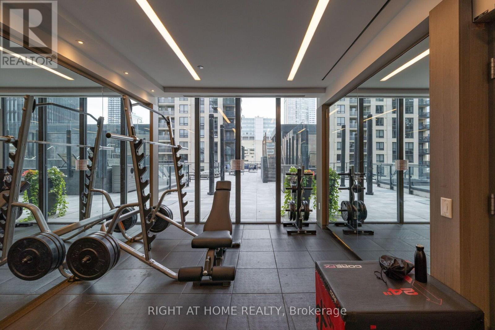
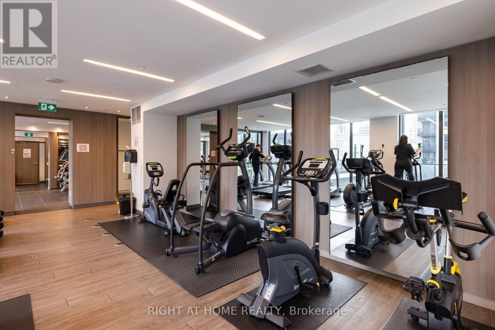
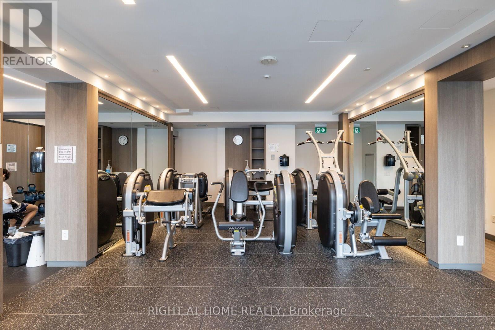
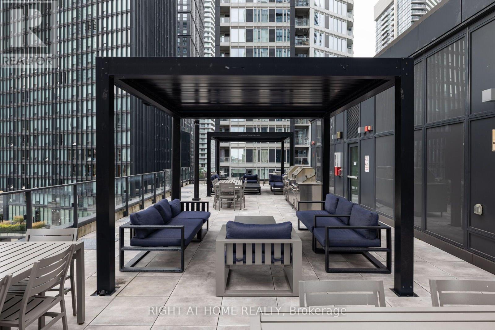
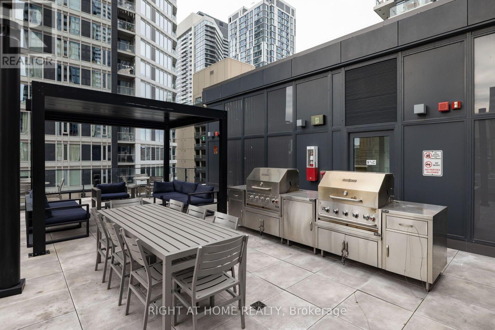
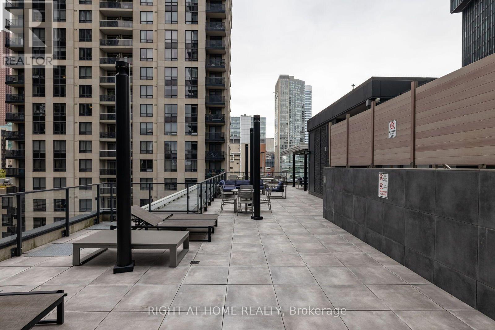
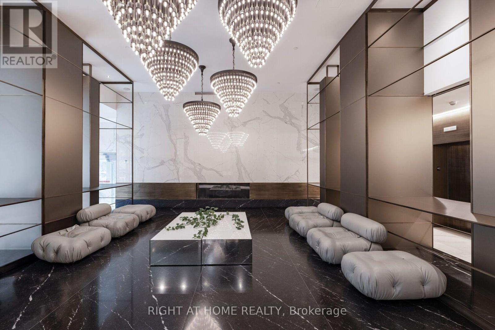
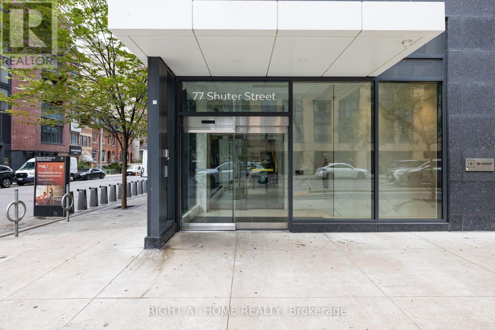
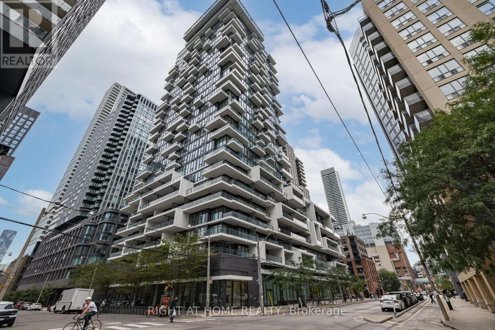
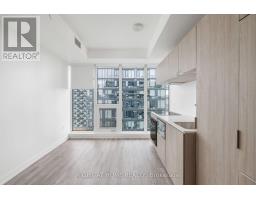
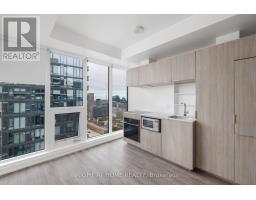
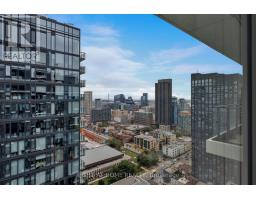
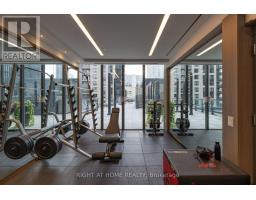
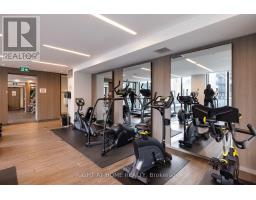
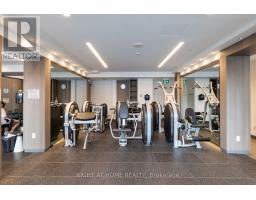
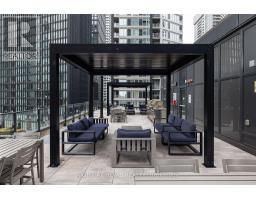
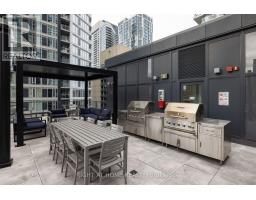
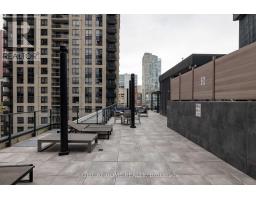
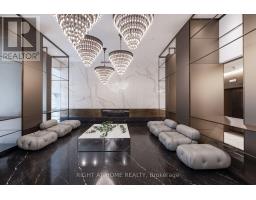
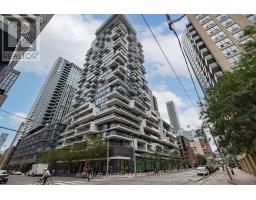
PENTHOUSE JR 1 BEDROOM SUITE at 88 North Condos and Lofts featuring East Facing City, Park & Lake Views. Freshly Painted and Professionally Cleaned. Cecconi-Simone Designed Kitchen With Built In Shelves, Under Cabinet Lighting, Island/Table With Movable Lower Cabinet. Amenities include Gym, Outdoor Pool, Party Room and 24HR Security/Concierge Services. Walking Distance To Eaton Centre, St Michael's Hospital, TMU/Ryerson, George Brown College, St Lawrence Market, Financial District, Public Transit & More! Walk Score of 99/100 - Transit Score of 100/100! (id:47351)
Property Details
|
MLS® Number
|
C13843110 |
|
Property Type
|
Single Family |
|
Community Name
|
Church-Yonge Corridor |
|
Amenities Near By
|
Hospital, Park, Public Transit, Schools |
|
Community Features
|
Pets Allowed With Restrictions |
|
Pool Type
|
Outdoor Pool |
|
View Type
|
City View |
Building
|
Bathroom Total
|
1 |
|
Bedrooms Above Ground
|
1 |
|
Bedrooms Total
|
1 |
|
Amenities
|
Security/concierge, Party Room, Visitor Parking, Exercise Centre, Separate Electricity Meters |
|
Basement Type
|
None |
|
Cooling Type
|
Central Air Conditioning, Ventilation System |
|
Exterior Finish
|
Concrete |
|
Fire Protection
|
Security Guard, Smoke Detectors |
|
Flooring Type
|
Laminate |
|
Heating Fuel
|
Natural Gas |
|
Heating Type
|
Forced Air |
|
Size Interior
|
0 - 499 Sqft |
|
Type
|
Apartment |
Parking
Land
|
Acreage
|
No |
|
Land Amenities
|
Hospital, Park, Public Transit, Schools |
Rooms
| Level |
Type |
Length |
Width |
Dimensions |
|
Ground Level |
Living Room |
3.29 m |
3.41 m |
3.29 m x 3.41 m |
|
Ground Level |
Dining Room |
3.29 m |
3.41 m |
3.29 m x 3.41 m |
|
Ground Level |
Kitchen |
3.29 m |
3.41 m |
3.29 m x 3.41 m |
|
Ground Level |
Bedroom |
3.25 m |
2.59 m |
3.25 m x 2.59 m |
https://www.realtor.ca/real-estate/30344380/ph09-77-shuter-street-toronto-church-yonge-corridor-church-yonge-corridor