1 Bedroom
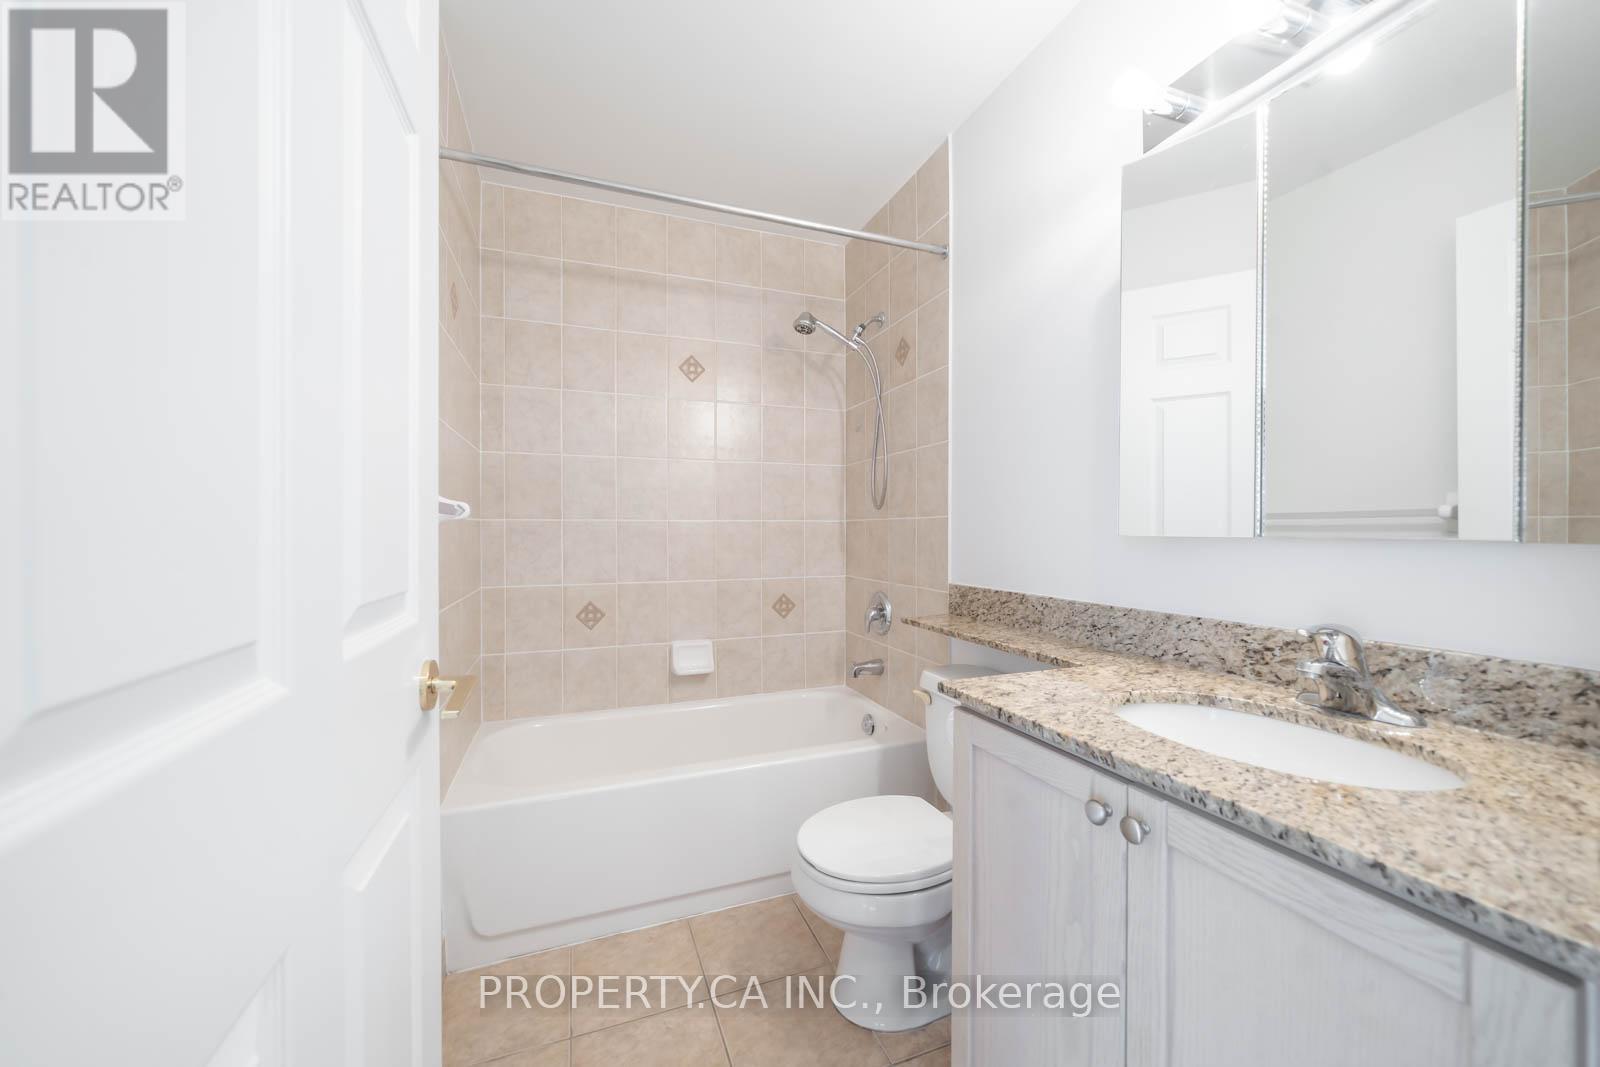
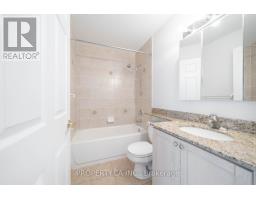
1 Bathroom
500 - 599 sqft
Central Air Conditioning
Forced Air
$2,500 Monthly
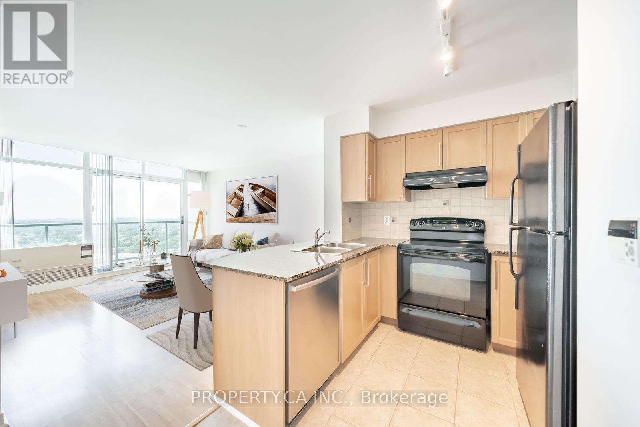
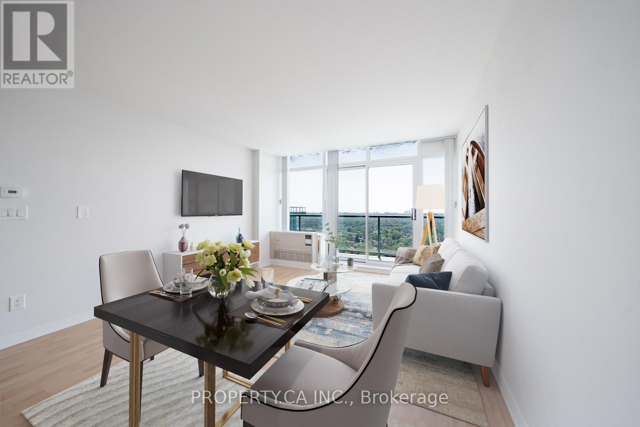
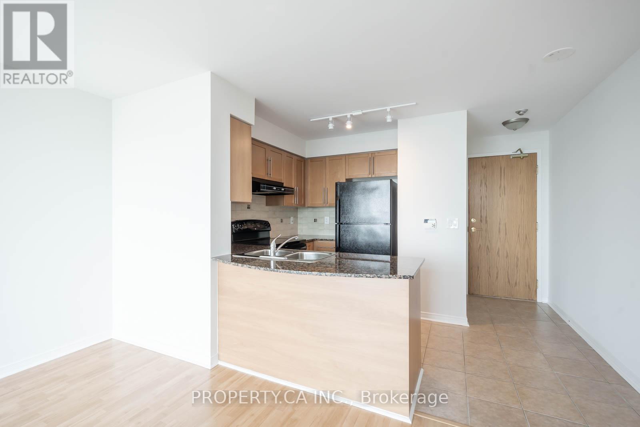
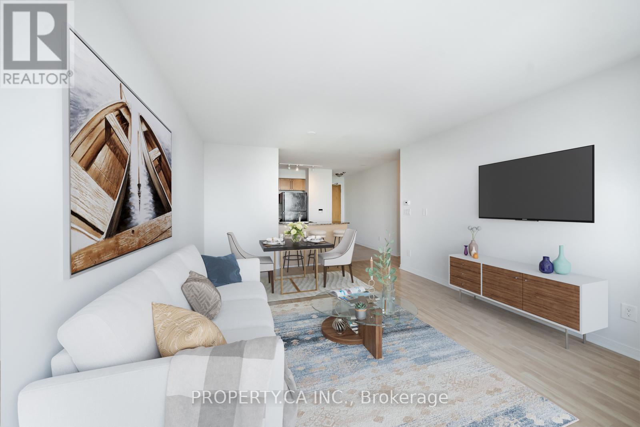
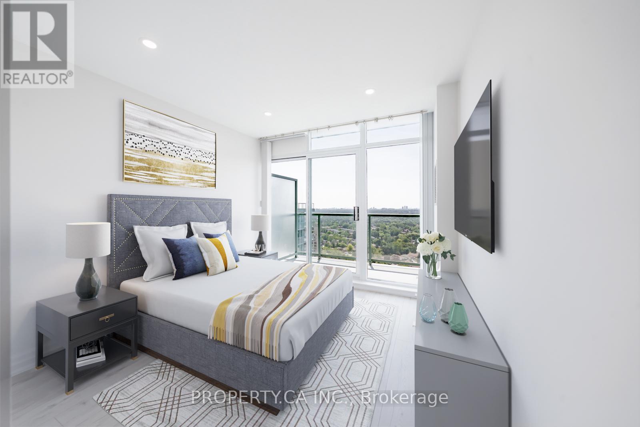
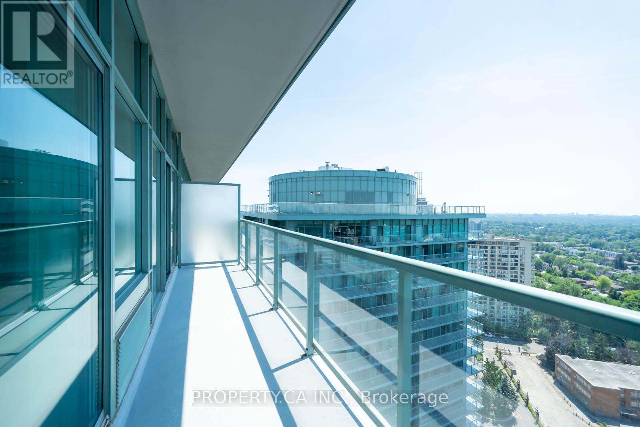
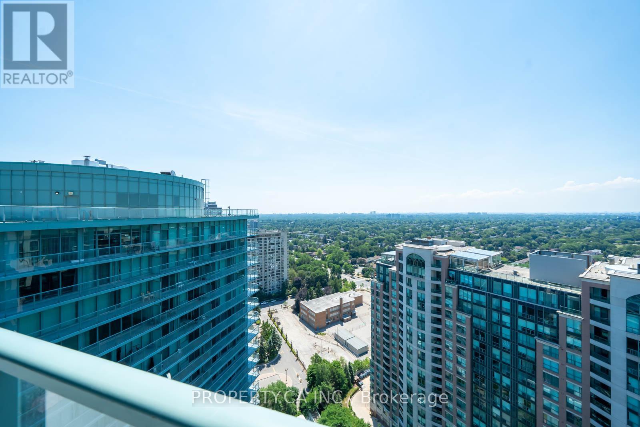
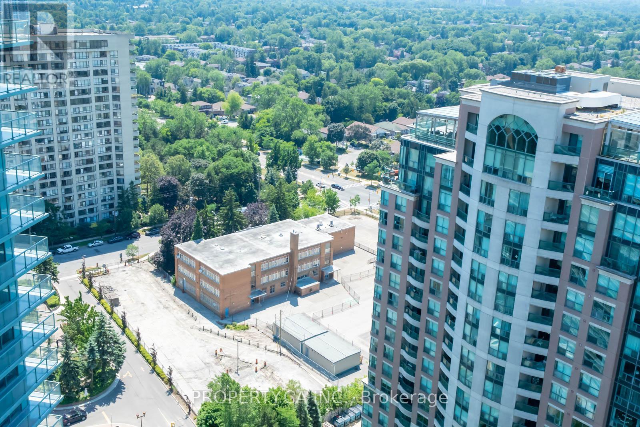
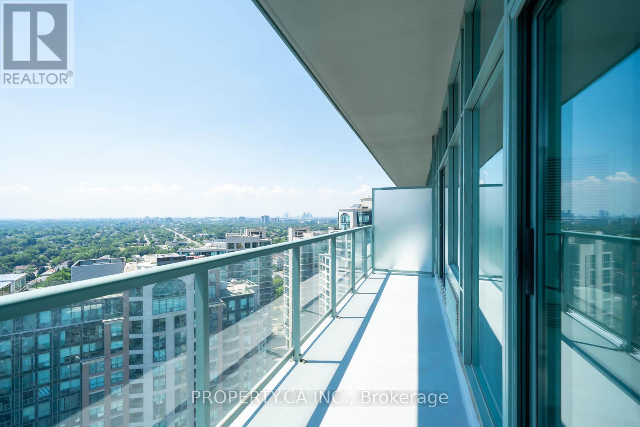
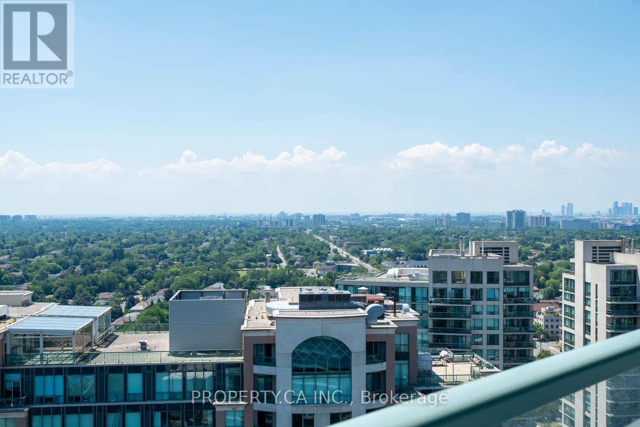
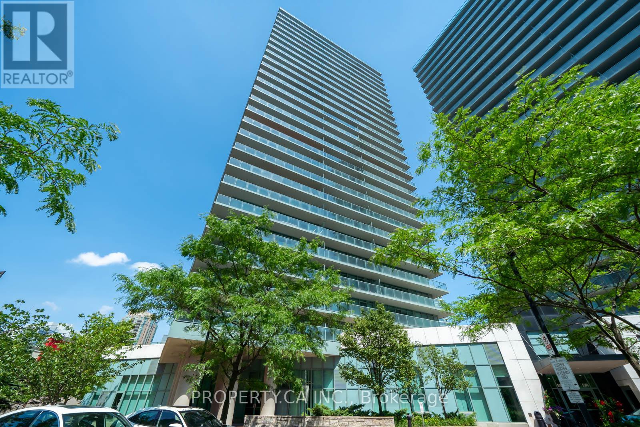
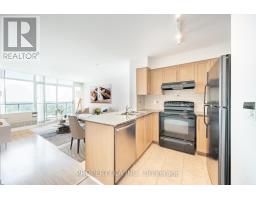
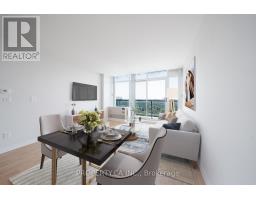
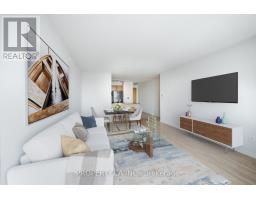
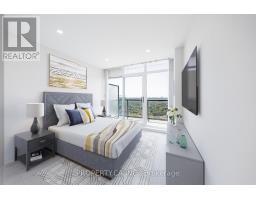
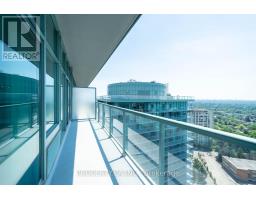
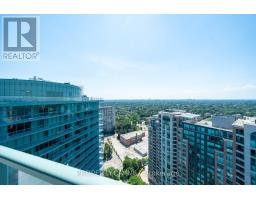
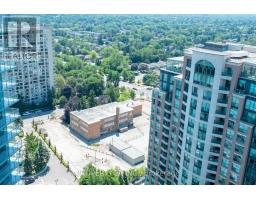
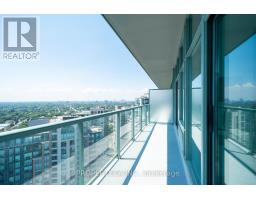
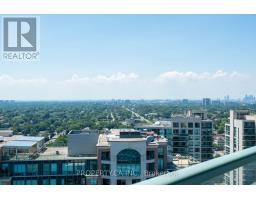
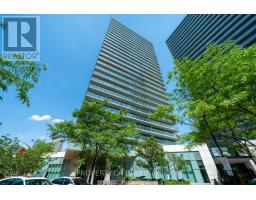
Elevate your everyday in this stunning 1-bedroom penthouse, offering bright, open-concept living and spectacular views from high above the city. Floor-to-ceiling windows fill the suite with natural light, while an expansive balcony-accessible from both the living area and bedroom-creates the perfect outdoor retreat for morning coffee, evening drinks, or simply taking in the skyline. The generously sized bedroom features a large closet with custom built-ins, providing exceptional storage and organization. Perfectly positioned in a highly sought-after neighbourhood, you're just steps from Finch Station and moments from shopping, restaurants, everyday conveniences, and easy access to Highway 401. A rare opportunity to enjoy the views, privacy, and elevated lifestyle that only penthouse living can offer. (id:47351)
Property Details
|
MLS® Number
|
C13696318 |
|
Property Type
|
Single Family |
|
Community Name
|
Willowdale West |
|
Community Features
|
Pets Allowed With Restrictions |
|
Features
|
Balcony, In Suite Laundry |
|
Parking Space Total
|
1 |
Building
|
Bathroom Total
|
1 |
|
Bedrooms Above Ground
|
1 |
|
Bedrooms Total
|
1 |
|
Amenities
|
Storage - Locker |
|
Appliances
|
Blinds, Dishwasher, Dryer, Hood Fan, Stove, Washer, Refrigerator |
|
Basement Type
|
None |
|
Cooling Type
|
Central Air Conditioning |
|
Exterior Finish
|
Concrete |
|
Flooring Type
|
Laminate, Ceramic |
|
Heating Fuel
|
Natural Gas |
|
Heating Type
|
Forced Air |
|
Size Interior
|
500 - 599 Sqft |
|
Type
|
Apartment |
Parking
Land
Rooms
| Level |
Type |
Length |
Width |
Dimensions |
|
Flat |
Living Room |
4.64 m |
3.69 m |
4.64 m x 3.69 m |
|
Flat |
Dining Room |
4.64 m |
3.69 m |
4.64 m x 3.69 m |
|
Flat |
Kitchen |
2.81 m |
2.59 m |
2.81 m x 2.59 m |
|
Flat |
Primary Bedroom |
3.15 m |
3.01 m |
3.15 m x 3.01 m |
https://www.realtor.ca/real-estate/30178662/ph03-5508-yonge-street-toronto-willowdale-west-willowdale-west