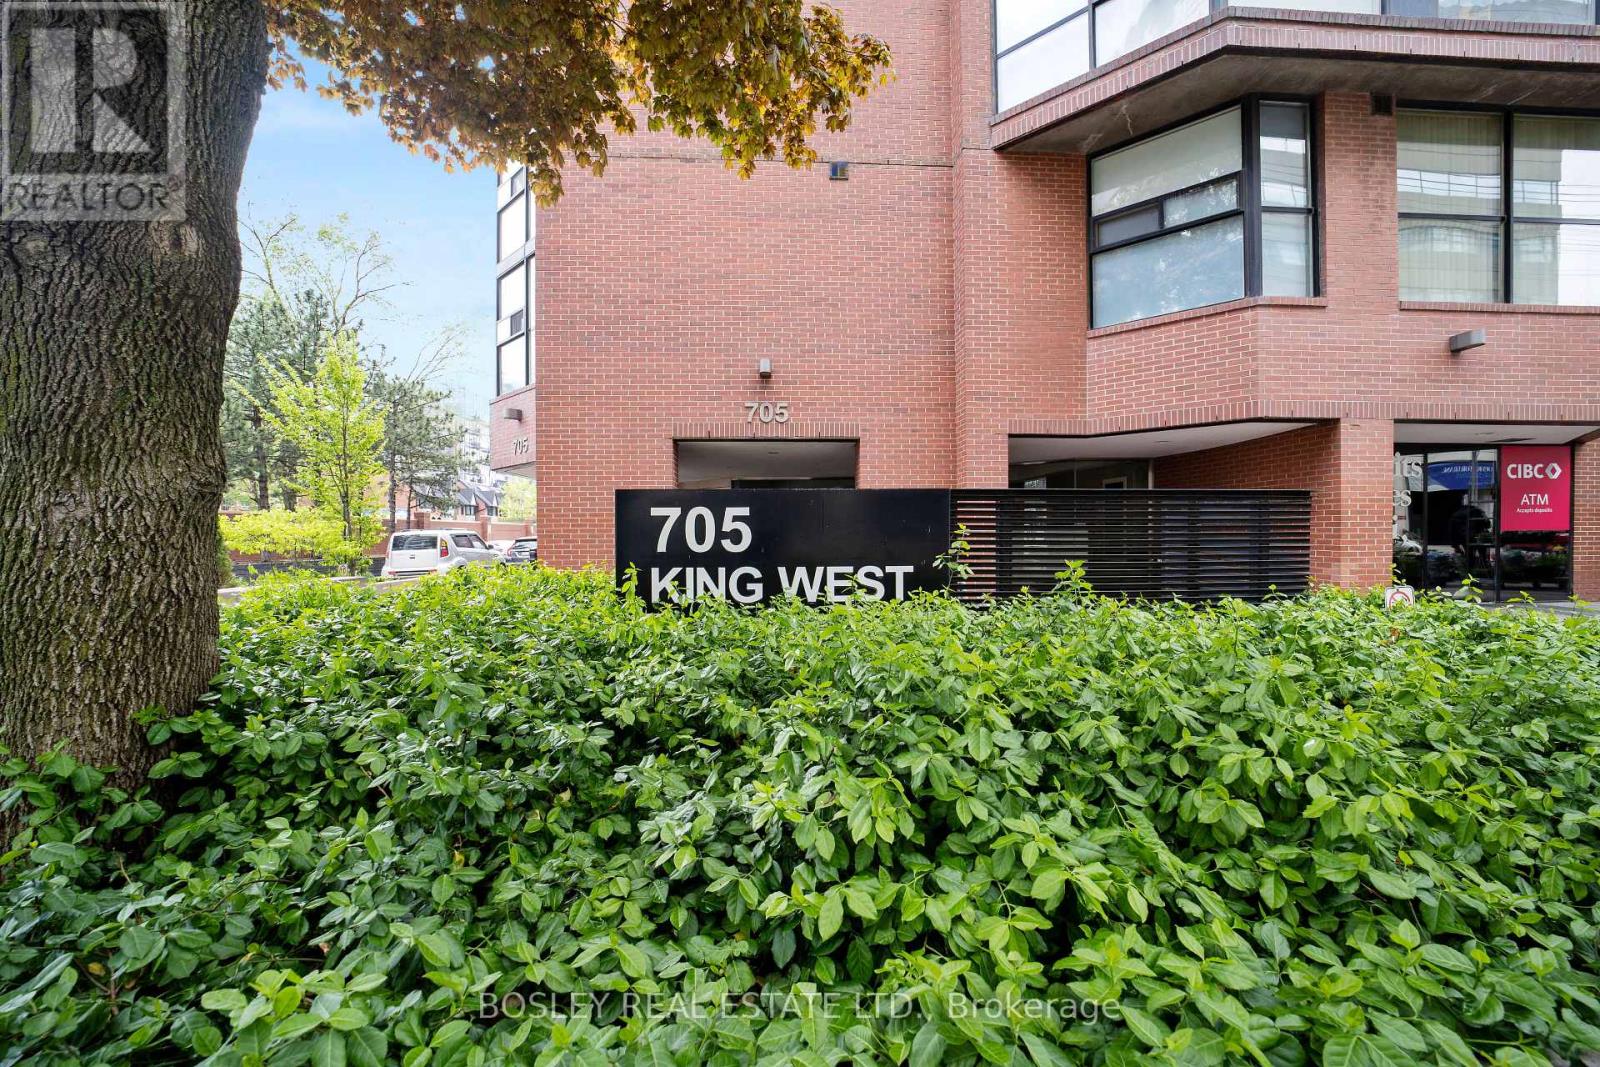
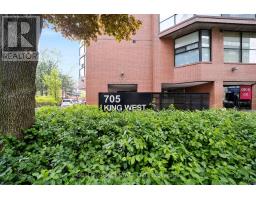
Ph02 - 705 King Street Toronto, Ontario M5V 2W8
$4,000 Monthly
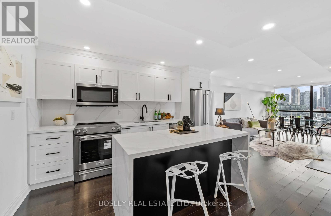
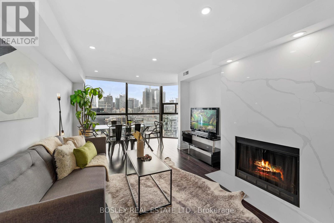
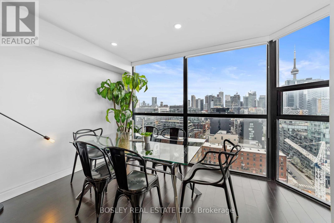
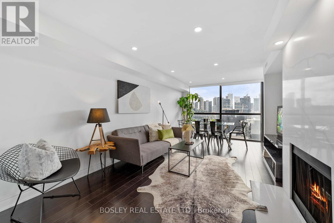
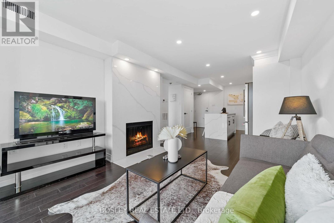
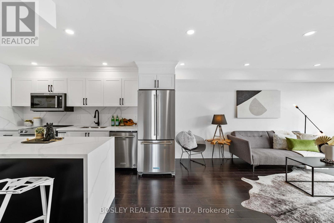
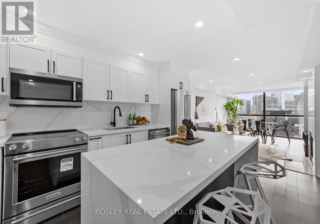
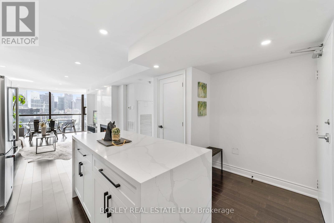
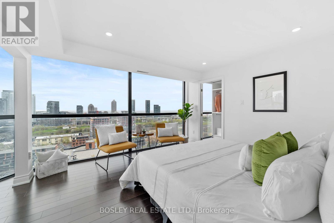
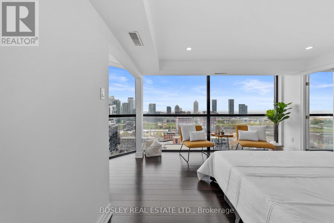
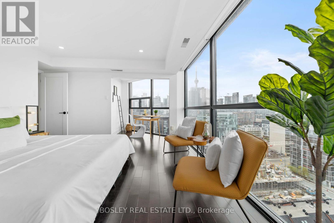
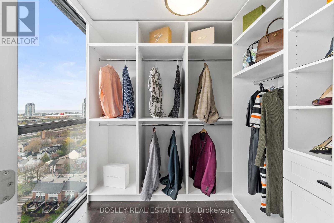
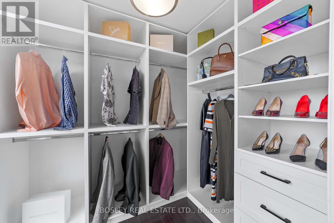
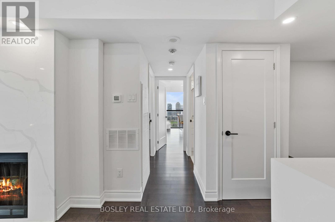
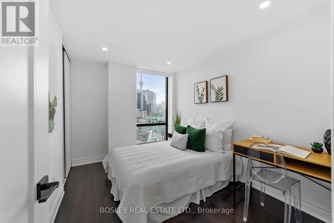
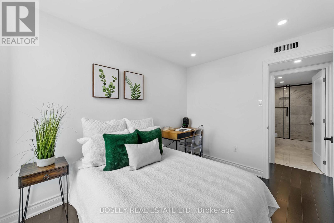
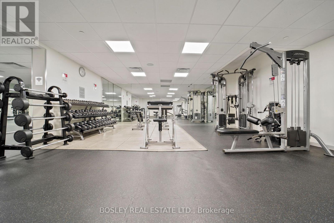
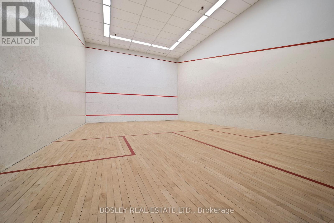
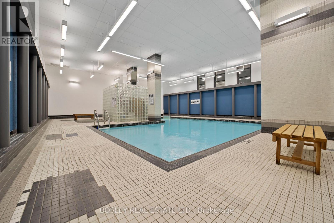
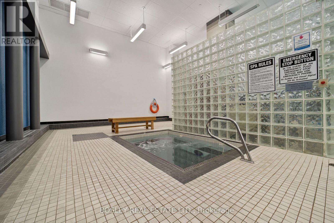
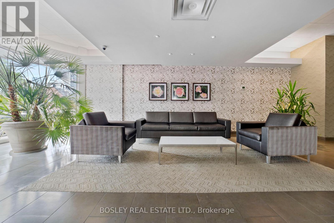
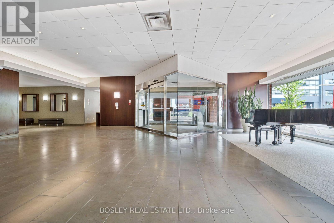
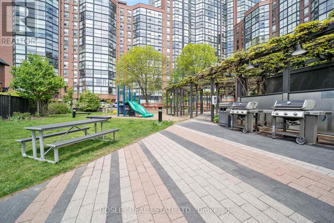
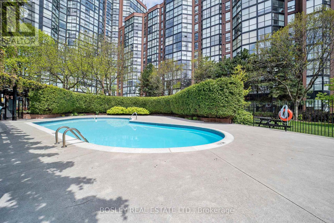
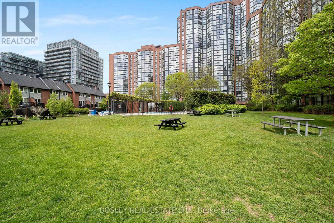
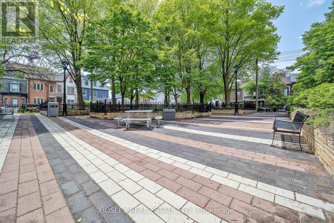
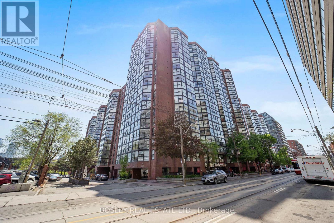
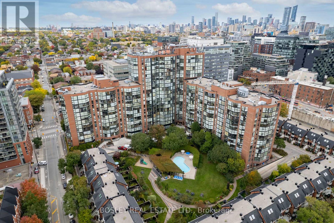
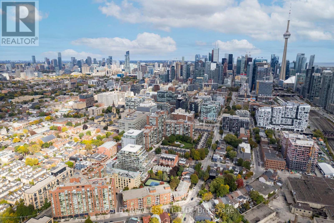
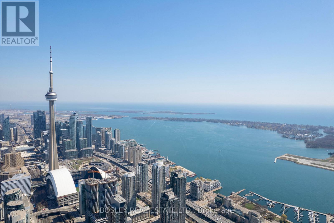
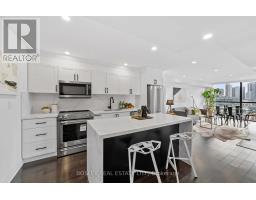
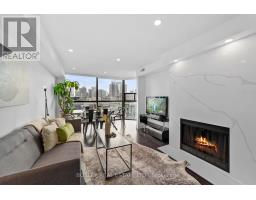
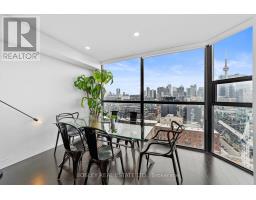
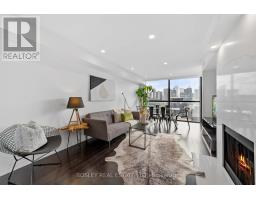
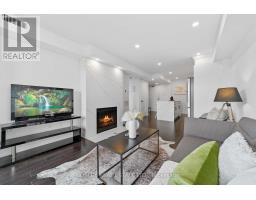
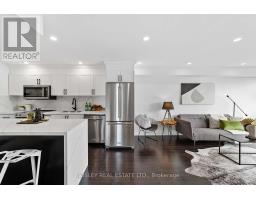
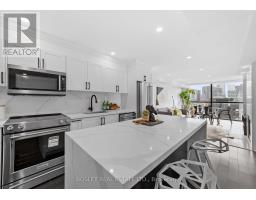
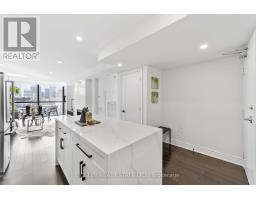
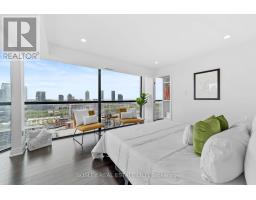
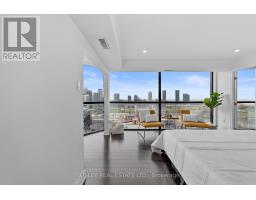
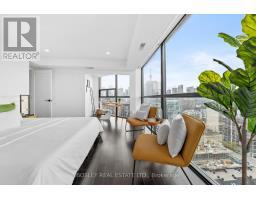
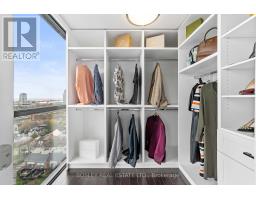
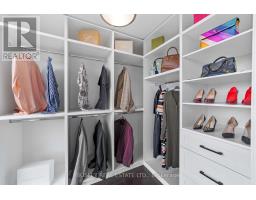
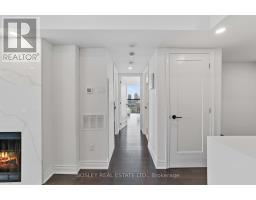
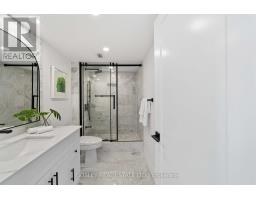
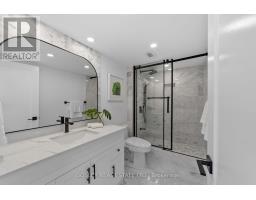
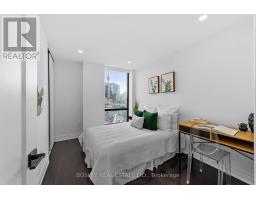
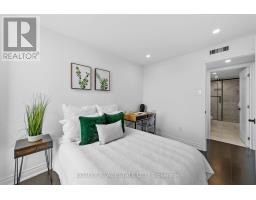
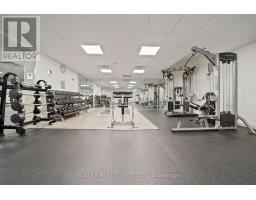
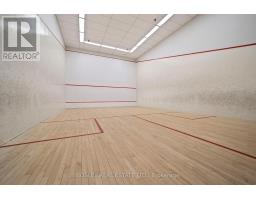
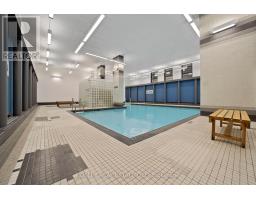
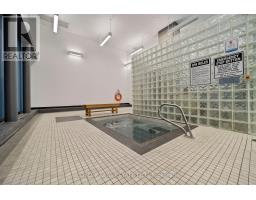
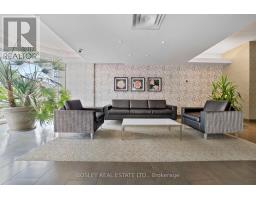
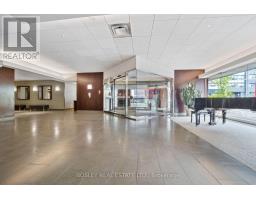
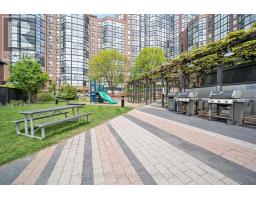
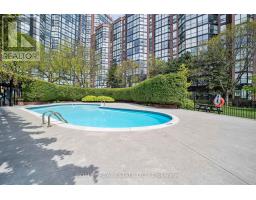
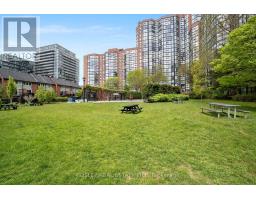
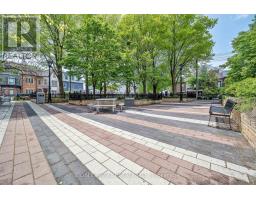
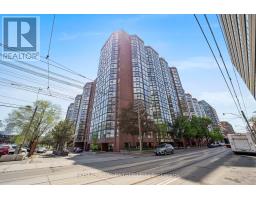
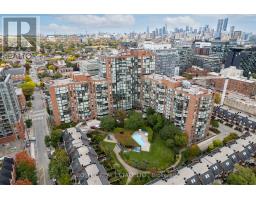
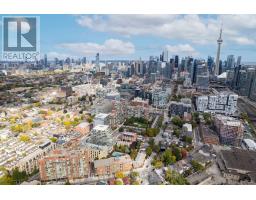
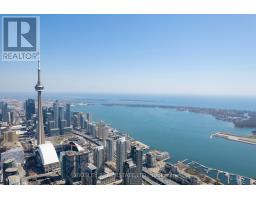
Live Above It All In This Beautifully Renovated Corner Penthouse At The Renowned Summit II Building. Floor-To-Ceiling Windows Showcase Breathtaking South To East Views From Both The Dining Room And Primary Bedroom. The Sophisticated Kitchen Features Quartz Countertops, A Generous Island, And Full-Sized Stainless Steel Appliances. A Rare Wood-Burning Fireplace Adds Warmth And Coziness To The Spacious Living Area All Year Round. A Sun-Filled Walk-in Closet Attached To The Primary Bedroom Features Ample Custom Organization. With No One Above And Few Neighbouring Units, This Penthouse Offers An Exceptional Sense Of Privacy And Exclusivity, While The Building Itself Offers Something Increasingly Rare Downtown: A Genuine Sense Of Community. Enjoy An Impressive Array Of Amenities, Including 24-Hour Concierge, Indoor And Outdoor Pools, Hot Tub And Sauna, Multiple Fitness Facilities With Complimentary Evening Fitness Classes, Four Squash Courts, Beautifully Maintained Outdoor Spaces With A Courtyard, Picnic Areas, Parkette, Playground, And BBQ Areas. Social And Entertainment Spaces Include A Party Room, Games Room, Large And Small Theatre Rooms, Library With Private Study/Work Spaces, And Seminar Room. Residents Also Have Access To An On-Site Car Wash And Convenience Store, Which Even Stocks Fireplace Wood. Then Step Outside To The Best Of King West, With Exceptional Restaurants, Cafés, Shopping, Entertainment, And Transit Just Moments Away, Plus Convenient Highway Access. Impeccably Maintained, The Building Also Offers Private Laundry Rooms Designated Exclusively To Each Floor For Added Convenience. A Rare Opportunity To Enjoy Space, Privacy, Spectacular Views, Exceptional Amenities, And Effortless Downtown Living. (id:47351)
Property Details
| MLS® Number | C13815840 |
| Property Type | Single Family |
| Community Name | Niagara |
| Amenities Near By | Hospital, Place Of Worship, Schools |
| Community Features | Pets Allowed With Restrictions |
| Parking Space Total | 1 |
| Pool Type | Indoor Pool, Outdoor Pool |
| Structure | Squash & Raquet Court |
Building
| Bathroom Total | 1 |
| Bedrooms Above Ground | 2 |
| Bedrooms Below Ground | 1 |
| Bedrooms Total | 3 |
| Age | 31 To 50 Years |
| Amenities | Exercise Centre, Visitor Parking, Fireplace(s) |
| Appliances | Dishwasher, Dryer, Stove, Washer, Window Coverings, Refrigerator |
| Basement Type | None |
| Cooling Type | Central Air Conditioning |
| Exterior Finish | Brick |
| Fireplace Present | Yes |
| Fireplace Total | 1 |
| Flooring Type | Laminate, Marble |
| Heating Fuel | Electric |
| Heating Type | Heat Pump |
| Size Interior | 900 - 999 Sqft |
| Type | Apartment |
Parking
| Underground | |
| Garage |
Land
| Acreage | No |
| Land Amenities | Hospital, Place Of Worship, Schools |
Rooms
| Level | Type | Length | Width | Dimensions |
|---|---|---|---|---|
| Flat | Kitchen | 2.76 m | 3.98 m | 2.76 m x 3.98 m |
| Flat | Living Room | 4.72 m | 6.08 m | 4.72 m x 6.08 m |
| Flat | Dining Room | 4.72 m | 6.08 m | 4.72 m x 6.08 m |
| Flat | Bedroom 2 | 2.66 m | 3.56 m | 2.66 m x 3.56 m |
| Flat | Den | 2.64 m | 2.18 m | 2.64 m x 2.18 m |
| Flat | Primary Bedroom | 4.41 m | 4.08 m | 4.41 m x 4.08 m |
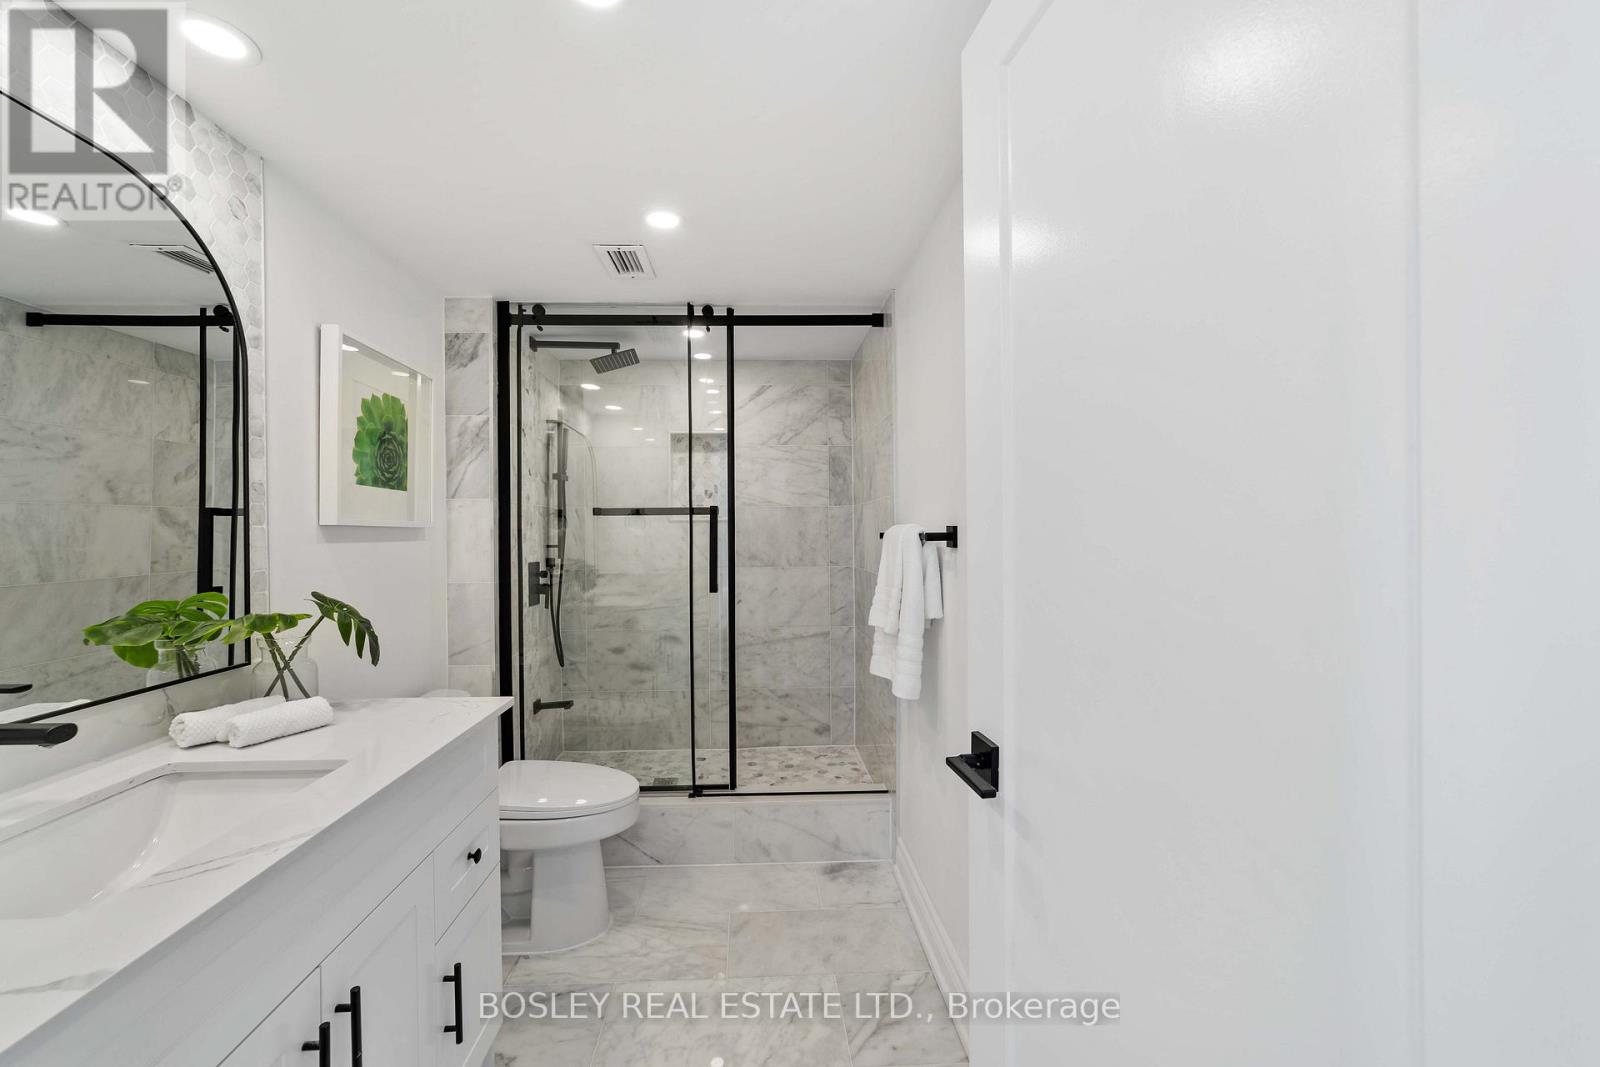
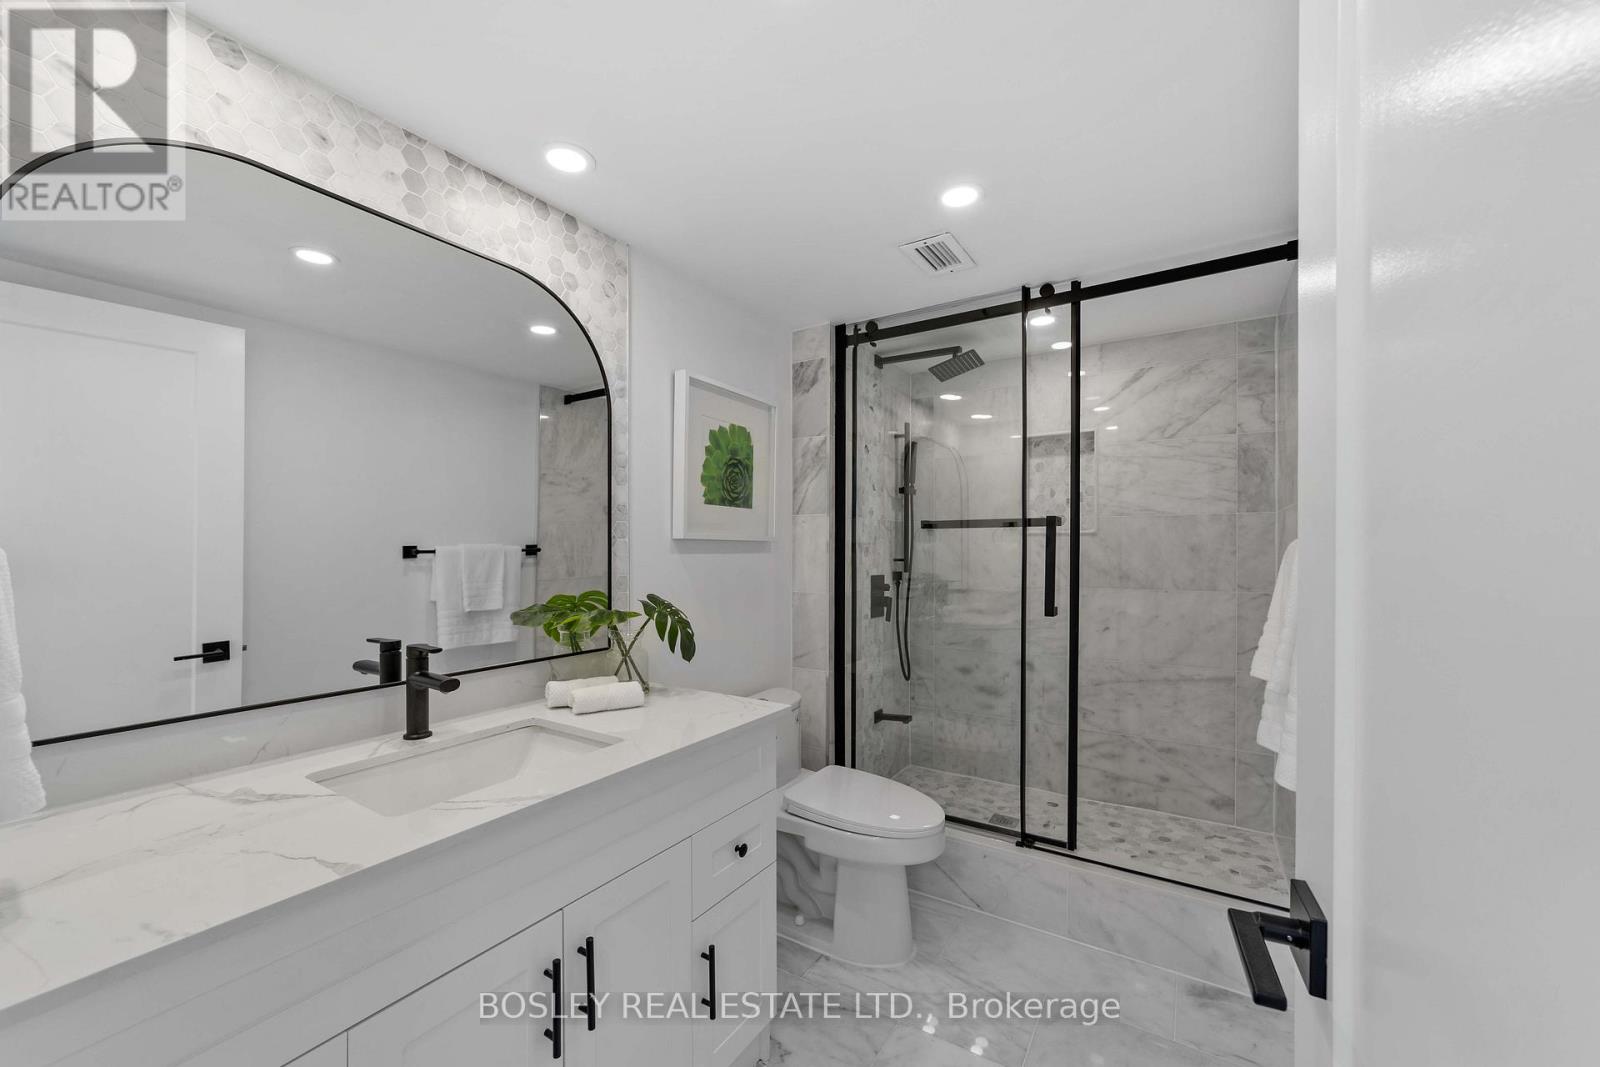
| Flat | Bathroom | 1.67 m | 3.09 m | 1.67 m x 3.09 m |
https://www.realtor.ca/real-estate/30313359/ph02-705-king-street-toronto-niagara-niagara

The trademarks REALTOR®, REALTORS®, and the REALTOR® logo are controlled by The Canadian Real Estate Association (CREA) and identify real estate professionals who are members of CREA. The trademarks MLS®, Multiple Listing Service® and the associated logos are owned by The Canadian Real Estate Association (CREA) and identify the quality of services provided by real estate professionals who are members of CREA. The trademark DDF® is owned by The Canadian Real Estate Association (CREA) and identifies CREA's Data Distribution Facility (DDF®)
September 25 2026 11:30:30
Toronto Regional Real Estate Board