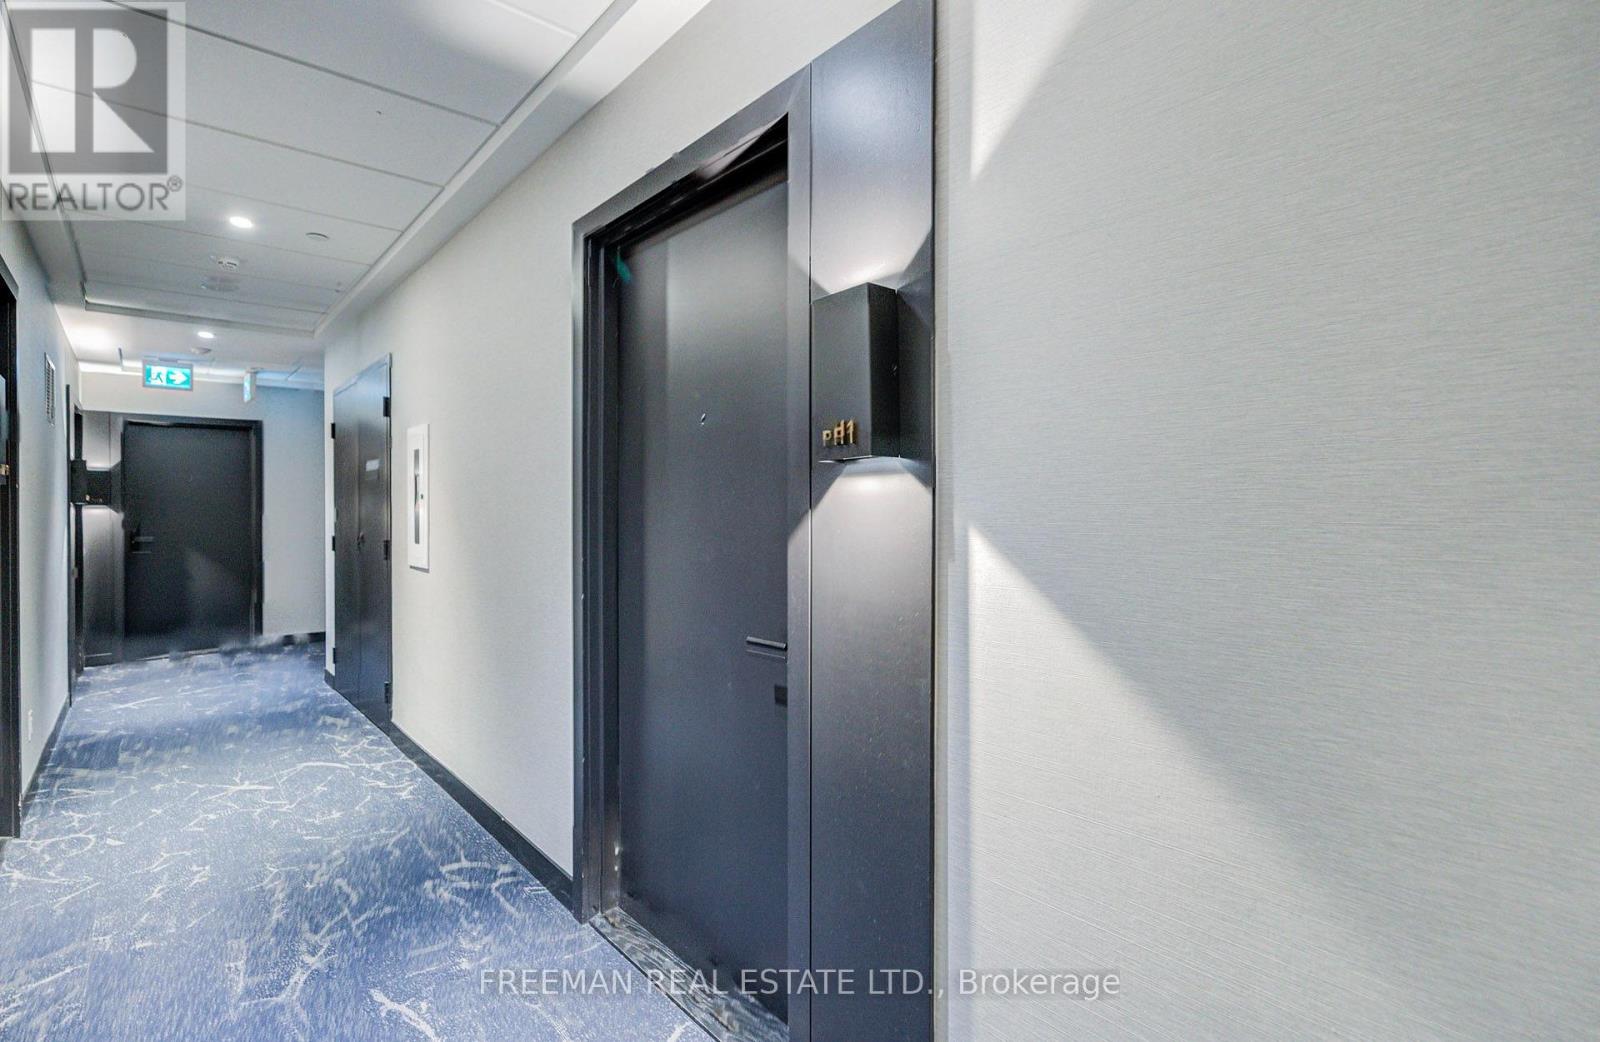
Ph01 - 500 Dupont Street Toronto, Ontario L9T 2X5
$3,850 Monthly
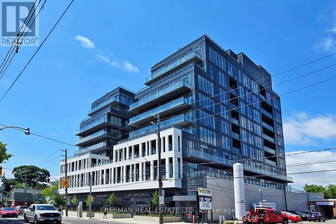
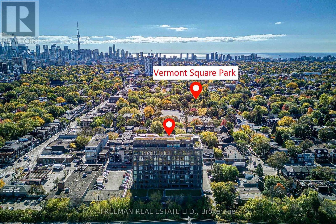
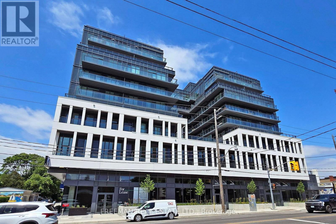
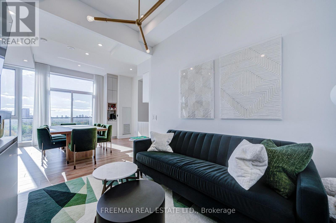
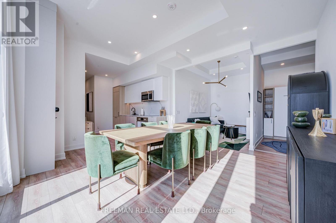
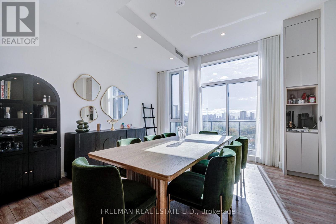
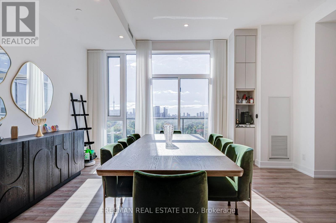
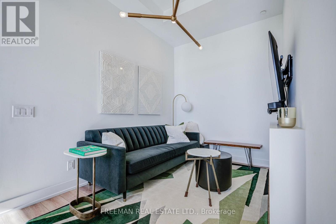
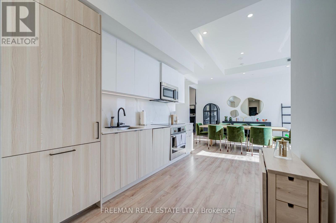
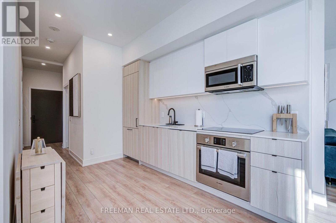
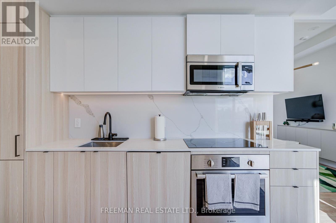
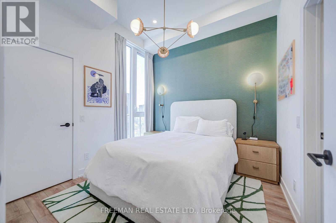
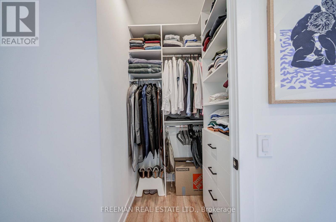
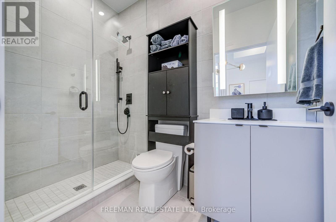
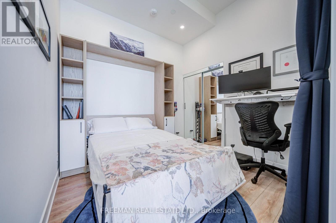
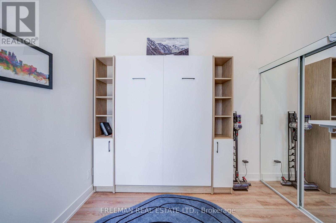
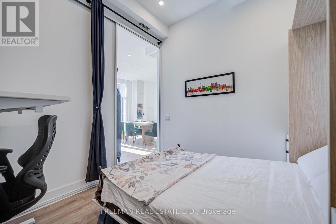
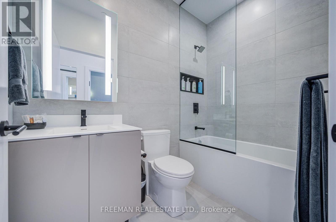
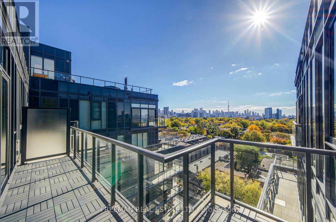
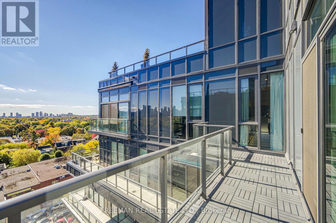
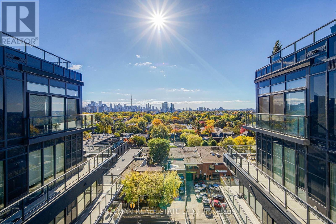
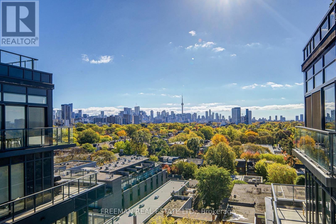
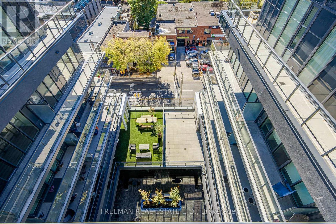
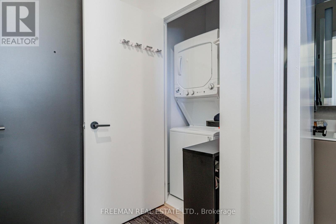
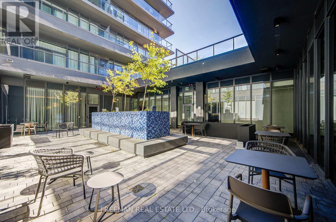
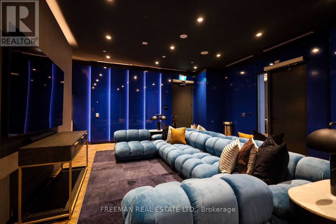
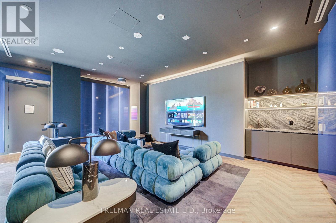
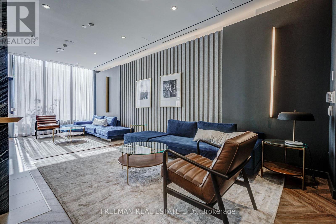
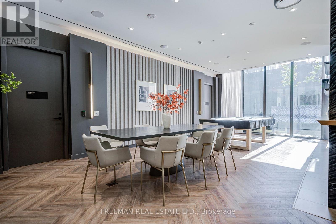
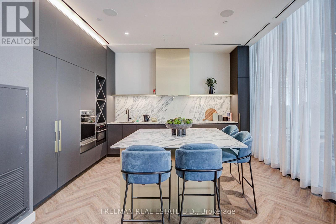
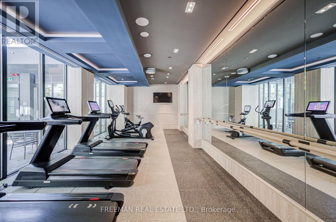
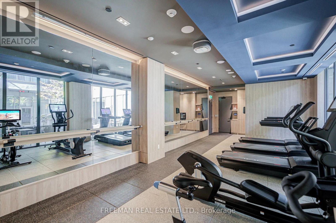
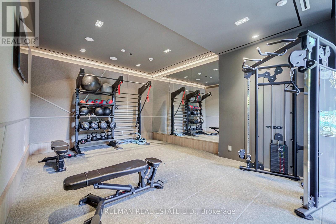
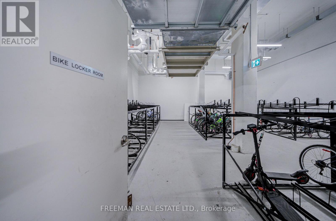
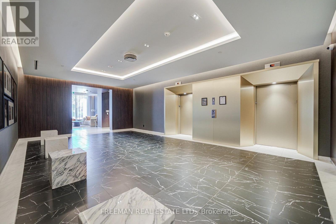
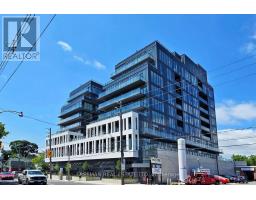
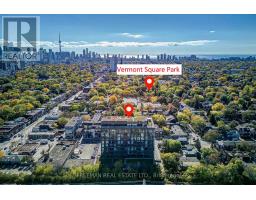
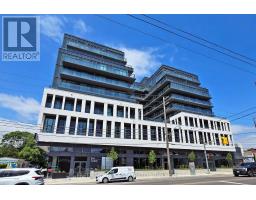
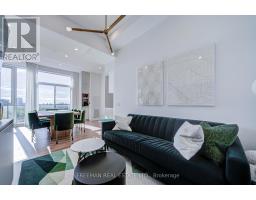
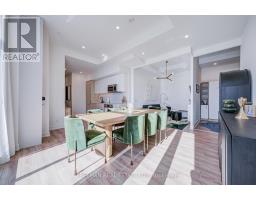
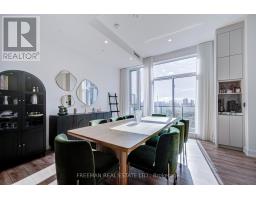
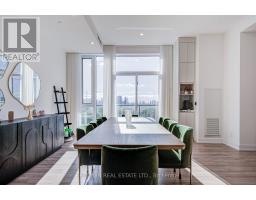
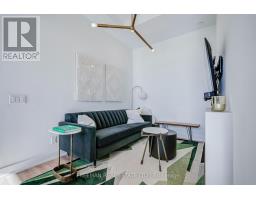
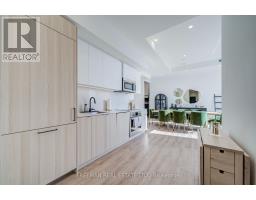
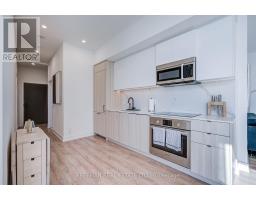
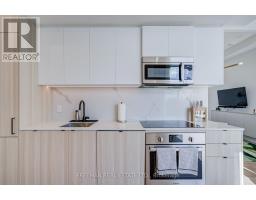
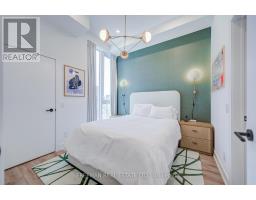
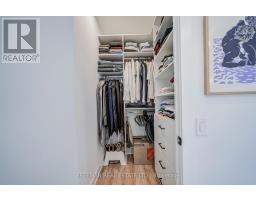
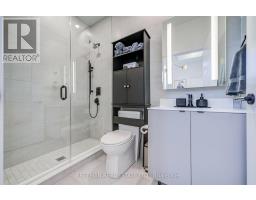
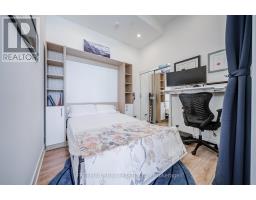
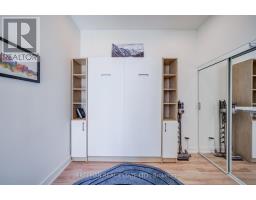
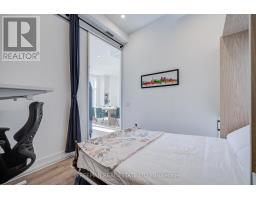
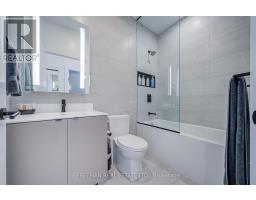
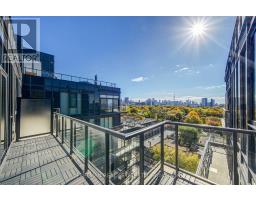
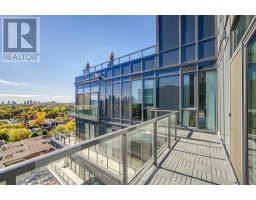
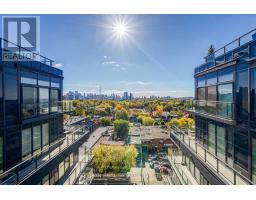
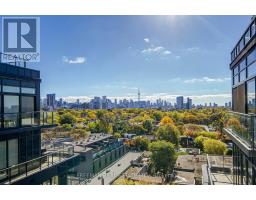
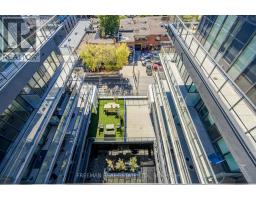
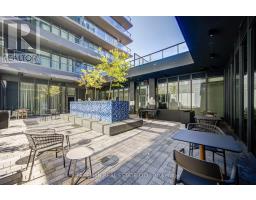
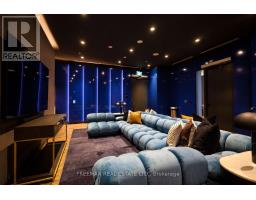
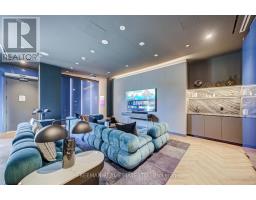
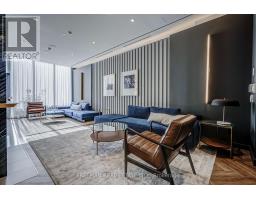
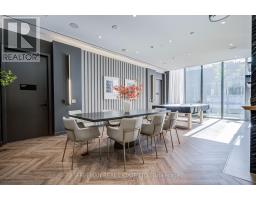
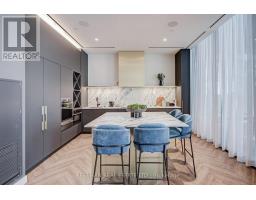
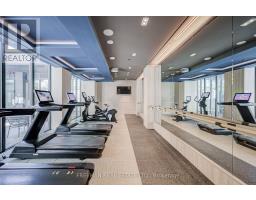
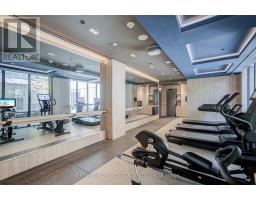
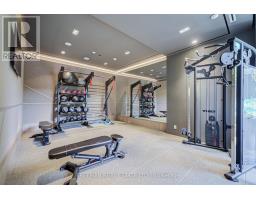
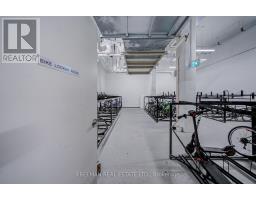
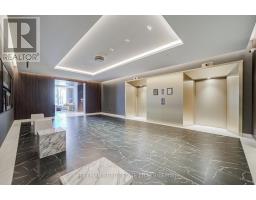
Toronto's skyline. Your front-row seat. Perched above the leafy Annex, this south-facing penthouse at Oscar Residences has unobstructed panoramic city views and soaring Super High ceilings. It has always been owner-occupied and has never been rented, so it feels like a true home, not your typical investor condo. The spacious 2-bedroom-plus-den has a split-bedroom plan, an expansive open balcony, an eat-in kitchen flowing into open-concept living and dining, and abundant storage. The primary retreat includes a walk-in closet and 3-piece ensuite, and the den works well as a home office. Boutique building amenities include a Freemotion/iFIT fitness studio, theatre room, party spaces, BBQ terrace, co-working lounge, concierge, and air and water filtration. Close to the subway, cafes, restaurants and shops. One parking space and internet included. Landlord can offer a move-in grace period before commencement. Some views never get old. (id:67892)
Property Details
| MLS® Number | C14154270 |
| Property Type | Single Family |
| Community Name | Annex |
| Amenities Near By | Public Transit, Schools |
| Communication Type | High Speed Internet |
| Community Features | Pets Allowed With Restrictions, Community Centre |
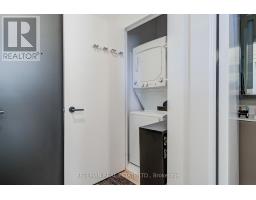
| Features | Balcony, Carpet Free, In Suite Laundry |
| Parking Space Total | 1 |
| View Type | City View |
Building
| Bathroom Total | 2 |
| Bedrooms Above Ground | 2 |
| Bedrooms Below Ground | 1 |
| Bedrooms Total | 3 |
| Amenities | Exercise Centre, Party Room, Separate Heating Controls, Security/concierge |
| Appliances | Cooktop, Dishwasher, Dryer, Microwave, Oven, Washer, Water Treatment, Window Coverings, Refrigerator |
| Basement Type | None |
| Cooling Type | Central Air Conditioning |
| Flooring Type | Tile |
| Heating Fuel | Electric |
| Heating Type | Heat Pump |
| Size Interior | 900 - 999 Sqft |
| Type | Apartment |
Parking
| Underground | |
| Garage |
Land
| Acreage | No |
| Land Amenities | Public Transit, Schools |
Rooms
| Level | Type | Length | Width | Dimensions |
|---|---|---|---|---|
| Main Level | Foyer | 1.73 m | 1.73 m | 1.73 m x 1.73 m |
| Main Level | Living Room | 3.61 m | 2.44 m | 3.61 m x 2.44 m |
| Main Level | Dining Room | 3.96 m | 3.78 m | 3.96 m x 3.78 m |
| Main Level | Kitchen | 2.57 m | 3.66 m | 2.57 m x 3.66 m |
| Main Level | Primary Bedroom | 3.05 m | 3 m | 3.05 m x 3 m |
| Main Level | Bathroom | 2.44 m | 1.52 m | 2.44 m x 1.52 m |
| Main Level | Bedroom | 2.79 m | 2.9 m | 2.79 m x 2.9 m |
| Main Level | Bathroom | 1.52 m | 2.44 m | 1.52 m x 2.44 m |
https://www.realtor.ca/real-estate/30484721/ph01-500-dupont-street-toronto-annex-annex

The trademarks REALTOR®, REALTORS®, and the REALTOR® logo are controlled by The Canadian Real Estate Association (CREA) and identify real estate professionals who are members of CREA. The trademarks MLS®, Multiple Listing Service® and the associated logos are owned by The Canadian Real Estate Association (CREA) and identify the quality of services provided by real estate professionals who are members of CREA. The trademark DDF® is owned by The Canadian Real Estate Association (CREA) and identifies CREA's Data Distribution Facility (DDF®)
November 05 2026 08:30:49
Toronto Regional Real Estate Board